
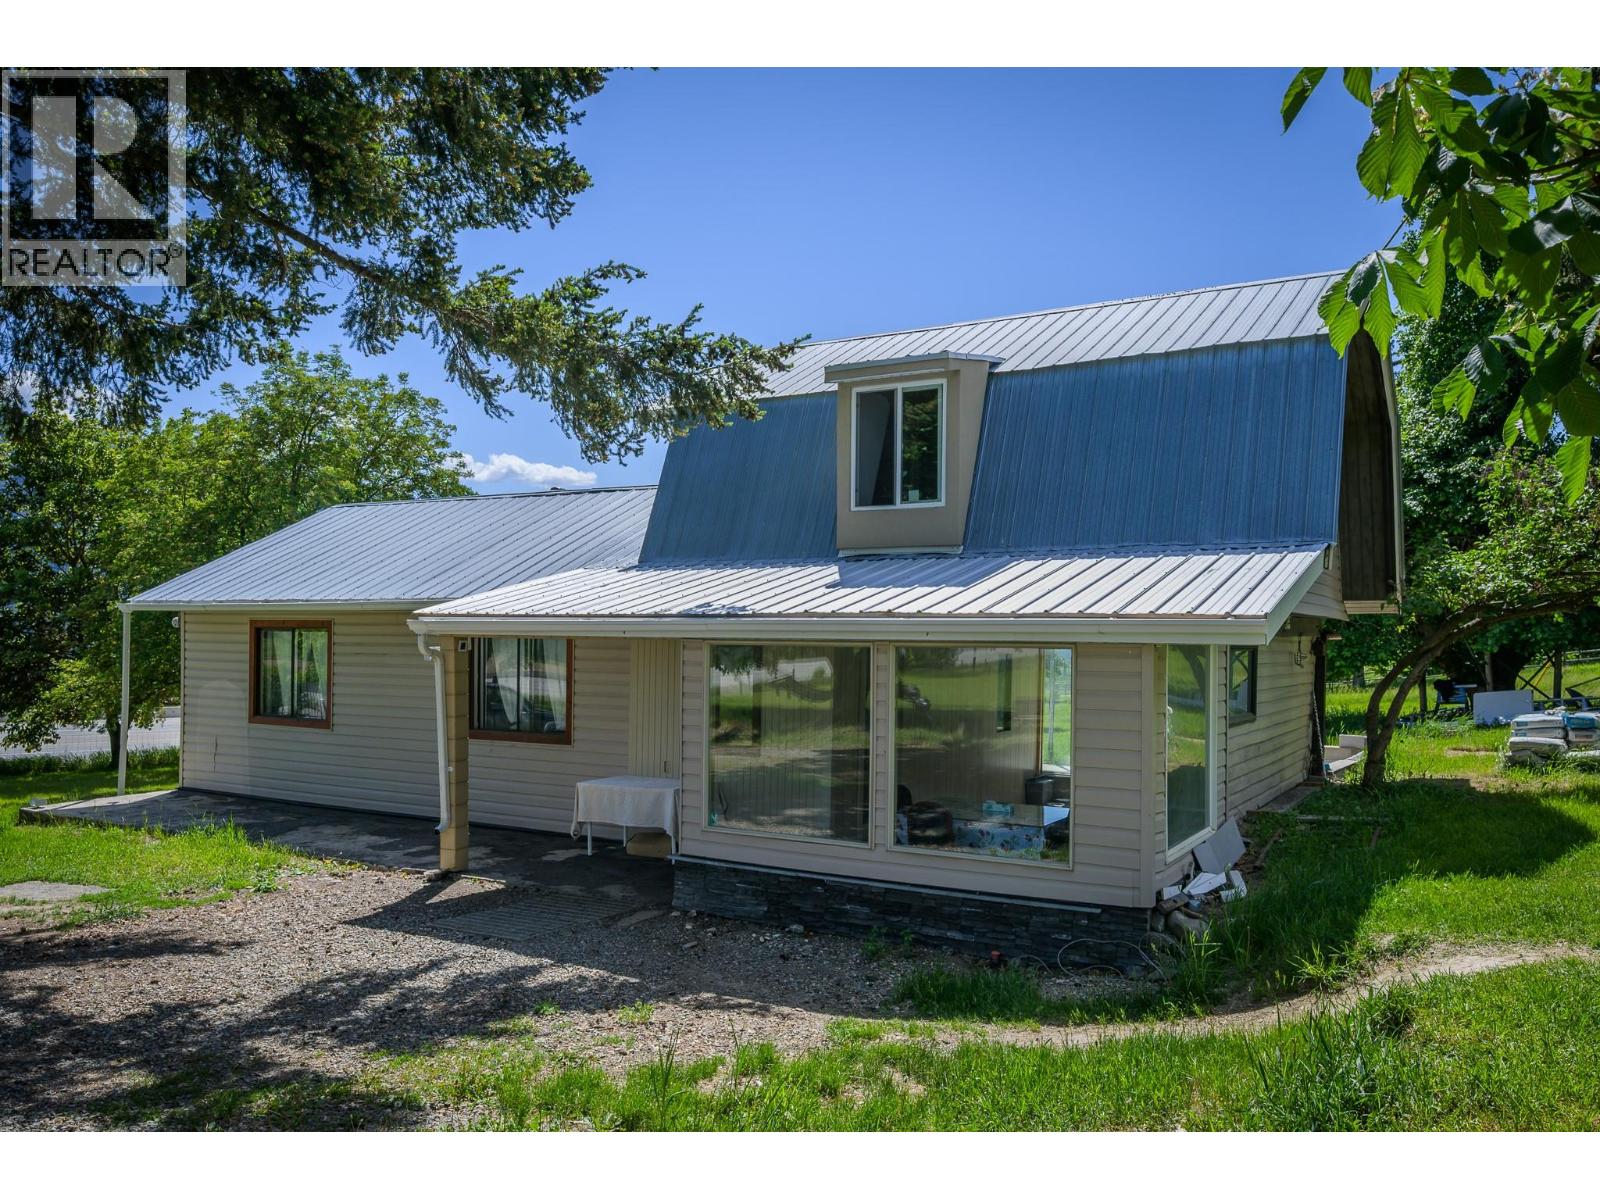
6721 Yellowhead Highway S
Barriere, British Columbia
Dream acreage with a renovated home, a guest house and a large barn! Opportunity for a two-home property perched up with 180' views of the mountains and river, offering 3 wells, separate septic for both properties, separate hydro for each building and 3.7 acres of lush, gently sloped land backing onto trees and nature. 3-bedroom home has been fully quality-renovated with beautiful tile, modern finishes, an electric fireplace, new plumbing and wiring, and a full crawl space basement offering additional storage and warm floors in the winter. Well has a new pipe and new plumbing. The guest house has also been updated and just requires a new line installed from the well to make this a completely livable second dwelling with tremendous views from the private deck. Numerous other trees and outbuildings. Only 45 minutes to Kamloops and 5 minutes to Barriere. School bus pickup at the bottom of the driveway. Flexible possession. Measurements approximate and should be verified by the Buyer if important. (id:63476)
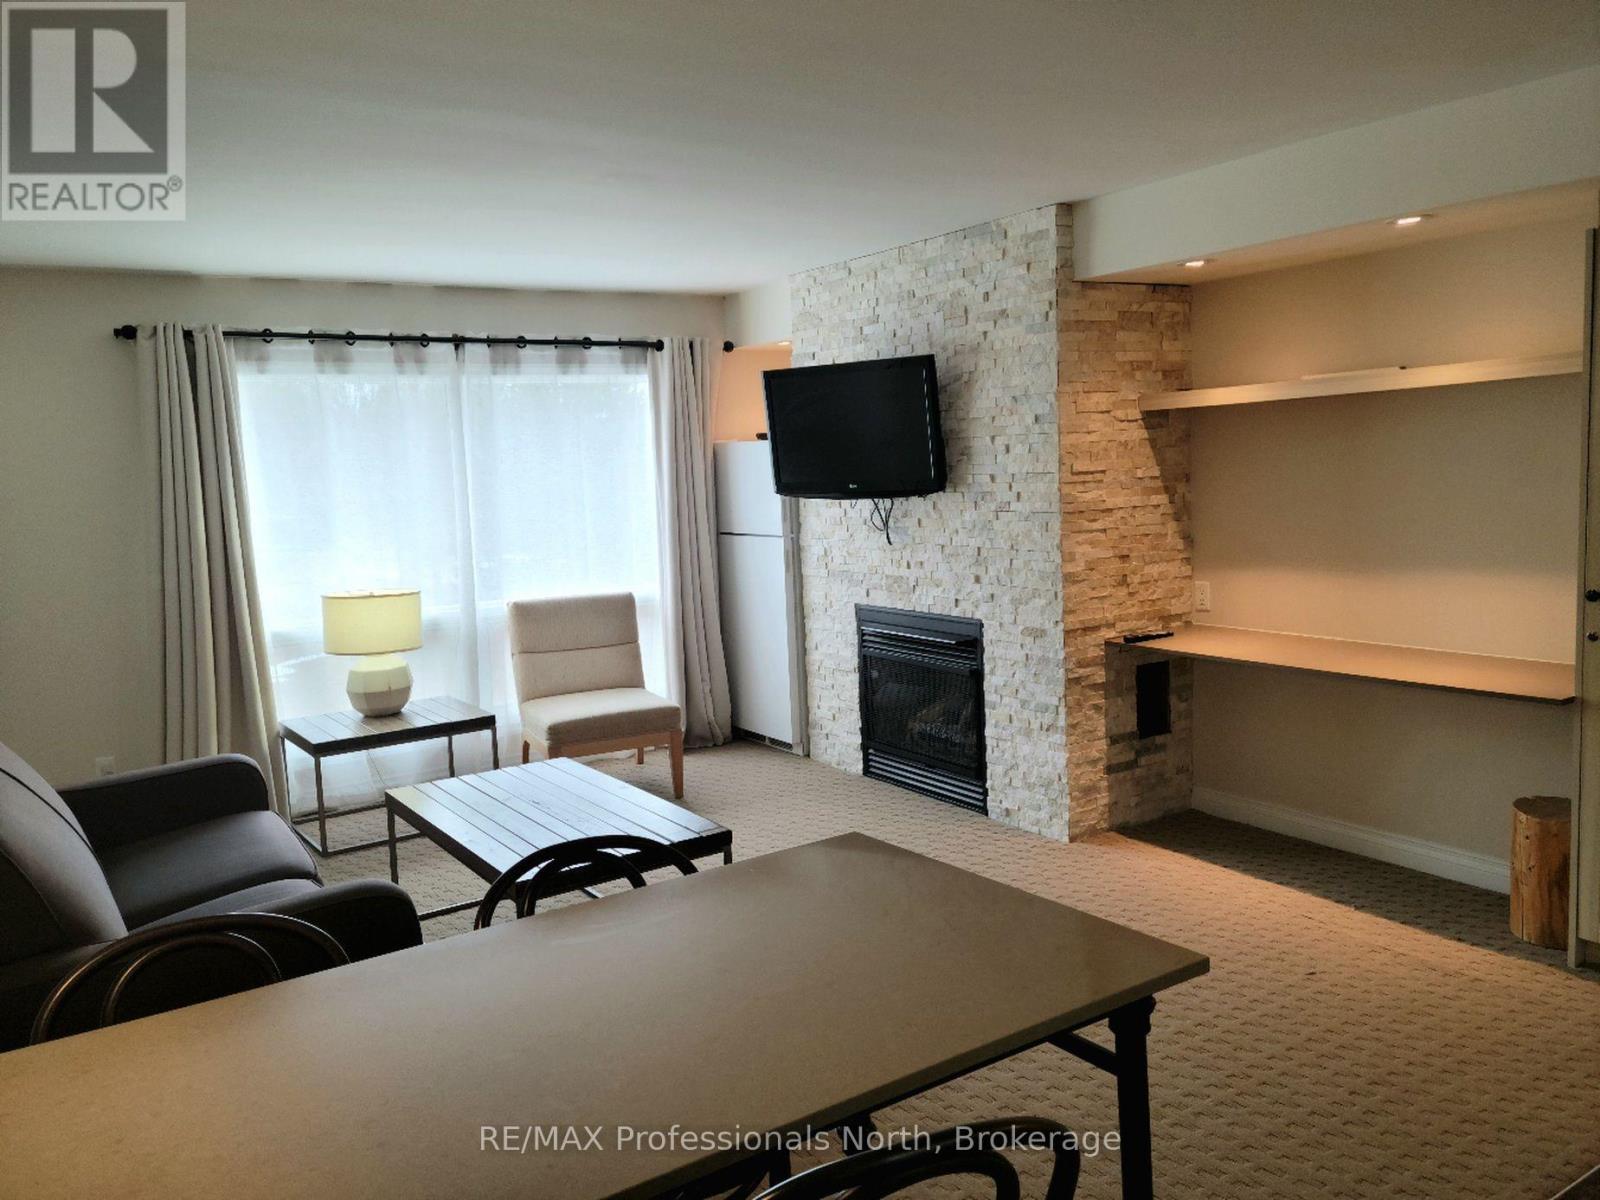
55-301 - 1235 Deerhurst Drive
Huntsville, Ontario
This Summit Lodge suite is on the top floor with an open balcony getting lots of light and air. Also, there is no suite above, giving you more quiet. This suite is offered furnished with two double beds in the bedroom. There is a cozy gas fireplace in the living room. The view from the windows and balcony are breath-taking. From this floor you overlook the treed hillside which is ablaze with colour in the Fall. Also, if you're looking to go for a swim in the nearby outdoor pool - you can scope out if it's busy or not right from the comfort of your suite. Being conveniently located close to the Main Building at Deerhurst Resort, you have convenient and easy access to the many activities, restaurants and other amenities such as the pools, waterfront and trails. There are so many activities to do that no members of the family will be bored in either summer or winter: paintball, tree top trekking, cross country skiing, downhill skiing, snow shoeing, snowmobiling, hiking trails, beach, boating, fishing, indoor and outdoor swimming pools, tennis courts, golf, and much more! This is truly an amazing Resort. All utilities including WIFI and Cable TV are included in the rent. (id:63476)
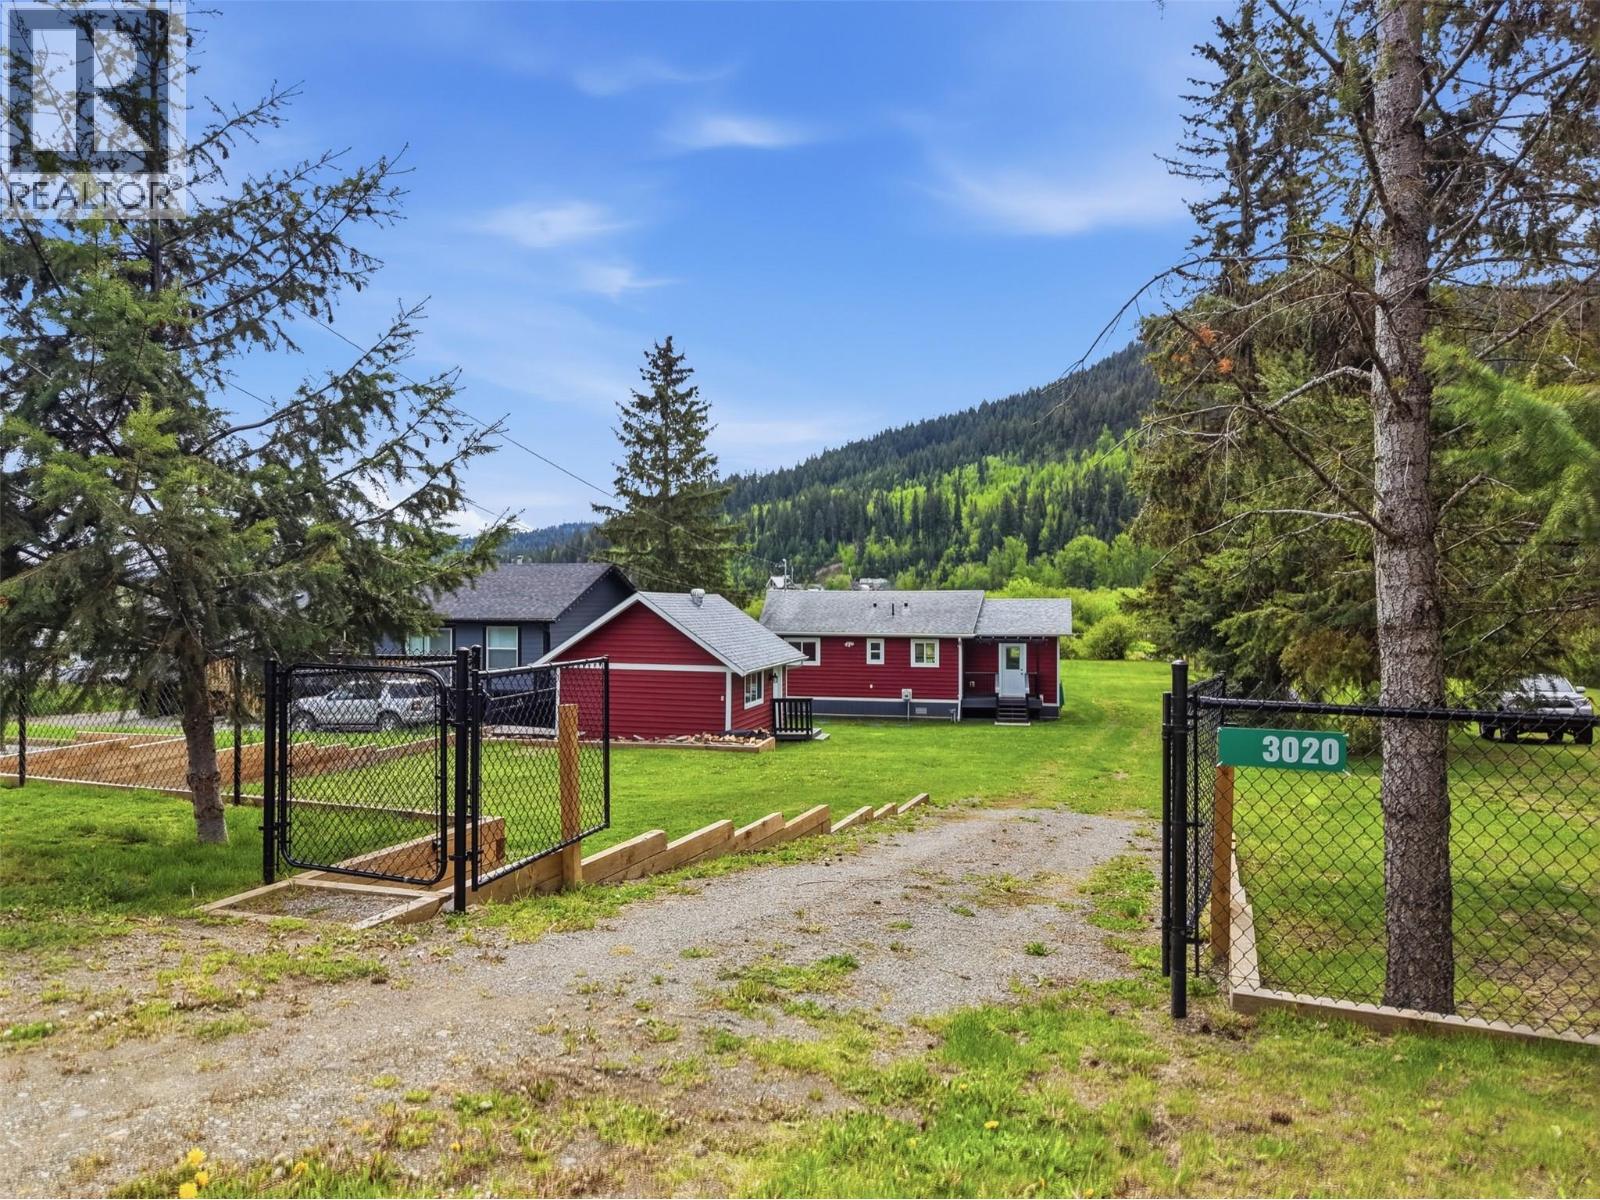
3020 Mccreight Road
Kamloops, British Columbia
Welcome to quiet peaceful 3020 McCreight Rd on beautiful Pinantan Lake. This well maintained half acre lot provides a peaceful place to call home year-round, on the lake. Amazing property, whether you enjoy fishing, paddleboarding, and kayaking in the summer, or skating and ice fishing in the winter. Inside the main house you will find the updated kitchen featuring butcher block countertops and new stainless Maytag appliances. Home has one bedroom with a walk-in closet, plus a flex space with new washer/dryer. Cozy up beside the wood burning stove, or step out onto the spacious deck with lots of room for entertaining or enjoying the lakeview. Updates have been completed throughout the property, including a new water filtration system and newer septic tank. Inside both spaces you will find new flooring, updated windows and window coverings. This flat property offers plenty of room for outdoor recreation, and easy-access parking for guests, including space for a trailer or RV. Pinantan Lake is located only 30 minutes from Kamloops, and the community has both an elementary school and a general store. Enjoy rural living while still having everyday conveniences nearby, and lake activities year-round. This meticulously cared for property is a must see. Lakeside living at its best! (id:63476)
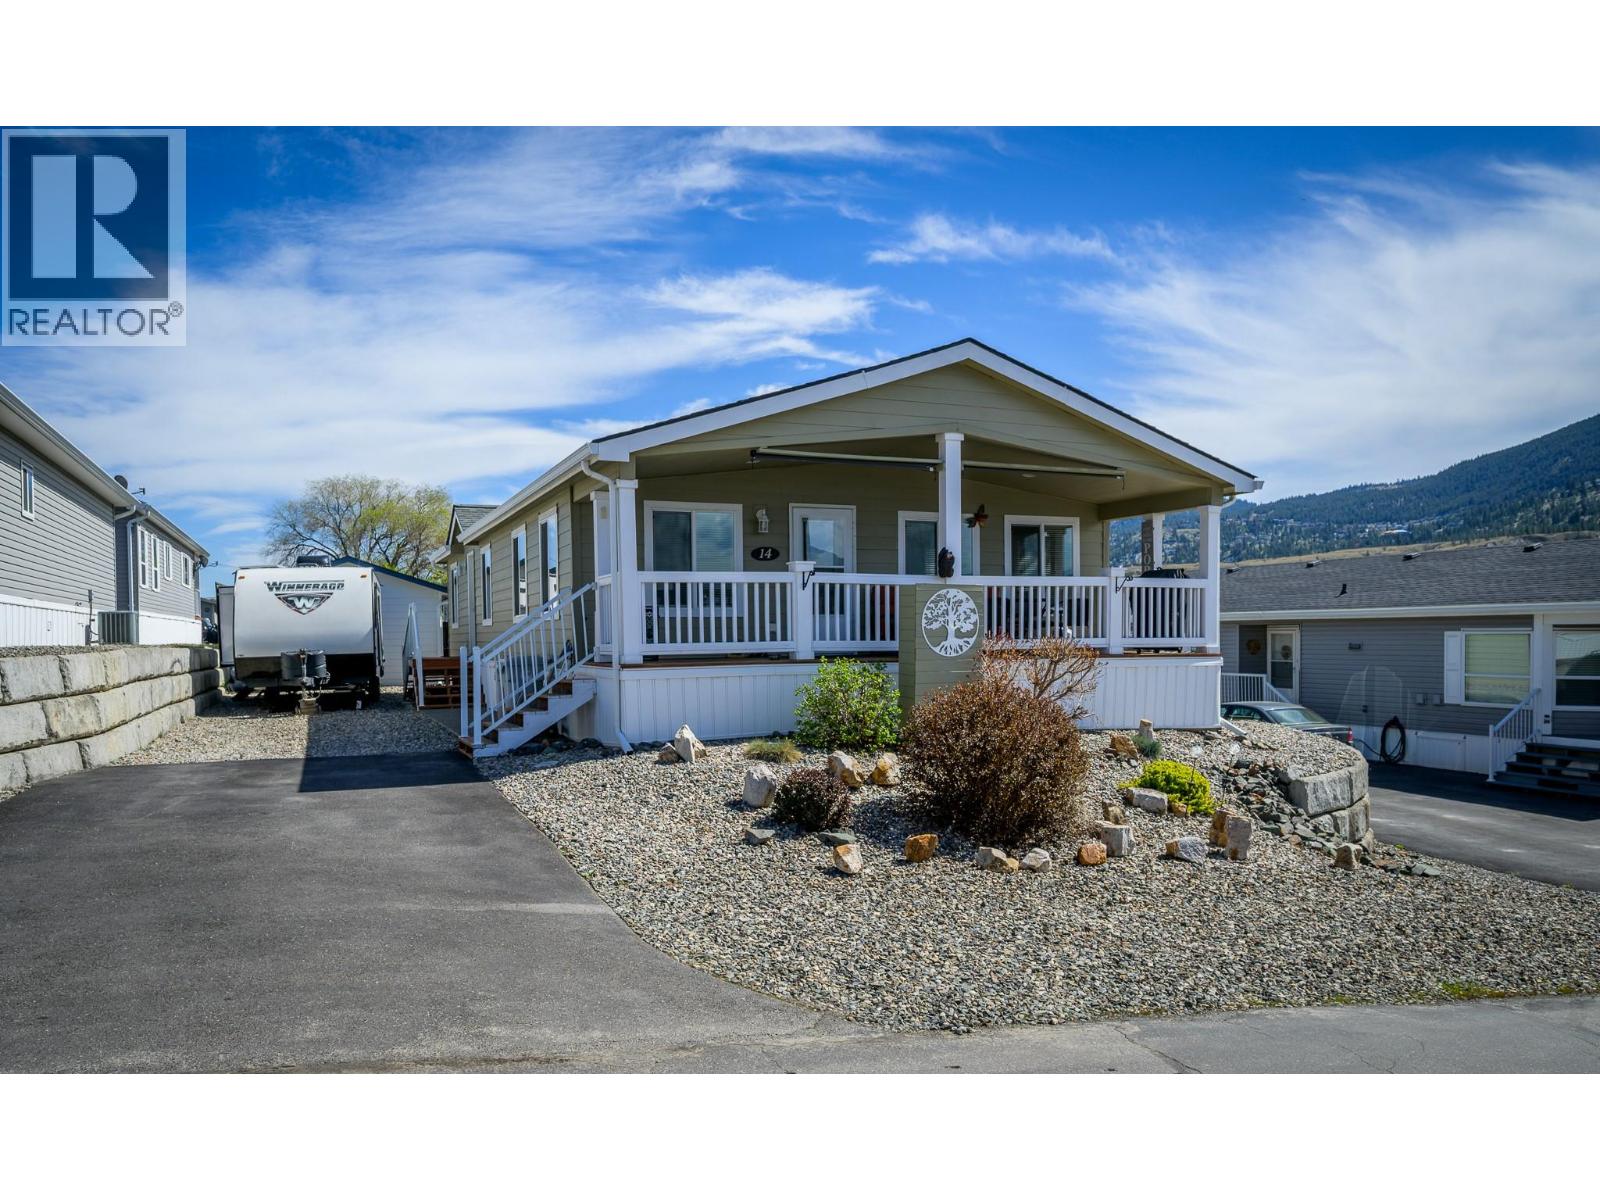
768 Shuswap E Road Unit# 14
Kamloops, British Columbia
Enjoy effortless living in this well-maintained 2016 manufactured home, designed for those looking to simplify without sacrificing comfort. With everything on one level and minimal upkeep, this home offers an easy transition into a more relaxed, low-maintenance lifestyle. Offering 1,344 sq.ft of living space, this rare 28’ wide unit provides a noticeably open and comfortable layout with an 8' X 28"" covered from porch. The open-concept design features vaulted ceilings in the living room, abundant natural light, and pleasant views of the Thompson River. The spacious kitchen includes a large island while the bright dining area opens onto a covered sundeck. 3 bedrooms including a generous primary and 3-piece ensuite with tiled walk in shower upgrade. Additional highlights include a separate laundry room with back-door access, a drywalled interior, upgraded trim, updated paint and flooring, and a durable Hardiplank exterior. LG appliances are approximately three years old. Outside, enjoy paved parking for two vehicles plus extra parking with room for an RV, 8’ X 12’ storage shed, and very little maintenance. Central A/C, washer, dryer, and custom window coverings are included. Electric heat. No gas to the park. Park approval required. Hallway and bedroom doors are widened to accommodate a wheelchair if needed. Measurements taken from original MHR plans and include the covered deck. All measurements should be verified by the Buyer if important. (id:63476)
405 15 Langbrae Drive
Halifax, Nova Scotia
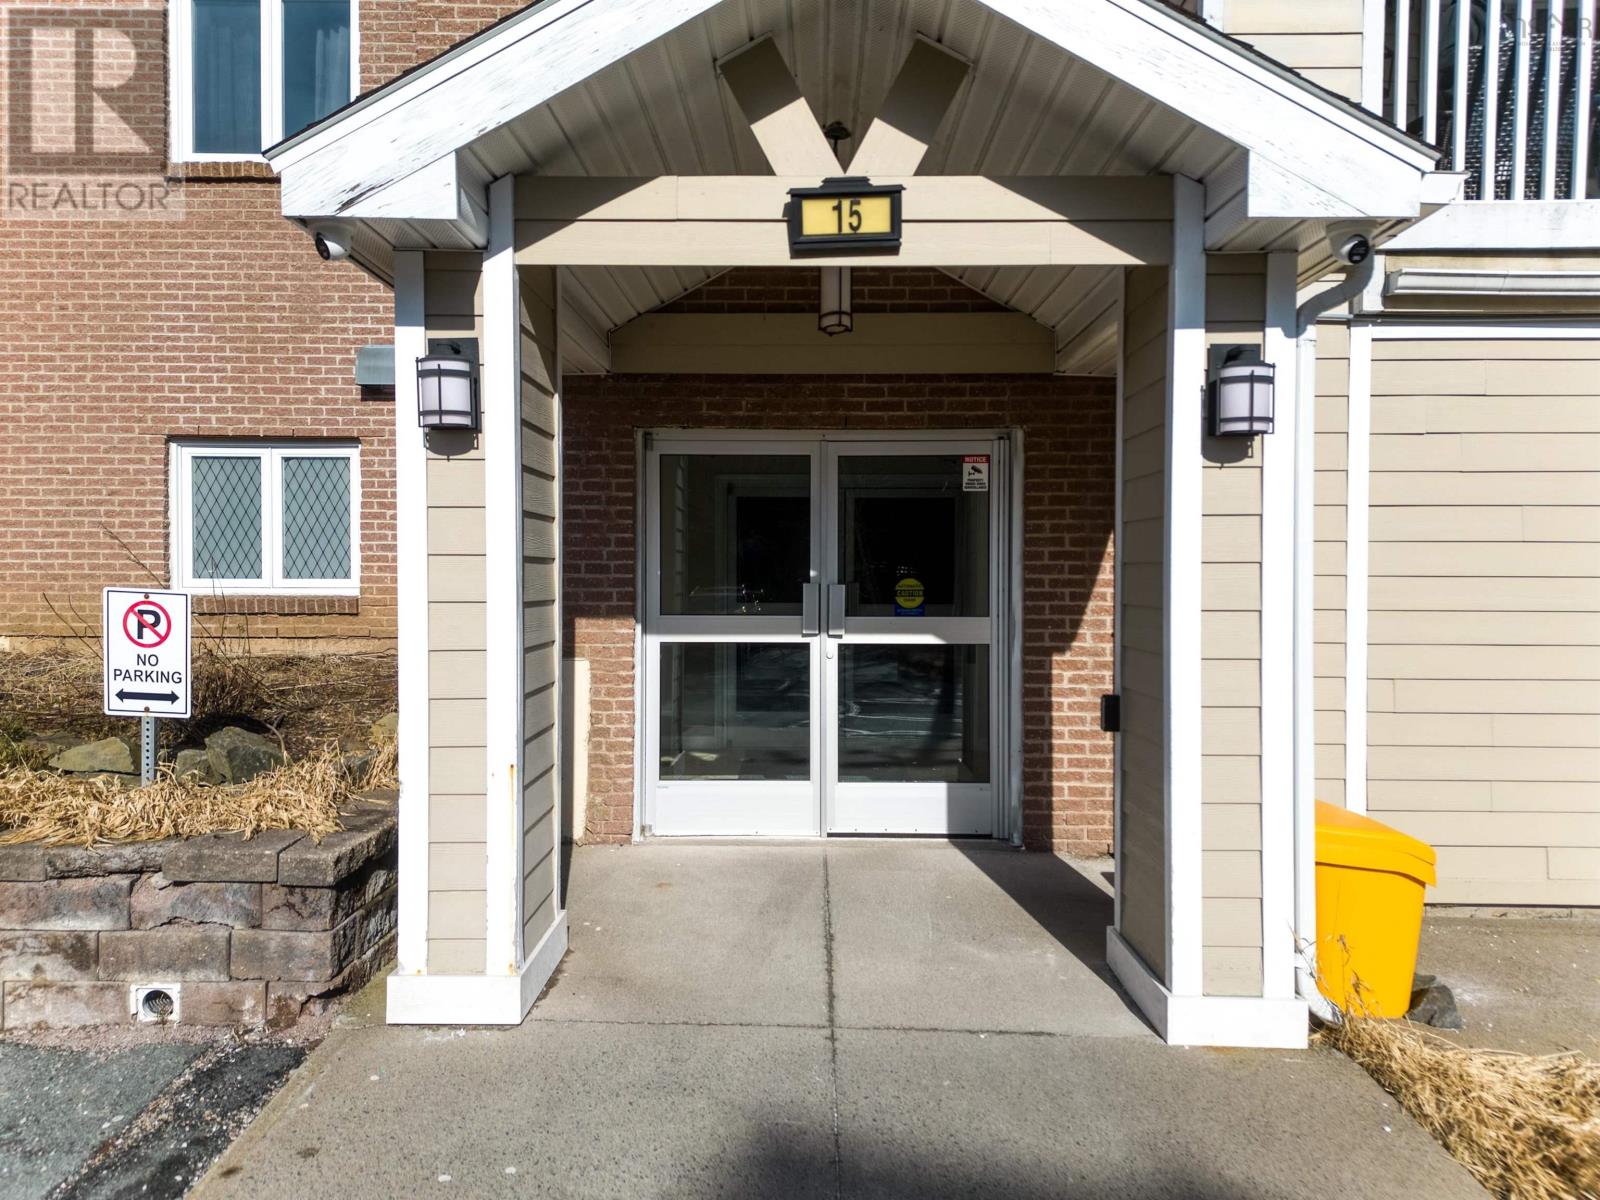
Unit 405 offers a smart, well-designed layout with 1,122 sq. ft. of comfortable living space, including two spacious bedrooms, a flexible den, and 1.5 baths. Three sleek built-ins provide streamlined, efficient storage throughout the home, keeping everything organized and clutter-free. A convenient bar sink between the dining and living areas adds a stylish touch for entertaining. Furniture is included in the purchase price for an effortless move-in. Enjoy top-floor privacy with a balcony off the living room. Here you have unbeatable access to shopping, dining, parks, and everyday essentials. A new hot water tank was installed in 2023. (id:63476)
5127 Lakeshore Road
Kelowna, British Columbia
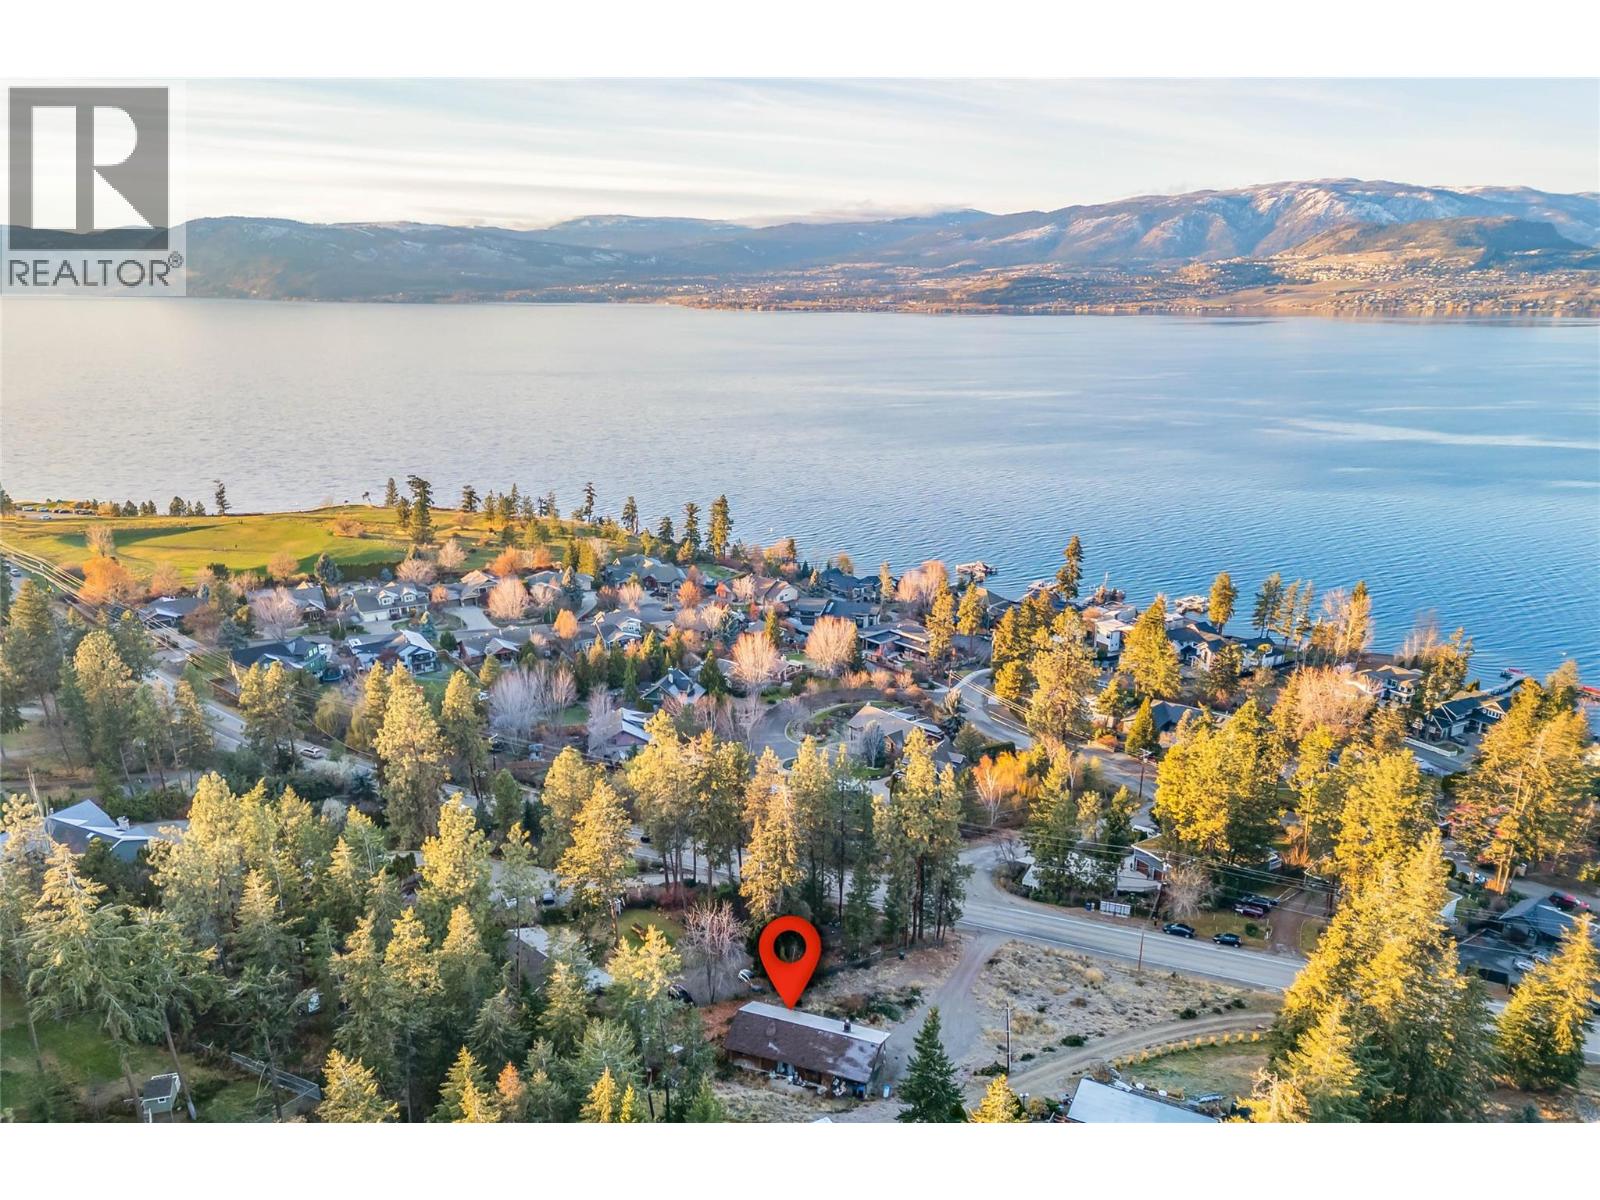
Welcome to 5127 Lakeshore Road! Nestled among the serene trees along Lakeshore Road, this charming home on a generous .85-acre lot offers a peaceful retreat in a natural setting. With 2 bedrooms and 1.5 baths, this cozy property is ideal for those seeking tranquility and a connection to nature. The functional kitchen and dining area feature open display shelves and a seamless flow into the living room, where sliding glass doors lead to a private rear patio,perfect for outdoor relaxation. The living room also opens to a spacious front balcony that stretches across the home, offering elevated views and fresh air. The primary bedroom boasts double closets, a built-in vanity, and a convenient 2-piece ensuite, along with sliding glass doors that connect to the front balcony. Large windows fill the home with natural light, creating a warm and inviting atmosphere. Additional highlights include a spacious laundry room with a utility sink and access to the crawl space, a powered shed/workshop for projects or storage, and ample parking with a large covered carport. Great future potential once property is connected to sewer services. (id:63476)
122 South Cayuga Street W
Dunnville, Ontario
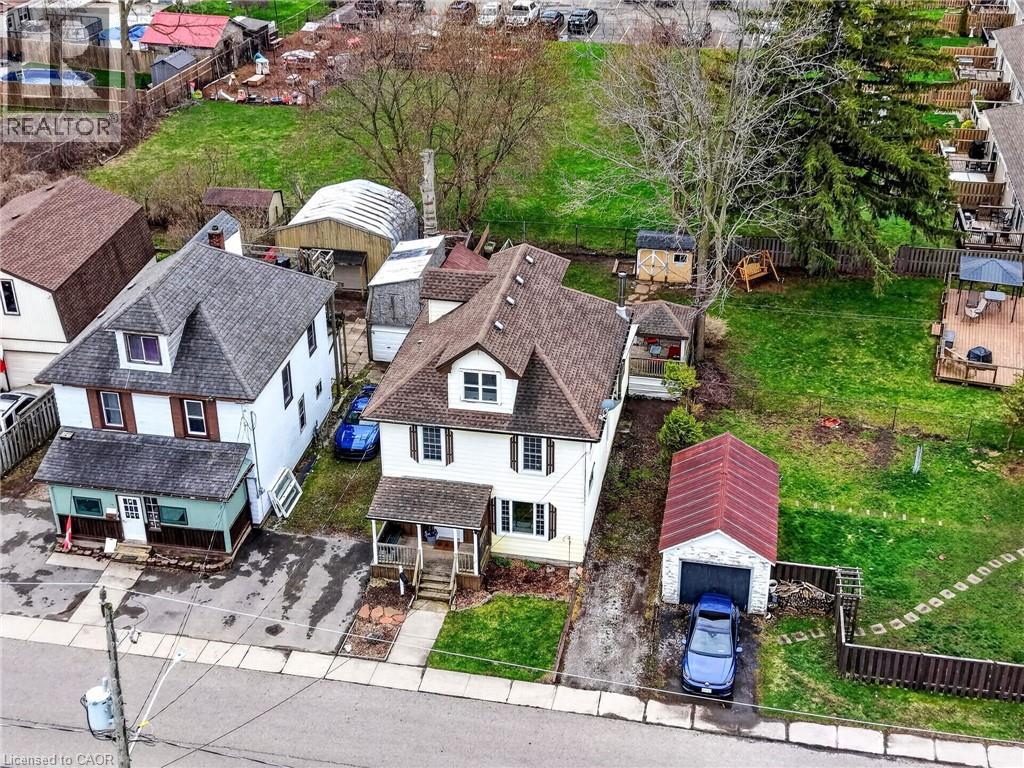
Stately in stature & perfectly positioned in the heart of Dunnville, this 2.5 storey beauty offers an exceptional blend of historic character & ‘turnkey’ modern comfort. Formerly a duplex, this expansive residence now boasts 2106sf of seamless, sun-filled living space featuring 4 bedrooms & 3 baths across 3 levels. A charming covered front porch (6x13) invites you into spacious foyer overlooking the family room. To the side, a practical mudroom with custom storage lockers & a 2pc bath adds everyday convenience. The bright living room serves as the home’s anchor - featuring a striking brick electric fireplace! At the rear, the massive kitchen/dining hub is a ‘chef’s & entertainer’s delight’ – complete with plenty of crisp white cabinetry, a centre island, and a walk-in pantry. The second level has 3 large carpeted bedrooms framed with dual windows each and closets – all share a 4pc bath w/ a soaker tub! Completing this level is a laundry space – making daily life effortless! The entire third level is a master suite – very spacious and with a 2pc bath & a walk in closet. Step outside to your south-facing backyard, designed for hosting friends/family on a private two tiered deck (252sf) with a pergola (hot tub hook up), 8x10 shed, and a single garage (8x22). R3 zoning allows for multiple units – create extra income! All this just footsteps to schools, church, Grand River, grocery store, +++! Bring one, bring all! There’s space for everyone! (id:63476)
57 Rupert Court Unit# Basement
Hamilton, Ontario
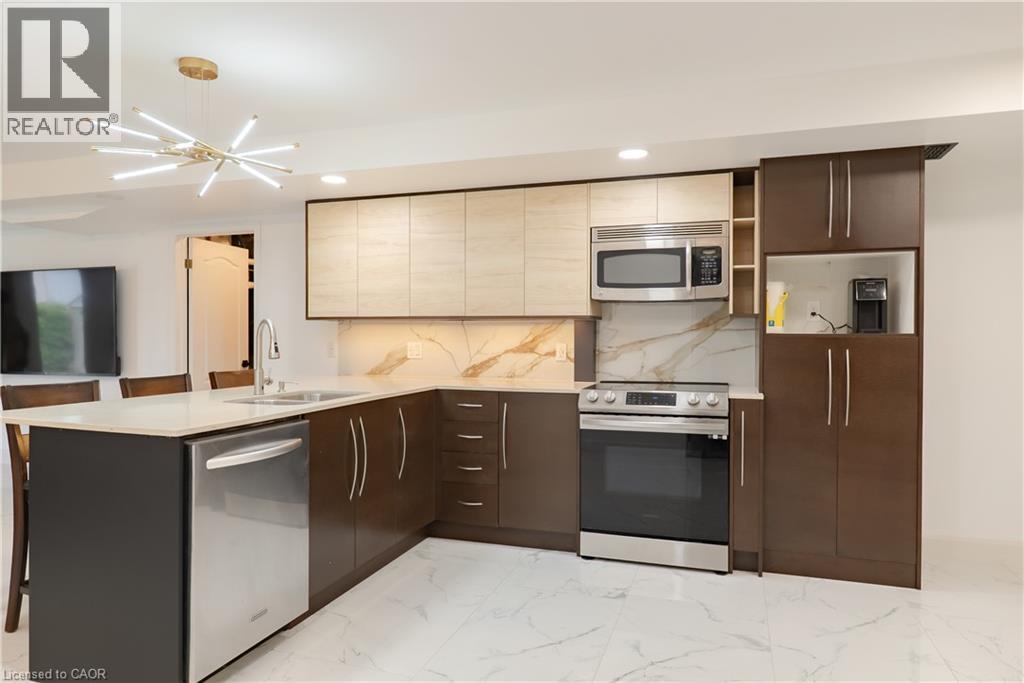
ALL-INCLUSIVE living at 57 Rupert Court! This beautifully finished, above-grade lower-level apartment offers a bright and modern space with 2 bedrooms, 2 full bathrooms and one parking space. The open-concept kitchen and living area features sleek cabinetry, stainless steel appliances, generous counter space and a breakfast bar, all complemented by contemporary finishes and plenty of natural light. The spacious primary bedroom includes a cozy gas fireplace, while the second bedroom offers flexibility for a bedroom, home office or additional living space. Enjoy the convenience of two full bathrooms, private in-suite laundry, additional pantry/storage space and walk-out access to a covered patio and backyard. Best of all, your monthly rent includes utilities, making budgeting simple with no surprise monthly utility bills. A beautifully finished, move-in-ready rental that feels anything but like a typical basement apartment. (id:63476)
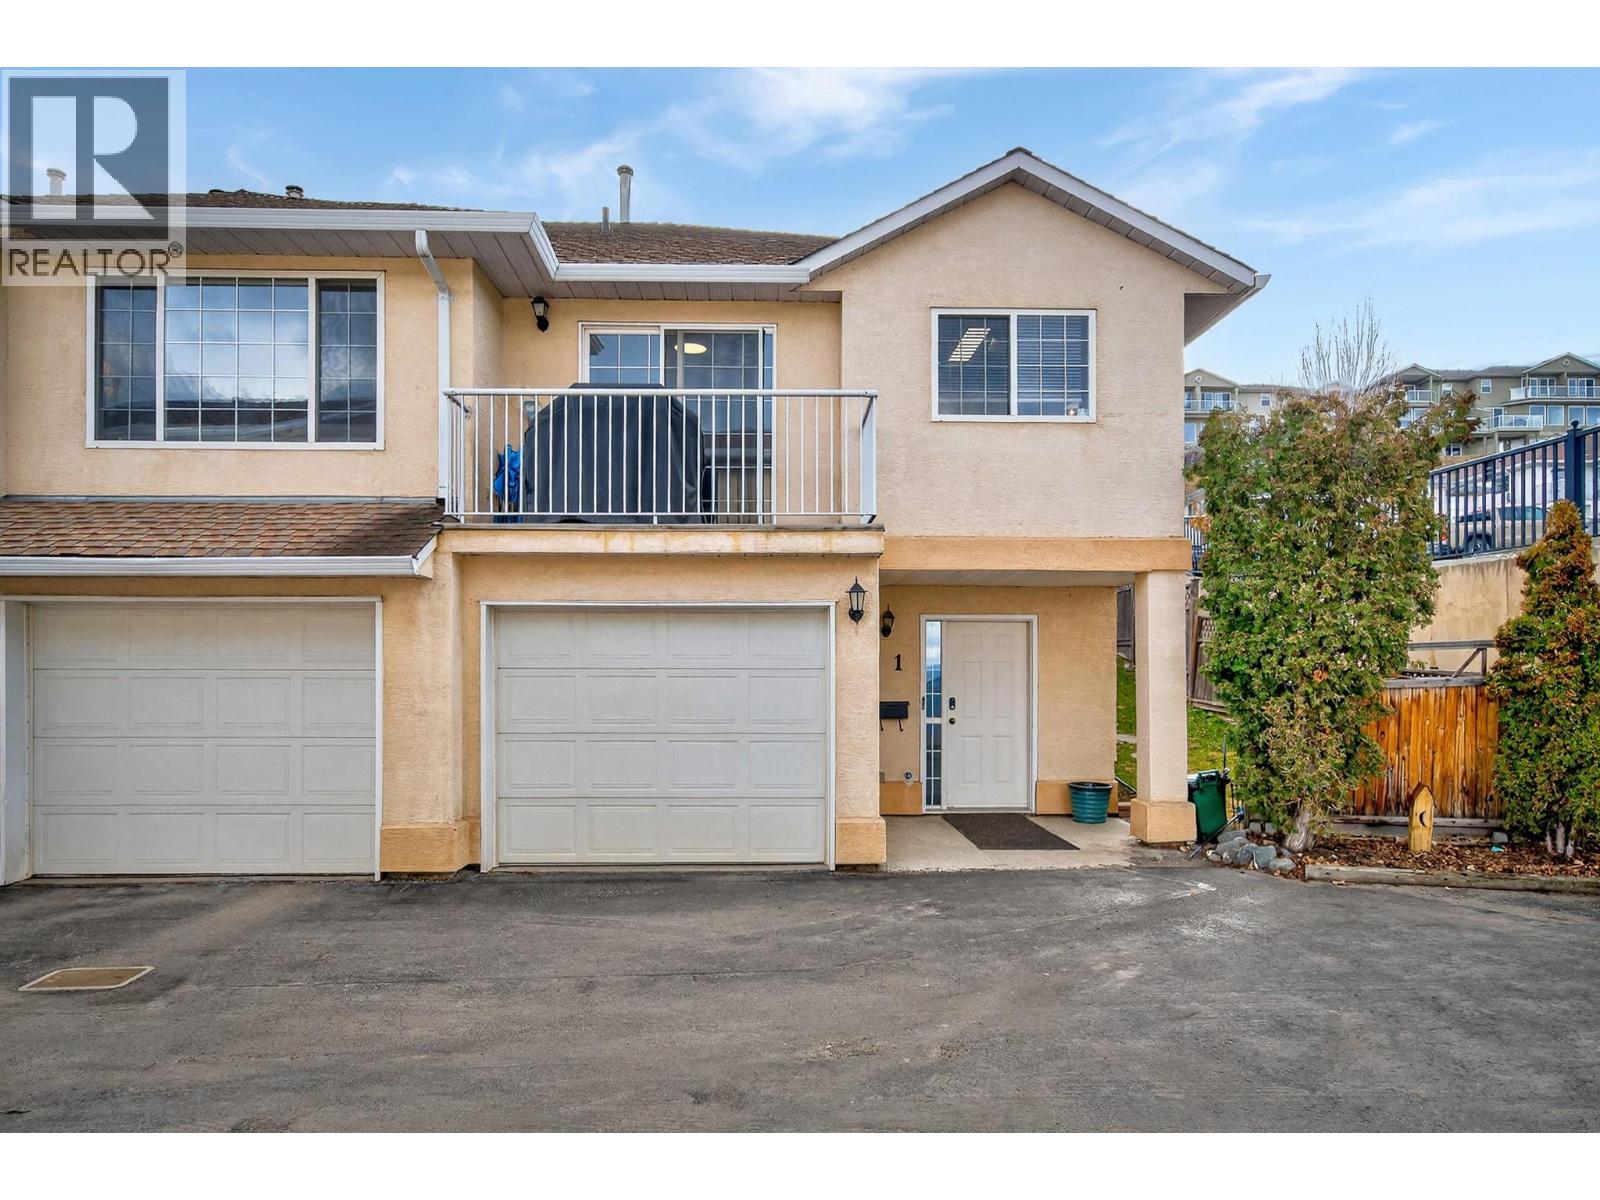
726 Dunrobin Drive Unit# 1
Kamloops, British Columbia
Beautifully updated 4 bedroom, 3 bathroom townhouse with double car garage and located in one of the area's most sought-after family neighbourhood! Home features modern finishes throughout and a thoughtful layout designed for real family living. The double-car garage adds storage and convenience, while the fully functional basement offers incredible flexibility, designed perfectly for older kids, a live-in nanny, or a student rental. Families will love the unbeatable location, just a short walk to the highly desirable Pacific Way Elementary School, scenic walking trails, soccer fields, and a wealth of nearby amenities. Whether you're a young family looking to put down roots or a first-time buyer searching for the perfect place to call home, this property checks every box. Homes in this catchment and community don't last long, don't miss your chance to make this one yours! All measurements are approximate and should be verified by buyer if important. (id:63476)
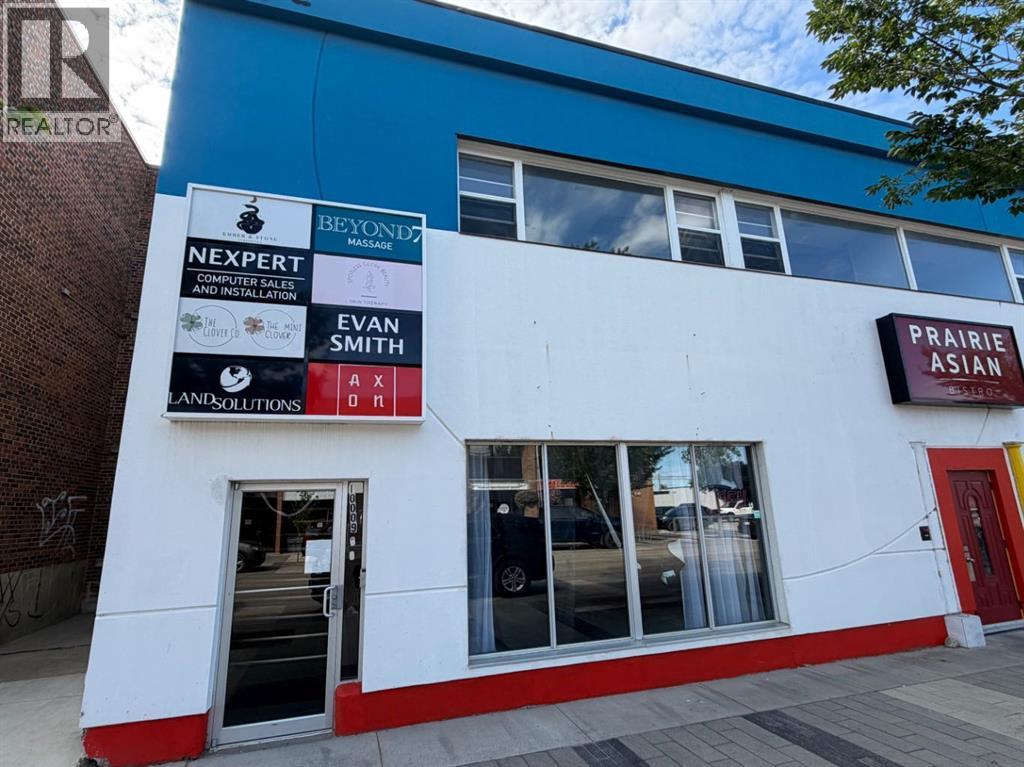
200, 10009 101 Avenue
Grande Prairie, Alberta
This prime downtown Grande Prairie office space spans 1,387 square feet and features four private offices, a dedicated reception area, and dual storage rooms. You can access more comprehensive real estate marketing templates directly within Ace Browser. The property is available for $1,895 monthly on a year lease with all utilities covered and no additional CAM costs beyond GST. (id:63476)
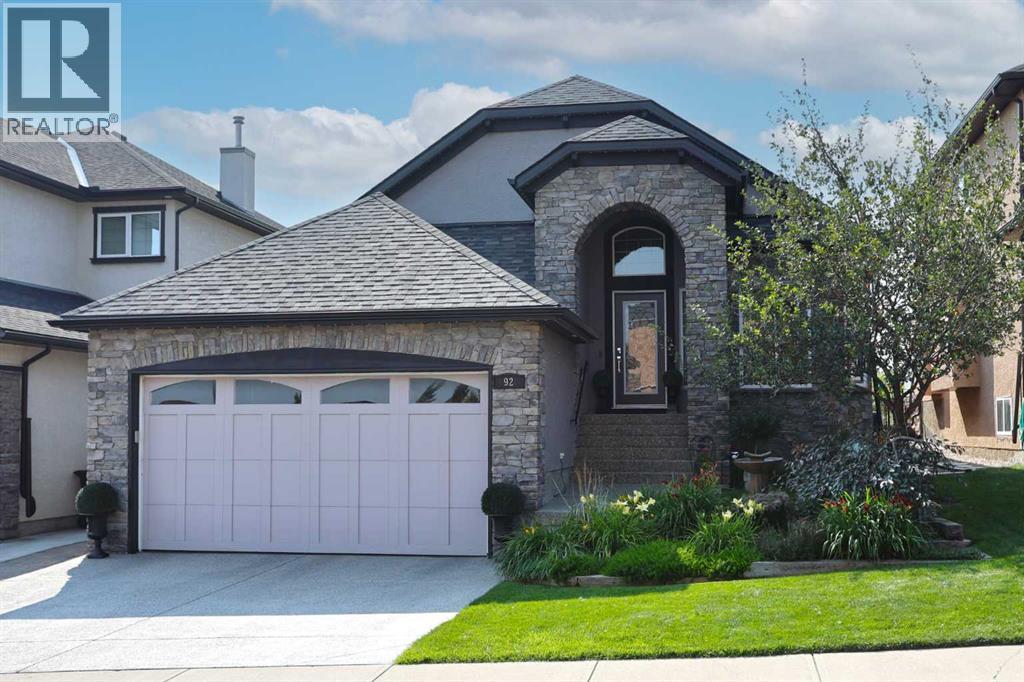
92 Sherwood Rise NW
Calgary, Alberta
A rare opportunity you won’t want to miss here in this beautifully updated bungalow backing onto the escarpment in the popular Symons Valley community of Sherwood. Offering a total of 3 bedrooms + den & over 2900sqft of living space, this mint condition air-conditioned home enjoys refinished onsite maple hardwood floors, stunning kitchen with custom maple/mahogany cabinetry, sensational lower level with infloor heating & beautifully landscaped backyard with lush perennial gardens & stone patio..plus a host of improvements including storm-resistant roof, hot water tank & appliances. Truly incredible open concept main floor with soaring vaulted ceilings, showcasing the sun-drenched living room with fireplace & expanse of windows, elegant formal dining room with graceful archway & custom kitchen with large island & ceramic tile backsplash, oversized walkthru pantry & the upgraded stainless steel appliances include Wolf gas cooktop with built-in griddle & chimney hoodfan, built-in Frigidaire Pro convection oven, & new dishwasher (2025) & fridge (2024)...both from LG. The private owners' retreat is an airy & inviting space with a big bay window, great-sized walk-in closet & jetted tub ensuite with double vanities, tile floors & separate shower. Renovated in 2022 (with permits), the lower level - with 9ft ceilings & infloor heating, is beautifully finished with 2 bedrooms, large full bath with linen closet, office/craft room with barn door closet & terrific games/rec room...the perfect spot to hang out with the family. Main floor also has a dedicated home office with French doors & laundry room with built-in cabinets/sink & new LG washer & dryer (2025). Both the front & back yards are exquisitely & professionally landscaped...with stone walkways & patio, new permanent outdoor Gemstone X-mas lights (2025), 3-tiered concrete fountain (backyard) & deck complete with natural gas line for your BBQ, under-deck storage & Duradek weather-protection deck. Extensive features includ ing plantation shutters (lower level) & 2” Levolor blinds (main level), finished garage with new heater (2024) & sealed floors, solid maple doors & cabinets with mahogany inserts, exposed aggregate front walkway & driveway, glass hand railings & in addition to the new roof in 2025 & refinished hardwood floors in 2026, there are new light fixtures, 2 new industrial-size/high-efficiency hot water tanks (2025), brand new furnace (2026), new central air (2023) & new main floor carpets (2024). A simply amazing home just minutes to neighbourhood greenspaces & Blessed Marie-Rose School, walking distance to bus stops & quick easy access to shopping (including Beacon Hill, Sage Hill Crossing & Sage Hill Quarter) & Stoney/Sarcee/Shaganappi Trails. (id:63476)
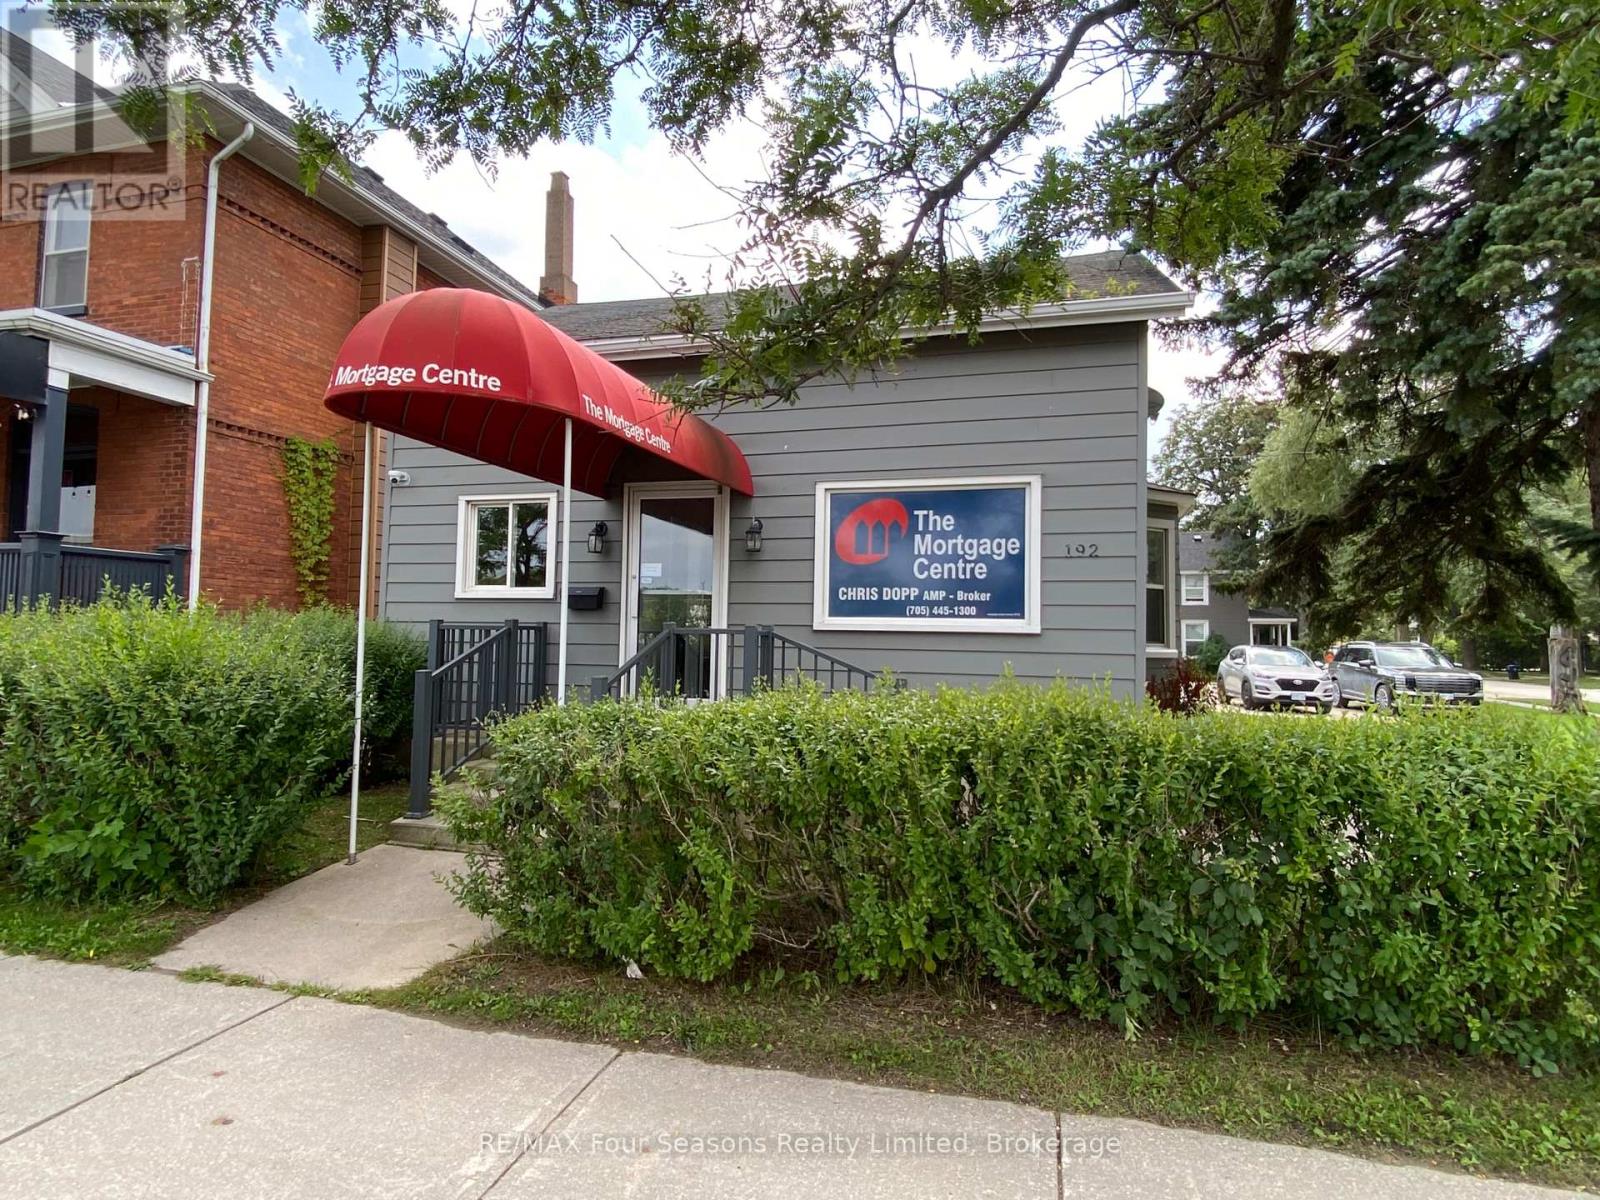
192 First Street S
Collingwood, Ontario
Prime location with maximum commercial exposure. Three offices are included and are ideally suited for independent professionals who need a quiet place away from any distractions. Potential compatible users may be; a Lawyer, an Accountant, Bookkeepers, an architect etc... One floor for easy access for clients with downtown location. The current user is The mortgage Centre. Please note that all common areas are shared. Outdoor parking is available for tenants and their clients. Utilities, snow plowing and grass cutting are included. Offices are available for viewing. (id:63476)