
6721 Yellowhead Highway S Barriere, British Columbia V0E 1E0

$599,900
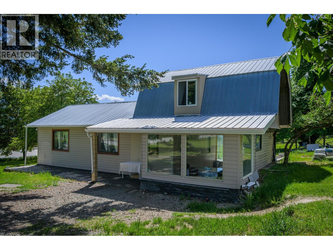
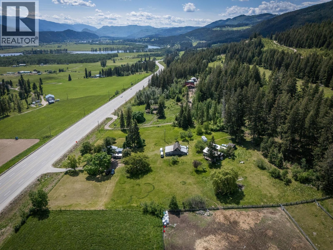
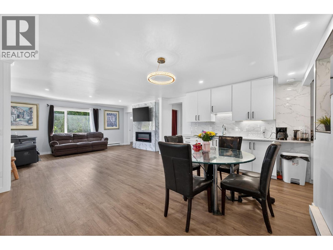
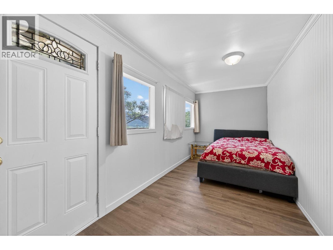
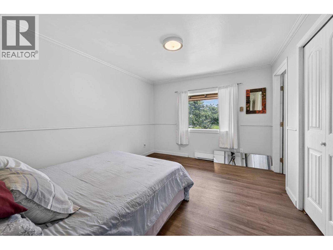
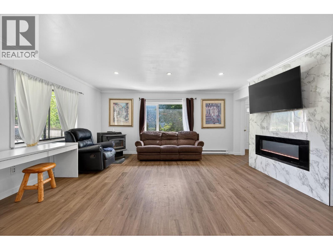
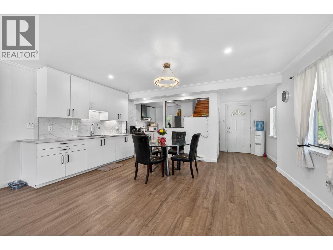
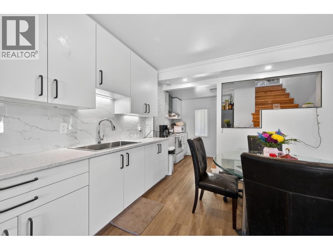
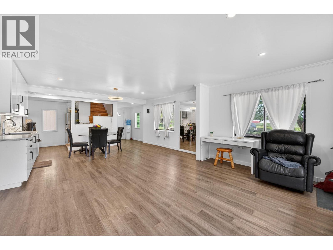
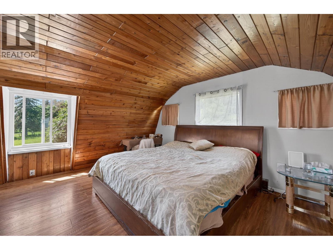
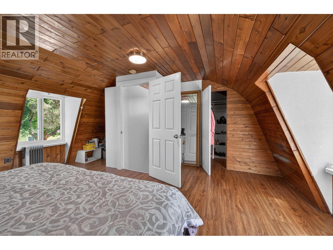
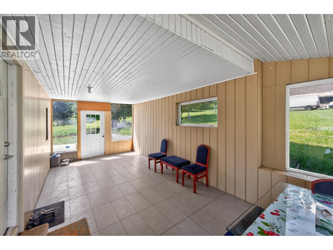
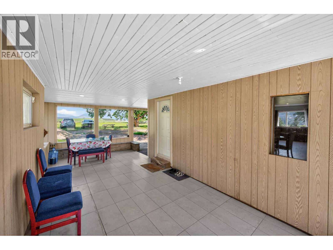
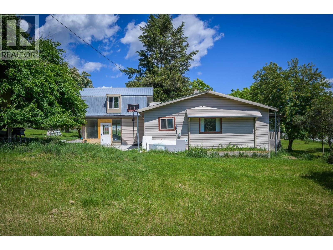
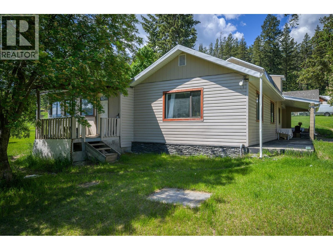
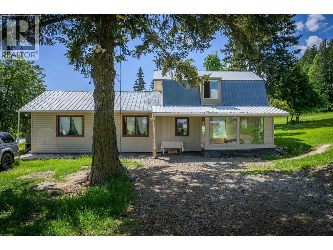
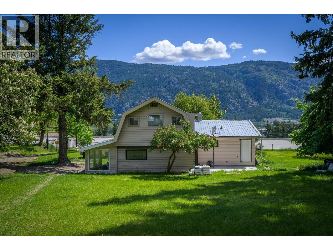
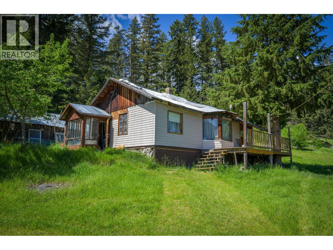
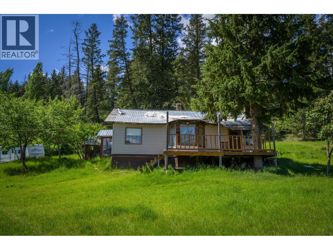
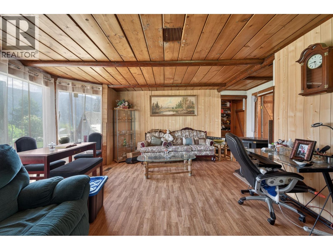
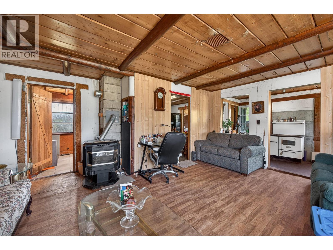
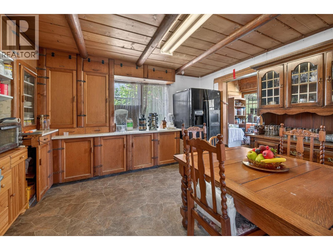
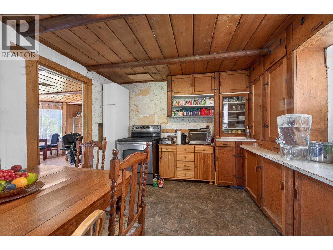
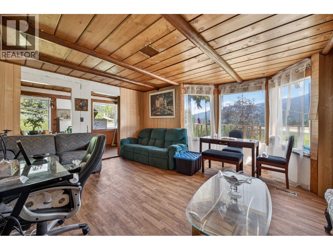
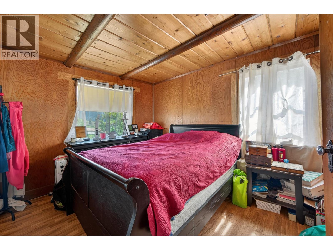
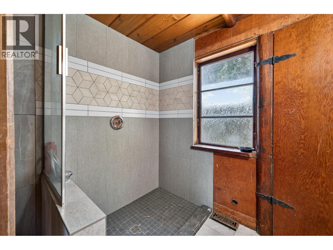
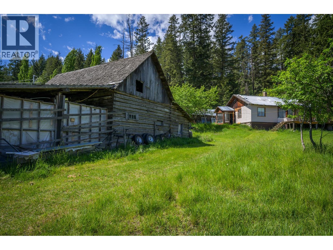
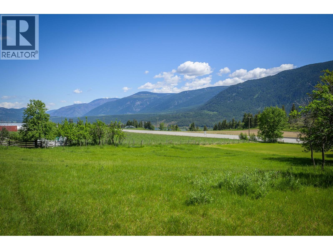
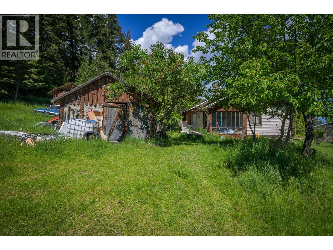
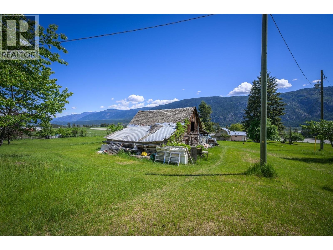
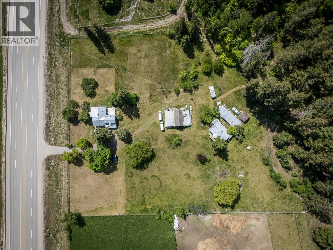
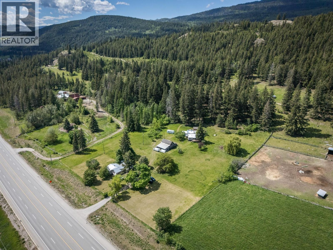
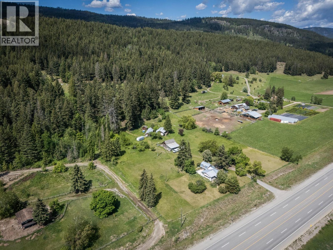
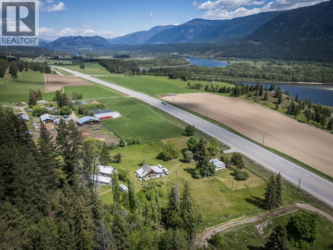
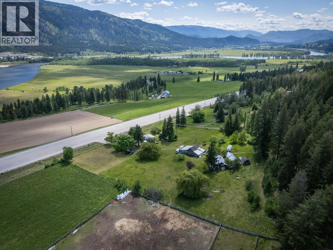
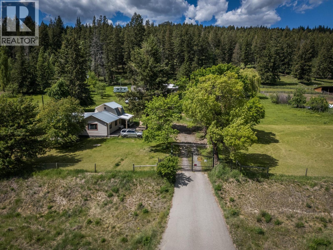
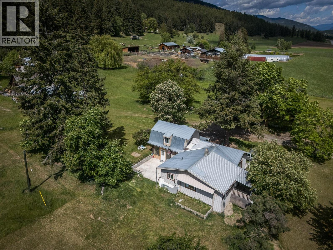
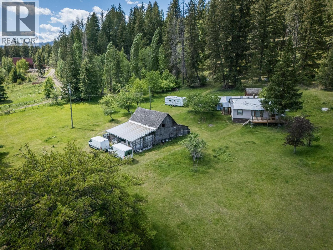
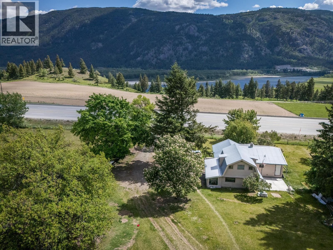
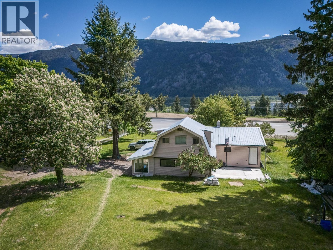
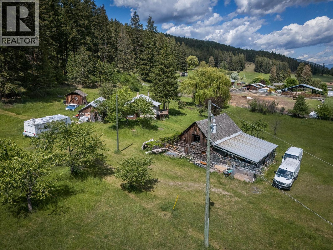
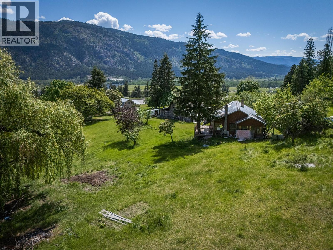
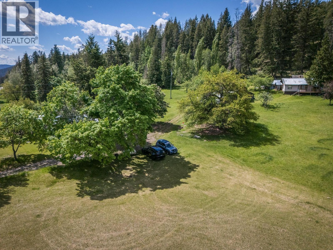
Dream acreage with a renovated home, a guest house and a large barn! Opportunity for a two-home property perched up with 180' views of the mountains and river, offering 3 wells, separate septic for both properties, separate hydro for each building and 3.7 acres of lush, gently sloped land backing onto trees and nature. 3-bedroom home has been fully quality-renovated with beautiful tile, modern finishes, an electric fireplace, new plumbing and wiring, and a full crawl space basement offering additional storage and warm floors in the winter. Well has a new pipe and new plumbing. The guest house has also been updated and just requires a new line installed from the well to make this a completely livable second dwelling with tremendous views from the private deck. Numerous other trees and outbuildings. Only 45 minutes to Kamloops and 5 minutes to Barriere. School bus pickup at the bottom of the driveway. Flexible possession. Measurements approximate and should be verified by the Buyer if important. (id:63476)
Property Details
| MLS® Number | 10388010 |
| Property Type | Single Family |
| Neigbourhood | Barriere |
Building
| Bathroom Total | 1 |
| Bedrooms Total | 3 |
| Appliances | Range, Refrigerator, Washer & Dryer |
| Basement Type | Crawl Space, Cellar |
| Constructed Date | 1957 |
| Construction Style Attachment | Detached |
| Fireplace Fuel | Electric,wood |
| Fireplace Present | Yes |
| Fireplace Total | 2 |
| Fireplace Type | Unknown,conventional |
| Heating Type | Baseboard Heaters |
| Stories Total | 2 |
| Size Interior | 1,288 Sqft |
| Type | House |
| Utility Water | Well |
Parking
| R V |
Land
| Acreage | Yes |
| Sewer | Septic Tank |
| Size Irregular | 3.68 |
| Size Total | 3.68 Ac|1 - 5 Acres |
| Size Total Text | 3.68 Ac|1 - 5 Acres |
Rooms
| Level | Type | Length | Width | Dimensions |
|---|---|---|---|---|
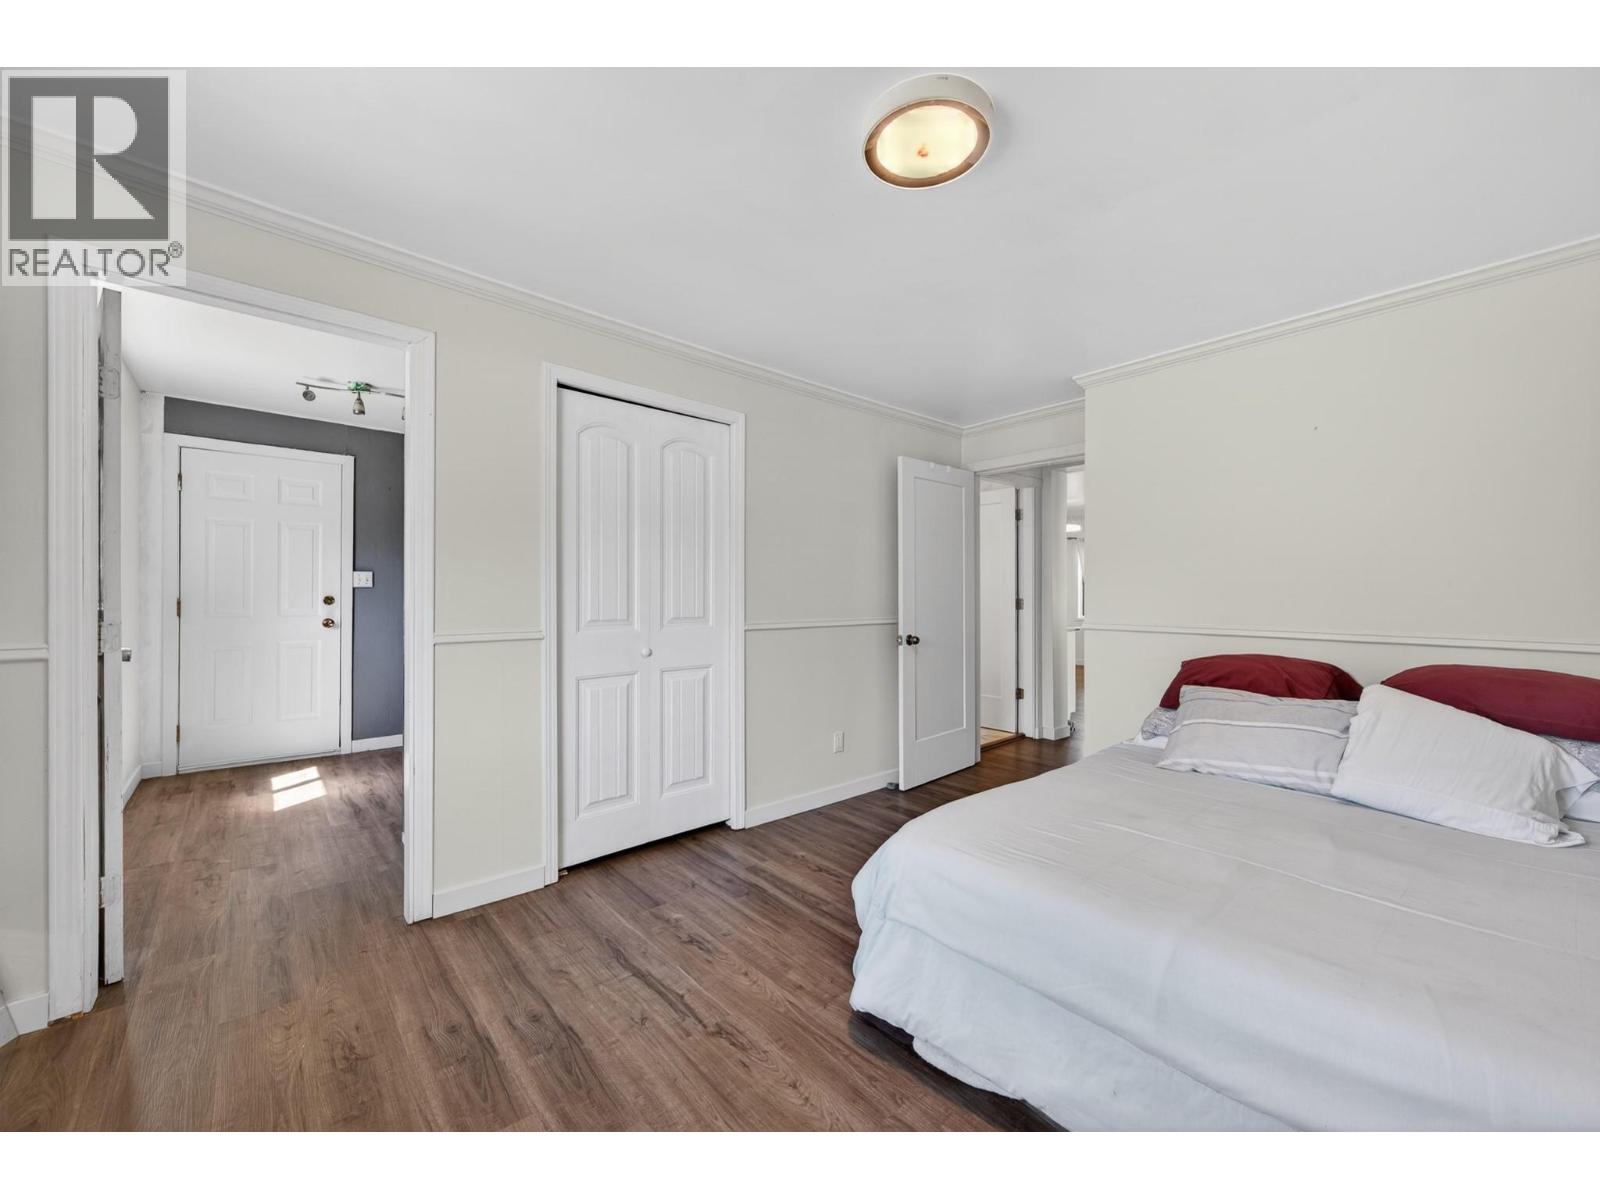
| Second Level | Primary Bedroom | 17'6'' x 15'5'' | ||
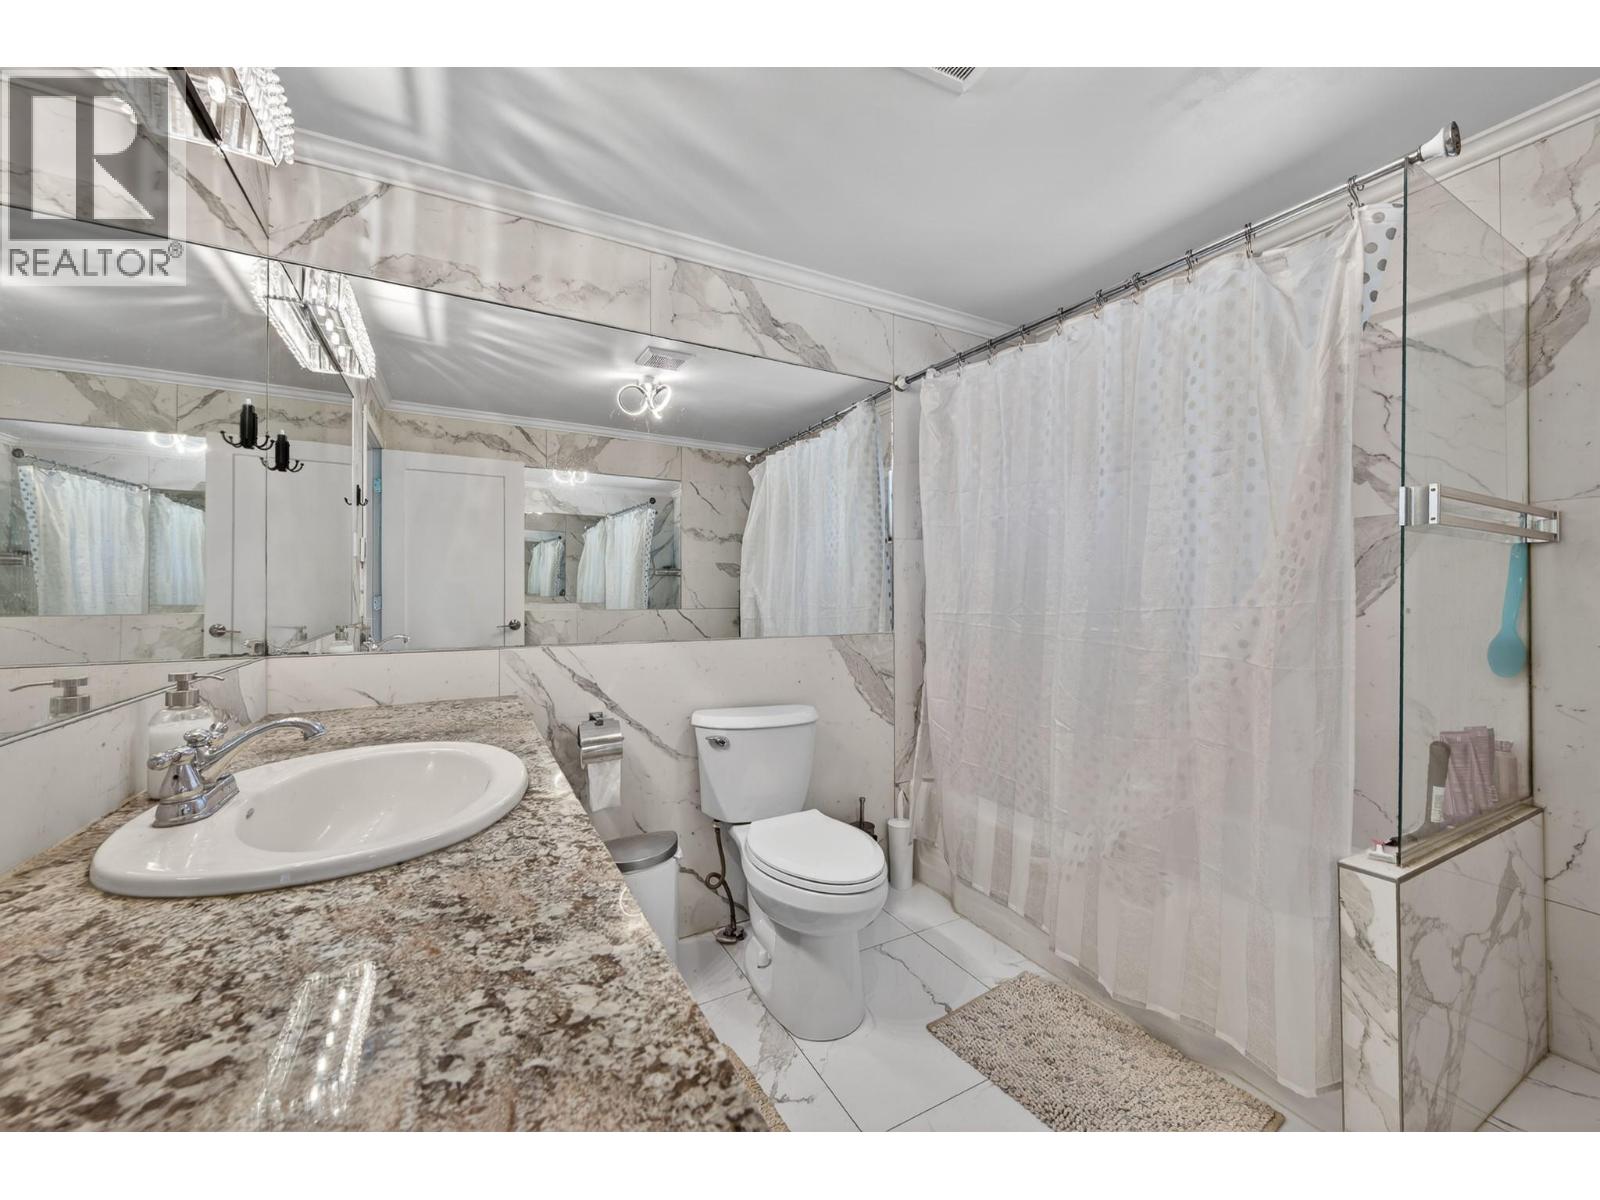
| Main Level | 4pc Bathroom | Measurements not available | ||
| Main Level | Bedroom | 17' x 7'6'' | ||
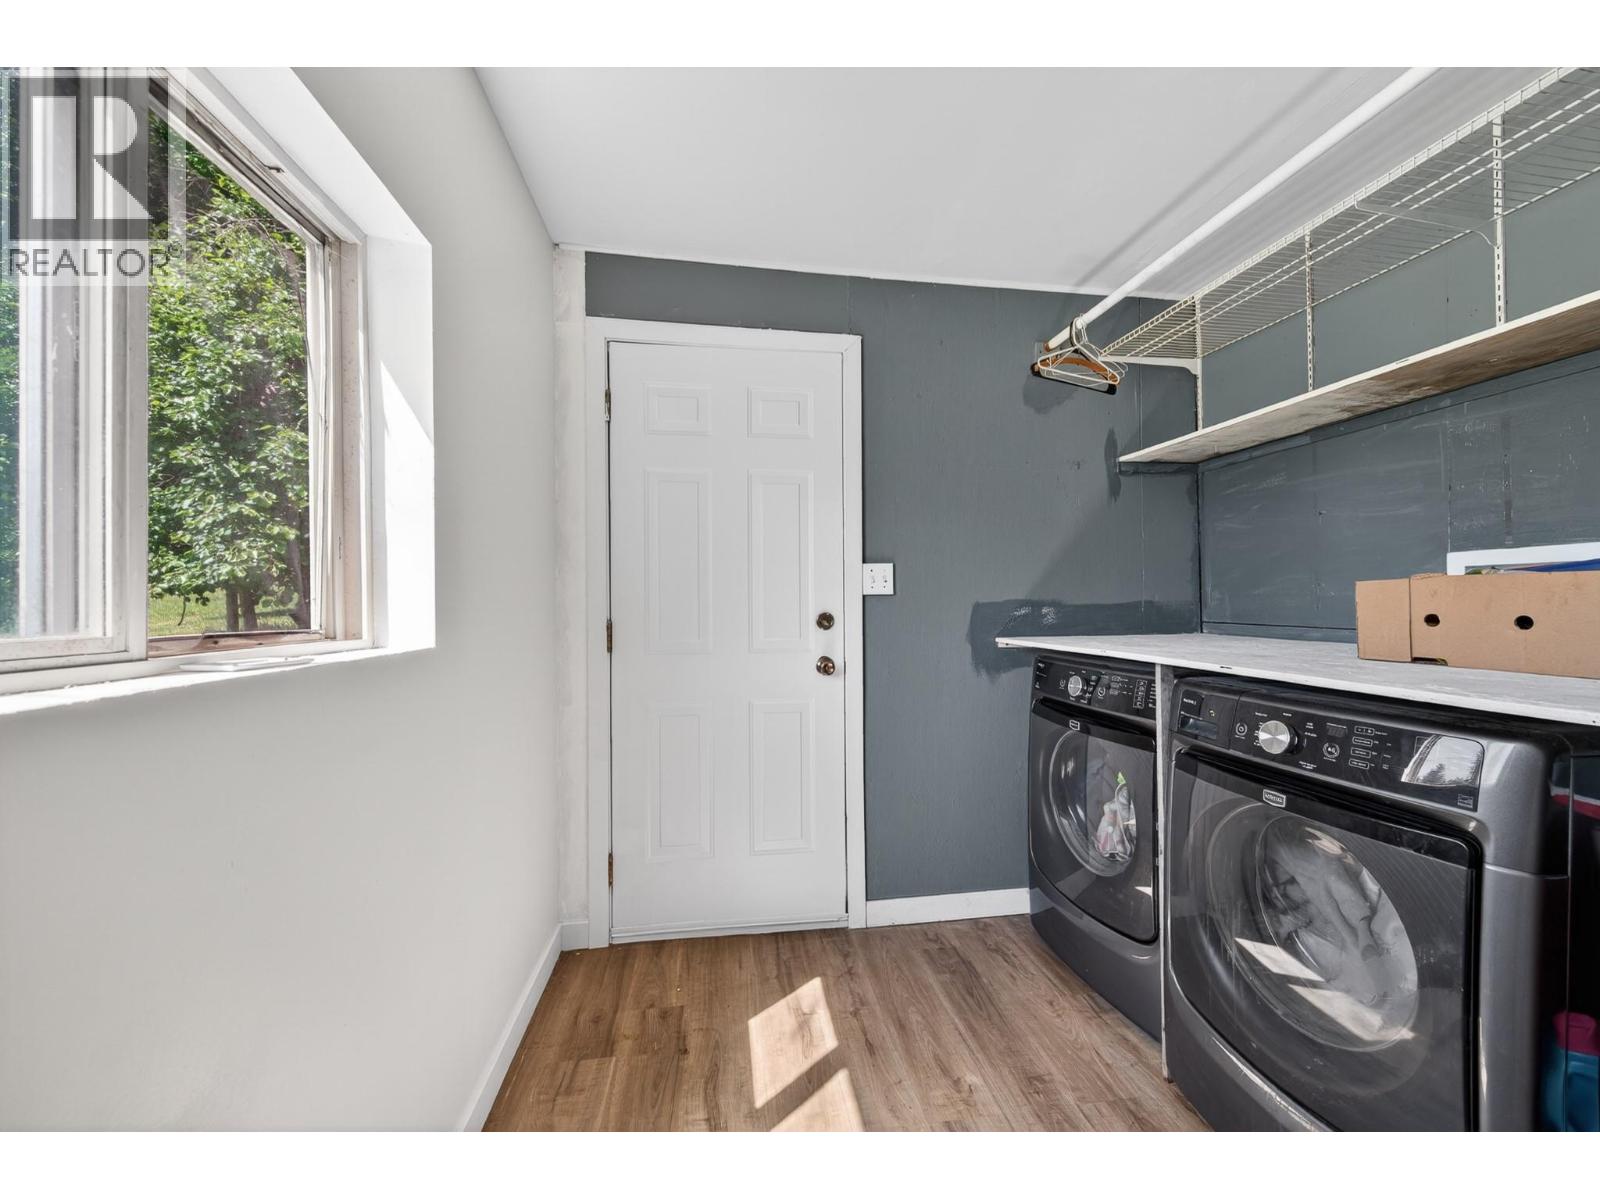
| Main Level | Laundry Room | 10' x 8' | ||
| Main Level | Foyer | 7'2'' x 5'8'' | ||
| Main Level | Bedroom | 13' x 10'8'' | ||
| Main Level | Living Room | 17' x 12' | ||
| Main Level | Dining Room | 15' x 10' | ||
| Main Level | Kitchen | 20' x 7'5'' |
Contact Us
Contact us for more information

The trademarks REALTOR®, REALTORS®, and the REALTOR® logo are controlled by The Canadian Real Estate Association (CREA) and identify real estate professionals who are members of CREA. The trademarks MLS®, Multiple Listing Service® and the associated logos are owned by The Canadian Real Estate Association (CREA) and identify the quality of services provided by real estate professionals who are members of CREA. The trademark DDF® is owned by The Canadian Real Estate Association (CREA) and identifies CREA's Data Distribution Facility (DDF®)
September 02 2026 04:29:51
Association of Interior REALTORS®
RE/MAX Kamloops