
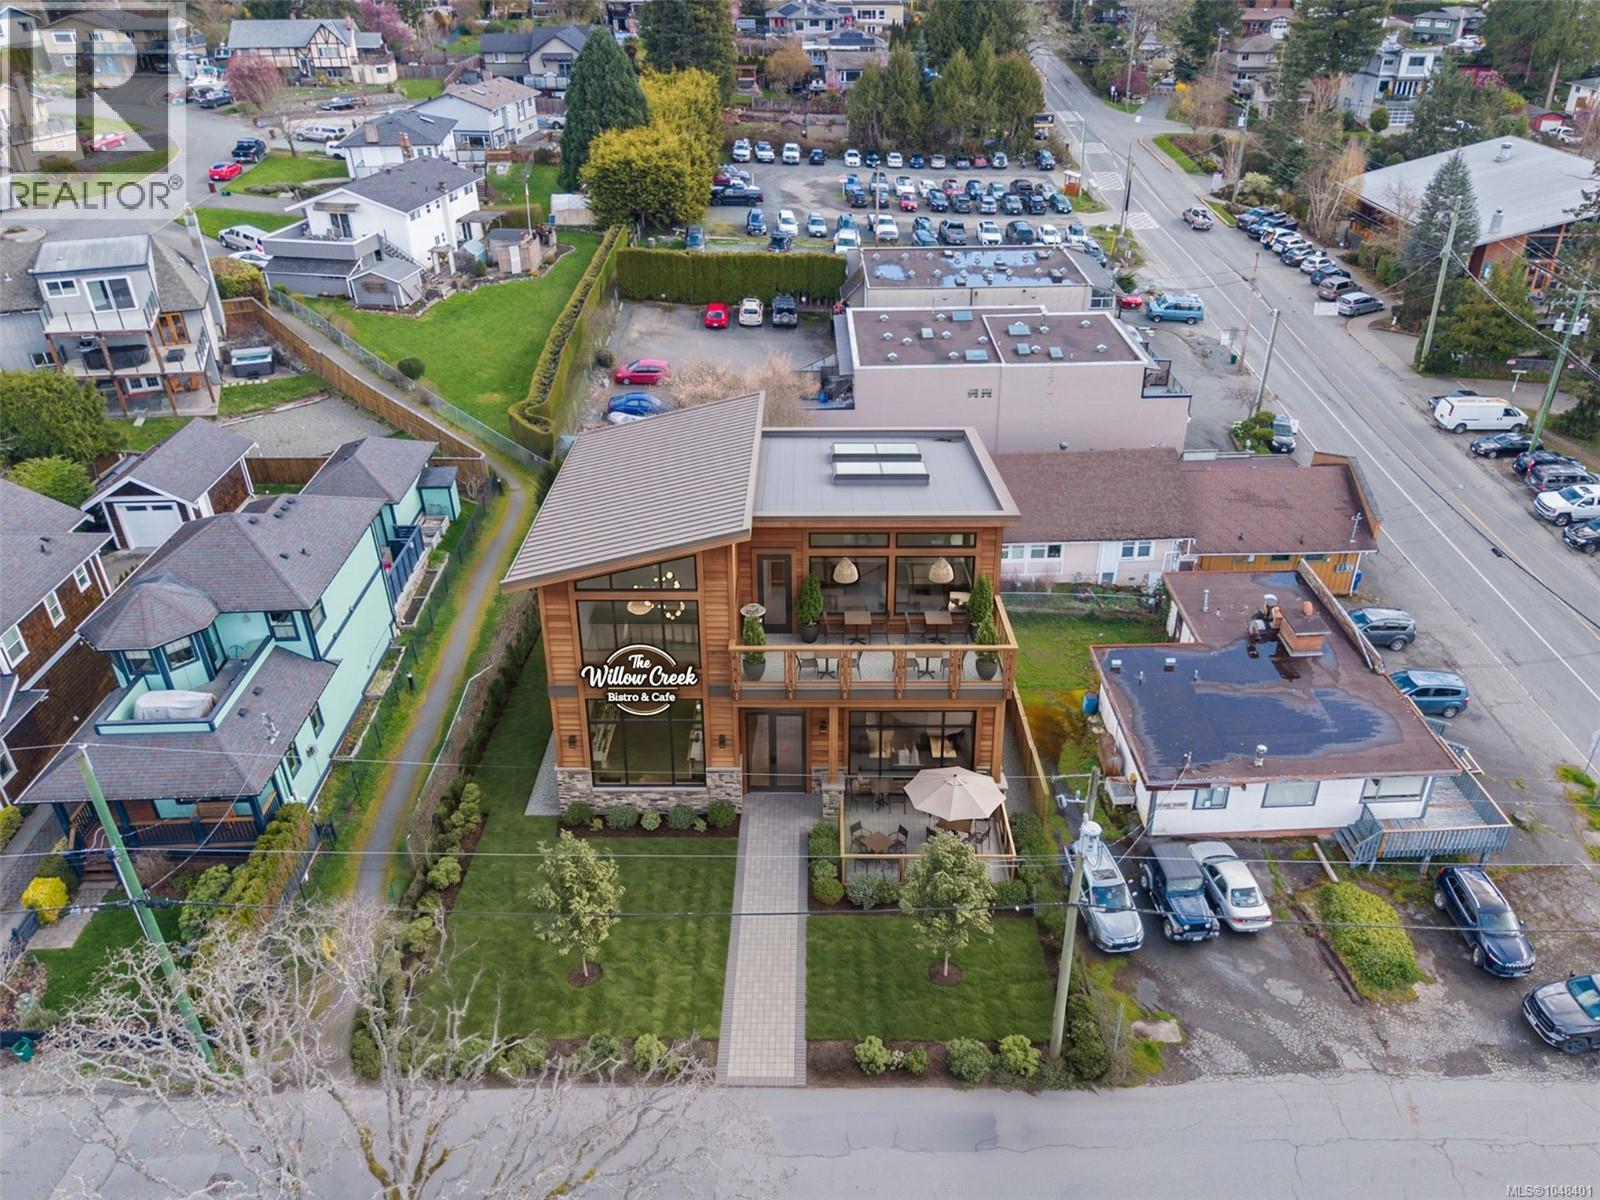
7221 Peden Lane
Central Saanich, British Columbia
NEW C-N NEIGHBORHOOD COMMERCIAL ZONING APPROVED – RARE WATERVIEW COMMERCIAL DEVELOPMENT OPPORTUNITY – BRENTWOOD BAY Why lease when you can build and own? New C-N Neighbourhood Commercial zoning creates a flexible development opportunity at 7221 Peden Lane. Maximum 1.0 FAR, 50% lot coverage and 11.0 m building height provide increased buildable potential, subject to site dimensions and municipal approvals. Build-to-suit options, experienced custom builders and financing solutions are available. Strong local demand exists for healthcare, childcare, restaurants, food service, wellness, retail and professional offices. The C-N zoning permits a broad range of commercial uses including restaurants, retail, offices, healthcare & wellness, childcare, convenience stores, personal services, veterinary, financial services and residential apartments. Prime waterview location in Brentwood Bay with excellent neighbourhood-serving potential. Clean Phase 1 environmental report. Due diligence time available for permits, approvals and municipal review. (id:63476)
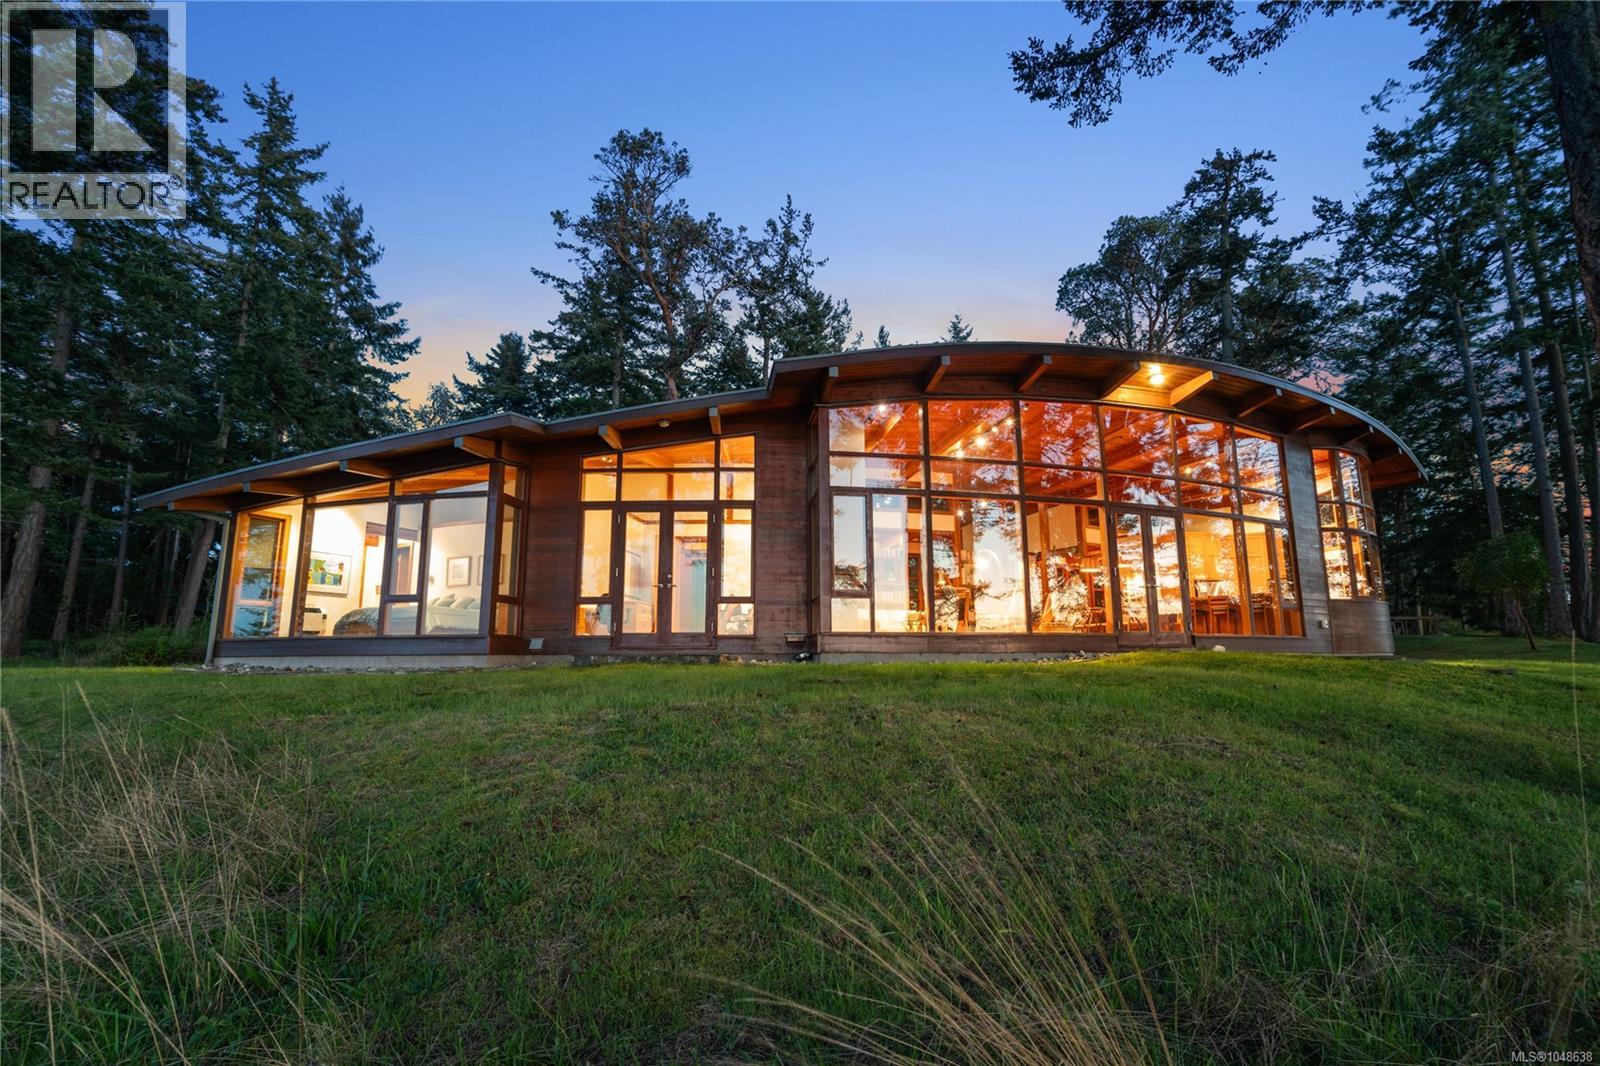
1228 Greenleaf Lane
Sidney Island, British Columbia
Introducing the iconic Book Lovers House—one of Sidney Island’s most exceptional waterfront residences and incredible value for a home of this architectural calibre. Designed by Blue Sky Architecture, this 2,300sf custom home sits on a sun-drenched 1.2-acre point with panoramic exposure and all-day light. Inspired by the shoreline and solar orientation, the home & gardens form an elegant oval plan around a sheltered, sun-filled courtyard. The single-level residence offers 3 beds + den, 2 baths, plus flexible guest, studio and storage spaces. Mature forest provides exceptional privacy, with solar power, well, new generator and beach access. Island amenities include private marina, airstrip, sandy beaches & walking trails, surrounded by expansive common lands roughly the combined size of Stanley Park and Central Park—shared by just 111 owners. The neighbouring 1.08-acre lot with well and septic is also available, offering an excellent opportunity to acquire the full 2.28-acre estate. (id:63476)
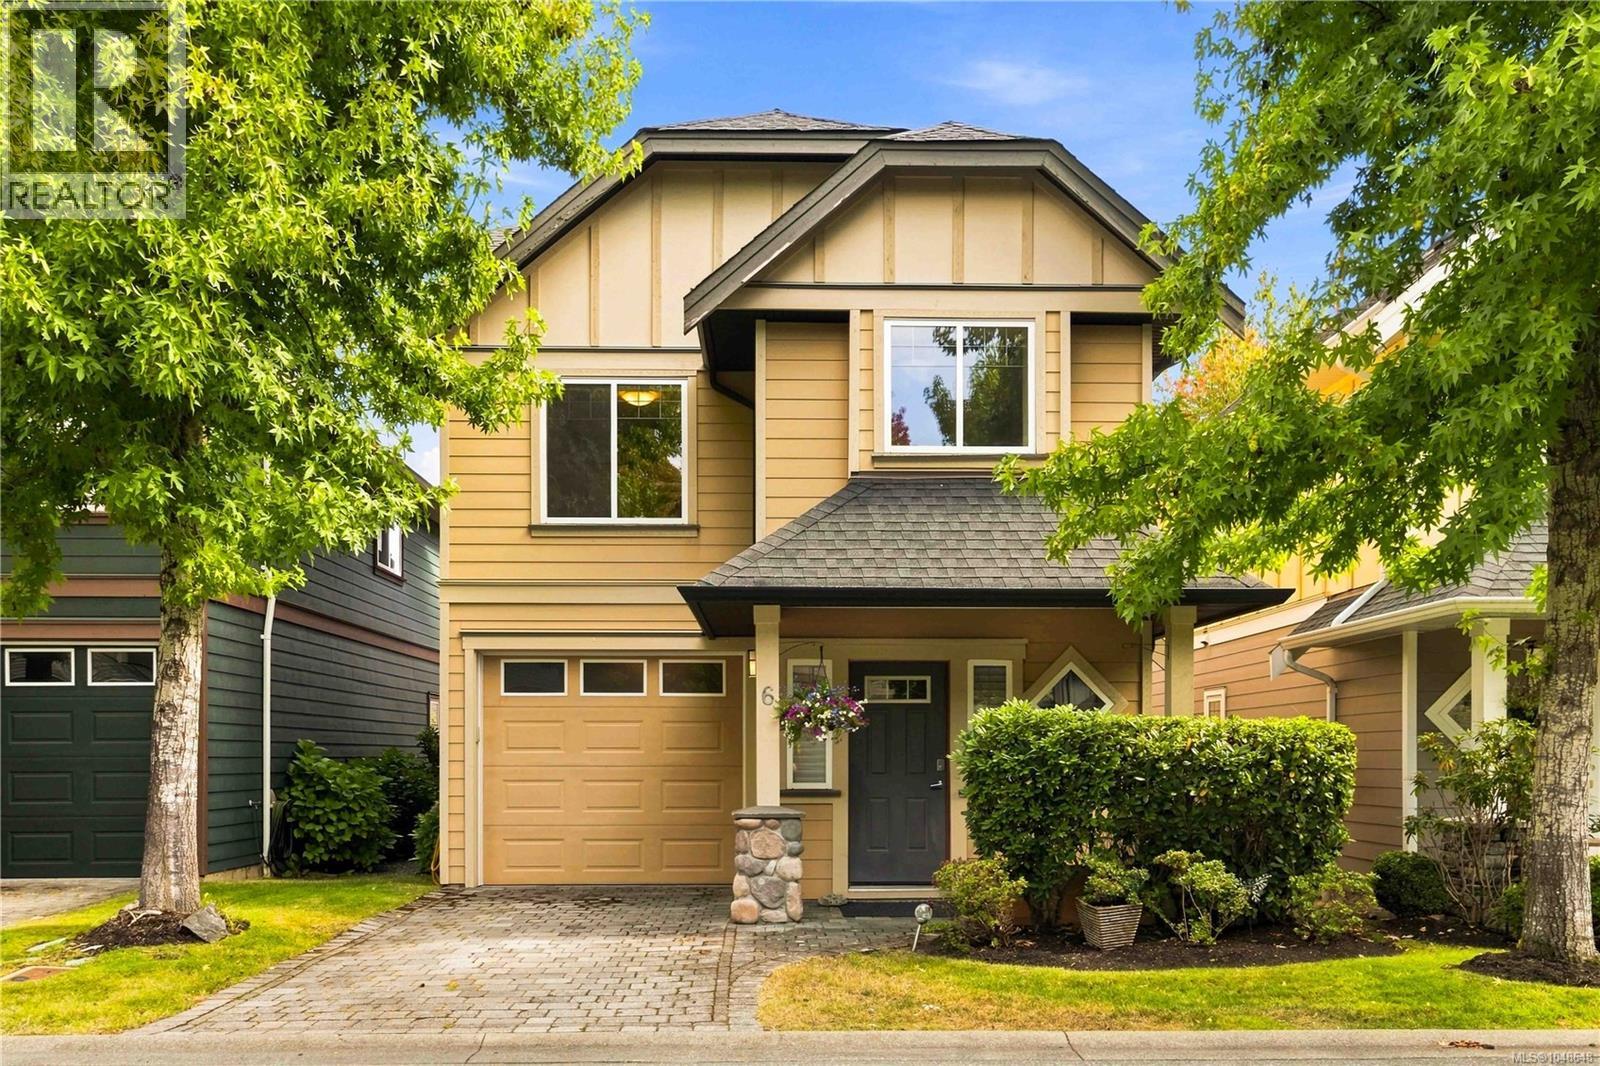
6 2210 Sooke Rd
Colwood, British Columbia
Enjoy the privacy of a detached 3-bedroom, 3-bath home with no shared walls, combined with the ease of strata living in the welcoming Hatley Ridge. A bright entrance with an impressive 18-foot ceiling leads to an open-concept main floor featuring 9-foot ceilings, LED lighting, a fireplace, crown molding, laminate flooring and a beautifully updated kitchen. Morning sun fills the living area, while afternoon shade keeps it comfortably cool. Sliding doors—with a convenient pet door for cats or dogs—open to a fully fenced private yard and patio. Upstairs, large windows brighten all three bedrooms, including a spacious primary suite with a walk-in closet and ensuite, plus a full bathroom and separate laundry room. A single-car garage, driveway and visitor parking add convenience. This child- and pet-friendly community offers attractive landscaping without the yard work, lower operating costs and friendly neighbours. Close to schools, shopping, parks, Royal Roads University, Hatley Gardens, Esquimalt Lagoon and the Galloping Goose Trail. A must see! (id:63476)
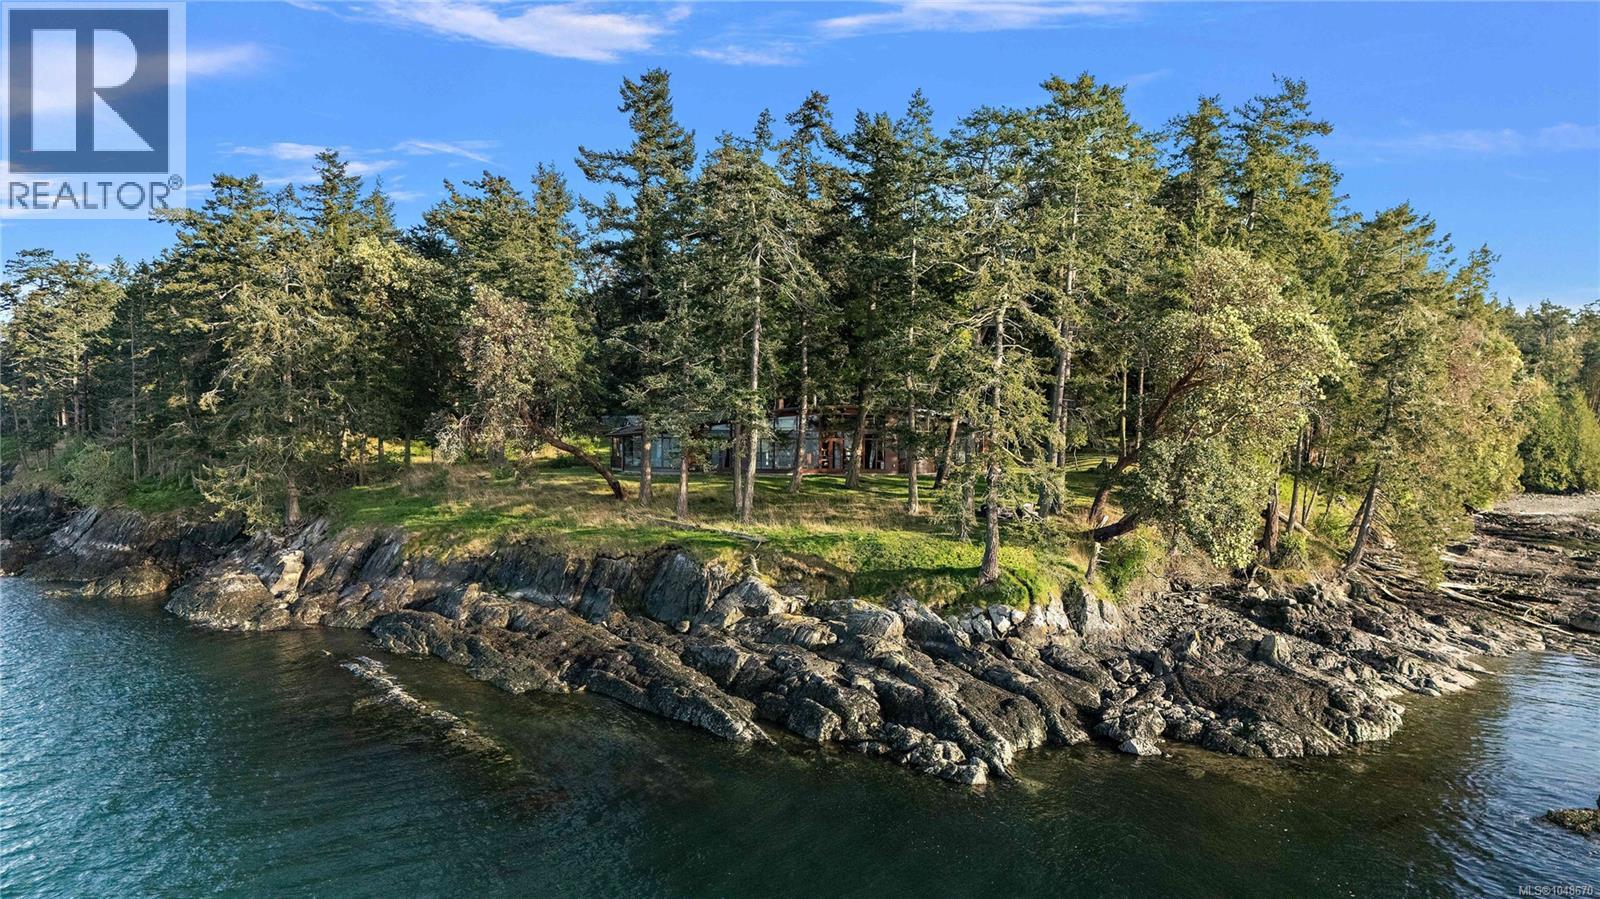
1232 Greenleaf Lane
Sidney Island, British Columbia
A rare opportunity to own a serviced 1.08-acre property on beautiful Sidney Island and create your own private Gulf Island retreat. Set amongst mature West Coast forest, this vacant lot offers exceptional privacy and is already equipped with its own well, septic system, workshop and storage shed—a significant head start for future development. Enjoy Sidney Island’s private marina, 2,600' airstrip, sandy beaches, miles of walking and biking trails, orchard and expansive common lands roughly the combined size of Stanley Park and Central Park, shared by just 111 owners. Easily accessible by boat from Sidney, the island offers an incredible combination of privacy, community, nature and recreation. The neighbouring 1.2-acre Book Lovers House, an iconic 2,300 sq.ft. waterfront residence designed by Blue Sky Architecture, is also available, offering the rare opportunity to acquire both properties and create an exceptional 2.28-acre island estate. (id:63476)
B005 20087 68 Avenue
Langley, British Columbia
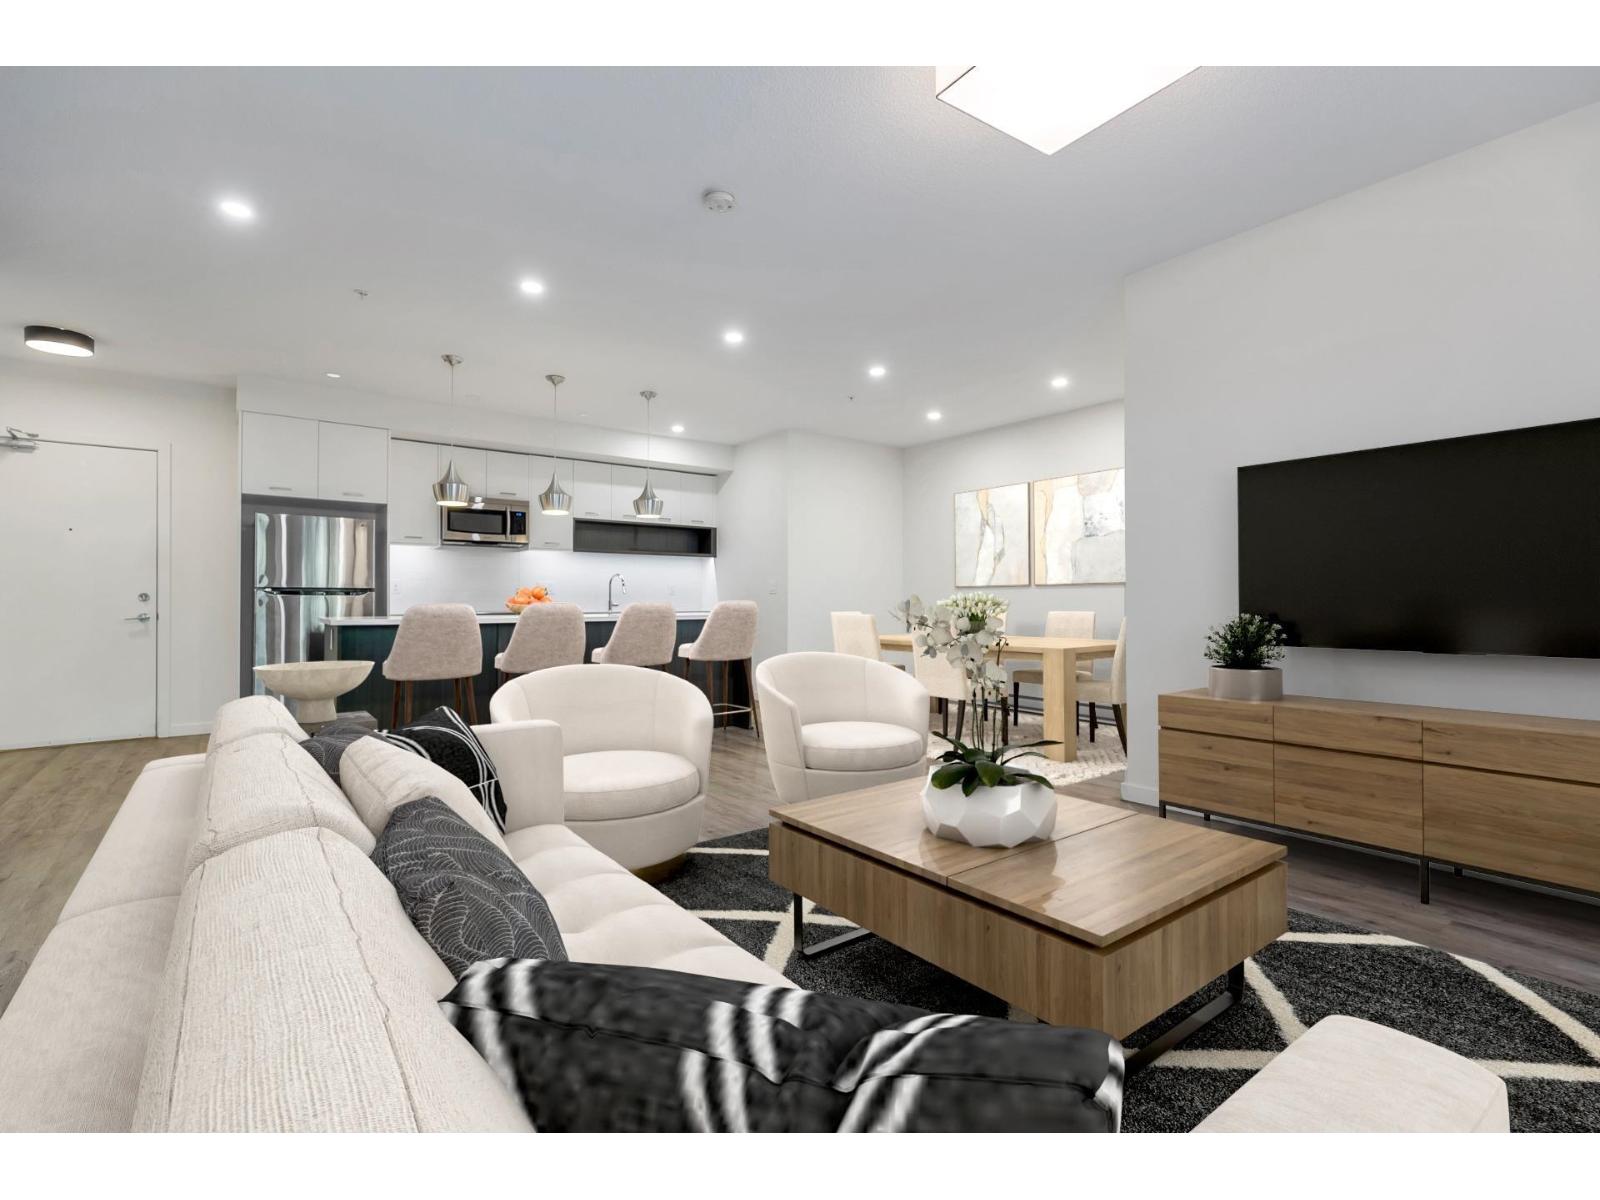
Welcome to your quiet retreat, steps away from the action! Located in Langley's Willoughby neighbourhood, this LARGE 2 bedroom has a sprawling open floorplan, with well over 1200 sq ft; think townhouse space without the stairs! Conveniently located on the 1st floor, meaning EASY ACCESS for groceries or to let the pup out. This home features HIGH CEILINGS, ensuite with double sinks, & a LARGE KITCHEN with 9' island, making food prep a breeze! Step out onto your private patio, overlooking GREENSPACE and listen to the birds chirp while winding down your day. Need to do some shopping? You're just down the road from Costco, BestBuy and all of downtown Langley, or use the easy 200th St access to be on the freeway in a snap. This beautiful home won't last long. Book your private showing today! (id:63476)
2550 Quennell Rd
Nanaimo, British Columbia
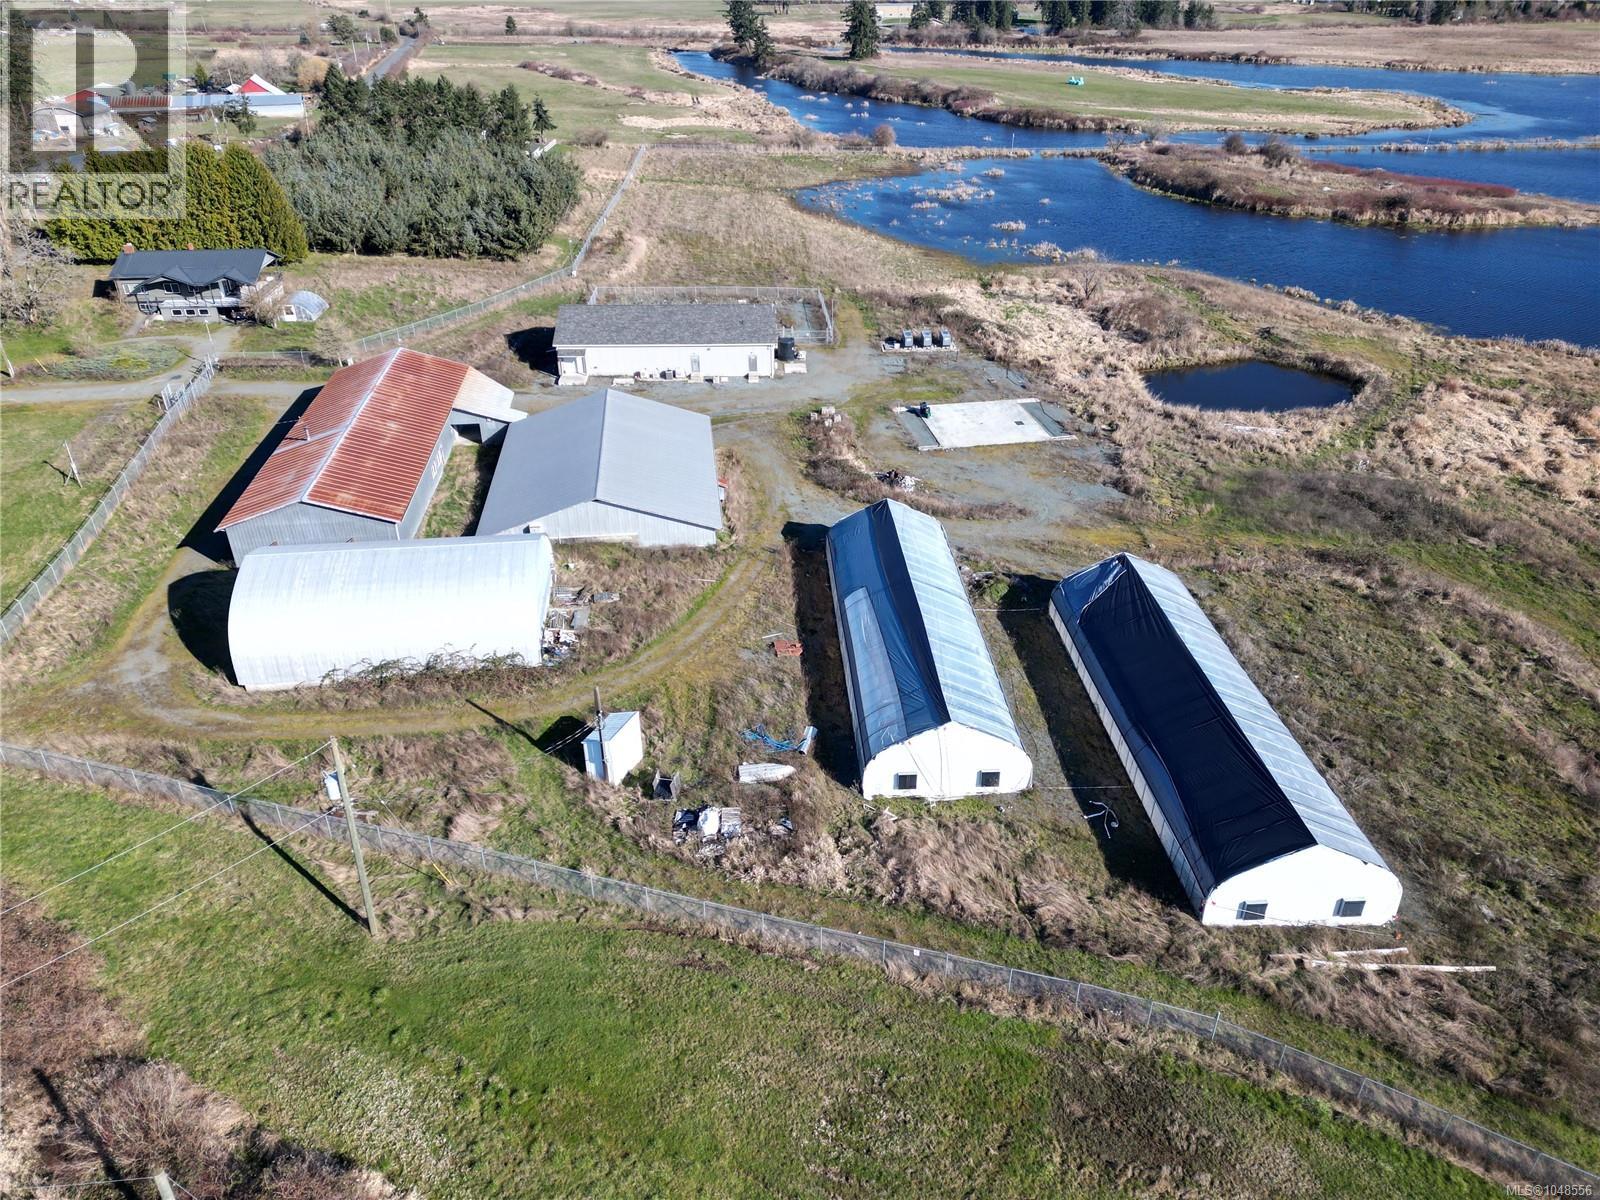
''LAKEFRONT FARM'' A rare offering on the shores of Quennell Lake, with lake and mountain views. The home features 3 bedrooms, 2 bathrooms, and a spacious view deck overlooking rolling pastures and the lake. The outbuildings are extensive and suited to a variety of agricultural uses, including an 84' x 48' production and processing building, a 40' x 60' quonset, an 80' x 60' potato barn, a 122' x 40' shop and storage building, and two 100' x 32' greenhouses. This property carries a rich agricultural history, having operated as a potato farm and most recently as a licensed cannabis grow facility. The 20-acre fertile floodplain field is usable through a drainage/pump system (sold as-is) for water control, and rich organic soil makes this land ideal for high-value, intensive crop production. The property includes secure fencing and gates. Water licence to the lake water is to be verified by the buyer. Property is sold as-is, where-is. This is a court-ordered sale requiring court approval. For more information contact the listing agent, Kirk Walper, at 250-228-4275. (id:63476)
Royal LePage Island Living (Qu)
2550 Quennell Rd
Nanaimo, British Columbia
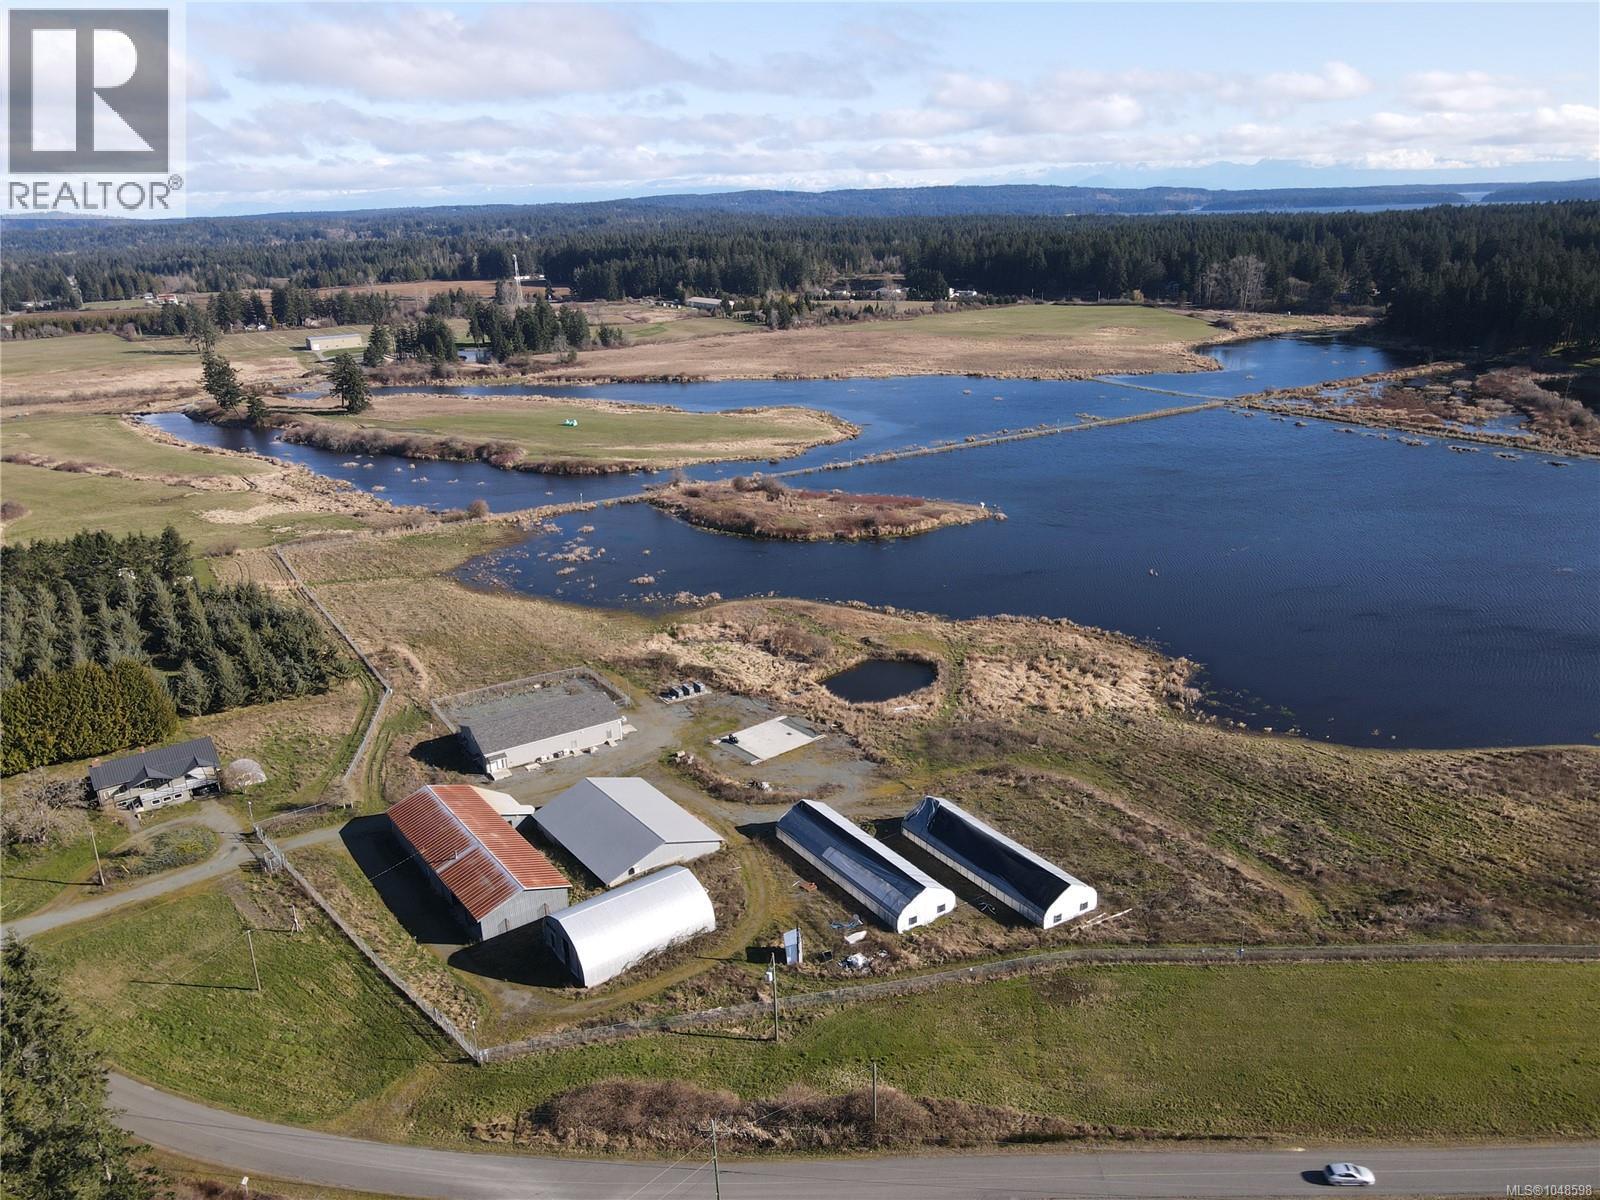
AGRICULTURAL & PRODUCTION OPPORTUNITY on the shores of Quennell Lake, offering lake and mountain views with extensive infrastructure for a variety of agricultural or agri-business operations. The property features a 3-bedroom, 2-bathroom residence with a view deck and numerous outbuildings, including an 84' x 48' production and processing facility, 40' x 60' Quonset, 80' x 60' potato barn, 122' x 40' shop and storage building, and two 100' x 32' greenhouses. Historically operated as a potato farm and most recently as a licensed cannabis production facility, the property offers potential for continued or alternative agricultural use. Approximately 20 acres of floodplain are supported by a drainage and pump system for water management, provided as-is. Additional features include fencing and gated access. Any water licence permitting withdrawal from Quennell Lake is to be verified by the buyer. Property is being sold as-is, where-is. Court-ordered sale; court approval required. For more information contact the listing agent, Kirk Walper, at 250-228-4275. (id:63476)
Royal LePage Island Living (Qu)
212 (Sa1) 1175 Resort Dr
Parksville, British Columbia
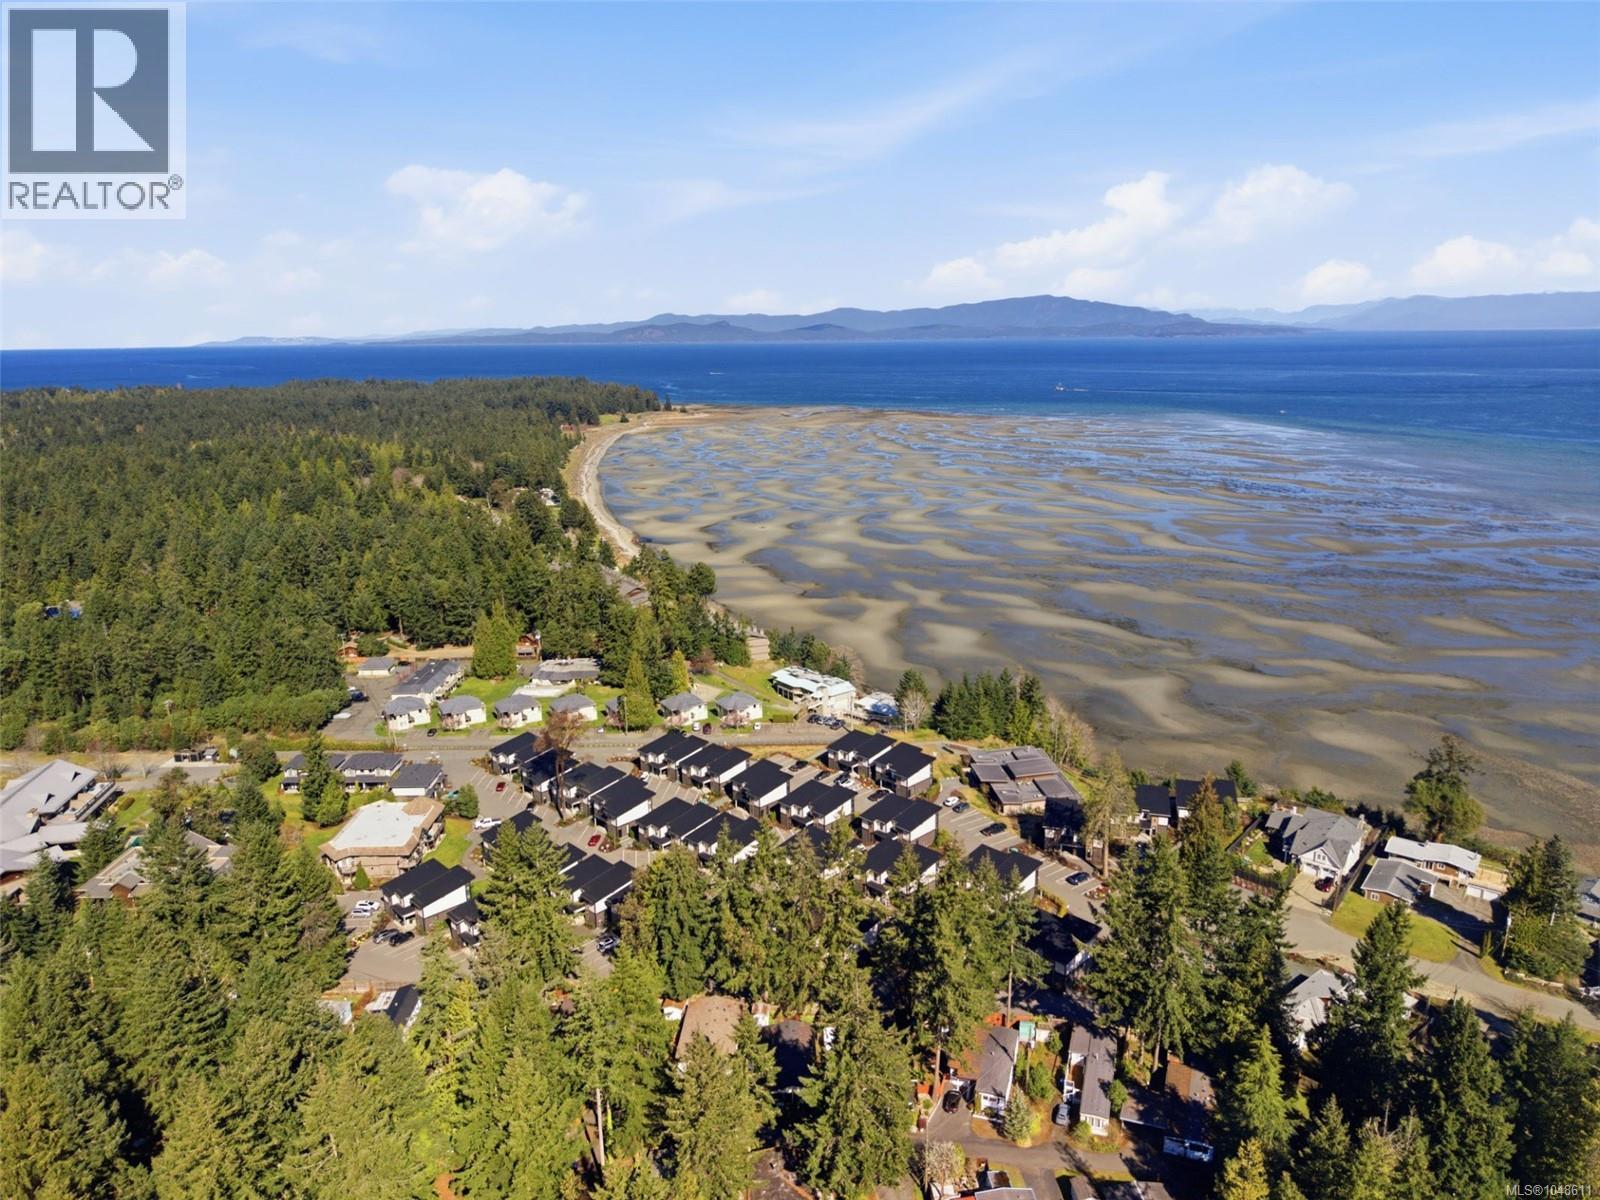
Enjoy an extended winter stay in Parksville with this pet-friendly 1/8 fractional ownership opportunity at Sunrise Ridge Waterfront Resort. The SA-1 Snowbird rotation provides 6 to 7 consecutive weeks of annual use, scheduled either from January to mid-February or mid-February through March. This fully furnished, turn-key 2-bedroom, 3-bathroom suite features a flexible lock-off design. The main suite includes an open kitchen, dining and living area with granite countertops, stainless steel appliances, a fireplace and in-suite laundry. The adjoining lock-off has its own bedroom, bathroom, kitchenette, private entrance and separate air conditioning, offering added privacy for guests or the option to rent one portion while using the other. Furnishings, linens, cookware, televisions and beds are included, along with a private patio and BBQ. Resort amenities include a seasonal heated outdoor pool, year-round hot tub, fitness facility, covered courtyard with fireplace, walking paths and convenient beach access. Sunrise Ridge is well positioned along Parksville’s Resort Drive, close to Rathtrevor Beach Provincial Park, the beach and its network of walking trails. Restaurants, cafés, pubs, spas and other local amenities are also nearby, making it easy to enjoy the area throughout an extended winter stay. Owners may choose to participate in the professionally managed rental program to help offset ownership costs. This is registered ownership on title, not a timeshare. (id:63476)
#41 23319 Twp Road 572
Rural Sturgeon County, Alberta
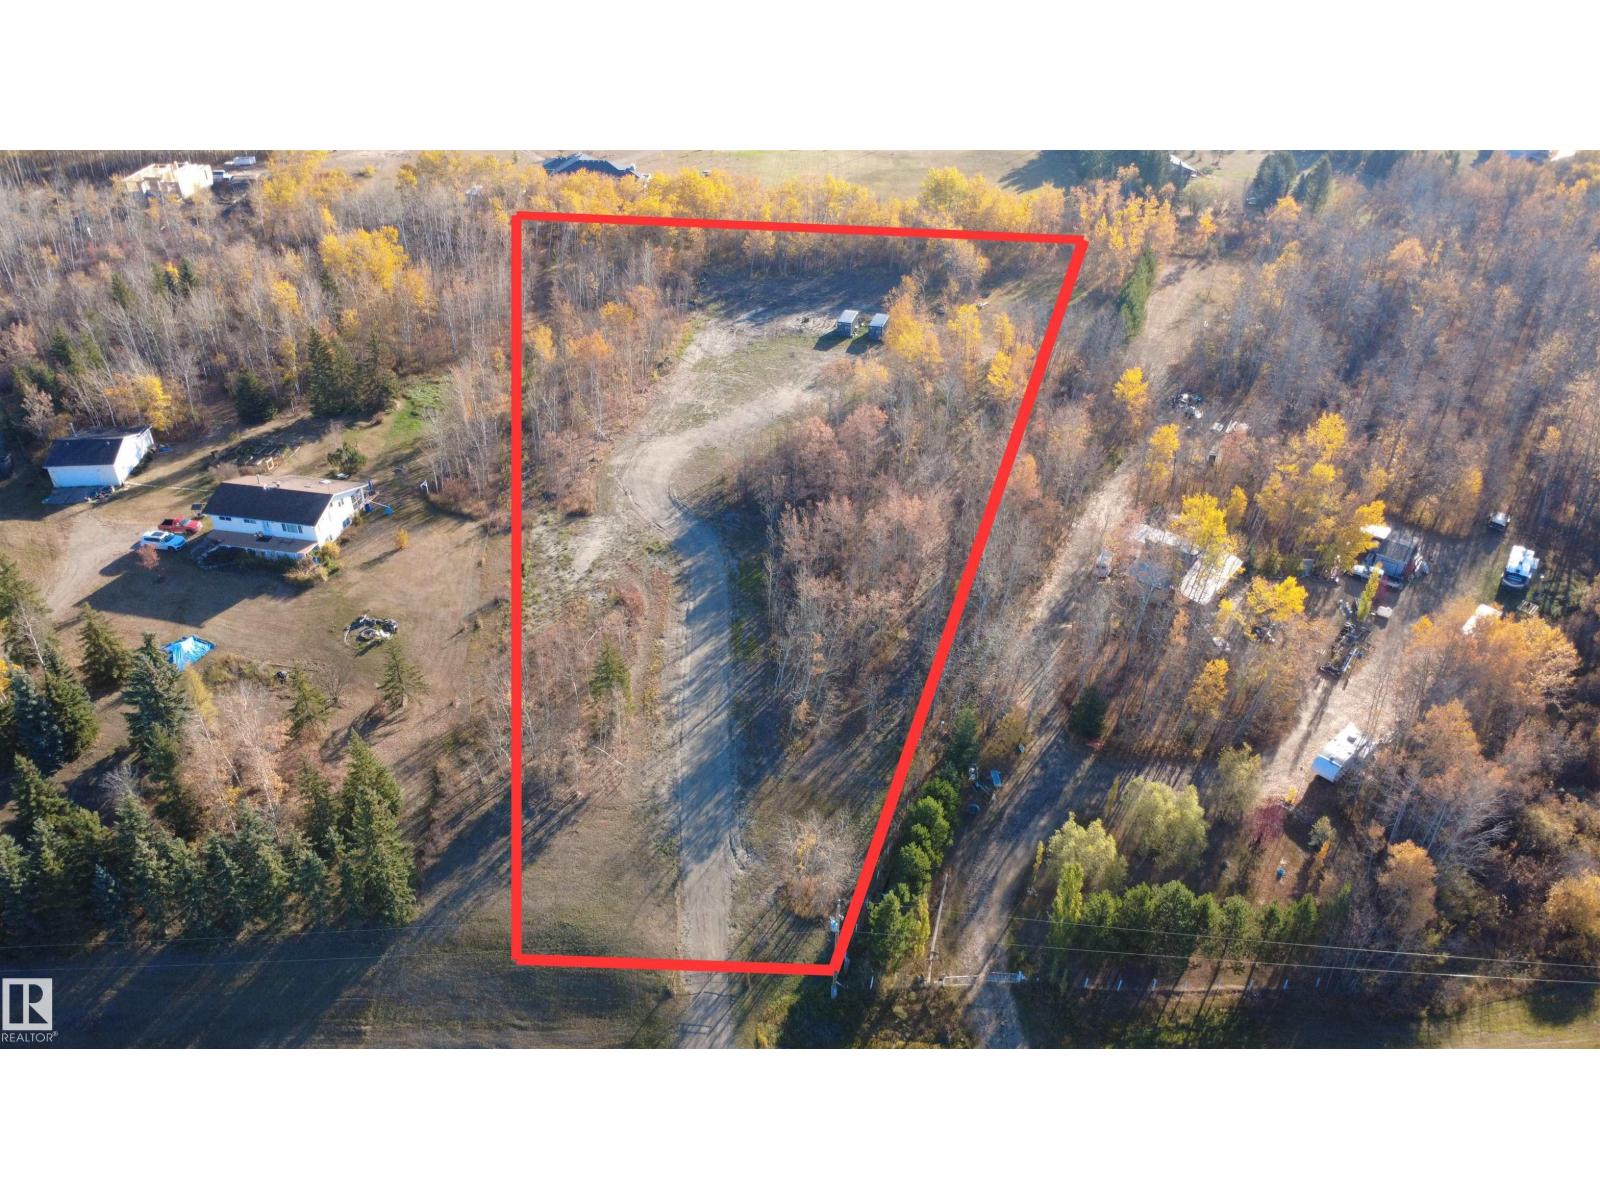
3-Acre Treed Lot in Golden Heights Subdivision – Ready to Build! Enjoy country living just 25 minutes from the Anthony Henday on this beautifully treed 3-acre lot in the Golden Heights subdivision. This property is ready for your dream home or a moved-in residence, with all the major prep work already completed in the past year. Upgrades include 50 tons of double-crushed concrete packed into the driveway, 200A power installed on-site, natural gas available at the road, and property lines marked and cleared for fencing. Over 180 trees have been newly planted along the perimeter, enhancing privacy and beauty. A fantastic opportunity to build in a peaceful setting with all the groundwork done! (id:63476)
8418 Mayday Link Li SW
Edmonton, Alberta
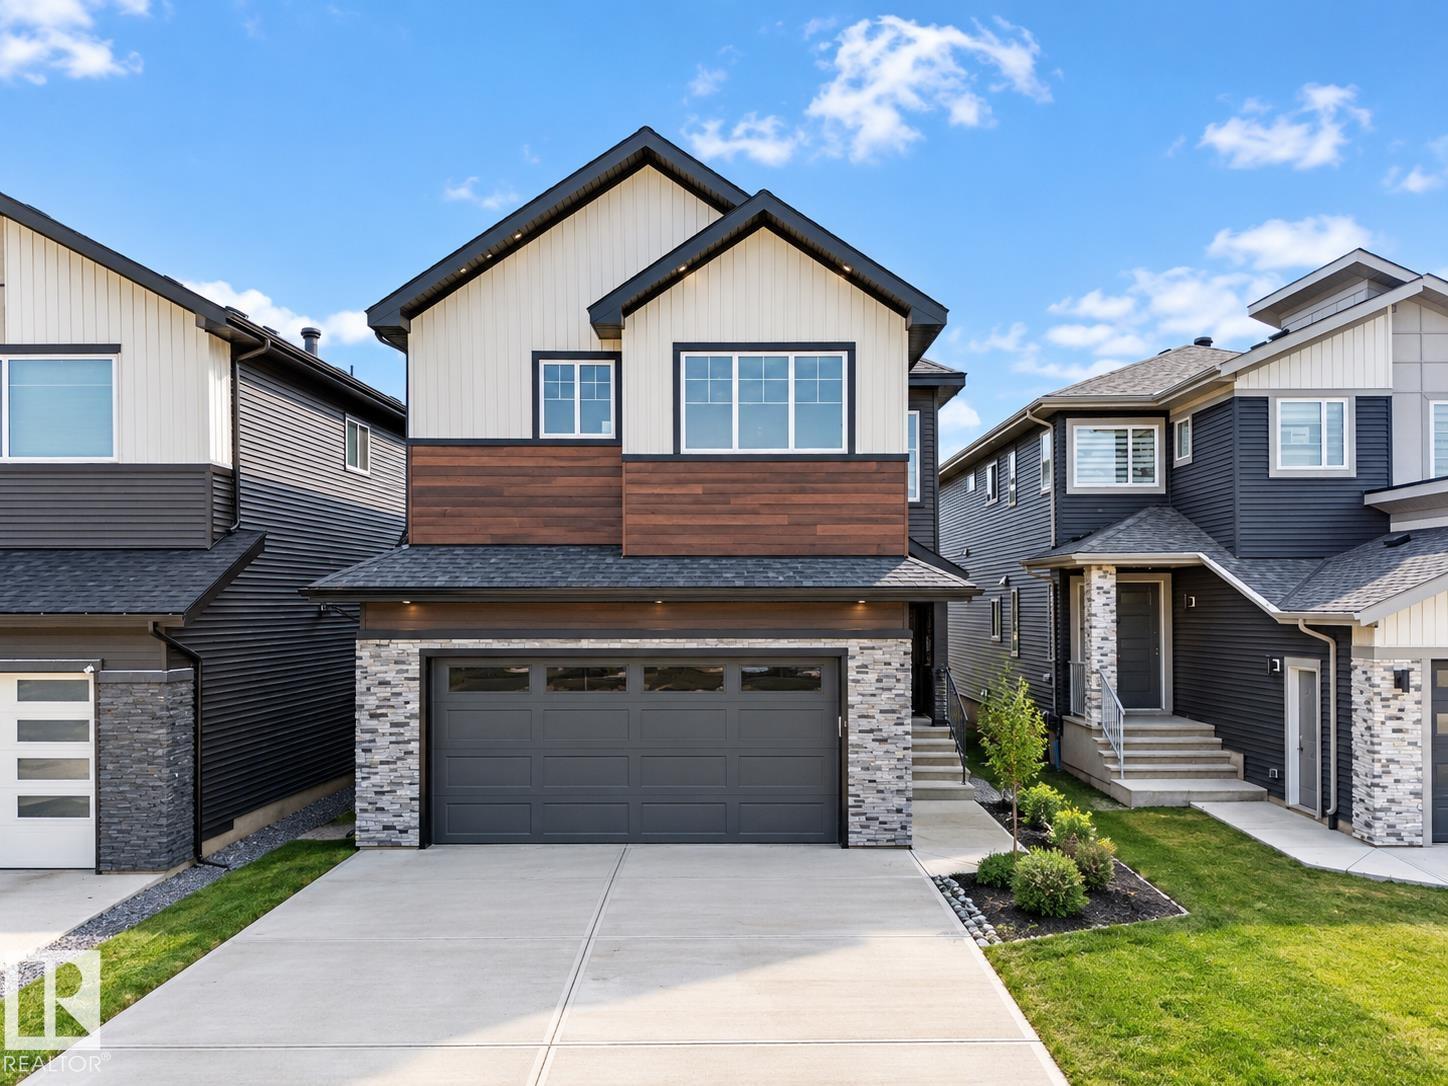
**DOUBLE CAR GARAGE**MAIN FLOOR BED + BATH**SPICE KITCHEN**9FT CEILINGS**Welcome to this stunning brand new 2-storey home in The Orchards at Ellerslie, offering modern design and exceptional functionality. This home features a spacious layout with a main floor bedroom and full bath—perfect for guests or extended family. The open-concept living space is complemented by a stylish kitchen with an additional spice kitchen, ideal for everyday cooking and entertaining. Upstairs offers generously sized bedrooms, multiple ensuites, a bonus room, and convenient laundry. With a double attached garage, unfinished basement ready for your vision, and close proximity to schools, parks, and shopping, this home is perfect for growing families seeking comfort and luxury. (id:63476)
46 Simona Avenue
Wasaga Beach, Ontario
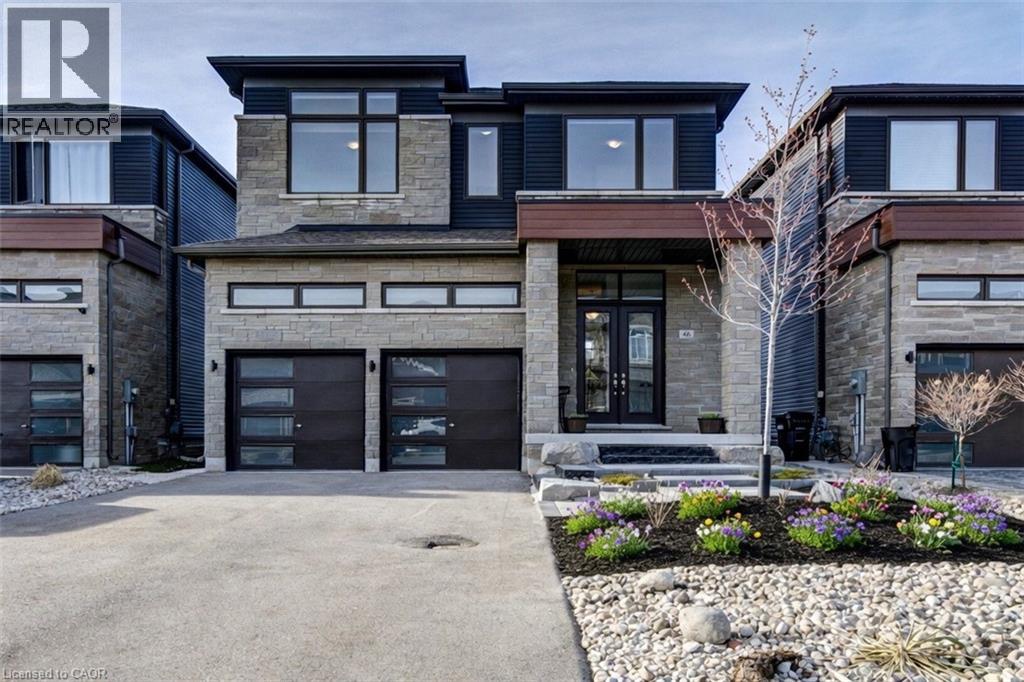
Excellent opportunity to own a quality-built detached home, constructed in 2022, offering exceptional value . This spacious 4-bedroom, 3.5-bathroom home is ideal for families, investors, or those seeking a year-round residence close to the beach and everyday amenities. Situated on a premium lot in a desirable family-friendly neighborhood, this home showcases numerous builder upgrades, including quartz kitchen countertops, a large pantry, an open-concept floor plan, and a luxurious primary suite featuring a walk-in closet and a spa-inspired 5-piece ensuite. Recent improvements include a newly finished front patio, enhancing the home's curb appeal and creating a welcoming entrance. The property also offers ample parking for up to six vehicles, with a double-car garage and four additional driveway spaces. Conveniently located within walking distance of the future Costco development, just an 8-minute walk to the beach, and only minutes from shopping, restaurants, schools, parks, and recreational facilities. Blue Mountain Village is just a 15-minute drive away, providing year-round entertainment and outdoor activities. Don't miss this incredible opportunity to own a spacious, upgraded home at an attractive price in one of Ontario's fastest-growing communities. Whether you're looking for a primary residence, vacation property, or investment opportunity, this home offers outstanding value and lifestyle appeal. (id:63476)
499 Bush Road
Rideau Lakes, Ontario
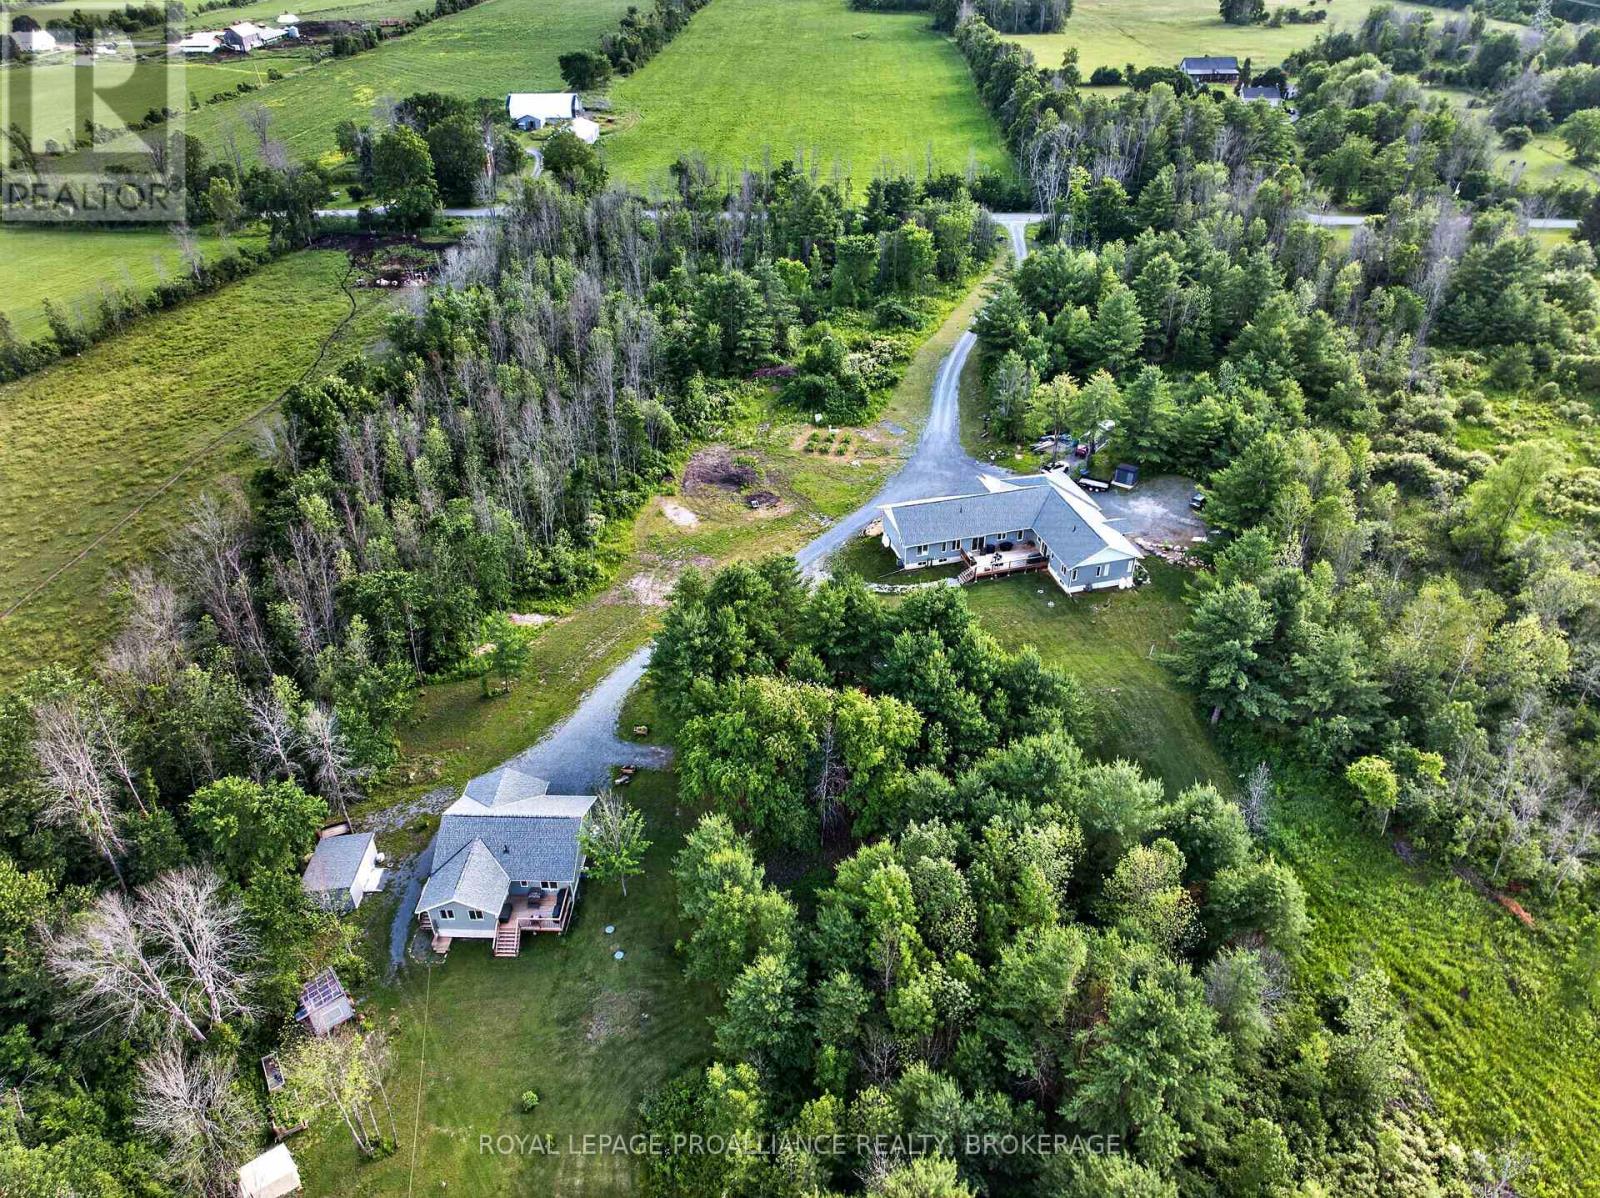
Smart, stylish and sophisticated, this multi residence property that is absolute perfection for those looking for a property fitting the extended or multi generational. In the new era of families wanting to be close or share space, this 20 acre property has so much to offer everyone. Built in 2023 and consisting of a 1730 sqft "main house" w/ an attached (by the triple car garage) 1158 sqft separate suite and a completely detached 1238 sqft bungalow just a stones throw next door. The "main house" is a 3 bedroom, 2 full bath, open concept design with full basement allowing a doubling of square footage when finished. Features like a chefs kitchen w/ quartz counters and centre island, living room w/ fireplace focal point, quality flooring throughout, primary bedroom w/ walk in closet and full ensuite bathroom, and a huge laundry/mud room with access to triple garage. The 2 bedroom, 2 bathroom attached suite is equally stunning. Quartz counters again in the lovely kitchen, quality flooring throughout, a separate entrance, full basement for future finishing, and its own furnace and A/C. Both of these residences have their own private space and link through the garage in the handiest of ways. A quick walk next door leads to the detached bungalow that houses the same quality and features as the other residences. Open concept 2 bedroom, 2 bathroom with full basement, its own well and septic system as well as furnace and A/C. A private deck and long clothesline overlook the property and there is a large detached shed for storage needs. All residences greet you with a beautiful post n beam Douglas fir porch. Located in Rideau Lakes where you'll find numerous lakes, trails and conservation areas. Bring the "toys" as there is room for tons the fun on the 20 acres of mixed forest and fields. Wildlife are your friends and neighbours in this amazing setting. Property already divided with main house and in-law suite on 16.5 acres and separate bungalow in 3.5 acres. (id:63476)