
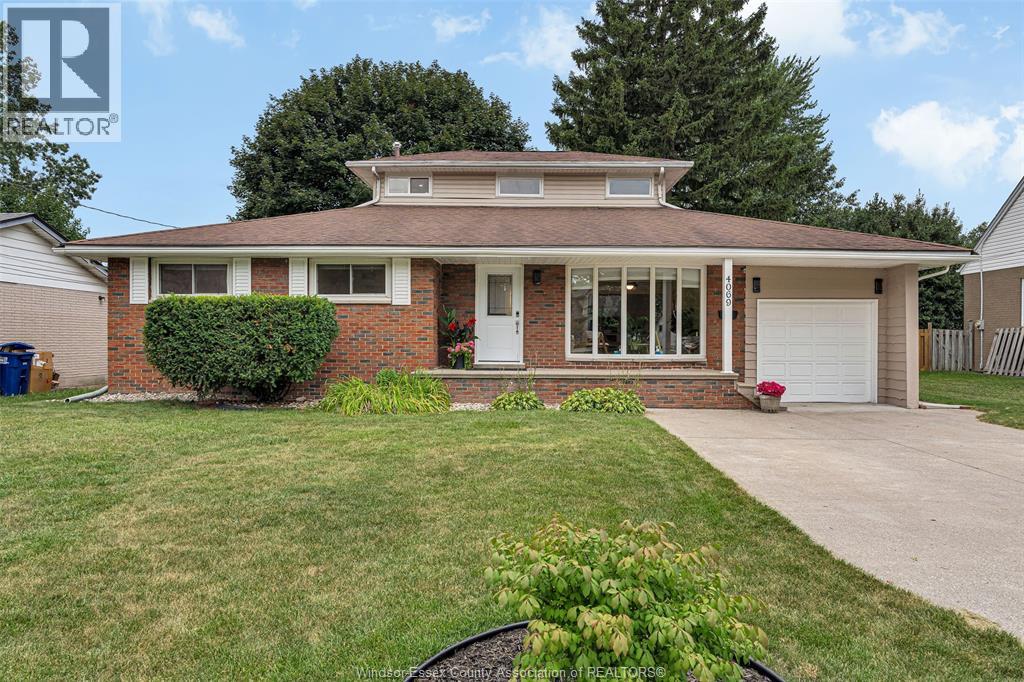
4069 Roseland Drive West
Windsor, Ontario
LOCATED IN BEAUTIFUL ROSELAND GOLF COURSE AREA, THIS 1.5 STOREY HOME IS NEWLY RENOVATED, FEATURES 4 BEDROOMS AND 3.5 BATHS. FORMAL LIVING ROOM, DINING ROOM, FAMILY ROOM AND THREE GOOD SIZE BEDROOMS ON THE MAIN FLOOR. A SPACIOUS PRIMARY BEDROOM ON THE SECOND FLOOR. BRAND NEW KITCHEN AND BATHS COME WITH QUARTZ COUNTERTOPS , NEW FINISHED HARDWOOD AND LAMINATE FLOOR. UNFINISHED BASEMENT PROVIDES GREAT POTENTIALS, TWO PATIO DOORS LEAD TO THE HUGE WOOD SUNDECK. SINGLE ATTACHED GARAGE WITH DOUBLE FRONT DRIVEWAY. COVERED PORCH AND FENCED BACKYARD MAKE IT A GREAT FAMILY HOME IN THE PRESTIGIOUS SOUTH WINDSOR LOCATION. (id:63476)
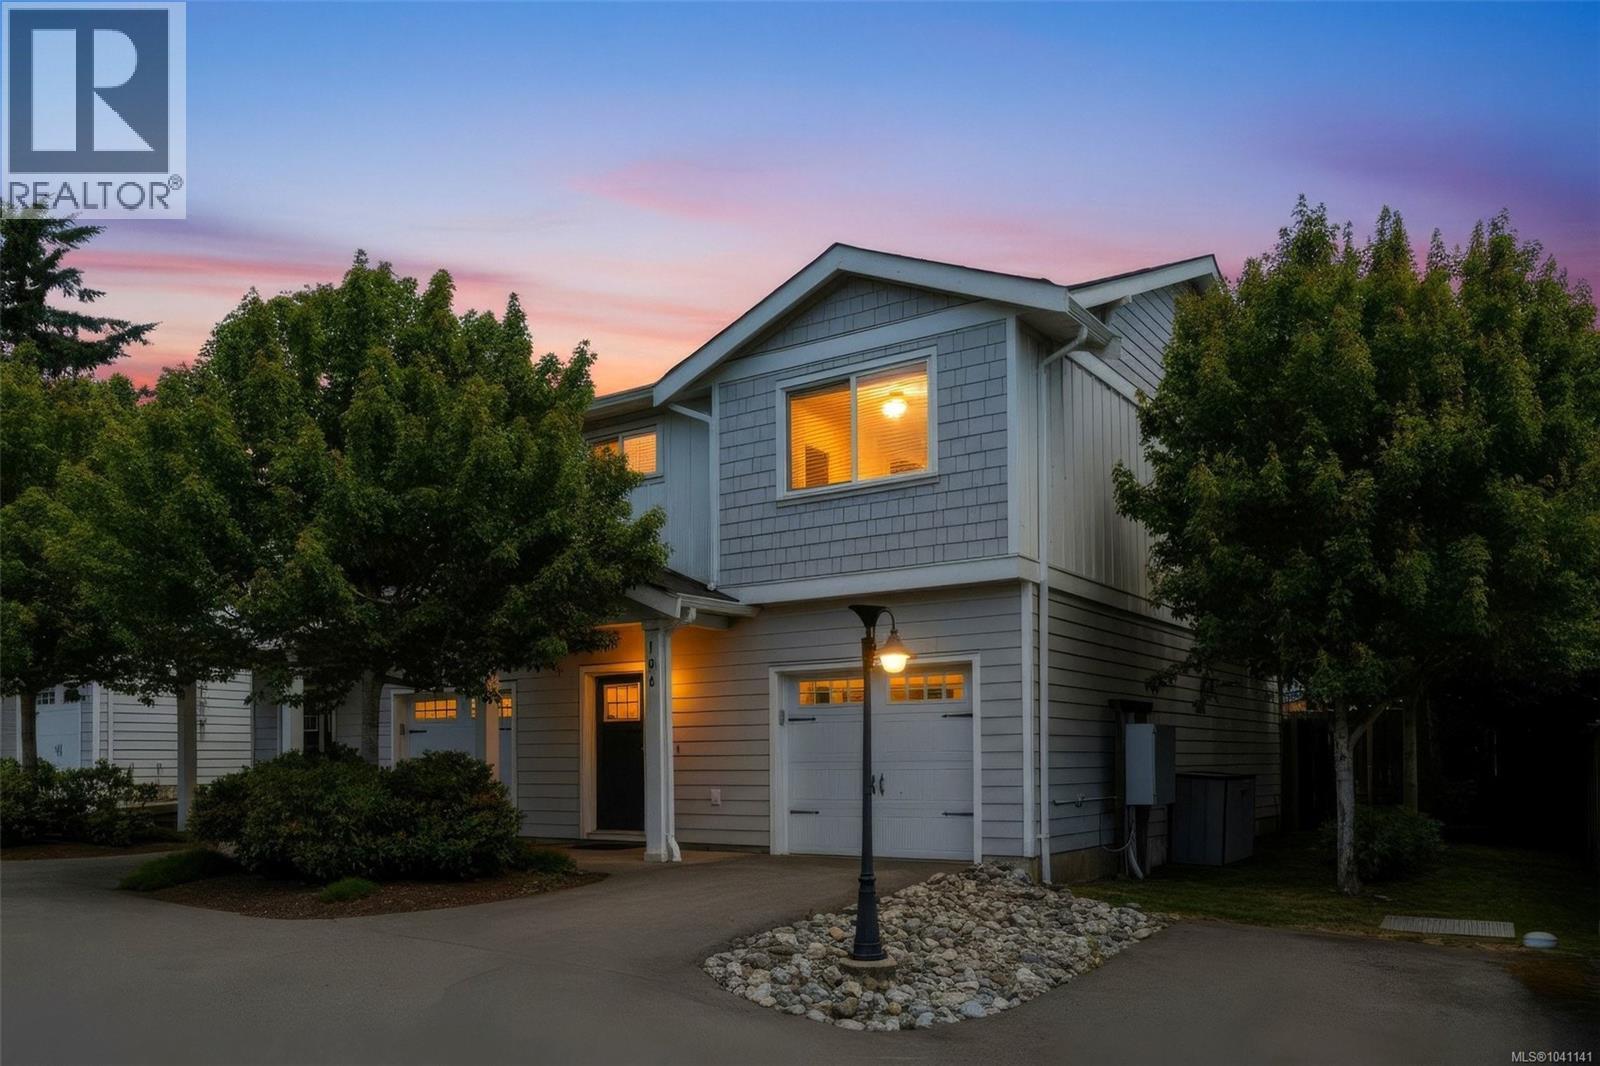
106 6717 Ayre Rd
Sooke, British Columbia
Tucked quietly at the back of The Ayre, this bright end-unit townhome offers the perfect blend of comfort, convenience, and low-maintenance living in the heart of Sooke’s town centre. The main level features 9' ceilings and an open-concept kitchen, living, and dining area with a cozy fireplace and easy flow to the fully fenced private yard — a great spot to relax, BBQ, or let pets enjoy the outdoors. The kitchen is finished with quartz countertops, maple shaker cabinetry, soft-close drawers, stainless steel appliances, tiled backsplash, under-cabinet lighting, and durable laminate flooring. Upstairs, the spacious primary bedroom includes a walk-in closet and a 5-piece ensuite with double sinks, tiled floors, and thoughtful finishing details. Complete with window coverings, landscaping, EV plug-in, and a quiet rear location within the complex. Walk to shops, restaurants, schools, transit, Sooke Brewing, Village Food Market, and all downtown amenities. (id:63476)
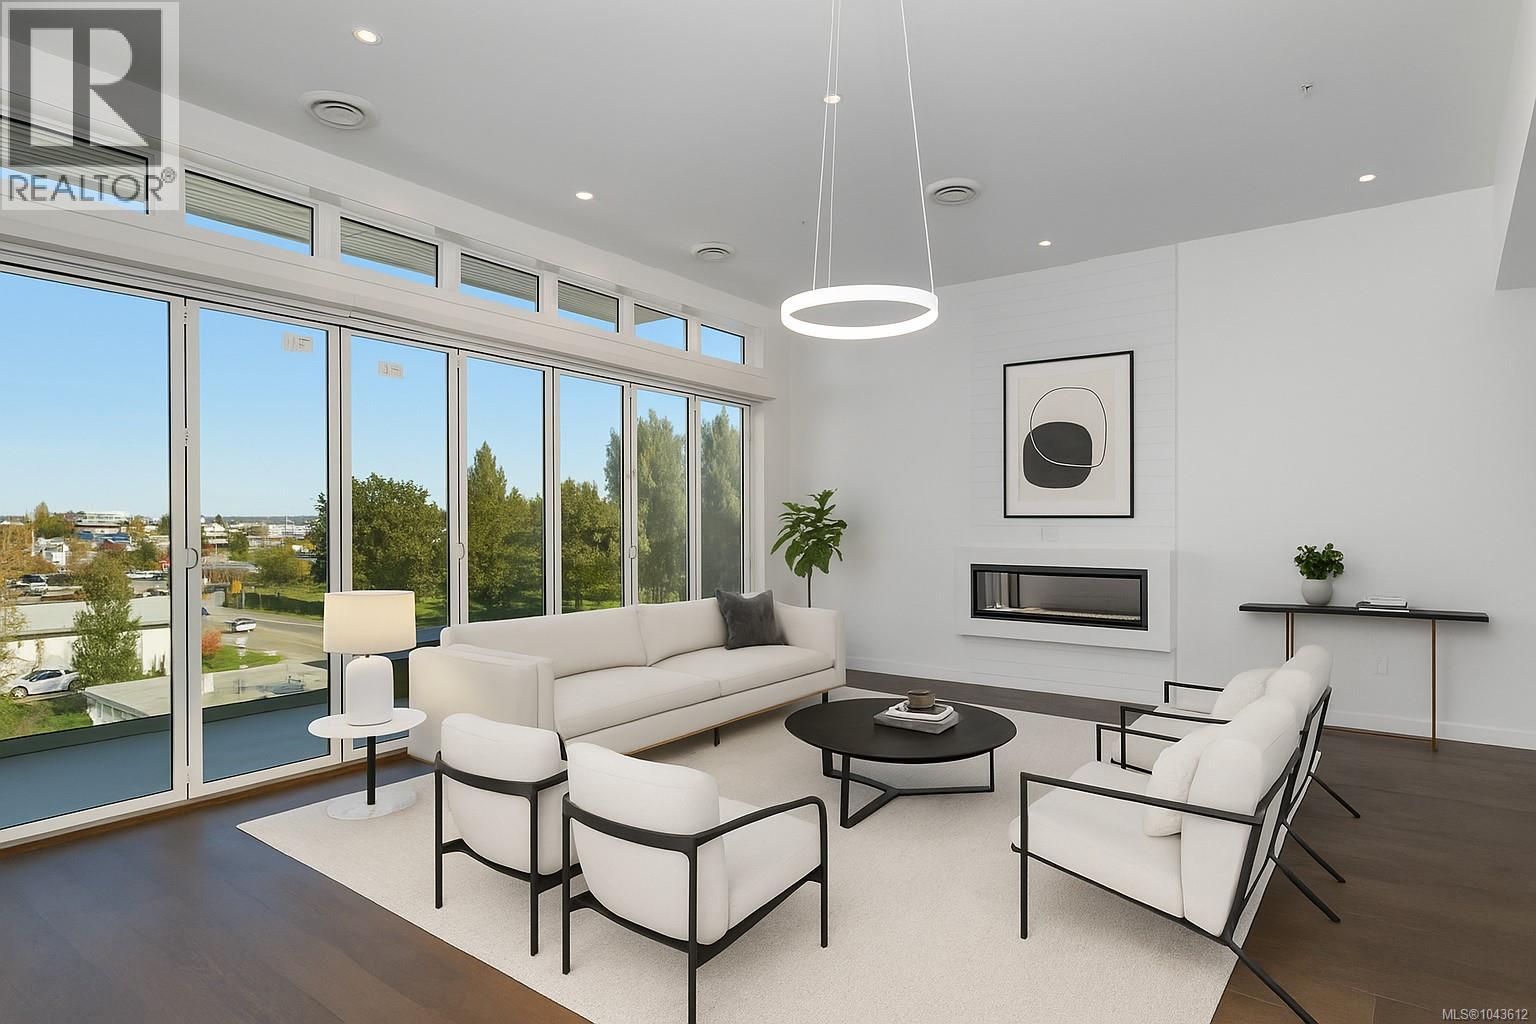
407 9570 Fifth St
Sidney, British Columbia
11 foot ceilings and three decks! A remarkable 2-bed top-floor corner Penthouse with magnificent ocean, mountain & city views. This thoughtfully designed residence offers an open-concept layout allowing natural light to fill the space. The gourmet kitchen features quartz waterfall countertops & a built-in Fisher & Paykel appliance package, perfect for both everyday living & entertaining. Spa-inspired bathrooms include floating vanities, tiled walk-in showers & deep soaker tub. Step outside to three decks totalling 365 square feet, including private decks off each bedroom and one from the living room with a fire pit, ideal for unwinding or hosting while taking in breathtaking views. Additional amenities include energy-efficient heating and cooling, home automation, underground Klaus parking, storage lockers, bicycle storage & a pet washing area. Relax on the rooftop patio with panoramic Haro Strait views or take a short stroll to the beach & Sidney’s vibrant downtown. (id:63476)
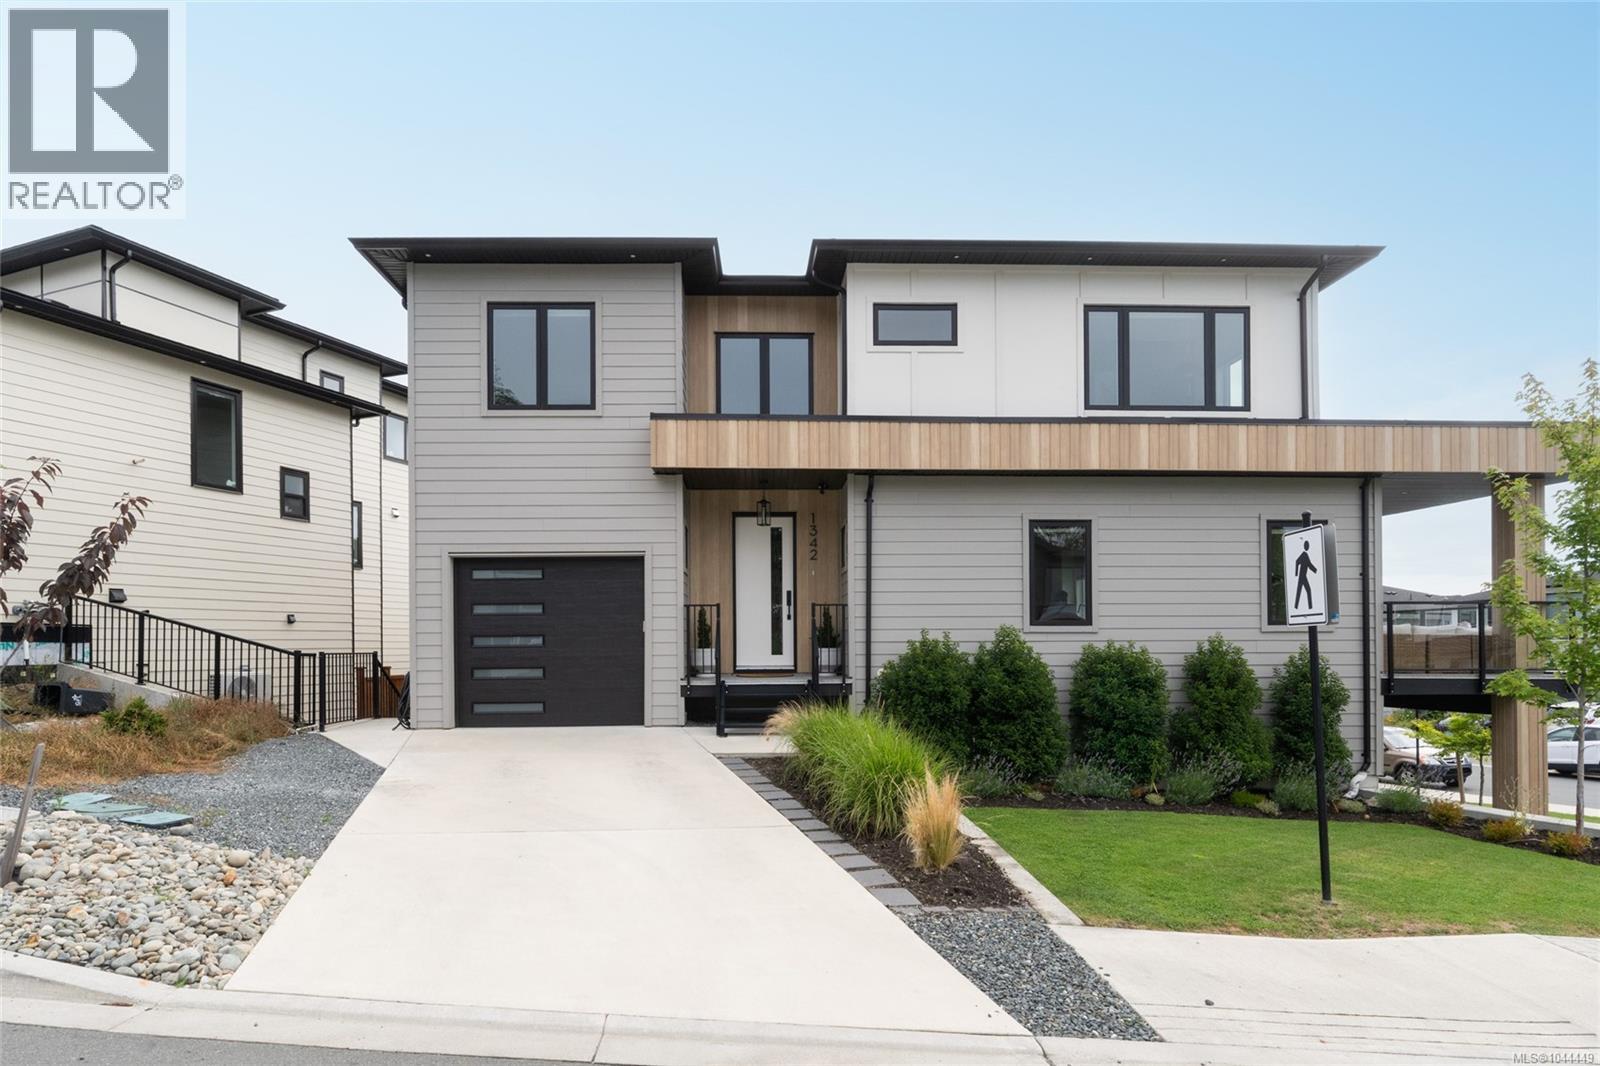
1342 Sandstone Lane
Langford, British Columbia
A spectacular Duplex offering stunning curb appeal, luxurious finishings, and the perfect 3,047 sq ft layout Built by award Welcome to 1342 Sandstone Lane, a stunning & expansive duplex built by Khataw Development. This 5BED & 4BATH home, w/suite potential, spans over 3,000 sqft across three levels of living. You are greeted with 19’ ceilings & a glass/steel staircase leading to the open-concept main living area, which is flooded with natural light from an abundance of windows. The kitchen features two-toned cabinetry, SS appliance package – incl fisher & paykel range, integrated fridge & dishwasher & an oversized quartz waterfall island, perfect for entertaining. Living room features a linear stone fireplace that anchors the room. Retreat to the upper level, featuring four bedrooms, including the primary suite w/ocean views, a walk-in closet, & a spa-like ensuite. The versatile lower level offers suite potential or additional family living space, complete w/custom millwork, a flex room ideal for a home gym or office, a full bathroom, & a guest bedroom. Ideally located just minutes from Bear Mountain’s championship golf, recreation centre, pool, fitness facilities, parks, trails, restaurants, & all of the resort’s world-class amenities. Message your realtor or Contact the listing agent for a showing today Text 778-966-9200 for more info! (id:63476)
1816 43 Street
Vernon, British Columbia
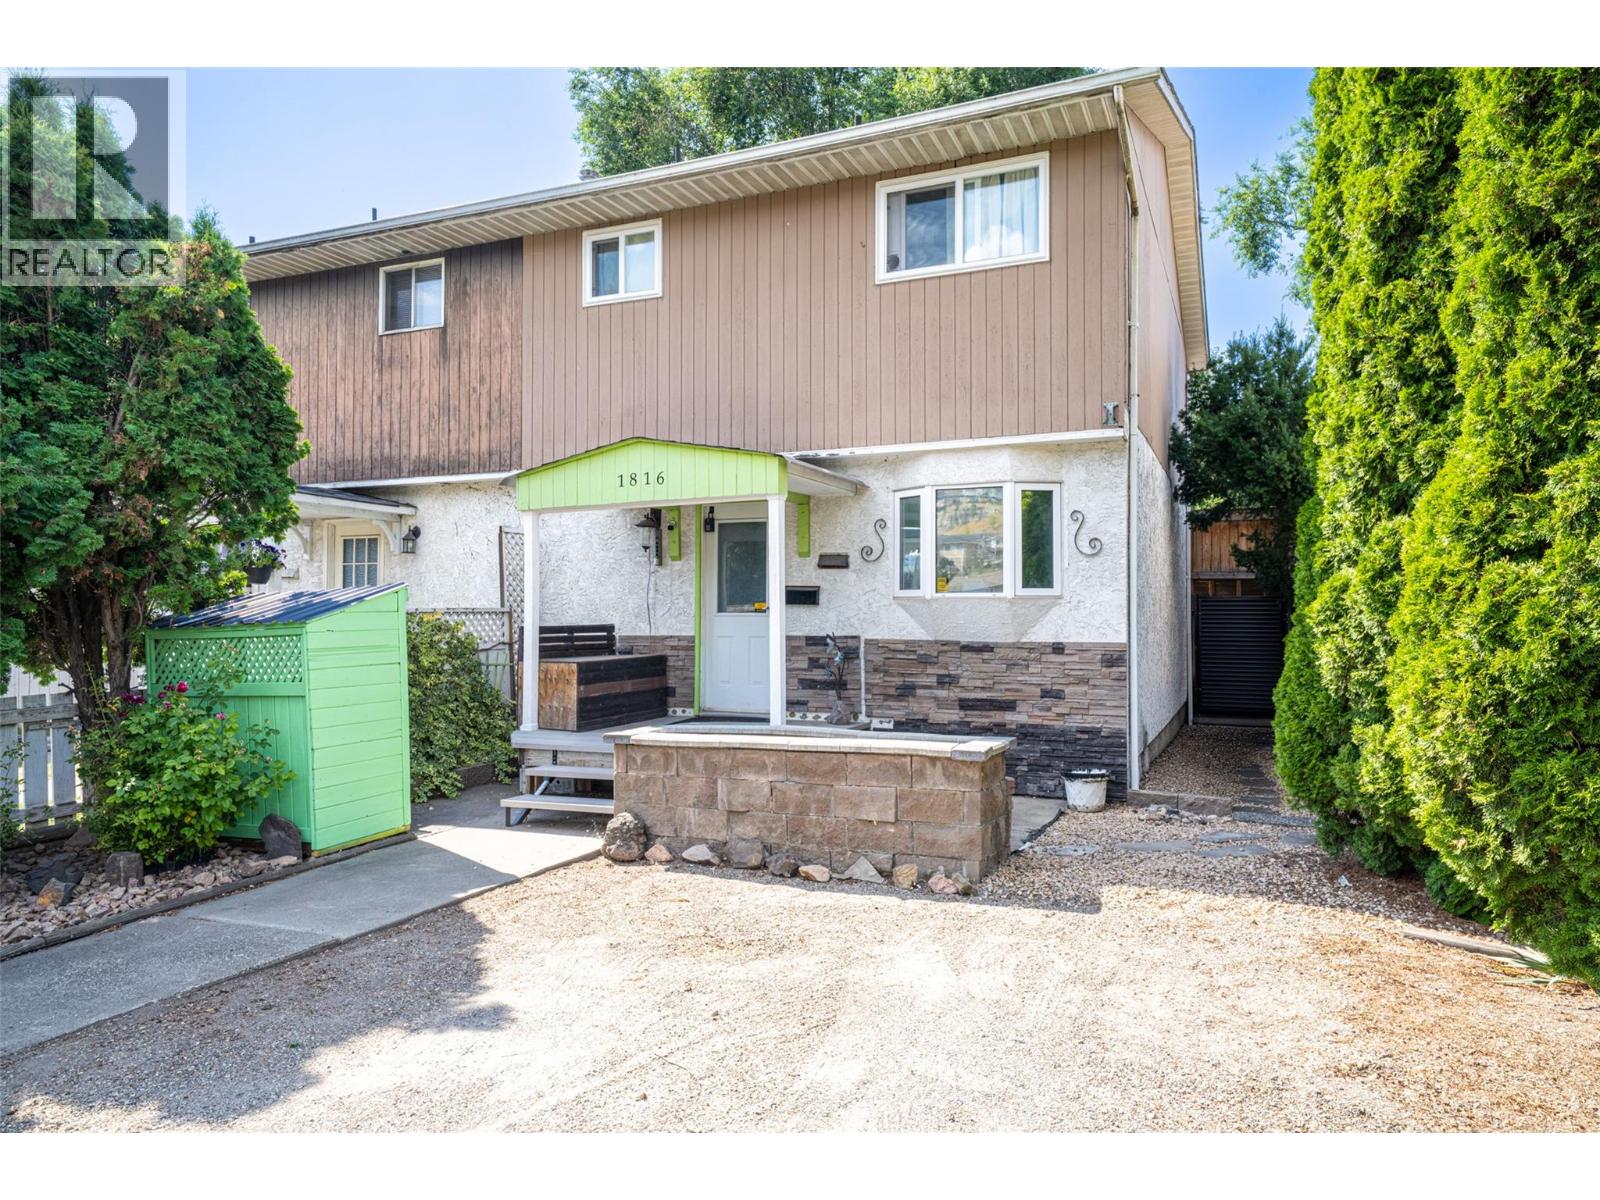
Own your own piece of the Okanagan! A smart first step into the market or a strong addition to your investment portfolio. This is the kind of home where the outdoor space truly extends your living area. The newly fenced, low-maintenance yard features artificial turf, a fire pit area, and a covered deck complete with your own hot tub, perfect for relaxing mornings or summer evenings. Inside, this move-in ready 3-bedroom, 2-bathroom home offers a cozy gas fireplace, updated flooring, an updated kitchen, new windows (2025), a newer roof (2010), updated insulation in the attic (2026), and a hot water tank. The functional, family-friendly layout provides bright and comfortable living spaces designed for everyday life. The basement offers additional space for storage, a home office, rec room, or a place for the family to retreat. Appliances including the fridge, stove, washer, and dryer are included, making this an easy move. Located close to schools, parks, trails, shopping, and Okanagan Lake, this home delivers the lifestyle buyers are looking for in a welcoming neighborhood. Book your private showing today. (id:63476)
14 Roundhouse Drive
Bridgewater, Nova Scotia
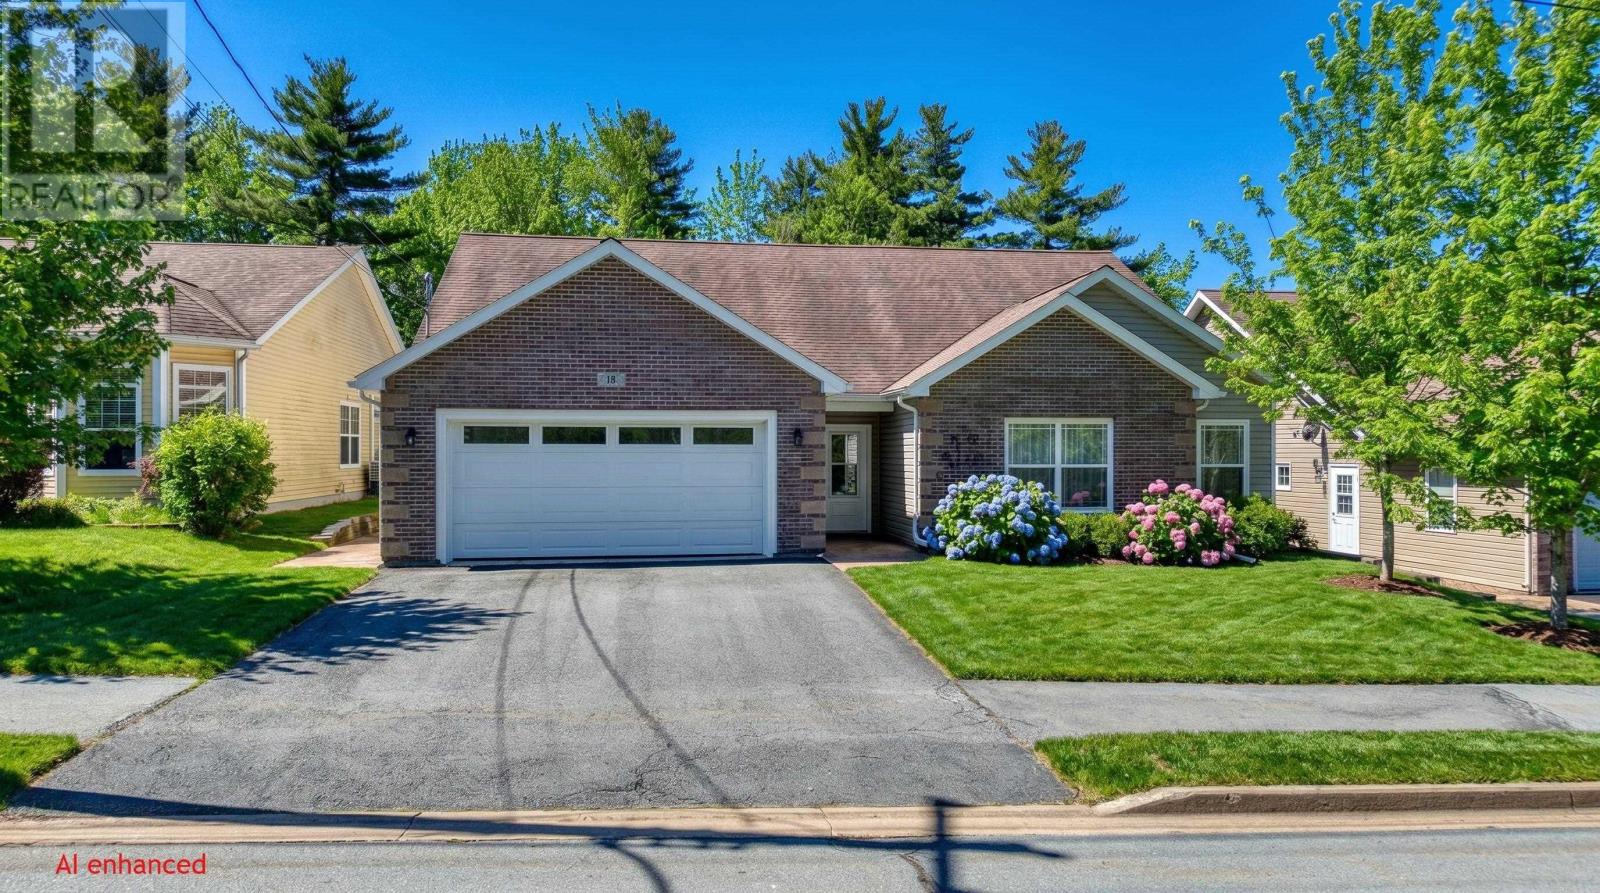
Situated in a highly sought-after Bridgewater subdivision surrounded by upscale new builds, this exceptional property offers an ideal blend of comfort, elegance, and accessibility. Designed primarily for seamless single-level living, the home features an attached double garage and a thoughtfully laid-out main floor. A spacious, welcoming foyer with a large walk-in coat closet introduces the homes bright and airy atmosphere. Natural light bathes the expansive, open-concept living and dining area, which the cozy propane fireplace anchors, making it perfect for chilly winter evenings. The adjacent kitchen, tastefully updated in 2015, boasts beautiful Corian countertops, a practical peninsula workspace, and abundant cabinetry. Tucked away from the main hall for enhanced privacy, the generously sized primary suite includes a tranquil reading nook, a large walk-in closet, and a full ensuite bathroom. Two additional large bedrooms, a second full bathroom, and a convenient main-floor laundry room complete the primary living space. Adding to the home's versatility, the second floor offers a flexible bonus room perfectly suited for a family room, home office, craft studio or a 4th large bedroom. Off the dining room, patio doors open to a covered back deck that seamlessly extends your living space outdoors. The beautifully private backyard backs onto a lush, treed buffer zone, providing serene vistas and immediate access to a nearby walking trail. Comfort is ensured year-round with hot water in-floor radiant heating, complemented by durable laminate and ceramic flooring throughout. Located on a quiet street with minimal local traffic, this remarkable home remains within easy walking distance of Bridgewaters premier amenities, including shopping, dining, parks, and sports facilities. Beautifully maintained and perfectly situated, this property is sure to exceed expectations. (id:63476)
3023 Cottonwood Way SW
Medicine Hat, Alberta
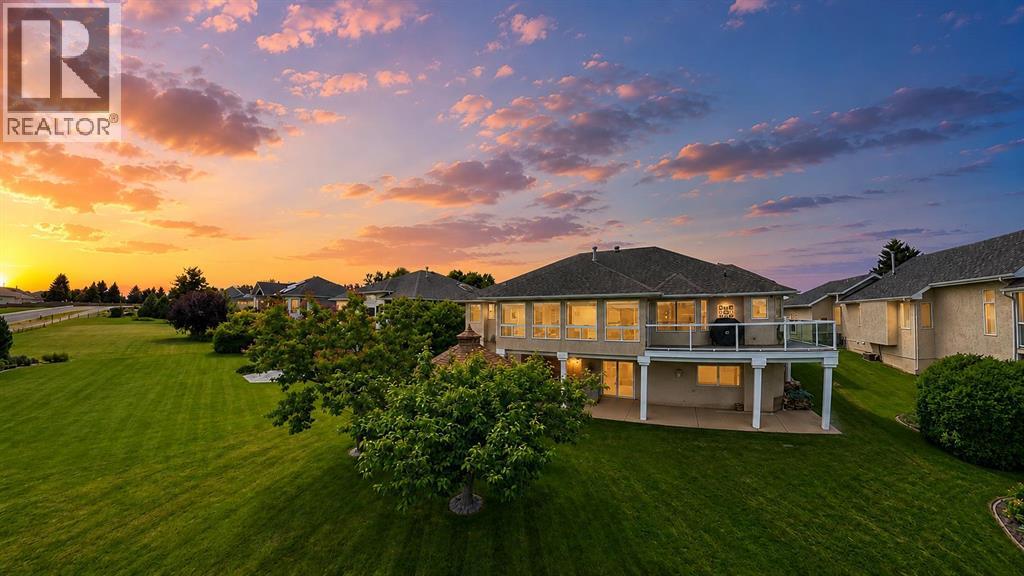
Welcome to this custom raised bungalow with walkout, proudly offered by the original owner and set on a large exclusive view lot overlooking Cottonwood Coulee Golf Course - one of only a handful of FULL-VIEW LOTS in Cottonwood Estates. Thoughtfully designed for premium living, this home features approximately 2087 sq ft. on the upper level with a fully developed basement of about 2000 sq. ft. creating over 4,000 sq. ft. of comfortable, usable space. The main level is bright and functional, with 2 bedrooms plus a primary suite (2+2 overall), main floor laundry, and the warmth of two gas fireplaces. The primary bedroom includes a 5-piece spa-inspired ensuite and a walk-in closet, while outdoor and enclosed patio offers an inviting space to relax and enjoy the view. Downstairs, the walkout level is fully developed and built for lifestyle and entertainment, featuring a 3 piece bath, two bedrooms and spacious walk-in closets, a family/games area with pool table and wet bar, a dedicated workshop and wine cellar for added character. Outside you'll appreciate the triple attached garage, a large driveway for convenient parking, and storage that makes daily life easier. In the backyard, enjoy the outdoor entertaining space with a gazebo and hot tub, and fully covered patio, ideal for relaxing in private surroundings. Additional landscaping features include underground sprinklers and well-maintained outdoor space. NOTE: Prospective buyers - please have your agent contact the listing agent for a complete list of the many extras included with this sale. (id:63476)
107 Village Centre Court Unit# 416
Vernon, British Columbia
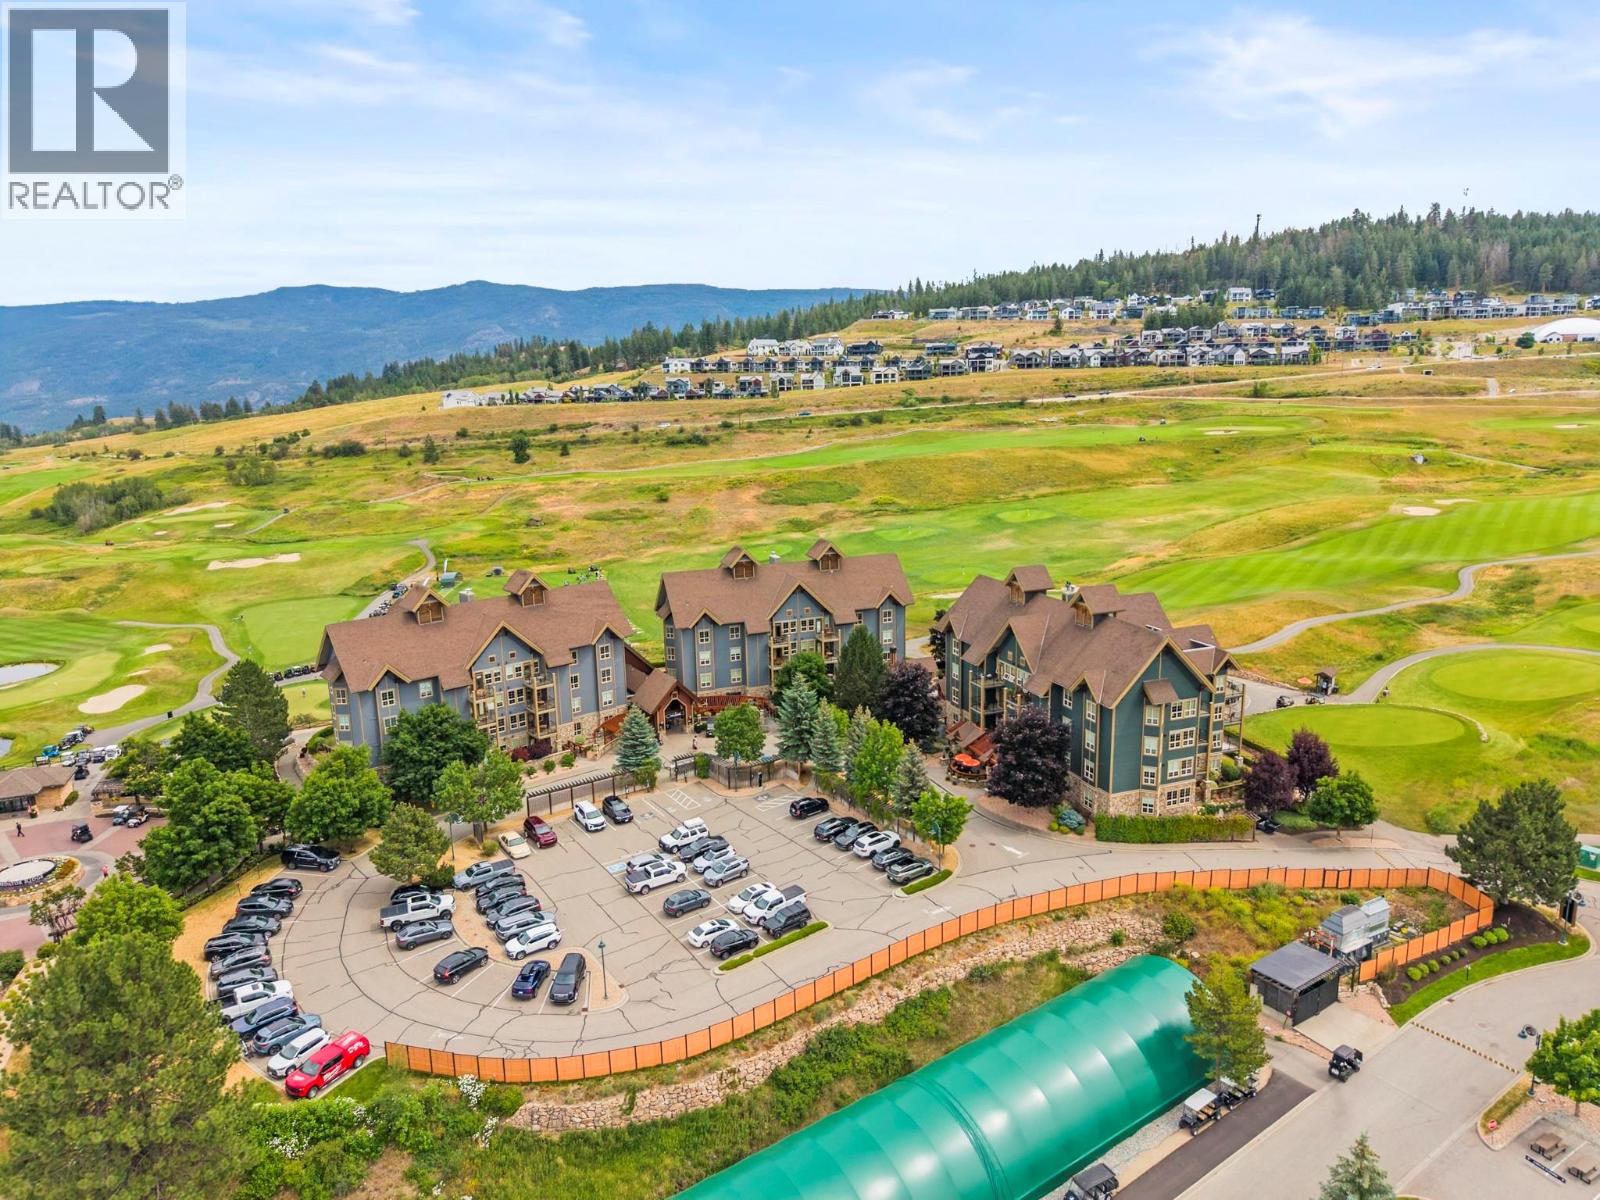
Imagine a place where every weekend feels like a vacation and every visit leaves you wondering why you don't spend more time here. Nestled within the heart of Predator Ridge Resort, this beautifully renovated and fully furnished 2-bedroom, 2-bathroom corner suite offers the rare opportunity to enjoy a world-class resort lifestyle while also benefiting from exceptional income potential. Wake each morning to the peaceful beauty of the Okanagan hills, step onto your private balcony with a fresh cup of coffee, and decide how you'll spend the day. Perhaps it's a round on one of Predator Ridge's renowned golf courses, a pickleball match with friends, a hike along kilometers of scenic trails, or an afternoon relaxing by the pool. Here, recreation isn't something you plan for, it's simply part of everyday life. Inside, nearly 1,000 square feet of thoughtfully renovated living space welcomes you with an open-concept design, warm gas fireplace, abundant natural light, and comfortable furnishings throughout. The spacious primary suite offers its own private ensuite, while the second bedroom provides plenty of room for family and guests. (id:63476)
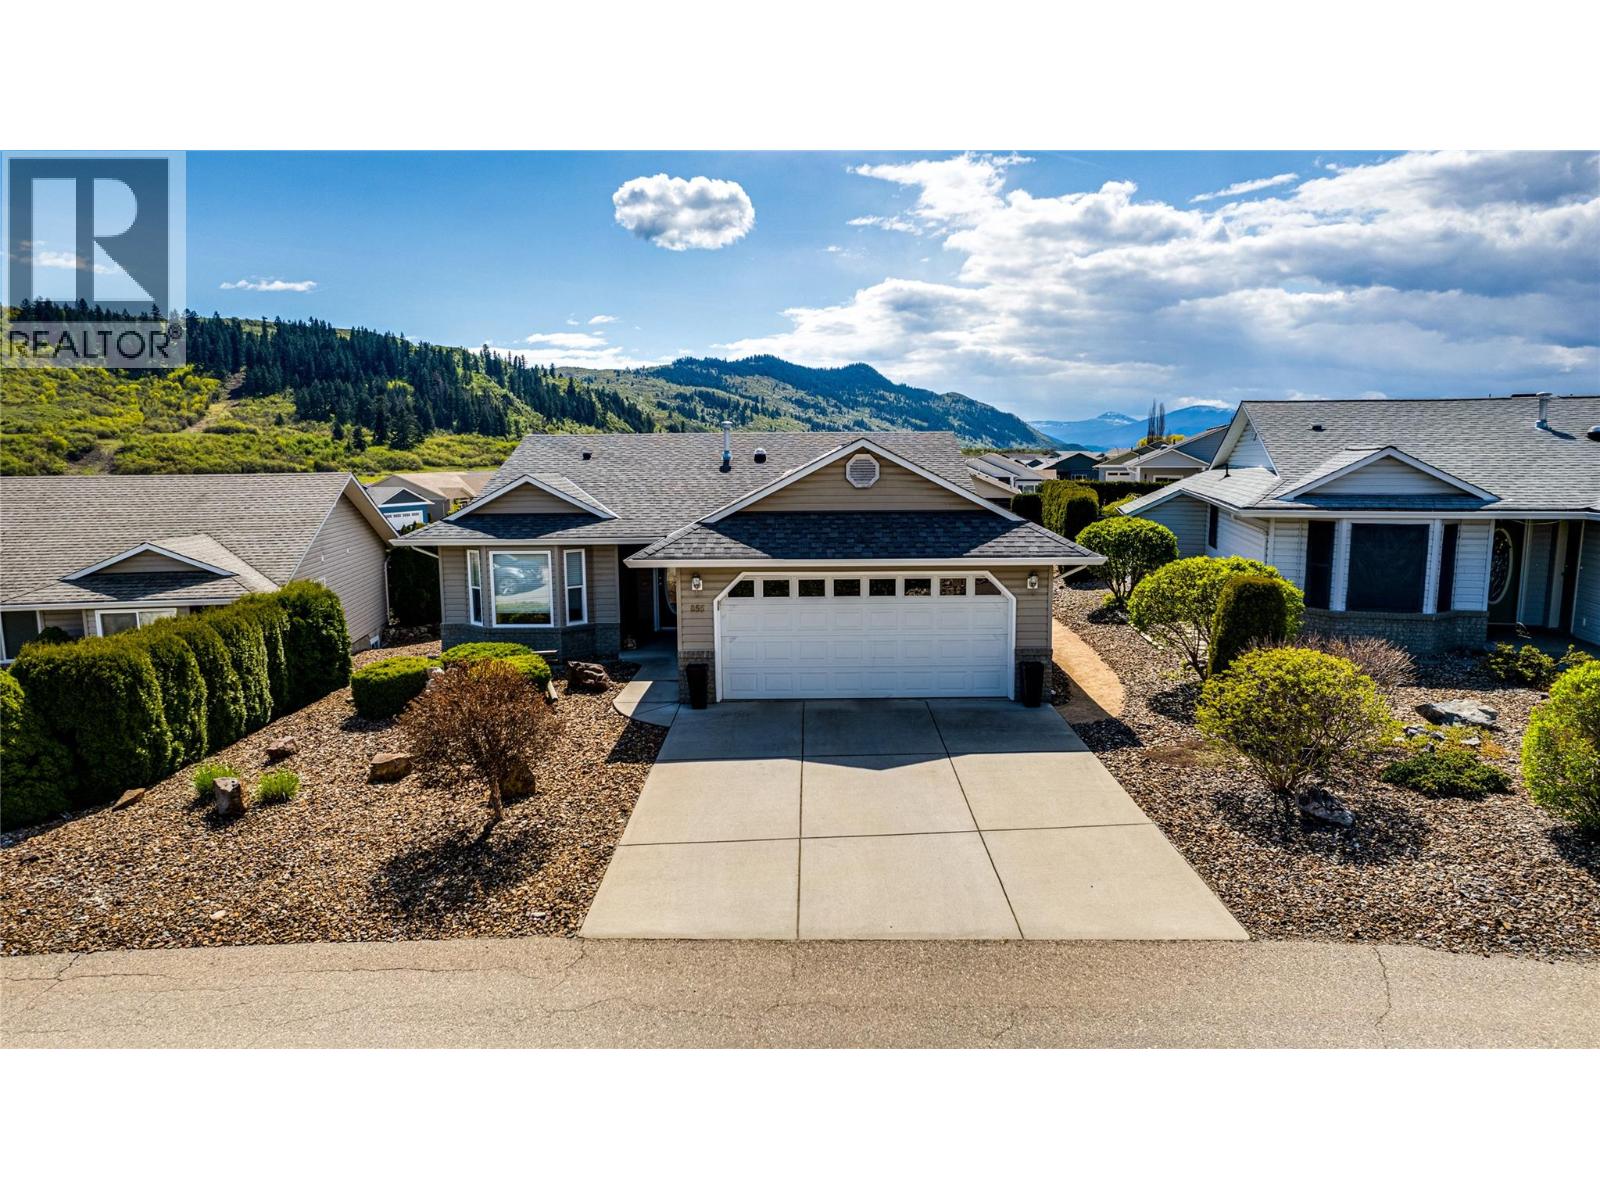
855 8 Avenue
Vernon, British Columbia
Resort style living with turnkey benefits. This beautifully maintained 2 bedroom plus den custom-built home boasts a location in the highly sought-after Desert Cove Estates, a premier 40+ adult community in the North Okanagan. Offering the perfect balance of comfort, style, and low-maintenance living, this home is your gateway to a relaxed, resort-style lifestyle in one of the most scenic regions of the Okanagan Valley. Inside the home itself you’ll find a spacious open-concept floor plan featuring a bright kitchen with a central island and direct access to the covered patio, perfect for seamless indoor-outdoor entertaining. The master suite boasts a walk-in closet and private ensuite, while the second bath includes a jacuzzi tub for ultimate relaxation. Laminate flooring spans throughout, and a huge 6-foot crawl space adds storage. Outside, the zero-scape landscaping and meticulously cared-for garden beds offer beauty without the upkeep. The large south-facing backyard, with lane access and stunning mountain and valley views, is ideal for gardening or simply soaking in the sunset from the covered patio. As a Desert Cove resident, you can enjoy exclusive access to a recreation centre with a saltwater pool, fitness facilities, and vibrant community events. This isn’t just a home, it’s a lifestyle. Discover serene, active living in the heart of the Okanagan. Come see everything this incredible property can offer you today. (id:63476)
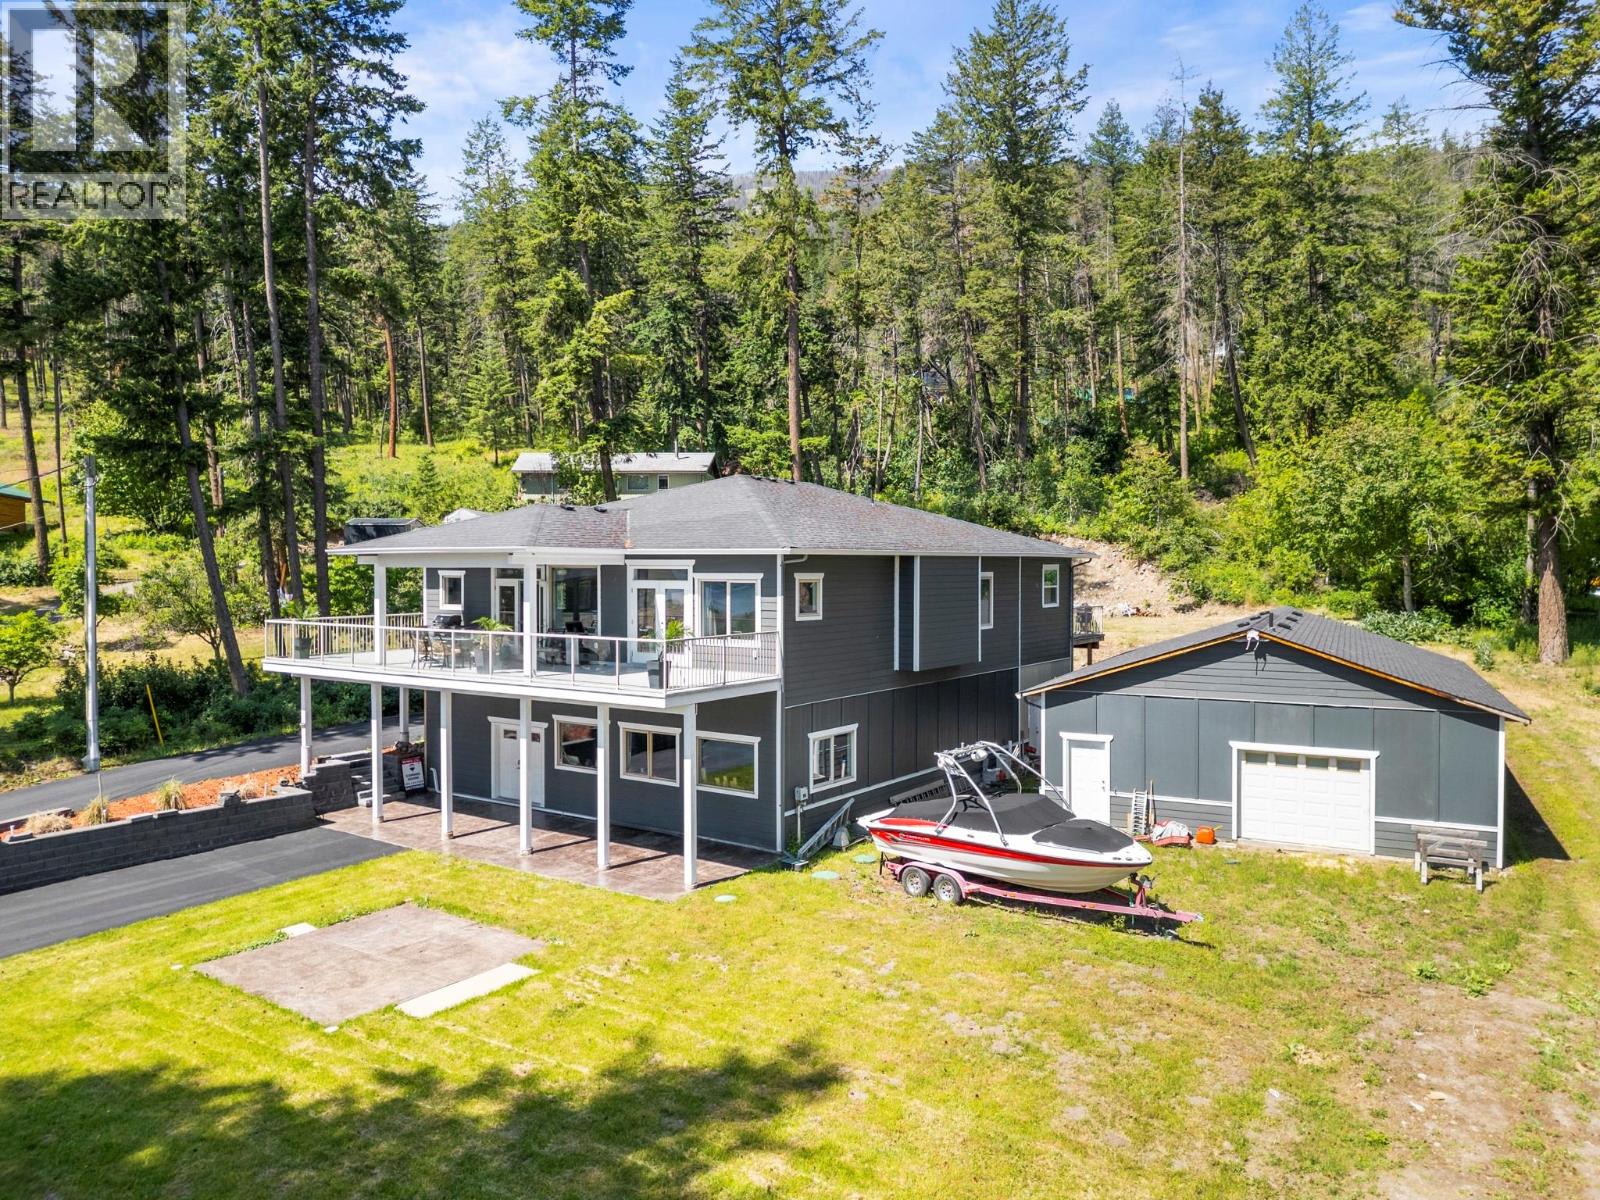
70 Lester Road
Vernon, British Columbia
Immerse yourself in the Okanagan lifestyle with this ideally located single family home minutes away from hiking, ATV trails, and water sports. Positioned on a peaceful and private cul-de-sac, the spacious property boasts breathtaking Okanagan Lake views and numerous large picture windows to relish them. The open-concept main floor is ideal for entertaining, complete with vinyl plank flooring underfoot. The spacious living room opens onto the covered deck with propane BBQ hookup, for seamless indoor/outdoor living, and the large gourmet kitchen boasts a huge island with live edge leather granite, copious cabinetry, and prep sink. Off the kitchen, a bonus room offers direct access to the rear deck and backyard. Also on the main floor, the oversized master bedroom suite has been outfitted with a large walk-in closet and massive ensuite bathroom with double shower head, high rise toilet, jetted spa tub, rain shower, and granite vanity tops. Two additional bedrooms on the main floor are ideal for children and guests alike and share a well-appointed full hall bathroom. Below the main floor, a spacious unfinished basement offers incredible opportunity for extended living space or suite potential. From here, access the sprawling flat rear yard. Come see everything this outdoor lover’s dream property can offer you today. (id:63476)
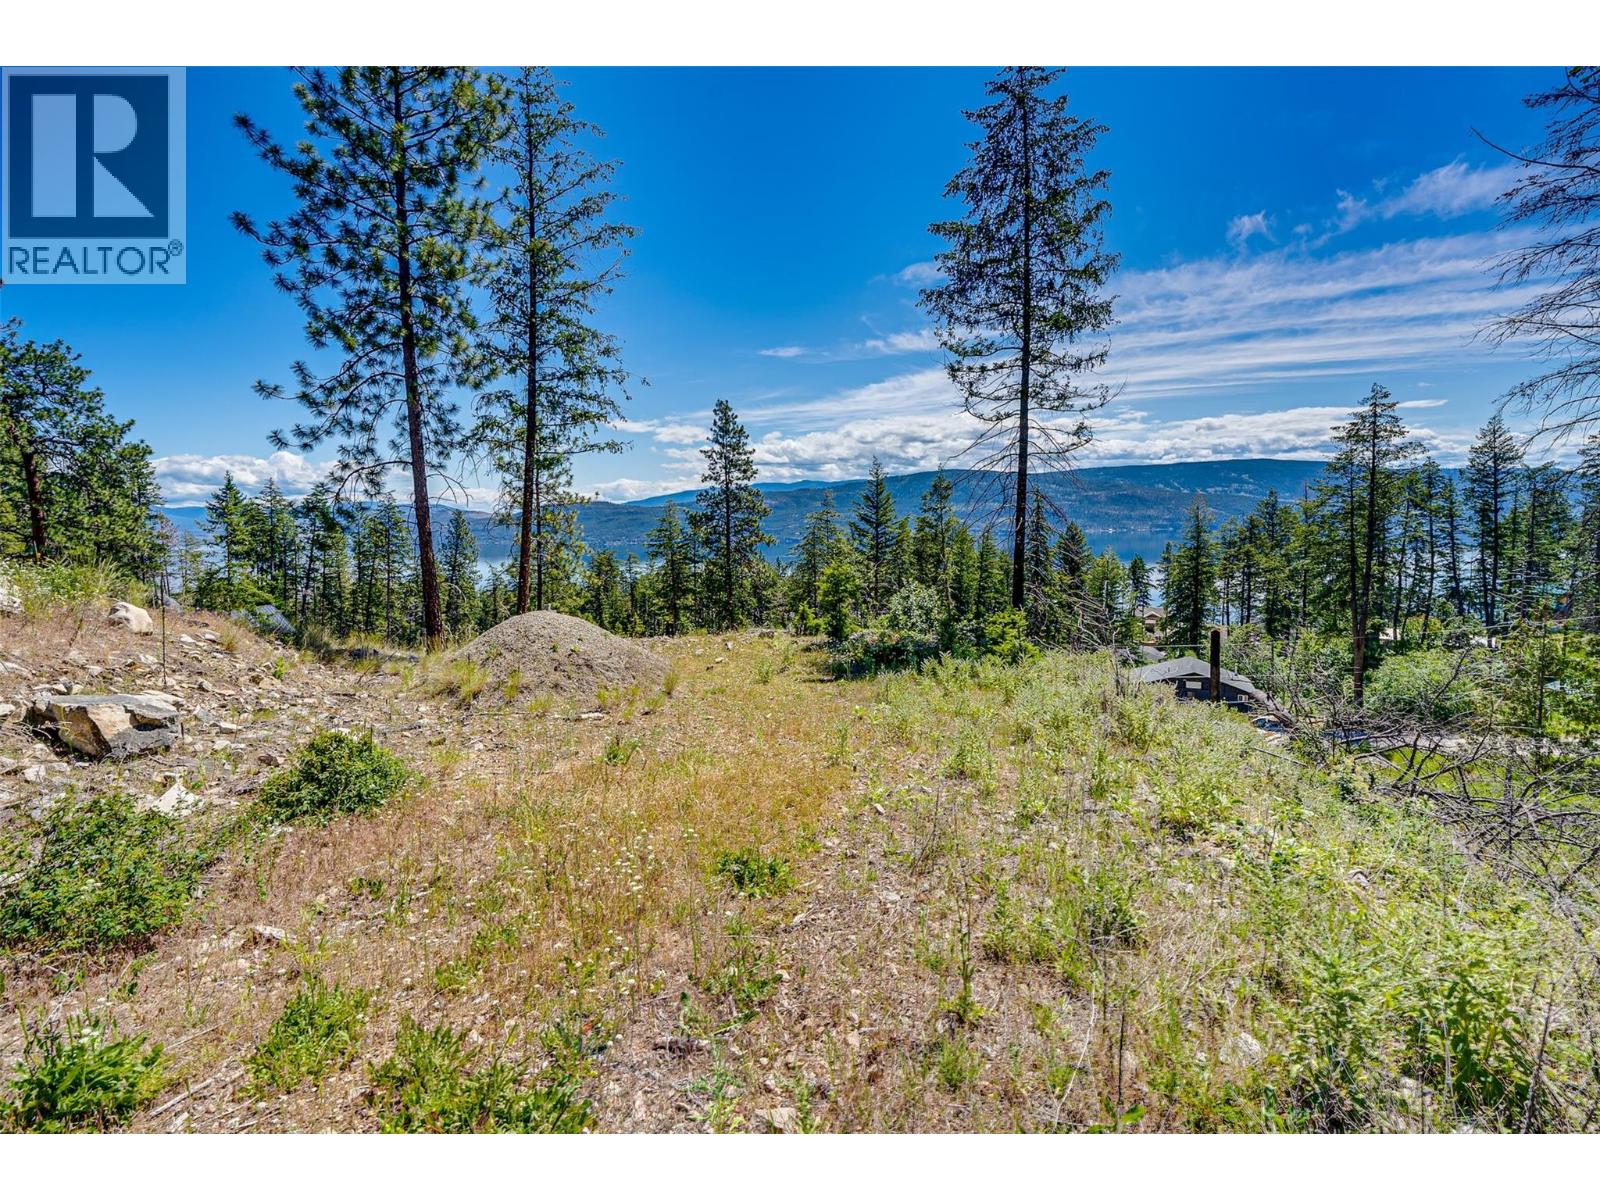
9359 Keithley Road
Vernon, British Columbia
Your Okanagan Dream Begins Here. Escape the hustle and discover the perfect canvas for your dream home on this beautiful 0.61-acre lot in the North Okanagan. Surrounded by towering mature trees and breathtaking natural beauty, this property offers privacy, tranquility, and endless possibilities. Wake up to stuning views, rolling valleys, and picturesque mountains while enjoying the peaceful setting of this gently sloping lot. Preliminary site work has already been completed, allowing you to focus on designing and building the home you've always envisioned. Outdoor enthusiasts will appreciate being just minutes from vast expanses of Crown Land, providing year-round recreation including hiking, ATVing, snowmobiling, hunting, and wildlife viewing. Despite its private setting, the property remains conveniently located approximately 30 minutes from both Vernon and West Kelowna. Whether you're looking to build a full-time residence, vacation retreat, or investment property, this exceptional North Okanagan lot offers an incredible opportunity to create your own piece of paradise. (id:63476)
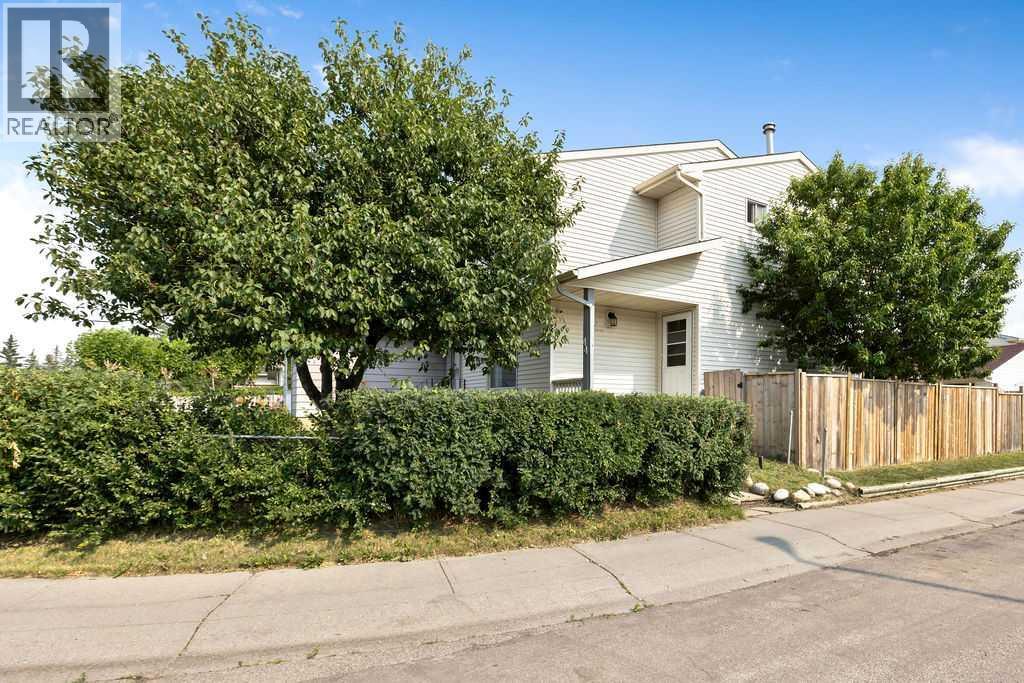
44 Falwood Crescent NE
Calgary, Alberta
Your new home is waiting for you in the amenities rich neighbourhood of Falconridge. This fully finished two storey on a massive corner lot will not disappoint with room for the whole family to be confortable. The main floor offers a large living room, a fully appointed kitchen with eat in dining area and a two piece bathroom complete this level. Head upstairs to find three good sized bedrooms including a large primary bedroom. The main five piece bathroom is fuly updated and will not disappoint. The lower level is fully finished with an additional bedroom, three piece bathroom and large family room. The backyard offers multi level decks perfect for year round bbq's and a great space to entertain. Park your two cars inside your double detached garage , extra vehicles or an rv is not a problem we have rv parking also. With a prime location next to an elementary school you can watch the children walk to school. This home is move in ready and waiting for you . (id:63476)