
1342 Sandstone Lane Langford, British Columbia V9B 7A2

$1,199,900
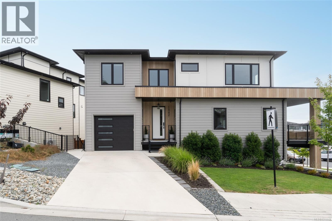
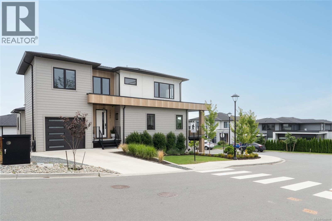
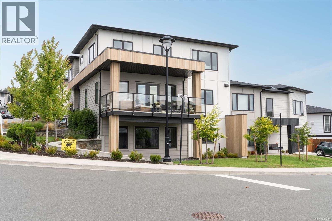
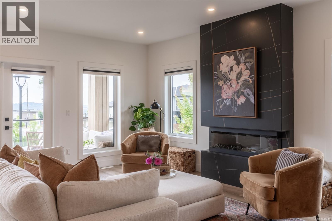
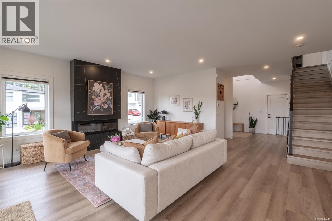
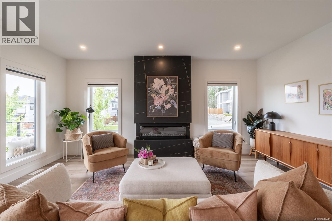
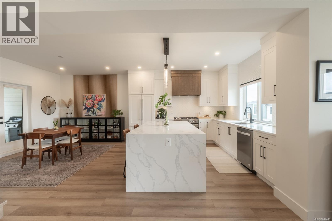
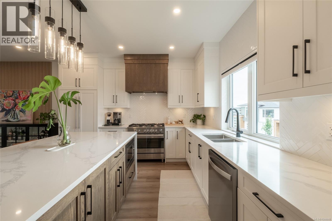
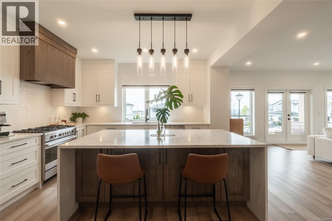
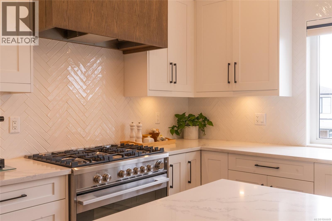
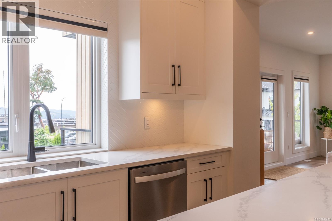
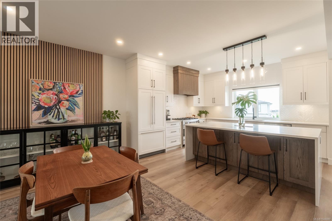
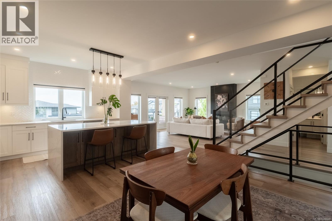
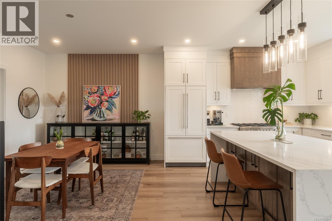
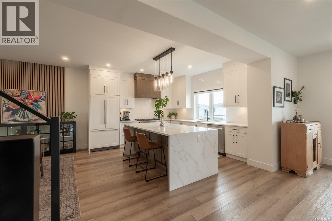
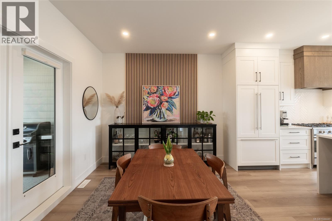
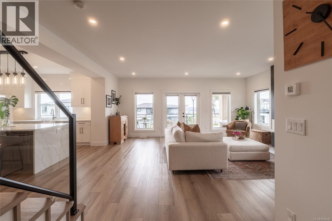
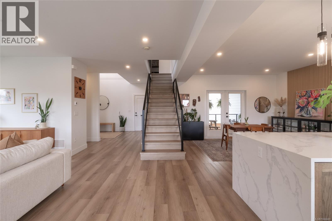
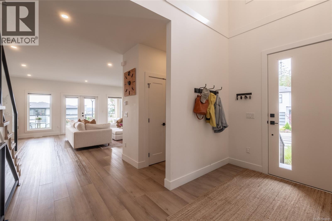
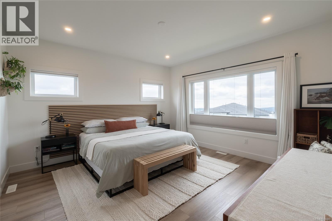
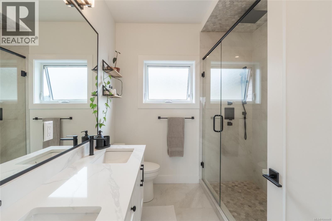
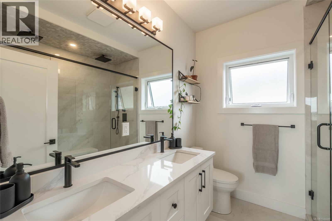
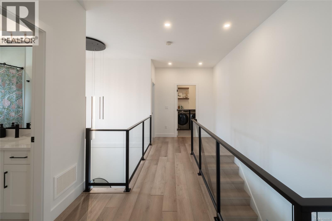
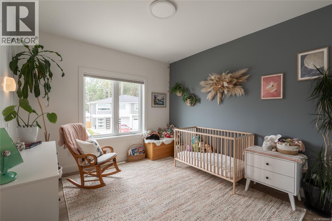
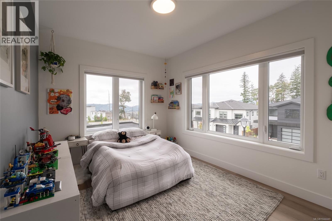
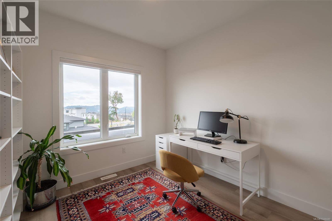
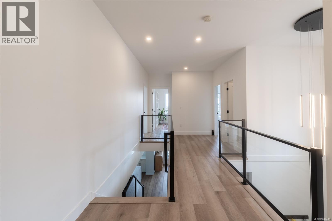
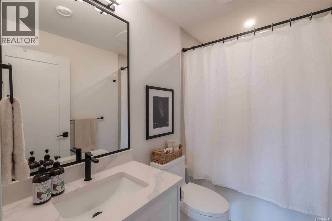
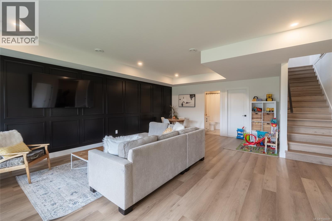
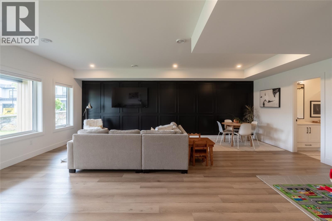
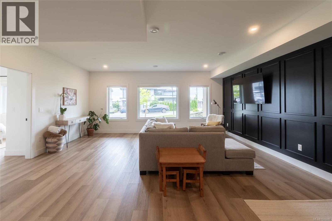
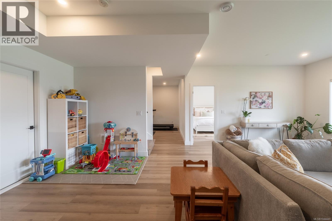
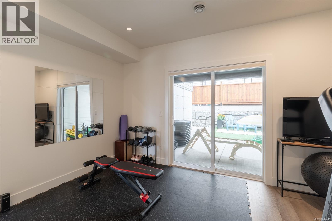
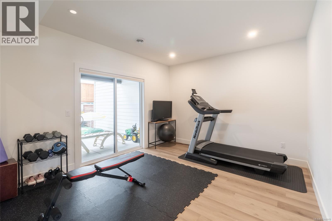
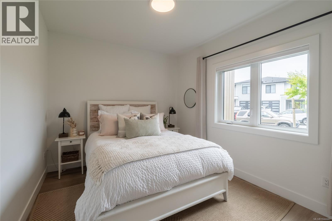
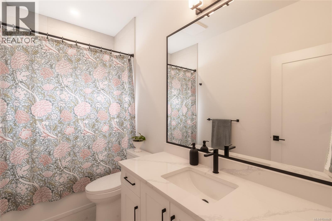
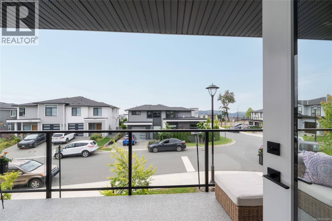
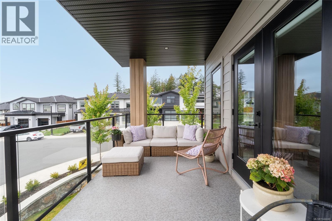
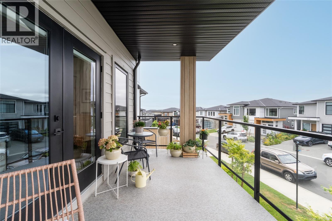
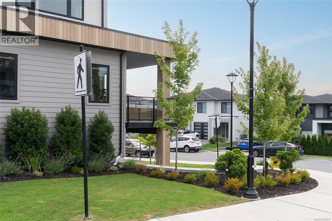
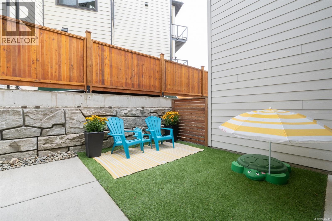
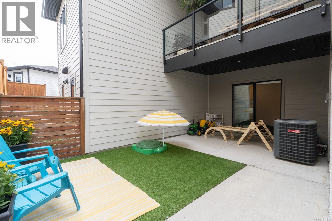
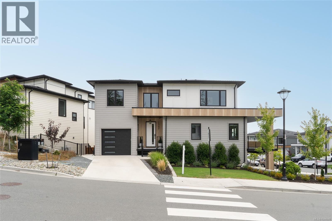
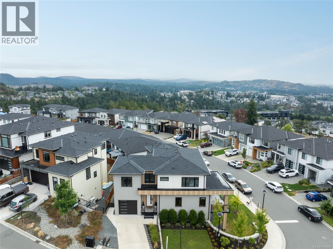
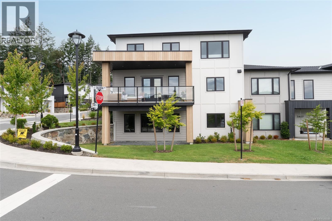
A spectacular Duplex offering stunning curb appeal, luxurious finishings, and the perfect 3,047 sq ft layout Built by award Welcome to 1342 Sandstone Lane, a stunning & expansive duplex built by Khataw Development. This 5BED & 4BATH home, w/suite potential, spans over 3,000 sqft across three levels of living. You are greeted with 19’ ceilings & a glass/steel staircase leading to the open-concept main living area, which is flooded with natural light from an abundance of windows. The kitchen features two-toned cabinetry, SS appliance package – incl fisher & paykel range, integrated fridge & dishwasher & an oversized quartz waterfall island, perfect for entertaining. Living room features a linear stone fireplace that anchors the room. Retreat to the upper level, featuring four bedrooms, including the primary suite w/ocean views, a walk-in closet, & a spa-like ensuite. The versatile lower level offers suite potential or additional family living space, complete w/custom millwork, a flex room ideal for a home gym or office, a full bathroom, & a guest bedroom. Ideally located just minutes from Bear Mountain’s championship golf, recreation centre, pool, fitness facilities, parks, trails, restaurants, & all of the resort’s world-class amenities. Message your realtor or Contact the listing agent for a showing today Text 778-966-9200 for more info! (id:63476)
Open House
This property has open houses!
1:00 am
Ends at:2:30 pm
11:00 am
Ends at:12:30 pm
Property Details
| MLS® Number | 1044449 |
| Property Type | Single Family |
| Neigbourhood | Bear Mountain |
| Community Features | Pets Allowed With Restrictions, Family Oriented |
| Features | Corner Site |
| Parking Space Total | 2 |
| Plan | Eps9232 |
| View Type | City View, Mountain View, Ocean View |
Building
| Bathroom Total | 4 |
| Bedrooms Total | 5 |
| Appliances | Dishwasher, Dryer, Microwave, Range - Gas, Refrigerator, Washer |
| Constructed Date | 2023 |
| Cooling Type | Air Conditioned, Fully Air Conditioned |
| Fireplace Present | Yes |
| Fireplace Total | 1 |
| Heating Type | Forced Air, Heat Pump |
| Size Interior | 3,047 Sqft |
| Type | Duplex |
Land
| Acreage | No |
| Size Irregular | 6616 |
| Size Total | 6616 Sqft |
| Size Total Text | 6616 Sqft |
| Zoning Type | Duplex |
Rooms
| Level | Type | Length | Width | Dimensions |
|---|---|---|---|---|
| Second Level | Bedroom | 11'2 x 12'1 | ||
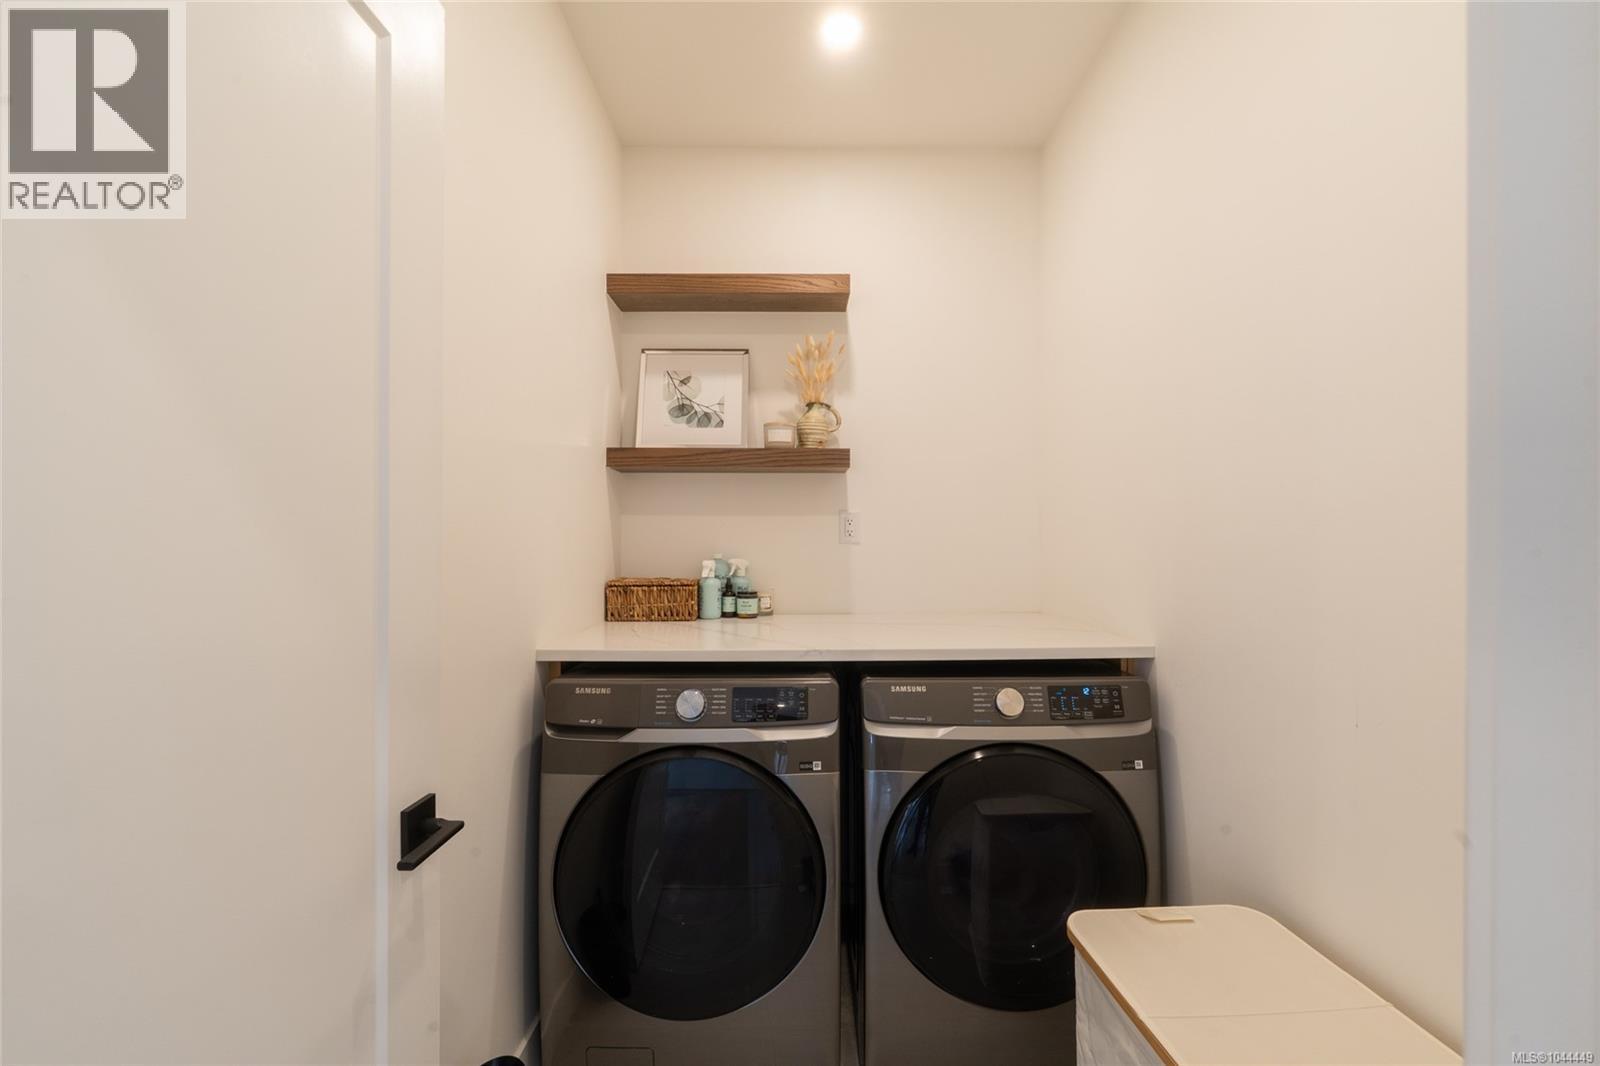
| Second Level | Laundry Room | 5 ft | Measurements not available x 5 ft | |
| Second Level | Bathroom | 4-Piece | ||
| Second Level | Bedroom | 13 ft | 10 ft | 13 ft x 10 ft |
| Second Level | Bedroom | 11'9 x 9'8 | ||
| Second Level | Ensuite | 4-Piece | ||
| Second Level | Primary Bedroom | 14 ft | 14 ft x Measurements not available | |
| Lower Level | Family Room | 23'7 x 19'6 | ||
| Lower Level | Bedroom | 9'8 x 11'9 | ||
| Lower Level | Bathroom | 4-Piece | ||
| Lower Level | Bonus Room | 12 ft | 12 ft x Measurements not available | |
| Main Level | Bathroom | 2-Piece | ||
| Main Level | Living Room | 18'2 x 20'0 | ||
| Main Level | Kitchen | 12'2 x 12'10 | ||
| Main Level | Dining Room | 10'2 x 14'0 |
Contact Us
Contact us for more information

The trademarks REALTOR®, REALTORS®, and the REALTOR® logo are controlled by The Canadian Real Estate Association (CREA) and identify real estate professionals who are members of CREA. The trademarks MLS®, Multiple Listing Service® and the associated logos are owned by The Canadian Real Estate Association (CREA) and identify the quality of services provided by real estate professionals who are members of CREA. The trademark DDF® is owned by The Canadian Real Estate Association (CREA) and identifies CREA's Data Distribution Facility (DDF®)
July 28 2026 11:43:33
Victoria Real Estate Board
Engel & Volkers Vancouver Island