
44 Falwood Crescent NE Calgary, Alberta T3J 1E3

$479,900
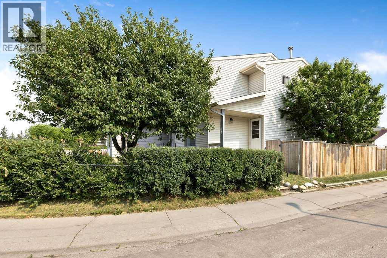
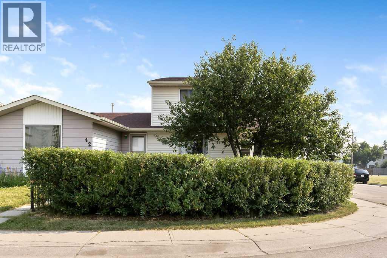
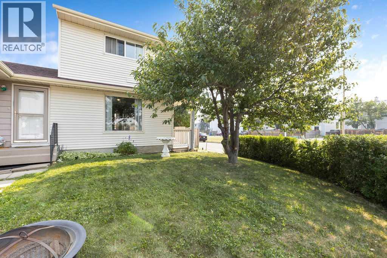
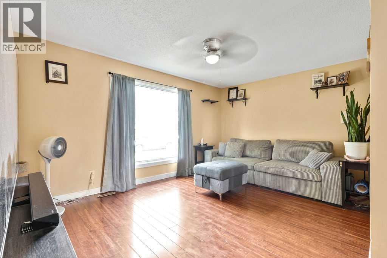
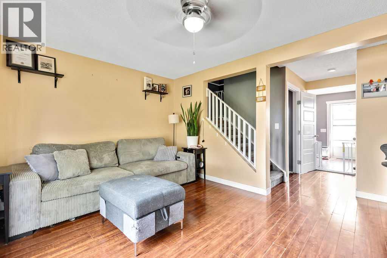
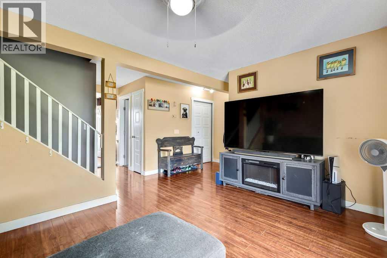
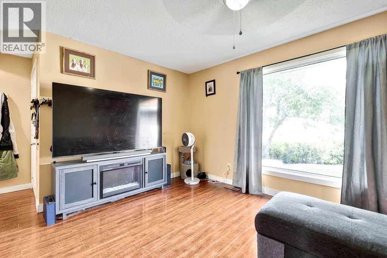
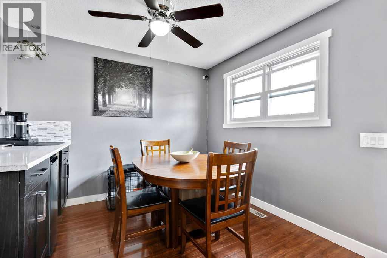
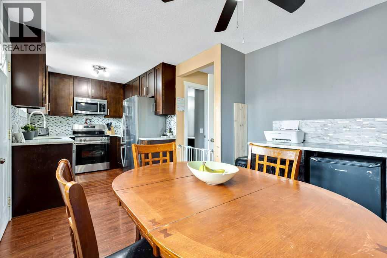
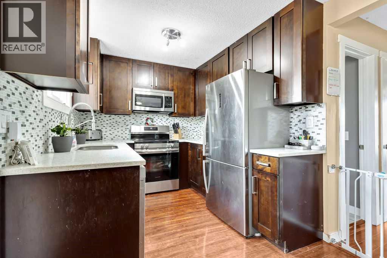
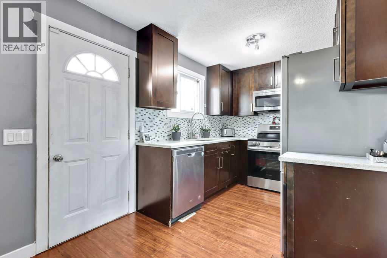
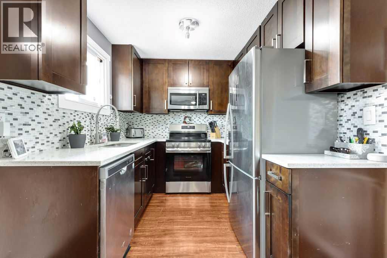
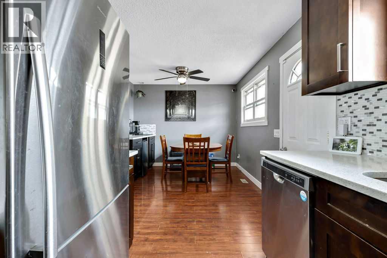
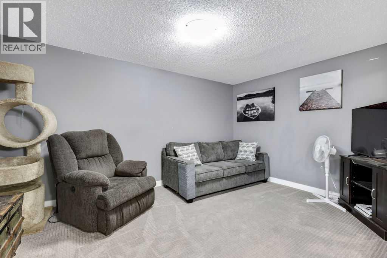
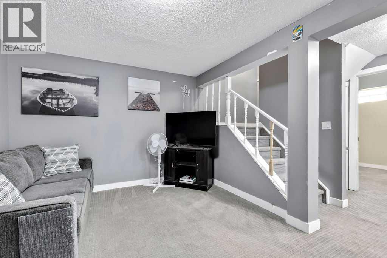
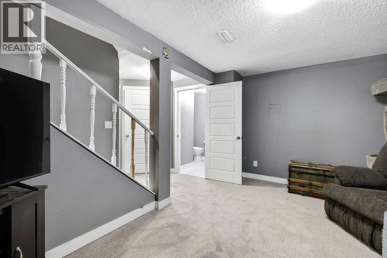
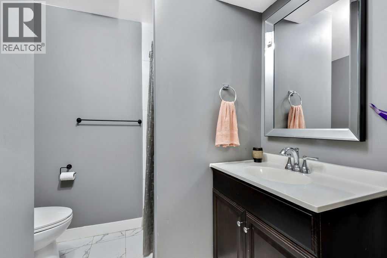
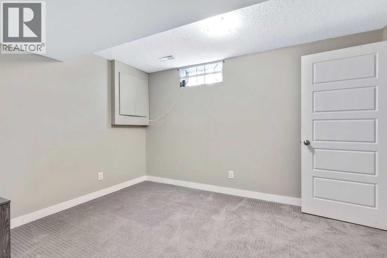
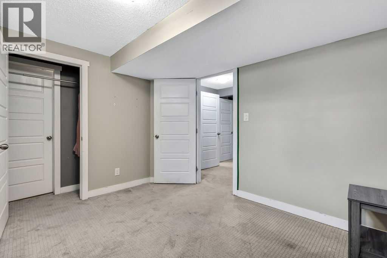
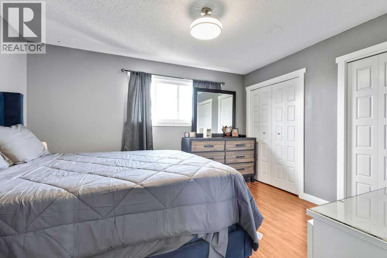
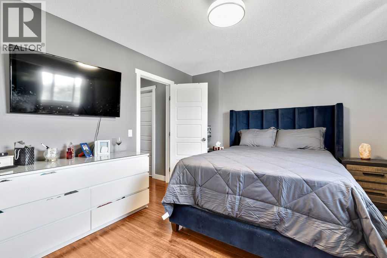
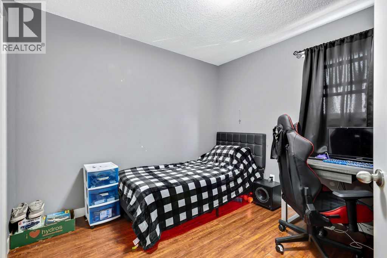
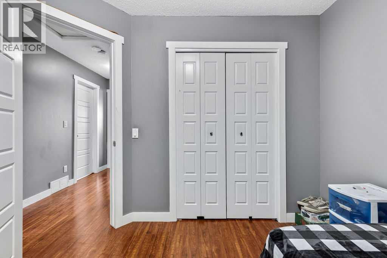
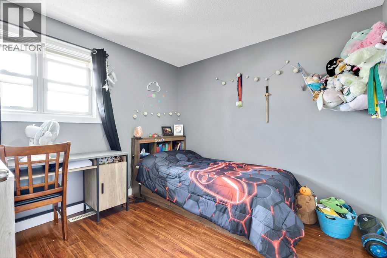
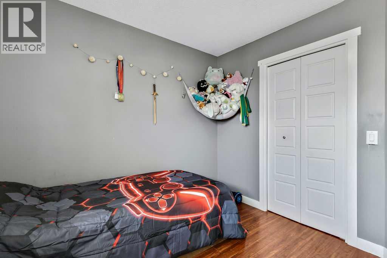
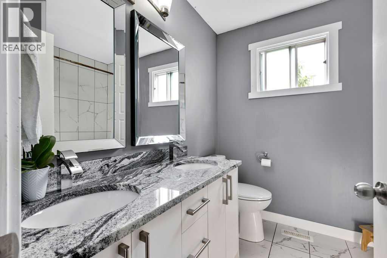
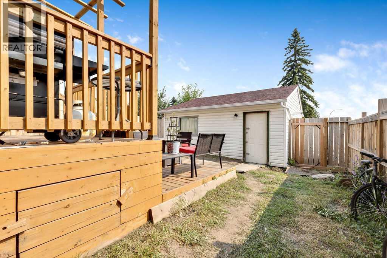
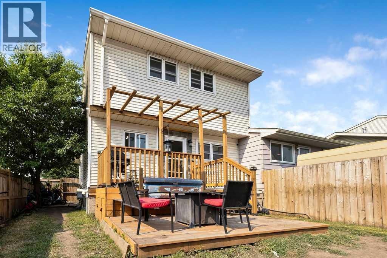
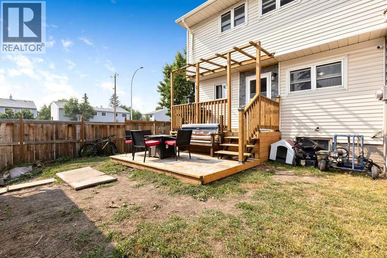
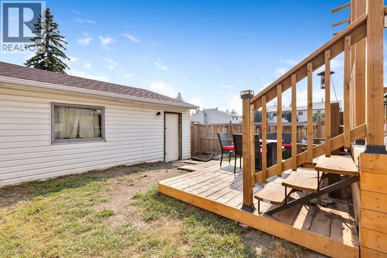
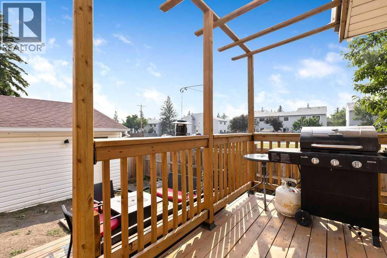
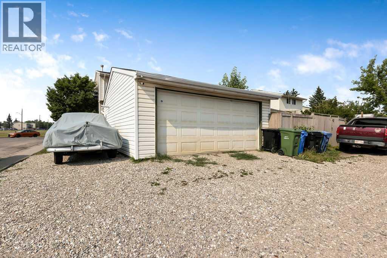
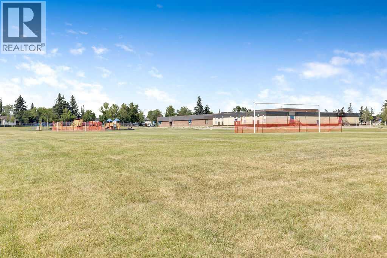
OPEN HOUSE SUNDAY JULY 26TH 1:30-3:30 P.M. This semi attach has the perfect location on a corner lot with a green space across the street and you can watch your children walk to school out your living room window. We have a renovated kitchen with stainless steel appliances and quartz countertops, spacious dining area and a covered porch for barbequing. A total of four bedrooms with three upstairs and one more in your fully finished lower level complete with family room and a three piece bathroom. The four piece bathroom upstairs has double sinks for those busy mornings . Outside we have a lower level patio to enjoy warm summer evenings and a double detached garage with rv parking as well. This is the perfect family home to start out in. (id:63476)
Open House
This property has open houses!
1:30 pm
Ends at:3:30 pm
Property Details
| MLS® Number | A2332232 |
| Property Type | Single Family |
| Community Name | Falconridge |
| Amenities Near By | Playground, Schools |
| Features | Closet Organizers, No Smoking Home |
| Parking Space Total | 3 |
| Plan | 7811623 |
| Structure | Deck |
Building
| Bathroom Total | 3 |
| Bedrooms Above Ground | 3 |
| Bedrooms Below Ground | 1 |
| Bedrooms Total | 4 |
| Appliances | Washer, Refrigerator, Dishwasher, Stove, Dryer, Microwave Range Hood Combo, Window Coverings, Garage Door Opener, Water Heater - Tankless |
| Basement Development | Finished |
| Basement Type | Full (finished) |
| Constructed Date | 1979 |
| Construction Material | Wood Frame |
| Construction Style Attachment | Semi-detached |
| Cooling Type | None |
| Flooring Type | Carpeted, Ceramic Tile, Laminate |
| Foundation Type | Poured Concrete |
| Half Bath Total | 1 |
| Heating Fuel | Natural Gas |
| Heating Type | Forced Air |
| Stories Total | 2 |
| Size Interior | 1,160 Sqft |
| Total Finished Area | 1160 Sqft |
| Type | Duplex |
Parking
| Detached Garage | 2 |
| R V |
Land
| Acreage | No |
| Fence Type | Fence |
| Land Amenities | Playground, Schools |
| Size Frontage | 8.5 M |
| Size Irregular | 275.00 |
| Size Total | 275 M2|0-4,050 Sqft |
| Size Total Text | 275 M2|0-4,050 Sqft |
| Zoning Description | R-cg |
Rooms
| Level | Type | Length | Width | Dimensions |
|---|---|---|---|---|
| Second Level | Primary Bedroom | 13.50 Ft x 11.08 Ft | ||
| Second Level | Bedroom | 9.83 Ft x 9.75 Ft | ||
| Second Level | Bedroom | 9.92 Ft x 9.75 Ft | ||
| Second Level | 5pc Bathroom | 8.42 Ft x 7.17 Ft | ||
| Lower Level | Family Room | 14.58 Ft x 10.50 Ft | ||
| Lower Level | Bedroom | 11.92 Ft x 9.42 Ft | ||
| Lower Level | 3pc Bathroom | 6.00 Ft x 4.67 Ft | ||
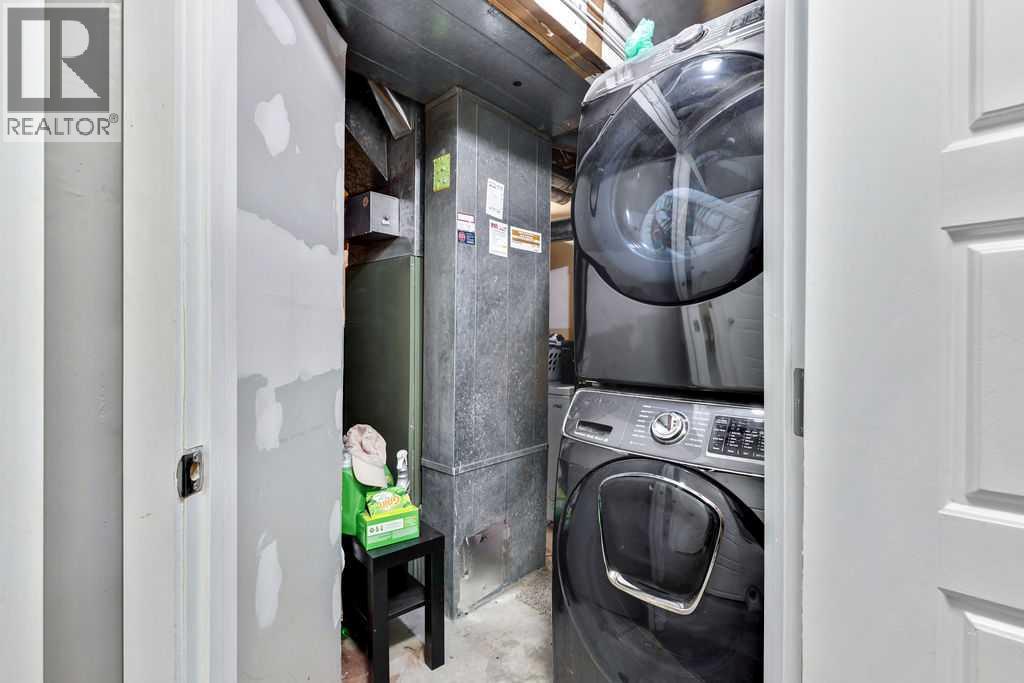
| Lower Level | Furnace | 10.50 Ft x 5.50 Ft | ||
| Main Level | Other | 5.17 Ft x 8.50 Ft | ||
| Main Level | Living Room | 9.17 Ft x 15.50 Ft | ||
| Main Level | Dining Room | 7.67 Ft x 9.92 Ft | ||
| Main Level | Kitchen | 12.50 Ft x 7.75 Ft | ||
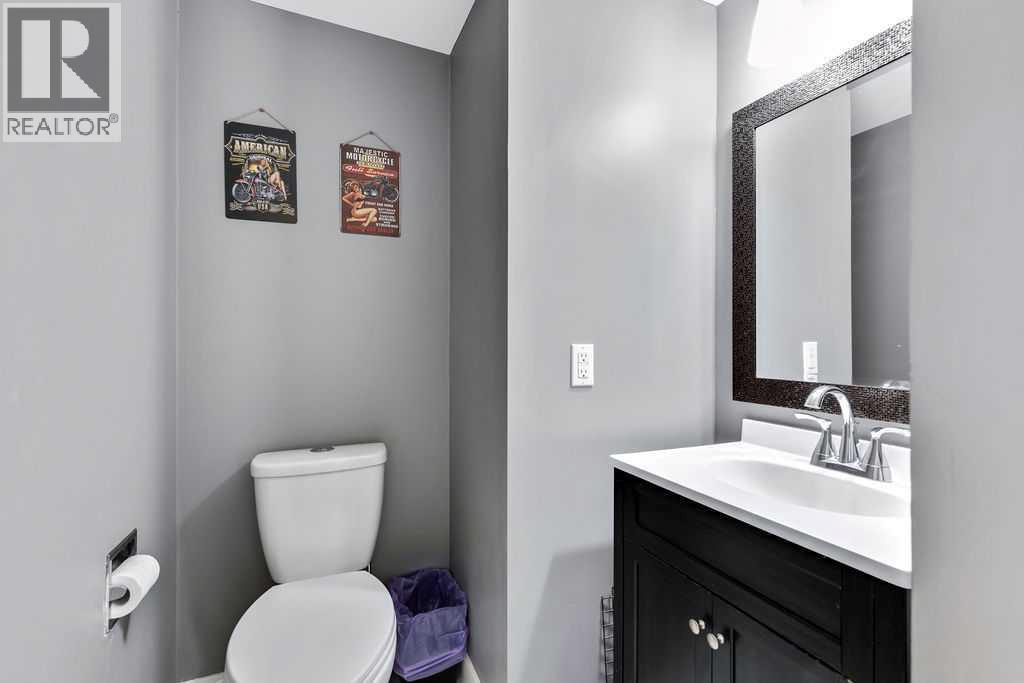
| Main Level | 2pc Bathroom | 6.33 Ft x 5.00 Ft |
Contact Us
Contact us for more information

The trademarks REALTOR®, REALTORS®, and the REALTOR® logo are controlled by The Canadian Real Estate Association (CREA) and identify real estate professionals who are members of CREA. The trademarks MLS®, Multiple Listing Service® and the associated logos are owned by The Canadian Real Estate Association (CREA) and identify the quality of services provided by real estate professionals who are members of CREA. The trademark DDF® is owned by The Canadian Real Estate Association (CREA) and identifies CREA's Data Distribution Facility (DDF®)
July 25 2026 07:56:40
Calgary Real Estate Board
Cir Realty