
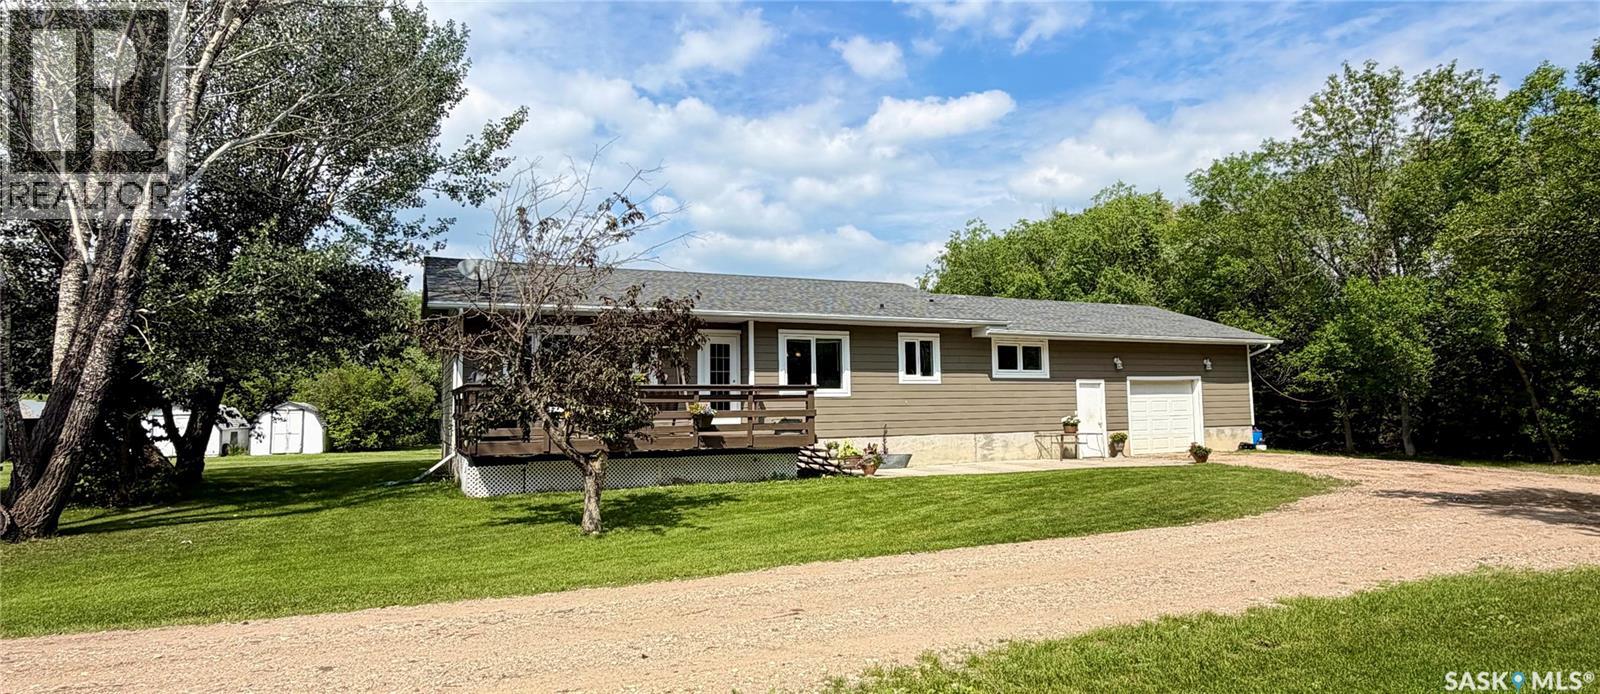
80 Acres Hudson Bay South
Hudson Bay Rm No. 394, Saskatchewan
Discover the perfect blend of country living and productive farmland with this beautiful 80-acre property located south of Hudson Bay, Saskatchewan. Offering approximately 60 acres of currently organic hay land, this versatile property also has excellent potential for future crop production. A small tree bluff adds natural beauty, privacy, and wildlife habitat. Built in 1985, this spacious 1,456 sq. ft. home offers 5 bedrooms, 3 bathrooms, and a practical layout designed for family living. The welcoming large entry foyer provides plenty of space for coats and boots, with the full bath upon entry shares the main floor laundry which adds everyday convenience. The home is equipped with geothermal heating and cooling, providing year-round comfort and energy efficiency.The kitchen comes complete with fridge, stove, dishwasher, microwave hood fan, making this a move-in-ready opportunity. An attached single garage with remote overhead door offers direct access to the home.The yard site is beautifully established and surrounded by mature privacy trees and shelterbelts, creating a peaceful country setting. Outdoor features include an active barn, livestock water bowl, animal shelter, multiple storage sheds, a productive vegetable garden, and a large flower garden—ideal for hobby farming, livestock, or simply enjoying the rural lifestyle. Additional features include a deep water well and surface discharge septic system. Whether you’re looking for a family acreage, hobby farm, or an opportunity to expand your agricultural operation, this well-maintained property offers space, privacy, and endless possibilities in a desirable rural location just south of Hudson Bay. (id:63476)
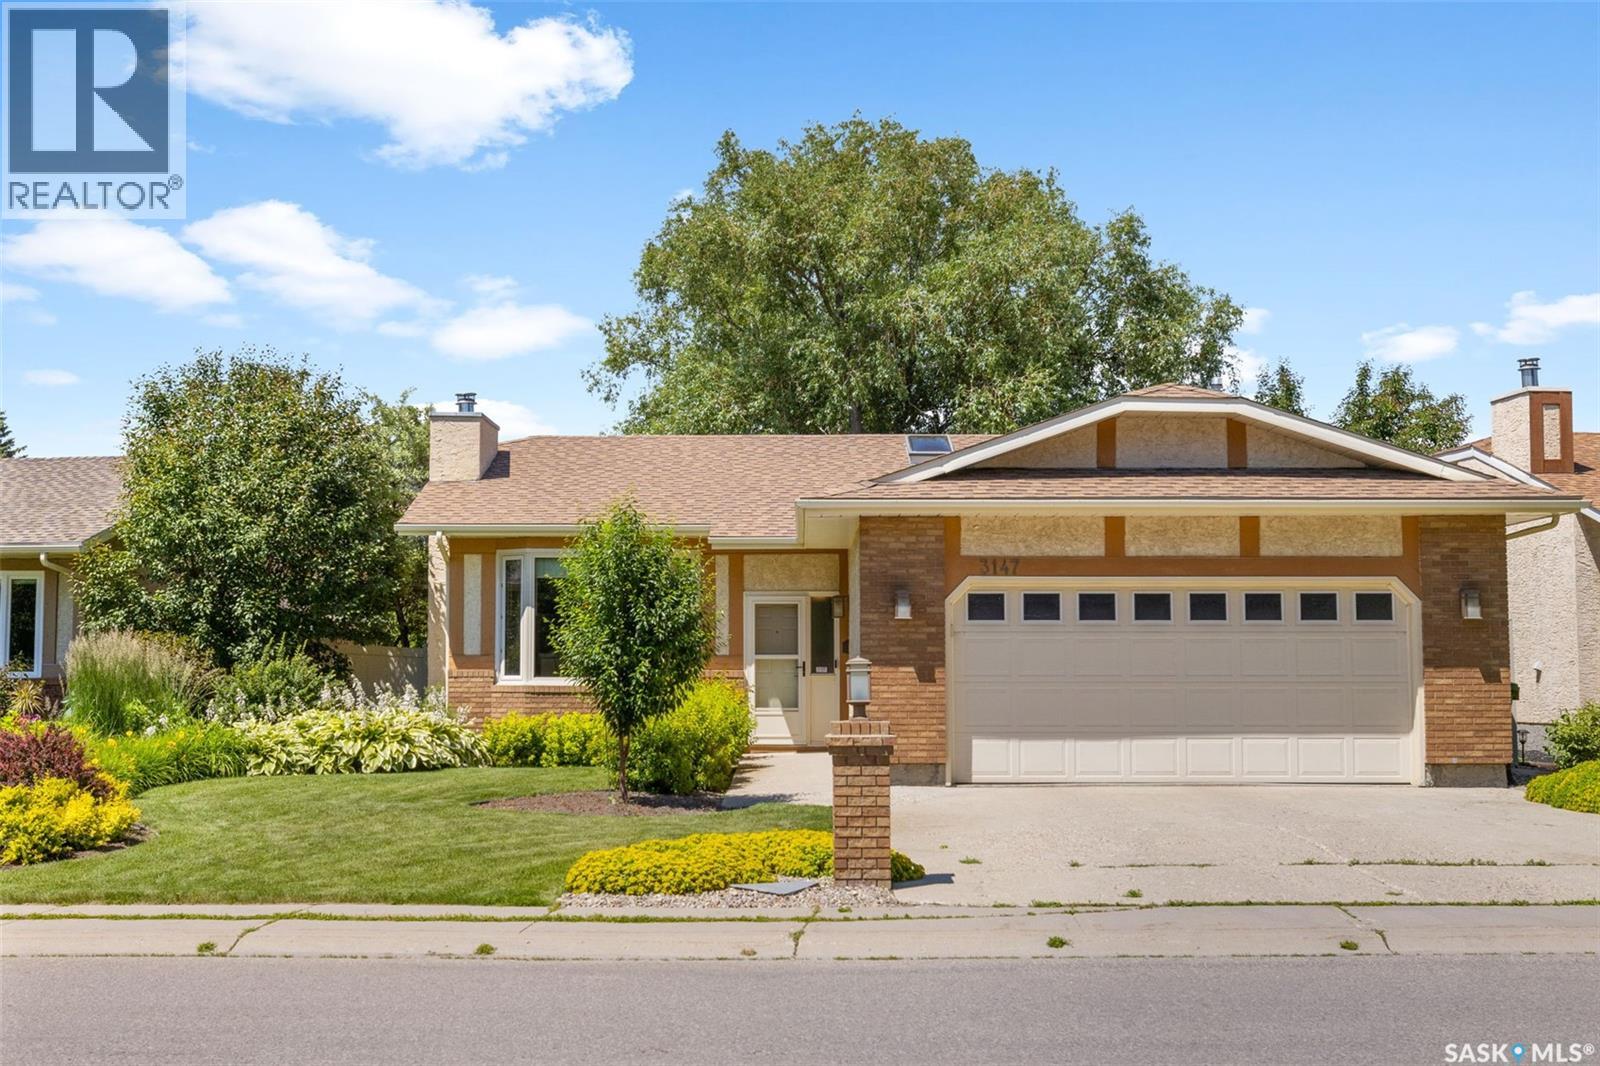
3147 Harding Street
Regina, Saskatchewan
Move-in-ready and beautifully maintained, 3147 Harding Street offers a bright, comfortable layout in the heart of Gardiner Heights. This 1311 sq foot bungalow with 4 beds and 3 bathrooms is situated on a quiet, family-friendly street near parks, paths, schools, and east-end amenities, this home delivers both convenience and charm. The main floor features a warm sunken living room with a striking fireplace, a kitchen overlooking the backyard through large bay windows with a centered sliding door entrance to the back yard, plus a breakfast nook and formal dining area. Enjoy stainless steel appliances, in-floor heat, and plenty of natural light. The primary suite includes a walk-in closet and ensuite, joined by two additional bedrooms, a 4-pce bath, ample storage, skylights, and a spacious foyer with direct access to the fully finished double attached garage. The lower level is perfect for cozy nights in, offering a large rec room with a second fireplace, a huge finished storage/flex room, and a versatile 4th bedroom that doubles as a second primary retreat with a walk-through 4-pce ensuite. Outside, you’ll find a mature yard with room to relax, garden, or host summer BBQs. The Fully fenced yard, beautiful landscaping, large composite deck with privacy wall and underground sprinklers in the front and back is the perfect summer get away! This original owner home built by Crawford homes has the ideal location, functional layout, and pride of ownership throughout, an excellent opportunity for anyone seeking a well-kept property in a highly desirable neighborhood. (id:63476)
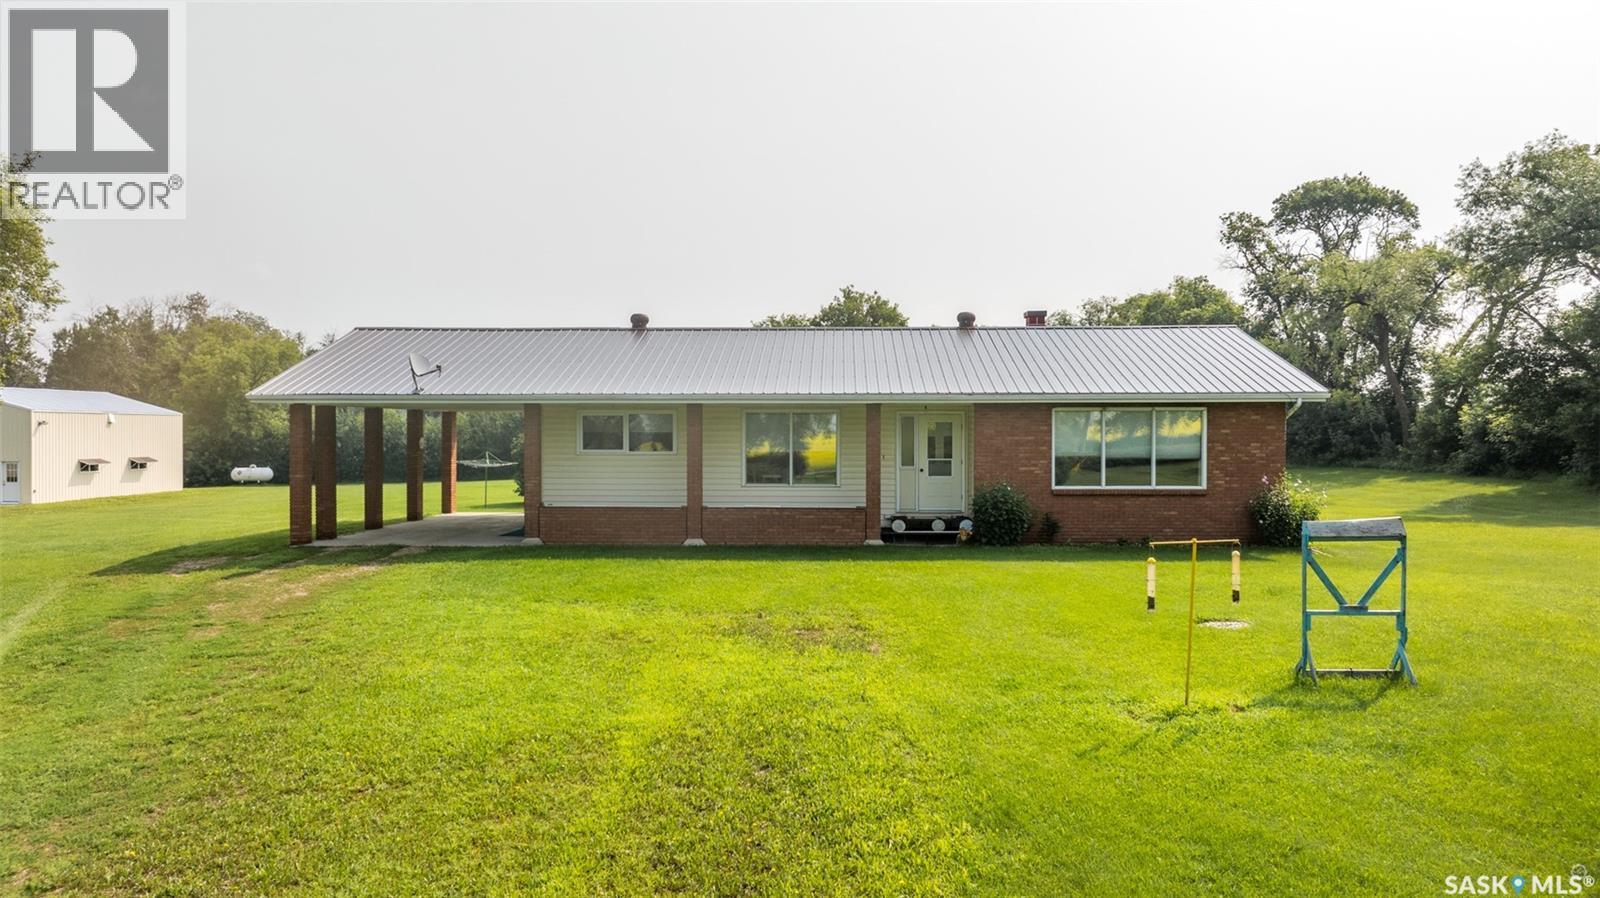
Rm Of Shellbrook Acreage
Shellbrook Rm No. 493, Saskatchewan
Stunning 10 acre property offering privacy, space, and endless possibilities! The main floor offers a bright living room with a large picture window that showcases the beautiful outdoor surroundings. The spacious kitchen has rustic style cabinetry, a peninsula island, and flows seamlessly into the dining area creating the perfect space for entertaining family and friends. There are 3 good size bedrooms, a convenient 2 piece bathroom, and a 4 piece bathroom that complete the main level. The basement offers a sprawling family room that has flexible space to suit your needs, along with a 4th bedroom, a 3 piece bathroom that has a large tub ideal for relaxing, and a utility/laundry room that has additional storage. Situated on a beautifully treed yard with serene views, this acreage offers a peaceful rural setting. The property includes a carport with brick pillars, a small storage shed and a large heated workshop that has a 2 piece bathroom, providing a great space for a variety of projects, equipment, and storage needs. There is also plenty of room to grow a garden and enjoy the outdoors. There is a well water system and lagoon sewer system. Conveniently located just a short drive from Shellbrook and only 30 minutes from Prince Albert, this acreage allows you to enjoy the space and tranquility of country living while staying connected to nearby services. Don't miss out on what this exceptional property has to offer! (id:63476)
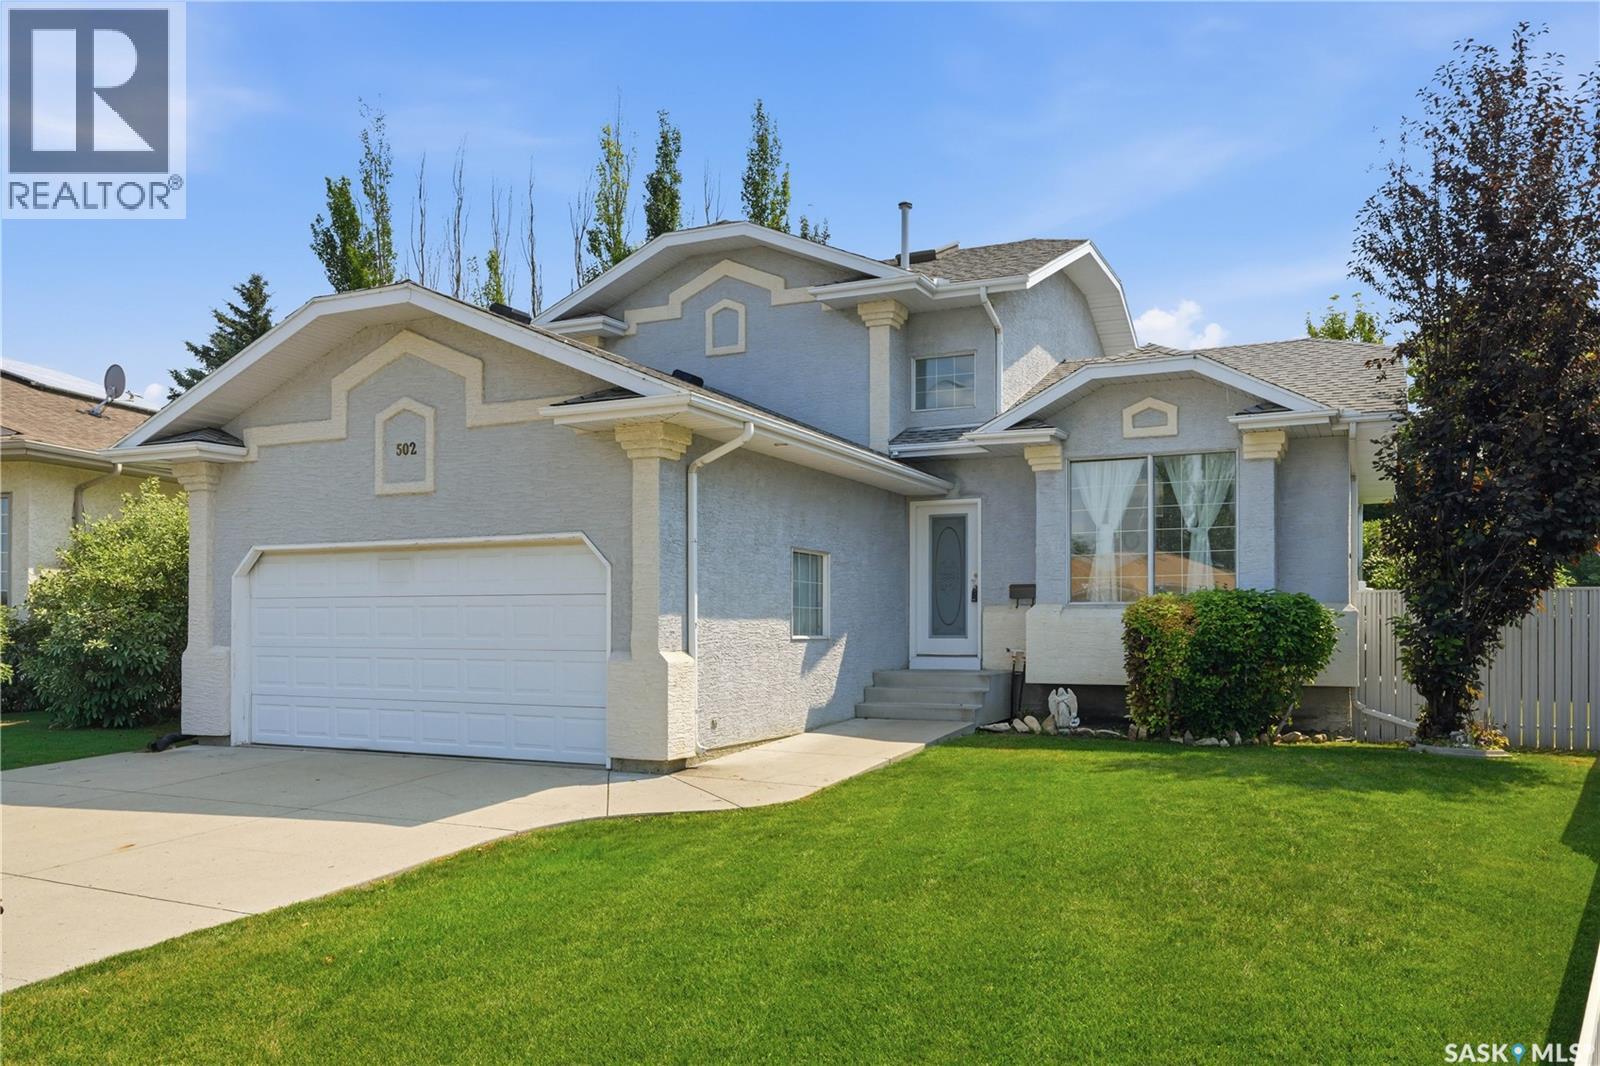
502 Scissons Crescent
Saskatoon, Saskatchewan
Welcome to 502 Scissons Crescent, nestled in the highly sought-after community of Silverspring. Ideally located within walking distance of Silverspring Park, St. Mother Teresa School, the Saskatoon Forestry Farm Park & Zoo, & a variety of nearby amenities, this home offers the perfect blend of convenience and family-friendly living. Step inside to a bright and welcoming living room, where vaulted ceilings and a large front-facing window fill the space with natural light. The functional kitchen features timeless white cabinetry, a pantry, and includes all major appliances—refrigerator, stove, microwave, and dishwasher. The adjoining dining area offers direct access through patio doors to the backyard deck, making it ideal for everyday living and entertaining. The third level boasts a spacious family room with large windows overlooking the backyard and a cozy gas fireplace, creating the perfect space to relax. This level also includes a convenient den/office and a 3-piece bathroom. Upstairs, you'll find a generous primary bedroom that easily accommodates a king-size bed and features double closets. Two additional well-sized bedrooms and a 4-piece bathroom complete the upper level. The basement is open and ready for your personal touch, offering excellent development potential. It also houses the laundry area and utility room, complete with a high-efficiency furnace. Step outside to enjoy your private, fully fenced backyard, beautifully landscaped with mature trees and shrubs. The Duradek with glass railing leads down to an interlocking brick fire pit area—perfect for summer evenings. A walkway leads to the 20' x 20' drywalled double attached garage, featuring a newer overhead door. Additional features include central air conditioning, triple-pane PVC windows, underground sprinklers, excellent curb appeal, and a fantastic location in one of Saskatoon's most desirable neighbourhoods. (id:63476)
18 University Park Drive
Regina, Saskatchewan
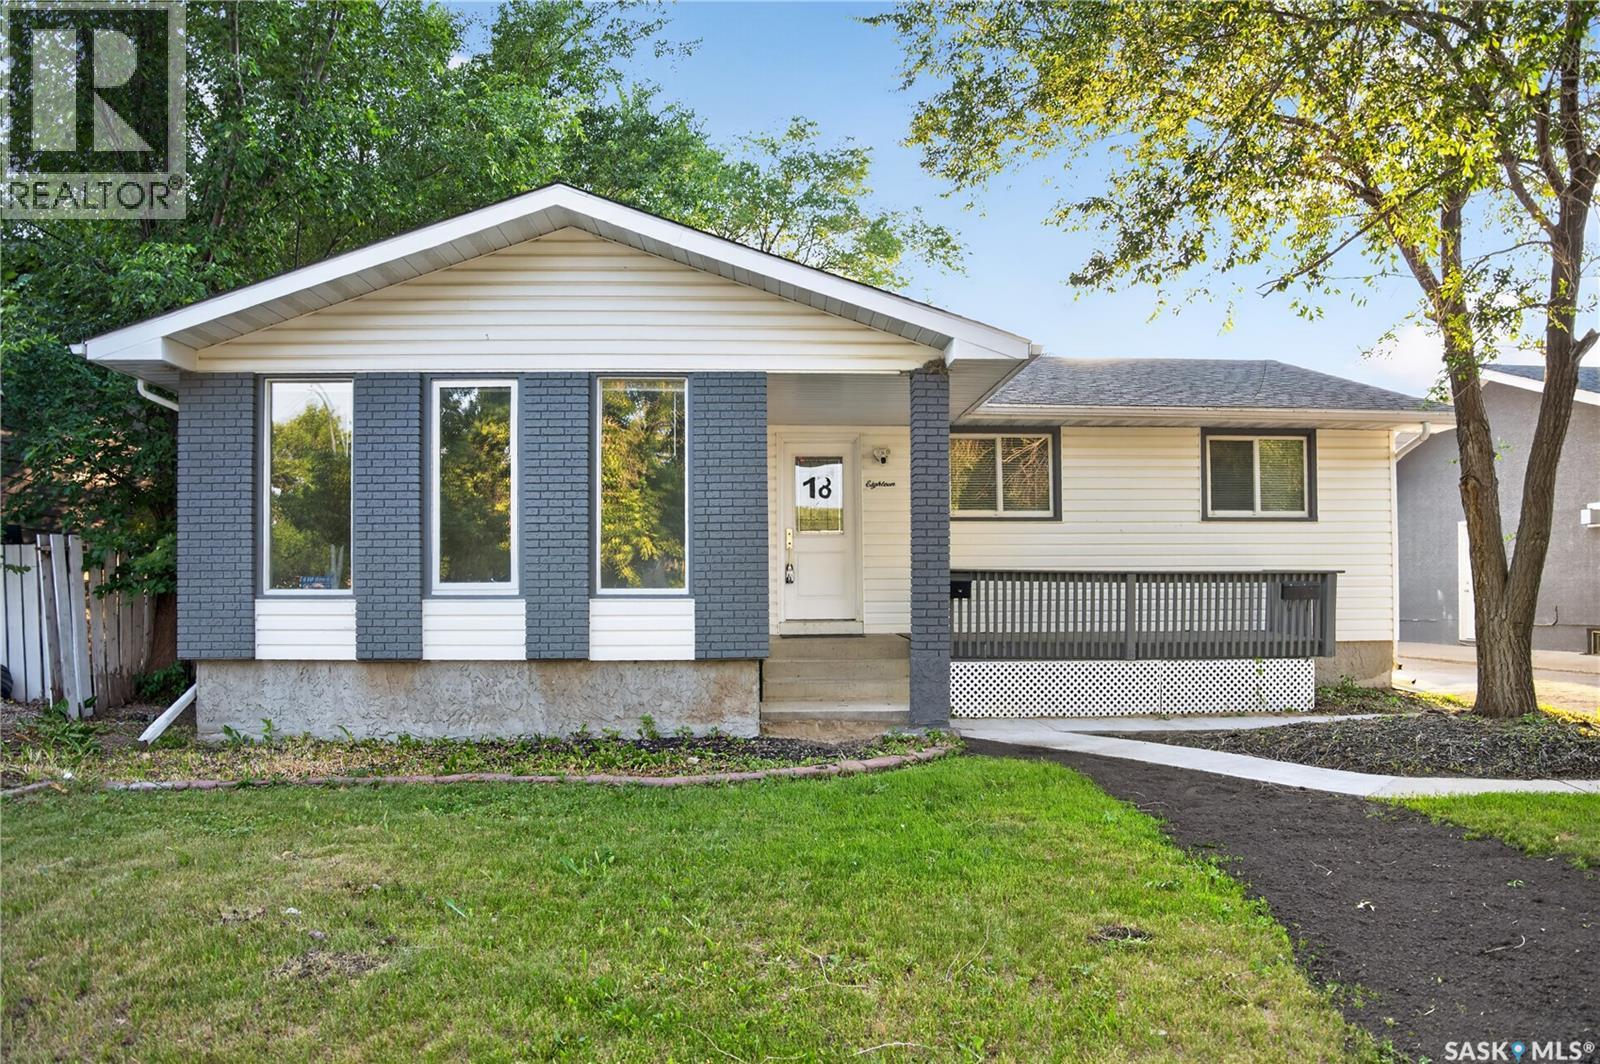
Welcome to this beautifully renovated 5-bedroom, 2-den bungalow located in Regina’s desirable east-end neighbourhood of University Park. Situated close to parks, bike paths, schools, and all east-end amenities, this move-in-ready home offers plenty of space for the whole family. The main floor features over 1,300 sq. ft. of living space with a bright and functional layout. The spacious living room offers three large windows, allowing an abundance of natural light to fill the space. The bright kitchen overlooks the family room and provides access to the private back deck. Down the hall are three generously sized bedrooms, including a spacious primary bedroom with a large closet and ensuite. The fully finished basement offers excellent additional living space with a large recreation room, 2 bedrooms, 2 dens, a 3-piece bathroom, and an extra-large storage room. The basement is currently set up as a mother-in-law suite, providing flexibility for extended family or additional living space. Outside, enjoy mature landscaping, a front porch, newer back deck, and an insulated and drywalled double detached garage. This is a fantastic opportunity to own a spacious, renovated home in a highly desirable east-end neighbourhood. Move in and enjoy! As per the Seller’s direction, all offers will be presented on 07/31/2026 7:00PM. (id:63476)
701 1st Street
Hanley, Saskatchewan
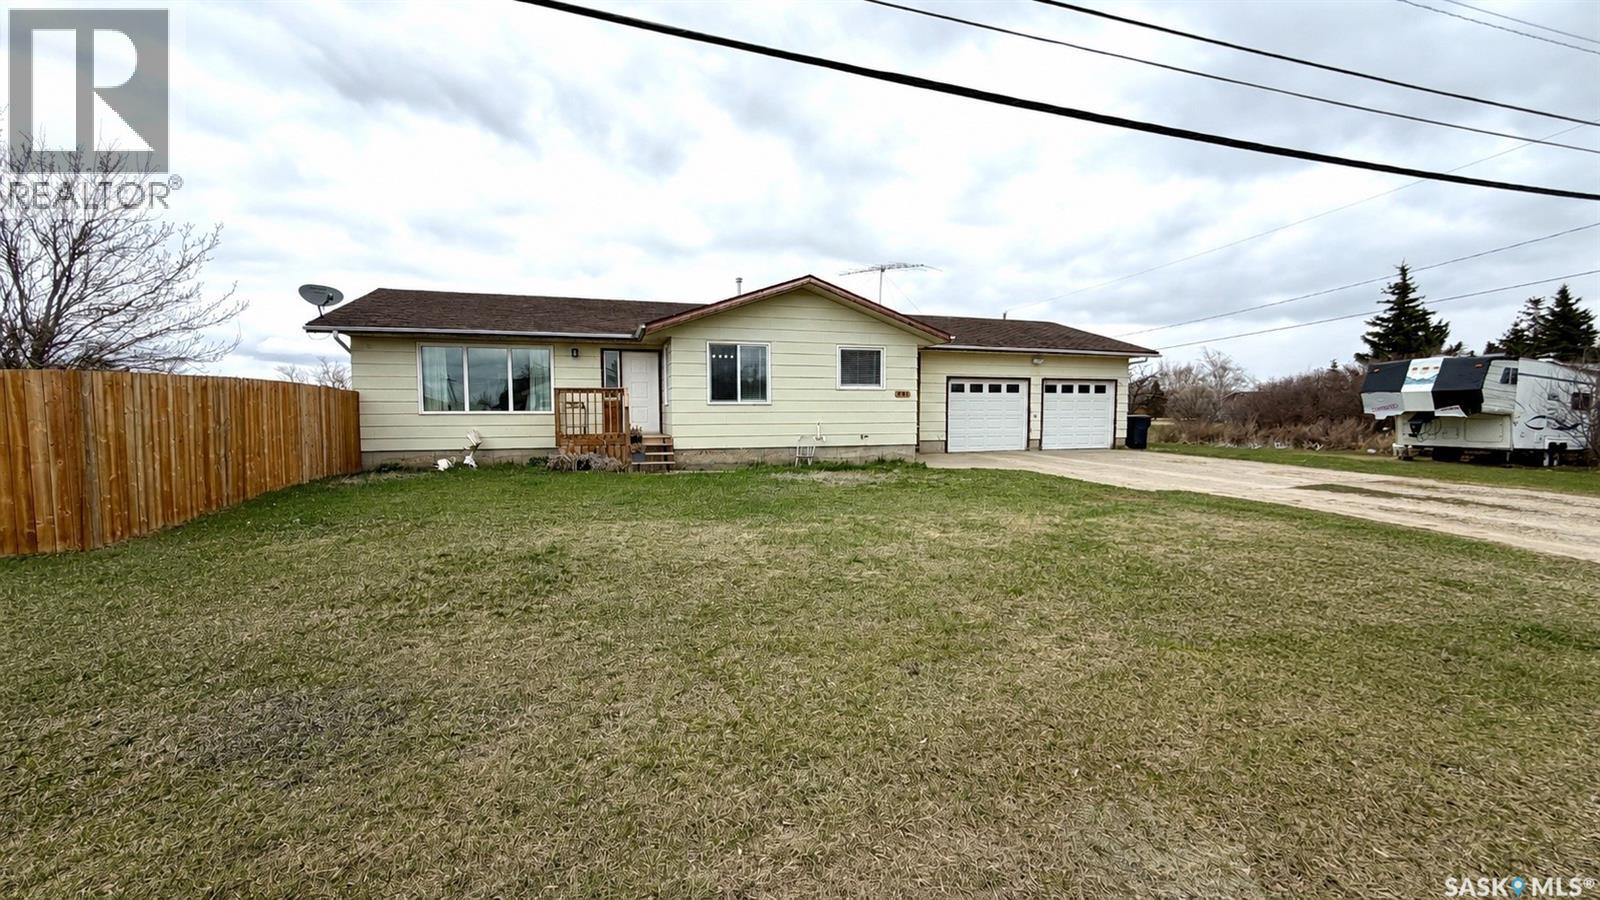
Move-in ready ranch-style bungalow with a double attached heated garage in the welcoming community of Hanley, Saskatchewan, just a short commute to Saskatoon. Offering 1,316 sq. ft., 4 bedrooms, and 3 bathrooms, this home is ideal for families or anyone looking for space, comfort, and modern updates. The bright main floor features a spacious living room and a functional kitchen and dining area with new concrete countertops, updated trim, window coverings, and a new dishwasher (2023). You'll also find two bedrooms, a full bathroom, a convenient 2-piece bath off the kitchen, and main-floor laundry. The fully finished basement provides even more living space with two additional bedrooms, a 4-piece bathroom, a large family room, and a recreation area. Extensive recent upgrades include a high-efficiency furnace (2023), triple-pane windows (2023/2024), increased attic insulation, a hot water heater (2025), and a washer and dryer (2024), giving buyers peace of mind for years to come. Outside, enjoy the large fenced backyard complete with a deck and garden area. The 28' x 24' fully insulated and heated garage offers excellent workspace, while the oversized driveway provides ample parking, including RV parking. Located in the friendly community of Hanley with convenient access to Saskatoon, this well-maintained home combines small-town living with modern comfort and is ready for its next owners. (id:63476)
365 Rivergrove Chase W
Lethbridge, Alberta
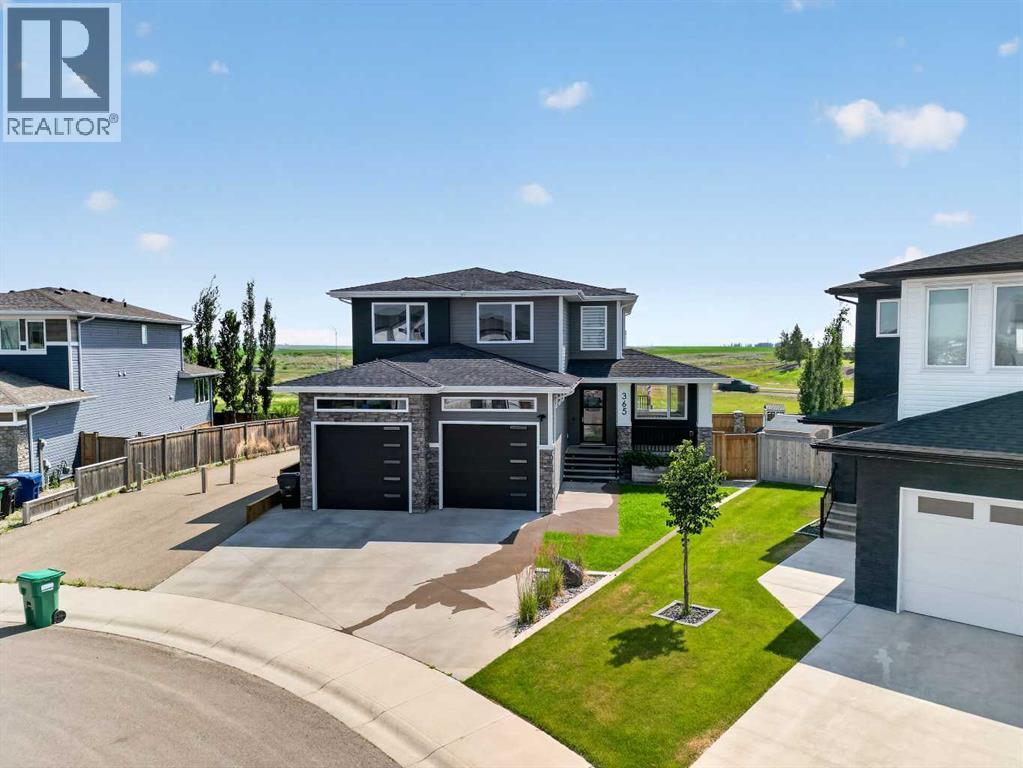
Welcome to this exceptional custom-built two-storey in the highly sought-after community of Riverstone, where thoughtful design, premium upgrades, and impressive craftsmanship come together to create a truly remarkable home. Offering over 2,300 sq. ft. above grade plus a fully developed walkout basement, this home is loaded with upgrades including solar panels, a three-zone heating and cooling system, built-in speakers throughout, soaring 9-foot doors across the main level, and a massive 30’ x 27’ heated garage complete with quiet jackshaft garage door openers.From the moment you step inside, you’ll be impressed by the grand open-to-above foyer that fills the home with natural light. Just off the entrance is a private main floor office surrounded by windows and featuring its own electric fireplace, creating an inspiring workspace or cozy retreat.The heart of the home is the incredible open-concept living area, and it’s something that truly needs to be seen to appreciate its scale. The chef-inspired kitchen showcases two-tone cabinetry, quartz countertops, a built-in oven and microwave, an industrial-sized built-in refrigerator and freezer, and an upgraded butler’s pantry with additional cabinetry and custom MDF shelving.The dining area is highlighted by oversized sliding glass doors leading to the covered upper deck, complete with a built-in Napoleon BBQ for effortless outdoor entertaining. Built-in speakers extend throughout the interior and exterior, while the spacious living room is anchored by a beautiful gas fireplace. The main floor is completed by a stylish two-piece powder room and a generous mudroom with direct access to the oversized garage.Upstairs you’ll find four spacious bedrooms, a full-sized laundry room, and a five-piece bathroom with dual vanities. The primary suite is a true retreat, featuring a walk-in closet with custom built-in cabinetry and a luxurious ensuite complete with dual vanities, a relaxing soaker tub, and an oversized tiled w alk-in shower with dual shower heads.The fully developed walkout basement offers a spacious family room with an electric fireplace, a stylish wet bar, two additional bedrooms, and a four-piece bathroom. Outside, the covered lower patio is already set up for your future hot tub, creating the perfect place to relax year-round.Located in one of West Lethbridge’s most desirable communities, Riverstone offers endless walking paths, beautiful coulee views, parks, and convenient access to schools, shopping, and everyday amenities. This home delivers an exceptional combination of luxury, comfort, and thoughtful upgrades in one of the city’s premier neighbourhoods. (id:63476)
11142 51 St NW
Edmonton, Alberta
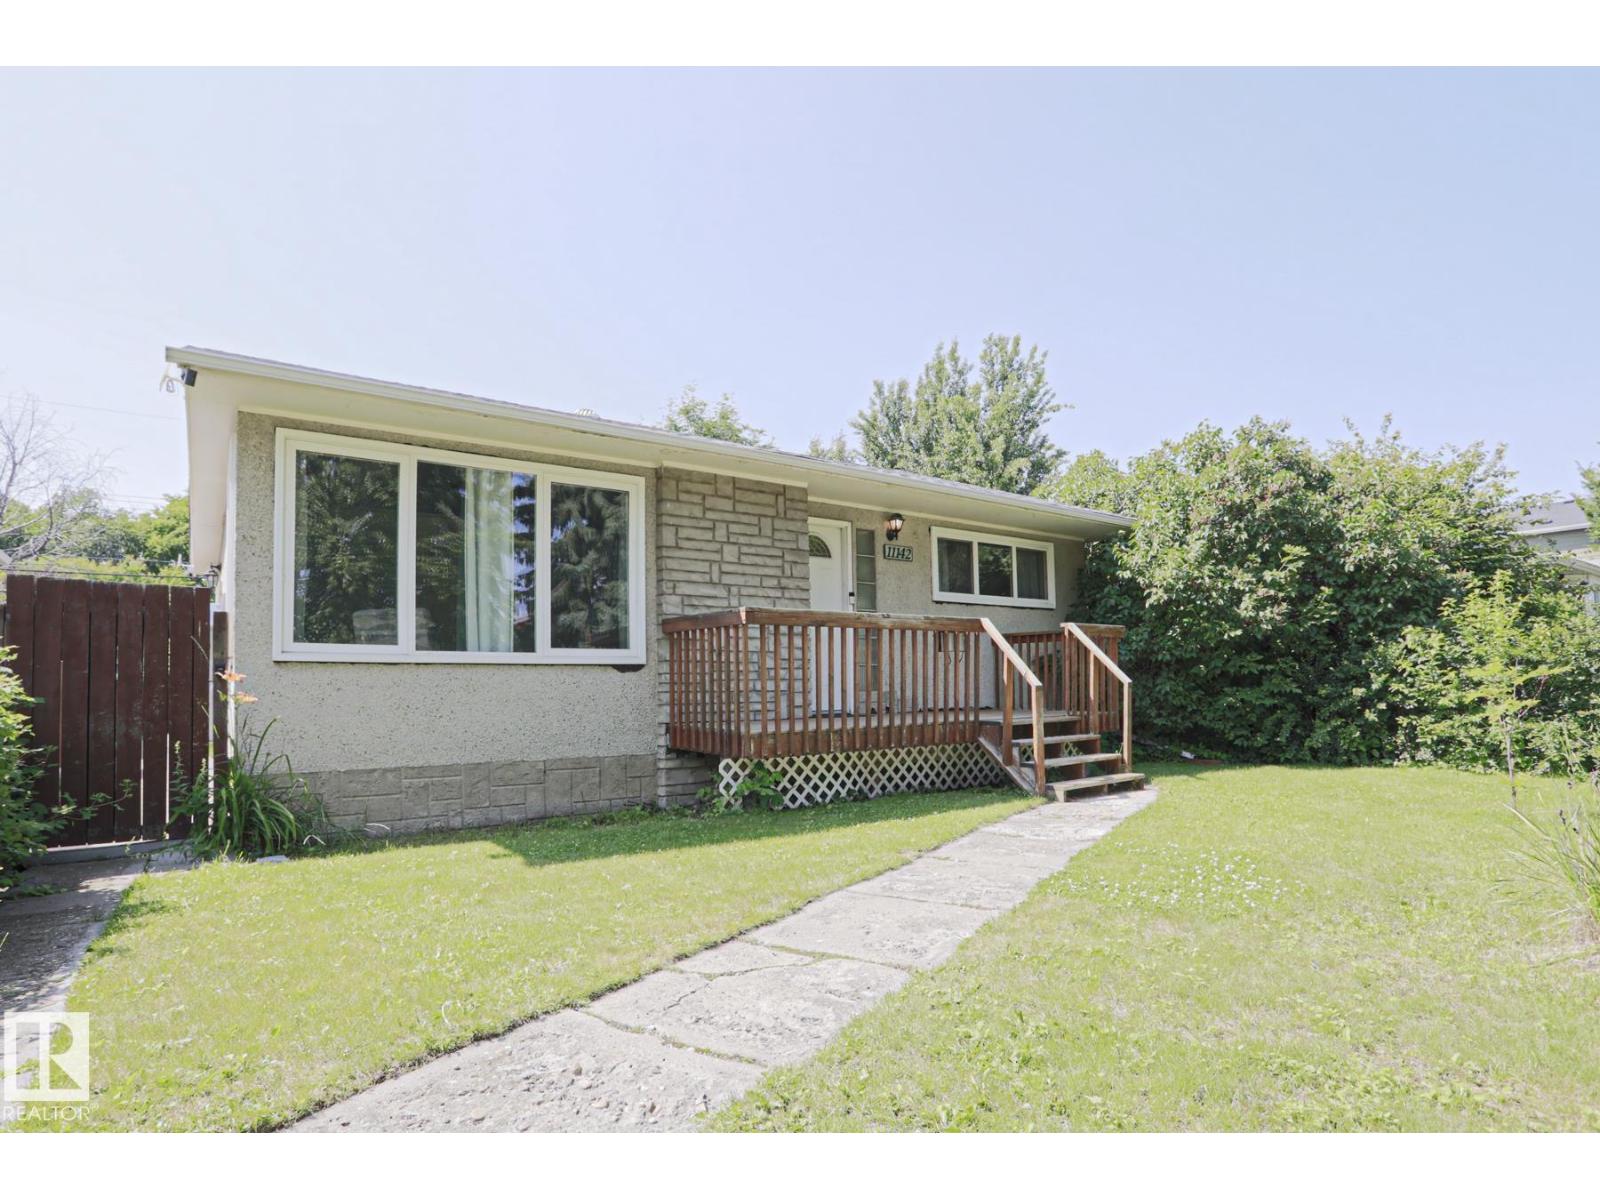
Less than a 1/2 block to Ada Boulevard & the river valley in historic Highlands! This mid-century bungalow has been renovated with impeccable attention to the design of the era & warmth, character & charm. A total of 1802 sqft of living space (167.45m2), 2+1 bedrooms, 2 bathrooms & finished basement. The main floor has been renovated from floor to ceiling; upgraded vinyl plank & light fixtures throughout, a cozy living room with coved doorway, plaster tray ceiling & gas fireplace, & a luxurious chef's kitchen with plenty of seating, brand new cabinets & backsplash, original glass block, & loads of quartz topped counters. The outstanding main bathroom, primary & 2nd bedroom complete the main floor. The basement level offers a family room with fireplace, bedroom #3 with ensuite, laundry, & potential for bedroom #4. Garage is 24'x30' (ext. measurement), 10' ceiling, 200 AMP, 8' door, R70 insulation. This classic home sits on lot 32 & the northerly 11' throughout of lot 33, 5405.43 sqft/ 502.18m2. (id:63476)
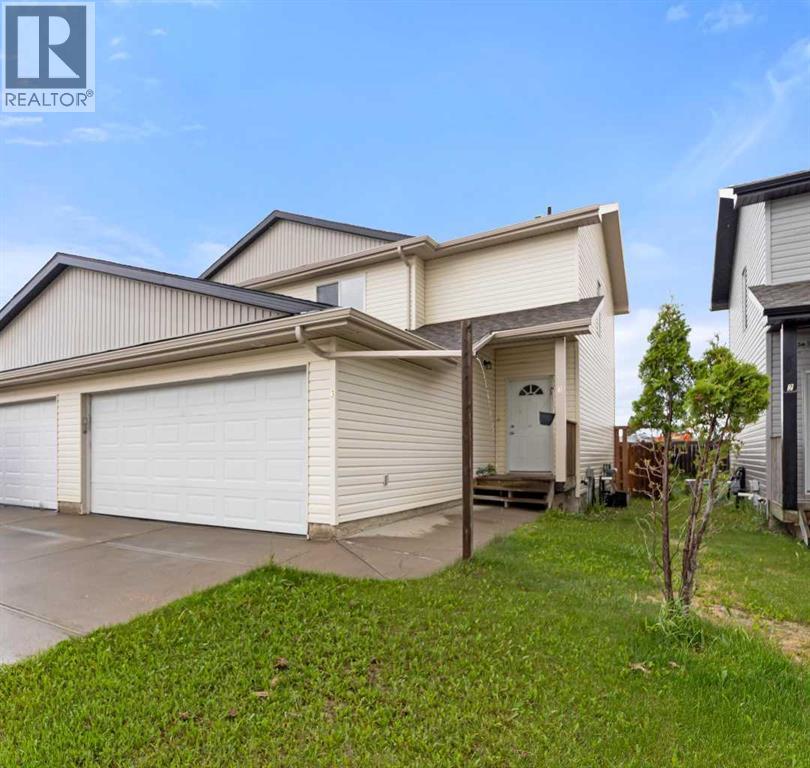
3, 6802 50 Avenue
Camrose, Alberta
Exceptional value meets an unbeatable location! This 2011 half-duplex in The Cascades is freshly painted, move-in ready, and offers immediate possession. Ideal for first-time buyers or investors, the main floor features a spacious open-concept design with a bright living room and a handy main-floor powder room. The well-appointed kitchen includes a pantry and a dinette with easy access to the deck and fenced backyard—ideal for relaxing or entertaining. Upstairs, discover 3 bedrooms and 2, 4-piece bathrooms, including a primary retreat complete with a walk-in closet and a private 4-piece ensuite. Enjoy the convenience of an attached double garage and a concrete driveway. The basement is a blank canvas ready for your future development plans. All of this is situated just steps from premier west end shopping, dining, golf, parks, and the local man-made lake. Don't miss out on this affordable, low-maintenance gem! (id:63476)
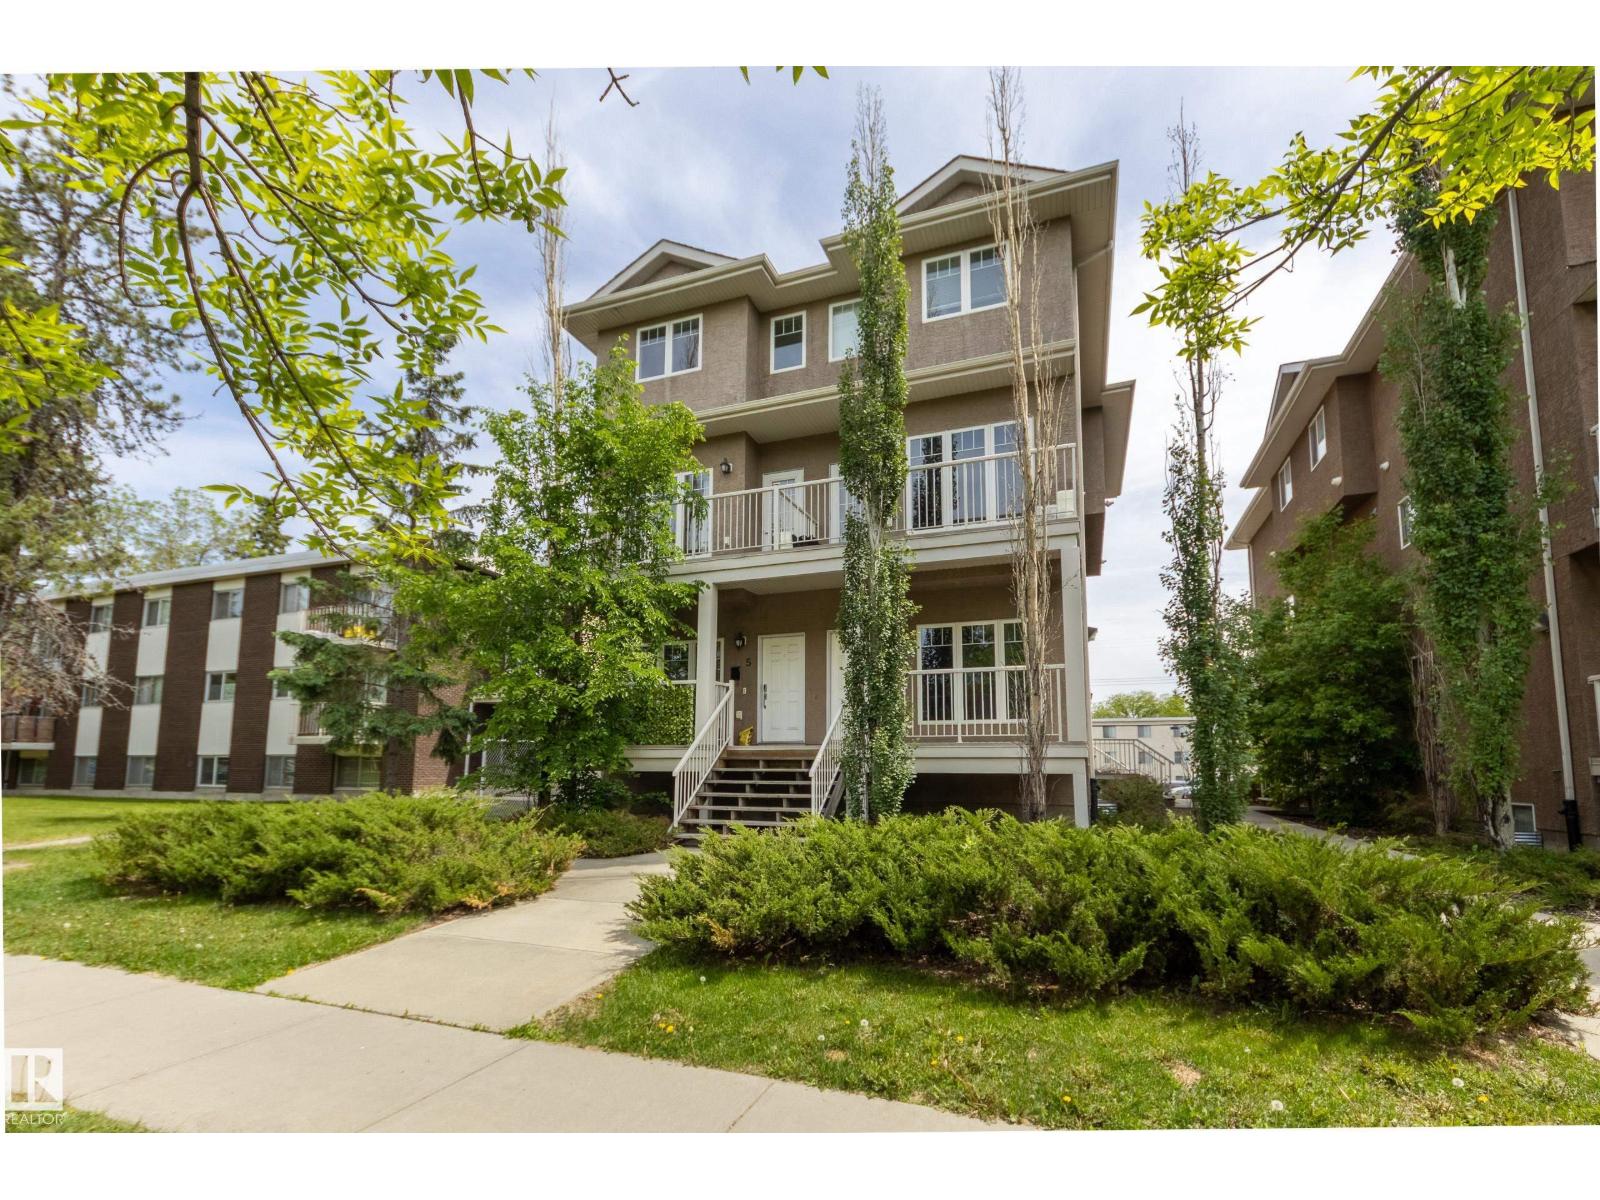
#6 11917 103 St NW
Edmonton, Alberta
NAIT! IMMEDIATE POSSESSION! Just 2 blocks to campus this beautiful 2-storey townhouse offers exceptional value with low condo fees & a highly desirable location. Featuring 2 bedrooms & 2 bathrooms, this well-maintained home welcomes you through the private entrance & into the open-concept main floor designed for comfortable living & entertaining. The spacious kitchen flows seamlessly into the living & dining areas, while a sunny balcony overlooks the mature tree-lined street. Designed for comfort & efficiency, the home features high-efficiency mechanical systems that help keep utility costs low. Upstairs, you'll find two generously sized bedrooms, a full 4-piece bathroom, & the convenience of second-floor laundry. A private parking stall is included, with ample street parking. Built in 2009, this newer infill development provides modern construction & efficiency not often found in the surrounding neighbourhood. Perfect for first-time buyers, students, or investors. Don't delay! (id:63476)
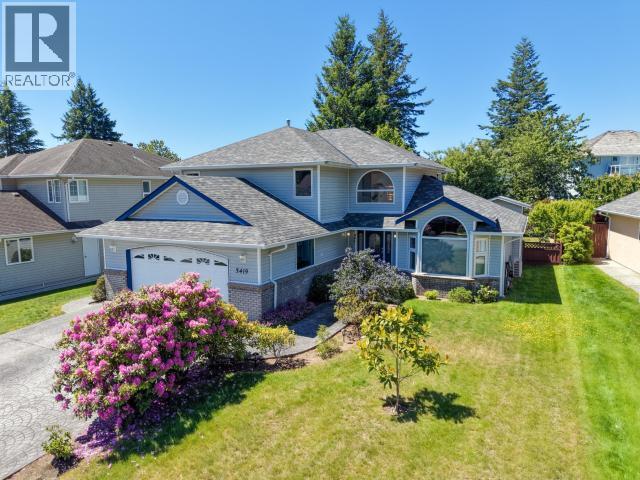
3419 Ontario Ave
Powell River, British Columbia
ONTARIO AVENUE! Located in one of Powell River's most sought-after family neighbourhoods, this well-maintained 3-bedroom, 3-bathroom home offers over 2,250 sq ft of living space on a fully fenced 0.20-acre lot. Just a 1-minute walk to the Penticton Trails and a short stroll to the beach, this location is hard to beat. The main floor features multiple living spaces, a spacious kitchen with breakfast nook, formal dining room, dedicated office, and powder room. Upstairs you'll find three generous bedrooms, including a large primary suite with walk-in closet and ensuite. Recent updates include a roof (2019), heat pump (2020), water filtration system (2022), brand-new LG washer and dryer, and a new KitchenAid dishwasher. Private backyard with mature landscaping, patio, shed, double garage, and room for kids, pets, and entertaining. Close to schools, recreation, marina, and shopping. (id:63476)
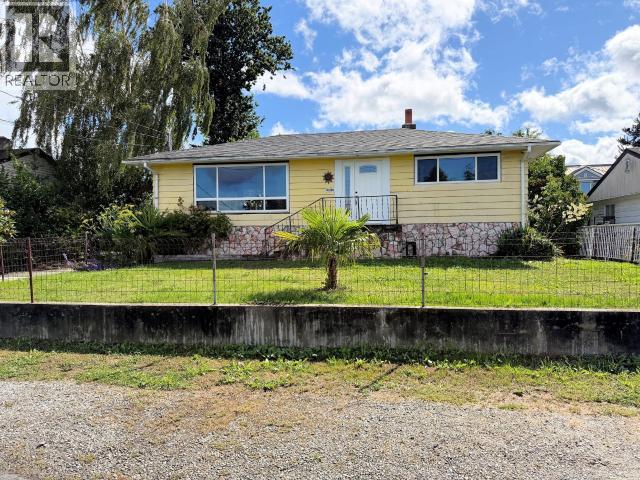
4696 Cascade Place
Powell River, British Columbia
CENTRAL WESTVIEW PROJECT HOME - This 2 bedroom, 1 bath home is tucked away on a no-thru street that is just a short walk to mall, grocers, restaurants, and services. The unfinished basement has potential for additional living space. There is a lot of work to be done, but it is possible to return this house to a lovely home in a quiet, convenient neighbourhood. (id:63476)