
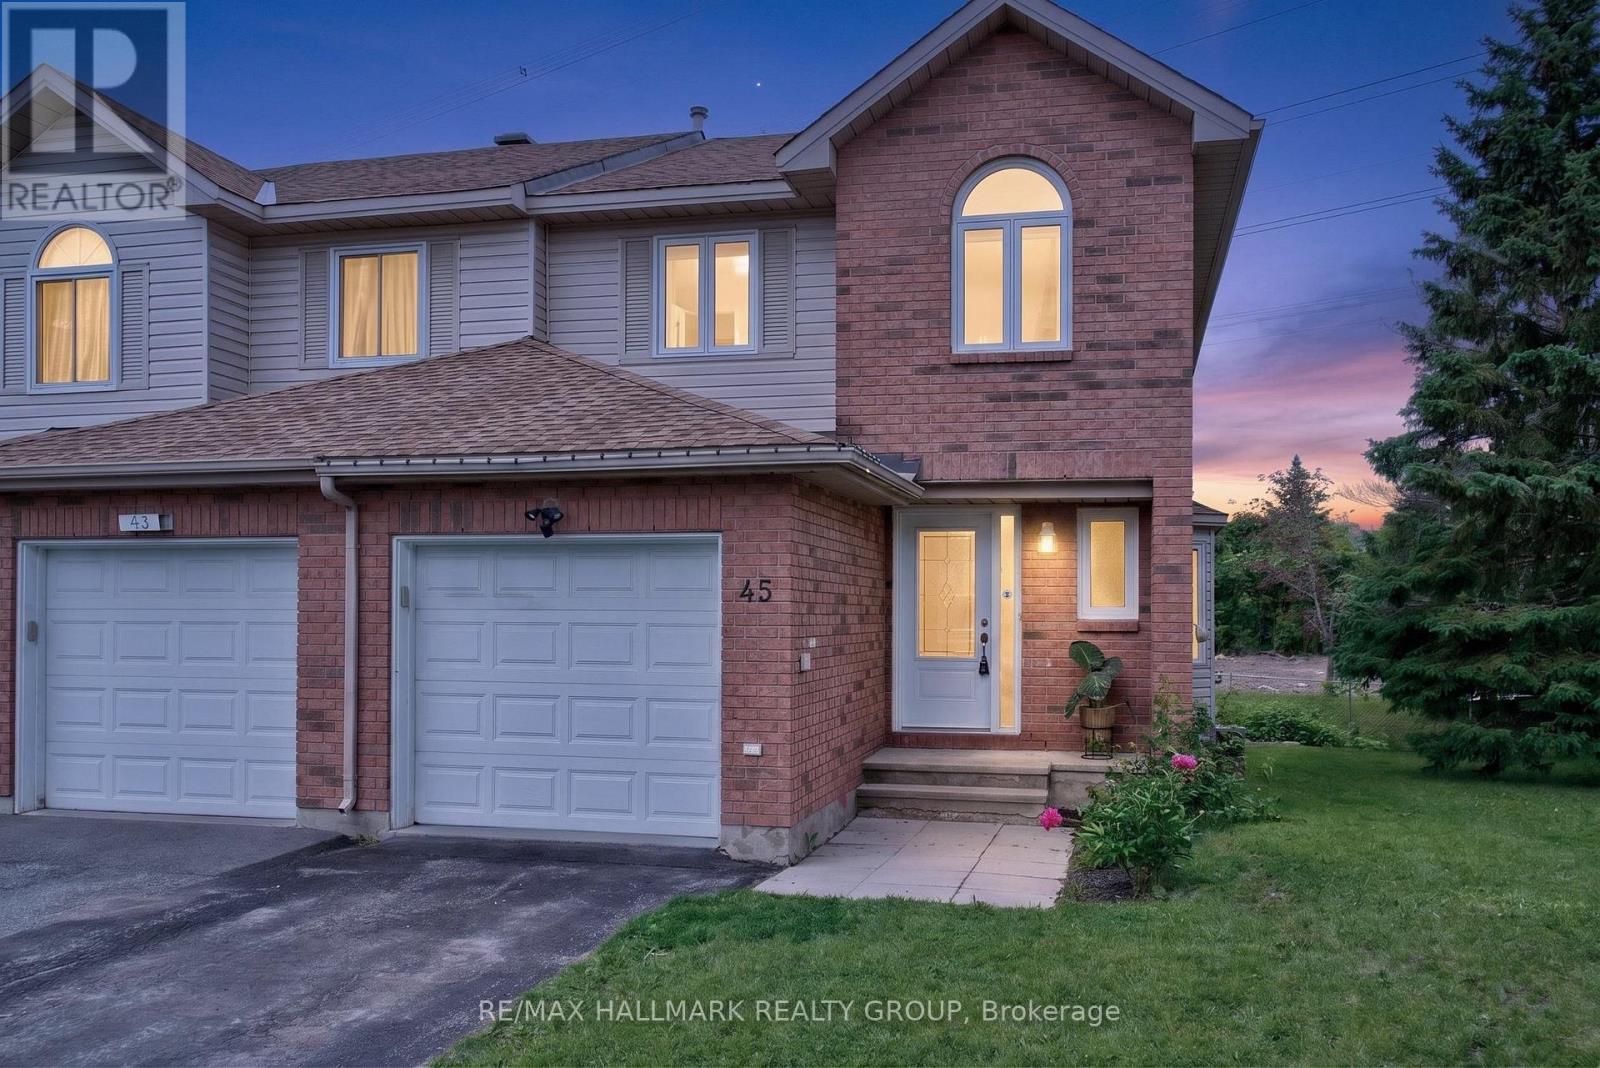
45 Birchbank Crescent
Ottawa, Ontario
Welcome home to 45 Birchbank Crescent - a beautiful END UNIT townhome tucked away on a quiet crescent in the heart of Bridlewood, one of Kanata's most desirable family-friendly communities. Set on a rare pie-shaped lot backing onto mature greenery with no rear neighbours, this home offers an exceptional blend of privacy, outdoor space, and everyday convenience. Step inside to a bright, welcoming interior filled with natural light from large windows throughout. The thoughtfully designed main level features a functional eat-in kitchen with plenty of cabinetry and workspace, while the open-concept living and dining areas provide the perfect setting for both everyday living and entertaining. A cozy wood-burning fireplace adds warmth and character, and patio doors lead directly to your private backyard retreat.On the second level, the spacious Primary Suite offers a walk-in closet and a beautifully appointed ensuite, creating the perfect place to unwind at the end of the day. Two additional generously sized bedrooms and a full family bathroom provide ample space for children, guests, or a home office. The lower level offers even more versatility, with room for a home gym, playroom, or hobby space, along with abundant storage! What else could you need!Outside is where this property truly stands apart. The premium pie-shaped lot, desirable end-unit location, and mature trees create a backyard oasis rarely found in townhome living. Enjoy peaceful views, exceptional privacy, and direct access to nearby walking and biking trails - perfect for embracing the outdoors right from your backyard. Bridlewood is loved for its welcoming community atmosphere, excellent schools, beautiful parks, playgrounds, scenic pathways, and easy access to shopping, restaurants, recreation, and transit. It's a neighbourhood where families can put down roots and enjoy the best of Kanata living. Rarely does a lot like this become available in such a sought-after location. Come fall in love today! (id:63476)
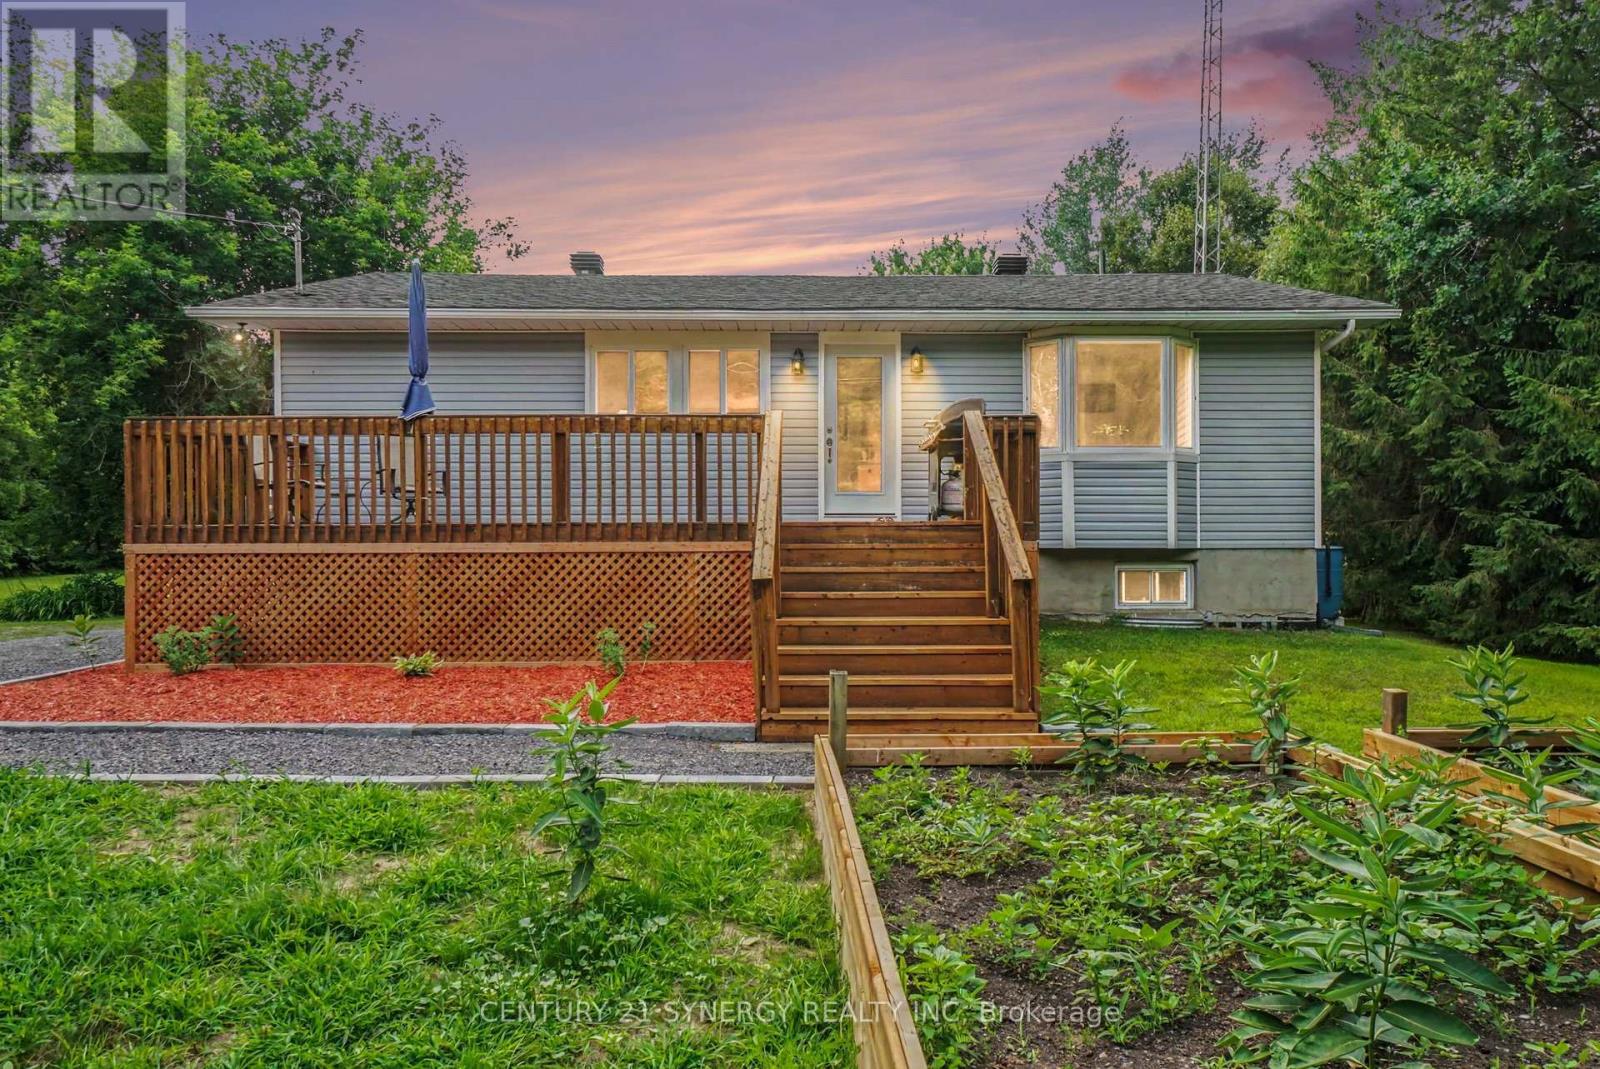
1409 Baker Chase
The Nation, Ontario
Welcome to your own slice of country paradise, nestled on just under 2 acres (1.8 acres) of beautifully treed land with a charming rustic fence bordering the tree line on three sides. This well-maintained bungalow offers exceptional curb appeal, privacy, and the perfect blend of peaceful country living with everyday convenience.The main floor features 3 bedrooms, with one currently used as a laundry room that can easily be converted back into a bedroom by relocating the appliances. A 4th bedroom is located in the finished basement, providing additional space for family or guests. The stunning main floor 4-piece bathroom was completely renovated in 2025 and showcases a freestanding soaker tub, walk-in glass shower, and oversized vanity.The finished basement offers the perfect space to relax, entertain, or create a recreation room to suit your lifestyle. Updates include with approx dates: Roof (2016/2017), Main Floor Windows (2005), Furnace (2011), Central Air (2017), Basement 3-piece Bathroom (2014), Main Floor Bathroom (2025), Front door (2026). A standout feature is the impressive detached barn-style outbuilding (approx 28' long x 28' wide x 17' tall) with power, ideal for hobbyists, a workshop, storage, or creative space. An additional storage shed and ample parking provide room for multiple vehicles, trailers, RVs, boats, and all your recreational equipment.Lovingly maintained with tasteful updates throughout, this property offers endless possibilities whether you're looking for more space, a hobby property, or simply the tranquility of country living. Conveniently located just minutes to Casselman and Highway 417 for an easy commute to Ottawa, and only 10 minutes to all that you need medical clinics, dental, banks, vets & of course Calypso Waterpark or Cassleview Golf. If you've been searching for a property that offers privacy, space to grow, and the freedom to enjoy the outdoors, this one is not to be missed. (id:63476)
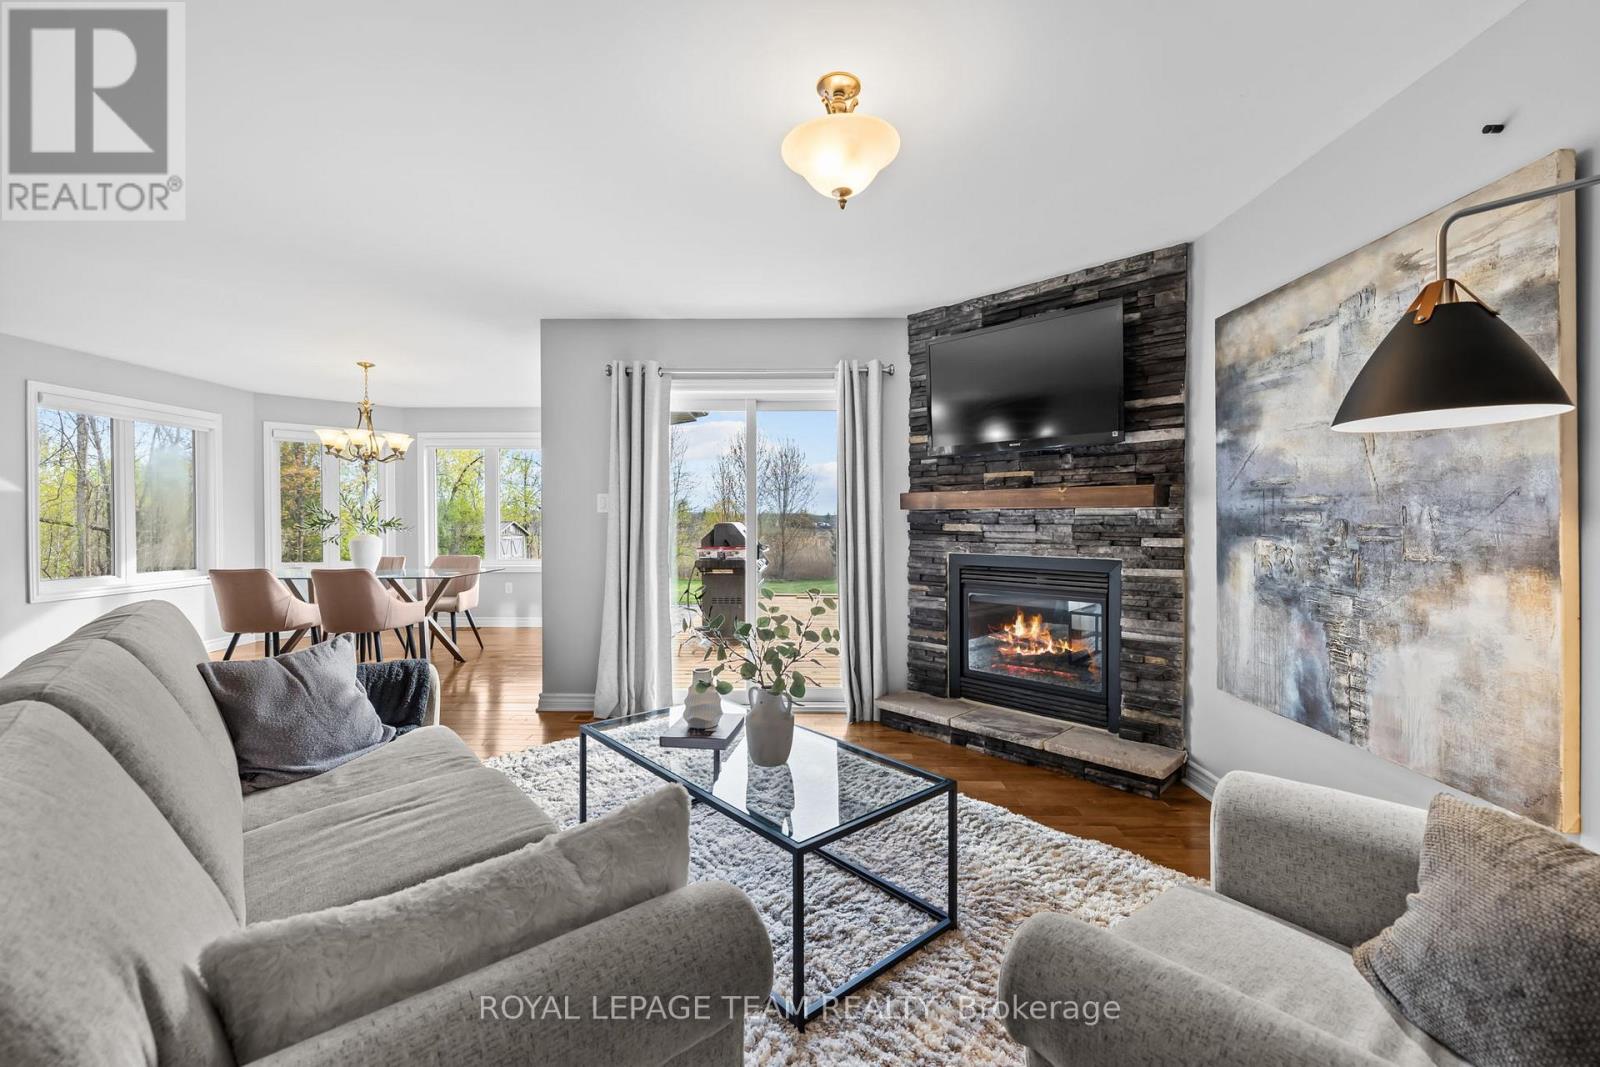
53 D'arcys Way
North Grenville, Ontario
Pause. Breathe. Unwind. More than just Kemptville's motto, it is the feeling this exceptional property delivers from the moment you arrive. Nestled on a private 1.35-acre lot in the prestigious Kettle Creek Estates, this 4-bedroom home offers the perfect blend of tranquillity, space, and refined living. Step inside to discover bright, open-concept living designed for both everyday comfort and effortless entertaining. The inviting living room is anchored by a cozy gas fireplace, creating the perfect place to relax at the end of the day. The sun-drenched dining area features a stunning bay window that fills the space with natural light while adding timeless architectural charm. Rich hardwood flooring extends throughout the entire upper level, with 2 bedrooms located on the main floor for convenience. The fully finished lower level offers exceptional versatility, featuring a sprawling family and recreation room with ample space for movie nights, a home gym, games area, or entertaining guests. This level also includes 2 generously sized bedrooms and a full bathroom, making it ideal for guests, an in-law suite, or a private home office setup. Step outside to the brand-new deck, where you can host summer gatherings, enjoy peaceful morning coffee, or simply take in the lush greenery and serene views that surround you. Thoughtful updates include paint 2026, blinds 2026, gas HWT 2025 (owned), new garage door 2024. Outdoor enthusiasts will appreciate nearby ATV and snowmobile trails, with boating opportunities just 15 minutes away. This exceptional property offers the best of both worlds: the serenity of estate living with the convenience of everyday amenities just minutes away, including shopping, restaurants, and schools, all while being an easy commute to Ottawa. A rare opportunity to enjoy the peace of country living without sacrificing convenience. (id:63476)
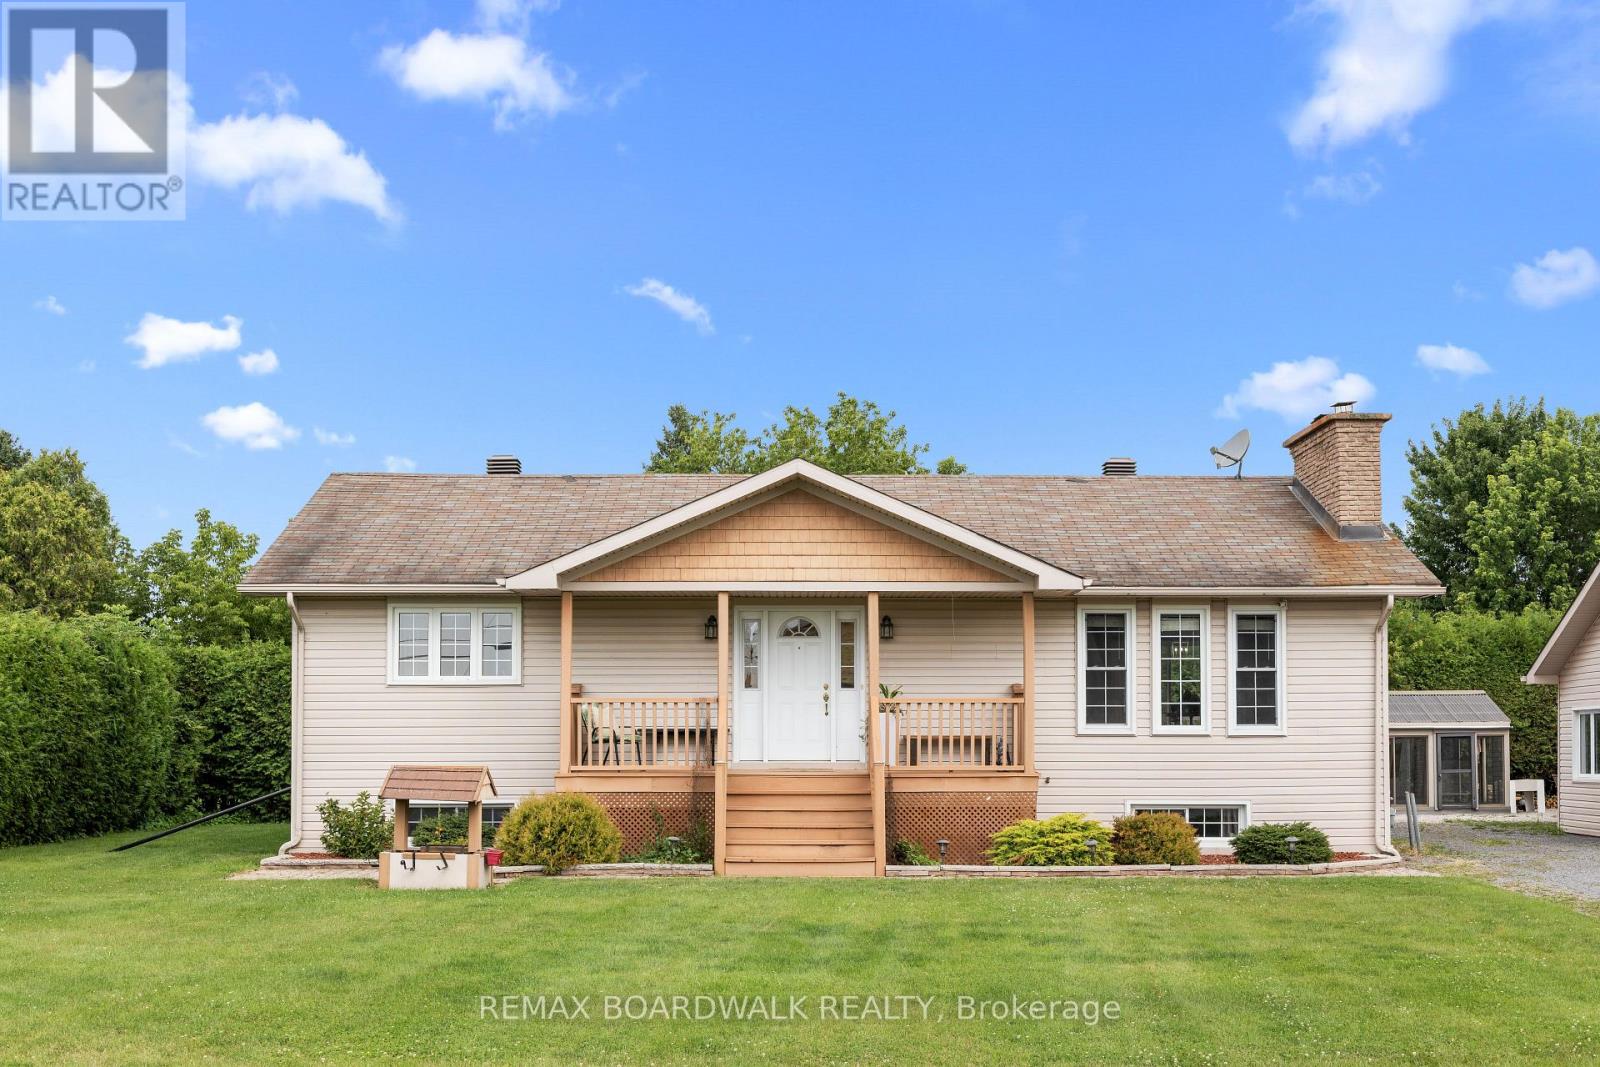
955 Lacroix Road
Clarence-Rockland, Ontario
OPEN HOUSE SUNDAY AUGUST 2, 2-4PM. Offering five bedrooms, versatile living space and exceptional amenities for hobbyists and outdoor enthusiasts, this raised backsplit bungalow has much more to offer than meets the eye. The main level features a large eat-in kitchen with abundant cabinetry, a breakfast bar and plenty of room for gathering. The inviting living room is warmed by a wood-burning fireplace and bright south-facing windows, while two bedrooms, a powder room and a luxurious full bathroom with a jetted tub and separate shower complete this level. Large windows bring natural light into the fully-finished basement, which offers a spacious recreation room with a wood stove, three additional bedrooms and a three-piece bathroom/laundry room. Outdoors, soaring mature hedges provide privacy around the gazebo, hot tub (2022), firepit and greenhouse. An oversized two-car garage, heated workshop and additional storage provide excellent space for vehicles, equipment and projects. Practical features include 200-amp electrical service, two owned water heaters, and municipal water and natural gas heating! Important updates include windows (2009), furnace (2016), roof (2020) and central air conditioning (2021). A unique property offering plenty of flexibility for living, working and entertaining. Call today to schedule a Tour. (id:63476)

2626 Tempo Drive
North Grenville, Ontario
This Stunning Viola Model Home boasts approx. 2,068 sq. ft. of luxurious living space with over $50,000 worth of upgrades! Situated on an exceptional, private, fenced lot with NO REAR NEIGHBOR, on a quiet, child friendly street in the much sought after Tempo community in Kemptville. Pride in ownership is evidenced throughout this lovely home & property. Interlock along the driveway allows for additional parking. The spacious & bright front foyer leads you to the heart of the home - a wonderful modern, open concept chef's gourmet kitchen with extended L shaped, ceiling height, shaker style cabinetry in a rich grey tone, stainless steel appliances and a large, quartz island. Open to the living room with a cozy gas fireplace and large dining area. Numerous windows stream in natural light. Gleaming hardwood floors throughout the main level. Patio doors lead to your very private, fully fenced, southerly exposed backyard oasis that features a two tier deck w/built in seating, side patio, grassed area and views of nature! Inside a spindle railing brings you to the second floor that boasts hardwood floors and a primary suite that will surely please and includes a large bedroom with two floor to ceiling windows, a 3 piece ensuite bath and a walk in closet! Bedrooms 2 and 3 are also generously sized with picture windows and large closets! BONUS is the second floor laundry room with built-in cupboards! The professionally finished, bright basement offers a large family room, storage space and a rough-in for a 3 piece bathroom! This beautiful home is steps to the community park, walking trails, the municipal centre (for hockey or figure skating) and is literally next to a newer Food Basics and directly across the street from a large mall offering many essential amenities. Close to great schools with school bus pick up! A great home, on a great lot, in a great hood. Close to Hwy #416 and only 30 minutes to Ottawa. OPEN HOUSE, SUN. AUG. 9, 2-4 PM ~WELCOME HOME~ (id:63476)
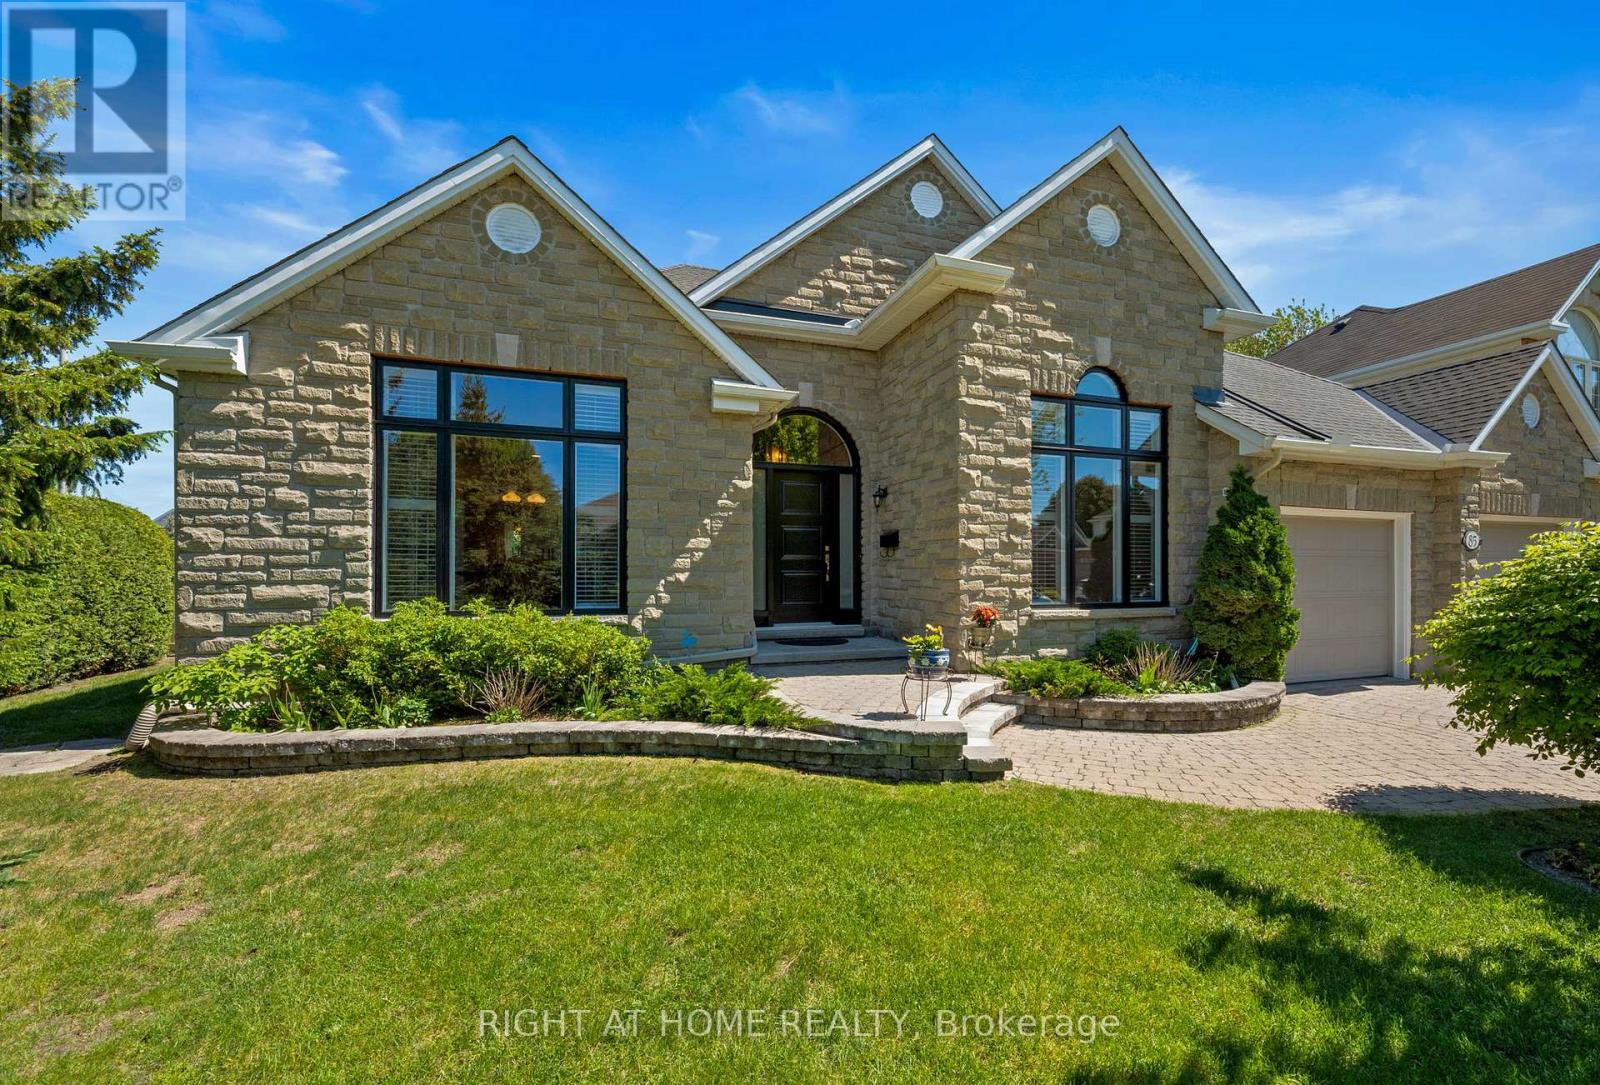
85 Brightside Avenue
Ottawa, Ontario
This stunning three-bedroom open-concept bungalow will not last!!! It sits on a generous lot that backs onto a peaceful park, giving you wonderful privacy with no rear neighbours. Inside, the home feels bright and beautifully finished. The maple kitchen features granite counters, under-cabinet lighting, stainless steel appliances from 2023, and a spacious eat-in area that looks out over the gardens and rear patio. The large formal dining room is perfect for hosting, and the expansive great room offers gleaming hardwood floors, leaded glass doors, pot lighting, and vaulted ceilings that add a sense of openness and comfort. The spacious primary suite includes a walk-in closet and ensuite, and the bright home office or front great flexibility. Enhanced moldings, California shutters throughout the main floor, and an oversized garage add to the thoughtful details throughout the home. The yard is beautifully landscaped with interlock accents, manicured gardens, and a newer PVC fence installed in 2020. The laundry room off the garage includes a sink and a large closet, along with a newer washer and dryer from 2023. There is an additional washer and dryer in the basement for extra convenience. Major updates include a new roof in 2020, oversized windows installed in 2020 and 2021, a newer furnace and air conditioner from 2023, and a new garage door opener from 2023. The lower level is bright and spacious, offering a professionally finished family room (2023) with a three-piece bathroom (2023) With the added peace of mind of a Generac generator installed in 2023, this home is truly move-in ready and offers comfort, style, and easy living. Presenting Offers July 29th at 5pm. (id:63476)
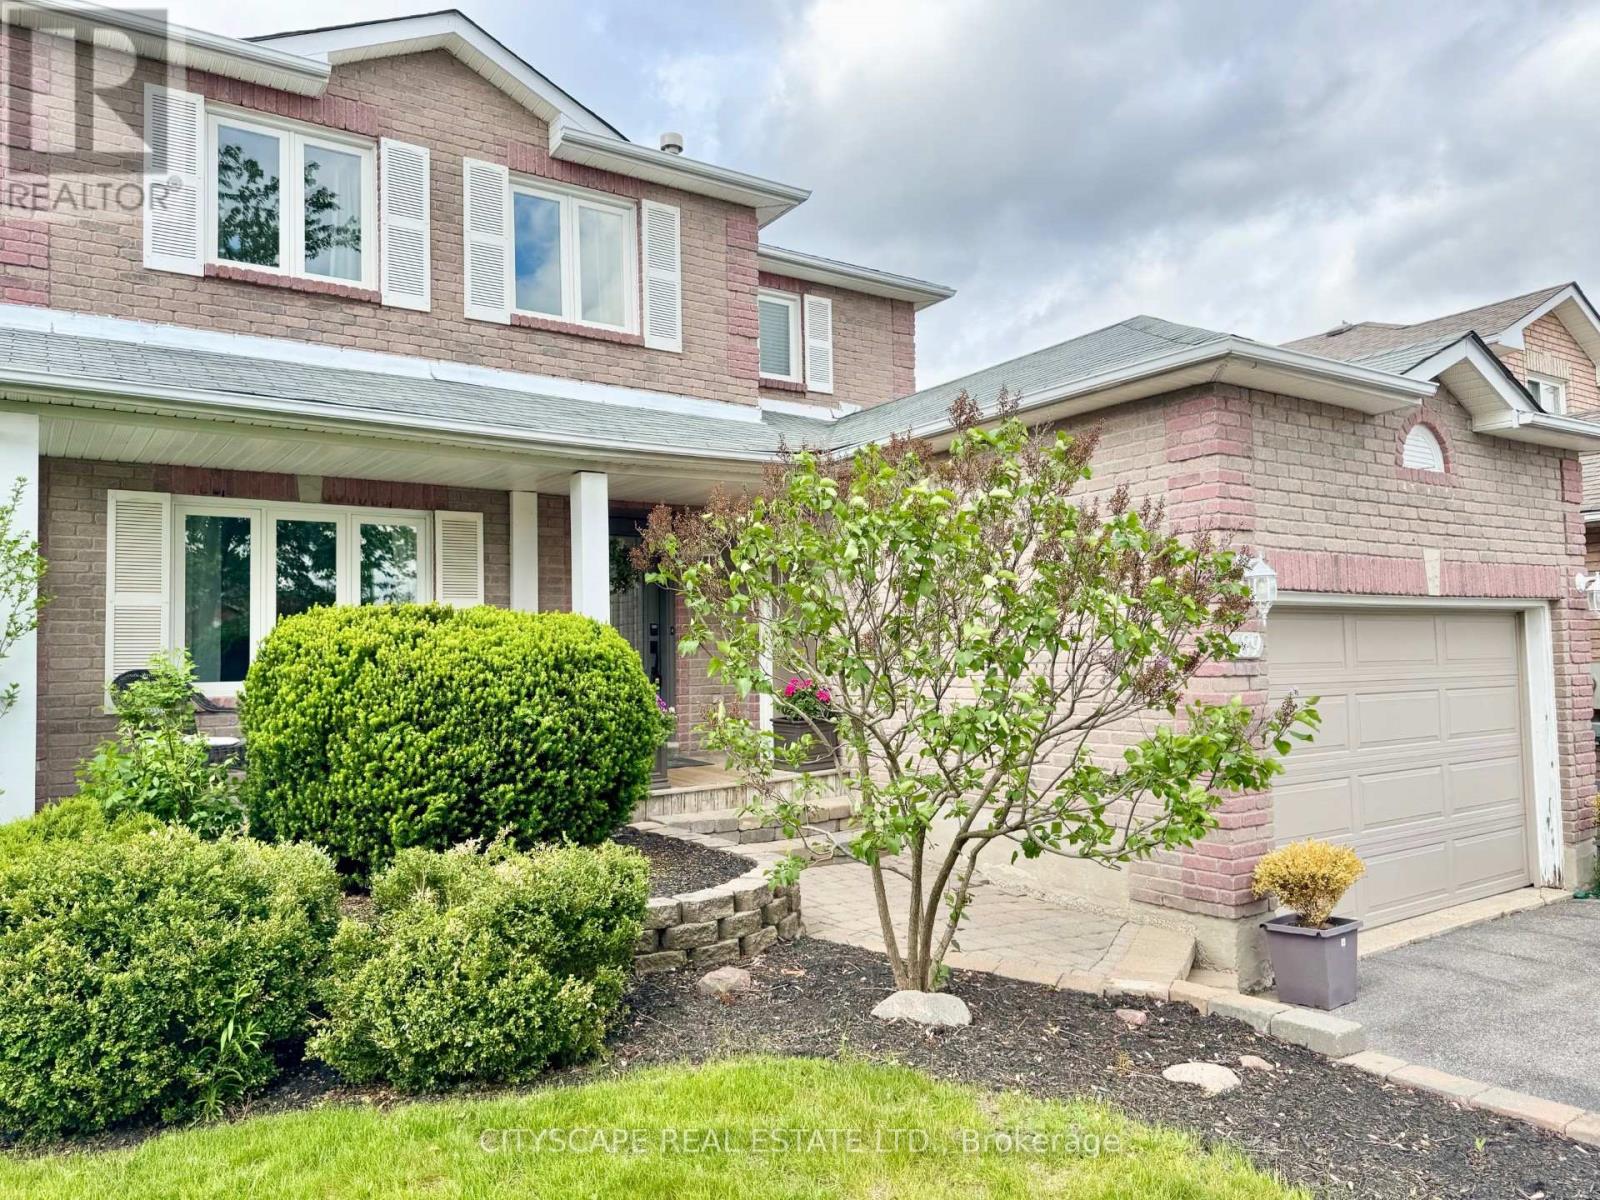
189 Churchland Drive
Barrie, Ontario
Welcome to 189 Churchland Dr. A Well-Maintained, Spacious, Detached 4 Bedroom - 2 storey home. Located in the Sought-After & easily accessible neighbourhood Of South West Barrie. Treat yourself to a desirable 1677 Sqft above grade, 840 Sqft Below grade, and a fully finished home. This home features Many modern and useful upgrades. Enjoy Open-Concept living on the main Floor, Updated Kitchen, Family-Sized Custom Quartz Island, SS Appliances, Modern finishes in all the bathrooms and a Huge Laundry room with plenty of counter space / storage. The Lower Level has plenty of space for more - Rec room / media room, gym etc. This space can be easily converted to more bedrooms or whatever your future needs may be. On the outside - Easily park 4 vehicles (No Sidewalk), Plus 1 more in the extra-wide single car garage that also offers storage potential. Escape to a beautiful Backyard that's made for outdoor living & lounging - includes a large custom deck with lots of seating & space around a fire pit. Perfect for BBQs, Family & friends. An above-ground-pool and hot tub area are also included - can easily be removed by new owners to add their own personal touch. This 4 Bedroom Beauty is a "must see," and needs to be included on your next viewing schedule. (id:63476)
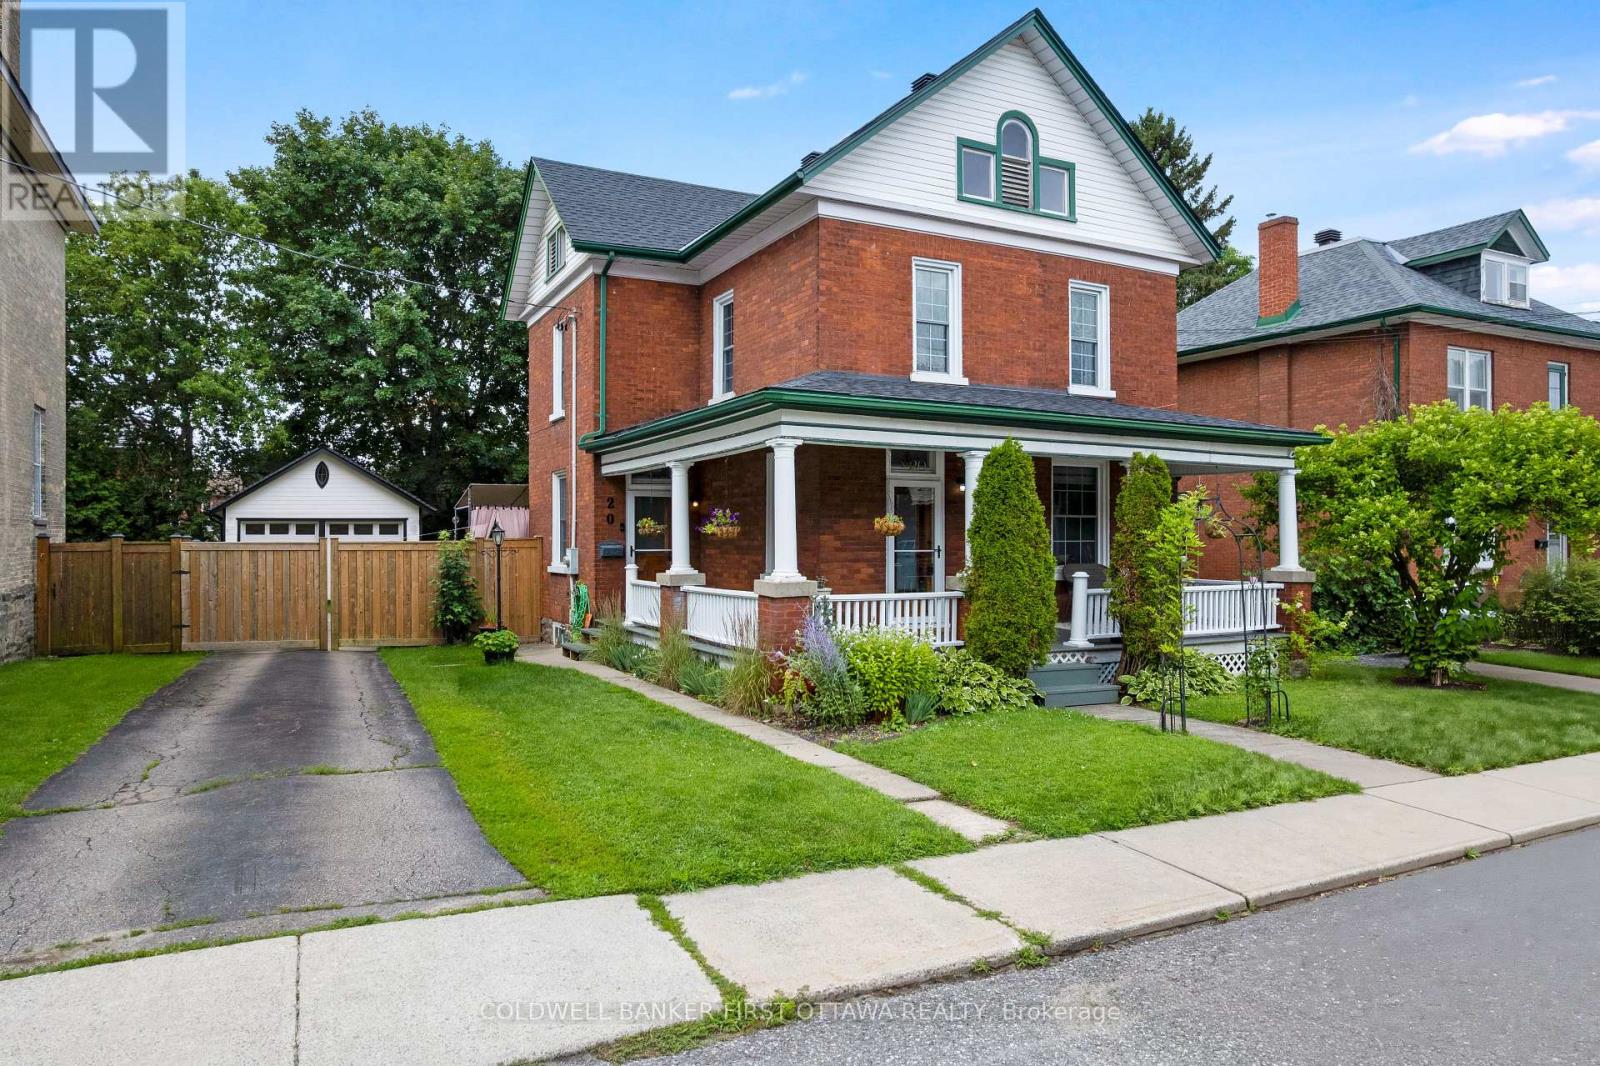
20 Mcewen Avenue
Smiths Falls, Ontario
On a quiet street, graciously elegant family home with big backyard that's all fenced and bordered by trees. This eye-catching attractive brick home gives you strong sense of enduring tradition, inside and out. Adding to the home's curb-appeal are perennial gardens landscaping the picture-perfect verandah where friends are greeted and the family gathers. Impressive front door is solid oak with decorative glass panels and stained-glass transom. Step inside to a home flowing with natural light and century integrity. Honey-toned oak baseboards, trim and doors all beautifully highlight the home's authentic character. Ceilings are high, windows tall and hardwood floors flow thru main living areas. The four bedroom home is also thoughtful upgraded and meticulously maintained. Light-filled inviting living room has natural gas fireplace. Opening between living room and dining is lovely archway, detailed with spiral oak pillars. Sparkling white kitchen one of tasteful style and country flavours with island-breakfast bar providing extra prep space. The kitchen also has new 2024 stove & refrigerator and 2023 dishwasher. Off the kitchen is welcoming family room with accent brick wall, insulated new vinyl plank flooring and garden door to BBQ deck. Main floor has added convenience of powder room and renovated laundry room with window, sink, upper cabinets plus new 2021 washer & dryer. Upstairs, generous landing leads to four good-sized bedrooms and renovated 4-pc bathroom. Fully fenced backyard includes 2025 lounging deck, green space for gardening and quiet areas for relaxing. Large detached insulated double garage has hydro and stairs to storage loft. Home's numerous upgrades include 2026 roof; 2021 for natural gas furnace, HVAC and central air conditioning. Upgraded windows and new 2022 Zebra blinds. Walk to parks, schools, shopping and community center. Also minutes to sandy beach and boat launch on the Rideau, where you can boat up to Ottawa or down to the Rideau Lakes. (id:63476)
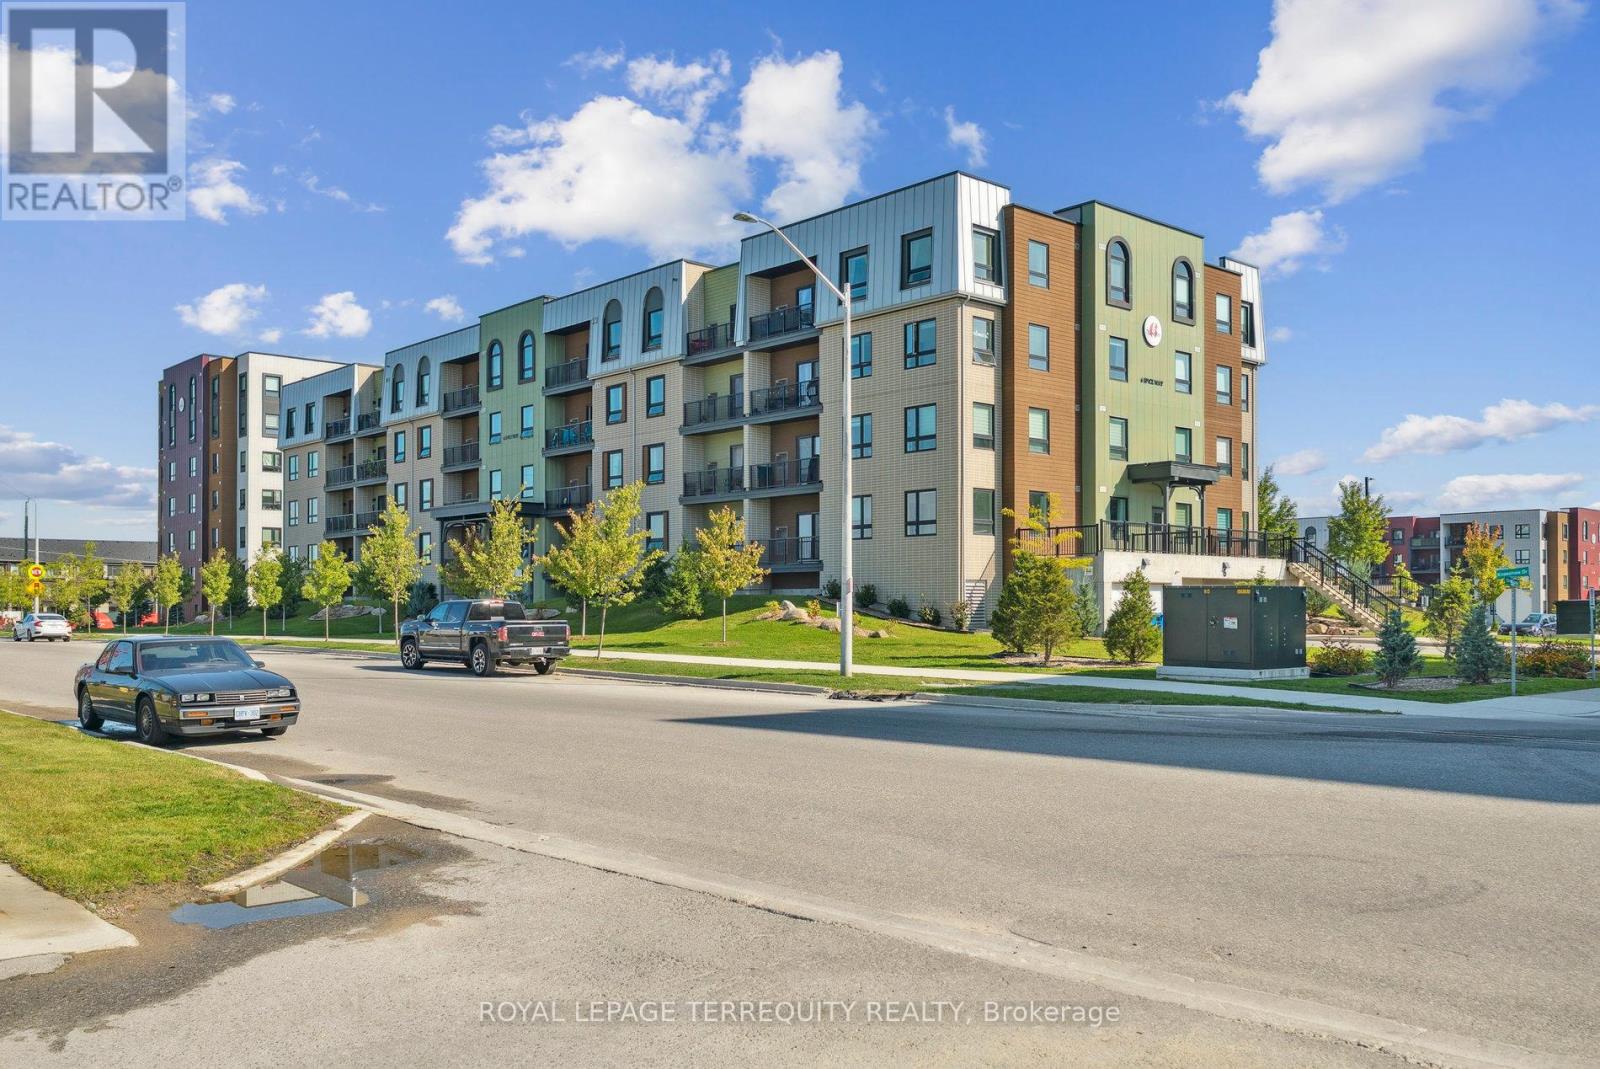
102 - 6 Spice Way
Barrie, Ontario
Step into sophisticated urban living with this spacious 2-bedroom plus den corner unit, perfectly designed for comfort, style, and convenience. Boasting a highly sought-after modern layout, this residence offers an abundance of natural light streaming in from two exposures, creating a bright and airy ambiance throughout the day. The thoughtfully designed floor plan seamlessly connects the living, dining, and kitchen areas, ideal for both entertaining and everyday living. The gourmet kitchen is a chef's delight, featuring sleek cabinetry, high-end stainless steel appliances, and ample counter space, perfect for culinary creations. Retreat to the generously sized primary bedroom, a private oasis complete with a luxurious ensuite bathroom. the second well-proportioned bedroom provides comfortable accommodations for family or guests. A versatile den offers the perfect space for a home office, media room, or even a cozy reading nook, adapting effortlessly to your lifestyle needs. Both bathrooms are meticulously finished with contemporary fixtures and elegant tiling, reflecting the unit's overall modern aesthetic. Beyond the exquisite interior, this unit truly stands out with a rare and highly coveted two parking spots, a significant advantage in any urban setting, providing unparalleled convenience for multi-car households or those who frequently host guests. Located in a desirable building, residents will enjoy access to the fitness centre and party room. With its prime corner position, modern design, and the invaluable addition of two parking spaces, this unit is an exceptional opportunity for discerning buyers seeking a superior living experience. Don't miss your chance to call this remarkable property home! (id:63476)

109 - 400 Mcleod Street
Ottawa, Ontario
Welcome to 400 McLeod St. This Luxurious two bedroom condo is located in the heart of downtown Ottawa. Hardwood floors throughout except bathroom (tile), stainless steel appliances, in-unit laundry. Large windows and main floor patio perfect for evening dinners or a glass of wine. Underground parking and Locker included. Thousands in Upgrades and Renos include...New Hot Water Tank ( 2020 ), New Fridge (2023 ), New Dishwasher (2025), Interior paint (2024), New AC Unit and Air Handler (2025) ---SHOWINGS ONLY POSSIBLE---Mondays between 10am - 3pm, Thursdays between 3pm - 8pm and Saturdays between 12pm - 5pm. 24 hours notice for all showings required. (id:63476)
5626 Owen Street
Ottawa, Ontario
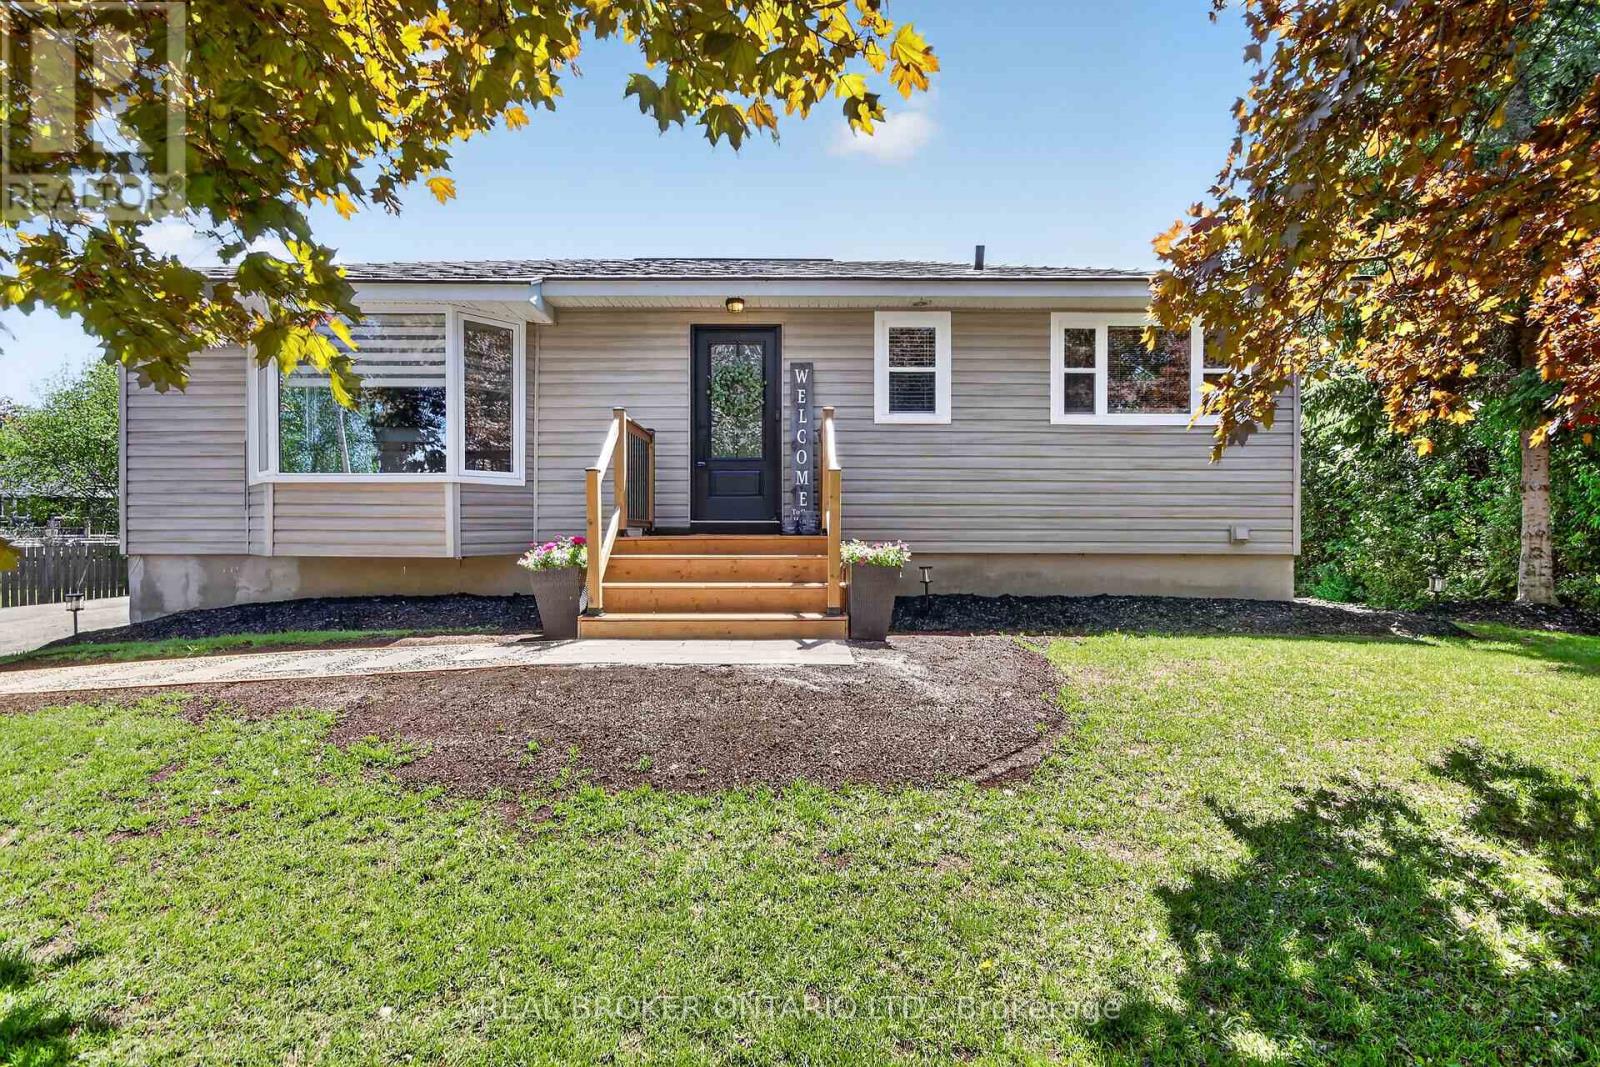
Welcome to 5626 Owen St located in the heart of Osgoode! This charming and cozy bungalow, tastefully updated with beautiful curb appeal sits on an immaculately maintained 100' x 150' lot and offers the perfect blend of comfort, function and small town living. Featuring 2+1 bedrooms and 2 bathrooms, this home offers a spacious living room filled with natural light, anchored by a gorgeous fireplace feature wall. The dining room provides ample space for large family gatherings, while the functional kitchen flows nicely into the home's inviting layout. The main level also features a primary bedroom, 2nd bedroom, updated 4-piece bathroom, bright solarium perfect for morning coffee, home office with access to the backyard and deck, a convenient mudroom wit h door entry.The finished lower level offers additional living space complete with a built-in bear, 3rd bedroom, 3-piece bathroom, and laundry area. Outdoors is a dream, enjoy a lovely vegetable garden bed, double detached garage, workshop, shed and a beautifully landscaped backyard featuring a custom interlock fire pit area and sprawling deck is ideal for entertaining or relaxing evenings at home.Recent updates include new hardwood and ceramic flooring throughout the main level, fresh paint throughout, custom fireplace built-in, new front walkway and porch, backyard fire pit, mudroom renovation, updated main bathroom vanity & A/C (24) Conveniently located within walking distance to many local amenities including the Osgoode Legion, public school, parks, arena, convenience store with gas bar, restaurant and groceries. An easy commute to anywhere in the city. This property is turnkey and awaits it's lucky new owners! (id:63476)

200 Island Park Drive
Ottawa, Ontario
Welcome to an extraordinary standard of living in Ottawa's highly coveted Island Park neighborhood. Nestled among grand luxury residences and prestigious foreign embassies, this magnificent bungalow has undergone a comprehensive, top-to-bottom transformation completed in 2026. Every inch of this home has been reimagined with high-end, bespoke finishings and uncompromising quality, offering an unrivaled turn-key lifestyle for the discerning buyer. Step inside to discover a bright, airy layout featuring exquisite new flooring throughout and sun-drenched living spaces framed by brand-new, energy-efficient windows. At the heart of the home is a state-of-the-art chef's kitchen, beautifully appointed with custom cabinetry, premium finishes, and a suite of high-performance appliances. The residence offers three, meticulously designed bedrooms and two lavishly renovated bathrooms that rival the ambiance of a boutique spa. Beyond the interior aesthetic, no detail was spared regarding structural excellence and comfort. Peace of mind is guaranteed with a newly replaced roof (2025), modern siding, upgraded attic insulation, and a new(owned) hot water tank-ensuring exceptional energy efficiency and worry-free living for years to come.The impressive craftsmanship extends outdoors, where professional landscaping and custom interlock elevate the property's magnificent curb appeal. The rear of the property unveils a massive, private backyard oasis, perfect for outdoor entertaining or peaceful relaxation, complete with the rare advantage of direct rear access via an open road allowance. A spacious two-car garage provides ample storage and convenience.This is more than just a home; it is an exclusive opportunity to own a masterfully renovated piece of real estate in one of the city's most prestigious enclaves. Modern luxury, timeless design, and an unbeatable location converge seamlessly in this Island Park gem. Explore the multimedia links and then book your showing today! (id:63476)