
3, 6802 50 Avenue Camrose, Alberta T4V 5C7

$272,000Maintenance, Common Area Maintenance, Property Management, Reserve Fund Contributions, Waste Removal
$139.22 Monthly
Maintenance, Common Area Maintenance, Property Management, Reserve Fund Contributions, Waste Removal
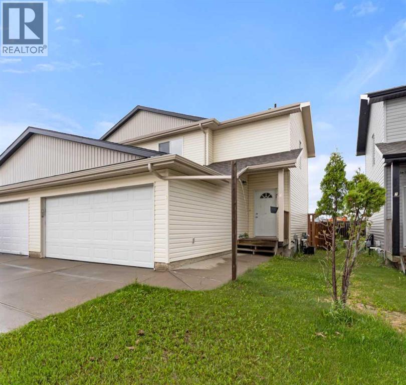
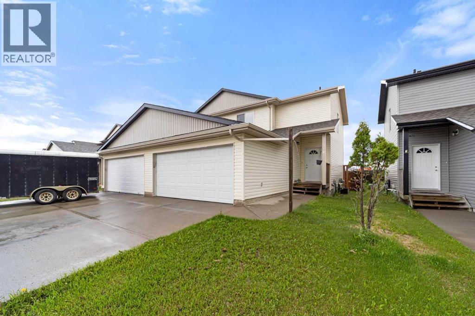
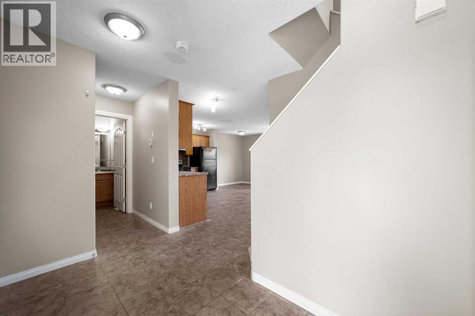
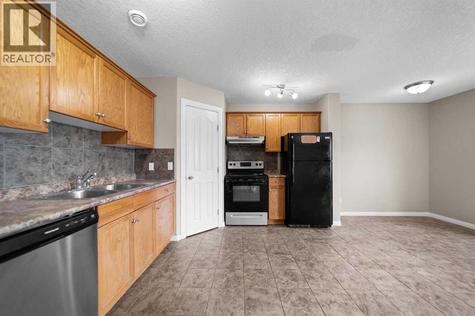
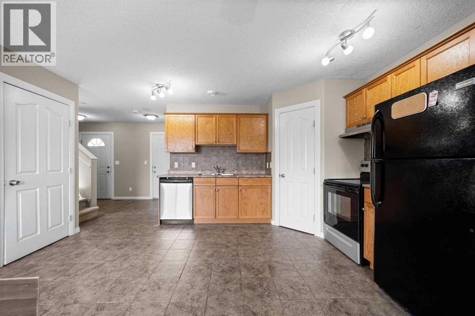
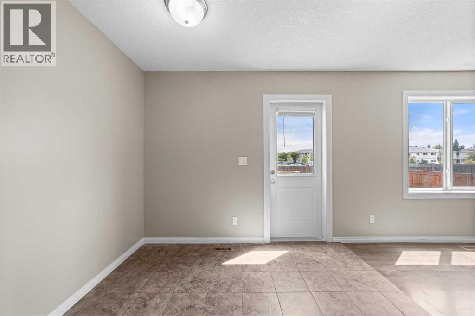
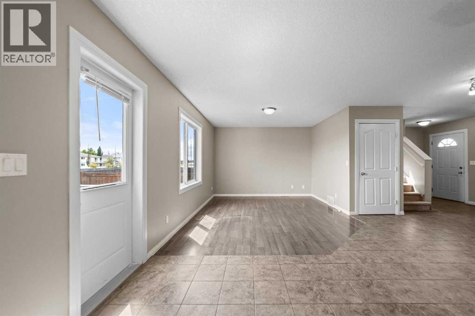
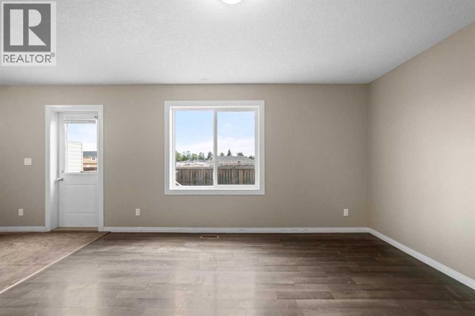
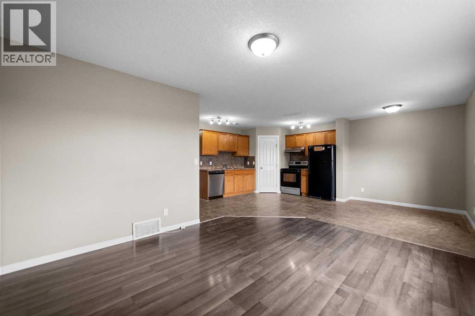
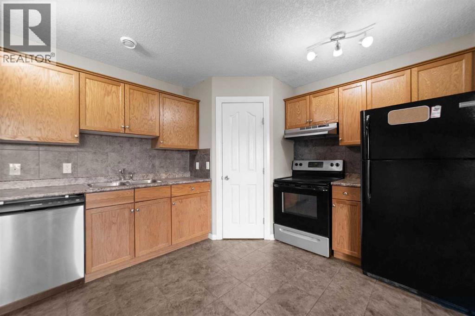
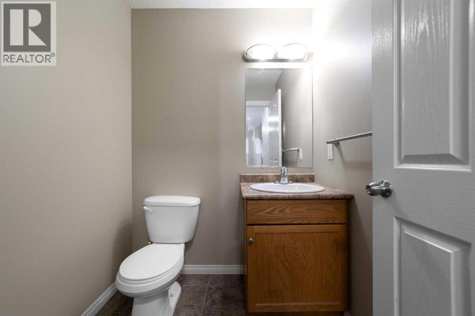
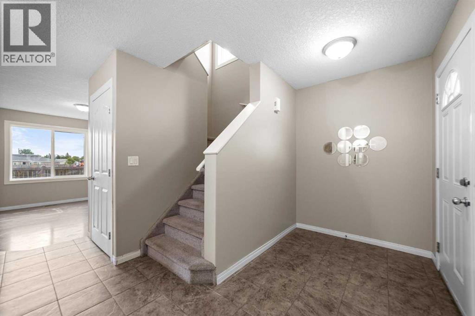
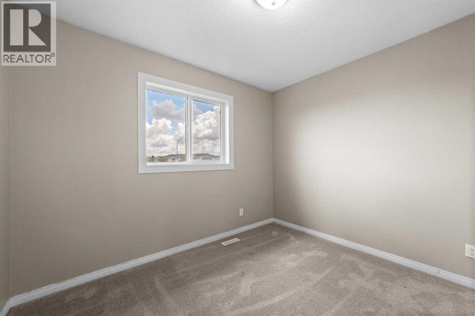
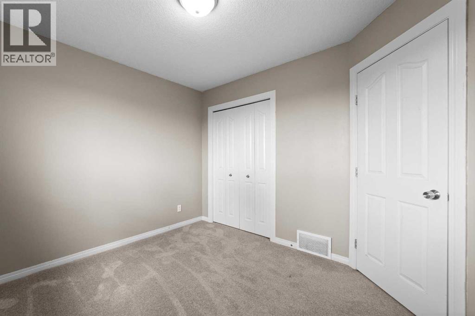
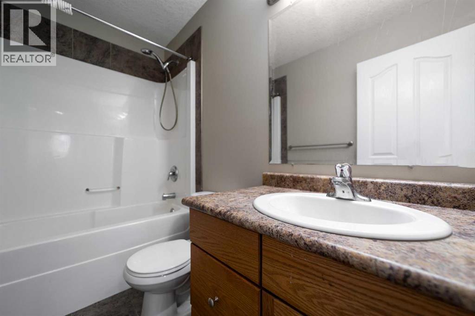
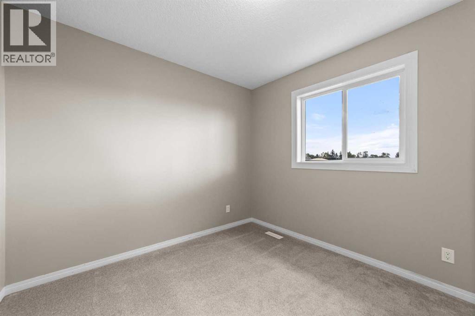
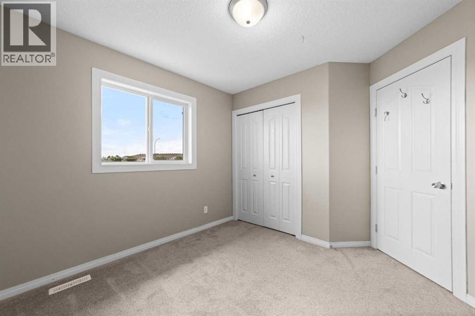
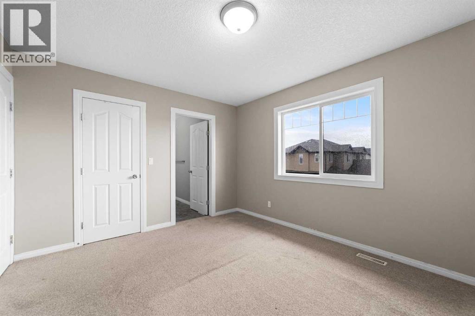
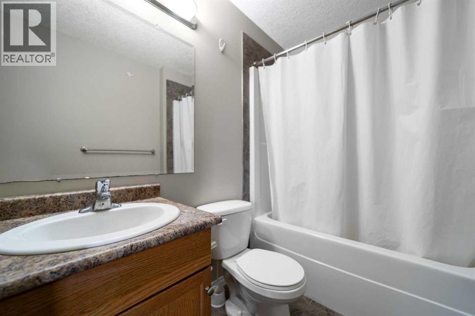
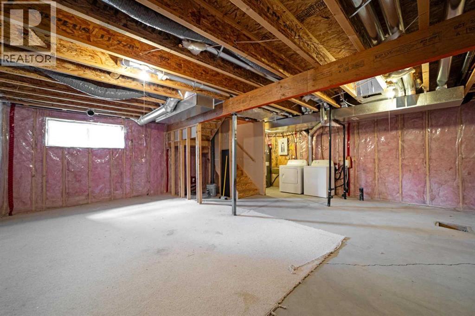
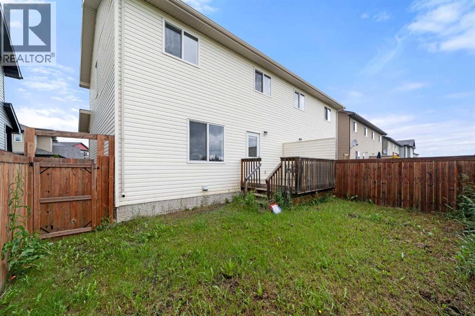
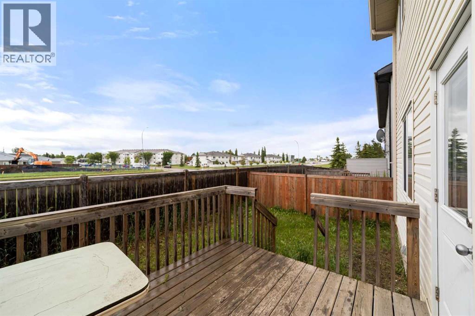
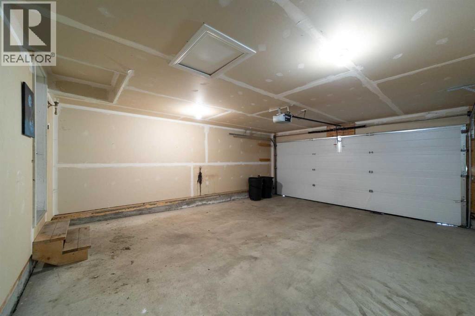
$139.22 MonthlyExceptional value meets an unbeatable location! This 2011 half-duplex in The Cascades is freshly painted, move-in ready, and offers immediate possession. Ideal for first-time buyers or investors, the main floor features a spacious open-concept design with a bright living room and a handy main-floor powder room. The well-appointed kitchen includes a pantry and a dinette with easy access to the deck and fenced backyard—ideal for relaxing or entertaining. Upstairs, discover 3 bedrooms and 2, 4-piece bathrooms, including a primary retreat complete with a walk-in closet and a private 4-piece ensuite. Enjoy the convenience of an attached double garage and a concrete driveway. The basement is a blank canvas ready for your future development plans. All of this is situated just steps from premier west end shopping, dining, golf, parks, and the local man-made lake. Don't miss out on this affordable, low-maintenance gem! (id:63476)
Property Details
| MLS® Number | A2318101 |
| Property Type | Single Family |
| Community Name | Cascades |
| Amenities Near By | Golf Course, Playground, Shopping |
| Community Features | Golf Course Development, Pets Allowed With Restrictions |
| Features | Other, Parking |
| Parking Space Total | 2 |
| Plan | 0829520 |
| Structure | Deck |
Building
| Bathroom Total | 3 |
| Bedrooms Above Ground | 3 |
| Bedrooms Total | 3 |
| Amperage | 100 Amp Service |
| Appliances | Washer, Refrigerator, Dishwasher, Stove, Dryer |
| Basement Development | Unfinished |
| Basement Type | Full (unfinished) |
| Constructed Date | 2011 |
| Construction Material | Wood Frame |
| Construction Style Attachment | Semi-detached |
| Cooling Type | None |
| Exterior Finish | Vinyl Siding |
| Flooring Type | Carpeted, Laminate, Tile |
| Foundation Type | Poured Concrete |
| Half Bath Total | 1 |
| Heating Fuel | Natural Gas |
| Heating Type | Forced Air |
| Stories Total | 2 |
| Size Interior | 1,250 Sqft |
| Total Finished Area | 1250 Sqft |
| Type | Duplex |
| Utility Power | 100 Amp Service |
| Utility Water | Municipal Water |
Parking
| Concrete | |
| Attached Garage | 2 |
Land
| Acreage | No |
| Fence Type | Fence |
| Land Amenities | Golf Course, Playground, Shopping |
| Sewer | Municipal Sewage System |
| Size Depth | 26.37 M |
| Size Frontage | 8.84 M |
| Size Irregular | 234.00 |
| Size Total | 234 M2|0-4,050 Sqft |
| Size Total Text | 234 M2|0-4,050 Sqft |
| Zoning Description | R3 |
Rooms
| Level | Type | Length | Width | Dimensions |
|---|---|---|---|---|
| Main Level | Other | 18.50 Ft x 8.75 Ft | ||
| Main Level | Living Room | 11.25 Ft x 11.33 Ft | ||
| Main Level | 2pc Bathroom | Measurements not available | ||
| Upper Level | Primary Bedroom | 12.00 Ft x 11.08 Ft | ||
| Upper Level | Bedroom | 10.42 Ft x 9.17 Ft | ||
| Upper Level | Bedroom | 9.83 Ft x 9.42 Ft | ||
| Upper Level | 4pc Bathroom | .00 Ft x .00 Ft | ||
| Upper Level | 4pc Bathroom | .00 Ft x .00 Ft |
Utilities
| Electricity | Connected |
| Natural Gas | Connected |
| Sewer | Connected |
| Water | Connected |
Contact Us
Contact us for more information

The trademarks REALTOR®, REALTORS®, and the REALTOR® logo are controlled by The Canadian Real Estate Association (CREA) and identify real estate professionals who are members of CREA. The trademarks MLS®, Multiple Listing Service® and the associated logos are owned by The Canadian Real Estate Association (CREA) and identify the quality of services provided by real estate professionals who are members of CREA. The trademark DDF® is owned by The Canadian Real Estate Association (CREA) and identifies CREA's Data Distribution Facility (DDF®)
June 19 2026 03:07:24
Central Alberta REALTORS® Association
Central Agencies Realty Inc.