
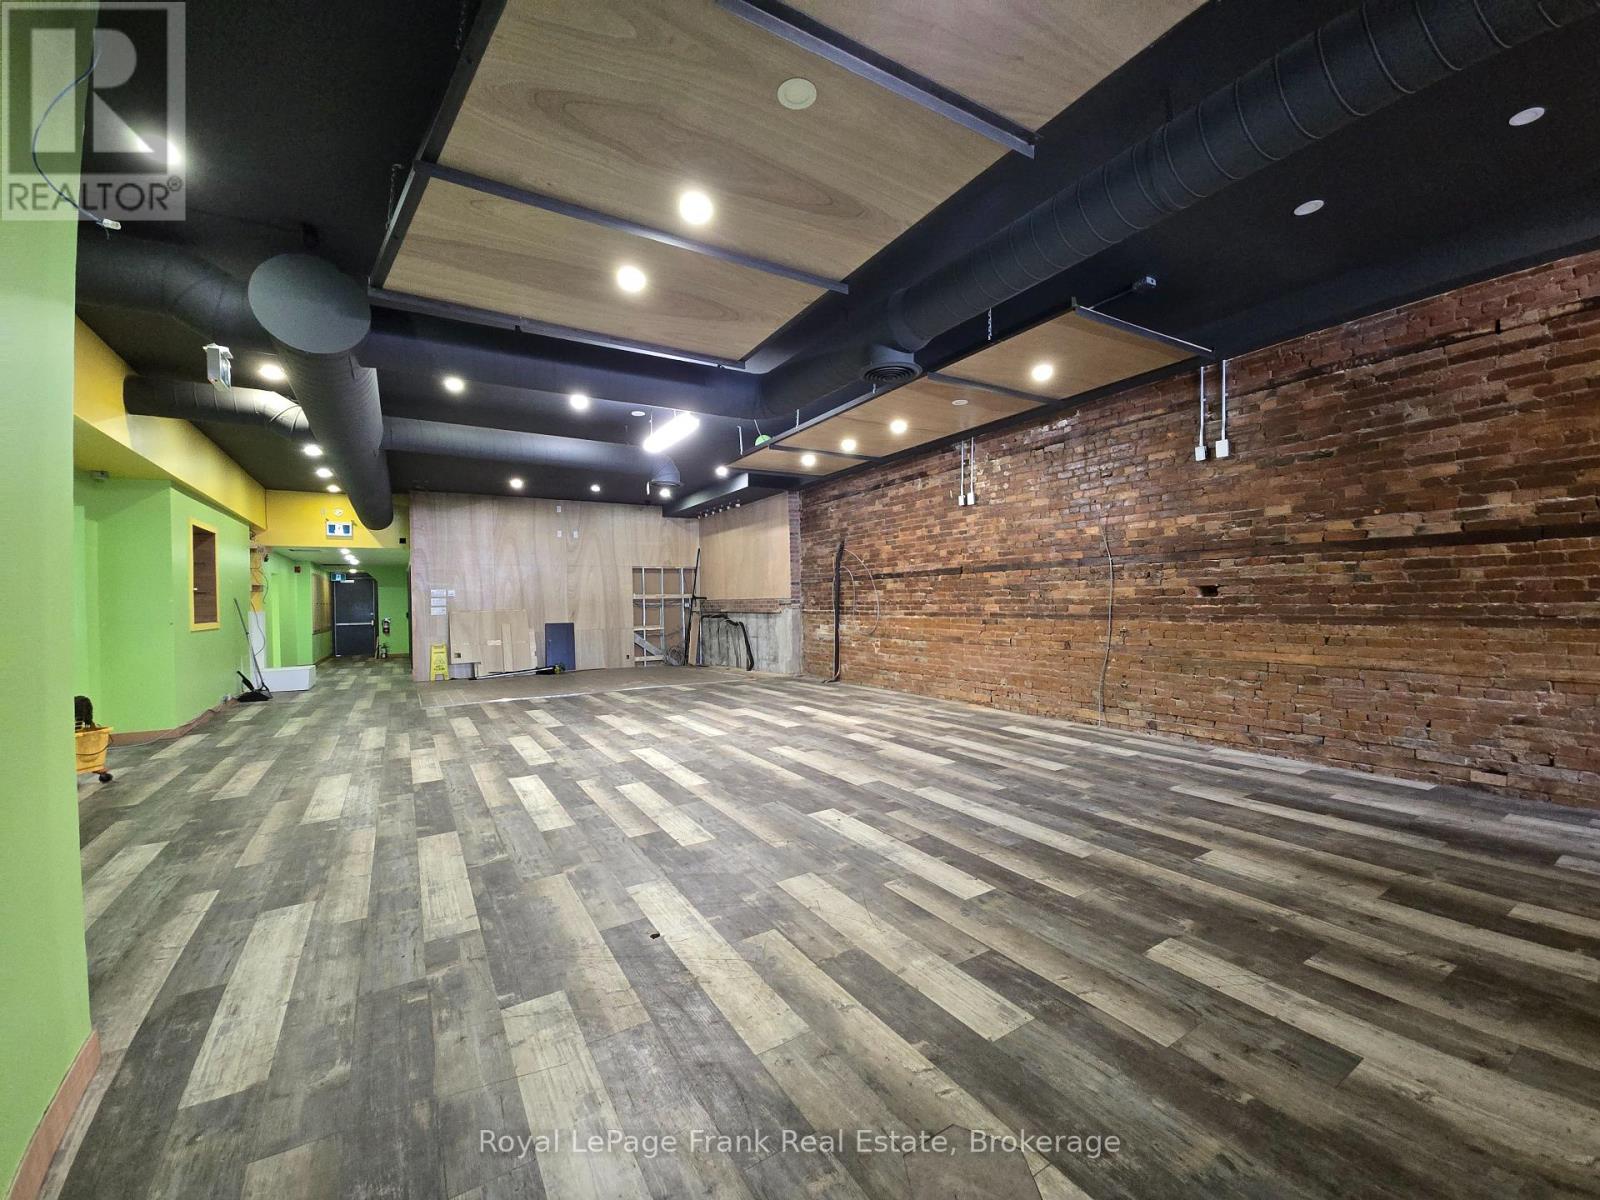
B - 37 King Street E
Clarington, Ontario
One of a Kind Clarington Offering! Full Up-To-Code Kitchen RDY for Brand New Restaurant! Great location, great signage, and great modern renovations ready for a new operator to hit the ground running. Spacious floor space, bar-room area, patio available, and bathrooms + kitchen. (id:63476)
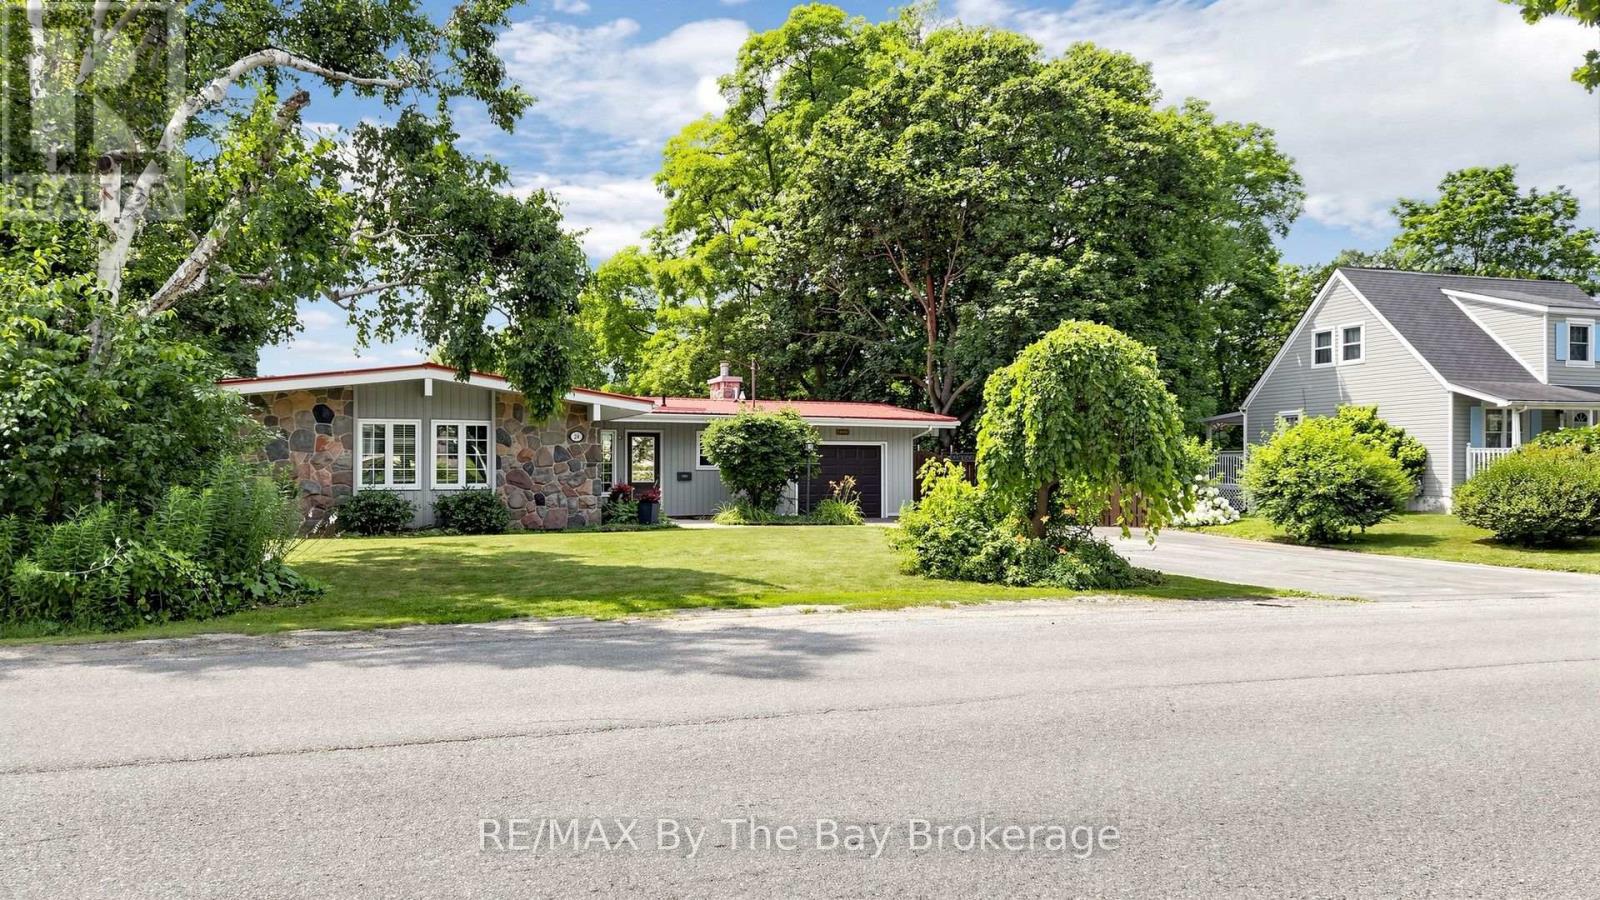
234 Hope Street N
Port Hope, Ontario
Welcome to this gorgeous, spacious Hope Street Bungalow, featuring a walkout basement, & beautiful Ravine lot, backing onto the Ganaraska River, in Port Hope! (id:63476)
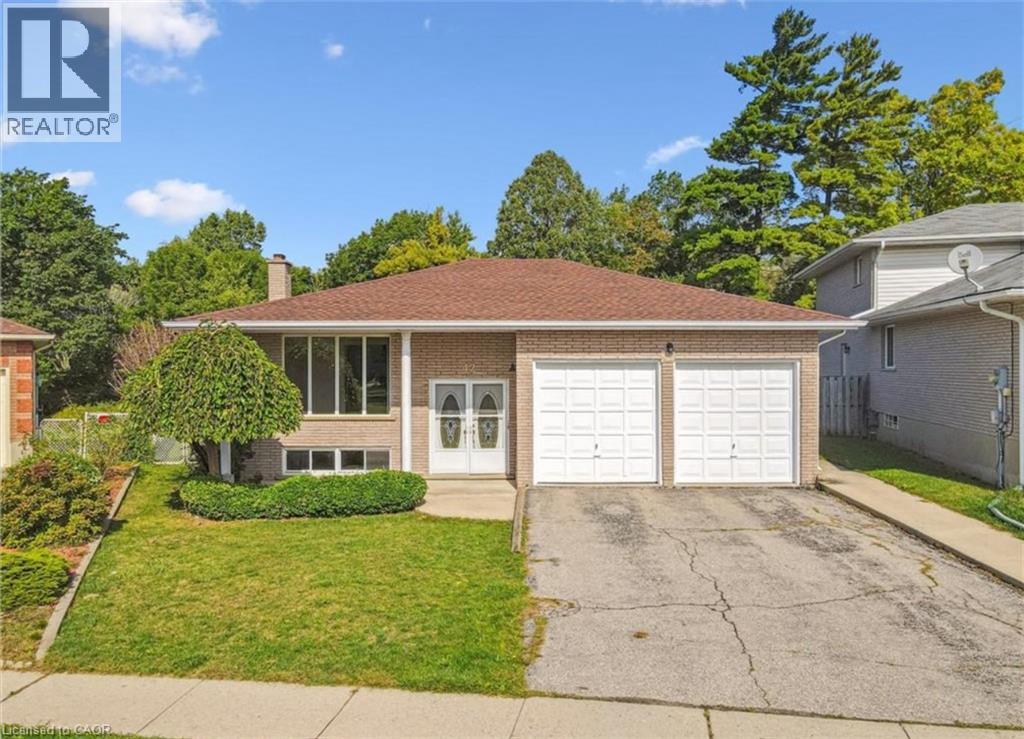
42 Azores Crescent
Cambridge, Ontario
Spacious Main Floor Lease in Desirable East Galt – Over 1,500 Sq. Ft. Welcome to this bright and spacious 3-bedroom raised bungalow located in a quiet, family-friendly neighbourhood in sought-after East Galt. Offering over 1,500 sq. ft. of main-floor living space, this home features a generous living room, formal dining area, and a large eat-in kitchen complete with a dishwasher. Enjoy the convenience of in-suite laundry (washer and dryer included) and 2 driveway parking spaces. The kitchen overlooks a massive private backyard backing onto a peaceful creek, creating a tranquil setting to relax or entertain. Step outside onto the expansive deck and enjoy your own outdoor retreat with beautiful natural views. Ideally located just minutes from the South Cambridge Shopping Plaza, you’ll have easy access to grocery stores, banks, restaurants, hardware stores, and other everyday amenities. The home is also close to public transit, excellent schools, Churchill Park, churches, and scenic walking trails, making it an ideal location for families and professionals alike. (id:63476)
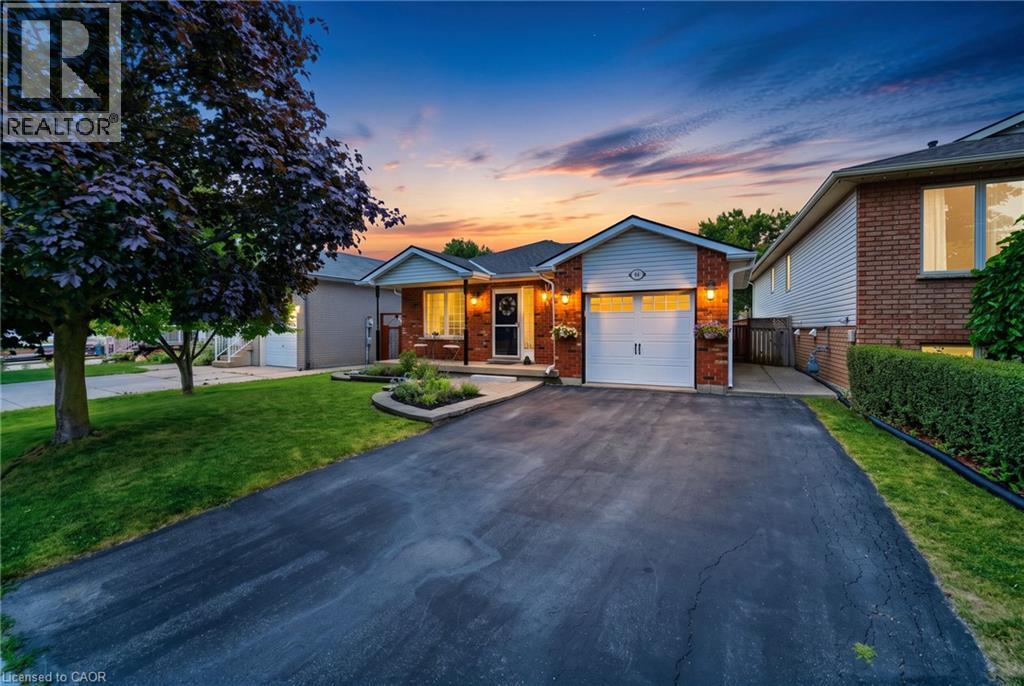
44 Marion Street
Mount Hope, Ontario
Welcome to 44 Marion Street in Mount Hope! Step into a spacious and welcoming foyer that leads into a bright, thoughtfully designed layout offering the perfect balance of open concept living and defined spaces. The main floor features a large primary bedroom with convenient ensuite bathroom privilege, along with two additional well-sized bedrooms. The updated kitchen is equipped with stainless steel appliances, a built-in pantry, and a walkout to a private side deck—perfect for enjoying your morning coffee or hosting outdoor gatherings. The fully finished basement offers incredible additional living space, including an additional bedroom, a cozy recreation room with a gas fireplace, an entertainer's bar, and a 3-piece bathroom. New floors in Primary bedroom and basement 2026. Outside, enjoy the inviting front porch, attached garage, and double driveway. The backyard is ideal for relaxing or entertaining, featuring a gazebo, generous green space, and a storage shed. Conveniently located close to public and Catholic elementary and secondary schools, highway access, shopping and dining along Upper James, and public transit. (id:63476)
801 Gordon Street
Oshawa, Ontario
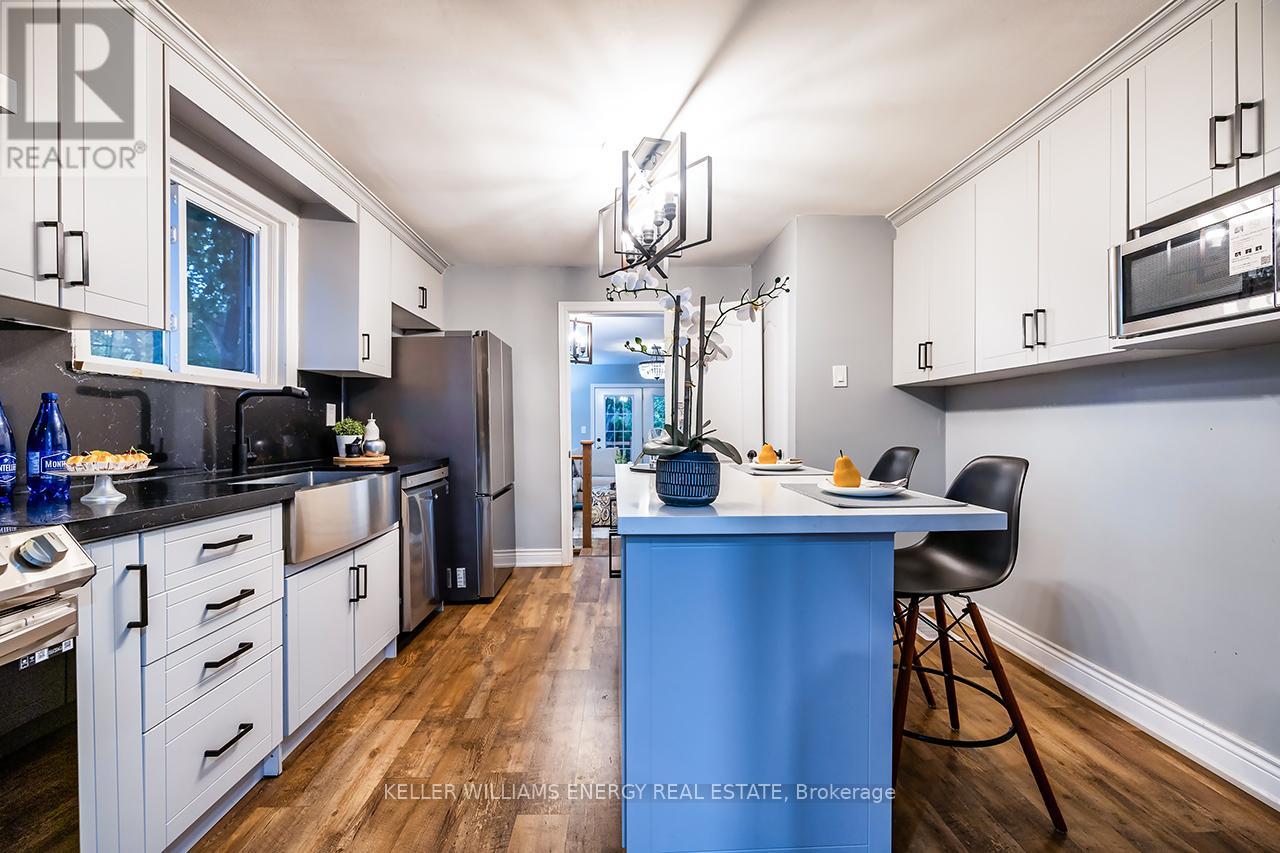
**Rare Oshawa Investment Opportunity: Legal Duplex + In-Law Suite with Triplex Potential!**Looking for a turnkey investment or a massive mortgage helper? This fully renovated legal duplex offers over 3,000 sq. ft. of modern living space, a separate side entrance, and an annual income potential of up to $55,000. Designed for investors, multi-generational families, or buyers looking to live while tenants pay part of their mortgage.**PROPERTY HIGHLIGHTS:** * **Income Potential:** Up to $55,000 annually with zoning potential for a future legal triplex and.additional dwelling unit (ADU) potential with the lot size.* **Main Floor:** Open-concept living/dining with a massive picture window. Chef's kitchen features quartz countertops, breakfast bar, and a sliding barn door. Family room walks out to a private deck and a deep yard with **no rear neighbors**. Features 3 spacious bedrooms, a semi-ensuite, and a main bath.* **Lower Level Suite:** Fully renovated with a separate entrance, modern kitchen (quartz, backsplash), open living space, 2 bedrooms, updated 3-piece porcelain tile bath, and laundry.* **Upper Legal Apartment:** Self-contained 1-bedroom suite with its own kitchen, living area, 3-piece bath, and durable laminate flooring.* **The Lot & Location:** Generous 45 x 150 ft. lot close to top schools, shopping, transit, and quick Highway 401 access.Don't miss out on one of the most versatile, cash-flowing properties on the Oshawa market! (id:63476)

19 Keating Drive
Centre Wellington, Ontario
Welcome to 19 Keating Drive, an exceptional family home on one of Elora's most sought-after, quiet streets. Surrounded by mature trees and just a short walk to downtown Elora's charming restaurants, cafés, boutiques, parks, and scenic trails, this location offers the best of small-town living. With over 2,300 sq. ft. above grade plus a finished basement, this home features 5 bedrooms all on the upper level, 4 bathrooms, and a spacious open concept kitchen and family room that's perfect for everyday living and entertaining. The main floor also offers a dedicated office, a large mudroom with side entrance, and inside access to the attached double car garage. The spacious primary suite includes a large walk-in closet and private ensuite. The finished basement provides additional living space, a large utility room, and cold storage. Outside, enjoy the welcoming front porch and an oversized backyard with plenty of room for family gatherings, play, or relaxing. Recent updates include windows (2024/2025), while the metal roof and addition completed in 2014 provide lasting value. An incredible opportunity to own a spacious family home in one of Elora's most desirable neighbourhoods. (id:63476)
2431 23 Street NW
Calgary, Alberta
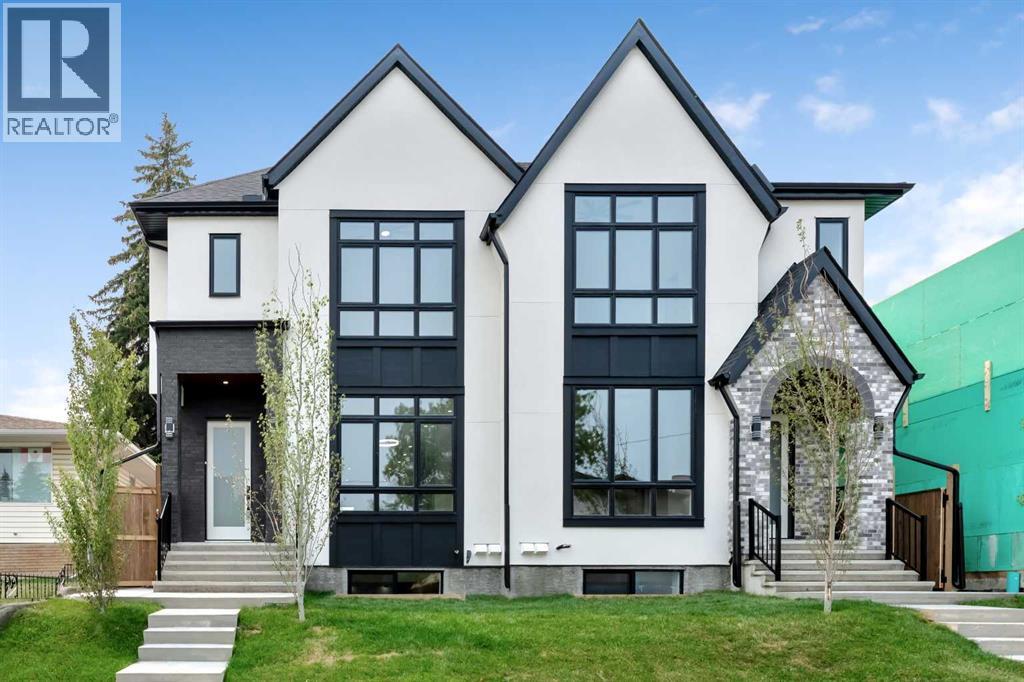
OPEN HOUSE SUNDAY July 26, 2pm -4pm!! Welcome to the lap of luxury in Banff Trail. This beautifully appointed infill is just steps BANFF TRAIL C-TRAIN STATION and walking distance to University of Calgary, which makes it an ideal location with its 2 BEDROOM LEGAL BASEMENT SUITE. Have allergies? NO CARPETS THROUGHOUT. The Main floor has 10’ CEILINGS, wide front entrance, a dining area with a feature wall, luxurious kitchen with quartz backsplash, 14' long island with a magnificent quartz countertop and dual waterfall feature and cabinet doors on both sides (plenty of storage space for all your small kitchen appliances), a show-stopping "COMMERCIAL STYLE" JennAir 36' GAS RANGE, Impressive JennAir 48" WIDE FRIDGE and dual zone BEVERAGE COOLER in the seamlessly situated coffee bar that is open-to-above with morning sun lighting it up with sunshine. The Living room has an opulent 60' GAS FIREPLACE with built-ins and sliding patio doors that opens to a maintenance-free, composite plank party deck. The mud room leads to the conveniently located powder room. The highlight of the top floor is the Massive Primary bedroom with vaulted ceiling, spacious WALK-IN HIS & HER closets and a spa-like ensuite which will have a tiled STEAM SHOWER, double vanity, and a free-standing tub. The top floor is completed with a laundry room with sink, two bedrooms, one which has "cheater-suite" access to the common 4-piece bathroom. Every main and top floor bathroom has electric in-floor heating with their own thermostat, 200 AMP SERVICE TO HOUSE ensures there is enough power for house and a legal basement suite. The BASEMENT HAS A SEPARATE SIDE ENTRANCE, access to the furnace/mechanical room is in the common area so basement tenants do not need to be bothered/notified if you have to access the mechanicals. The basement ceiling has sound reduction features in the ceiling, hookups for a private laundry, kitchen and living room (with fireplace) and installed IN-FLOOR HEATING. Other features incl ude GFCI OUTLETS BEHIND EVERY TOILET (required for heated bidets) and IN-FLOOR HEATING in EVERY WASHROOM, 200 AMP service in home, HEATED GARAGE WITH 200 AMP SERVICE (also insulated, drywalled and painted) with an EV CHARGING RECEPTACLE suitable to connect a Level 2 charging station, and a sunny SOUTHWEST FACING BACKYARD. TRIPLE PANE GLASS WINDOWS and DOORS throughout house (except front door and sliding patio door due to weight) with extra sound-reduction measures in the party wall ensures a quiet and serene atmosphere in the home. The property s situated on a lovely street full of manicured lawns, infills, and renovated original homes and just a SHORT WALK TO BANFF TRAIL and LIONS PARK C-TRAIN STATIONS, UNIVERSITY OF CALGARY, and community K-12 schools. (id:63476)
148 Rainbow Falls Glen
Chestermere, Alberta
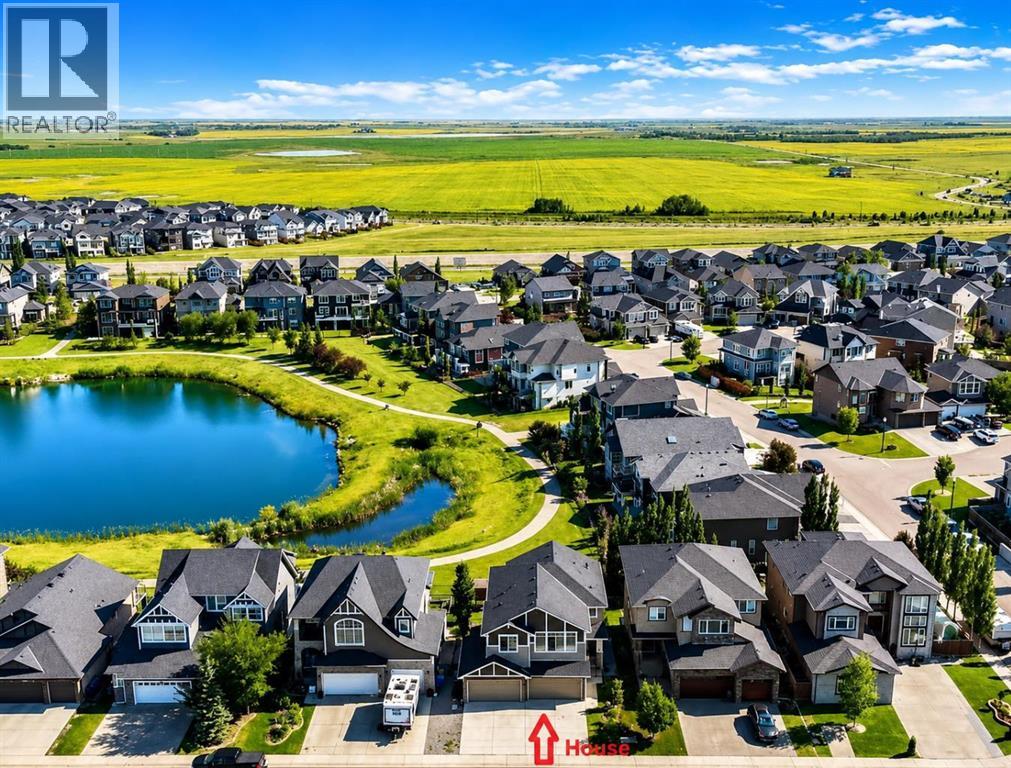
BEAUTIFUL HOME WITH 4 CAR GARAGE BACKING ONTO POND AND PATHWAY! With over 3,595 sq.ft. of living space and 5 bedrooms, it has plenty of room for the whole family. Entering this stunning home you'll notice the beautifully updated stone accent wall with bench, all new lighting throughout and the special touches added to each and every room. The open bright kitchen, living and dining area looks out to great views of the pond and walking paths. The beautiful kitchen has been updated with a new stone backsplash with pot filler. An accessible walk-though pantry makes it easy to bring in the groceries from the garage. The dining room has access to the huge composite deck looking out over the yard, pond and pathway. An office is located conveniently right off of the living room. Tuck away all the jackets and shoes in the cute mudroom at the entry to the garage. The upper level features a huge bonus room with lots of built-ins for storage and bright windows. The primary bedroom overlooks the pond and pathway and features a large ensuite with separate bath and shower, and his and her sinks. 3 more additional bedrooms upstairs all with jack-n-jill style bathrooms attached to them. One bedroom even features a climbing wall! Put your own final touches in the walk-out lower level. One bedroom has already been completed, a washroom can be easily added and even room for an extra kitchen and living room. Plenty of indoor parking in the dream 4 car heated garage even with it's own a small bathroom and small washer/dryer in it as well. Enjoy relaxing in the shade on the lower level patio or soak in the hot tub. The big back yard has a great play structure and still plenty of space to play on the lawn. Cute stone garden shed is perfect for hiding away all the garden supplies. Go for a nice stroll right out the back gate and onto the walking path around the pond. The location is great with lots of walking and bike paths, shopping and schools nearby. This home mus t be seen to be appreciated! (id:63476)
5919 Thornton Road NW
Calgary, Alberta
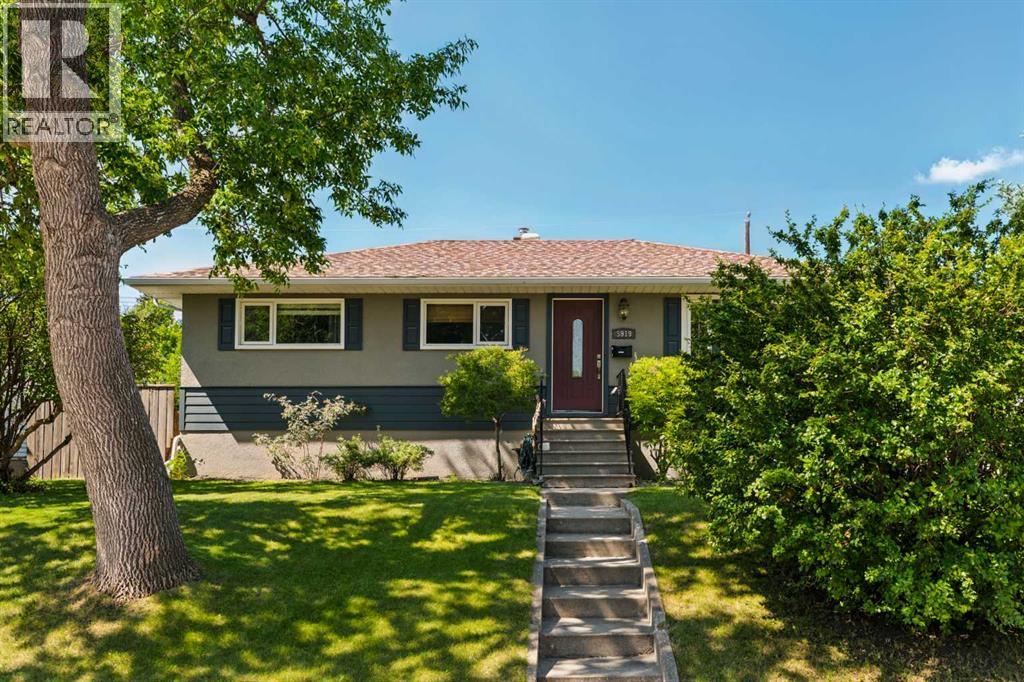
Welcome to 5919 Thornton Road NW, a beautifully renovated bungalow offering over 2,000 sq. ft. of developed living space in the heart of the established community of Thorncliffe. Blending original character with thoughtful modern updates, this 5-bedroom, 2-bathroom home delivers timeless style, exceptional functionality, and an inviting atmosphere throughout. The bright and spacious main level is designed for both everyday living and entertaining, featuring refinished oak hardwood flooring, upgraded trim and crown moulding, while large windows flood the open living and dining areas with natural light. The fully renovated kitchen is a true showpiece, complete with custom cabinetry, extensive prep space, pull-out storage, stainless steel appliances, a gas range with pot filler, an apron-front sink, and premium finishes throughout. The spacious primary bedroom offers a comfortable retreat, while two additional bedrooms and a beautifully updated 4-piece bathroom complete the main level. The fully developed lower level continues the home's exceptional quality with a large family room centred around a cozy gas fireplace. Two generously sized bedrooms, each featuring new egress windows, provide excellent flexibility for family or guests, while the beautifully renovated 4-piece bathroom with in-floor heat adds a touch of luxury. The lower level also offers generous storage space and additional flexibility for future development or the potential for a secondary suite (subject to City approval and permitting). Outside, the west-facing backyard is a private retreat offering the perfect balance of beauty and functionality. Thoughtfully landscaped with mature trees, established gardens, perennials, a greenhouse, and a garden shed, it provides space for both avid gardeners and those simply looking to relax outdoors. An expansive patio creates the perfect setting for summer entertaining, outdoor dining, or enjoying the afternoon and evening sunshine. The property also features a g arage and additional rear parking with convenient lane access, along with an extended front driveway, providing excellent space for an RV, boat, camper, trailer, or multiple vehicles. The home has also benefited from numerous major upgrades, including a brand-new sewer line - a significant improvement for the area, along with newer windows, updated siding, a newer roof, and countless additional renovations completed throughout the home, providing peace of mind for years to come. Located on a quiet, tree-lined street in the established community of Thorncliffe, you'll enjoy quick access to schools, parks, shopping, transit, and major commuter routes, with downtown Calgary just minutes away. (id:63476)
651 Berford Street N
South Bruce Peninsula, Ontario
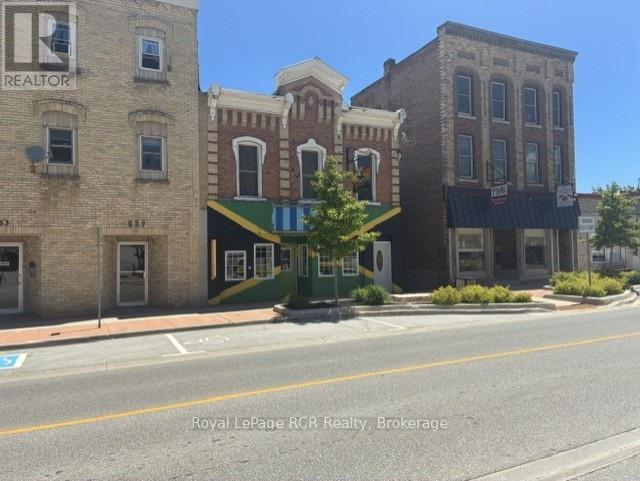
Prime Downtown Wiarton Mixed-Use Investment Opportunity Unlock a highly profitable, diversified income stream with this exceptional commercial and residential building situated right in the vibrant heart of downtown Wiarton. The main level features a thriving, high-visibility commercial restaurant space complete with a coveted outdoor patio-a massive draw for heavy foot traffic and tourists heading up the Bruce Peninsula. Above the bustling commercial floor sit two high-yield residential suites that cater perfectly to both long-term tenants and lucrative short-term vacation rentals. on the lower level Apartment 1 is a massive 1,664-square-foot executive suite boasting 1 spacious bedrooms and its own rare, private rear fenced patio for secluded outdoor living. Apartment 2 offers a completely turnkey investment as a fully furnished 1 bedroom unit ready for immediate occupancy or premium nightly booking, while Apartment 3 provides a highly rentable, low-maintenance 1-bedroom layout perfect for couples or young professionals. Offering four distinct revenue streams in a prime, walkable location near the marina and local amenities, this turnkey property is an absolute crown jewel for any investment portfolio. (id:63476)
Royal LePage Security Real Estate
136630 Grey Road 12
Grey Highlands, Ontario
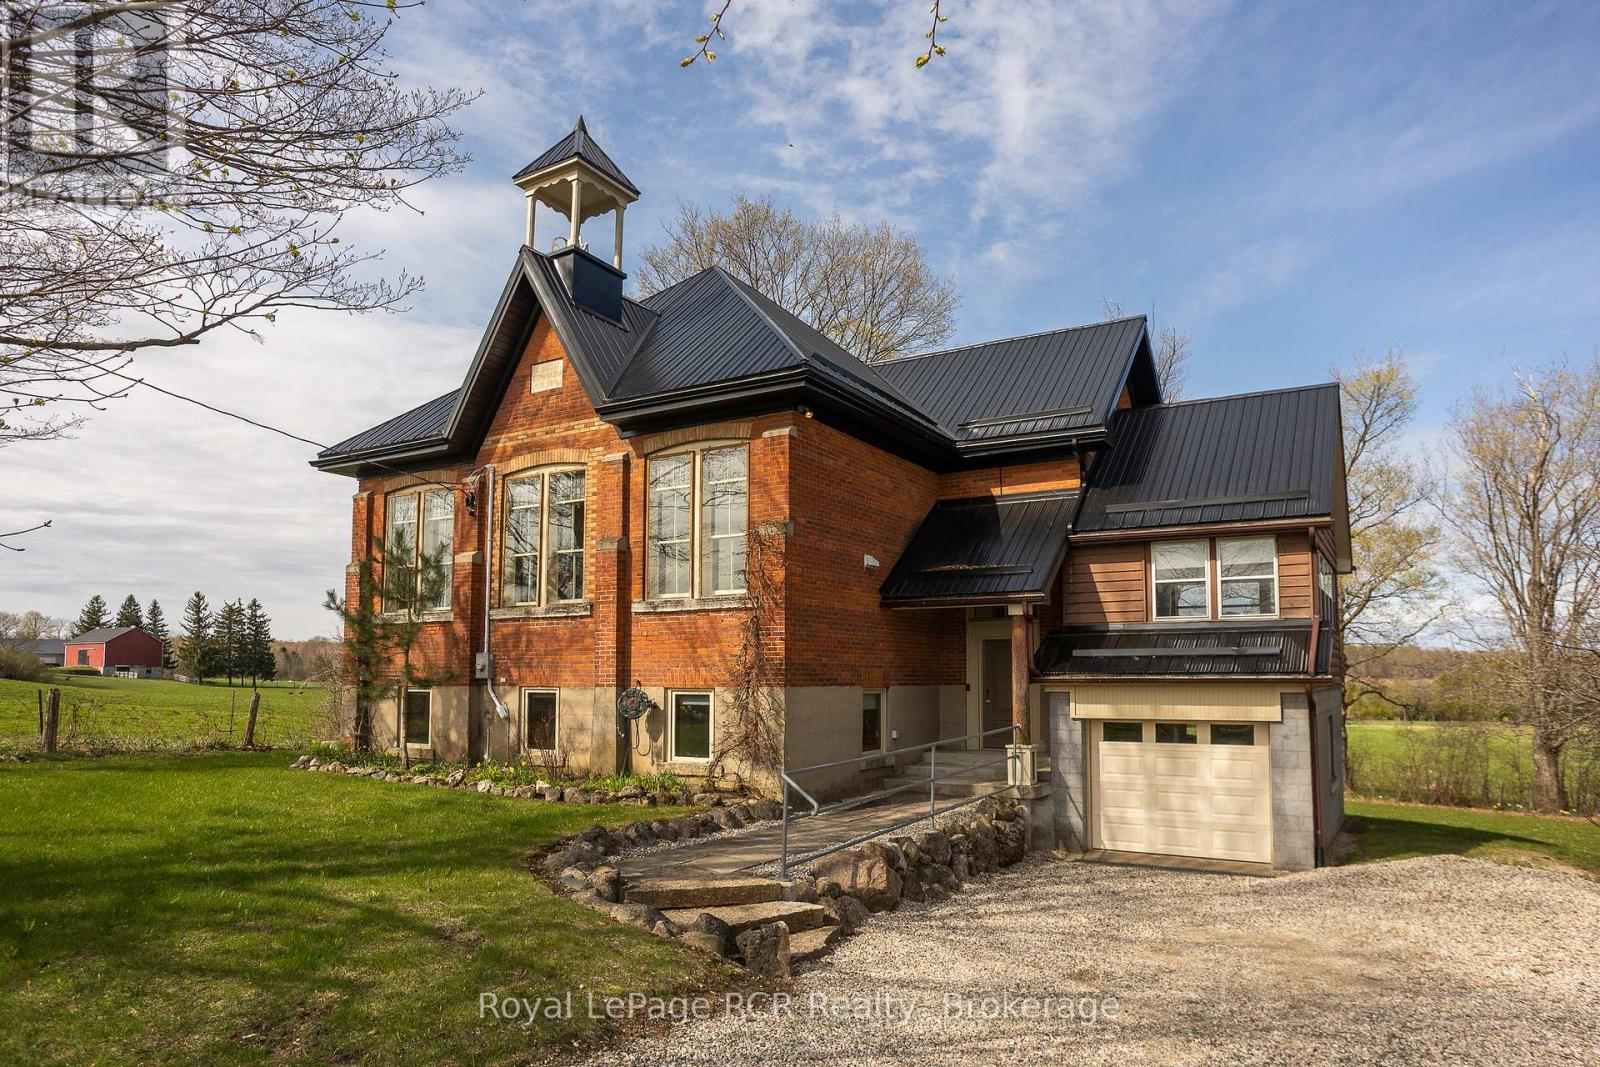
2 storey brick schoolhouse on a paved road with country views. Modern amenities and upgrades enhance the original features of this home with nearly 3,000 square feet of living space. The open living area, including kitchen and dining measures 26x31'3 with high ceilings and stylish windows providing lots of natural light. There are 3 bedrooms on this level, one being a little smaller that was the original infirmary. The full bath features a shower and a claw foot tub. Walk-out to the back deck with sunset views. The lower level is completely finished and is almost entirely above-grade. Featuring a family room, three bedrooms, a modern 4 piece bath and laundry room, there is also a workspace and walkout to the hottub. With forced air propane, a/c, in floor radiant on the lower level, heat pump and wood-stove fireplace, the home is well prepared for any season. An attached garage was built in 2008 providing additional storage, an ev charger. Set-up for in-floor heat (not connected). Convenient location is about as central to all things Grey County as it gets: Meaford 15 minutes, Blue Mountain 25 minutes, Markdale 15 minutes. (id:63476)
118 Skye Blue Loop
Princeton, British Columbia
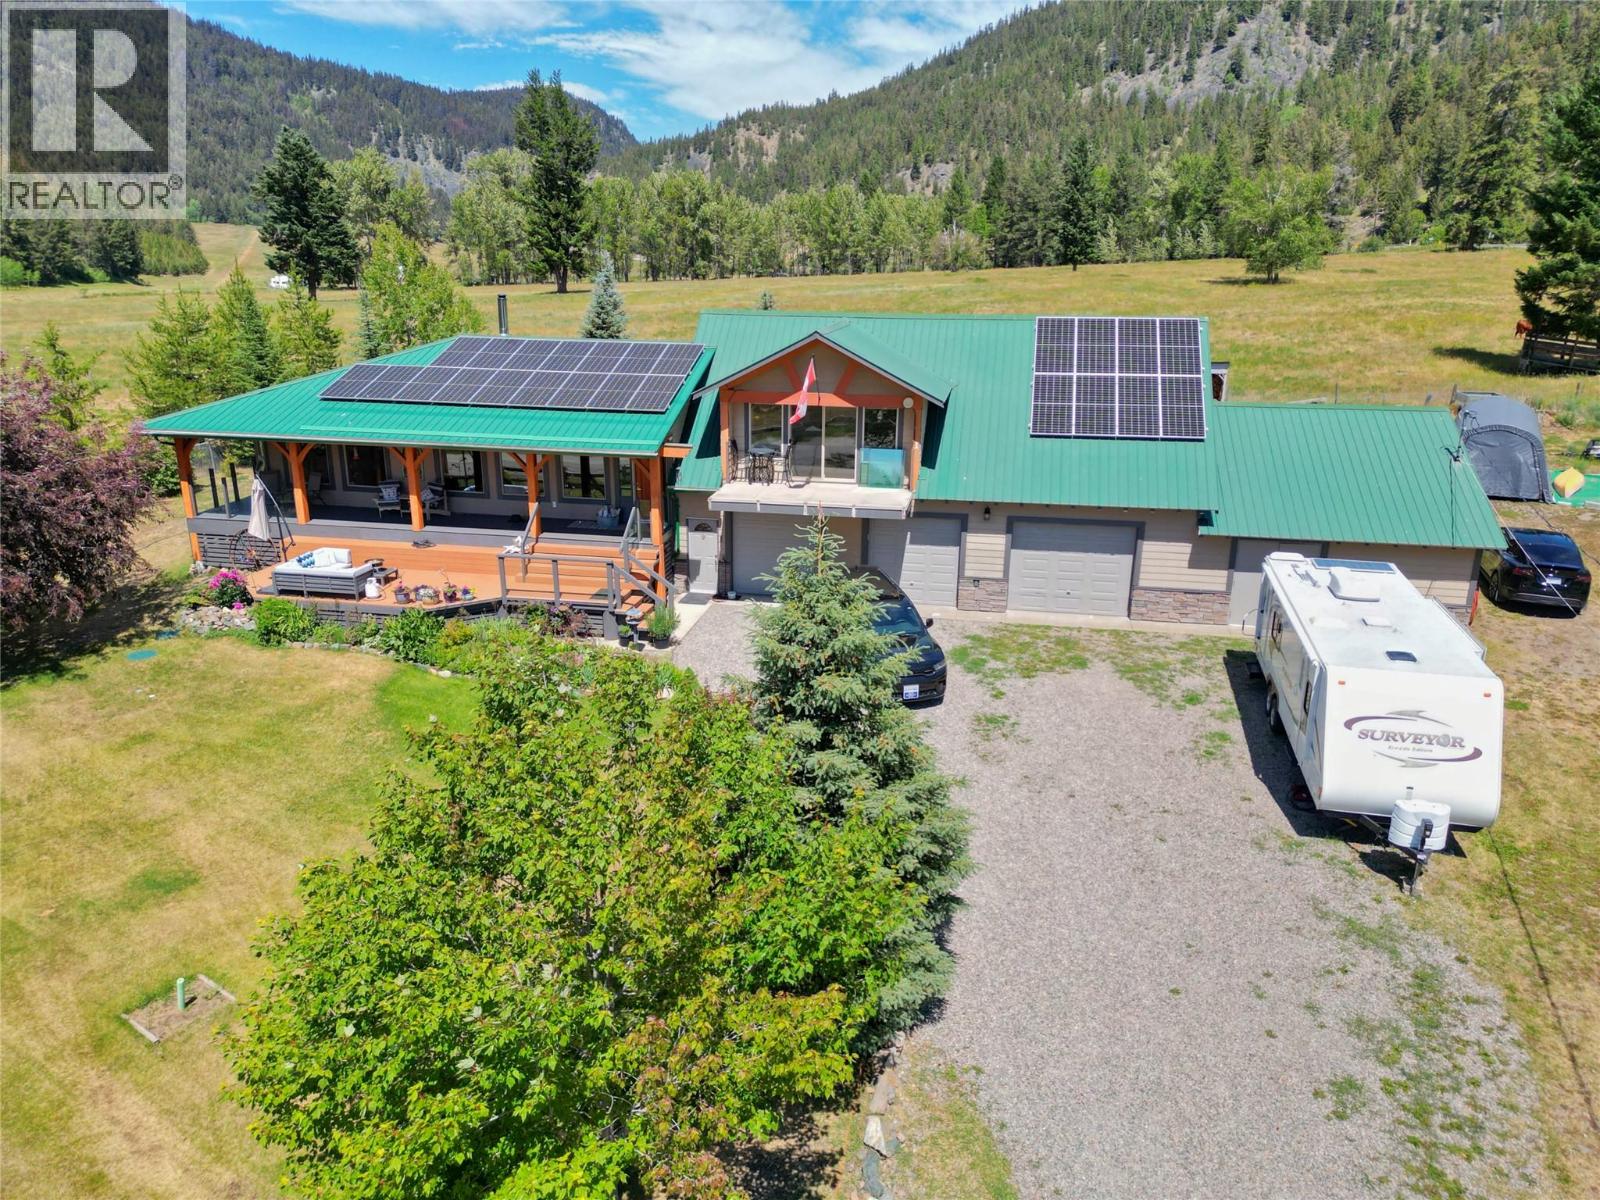
Adventure begins at your doorstep with this beautifully updated 3-bedroom, 3-bathroom home in the peaceful community of Allison Lake. Just steps to the lake, the property is set on a private 0.66-acre property backing onto a picturesque hayfield, offering the rural lifestyle in modern comfort. Designed for those who love the outdoors as much as they appreciate quality craftsmanship, the home features a bright, open-concept layout highlighted by striking Craftsman-style exposed beams and a beautifully upgraded kitchen that’s perfect for gathering after a day on the water or exploring the surrounding trails. The spacious primary suite offers a relaxing retreat complete with a large ensuite, while expansive front and rear decks invite you to soak in the peaceful surroundings and fresh mountain air. Need room for your vehicles, recreational toys, or hobbies? The impressive triple attached garage and dedicated workshop provide exceptional space for boats, ATVs, snowmobiles, and all your gear. A grid-tied rooftop solar system helps improve energy efficiency, allowing you to spend more time enjoying the lifestyle this exceptional property offers. Whether you’re searching for a year-round residence or the ultimate recreational getaway, this move-in-ready home delivers the perfect balance of comfort, adventure, and tranquility in one of the area’s most desirable lake communities. (id:63476)