
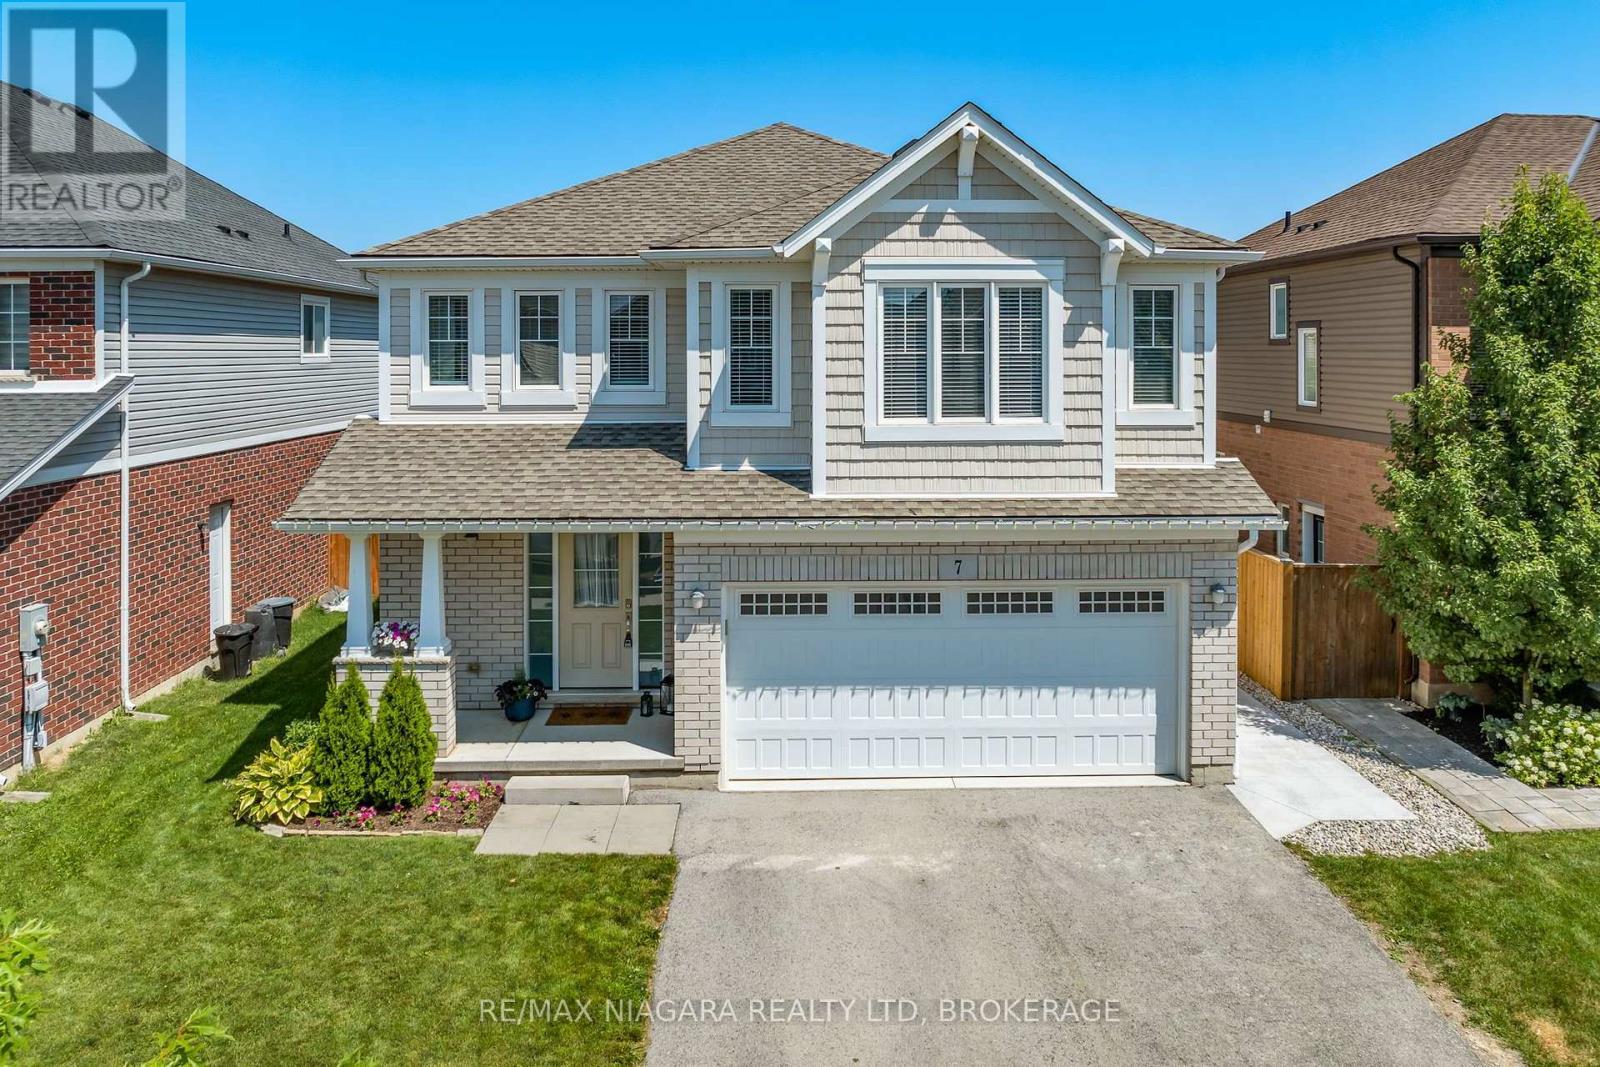
7 Riley Avenue
Pelham, Ontario
Welcome to 7 Riley in Fonthill! A beautiful two-storey home offering spacious, family-friendly living in a highly desirable neighbourhood. The bright open-concept main floor features a modern kitchen with dark cabinetry, stainless steel appliances, a large center island, and an adjoining dining area with patio doors leading to the large backyard space. The inviting living room has large windows that flood the room with natural light and provides plenty of space for everyday living and entertaining. The second floor offers three generous bedrooms, including a primary suite with a walk-in closet and 4-pc ensuite. A second 4 -pc bathroom and washer/dryer on the upper floor makes this space ideal for family living. The fully finished basement (2025) adds even more valuable living space with a large recreation room and a fourth bedroom, ideal for guests, a home office, or growing families. Outside, enjoy well spacious green space, fully fenced backyard complete with a large wraparound concrete patio (2025) and gazebo, creating the perfect setting for outdoor entertaining and relaxing. Conveniently located close to schools, parks, shopping, and highway access, this move-in-ready home offers an exceptional opportunity to enjoy comfortable family living in one of Fonthill's sought-after communities. (id:63476)
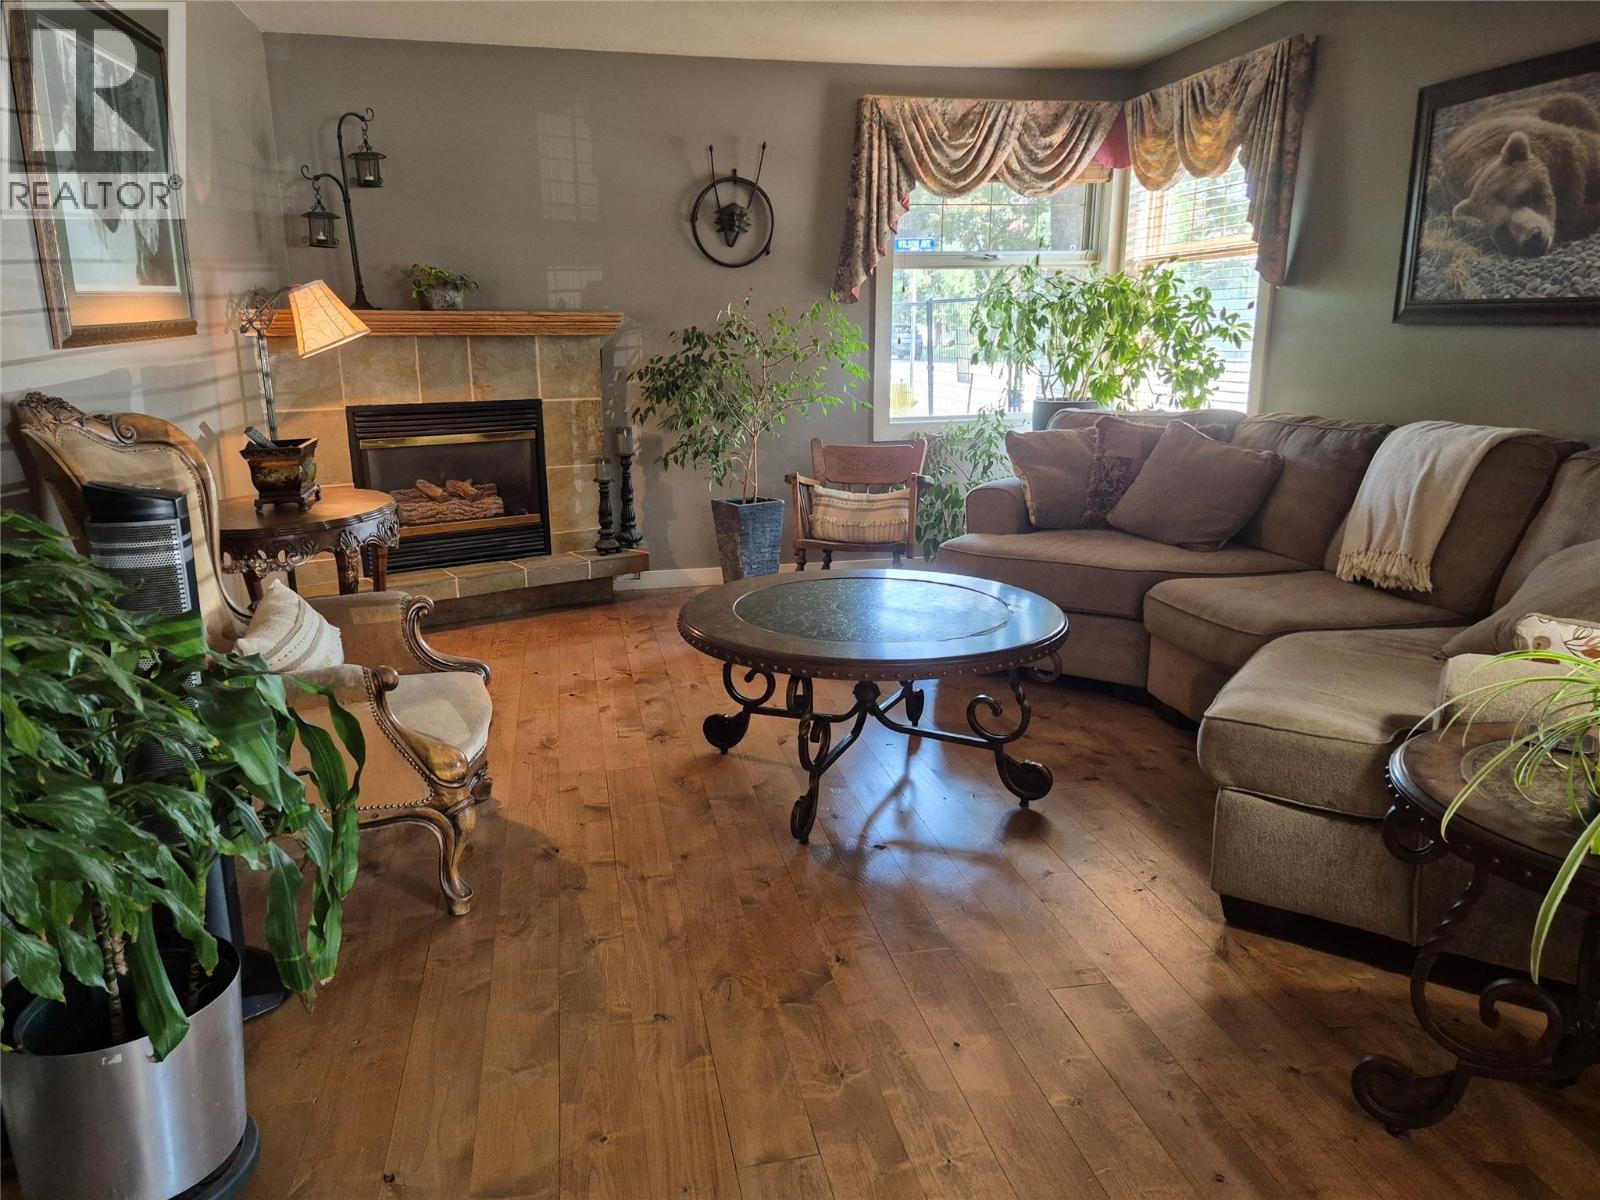
2885 Phillips Street
Armstrong, British Columbia
This is simply a super cool rancher with a stellar location and future development potential. This cozy home sits on a double lot (two property I.D. #) with two road frontages and back lane access. The remodelled kitchen is just amazing with knotty alder cabinetry, easy maintenance concrete counters and ceramic tile flooring, not to mention a coffee bar, breakfast bar and stainless appliances including a gas range. The main living area boasts a nice open floor plan with the same knotty alder flooring and a stone gas fireplace to enjoy on those colder winter nights. There is a total of 3 bedrooms, 1 full bath and a second full ensuite bath that is partially finished. The large mudroom area connects the main home to both the garage and a very unique outdoor living area that is truly divine through the warmer months. The garage is extra long with workshop space for hobbies or the car enthusiast. With 2 separate ID numbers and the road frontage plus the backlane access, this property lends itself well to the addition of a carriage home, workshop or other potential development. In the meantime, with over 9100sq.ft. of lot to utilize, you can let your imagination run wild. Plenty of parking is available including room for your RV, boat or what have you. Come check it out! (id:63476)

157 Mulvihill Avenue
Ottawa, Ontario
Nestled on a quiet tree-lined street in the heart of sought-after Westboro Village, this charming 2+1 bedroom, 2 bathroom detached bungalow offers the perfect blend of character, comfort and urban convenience. Just steps from trendy cafés, restaurants, boutique shopping, parks, schools, grocery stores, Westboro Beach and the scenic Ottawa River pathways, you'll love the walkable lifestyle this exceptional neighbourhood provides. The home offers generous living space while maintaining its classic charm. The bright, open-concept living and dining areas are filled with natural light from large south and west-facing windows and feature beautiful hardwood flooring throughout. A versatile den provides the perfect space for a home office or reading nook. The primary bathroom features a timeless clawfoot tub, creating the perfect place to unwind after a long day. The finished lower level adds valuable living space with a cozy family room complete with a wood-burning stove, a third bedroom, a 3-piece bathroom, laundry area and ample storage. Step outside to a private, fully fenced backyard surrounded by mature trees, offering an ideal setting for summer entertaining, gardening or simply relaxing in your own peaceful retreat. Notable updates include roof shingles (2018), furnace (2016) and windows (approx. 2002). A wonderful opportunity to own a detached home in one of Ottawa's most desirable neighbourhoods, combining timeless charm with an unbeatable Westboro location. (id:63476)

106 - 255 Bay Street
Ottawa, Ontario
Welcome to The Bowery - this stylish 1 bedroom, 1 bathroom condo offers the best of modern downtown living. Thoughtfully designed, the unit includes a versatile flex space that can easily function as a dining area, home office, or den. Enjoy your own private patio/terrace with access from both the living room and bedroom - perfect for relaxing on warm summer evenings. Inside, the unit showcases modern finishes and a clean, cohesive design, creating a truly turnkey living space. The contemporary kitchen features stainless steel appliances, a large peninsula with an undermount sink, breakfast bar seating, and ample counter space. Bright, expansive windows fill the unit with natural light, while in-suite laundry adds everyday convenience. The property also includes one owned underground parking space and a storage locker. Many amenities: concierge, elevator, guest suites, exercise room, indoor pool, sauna, party room, rooftop terrace with BBQ, storage lockers, and visitor parking. Ideally located, you're within walking distance to public transit, shops, restaurants, and everyday conveniences, and just minutes from the Ottawa River, Parliament Hill, parks, and scenic pathways - offering an exceptional urban lifestyle. (id:63476)
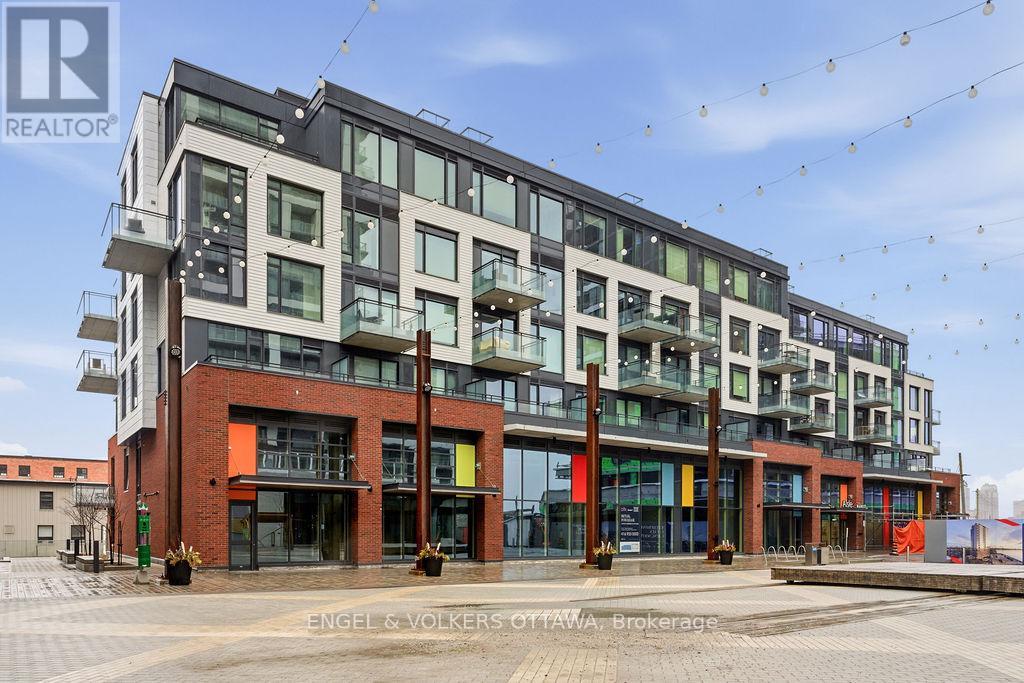
601 - 320 Miwate Private
Ottawa, Ontario
Incredible waterfront condo in the heart of the city with a personal elevator and a private rooftop terrace with incredible views of the Ottawa River! Approximately 1,800 sq ft of beautifully appointed space offering 3 bedrooms, 2 full bathrooms, many upgrades throughout. Stunning personal glass elevator servicing every level. All of your living space and bedrooms are on one level, featuring a large patio off the living space (20'x8') looking over the canal. Top level is a den with room for a home office or additional storage, and access to a spectacular 315 sf private corner rooftop terrace with breathtaking south, west, and east-facing views of the Ottawa River and city skyline. Primary bedroom features a walk-in closet and additional wall closet with custom organizers, and a luxurious ensuite with walk-in shower and separate soaker tub with river views. She second bedroom offers a double closet and convenient cheater access to the main bath, while the third bedroom is ideal as a guest room or office with access to its own private balcony. Residents enjoy access to a gym, library, and bicycle storage, along with immediate access to waterfront pathways and green space. Benefit from Zibi's innovative zero-carbon district energy system, beautifully repurposed heritage architecture, and access to waterfront parks and public plazas. Exciting new cafes, restaurants, boutiques, and shops are planned for the surrounding ground-floor commercial spaces at Head Street Square. With the future Ottawa Senators arena planned nearby at LeBreton Flats and continuous growth throughout the neighbourhood, this is an exciting opportunity to invest in one of Ottawa's most dynamic communities. (id:63476)
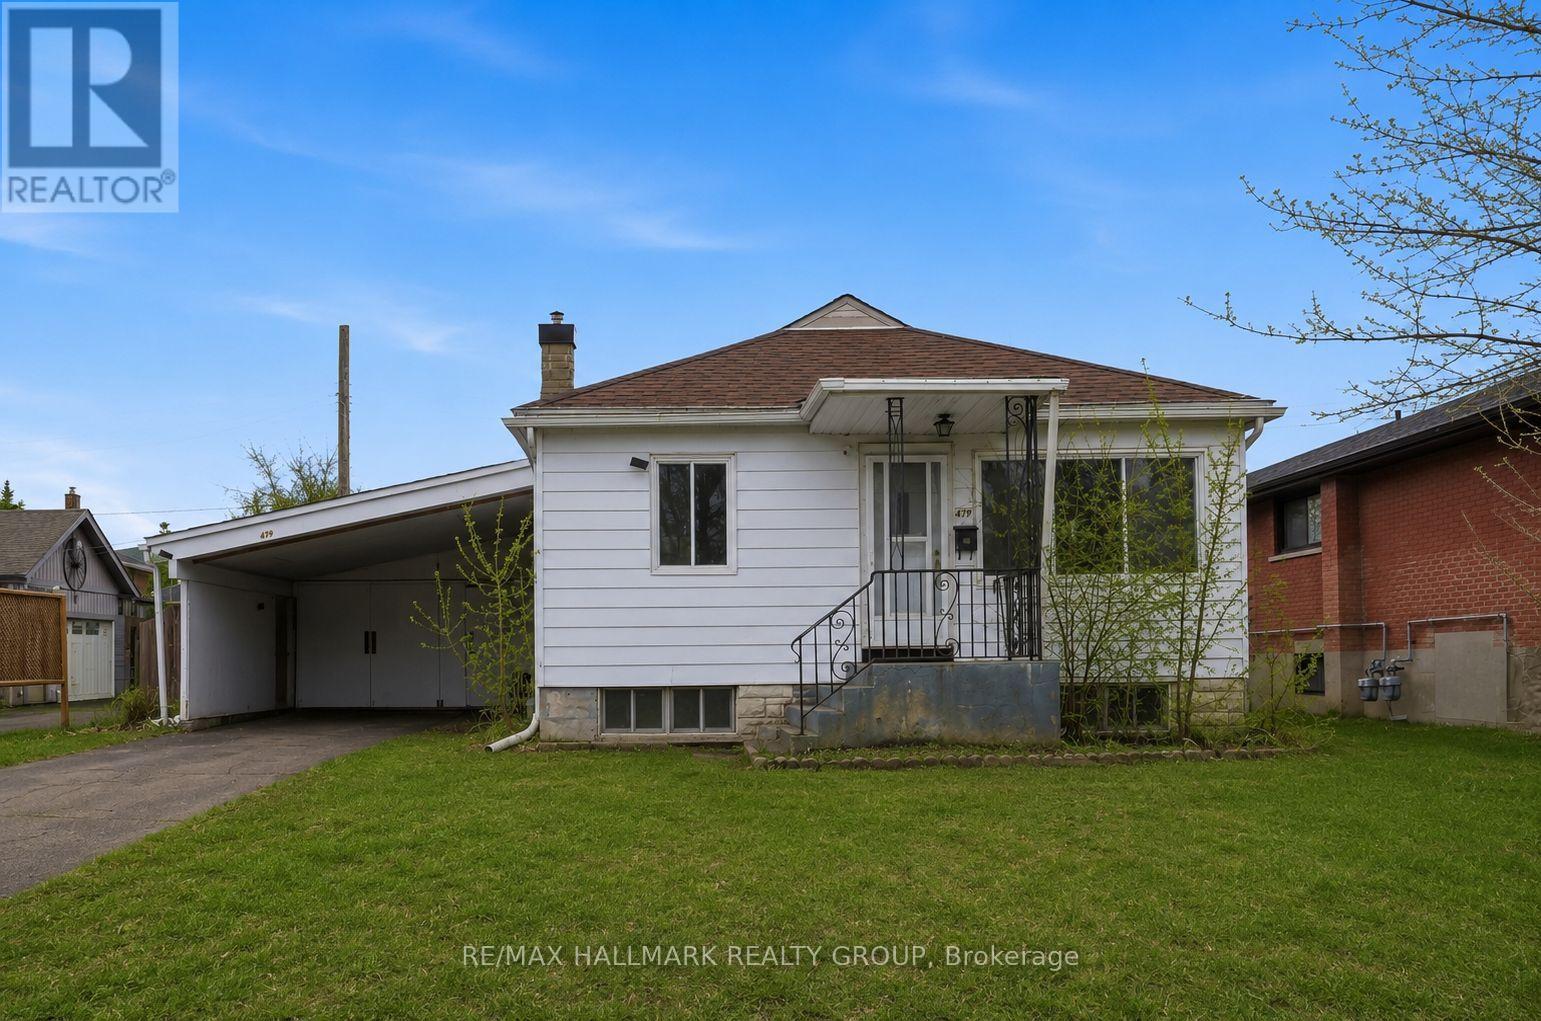
479 Newman Avenue
Ottawa, Ontario
Development opportunity on a premium 55.71 ft x 100 ft lot located on a quiet cul-de-sac in the desirable Overbrook neighbourhood. Rare chance to acquire a well-sized lot in an established area experiencing ongoing redevelopment and strong growth. The existing 2+1 bedroom home with two full bathrooms and a finished basement is being sold strictly for land value. The property presents an excellent opportunity for redevelopment or a custom build in a neighbourhood seeing increasing new construction and investment (buyer to perform their own due diligence). Ideally situated in a location offering quick access to downtown Ottawa, the Rideau River, scenic walking and cycling pathways, parks, and green space. Close proximity to the University of Ottawa, St. Laurent Shopping Centre, schools, public transit, and Highway 417 adds to the strong redevelopment appeal of this central location. Property being sold in "as is, where is" condition. The seller makes no representations or warranties. (id:63476)

479 Newman Avenue
Ottawa, Ontario
Development opportunity on a premium 55.71 ft x 100 ft lot located on a quiet cul-de-sac in the desirable Overbrook neighbourhood. Rare chance to acquire a well-sized lot in an established area experiencing ongoing redevelopment and strong growth. The existing 2+1 bedroom home with two full bathrooms and a finished basement is being sold strictly for land value. The property presents an excellent opportunity for redevelopment or a custom build in a neighbourhood seeing increasing new construction and investment (buyer to perform their own due diligence). Ideally situated in a location offering quick access to downtown Ottawa, the Rideau River, scenic walking and cycling pathways, parks, and green space. Close proximity to the University of Ottawa, St. Laurent Shopping Centre, schools, public transit, and Highway 417 adds to the strong redevelopment appeal of this central location. Property being sold in "as is, where is" condition. The seller makes no representations or warranties. (id:63476)
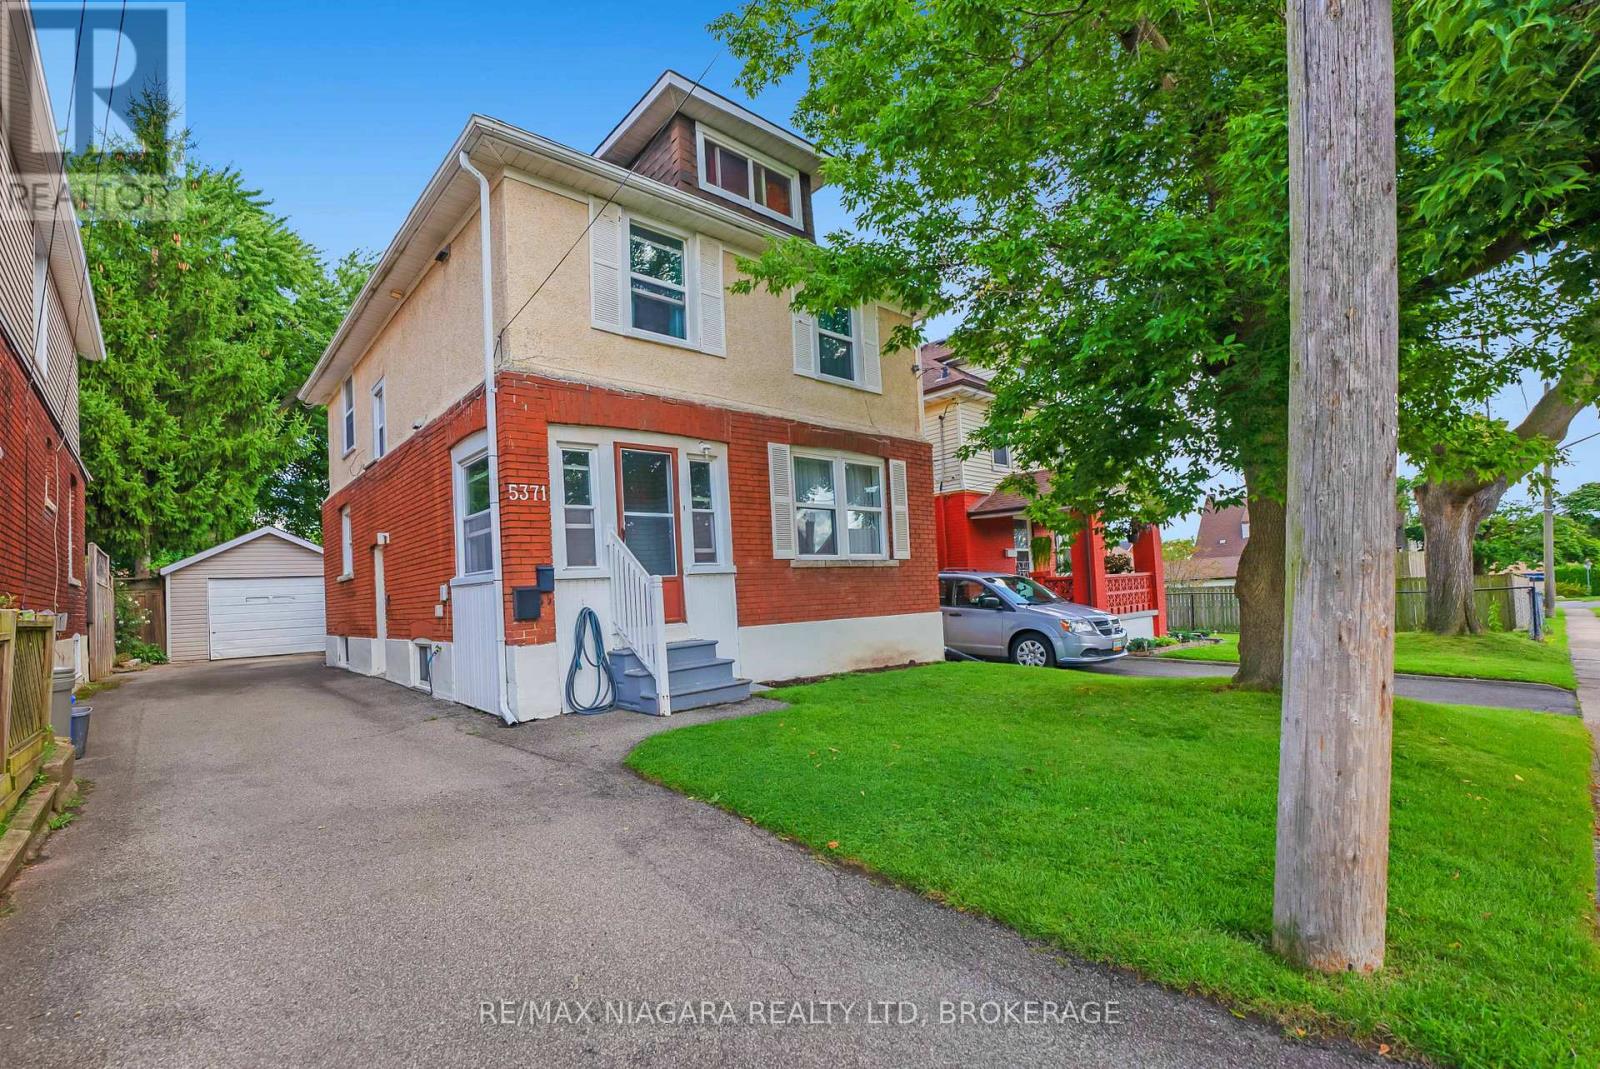
5371 Huron Street
Niagara Falls, Ontario
Character home with two separate suites and R2 zoning-perfect for an income property or living in one unit while generating rental income from the other. The property features a tenanted 2-bedroom suite and a main level vacant 1-bedroom suite, making it an ideal opportunity for an owner-occupant looking to offset their mortgage. The vacant main floor unit features access to the backyard, basement and 1.5 car garage. Each suite offers its own private entrance and fully equipped kitchen, providing complete independence and privacy for both owner and tenant. This flexible layout is also well-suited for multi-generational living.Located in a desirable neighbourhood close to schools, shopping, dining, and public transportation, the home has been well maintained over the years. Additional highlights include a private driveway, detached 1.5-car garage, and private yard, offering comfort, convenience, and excellent long-term value. (id:63476)
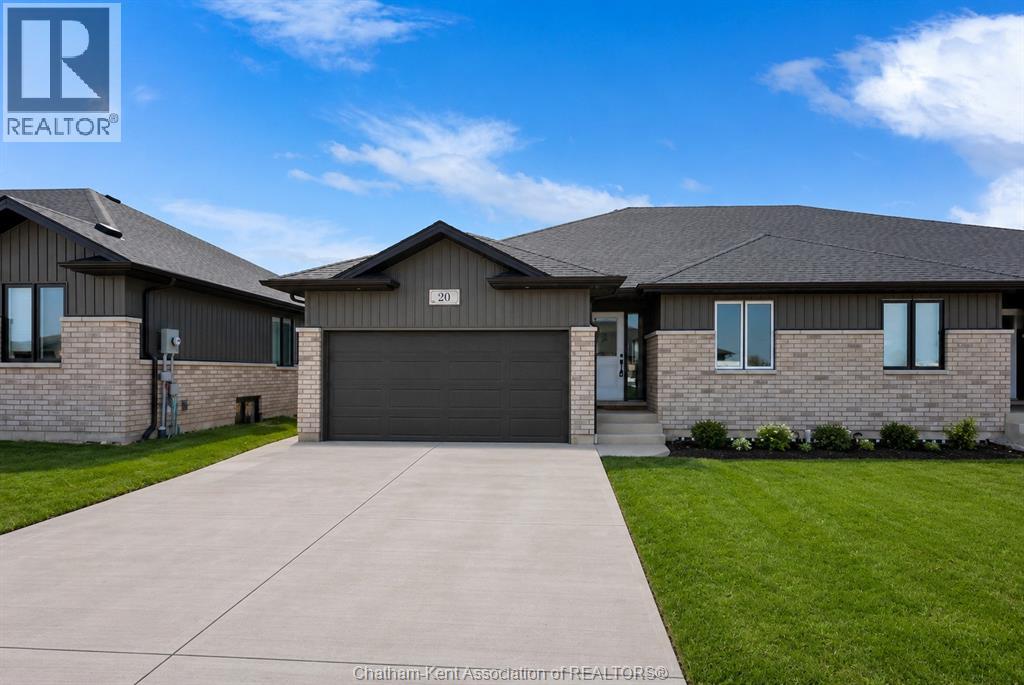
23 Cornerstone Place
Chatham, Ontario
Welcome to this brand new open-concept semi-detached rancher on Chatham’s South side. Offering spacious, modern one-floor living, this home is filled with natural light and features two plus one bedrooms and three full baths, including a large primary suite with walk-in closet and ensuite. The primary bedroom is thoughtfully positioned at the back of the home for privacy, while the additional bedroom and main bath are located at the front. The open layout flows from the kitchen with quartz countertops into the dining and living areas, where a cozy fireplace adds warmth and charm. The second bedroom offers flexibility for kids, grandkids, guests, or a home office. The finished lower level features another bedroom, full bath, addition room for storage or recreational space and another family/living room. Enjoy the convenience of main-floor laundry, an attached garage, and a covered back patio perfect for relaxing outdoors. This Mi Cazza Construction quality-built home delivers exceptional value and comfort in a prime South Chatham location. Photos may include virtual staging or images from a similar build. Purchase price based on HST rebate applicable effective April 1, 2026 to March 31, 2027, assignable to the builder. Price subject to Buyer’s eligibility for the rebate and the enactment of the applicable legislation. In the event the Buyer does not qualify for the rebate, in whole or in part, the purchase price shall be increased by the corresponding amount of HST. (id:63476)
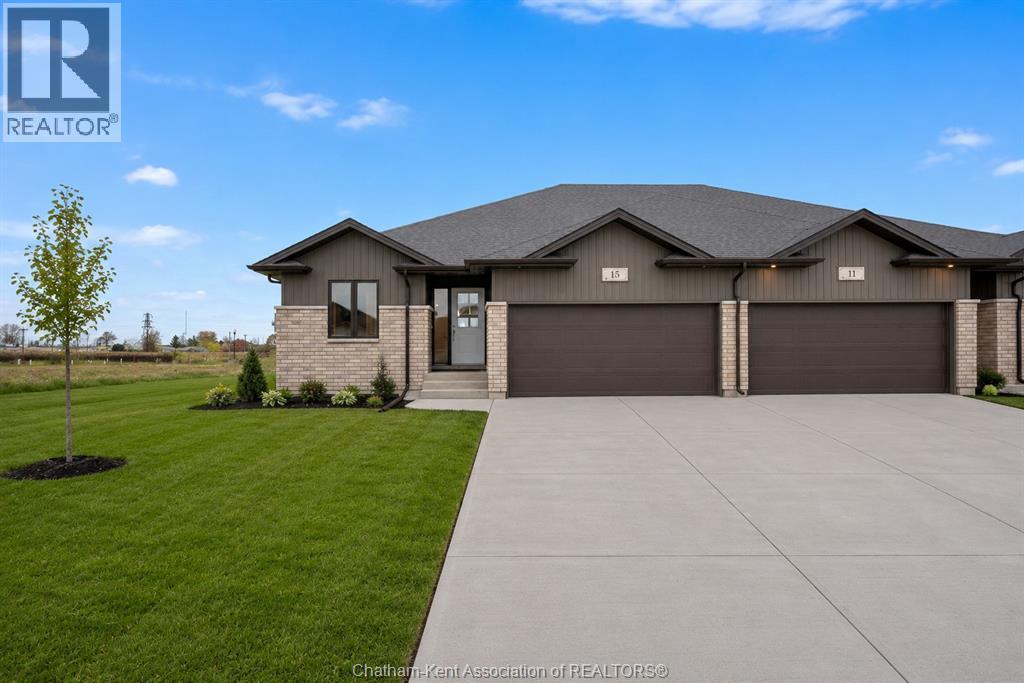
27 Cornerstone Place
Chatham, Ontario
**These homes are to be built. Open houses to be held at 23 Cornerstone model. Welcome to this brand new open-concept semi-detached rancher on Chatham’s South side. Offering spacious, modern one-floor living, this home is filled with natural light and features two plus one bedrooms and three full baths, including a large primary suite with walk-in closet and ensuite. The primary bedroom is thoughtfully positioned at the back of the home for privacy, while the additional bedroom and main bath are located at the front. The open layout flows from the kitchen with quartz countertops into the dining and living areas, where a cozy fireplace adds warmth and charm. The second bedroom offers flexibility for kids, grandkids, guests, or a home office. The finished lower level features another bedroom, full bath, addition room for storage or recreational space and another family/living room. Enjoy the convenience of main-floor laundry, an attached garage, and a covered back patio perfect for relaxing outdoors. This Mi Cazza Construction quality-built home delivers exceptional value and comfort in a prime South Chatham location. Photos may include virtual staging or images from a similar build. Purchase price based on HST rebate applicable effective April 1, 2026 to March 31, 2027, assignable to the builder. Price subject to Buyer’s eligibility for the rebate and the enactment of the applicable legislation. In the event the Buyer does not qualify for the rebate, in whole or in part, the purchase price shall be increased by the corresponding amount of HST. (id:63476)
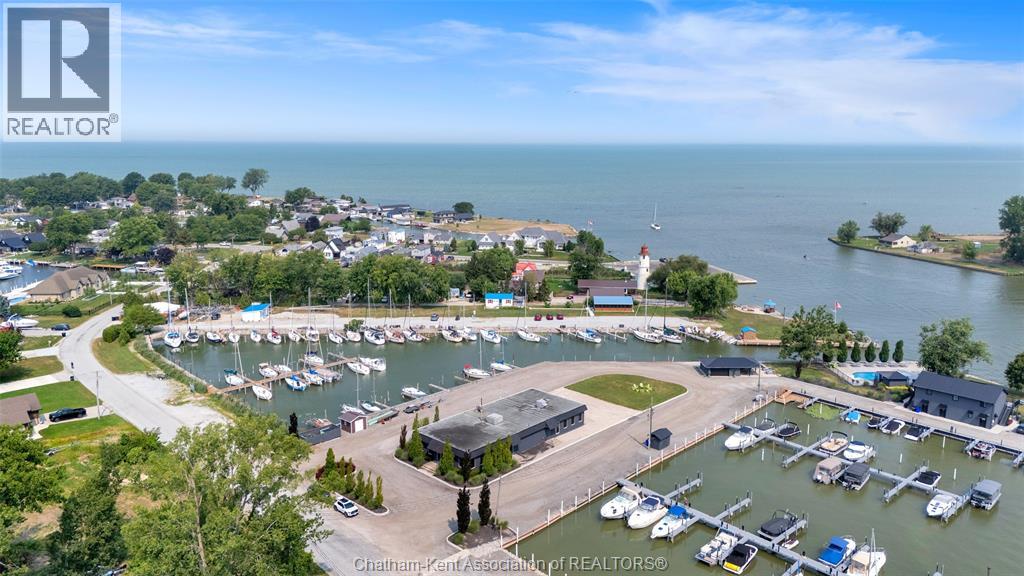
19150 Harbour Drive
Lighthouse Cove, Ontario
Here's your opportunity to open a business in one of Southwestern Ontario's most vibrant lakeside communities. This block construction 100x44 building with high ceilings features over 4000 square feet of interior space which is currently a blank slate, waiting for you to tailor it to your specifications. Owner is willing to offer a flexible lease arrangement to help you to get your business off the ground. Improvements at the tenant's expense. Formerly used as a restaurant, it offers a kitchen area with an exhaust hood, plumbing for 2 bathrooms, a partial basement for storage and an overhead door that can be used to access a patio or to move large equipment in and out. Ideally suited for a café, bar and grill or fine dining establishment but would also be a fantastic spot for a microbrewery, powersports dealer, marine sales, clothing and apparel sales or a hunting and fishing outfitter. $12 per square foot per annum plus $2 TMI. Tenant to pay their own utilities. 200 AMP hydro service. Forced air gas heating with central air. Inquire today! (id:63476)
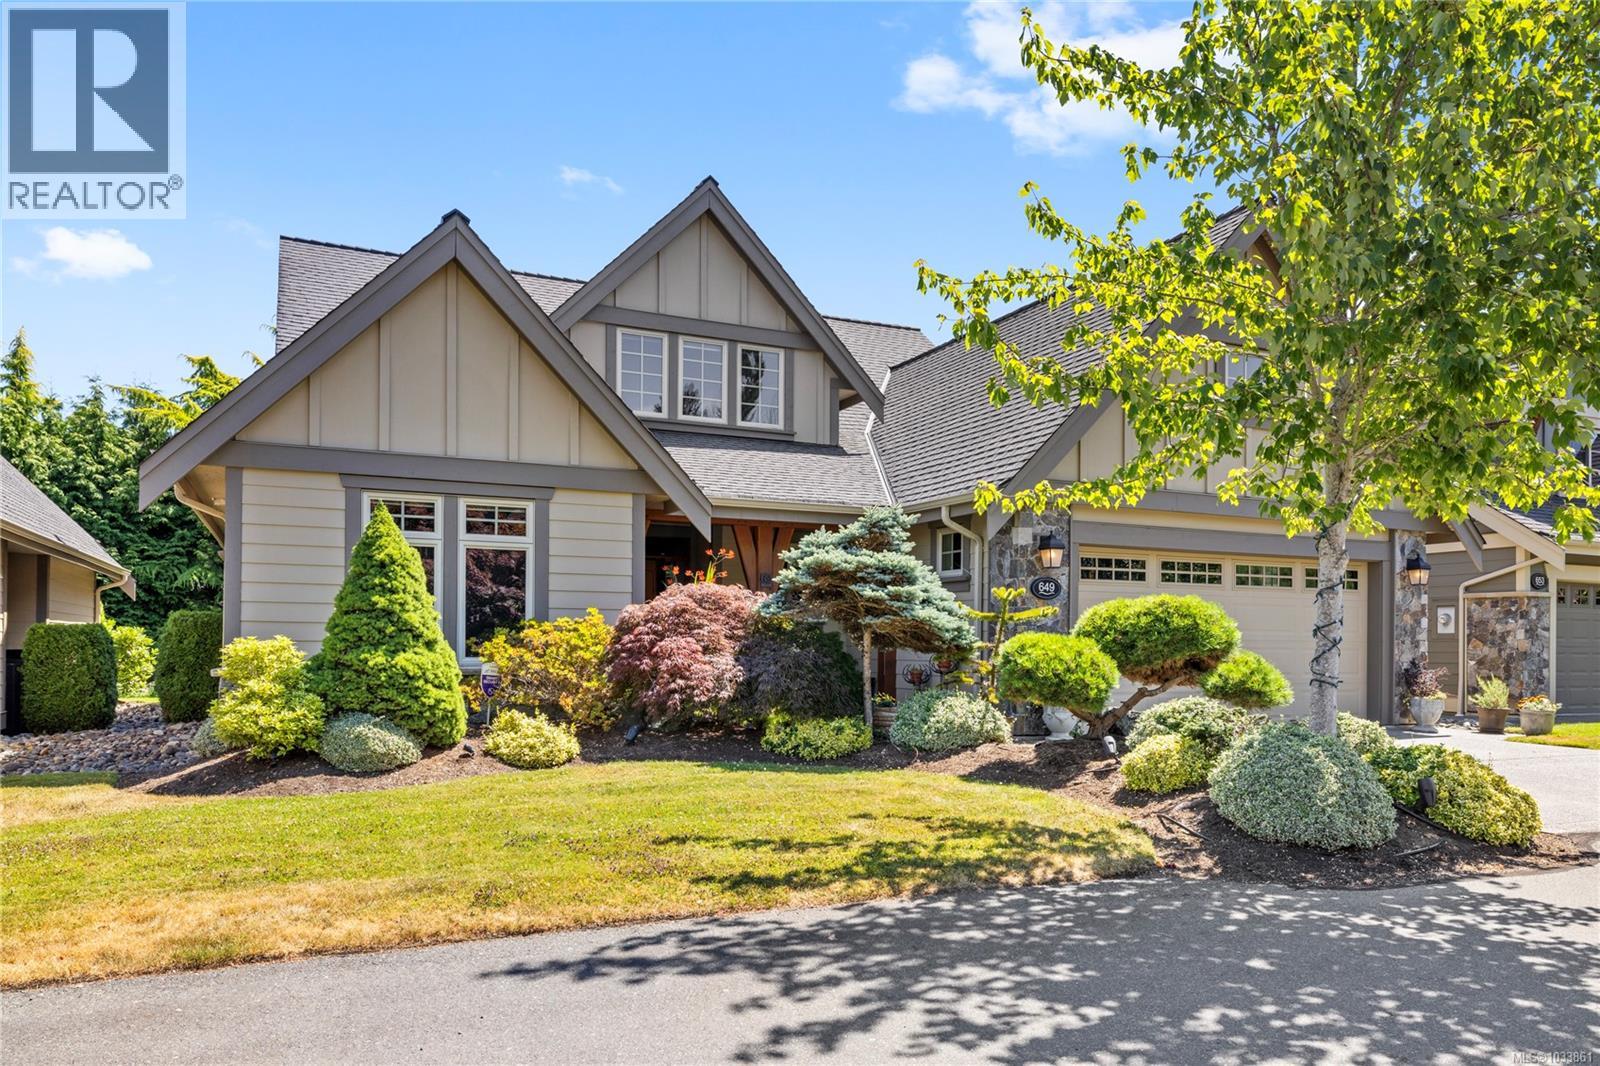
649 Eaglewood Crt
Qualicum Beach, British Columbia
Embrace an idyllic lock-and-go lifestyle with the responsibility of gardens and the exterior maintained by the well-run strata. Eaglewood is a sought-after exclusive enclave of quality-built homes located in the upscale golf course community of Eaglecrest; only a 5-minute drive to amenities & a short stroll to one of the best stretches of sandy beach on Vancouver Island. The Elm Model features a fire-lit Great Room that boasts an elegant Craftsman style & complemented by modern conveniences for every day living. Soaring ceilings enhance the airiness of the living space while the open concept kitchen features upscale appliances & a walk-in pantry. Rich hardwood floors, crown mouldings, built in sound in great room, solid surfaces in the kitchen & bathrooms add to the interior. Two generously sized bedrooms with dedicated bathrooms are positioned on opposite sides of the home. A large, private media room/office is found upstairs along with the third bedroom & ensuite. French Doors lead to an exceptionally private east facing rear garden concealed from neighbours by lush evergreen hedges. Mirage screen doors front and back, lots of storage (crawl space, garage attic and under stairwell in-house). (id:63476)