
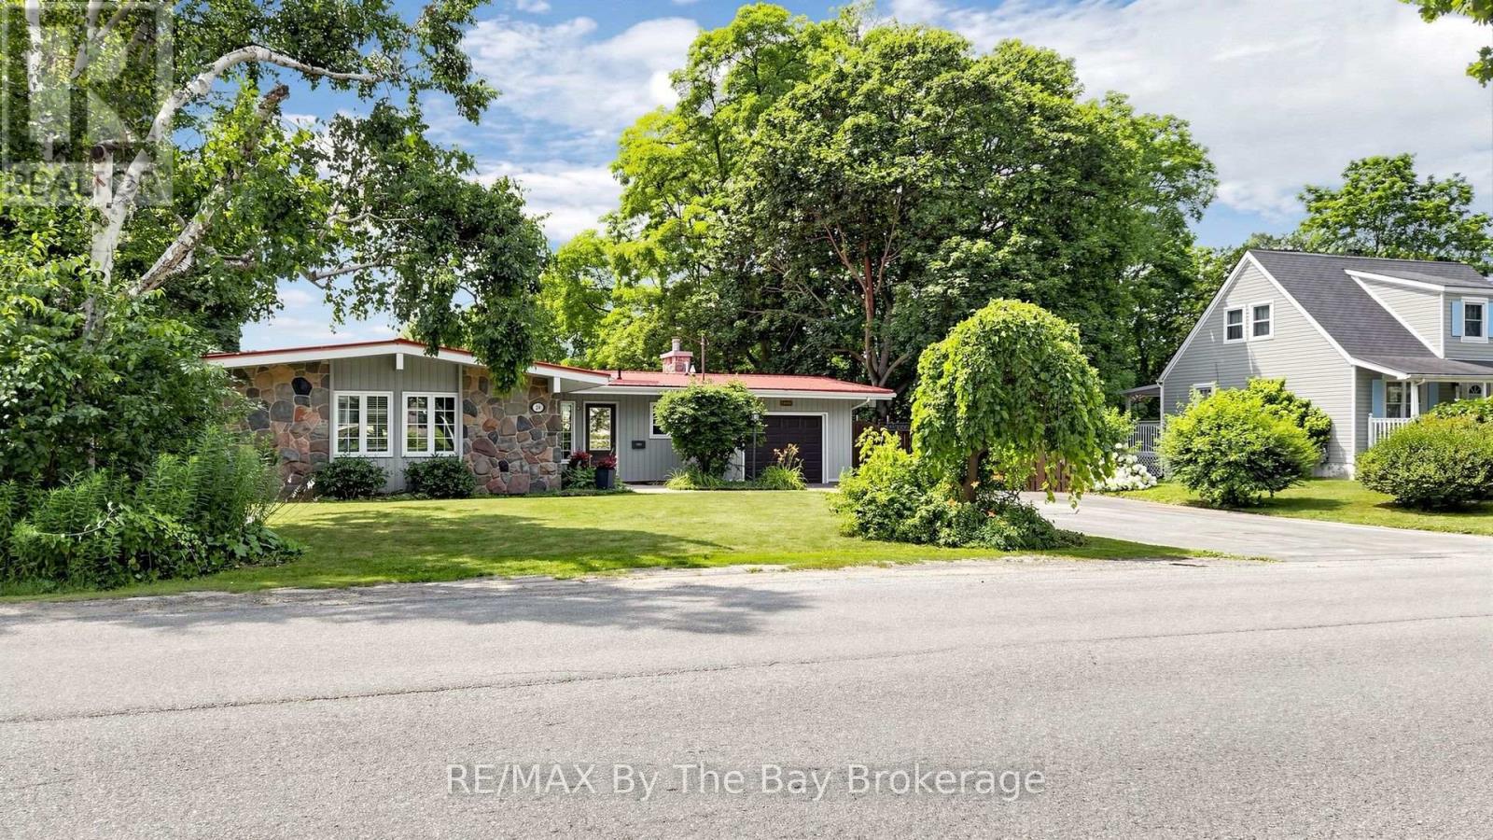
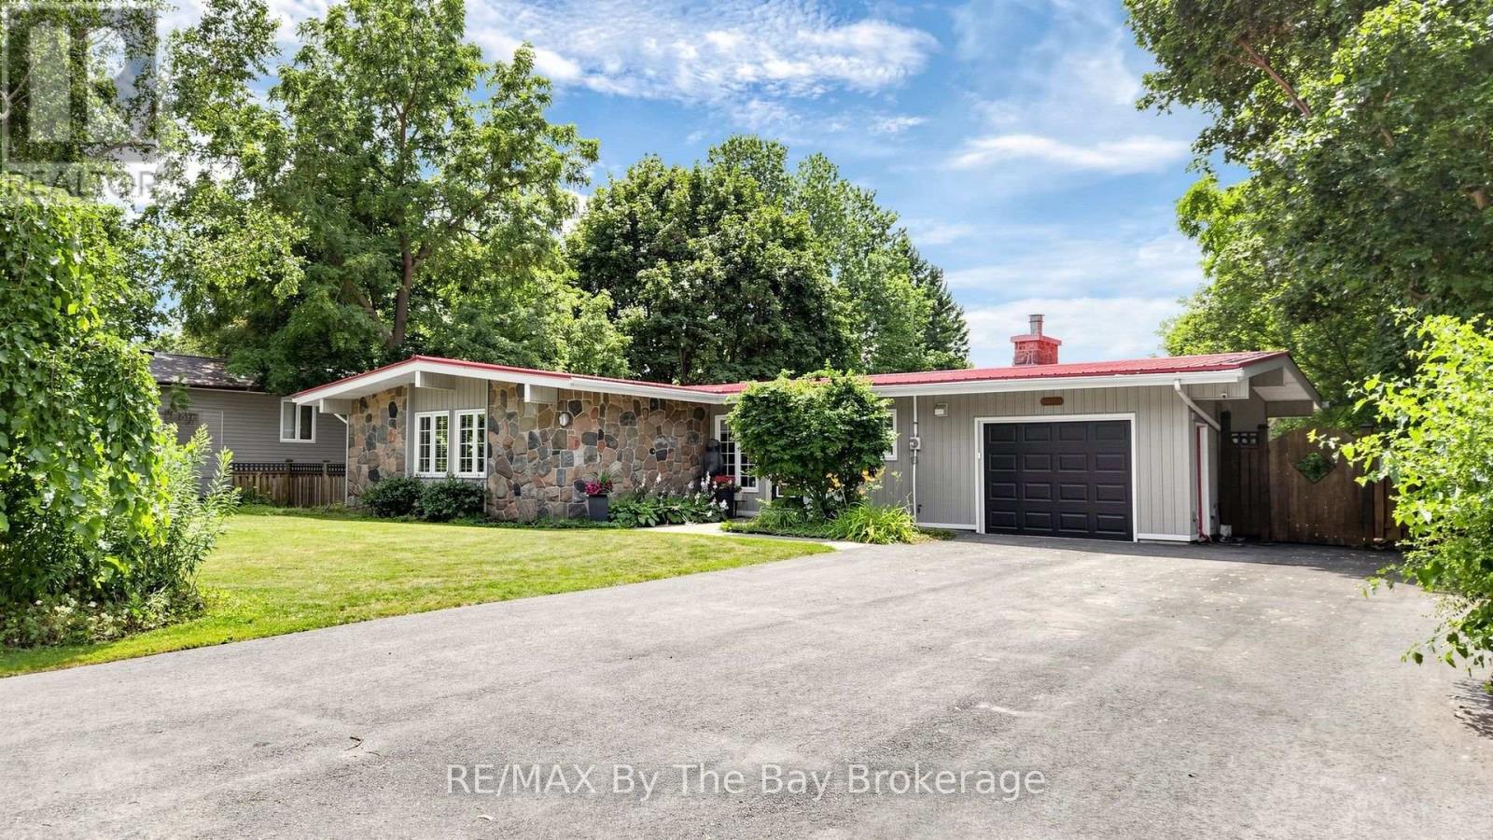
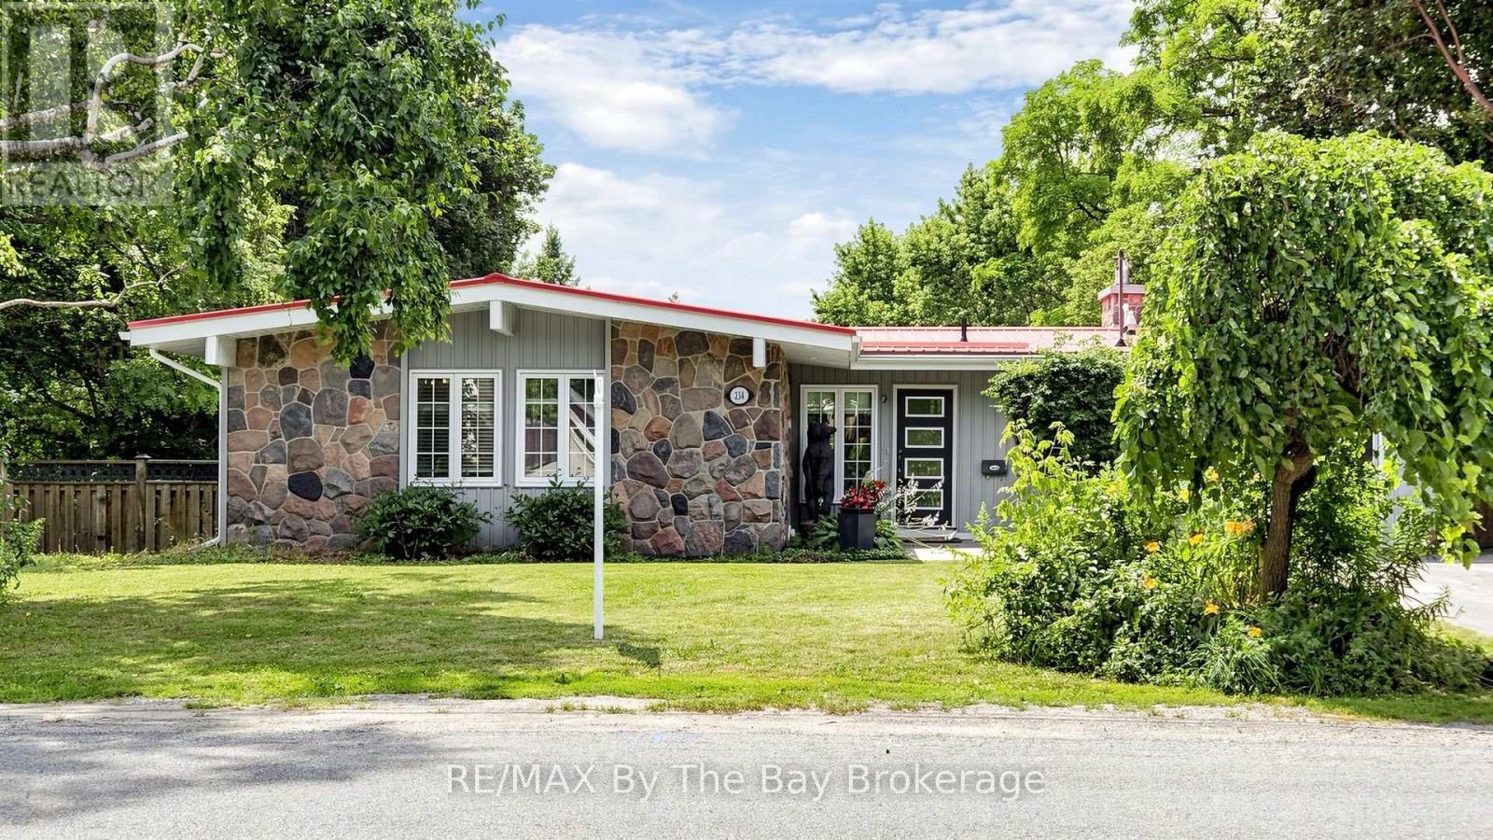
234 Hope Street N Port Hope, Ontario L1A 2P6
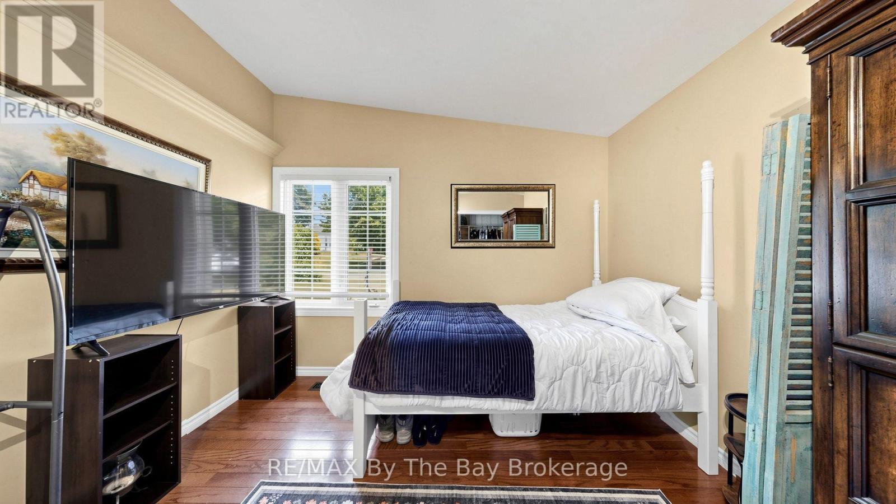
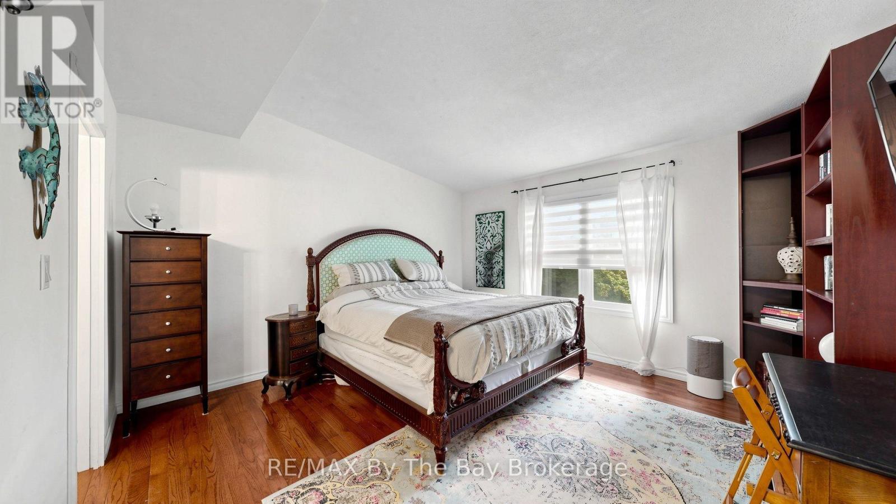
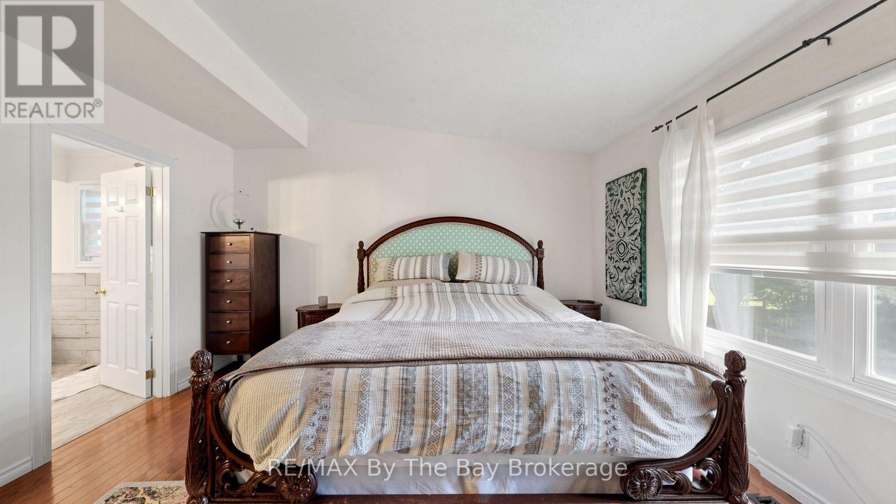
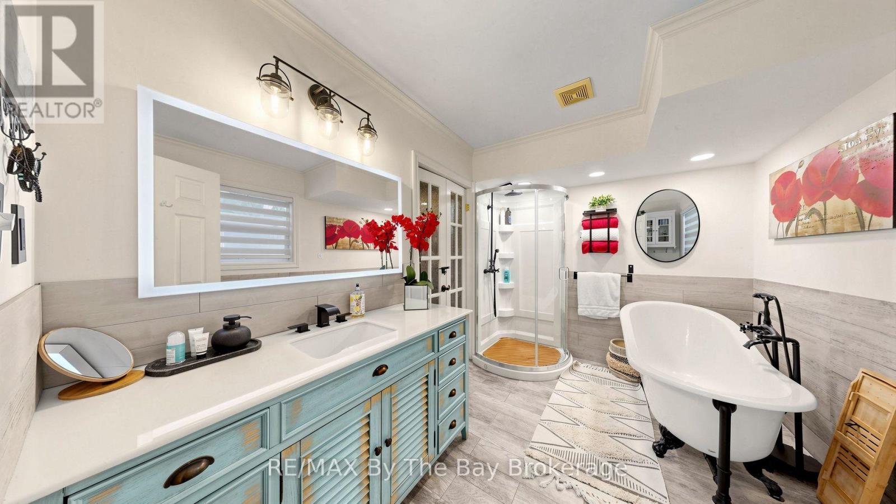
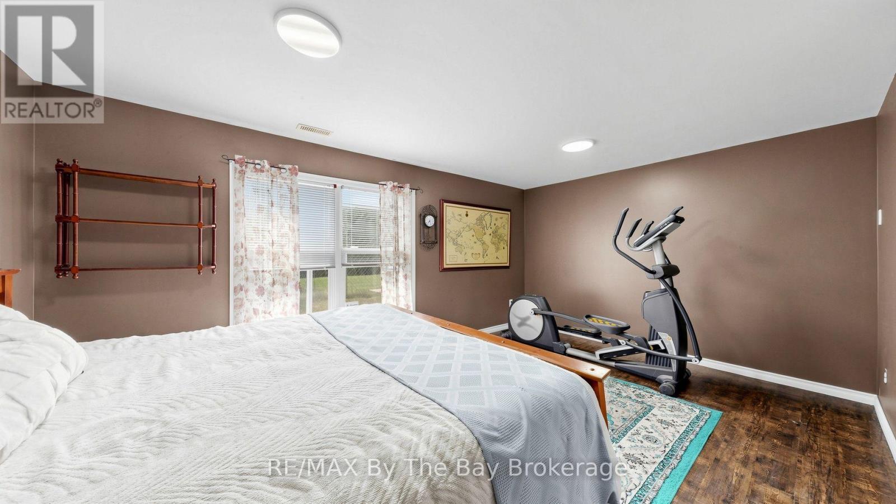
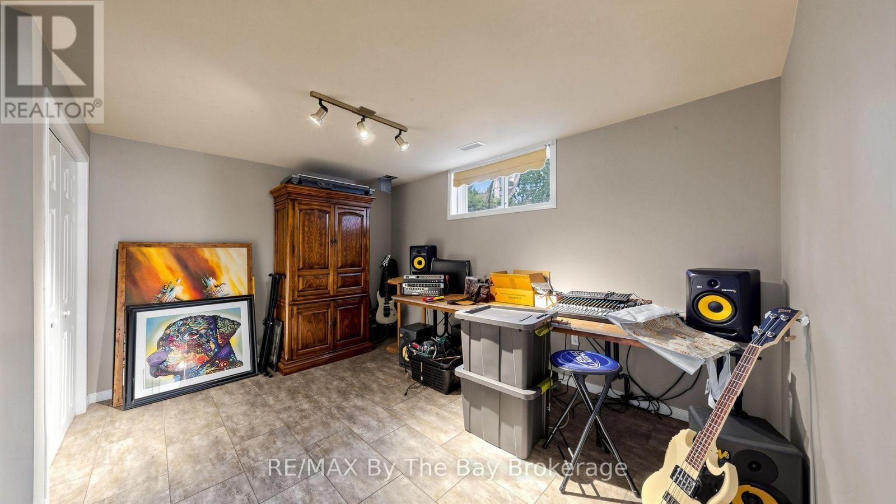
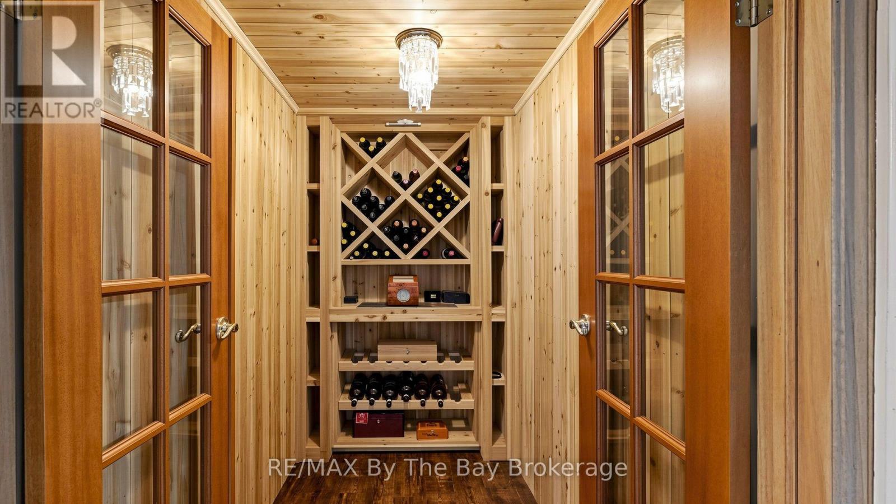
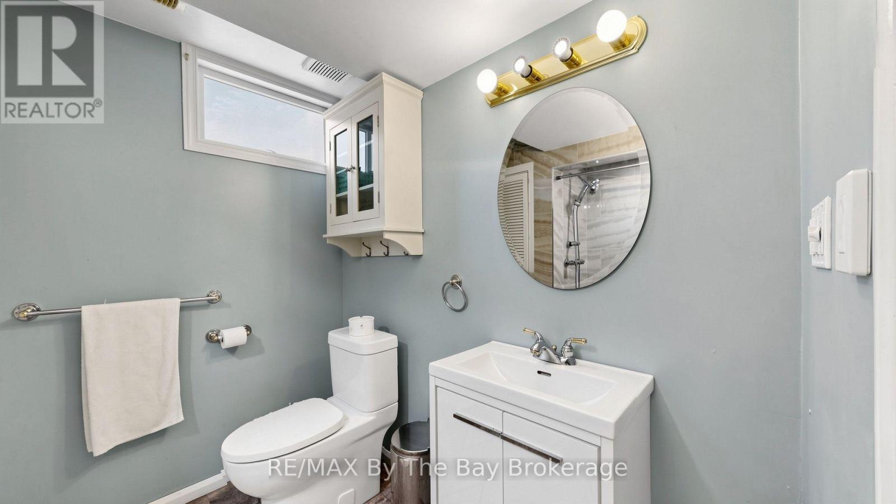

5 Bedroom
2 Bathroom
1,100 - 1,500 sqft
Bungalow
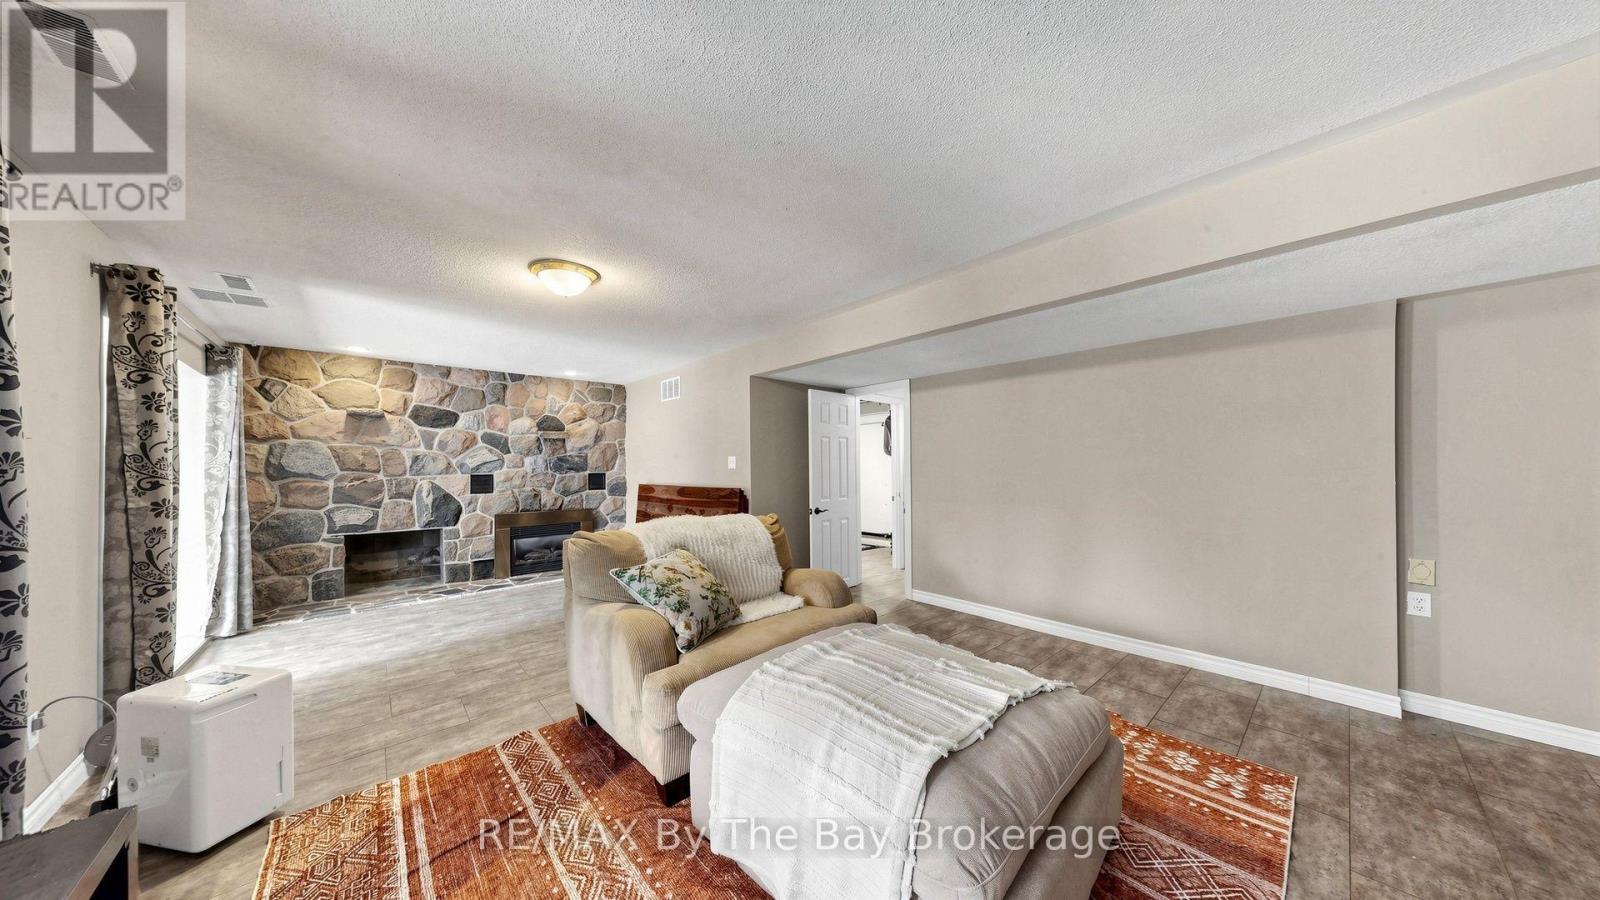
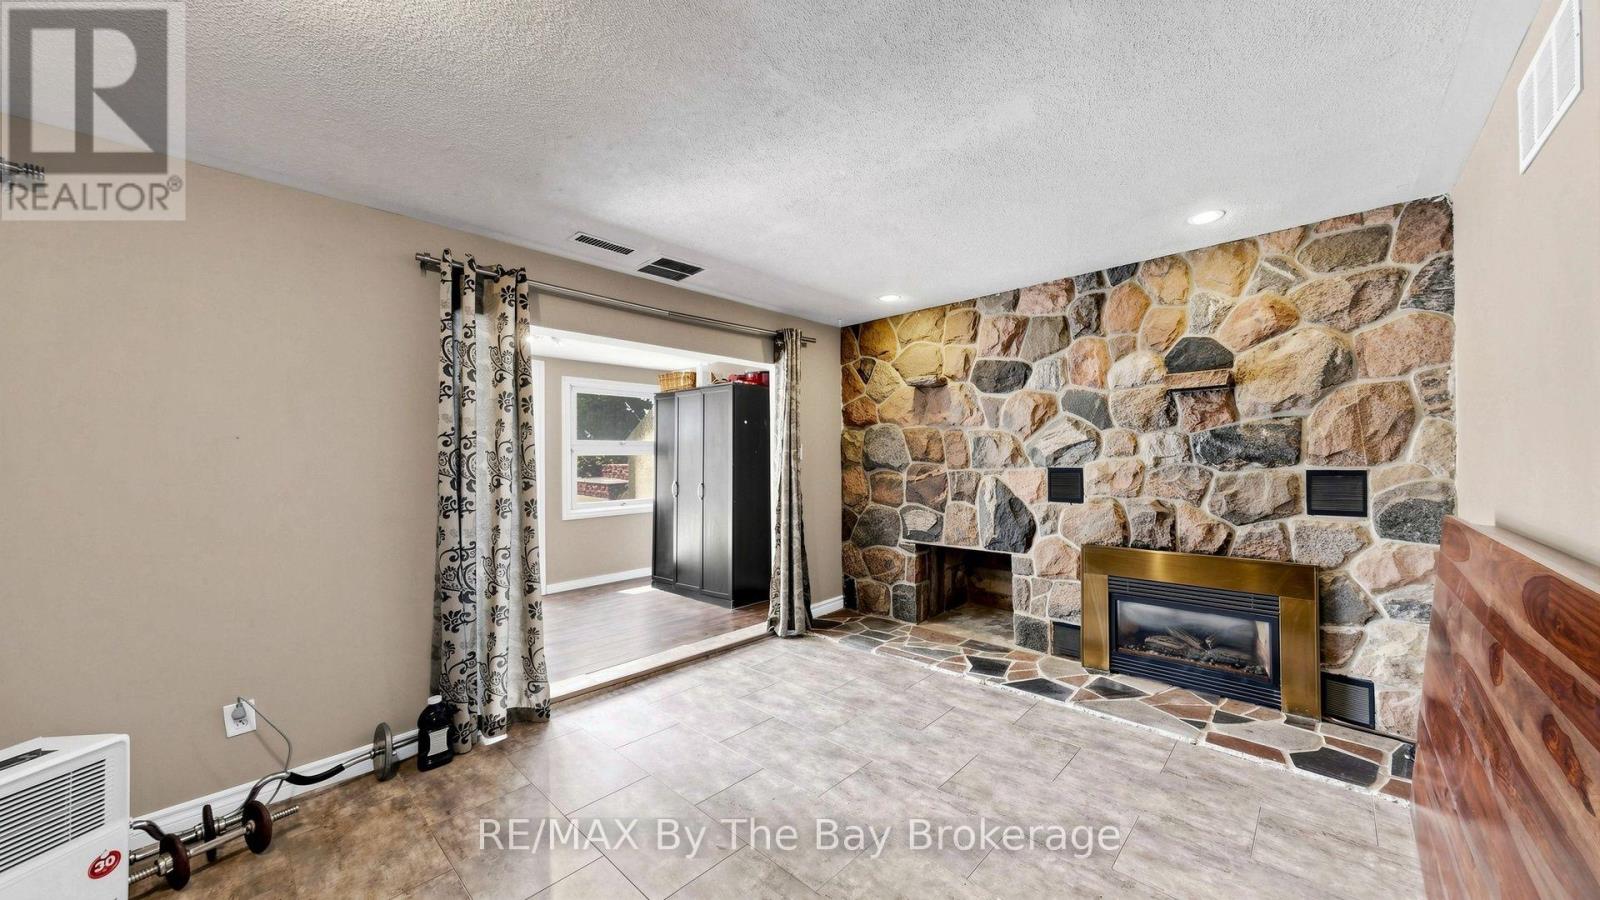
Fireplace
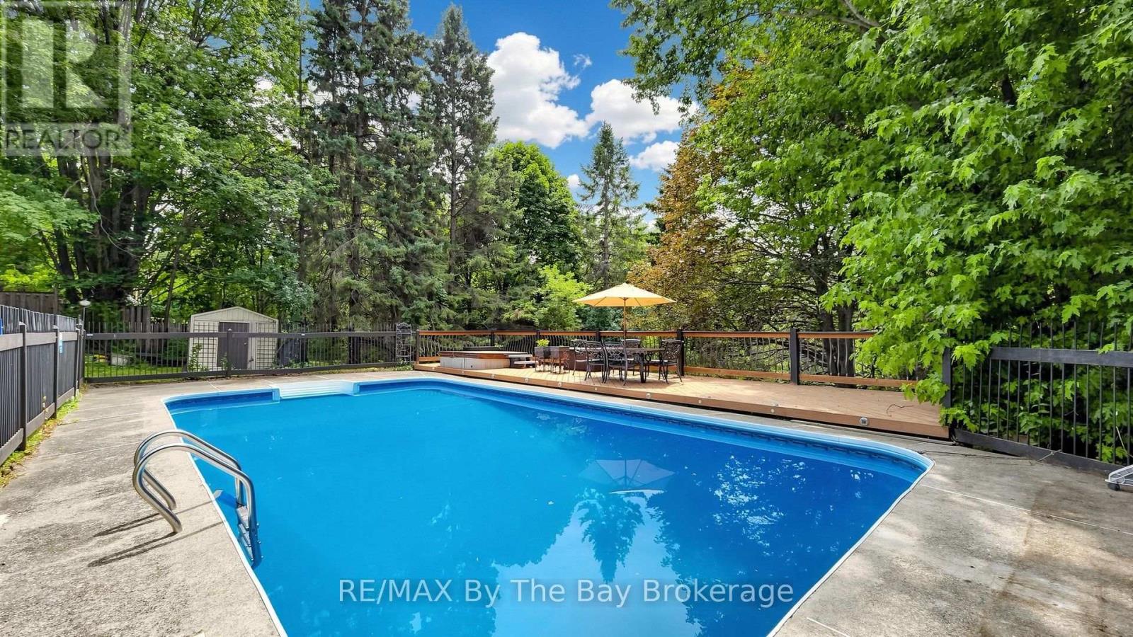
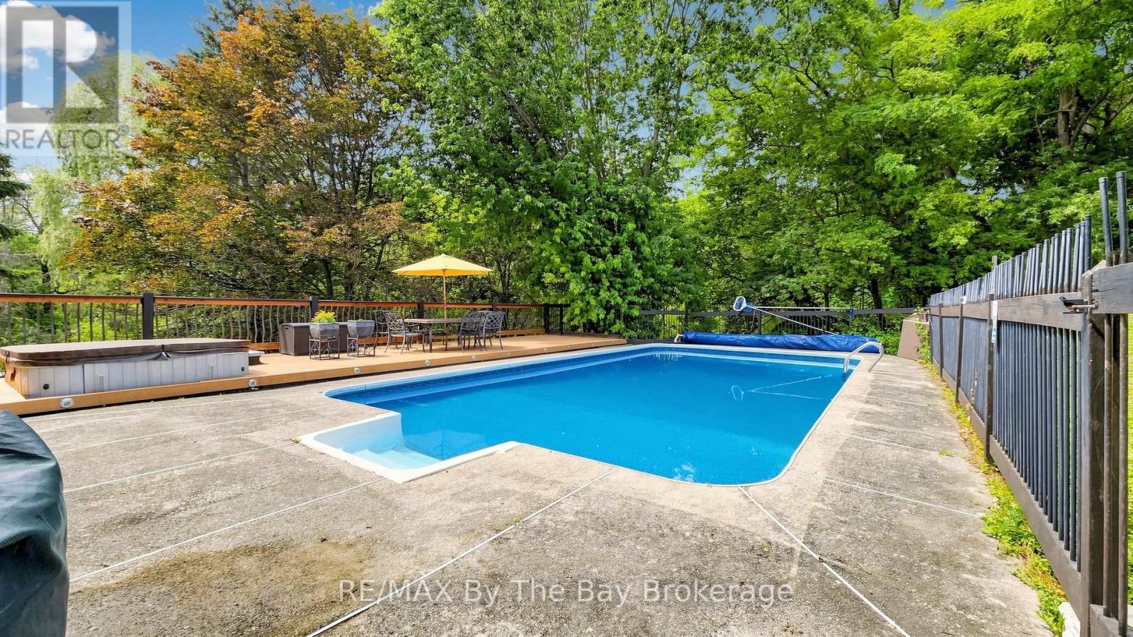
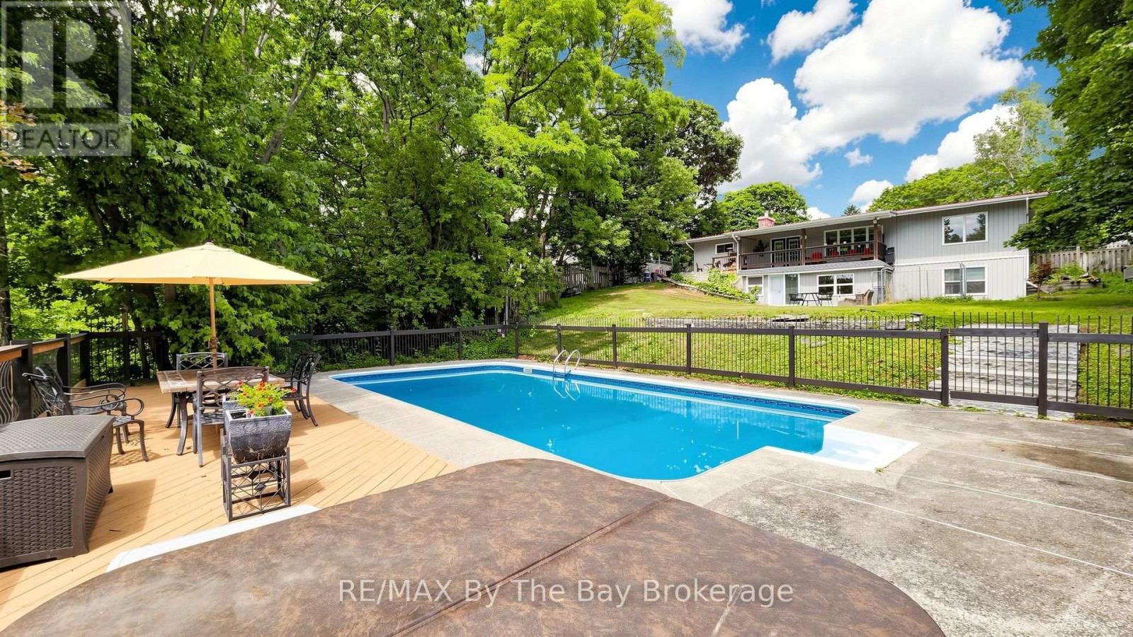
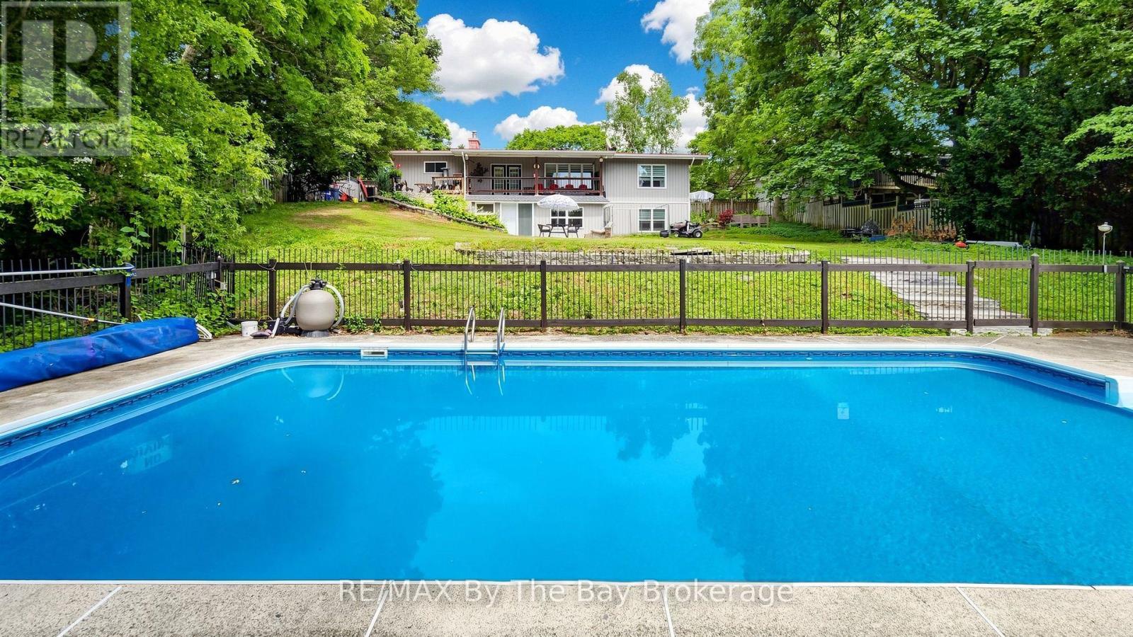
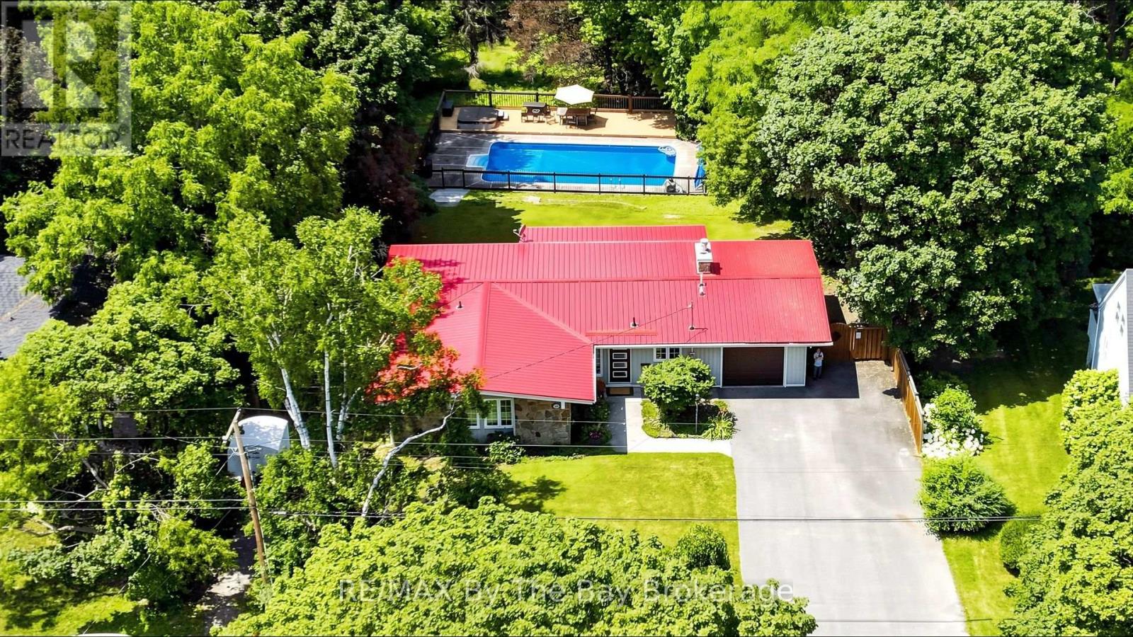
Inground Pool
Central Air Conditioning
Forced Air
$819,000
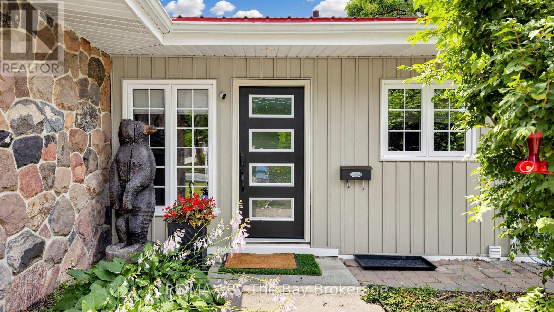
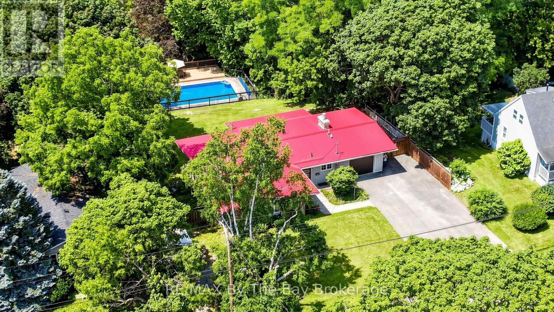
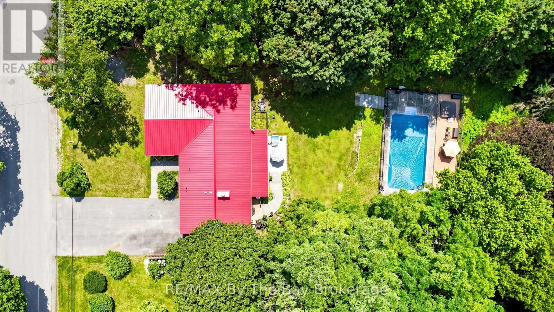
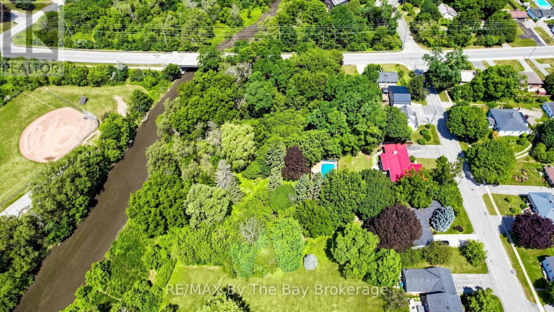
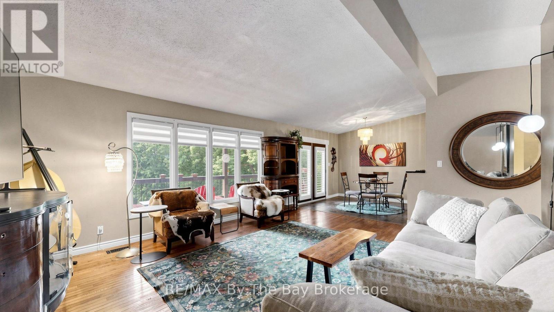
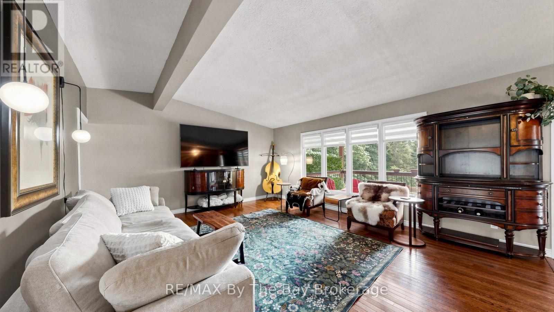
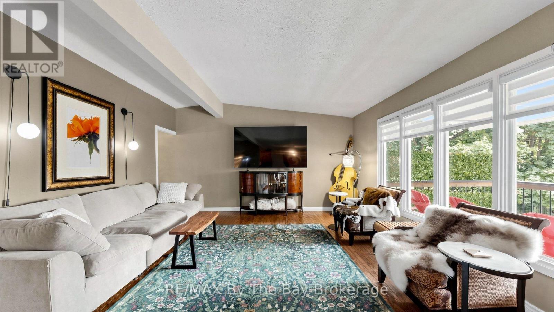
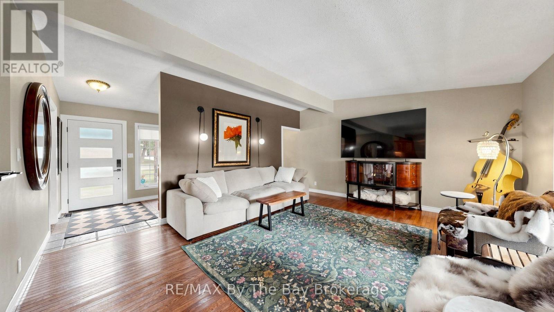
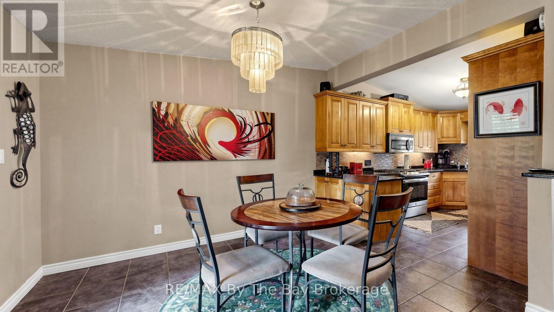
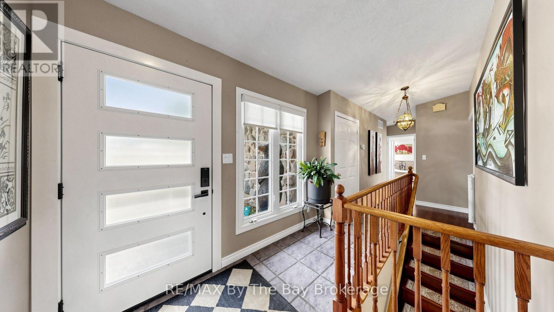
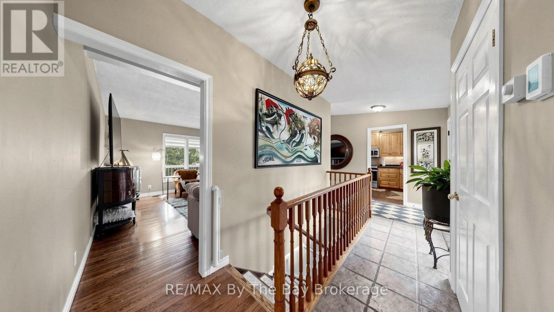
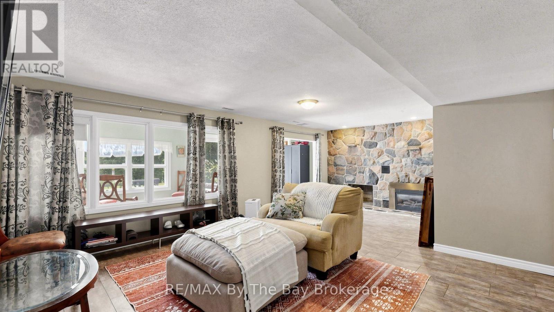
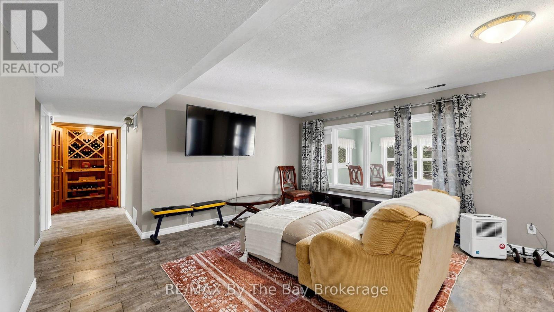
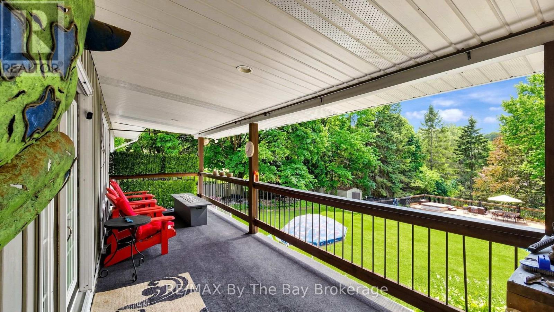
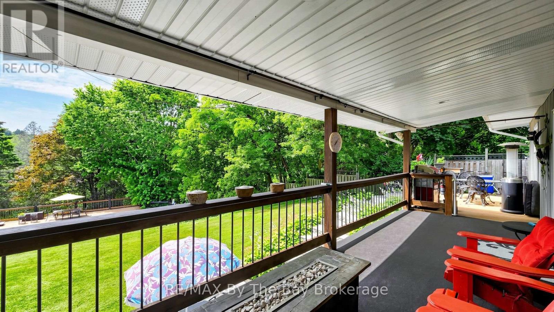
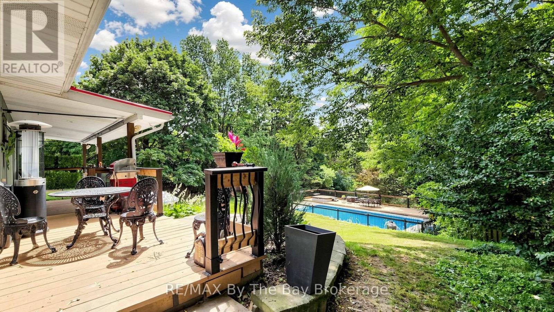
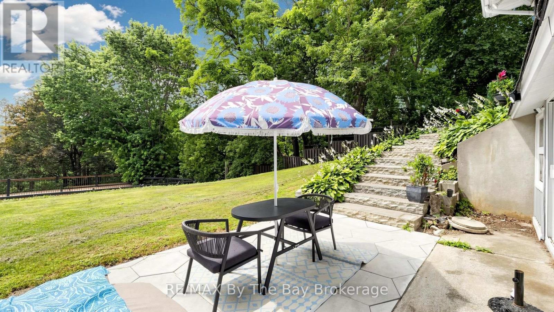
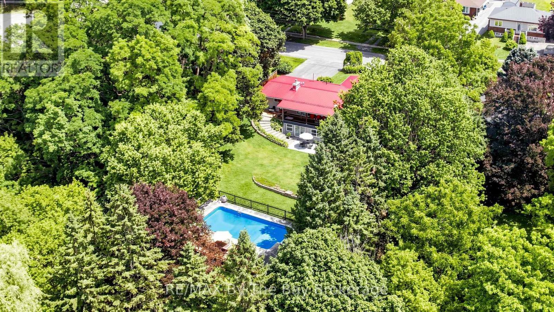
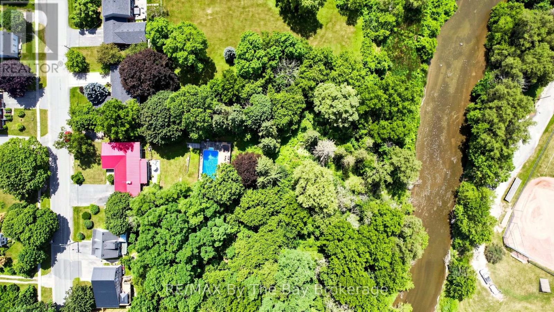
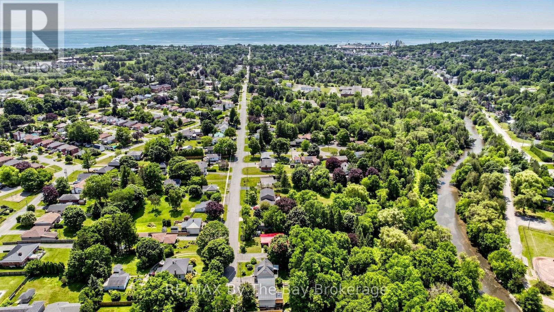
Welcome to this gorgeous, spacious Hope Street Bungalow, featuring a walkout basement, & beautiful Ravine lot, backing onto the Ganaraska River, in Port Hope! (id:63476)
Property Details
| MLS® Number | X13583360 |
| Property Type | Single Family |
| Community Name | Port Hope |
| Amenities Near By | Park |
| Equipment Type | None |
| Features | Wooded Area, Sloping, Ravine, Backs On Greenbelt |
| Parking Space Total | 10 |
| Pool Type | Inground Pool |
| Rental Equipment Type | None |
| Structure | Shed |
| View Type | River View, Valley View |
| Water Front Name | Ganaraska River |
Building
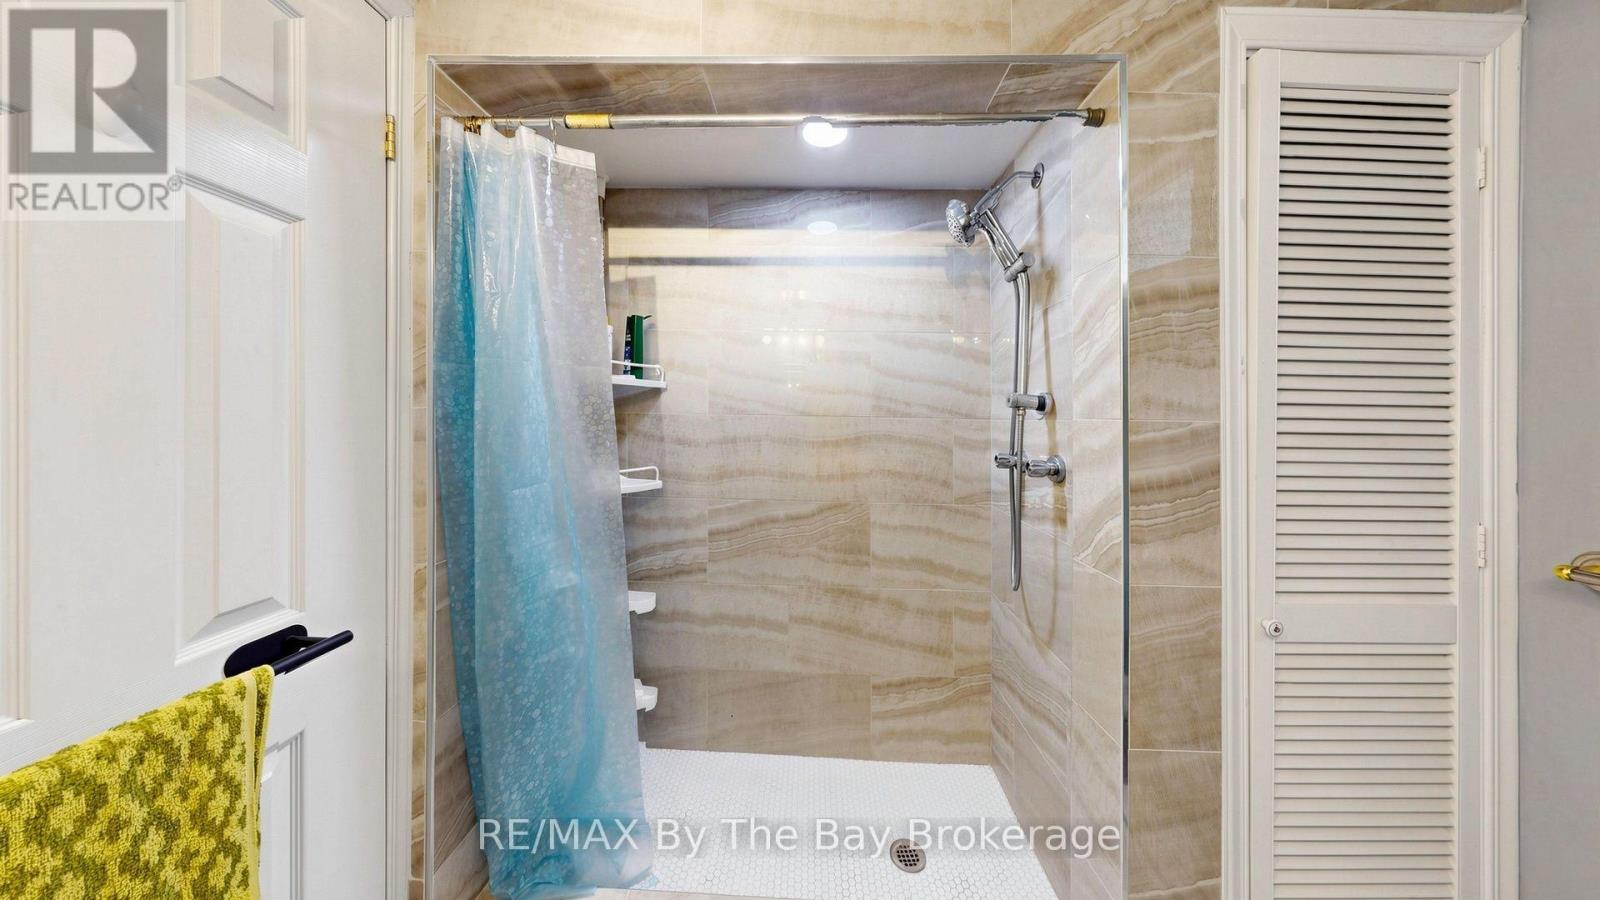
| Bathroom Total | 2 |
| Bedrooms Above Ground | 3 |
| Bedrooms Below Ground | 2 |
| Bedrooms Total | 5 |
| Amenities | Fireplace(s) |
| Appliances | Hot Tub, Central Vacuum, Dishwasher, Dryer, Microwave, Stove, Washer, Window Coverings, Refrigerator |
| Architectural Style | Bungalow |
| Basement Development | Finished |
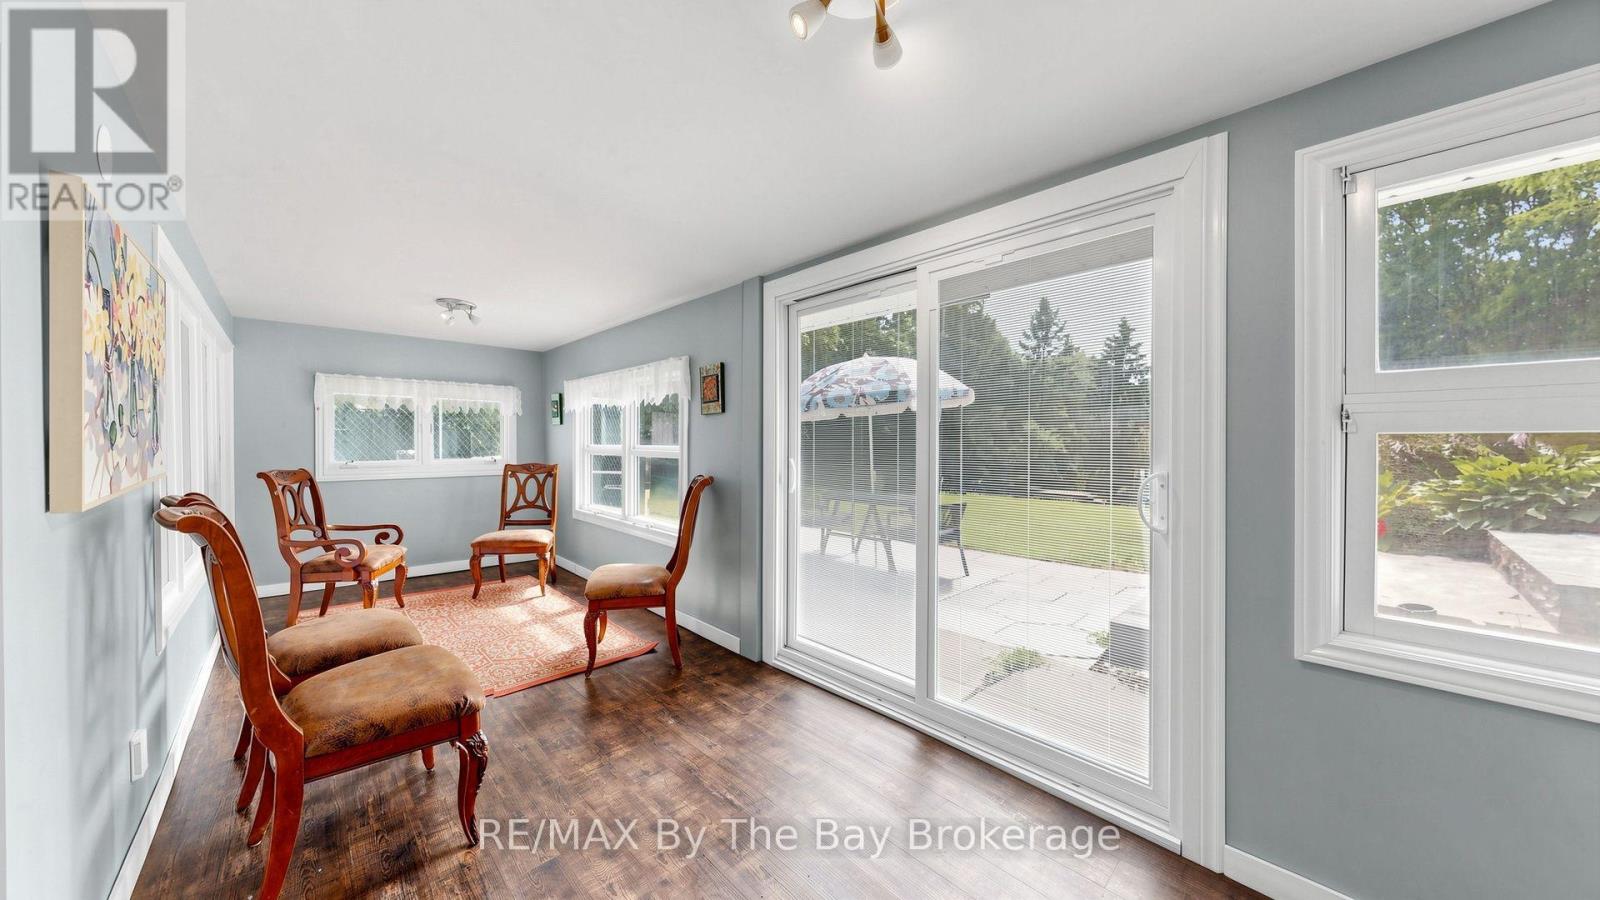
| Basement Features | Walk Out |
| Basement Type | Full (finished) |
| Construction Style Attachment | Detached |
| Cooling Type | Central Air Conditioning |
| Exterior Finish | Stone, Vinyl Siding |
| Fire Protection | Security System |
| Fireplace Present | Yes |
| Fireplace Total | 1 |
| Flooring Type | Ceramic, Laminate, Hardwood |
| Foundation Type | Concrete |
| Heating Fuel | Natural Gas |
| Heating Type | Forced Air |
| Stories Total | 1 |
| Size Interior | 1,100 - 1,500 Sqft |
| Type | House |
| Utility Water | Municipal Water |
Parking
| Attached Garage | |
| Garage |
Land
| Acreage | No |
| Land Amenities | Park |
| Sewer | Sanitary Sewer |
| Size Depth | 293 Ft |
| Size Frontage | 96 Ft ,9 In |
| Size Irregular | 96.8 X 293 Ft |
| Size Total Text | 96.8 X 293 Ft |
| Surface Water | River/stream |
Rooms
| Level | Type | Length | Width | Dimensions |
|---|---|---|---|---|
| Lower Level | Other | 6.5 m | 3.25 m | 6.5 m x 3.25 m |
| Lower Level | Cold Room | 1.3 m | 2.1 m | 1.3 m x 2.1 m |
| Lower Level | Utility Room | 3.2 m | 2.8 m | 3.2 m x 2.8 m |
| Lower Level | Family Room | 4.5 m | 7 m | 4.5 m x 7 m |
| Lower Level | Sunroom | 2.5 m | 6.7 m | 2.5 m x 6.7 m |
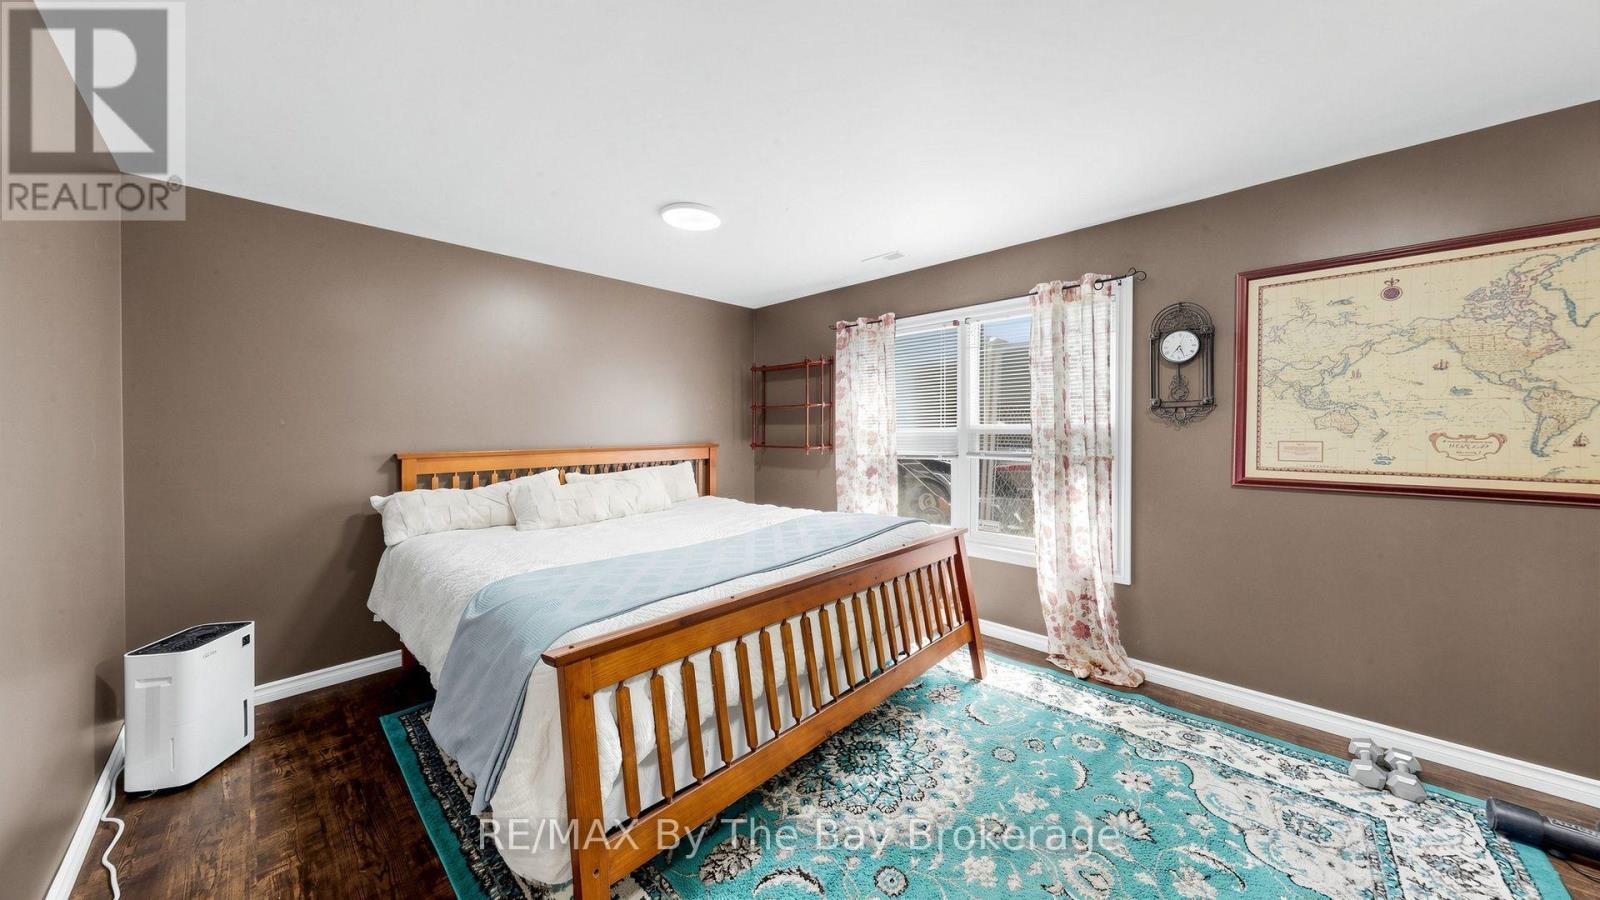
| Lower Level | Bedroom | 3.4 m | 5 m | 3.4 m x 5 m |
| Lower Level | Media | 3.8 m | 2.7 m | 3.8 m x 2.7 m |
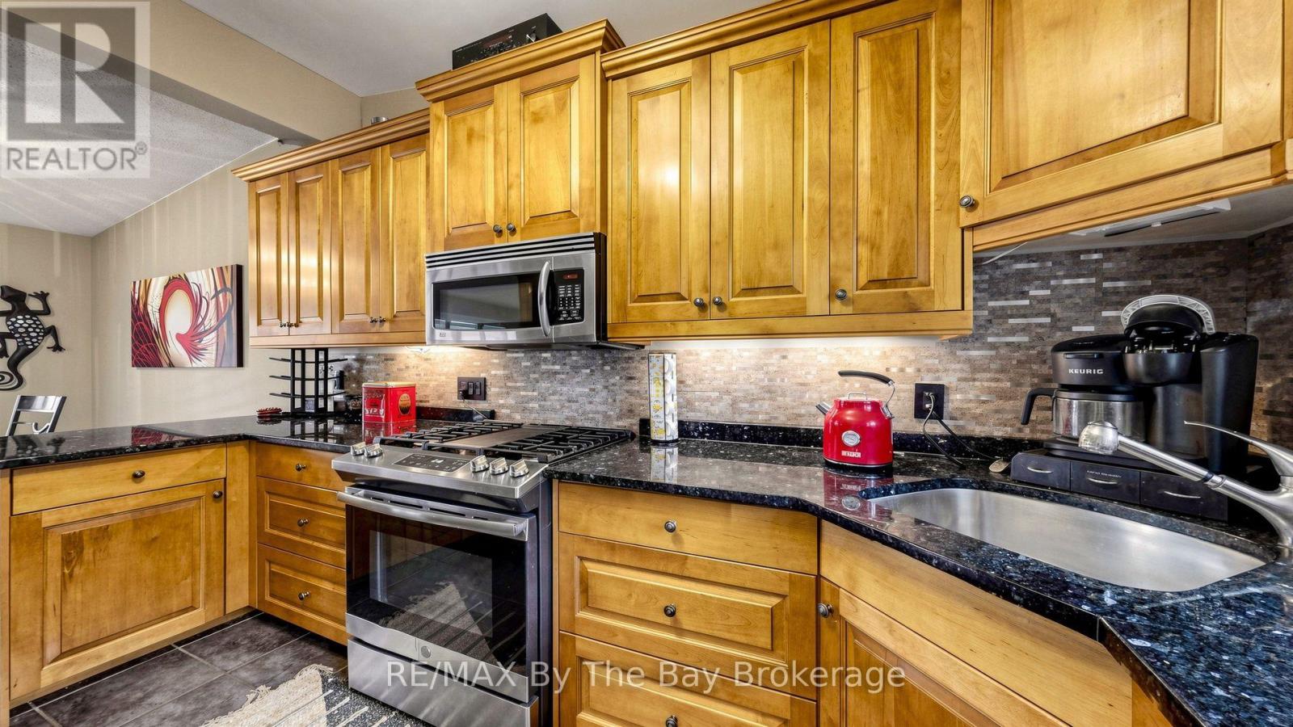
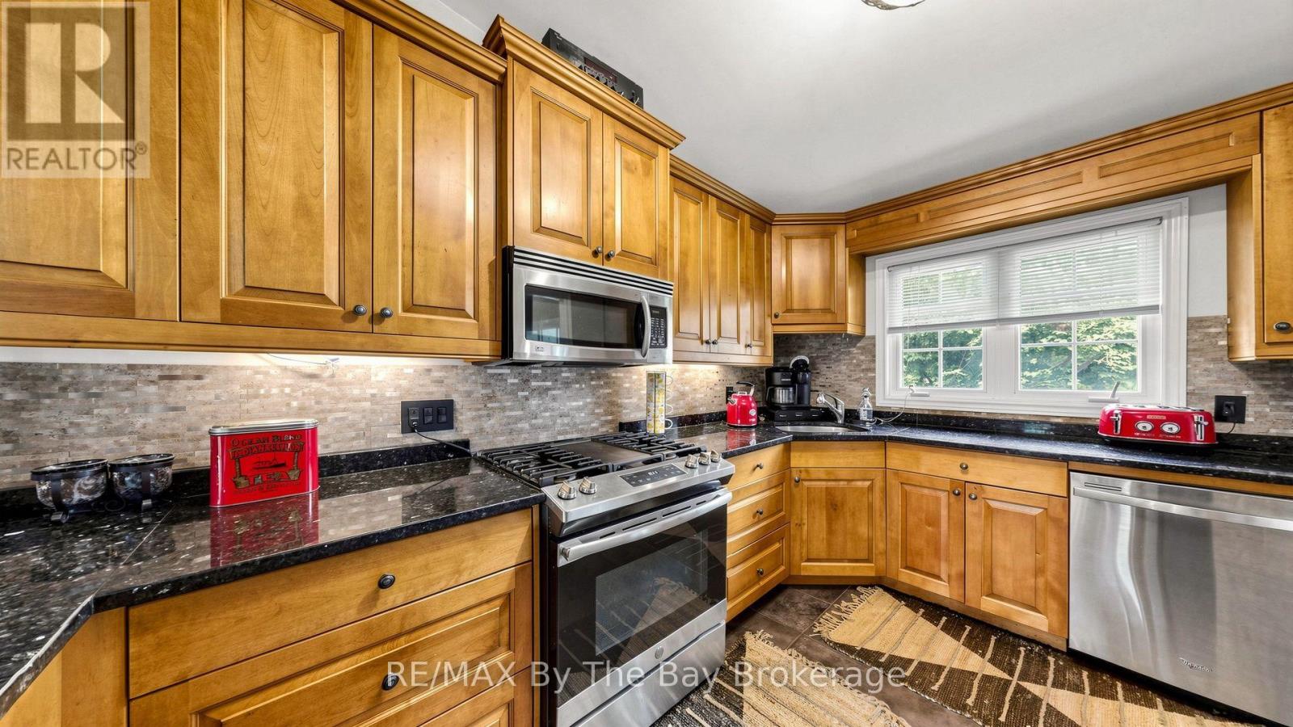
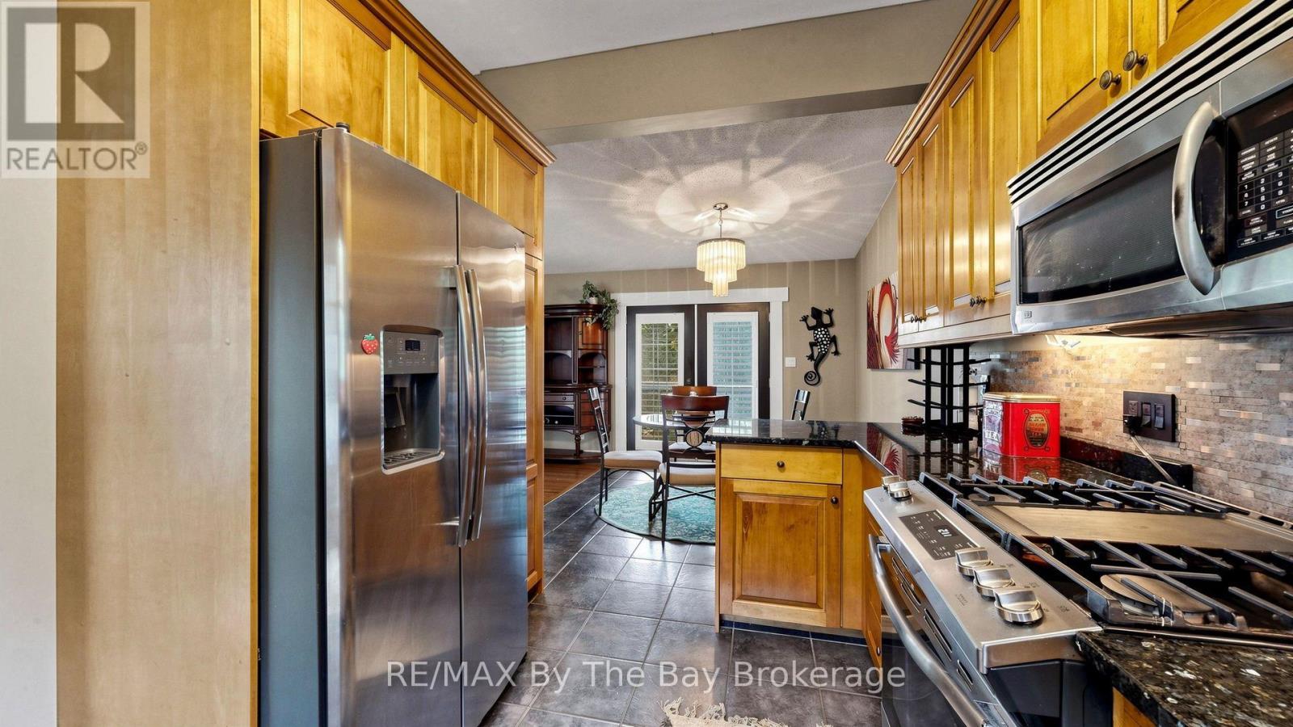
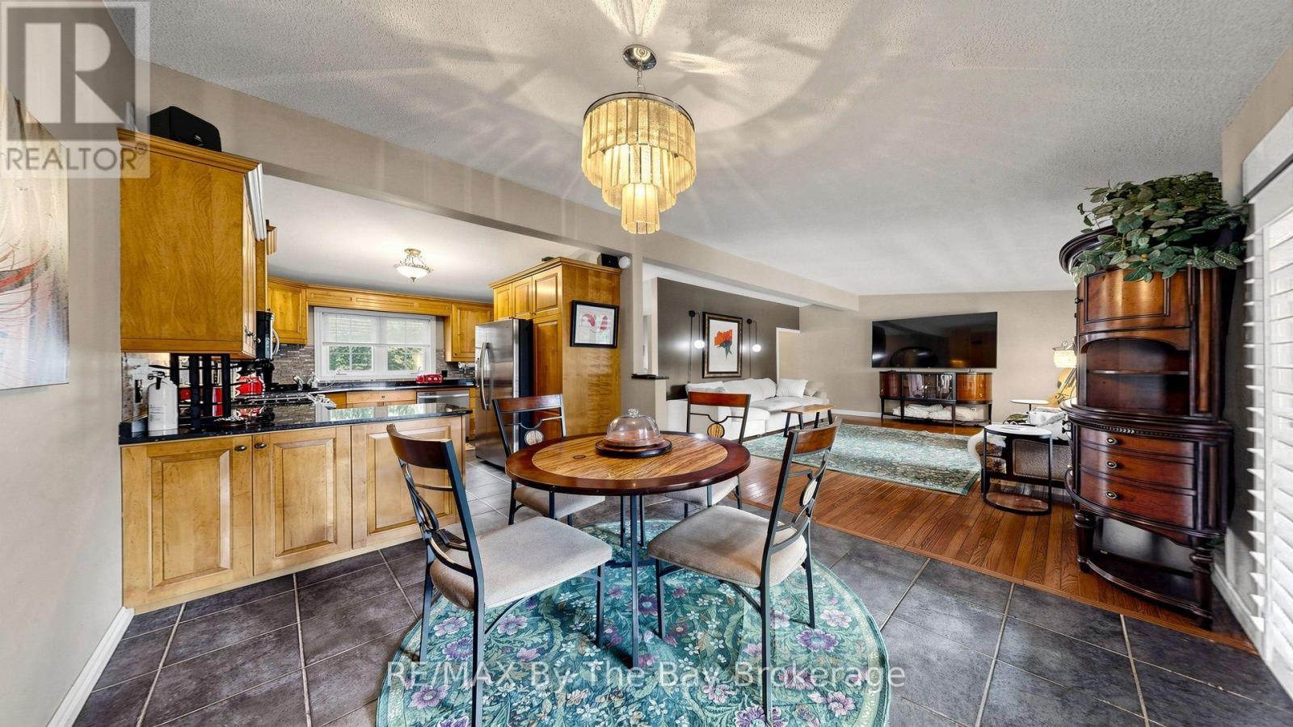
| Main Level | Kitchen | 3 m | 2.7 m | 3 m x 2.7 m |
| Main Level | Living Room | 4.6 m | 5.5 m | 4.6 m x 5.5 m |
| Main Level | Dining Room | 3.1 m | 2.8 m | 3.1 m x 2.8 m |
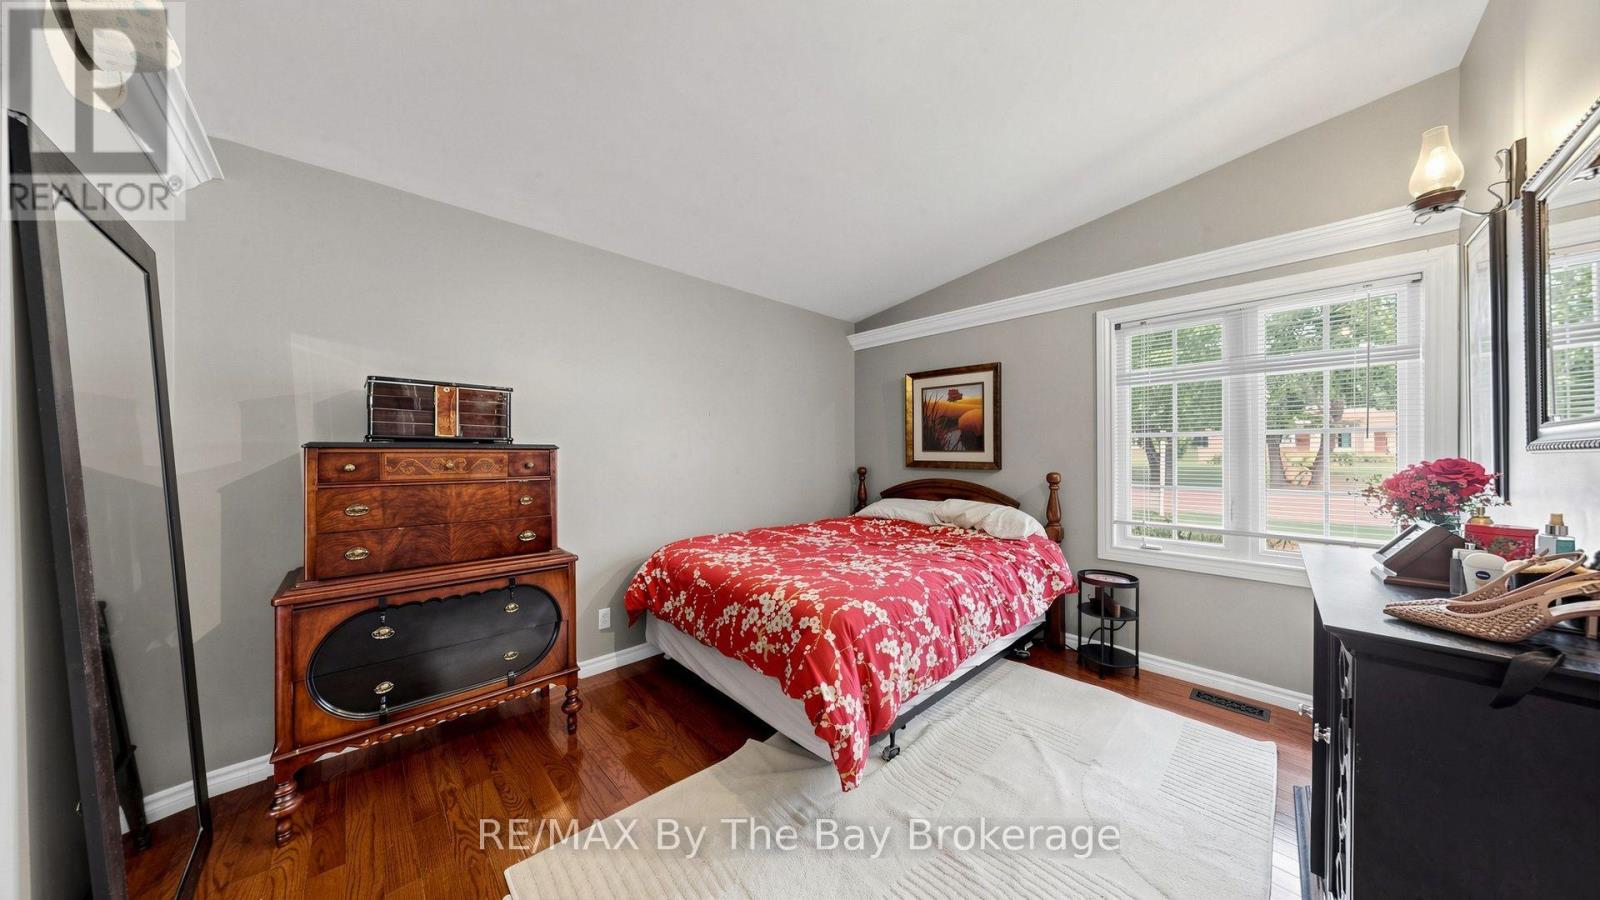
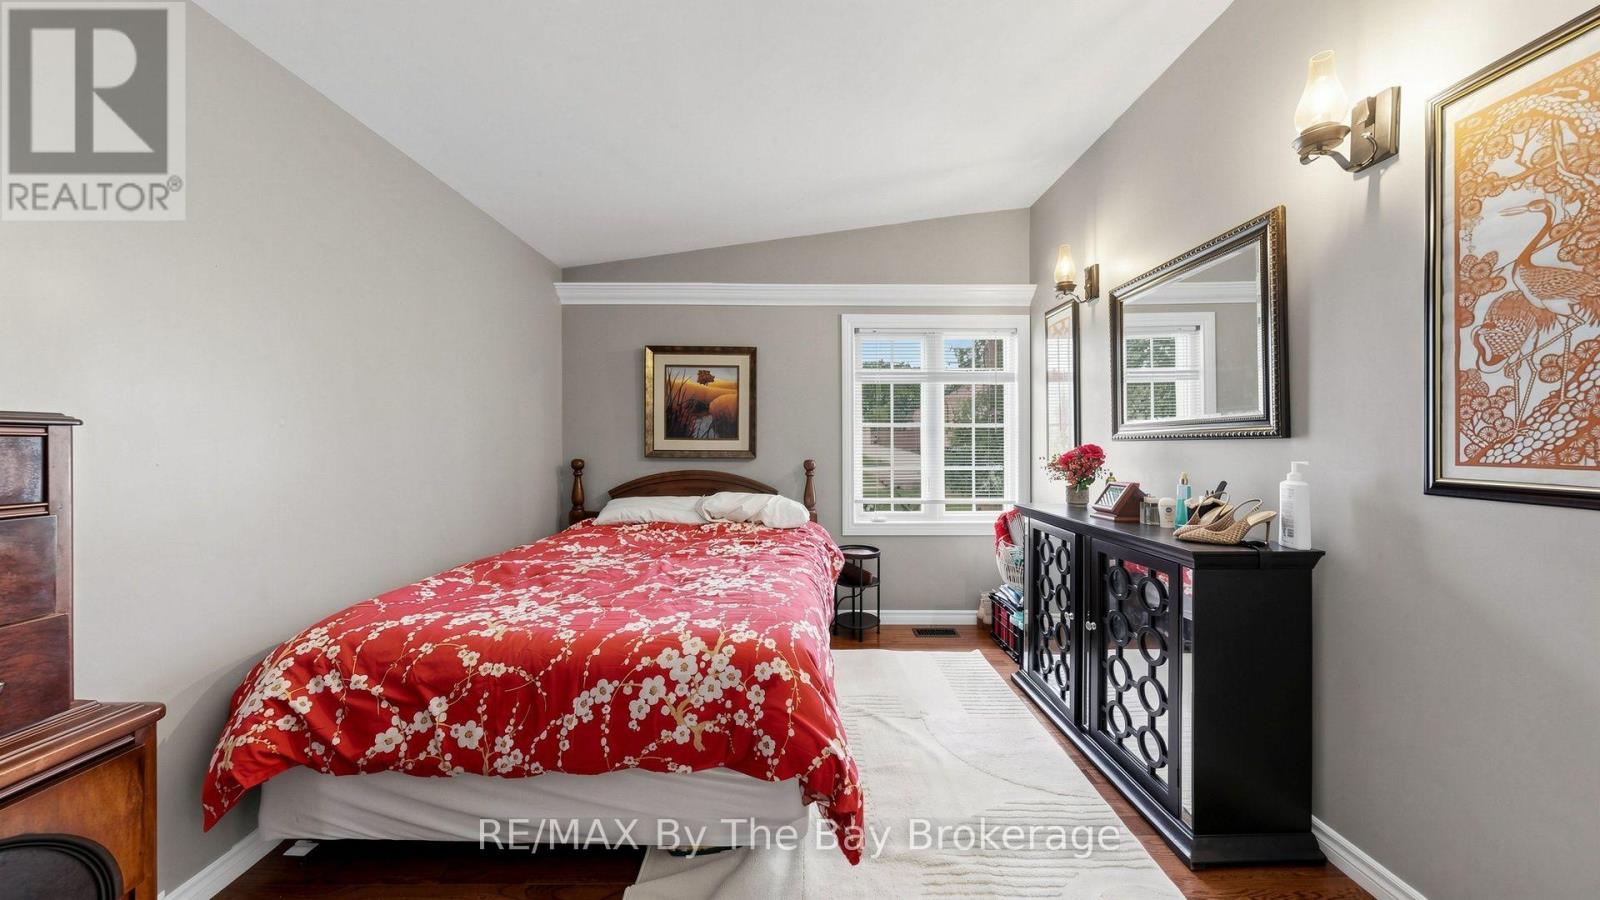
| Main Level | Primary Bedroom | 4.2 m | 4.1 m | 4.2 m x 4.1 m |
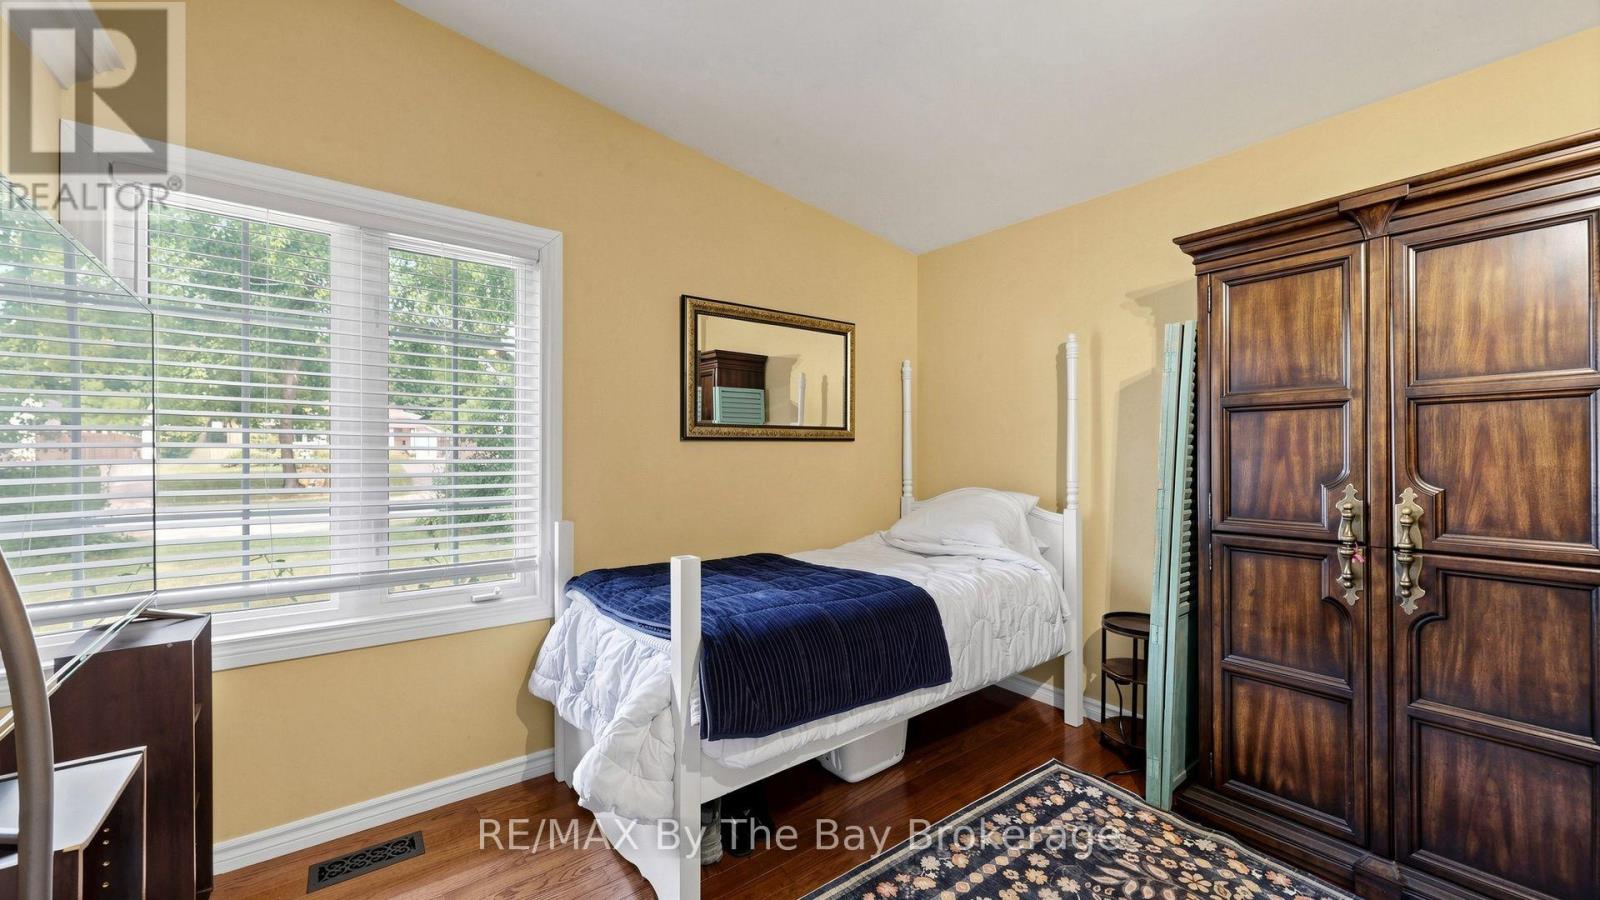
| Main Level | Bedroom 2 | 3.8 m | 3.2 m | 3.8 m x 3.2 m |
| Main Level | Bedroom 3 | 2.7 m | 3.4 m | 2.7 m x 3.4 m |
Contact Us
Contact us for more information

This REALTOR.ca listing content is owned and licensed by REALTOR® members of The Canadian Real Estate Association
The trademarks REALTOR®, REALTORS®, and the REALTOR® logo are controlled by The Canadian Real Estate Association (CREA) and identify real estate professionals who are members of CREA. The trademarks MLS®, Multiple Listing Service® and the associated logos are owned by The Canadian Real Estate Association (CREA) and identify the quality of services provided by real estate professionals who are members of CREA. The trademark DDF® is owned by The Canadian Real Estate Association (CREA) and identifies CREA's Data Distribution Facility (DDF®)
July 28 2026 09:59:07
The Lakelands Association of REALTORS®
RE/MAX By The Bay Brokerage