
8 Michael Street
Englehart, Ontario
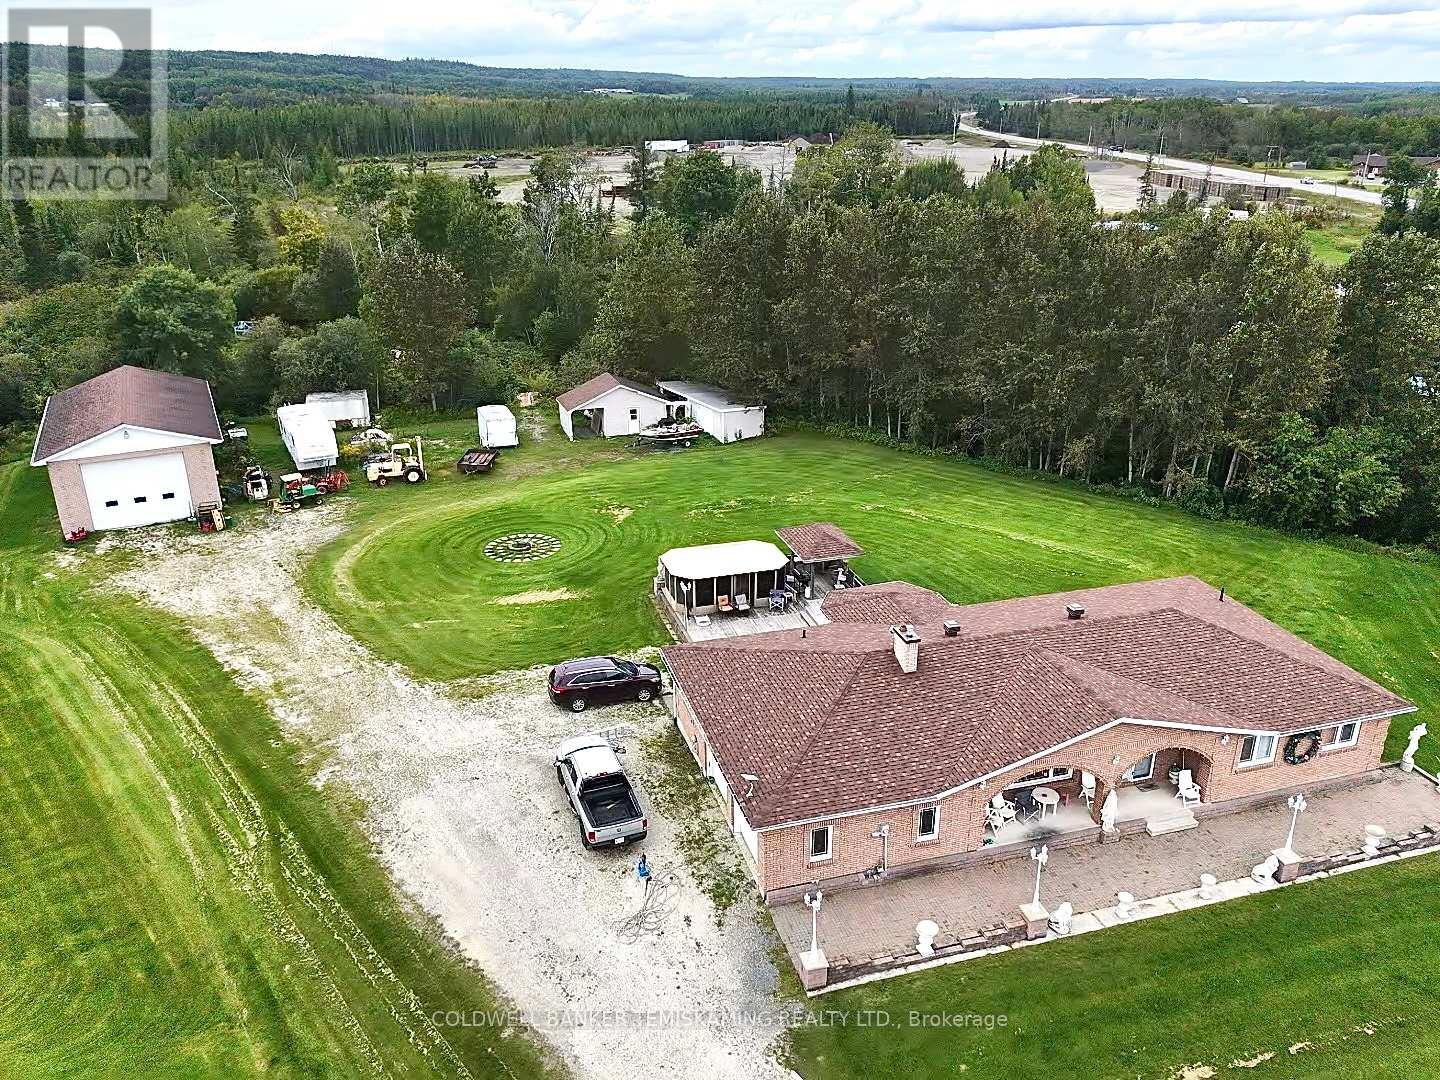
Welcome to this truly one-of-a-kind property in the highly sought-after Bradley subdivision, where exceptional pride of ownership is evident throughout. Lovingly maintained by the same family since it was built, this sprawling bungalow offers over 2,200 sq. ft. of finished living space above grade, plus a mostly finished basement, all set on a beautifully landscaped and meticulously maintained 1.6 acre cul-de-sac lot where the only traffic is the very few neighbours, giving you privacy and luxury all-in-one. Designed to accommodate a variety of lifestyles, the home offers the possibility of one-level living with a stunning custom kitchen featuring a bright eat-in area, a dedicated dining room with a convenient pass-through so you don't miss out on the conversation, an impressive foyer, spacious living room, main-floor office, laundry, three bedrooms, and three bathrooms, including a generous primary suite with a private 3-piece ensuite, as well as direct access to the heated 22' x 22' double attached garage. The lower level expands the living space with a massive recreation room complete with a bar and gas fireplace, a versatile multi-purpose room, a fourth bedroom, full bathroom, and three separate storage rooms and a cold room. Outside, enjoy gorgeous landscaping, a spectacular 32' x 32' deck with gazebo, a 50' x 28' heated shop with concrete floor, two large sheds (one with carport), abundant parking, and plenty of room to relax or entertain. Additional highlights include a new roof completed in 2025. Located just minutes from parks, amenities, and endless outdoor recreation opportunities in the Englehart area, this rare offering combines space, functionality, and timeless appeal in an unbeatable setting. (id:63476)
31 493 Pioneer Cres
Parksville, British Columbia
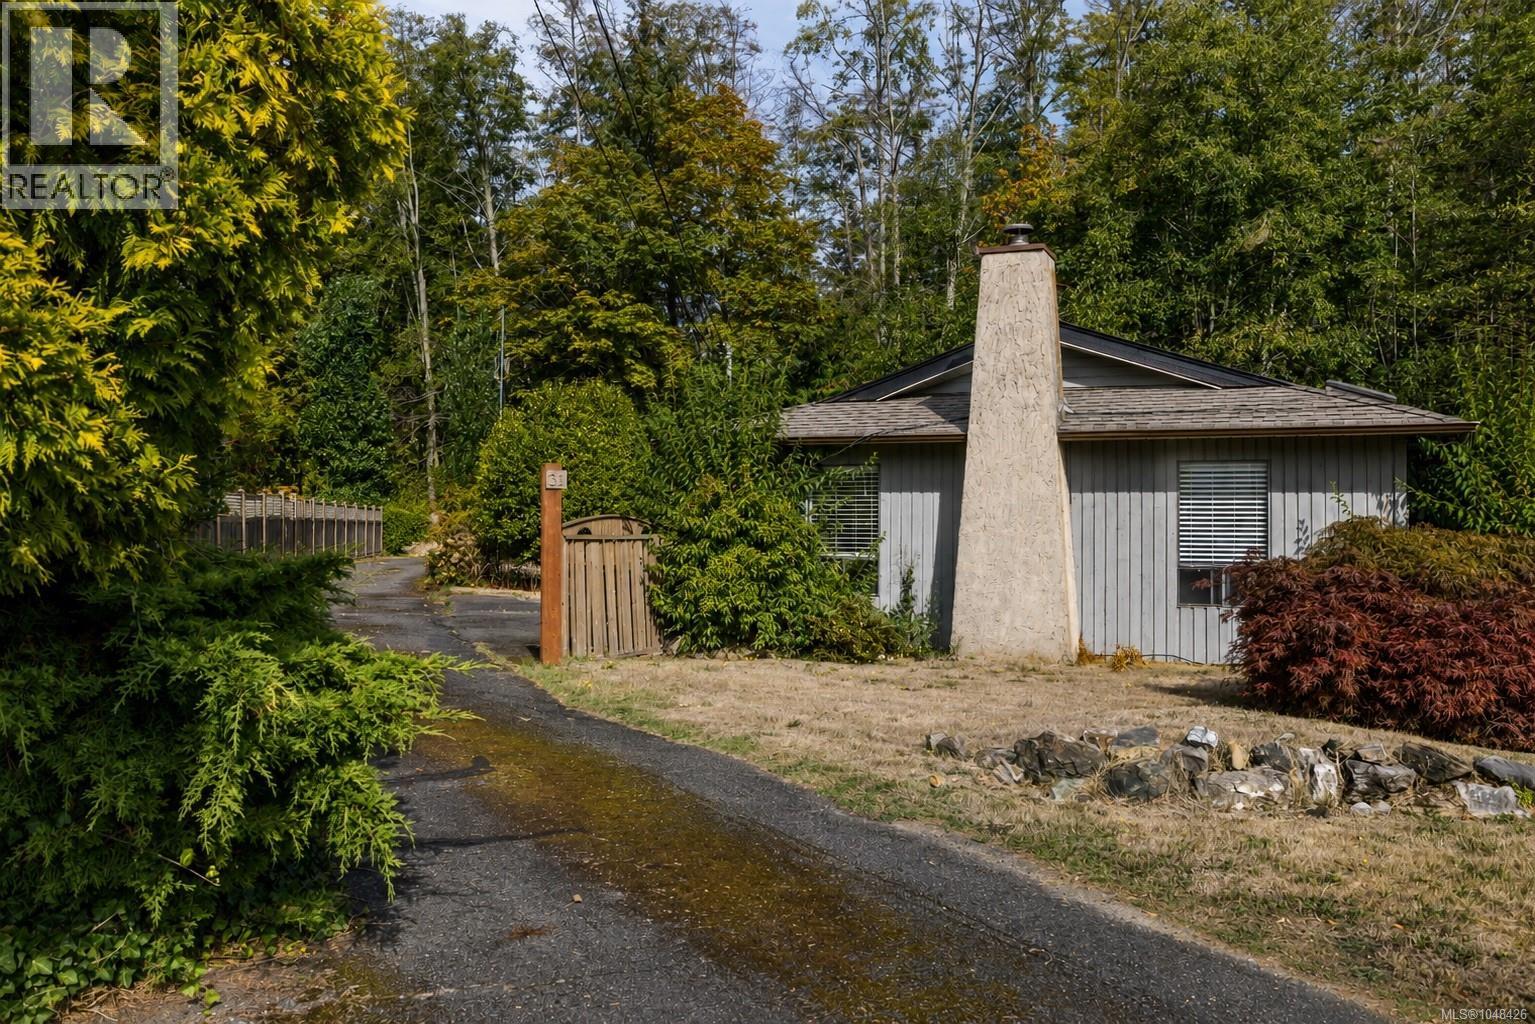
Affordable single-level living in Parksville! This spacious 2-bedroom home offers over 1000 sq ft of comfortable living space with a bright, open living and dining area and plenty of natural light. The generous living room features a charming brick fireplace, while the functional kitchen offers ample cabinetry and an adjoining pantry. Both bedrooms are well sized, and the separate laundry room provides additional storage and convenient access outside. Enjoy a private, treed yard with patio space, established gardens and plenty of room to relax or entertain. A large covered carport provides excellent parking and additional sheltered outdoor space. Conveniently located close to shopping, recreation, beaches and all the amenities of Parksville. (id:63476)
312 617 Smith Avenue
Coquitlam, British Columbia
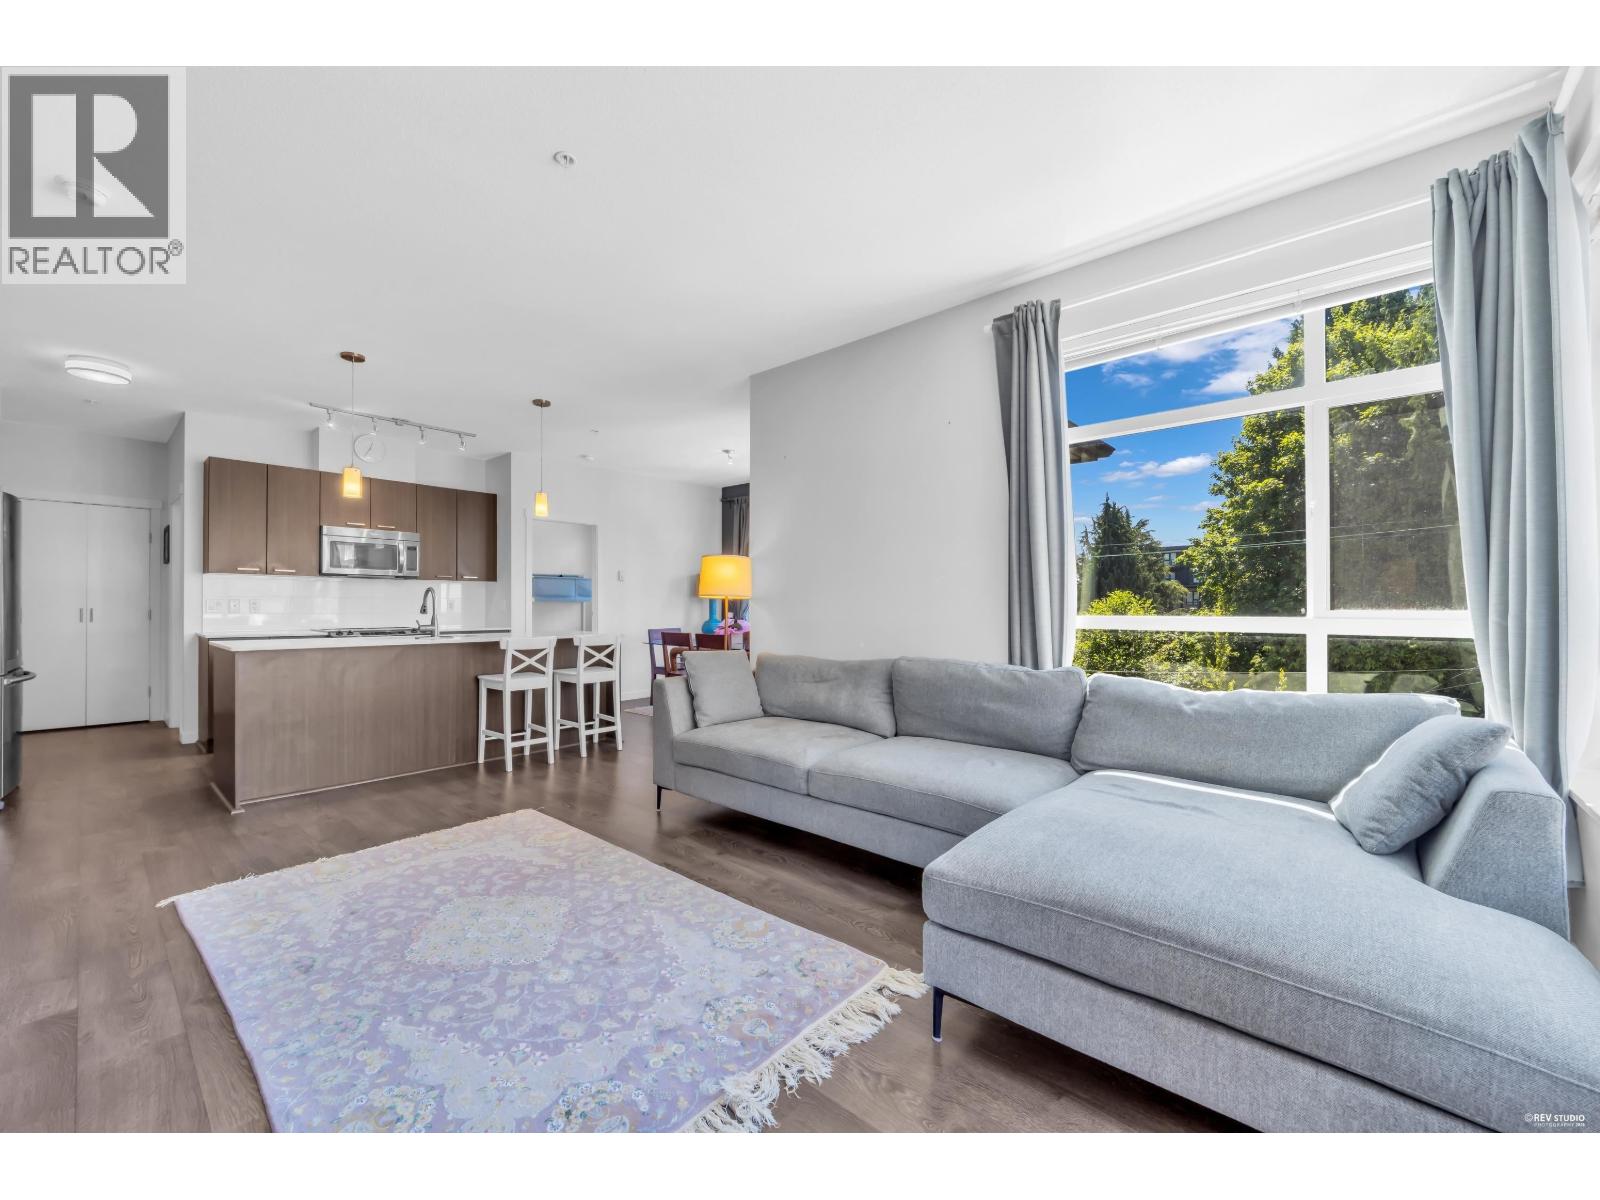
Welcome to this bright & beautifully appointed, south facing, corner unit, ideally located in the vibrant Burquitlam community. This well-designed 2-bed, 2-bath home offers 959 sq. ft. of living space, featuring 9-ft. ceilings, beautiful mountain views, oversized windows with an abundance of natural light throughout. The modern kitchen boasts quartz countertops, stainless steel appliances, a brand new dishwasher & quality finishes. Just a 7-minute walk to Burquitlam Skytrain Station, with easy access to SFU, Vancouver, shopping, parks, restaurants & a golf course. Very close to all levels of schools, the YMCA, and everyday conveniences. Includes 1 parking stall, 1 storage locker, EV charging availability, and is pet-friendly. Open House on Sun, Aug 23, 1-3 pm. (id:63476)
2118 Route 3
Harvey, New Brunswick
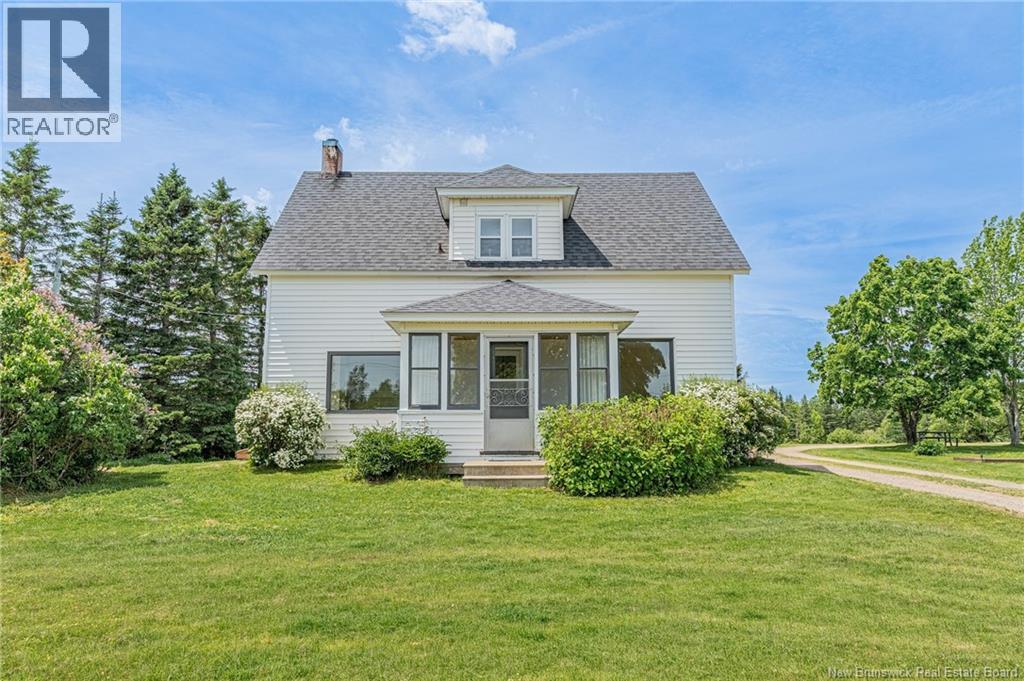
This historically rich century old farmhouse has been a well known landmark within the Harvey Community since 1924 and originally Norwegian owned it was named The Harvalheim Farm. It's current owners have thoughtfully carried out some extensive upgrades and renovations creating a transformation that maintains it's original character throughout. The main level features a large & spacious entry with a nice cozy den & enclosed laundry area thats separated from the farmhouse kitchen where you'll find nice new cabinetry complimented with a large Island. The big living/dining rooms shine bright with refinished original hardwood floors and the 1/2 bath provides added main level convenience. The front sunporch benefits from the the morning sun providing extra warmth and completes the main level. Straight ahead lies the old original staircase to the 2nd floor where you'll find 4 bedrooms and the main bath. Some notable mentions are 2 new ductless heat pumps, New oil furnace (2022), Updated electrical panel, entrance and devices, New concrete septic tank & field to Govt specs, drilled well with submersible pump (120' deep) Updated appliances, and renovations throughout. Also complimenting this property is the original machine shed / garage, functioning hand pump on the old well, small apple orchard with pond below, raspberries and currants and beautiful mature trees including Norwegian maples. (id:63476)
16723 25a Avenue
Surrey, British Columbia
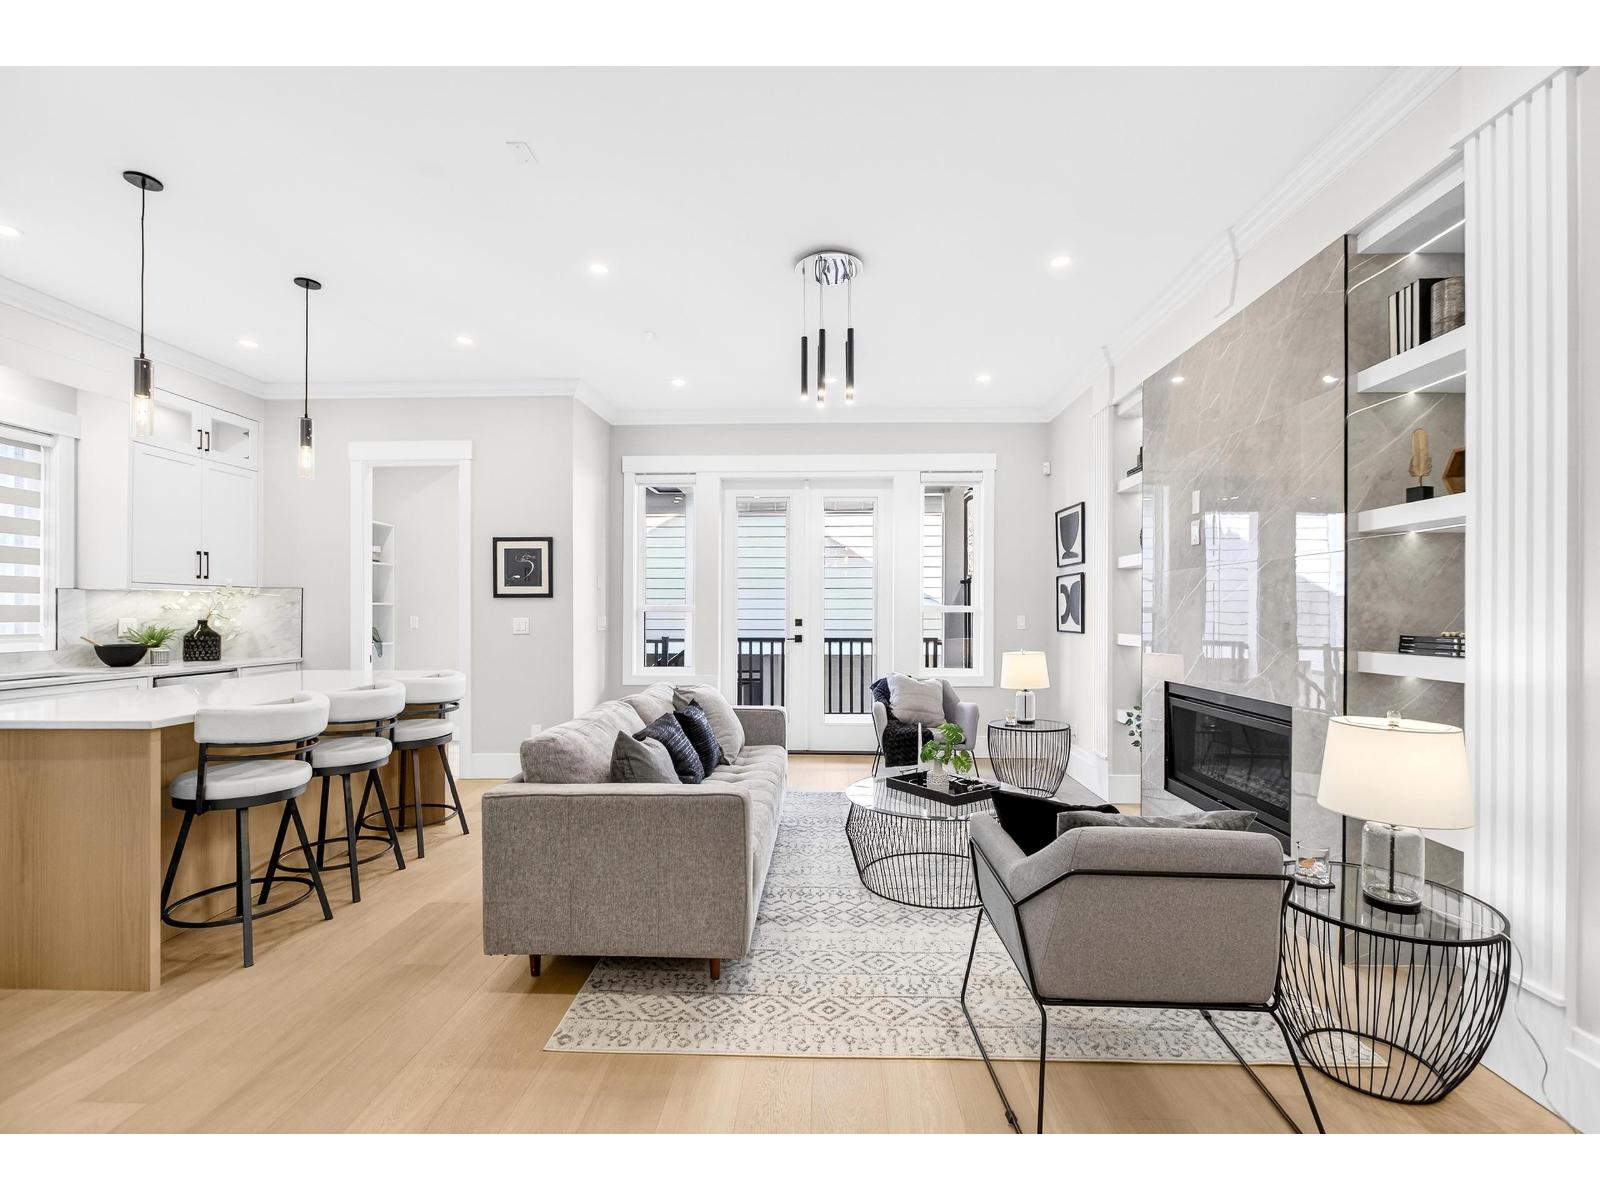
Centrally located just a couple of blocks from the High and Elementary schools this new home by Landstar will fit all your needs. Starting with a great room floor plan with plank flooring on the main large open kitchen and walk in pantry, private deck off your great room as well as an office/ den off the foyer. Upstairs you have a large master bedroom with vaulted ceiling luxurious ensuite and walk-in closet. There are 3 more bedrooms and laundry. The basement contains a 3bedroom suite with 2 entrances as well as 2 bathrooms down. The 2 bedroom coach house at 656 square feet is one of the larger coach homes in the area. There is a large parking pad enough for 2 extra cars. With 2 mortgage helpers high quality finishes you can move in right away. (id:63476)
Lot 50 Scenic Ridge Drive
West Kelowna, British Columbia
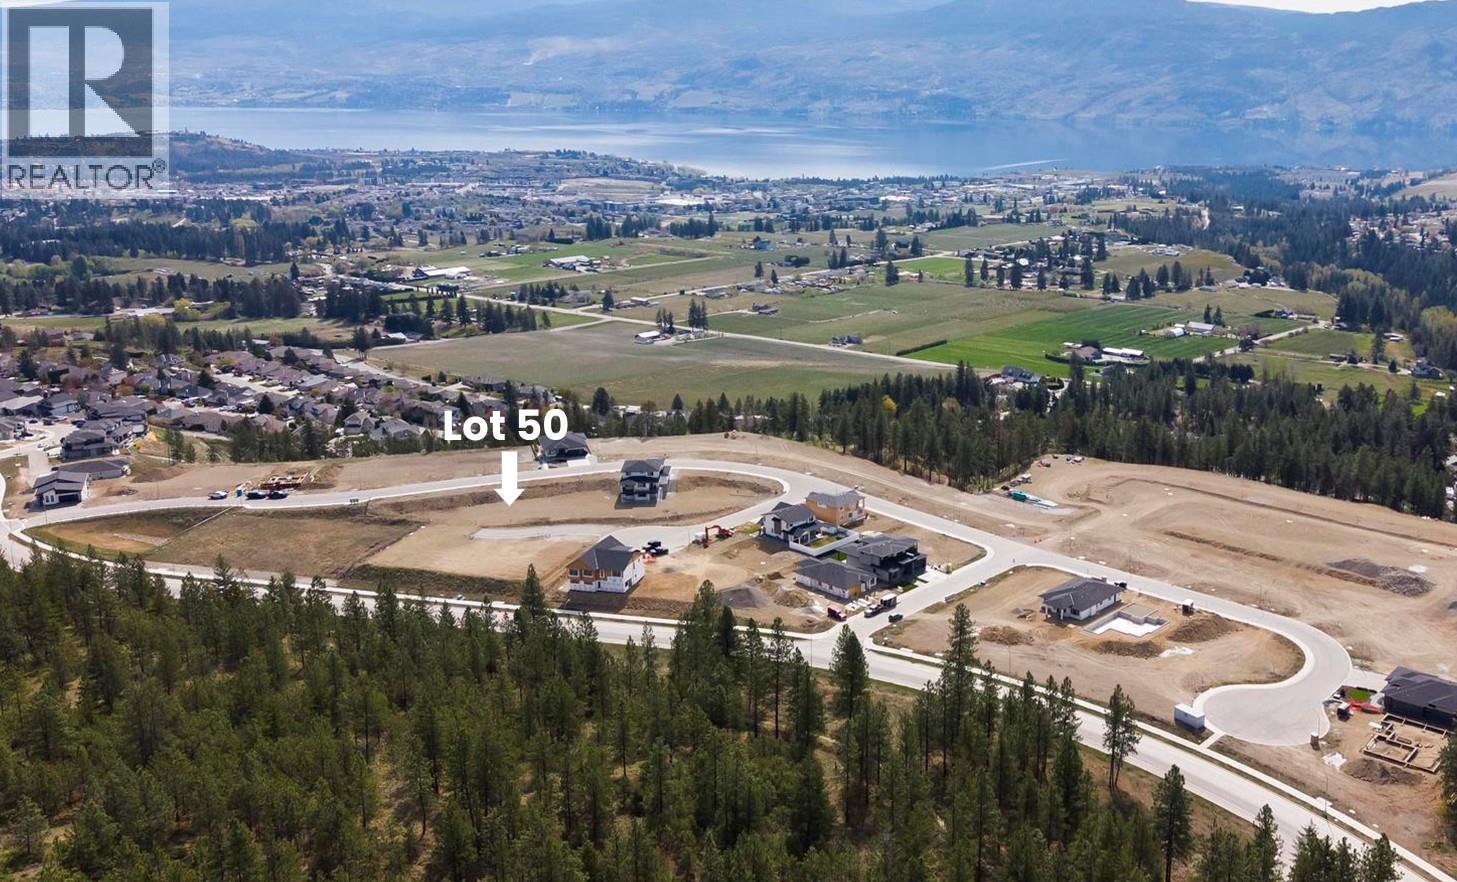
There is lots of activity these days at Smith Creek West!! Don't even consider starting your new home without having an in depth look at the gorgeous surroundings that await you here. You'll find the most attractive homesite pricing to be had in West Kelowna and perhaps the Valley! This exciting family neighborhood is sure to delight with its spectacular lake, mountain, and rural vistas, easy access and proximity to all the ever expanding amenities of West Kelowna. Designed to integrate well with the native environment, and respect the history of the area, a quiet walk, hiking, mountain biking, and more are all available at your back door. We are confident that you’ll find something that satisfies your home design preferences, space requirement and budget with the same stunning natural surroundings, neighbourhood focus, easy access, and proximity to the amenities that lead to a very quick “sellout” of the previous phase. An 18 month time limit to begin construction, and the fact that you can bring your own builder are further attractions. Right now! is a great time to take it all in. (id:63476)
6459 184 Street
Surrey, British Columbia
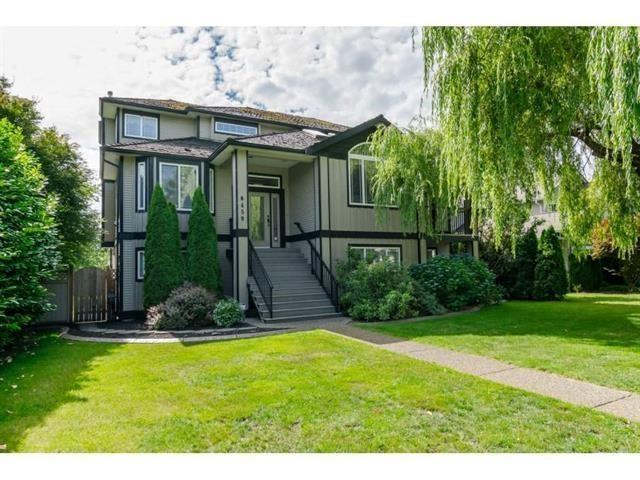
Located in central Cloverdale, this custom-built home sits on a generous 8,856 sqft lot and offers five spacious bedrooms and four bathrooms. Bright and inviting, it features a new sunroom and a detached double garage with laneway access. Enjoy the flexibility of ground level nanny suite or mortgage helper that has 2 bedroom and den, providing valuable extra space. Close to all amenities, parks, and top schools, this property combines convenience, comfort, and exceptional value in a sought-after neighborhood. Minutes away from the new Surrey, Langley SkyTrain line completing 2030. Don't be shy call for private viewing. (id:63476)
1 - 155 Killarney Road
London North, Ontario
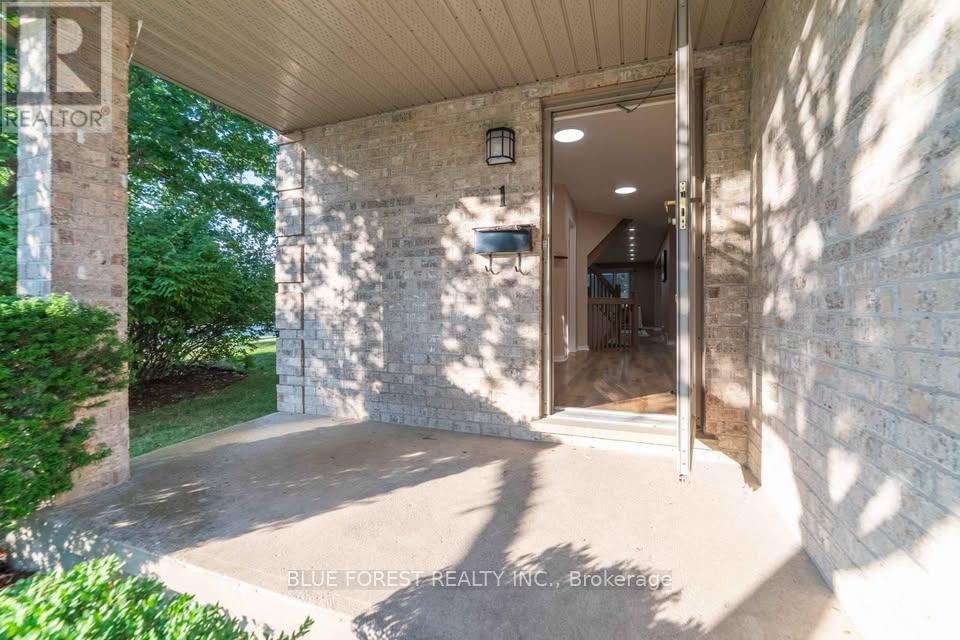
Welcome to 155 Killarney Road, a spacious and well-maintained 3-bedroom, 2.5-bathroom corner condo townhome located in the desirable Northridge subdivision of Northeast London. This quiet complex consists of only 14 units and offers approximately 1,700 sq. ft. of above-grade living space, making it an excellent home for a family seeking comfort, space, and a long-term lease. The main level offers a bright and inviting layout with a generous foyer, 2-piece powder room, spacious living room featuring beautiful flooring and a gas fireplace, and a separate dining area with terrace doors leading to a large deck. The kitchen features modern white cabinetry, an updated countertop, and stainless steel appliances. Upstairs features three comfortable bedrooms, including a large primary bedroom with a walk-in closet and a private 3-piece ensuite. Two additional spacious bedrooms and a 3-piece family bathroom complete the upstairs. The unfinished lower level provides plenty of additional storage and flexible space, along with a laundry. The home also offers a 1-car attached garage with inside entry and automatic opener, plus a private driveway for two total parking spaces. Rent is $2,500/month plus utilities. Lease possession is immediate and flexible. Conveniently located close to Fanshawe College, Masonville, shopping, schools, parks, public transit and major roadways. Western University and other North London amenities are also within easy driving distance. We are looking for a great family who will take pride in the home and is interested in a long-term lease. Don't miss out, book your showings today. (id:63476)
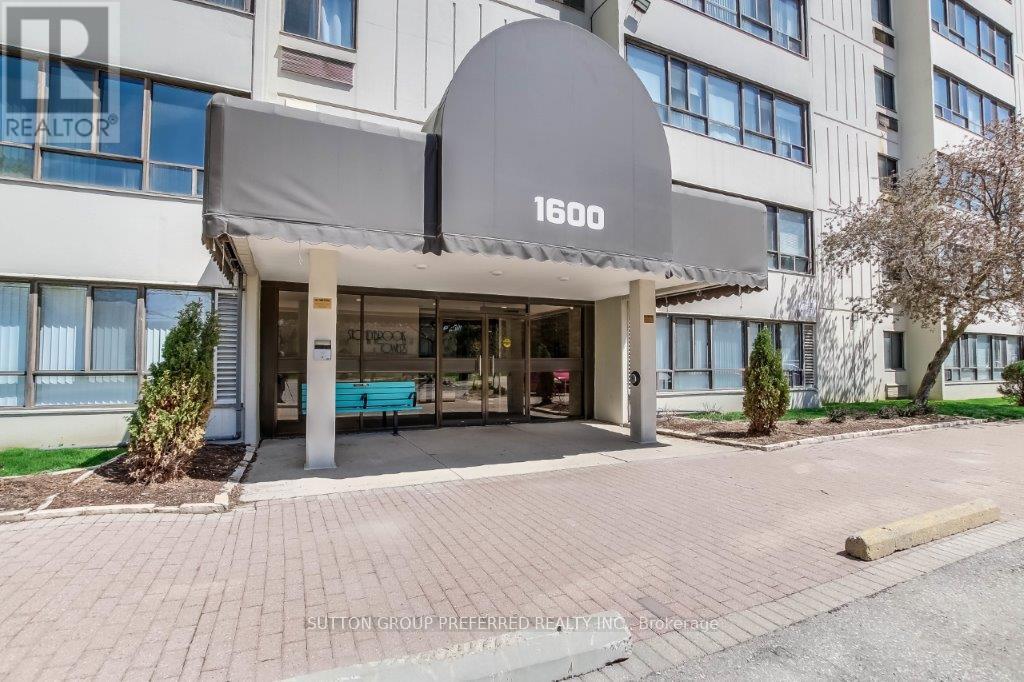
605 - 1600 Adelaide Street N
London North, Ontario
Welcome to 605-1600 Adelaide St N, an extensively updated one bedroom condominium apartment in desirable London North, overlooking treed area with a creek. Updated laminate flooring extends through the spacious living room featuring an electric fireplace. Large east facing windows welcome the morning sun into the dining area and sitting room - meaning an efficient energy saving location. The heat-pump distribution system was reconfigured to save on energy costs. The galley kitchen was updated 10 years ago with refaced cabinets, new countertop, refrigerator / freezer, self-cleaning oven, and ceramic tile flooring from entry door through the dining area. A new dishwasher and faucet were added in 2025. Comfortably sized bedroom is carpeted and has a built-in closet organizer. 4-piece bathroom has new Bath Fitter tub (2025) with glass door and walls are tiled to the ceiling. The entire interior was painted in early 2025. In-suite laundry/storage room is equipped with built-in organizers to maximize the storage space. Owned water heater was installed 2 years ago along with the stackable washer/dryer. The dishwasher and over the stove microwave are 2 years old. Window shears and all existing appliances are included. Some images have been virtually staged (id:63476)
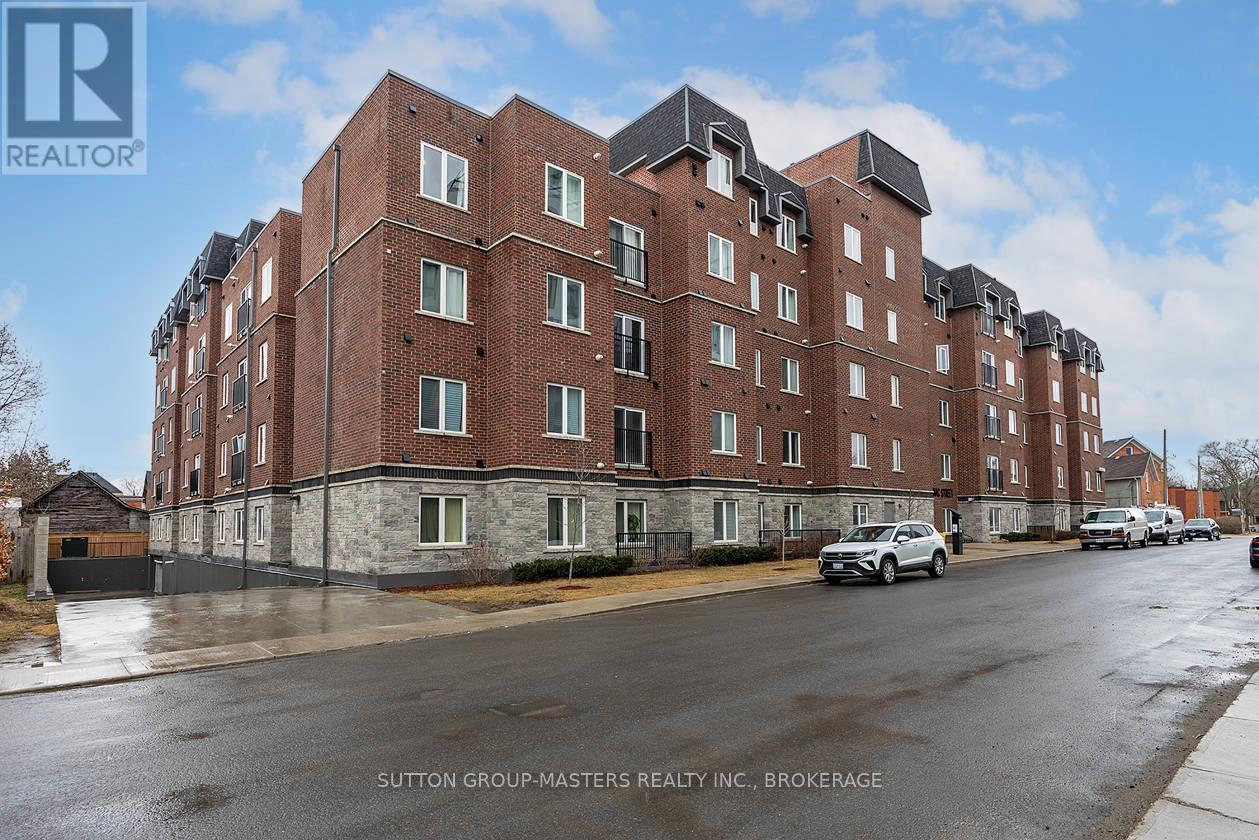
413 - 501 Frontenac Street
Kingston, Ontario
Prime location in one of Kingston's newer, meticulously managed condominium buildings, just a short walk to Queen's University and all the amenities of the Limestone City's vibrant downtown core. Situated on the desirable 4th floor, this bright and inviting unit offers a fantastic open-concept layout with soaring ceilings, durable laminate flooring, and the convenience of in-suite laundry. Well maintained throughout, the space features neutral decor, stainless steel kitchen appliances, and gleaming quartz countertops in both the kitchen and bathroom. Natural light pours in through the Juliette balcony, offering a pleasant view overlooking the courtyard. This unit also includes exclusive deeded parking in the secure underground garage, conveniently located just steps from the elevator. The building is well equipped with secure front entry, a fitness room, a bookable party room, and an expansive rooftop terrace complete with BBQs - perfect for enjoying time with friends during the warmer months. With easy access to public transit, restaurants, shops, and parks, this is an ideal opportunity for busy professionals or students seeking a low-maintenance lifestyle. All furniture and kitchenware are negotiable, making this a truly move-in-ready option. Come see it for yourself! (id:63476)
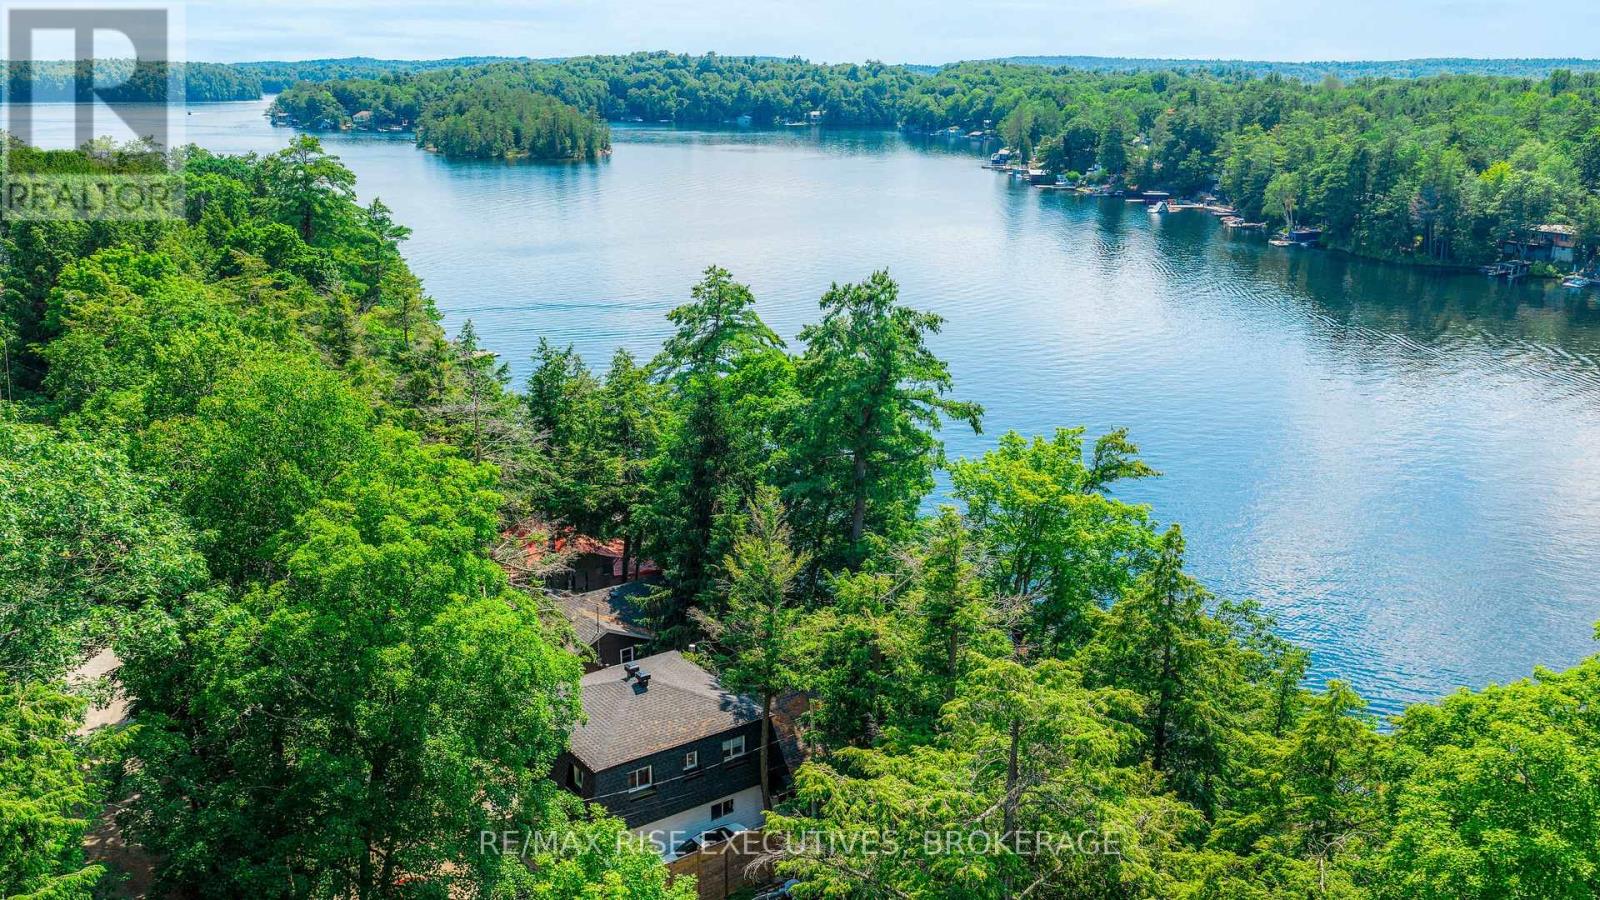
973 Foster Bay Lane
Leeds And The Thousand Islands, Ontario
Welcome to beautiful Charleston Lake, where every day feels like a vacation. Spend your days boating, swimming, and fishing, then unwind with breathtaking western sunsets from your own waterfront deck. This beautifully updated year-round lake house offers modern comfort, stunning views, and the peace of mind of a brand-new Eljen septic system (2026).The bright, open-concept main floor is designed for effortless entertaining, featuring a stylish kitchen that flows seamlessly into the living room, where expansive patio doors fill the space with natural light and showcase picturesque lake views. A dedicated office provides an ideal work-from-home space, while the dining room offers flexibility for family gatherings or accommodating overnight guests. A full 4-piece bathroom completes the main level.Upstairs offers three comfortable bedrooms and an updated bathroom with a relaxing soaker tub.Outside, the expansive deck with frameless glass railings is the perfect place for morning coffee, entertaining, or simply enjoying the view. Extensive updates include a new Eljen septic system (2026); roof, soffits, fascia, lower deck, dock extension, heat trace water line, UV filtration system (2023); concrete stairs to the waterfront, frameless glass railings, foundation upgrades (2021); and updated HVAC with spray foam attic insulation (2017). (id:63476)
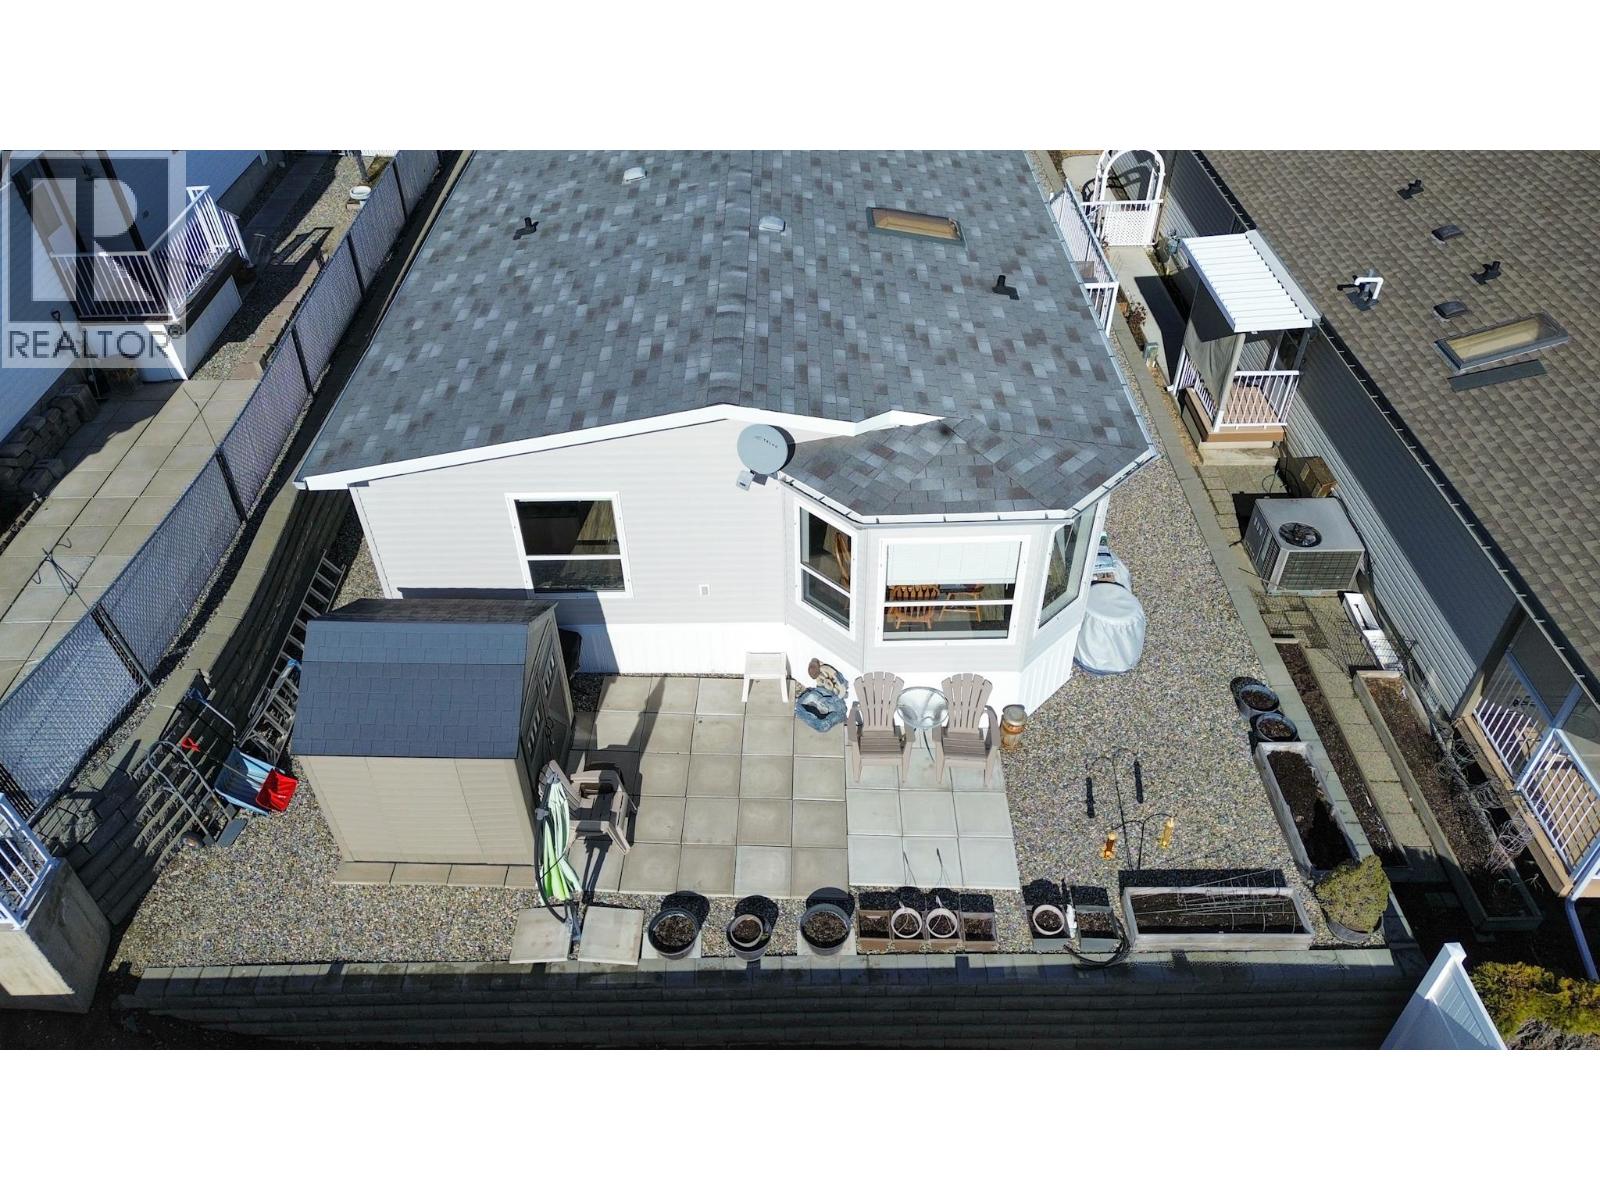
9410 115th Street Unit# 22
Osoyoos, British Columbia
Own your land at Desert Rose Estates with this 3-bedroom, 2-bathroom residence in Osoyoos. This 55+ community offers a high-value ownership structure where you own the lot, supported by low monthly strata fees of only $100. Recent updates include a newly replaced roof and hot water tank. The interior features an open-concept layout with vaulted ceilings that frame panoramic mountain and lake views. Move-in ready and designed for low-maintenance living, this home allows you to fully enjoy the on-site amenities, including an in-ground swimming pool, hot tub, and clubhouse. Located in the heart of the region, you are minutes away from Canada’s warmest lake and world-class wine country. This property is a strategic choice for those seeking the stability of land ownership and a turnkey lifestyle in the Sunny South Okanagan . Experience the security of a fee-simple investment combined with manageable monthly costs. (id:63476)