
31 493 Pioneer Cres Parksville, British Columbia V9P 1V1

$549,000Maintenance,
$27 Monthly
Maintenance,
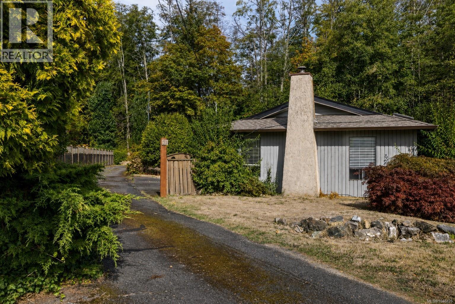
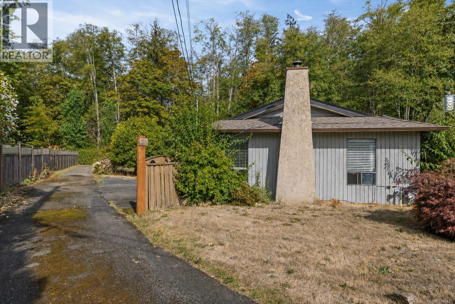
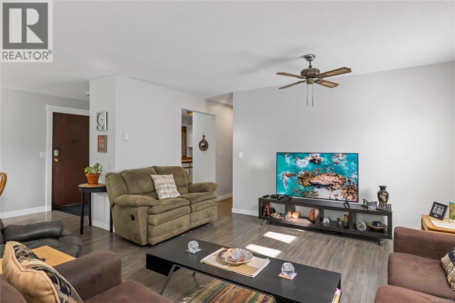
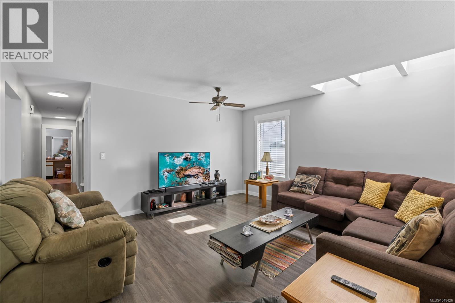
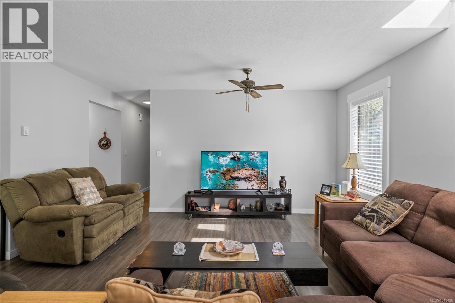
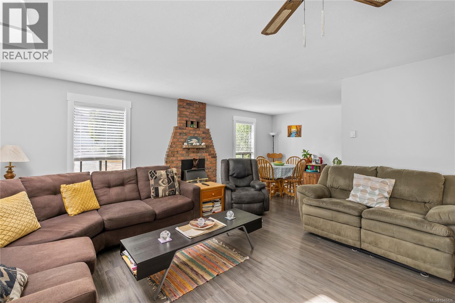
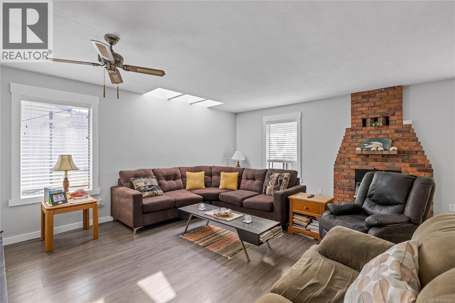
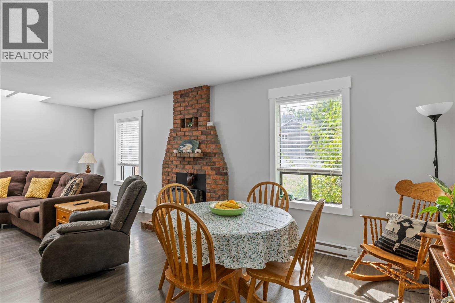
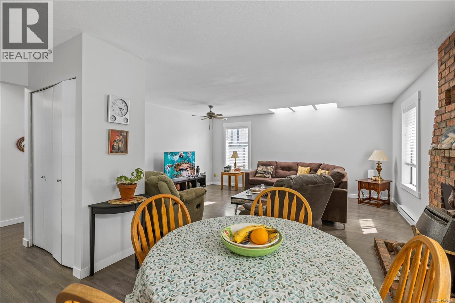
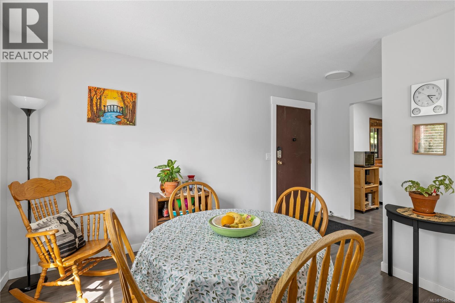
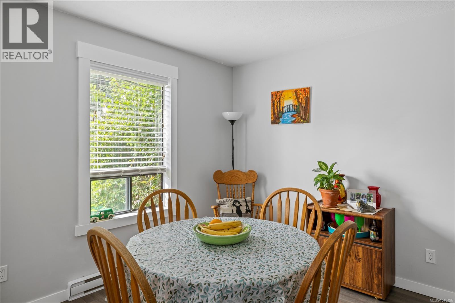
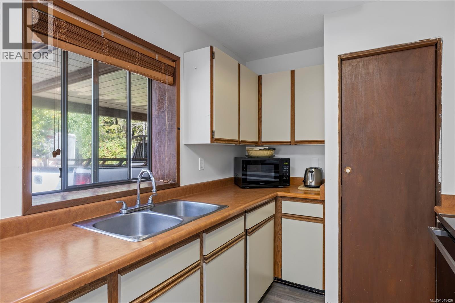
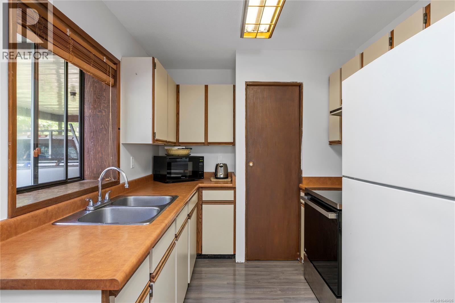
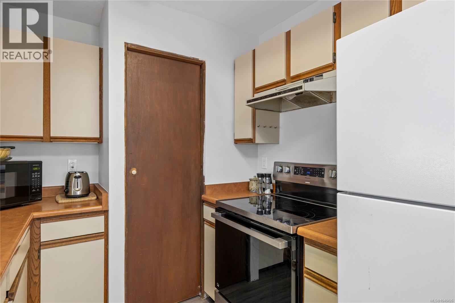
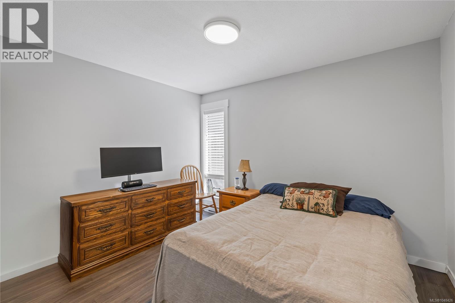
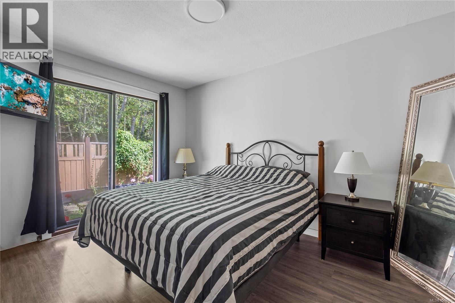
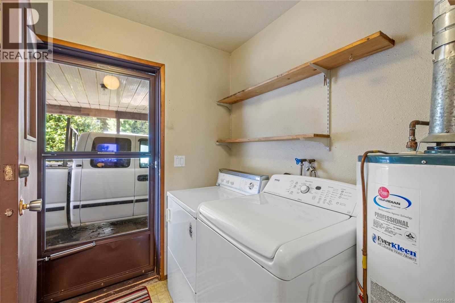
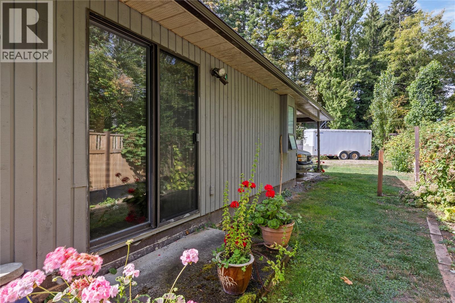
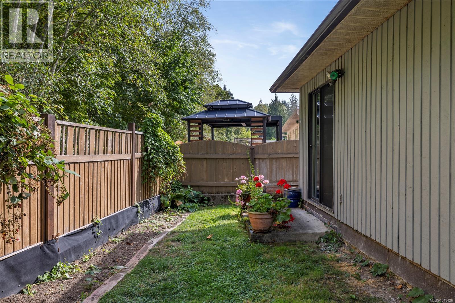
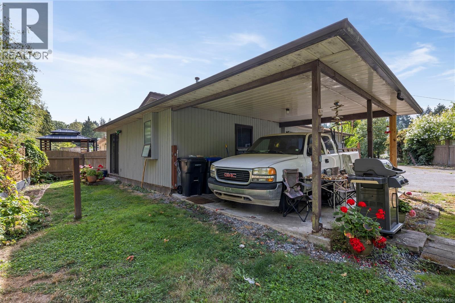
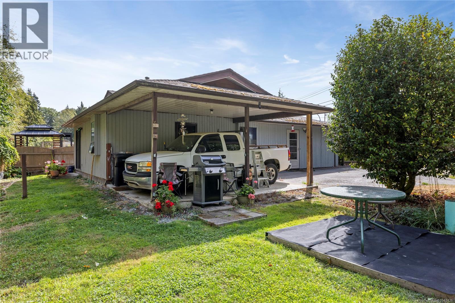
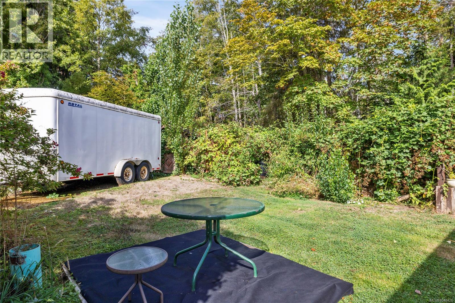
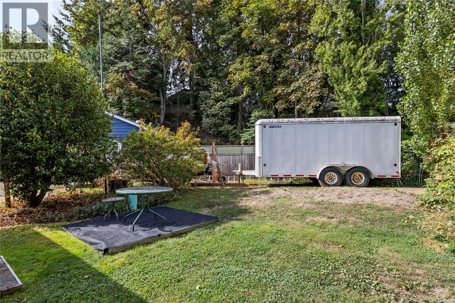
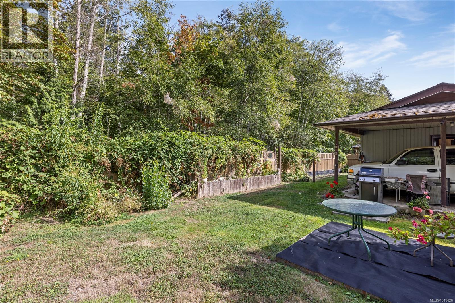
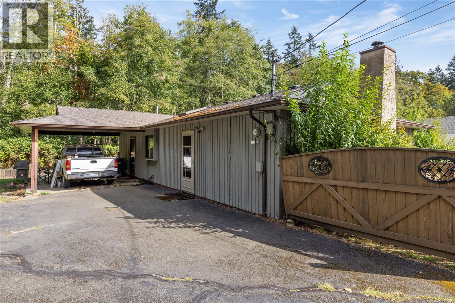
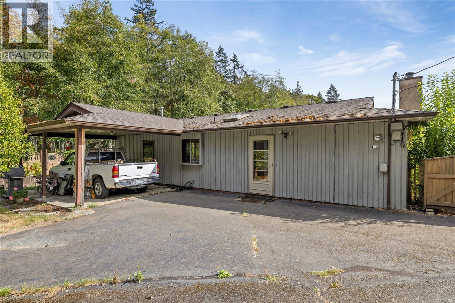
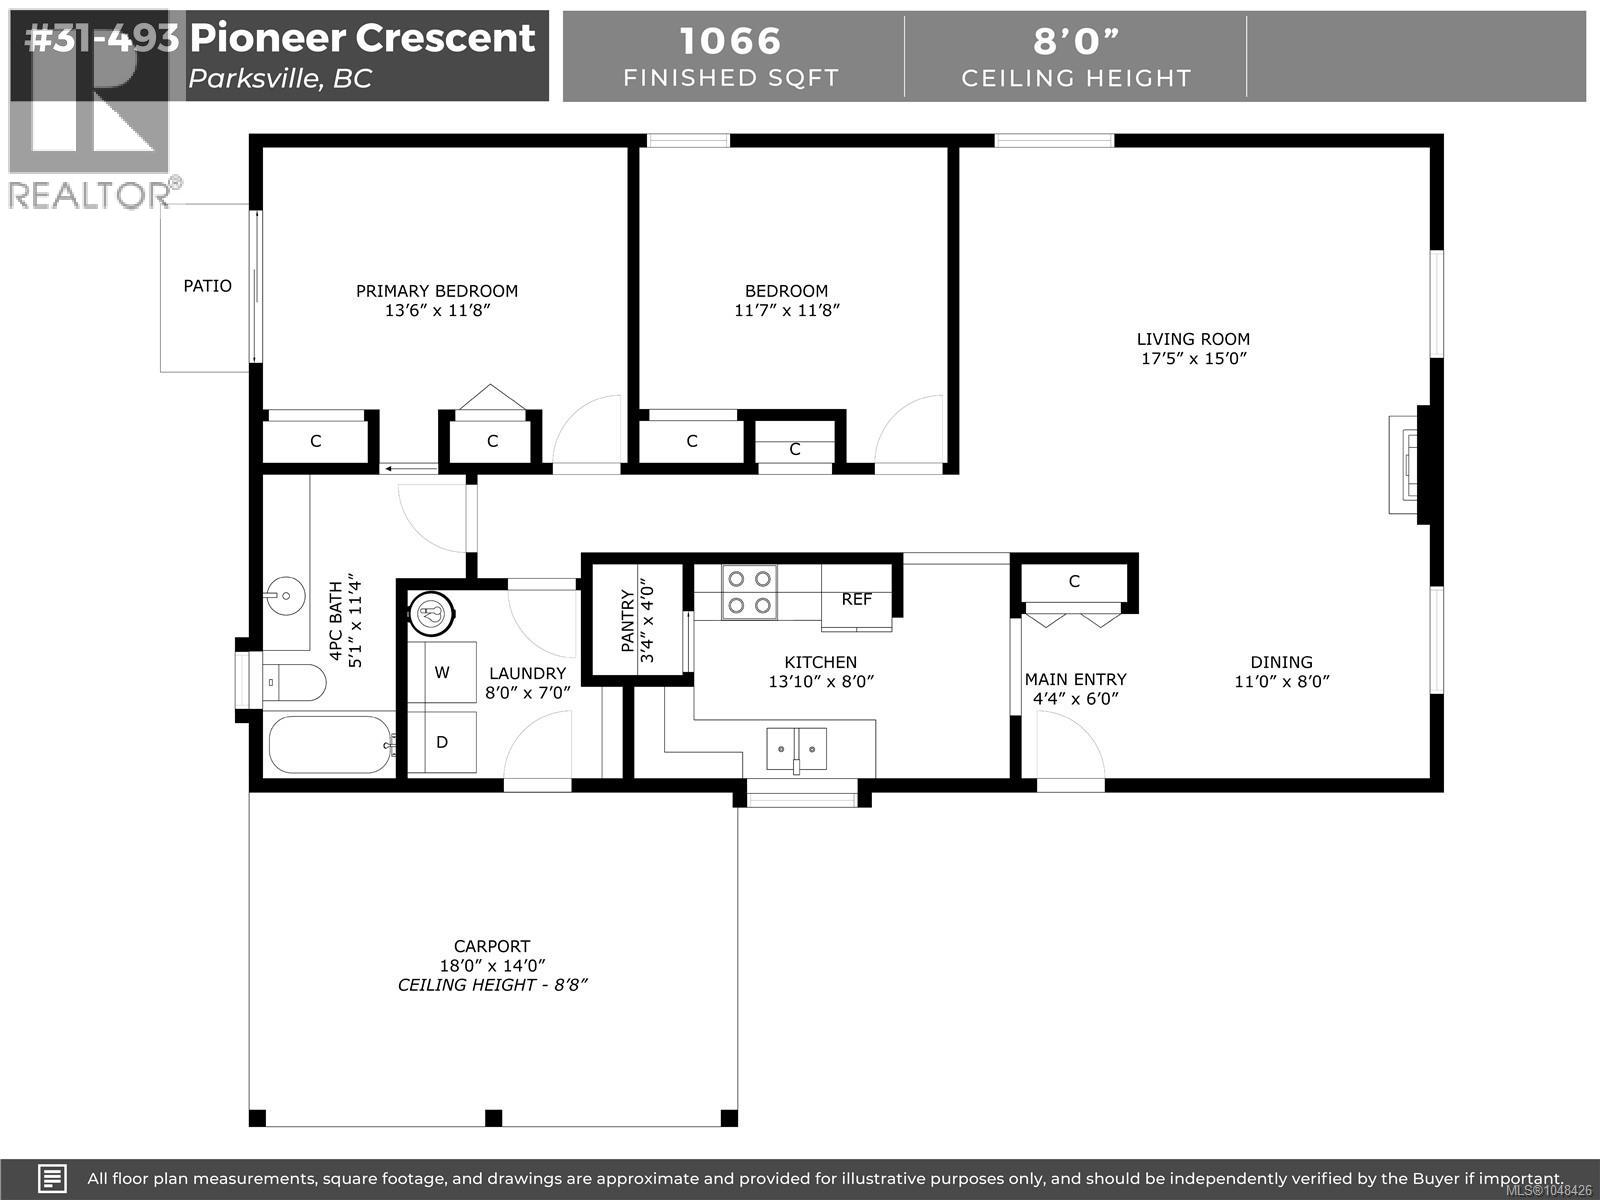
$27 MonthlyAffordable single-level living in Parksville! This spacious 2-bedroom home offers over 1000 sq ft of comfortable living space with a bright, open living and dining area and plenty of natural light. The generous living room features a charming brick fireplace, while the functional kitchen offers ample cabinetry and an adjoining pantry. Both bedrooms are well sized, and the separate laundry room provides additional storage and convenient access outside. Enjoy a private, treed yard with patio space, established gardens and plenty of room to relax or entertain. A large covered carport provides excellent parking and additional sheltered outdoor space. Conveniently located close to shopping, recreation, beaches and all the amenities of Parksville. (id:63476)
Property Details
| MLS® Number | 1048426 |
| Property Type | Single Family |
| Neigbourhood | Parksville |
| Community Features | Pets Allowed With Restrictions, Family Oriented |
| Features | Other |
| Parking Space Total | 2 |
| Plan | Vis911 |
Building
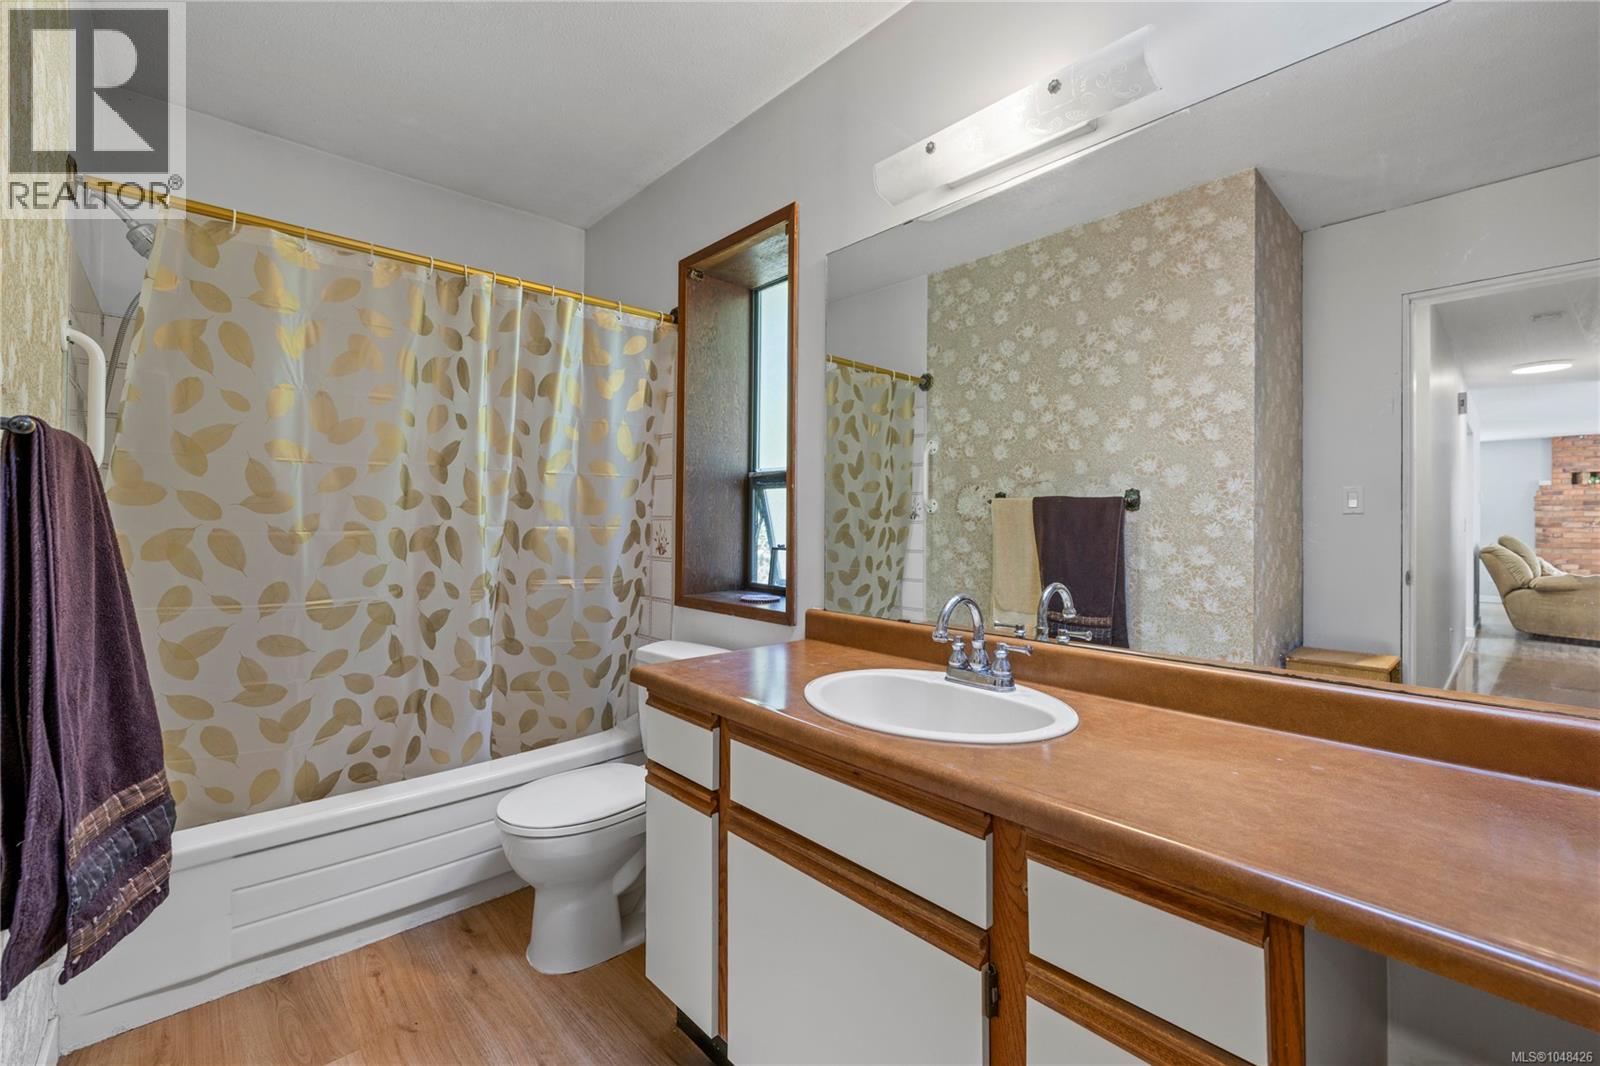
| Bathroom Total | 1 |
| Bedrooms Total | 2 |
| Architectural Style | Contemporary |
| Constructed Date | 1983 |
| Cooling Type | None |
| Fireplace Present | Yes |
| Fireplace Total | 1 |
| Heating Fuel | Electric |
| Heating Type | Baseboard Heaters |
| Size Interior | 1,066 Sqft |
| Type | House |
Parking
| Carport |
Land
| Acreage | No |
| Size Irregular | 4769 |
| Size Total | 4769 Sqft |
| Size Total Text | 4769 Sqft |
| Zoning Type | Residential |
Rooms
| Level | Type | Length | Width | Dimensions |
|---|---|---|---|---|
| Main Level | Laundry Room | 8'0 x 7'0 | ||
| Main Level | Bathroom | 4-Piece | ||
| Main Level | Primary Bedroom | 13'6 x 11'8 | ||
| Main Level | Bedroom | 11'7 x 11'8 | ||
| Main Level | Kitchen | 13'10 x 8'0 | ||
| Main Level | Living Room | 17'5 x 15'0 | ||
| Main Level | Dining Room | 11'0 x 8'0 | ||
| Main Level | Entrance | 4'4 x 6'0 |
Contact Us
Contact us for more information

The trademarks REALTOR®, REALTORS®, and the REALTOR® logo are controlled by The Canadian Real Estate Association (CREA) and identify real estate professionals who are members of CREA. The trademarks MLS®, Multiple Listing Service® and the associated logos are owned by The Canadian Real Estate Association (CREA) and identify the quality of services provided by real estate professionals who are members of CREA. The trademark DDF® is owned by The Canadian Real Estate Association (CREA) and identifies CREA's Data Distribution Facility (DDF®)
September 02 2026 07:21:47
Vancouver Island Real Estate Board
Royal LePage Island Living (Qu)