
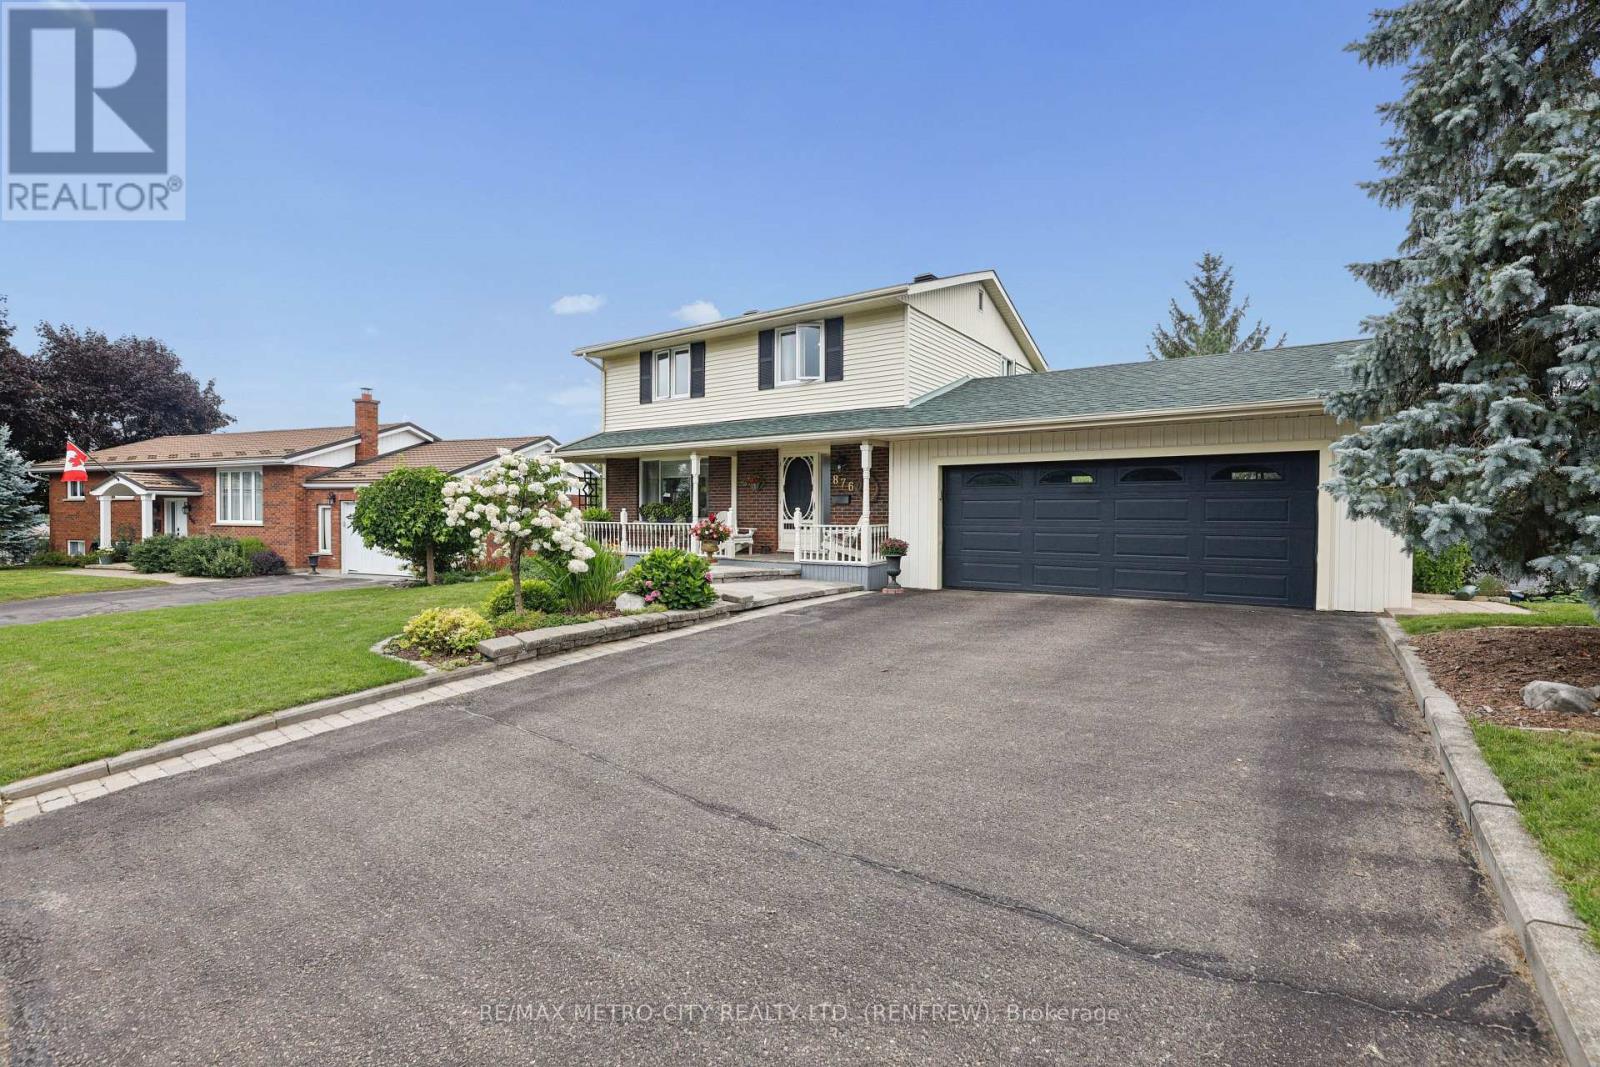
876 Hillsview Street
Renfrew, Ontario
Welcome home to this very well maintained four bedroom, two-storey sanctuary, perfectly situated in a highly desirable and family-friendly neighborhood on a very quiet street. The covered front porch and landscaping adds to its great curb appeal, and once inside you will find gleaming hardwood floors throughout the main level and second floor. The main level features a spacious living room, formal dining area, updated kitchen with ample counter and cupboard space, and a convenient two-piece bath. Step through the dining room onto an expansive rear deck overlooking a meticulously landscaped backyard which creates a private outdoor oasis ideal for entertaining. Upstairs, you will find three comfortable bedrooms, a 4-piece main bath, and a private 2-piece primary ensuite. The finished walk-out lower level offers exceptional flexibility with a cozy family room opening directly to the yard, dedicated laundry facilities, and a versatile 4th bedroom that easily doubles as a quiet home office. Complete with an oversized double-car garage and efficient total heat and hydro averaging just $195 a month, this turn-key family home is ready for its next chapter and easy to view today! (id:63476)
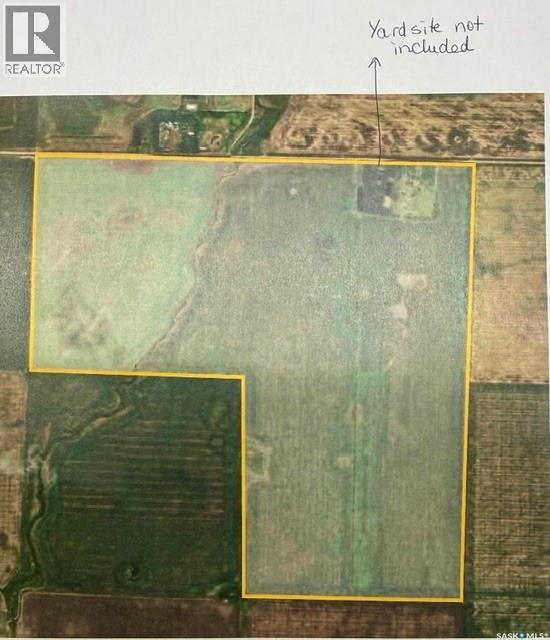
Gierl Land
Leroy Rm No. 339, Saskatchewan
Prime Saskatchewan Farmland — 620 Acres (605 Cultivated) Excellent opportunity to add scale with a highly workable block of farmland in the LeRoy area. The package includes three adjoining quarters in the RM of LeRoy, plus one quarter in the RM of Lakeside approximately 3 miles away. Total land base is 620 acres with approximately 605 cultivated acres, offering an outstanding cultivated ratio. Soils consist of Class D & F within the Yorkton/Naicam and Cudworth soil associations, featuring loam to silty clay loam. The land is table-top level with minimal to no stones, allowing for efficient equipment operation, consistent seeding depth, and smooth harvesting. Large, open fields with excellent runability make this land well suited for modern farming equipment. A strong opportunity for producers looking to expand with clean, productive, easy-to-farm land in a proven agricultural district.Call today for more information! (id:63476)
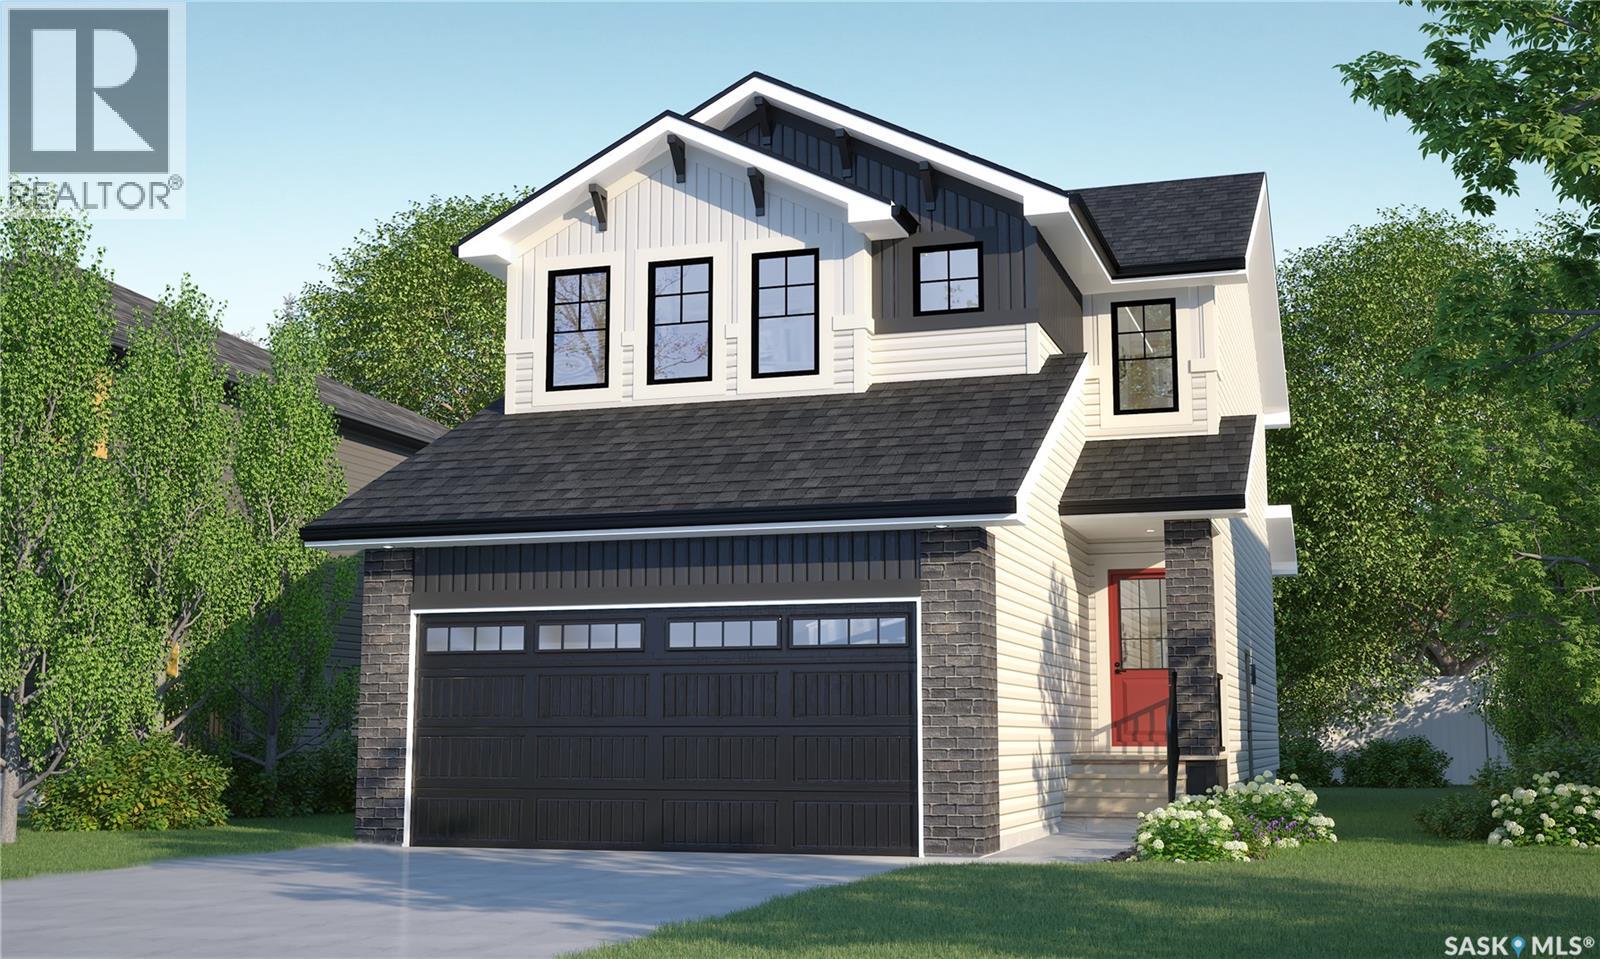
202 Fortosky Crescent
Saskatoon, Saskatchewan
Welcome to Rohit Homes in Parkridge, a true functional masterpiece! Our DALLAS model single family home offers 1,661 sqft of luxury living, located on a lot backing on to the park. This brilliant design offers a very practical kitchen layout, appliances are included, and it's complete with quartz countertops, walk through pantry, a great living room perfect for entertaining, and a 2-piece powder room. On the 2nd floor you will find 3 spacious bedrooms with a walk-in closet off of the primary bedroom, 2 full bathrooms, second floor laundry room with extra storage, bonus room/flex room, and oversized windows giving the home an abundance of natural light. This property features a front double attached garage (19x22), fully landscaped front yard and a double concrete driveway. This gorgeous single family home truly has it all, quality, style and a flawless design! Over 30 years experience building award-winning homes, you won't want to miss your opportunity to get in early. The colour palette for this home will be Rohit's brand-new Designer Interior called Global Muse. Floor plans are available on request! *GST and PST included in purchase price. *Fence and finished basement are not included* Pictures may not be exact representations of the home, photos are from the show home. Interior and Exterior specs/colors will vary between homes. For more information, the Rohit showhomes are located at 322 Schmeiser Bend or 226 Myles Heidt Lane and open Mon-Thurs 3-8pm & Sat-Sunday 12-5pm. **In accordance with industry standards and applicable regulations, the Price is inclusive of GST (and PST, if applicable) and reflects the application of the GST New Housing Rebate and any applicable PST rebate. First-Time Home Buyers may be eligible for an additional federal rebate, subject to qualification, which has not been applied to the stated Price and, if available, may reduce the purchaser’s overall cost.** (id:63476)
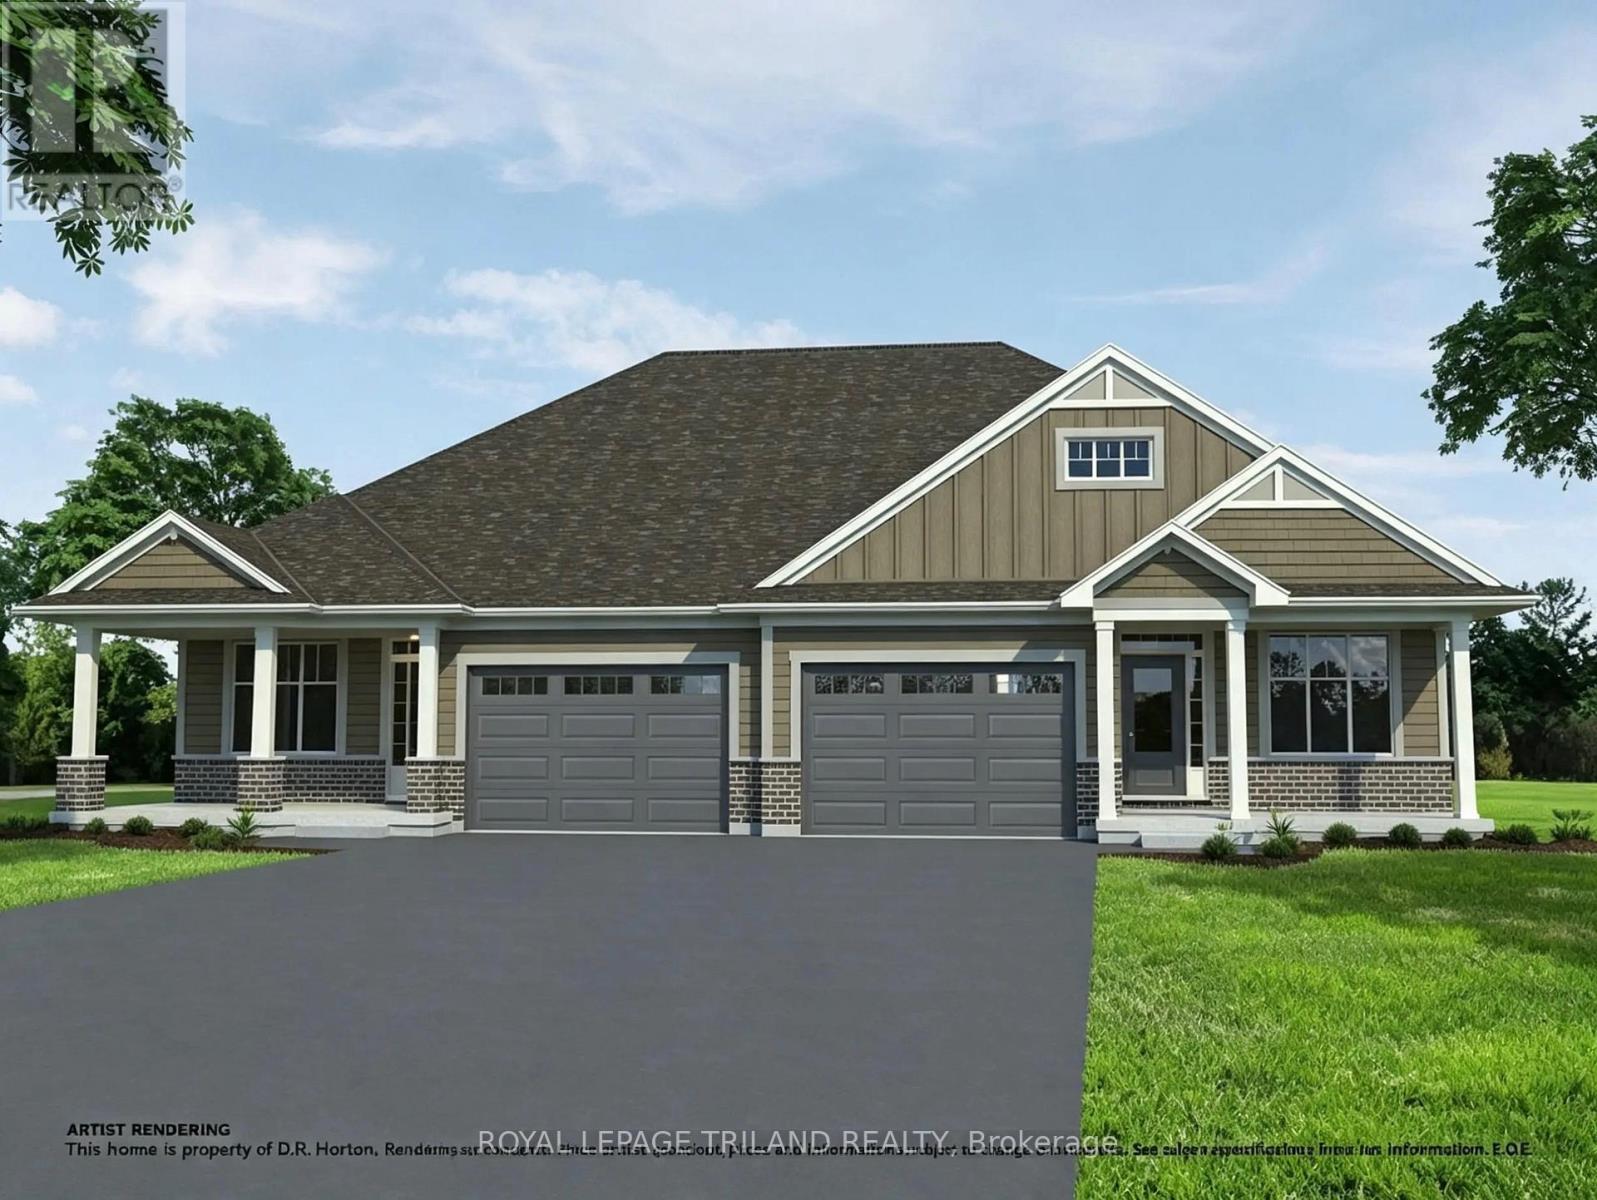
29 Kiln Lane
St. Thomas, Ontario
Located in Miller's Pond, a short walk from Parish Park, this semi-detached bungalow by Doug Tarry Homes is currently under construction with a completion date of DECEMBER 14, 2026. The kitchen features an island, a walk-in pantry, & quartz countertops, opening into an open-concept great room. Patio doors off the dining area lead to a 12 X 12 foot deck. The main floor includes two bedrooms, including a primary bedroom with a walk-in closet & 3pc ensuite. Both full bathrooms on this level feature dedicated linen closets. The unfinished lower level is laid out to accommodate a large recreation room, a third full bathroom, & two additional bedrooms. This is an All Electric, high-performance Energy Star Certified & Net Zero Ready home.*Price reflects potential HST rebate. Rebate subject to government approval & buyer eligibility. Seller makes no representations.Price may change if rebate is not applicable. (id:63476)
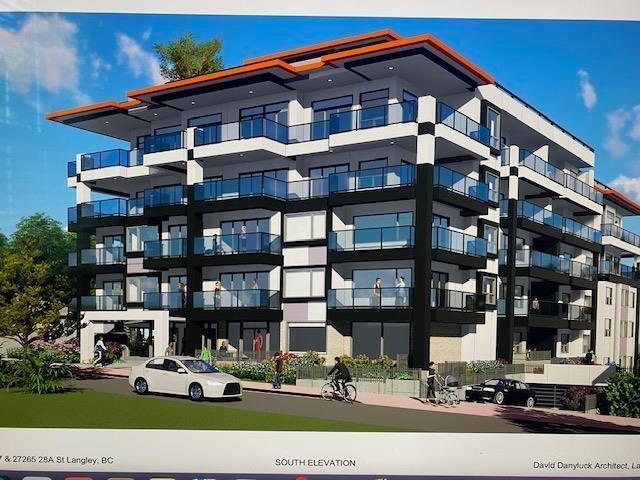
27257 28a Avenue
Langley, British Columbia
27257 & 27265 28A AVE C#8081503 TO BE SOLD TOGETHER as there is a development application submitted approx. 5 years ago for a 43 unit Condo Building. DBL EXP R3158665 (id:63476)
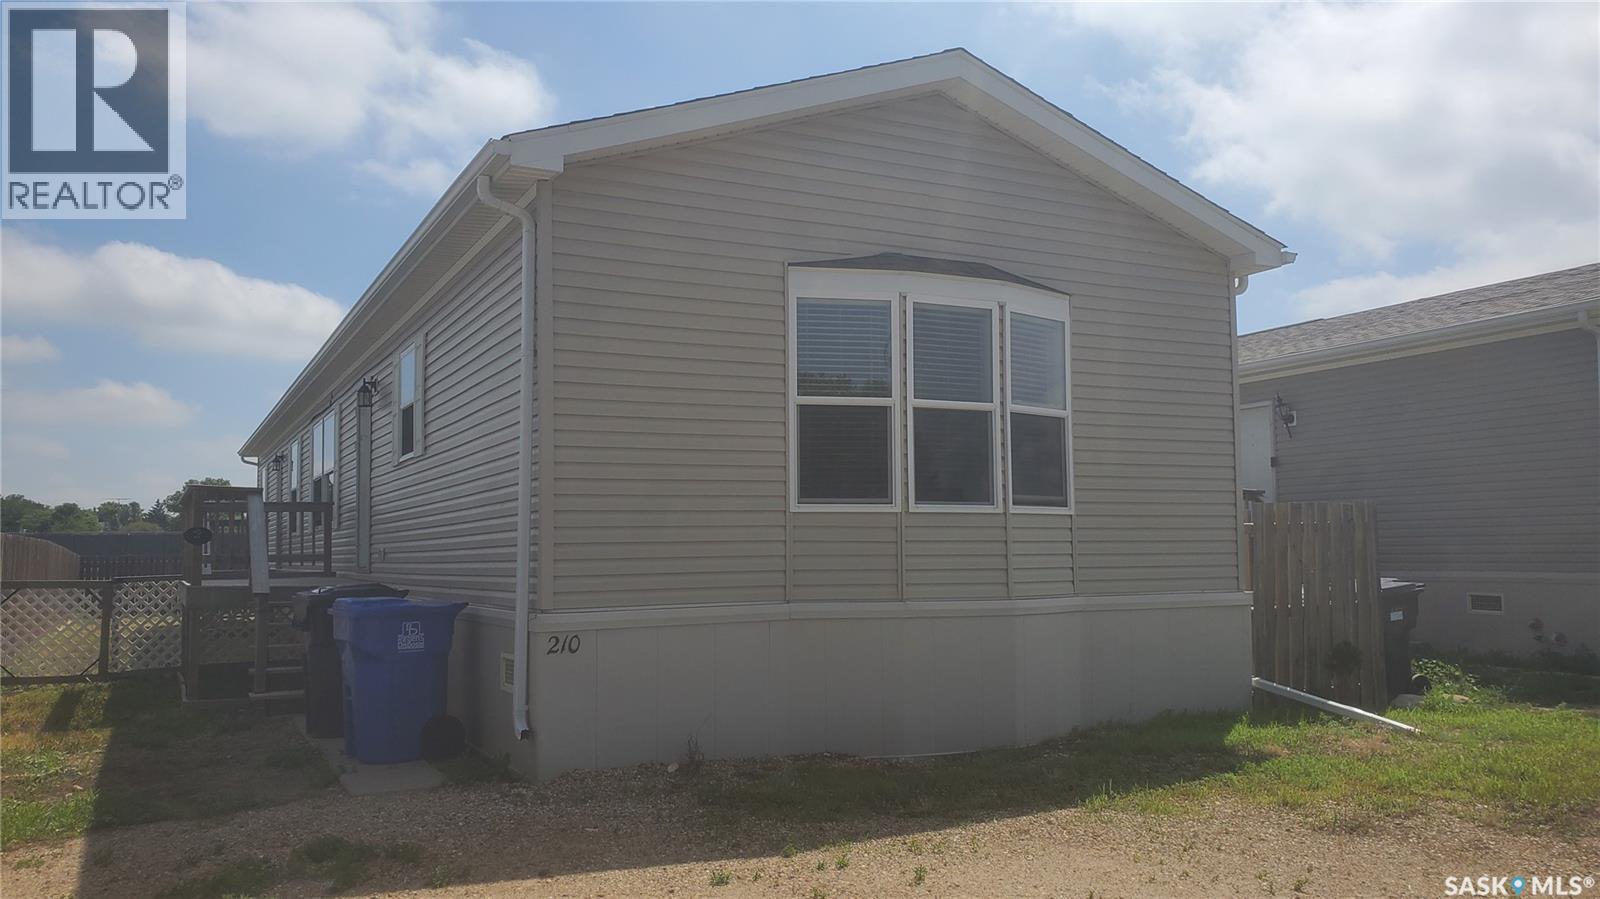
210 Brownlee Street
Weyburn, Saskatchewan
This 1520 sq ft, 4 bedroom, 2 bath home offers a lot for an affordable price. As you walk in, there is a large entry with a closet, and the floor plan opens up to the living room, kitchen and dining area. The kitchen has lots of cabinet and counter space, as well as a corner pantry. The master bedroom is large and sports a large en-suite and a walk-in closet. At the other end of the home, there is another 3 bedrooms and a full bath. This is a great home with 2x6 walls, enclosed under belly, and has a yard for the family to enjoy. (id:63476)
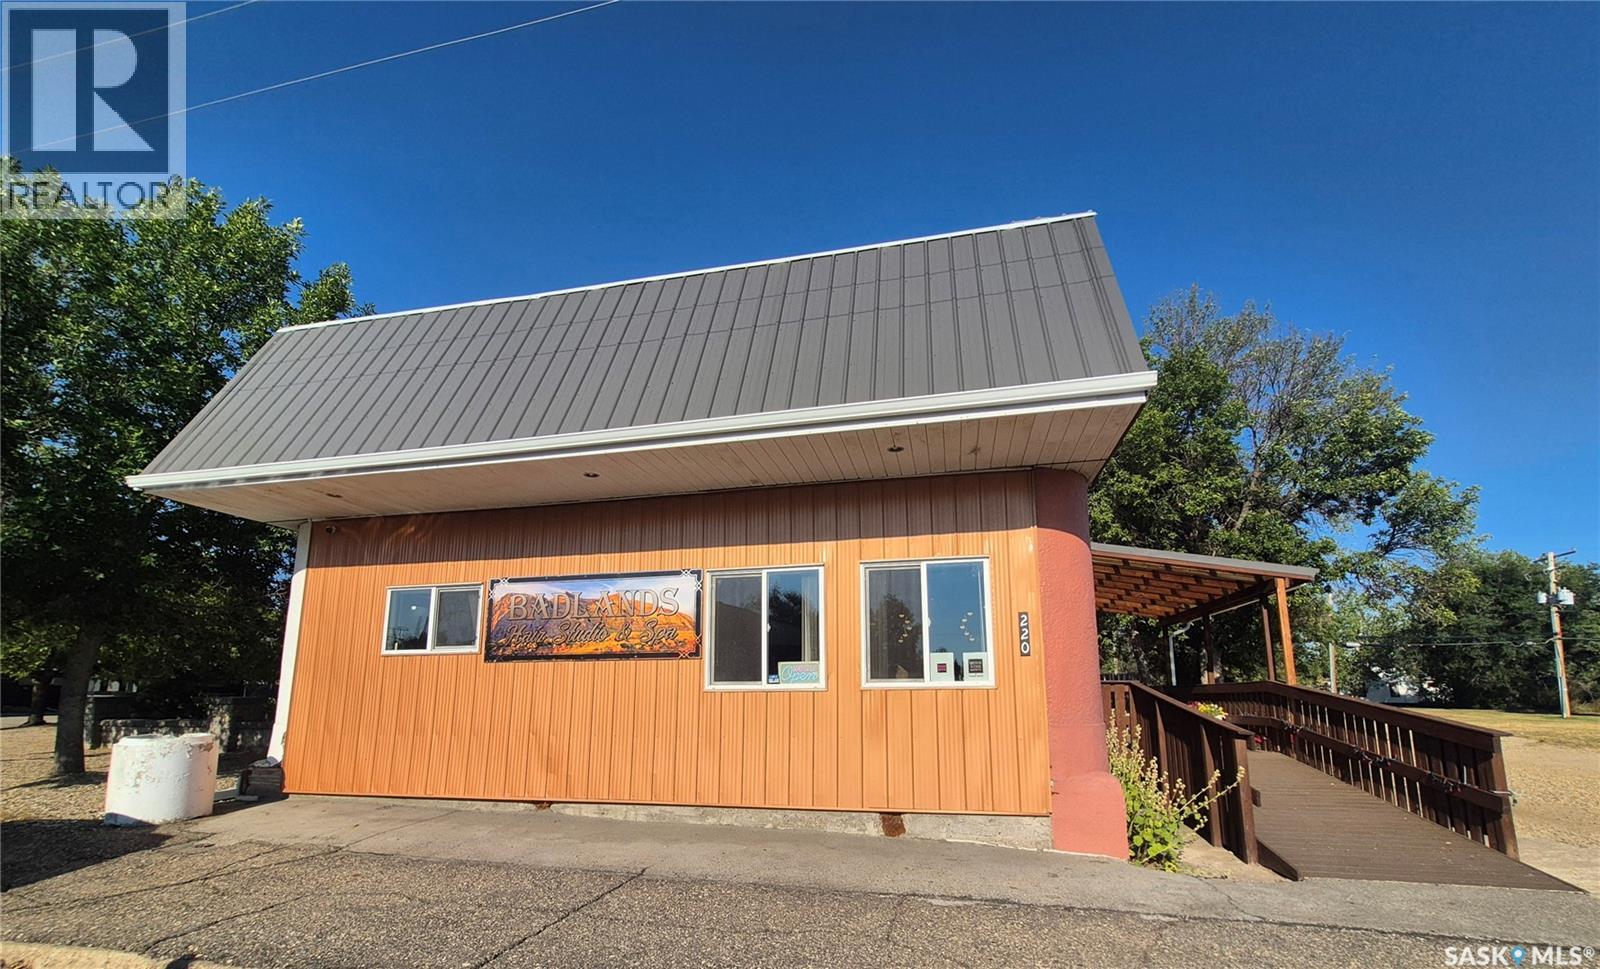
220 Main Street
Bengough, Saskatchewan
Excellent location in the heart of downtown Bengough! This spacious 2,862 sq. ft. commercial building is situated on three lots, offering plenty of street parking as well as ample on-site parking for customers and staff. Currently home to a hair salon, spa services, and a large retail space, the property offers an established commercial setup with plenty of potential for a new owner. The building is wheelchair accessible, with convenient access from the newer deck. Numerous updates provide peace of mind, including PVC windows throughout, updated electrical (2019), furnace (2019), water heater and plumbing (2019), plus a maintenance free tin roof. The current seller and spa tenants may be interested in staying, providing an opportunity for continued occupancy and income for the new owner. There may also be an opportunity to purchase the inventory and furniture, if the new owner wishes. Terms can be discussed with the Seller. A great opportunity to own a well maintained commercial property with an excellent downtown location, multiple uses, ample parking, and established businesses already in place. Contact for your tour today! (id:63476)
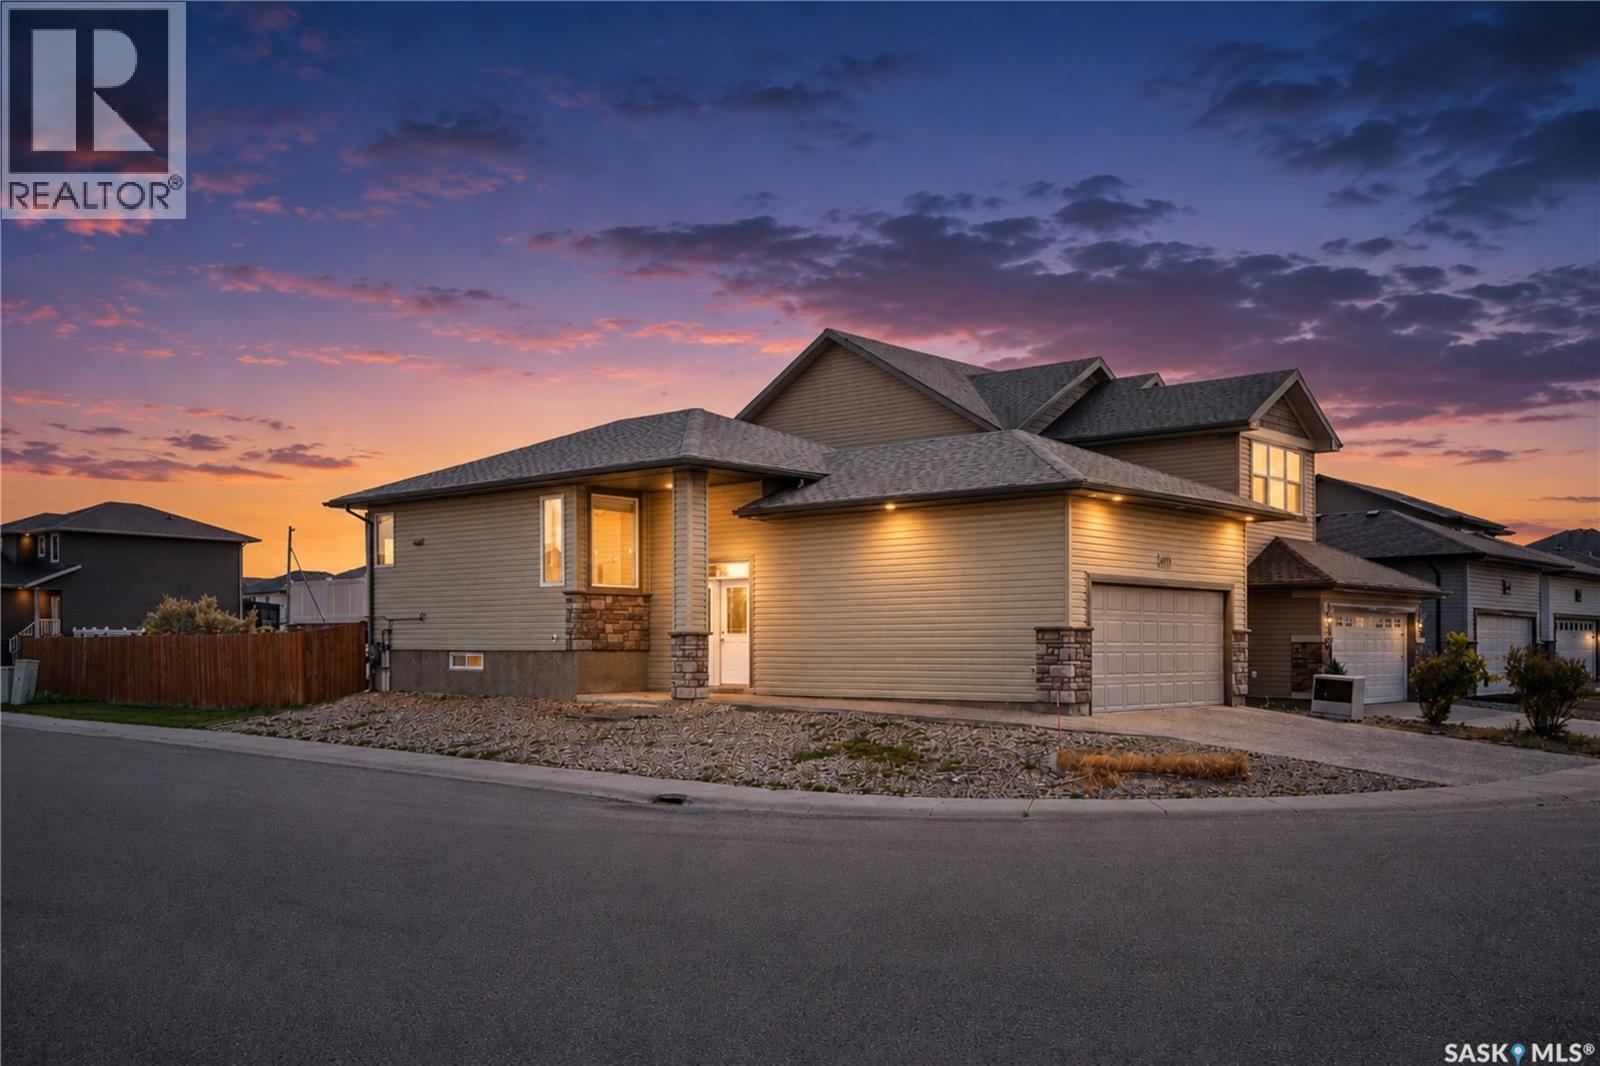
4573 Padwick Road
Regina, Saskatchewan
This Corner lot bright bungalow is located in Harbour Landing backing the walking path to McKenna Park. It is also close to the Grasslands shopping and amenities and walking distance to the two elementary schools. Plus, it is close to public transit! On the main floor you will find the living room with lots of room for a large sofa and TV. The kitchen and dining room overlook the South facing rear yard. All appliances are included and the hood fan is vented outside. From the dining room you will have access to the 12ft by 15ft deck complete with a natural gas BBQ hookup and the fully fenced yard. Completing the main level are two bedrooms and a 4 piece bathroom. The basement has been fully developed and has extra large windows keeping each room light and bright. The family room provides lots of room to relax or entertain. There are also built-in cabinets that could be used as a wet-bar (sink) or as extra kitchen space. The basement also has two additional bedrooms and a 4 piece bathroom. Laundry can be found in the utility room and there is extra storage space under the stairs. There is direct entry to the double attached garage from the foyer and room to park two vehicles on the driveway. Some additional features include: tankless water heater, open web floor joists, gas stove, and a low maintenance front yard. check it and enhance it. Some pictures are virtually staged. (id:63476)
67 Breckenridge Crescent
London South, Ontario
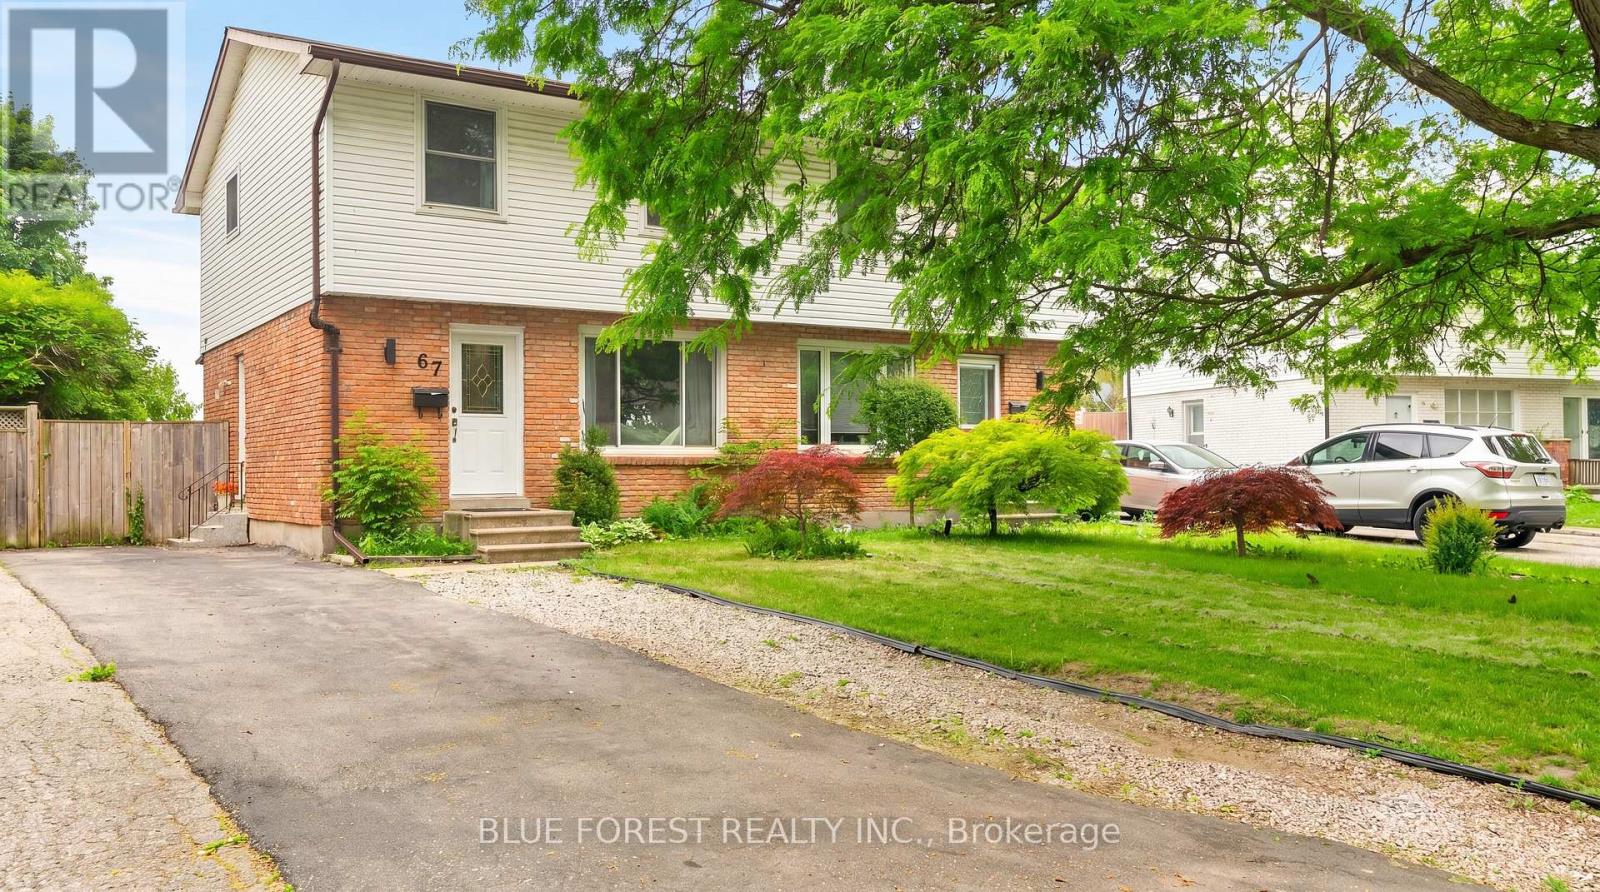
Attention investors, renovators, and handy buyers! Opportunity awaits in this South London semi-detached home - NO Condo fees! This home offers 3 bedrooms, 3 bathrooms, and a spacious lot in a convenient location close to schools, shopping, parks, transit, Victoria LHSC Hospital and Highway 401 access. Major updates include furnace and air conditioner (2018) and asphalt shingles (2021). Property is being sold in "as-is, where-is" condition. Existing tenants are scheduled to vacate September 1. A great opportunity for buyers looking to renovate and add value in a family friendly neighbourhood on a quiet tree lined crescent. (id:63476)
30 Argyle Street
Lambton Shores, Ontario
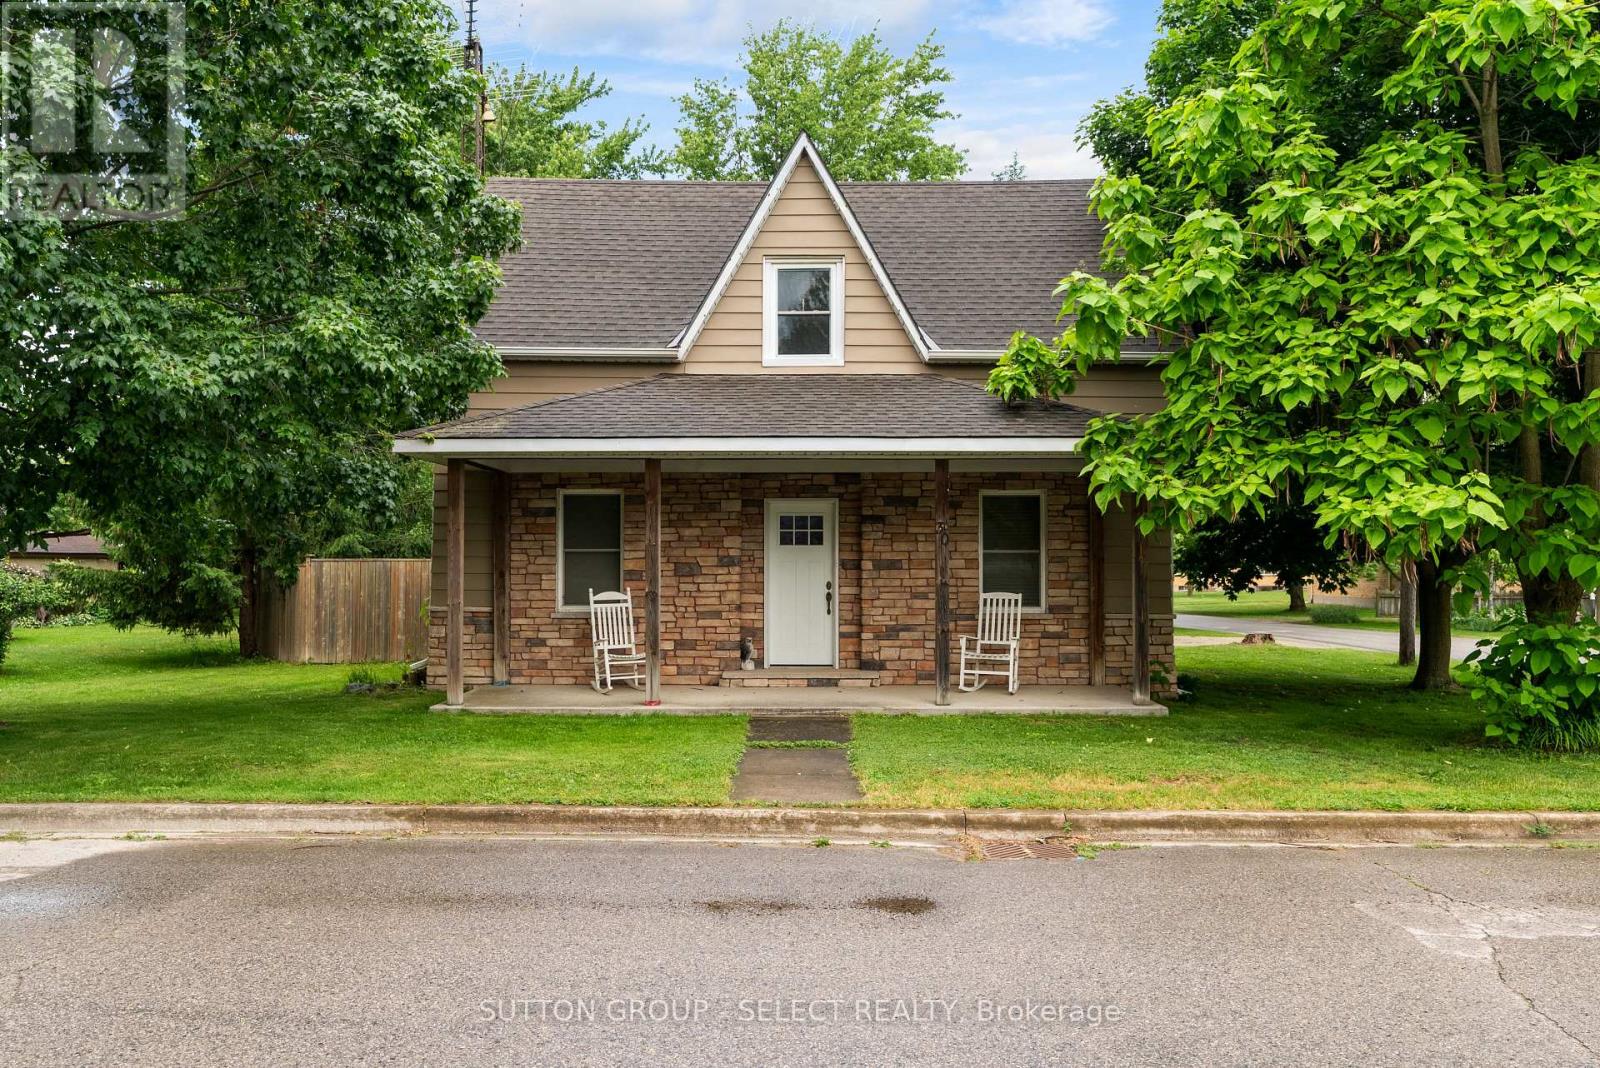
Welcome to 30 Argyle Street in Forest. Situated on a large 60' x 178' corner lot in a quiet, established neighbourhood, this charming two-storey home offers the perfect blend of character, comfort, and privacy. Surrounded by mature trees and fully fenced, the property provides a peaceful setting with plenty of room to enjoy the outdoors. Inside, thoughtful updates complement the home's timeless character. Natural light fills the welcoming living spaces, creating a warm and comfortable atmosphere for everyday living. With 4 bedrooms and 2 bathrooms across both levels, this bright and inviting home offers a flexible layout to suit a variety of lifestyles. The main floor bedroom can easily function as a home office, den, playroom, or guest space. Outside, you'll appreciate the covered front porch, detached garage, and spacious backyard, offering the space and privacy that make this property truly special. Combining small-town charm, a generous lot, and the benefits of an established neighbourhood, this move-in-ready property is one you won't want to miss. (id:63476)
35 Patrick Street
Quinte West, Ontario
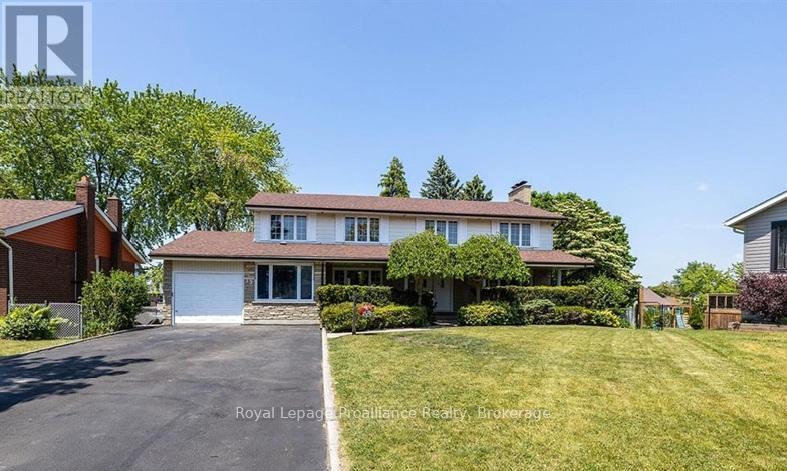
Large 5+2 bedroom, 5 bath home in great West end location, and has over 3000 sq ft! Pie shaped lot, with fenced yard with inground pool, 3 season screen room and back deck. In-law suite potential. Home being sold 'as is, where is'. (id:63476)
344 Quin-Mo-Lac Road
Centre Hastings, Ontario
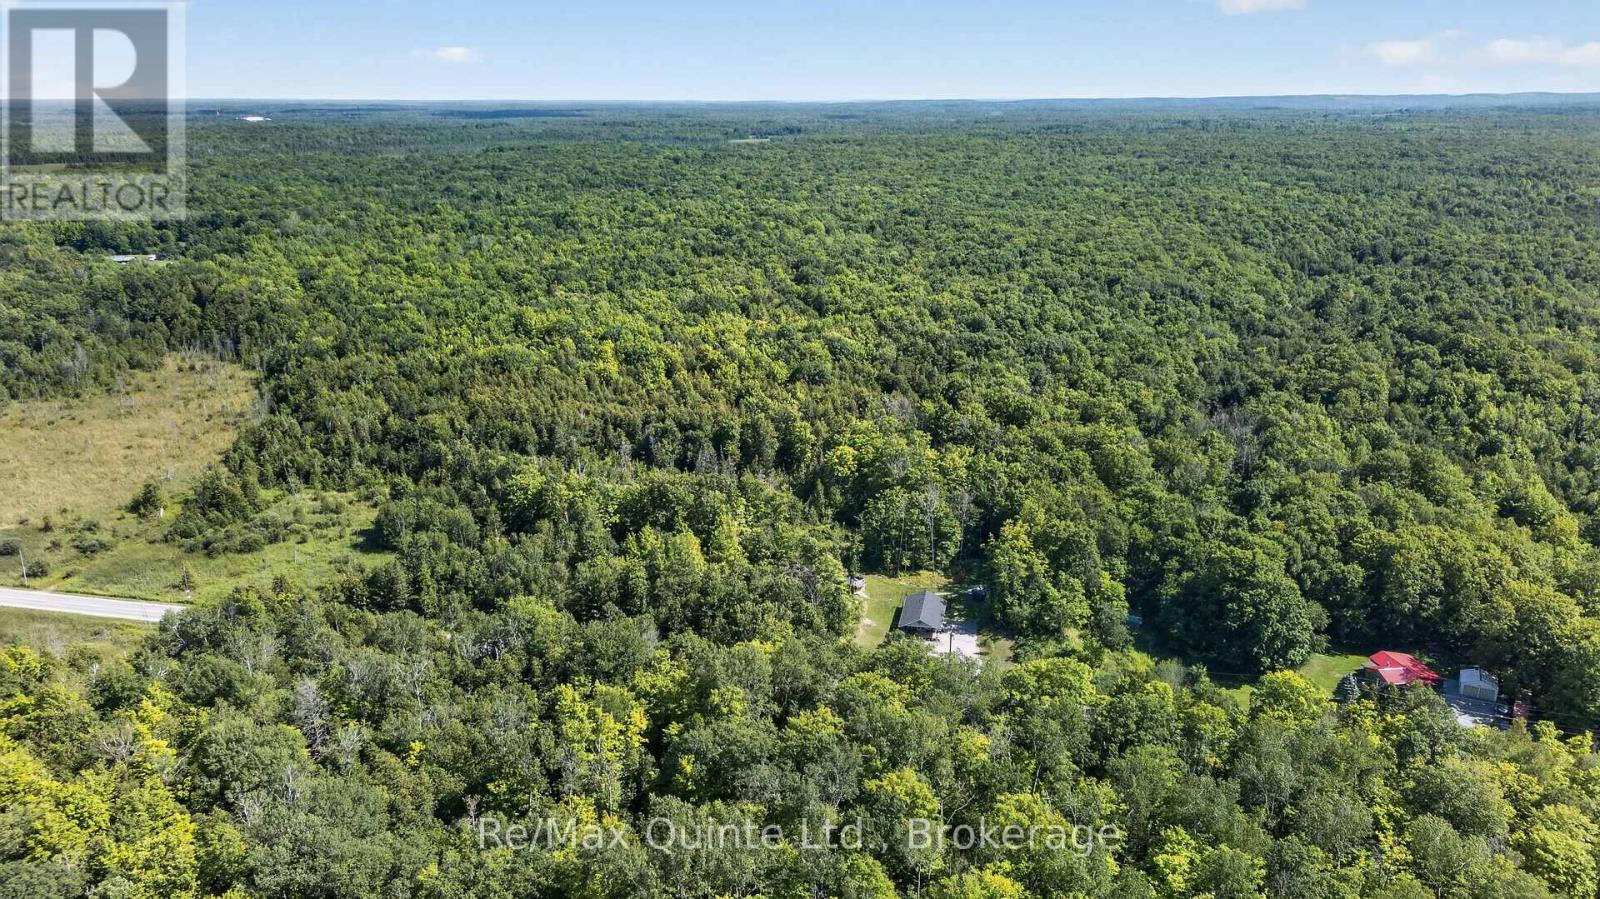
Approximately 49-acre property located just on the outskirts of Madoc. Close proximity to Moira Lake, with convenient access to ATV and snowmobile trails. The property may be suitable for residential construction while still offering ample land for recreational enjoyment. Two existing entrances are in place; the possibility of a severance may be explored, subject to all required approvals. A drilled well is located on the property. (id:63476)