
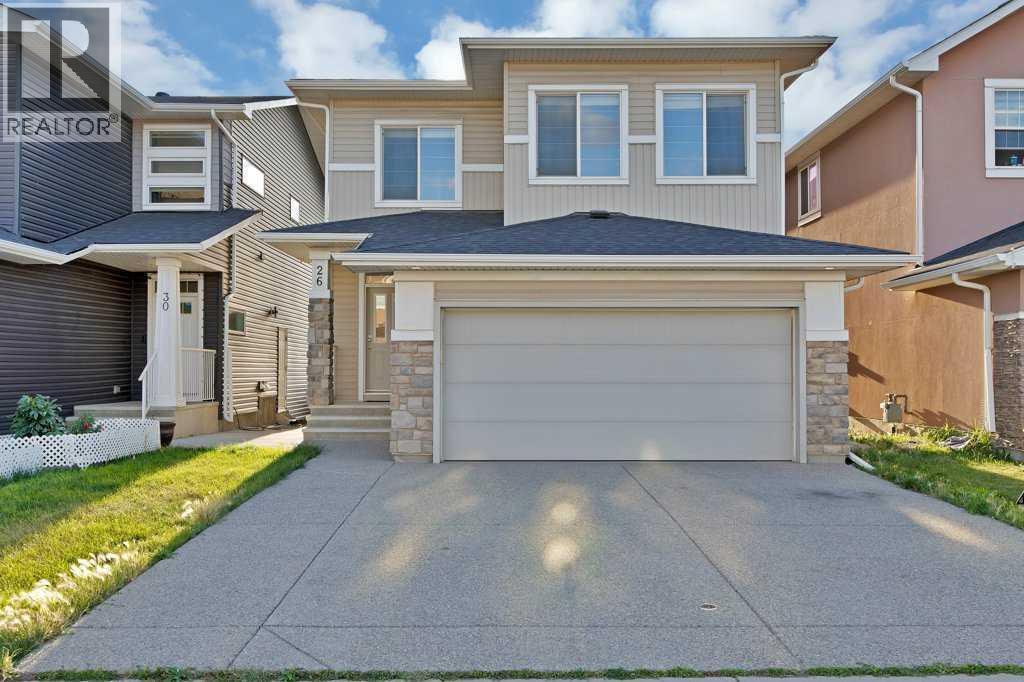
26 Redstone Cove NE
Calgary, Alberta
Welcome to this beautifully upgraded 2,588 sq. ft. home, ideally situated on a quiet cul-de-sac. This spacious and bright open-concept home features a front-attached garage, elegant hardwood flooring, granite countertops, and a large living area filled with natural light. The upper floor offers 3 generous bedrooms, a spacious bonus room, and fully upgraded bathrooms.The professionally finished basement adds excellent living space with 2 additional bedrooms, a full bathroom, and a large recreation room perfect for a growing family, guests, or entertainment. Enjoy numerous luxury upgrades throughout, including central air conditioning, quality appliances, a beautiful fireplace with custom woodwork, and stylish iron railings.The home is exceptionally clean, well maintained, and designed for comfortable modern living. Located close to schools, a scenic pond, commercial plaza, shopping, and everyday amenities. A fantastic opportunity to own a move-in-ready home in a peaceful and desirable location! (id:63476)
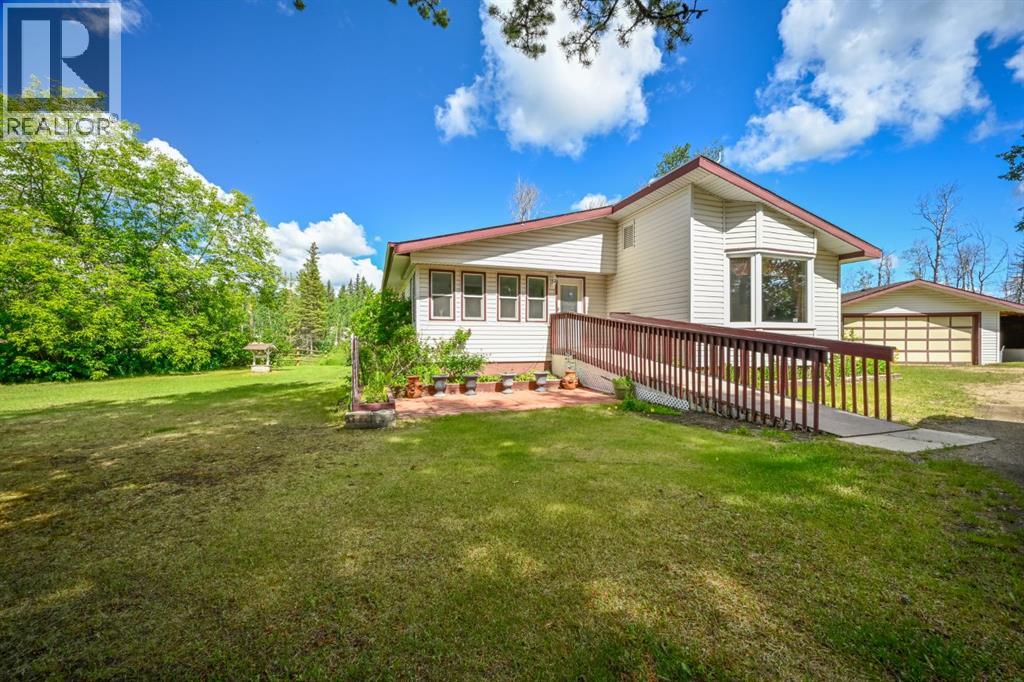
89, 704041 72 Range
Rural Grande Prairie No. 1, Alberta
Welcome to your own private slice of country paradise in the heart of Riverview Pine Estates, a truly special acreage community where neighbours know each other by name, friendships come easy, and life feels just a little simpler. Tucked away on a beautifully treed 2.66 acre parcel with a peaceful creek running behind, this property offers the kind of privacy, charm, and warmth that is getting harder and harder to find. The setting is absolutely picturesque, with the added bonus of the Riverview Pine Estates playground nearby which is close enough for convenience, yet far enough away to preserve the quiet serenity of home. Lovingly cared for by the same owners for over 40 years, the pride of ownership here is unmistakable, and the home has been thoughtfully maintained and upgraded over the years with improvements including newer furnaces, hot water tank, windows, shingles, and added double insulation beneath the exterior siding for extra insulation value. Step inside from the front deck, complete with ramp access, and you’re welcomed by an enormous entrance that immediately sets the tone for the generous space this home has to offer. The layout is one of its standout features, boasting 4 bedrooms, an office, 2 bathrooms, and 2 living rooms, creating the flexibility and function today’s families crave. The main living spaces flow beautifully, with laundry conveniently tucked just off the entry, leading into the kitchen, dining area, and large front living room, while the second living room is made even cozier with a wood-burning fireplace that adds warmth, ambiance, and helps offset heating costs. The massive primary bedroom is a true retreat with its own half ensuite, and the main bathroom features an accessible double shower with a low-profile fibreglass base. Underneath, the home is dry and very well constructed, offering excellent potential for future wiring or plumbing upgrades if desired. Outside, the property continues to impress with a 24x22 heated garage tha t is insulated, boarded, powered, and equipped with a natural gas forced air heater, plus a lean-to shelter and two additional good sized sheds for all your storage and hobby needs. With CR-4 zoning offering added flexibility, city water already connected, paved access all the way, and city limits just 11 minutes away, this is the perfect blend of country freedom and everyday convenience. Acreages like this don’t come along often! Beautifully cared for, incredibly functional, and set in one of the most welcoming communities around, this is one that truly needs to be experienced in person to be fully appreciated. (id:63476)
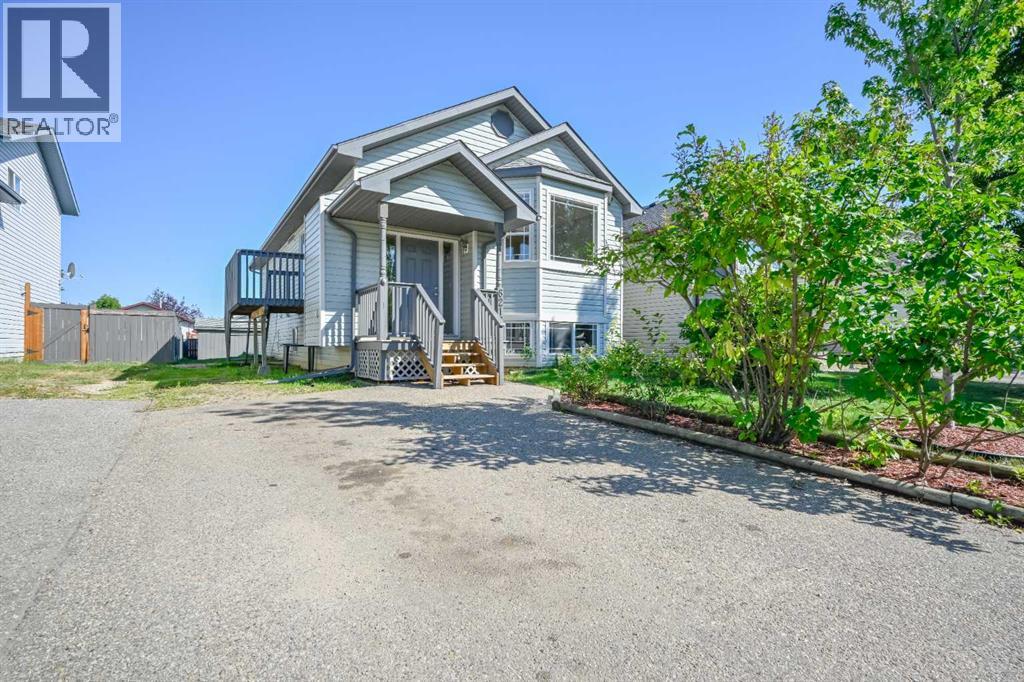
6217 89 Street
Grande Prairie, Alberta
Not many 6 bed 3 bath homes come up like this with new paint and flooring throughout, and roof that is only 5 years old! Situated on a quiet street in Countryside South backing onto an easement. Good sized entry way welcomes you with must have entry closet. Heading up a few stairs the popular open concept welcomes you between the kitchen, dining and living room. Kitchen has adequate counter + cabinet space, with vaulted ceiling stretching into the living room. Living room has hardwood flooring, and large windows allowing natural beam in. Dining allows a table of any shape or size, with sliding doors onto your freshly painted deck. Remainder of main floor consists of full bathroom, three bedrooms, including master bedroom with full en-suite. Making our way to your fully developed basement with tall ceilings , new carpet, big windows, three bedrooms, full bathroom, living room, and utility/laundry room. Backyard is fenced with gate access to easement, and complimented with oversized shed. Double car driveway gives you adequate parking space. Book your viewing today as this home boasts pride of ownership. (id:63476)
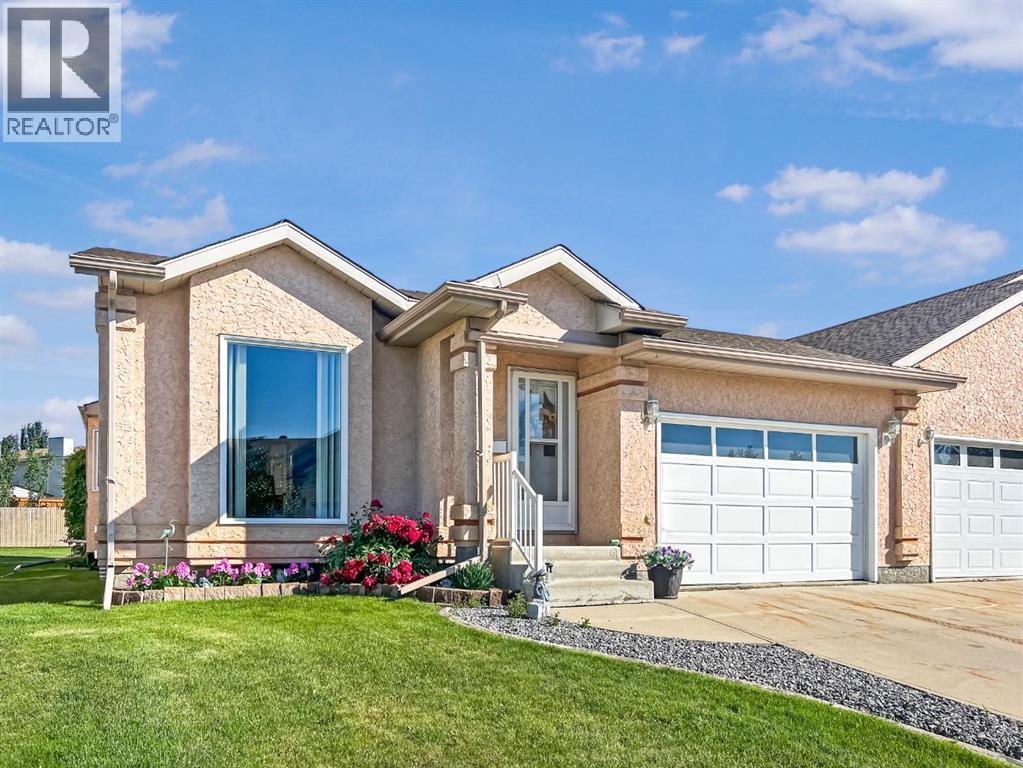
8932 105 Avenue
Grande Prairie, Alberta
Well-kept bungalow in Heritage Estates, a 45+ community offering low-maintenance living with lawn care and snow removal included in the monthly HOA. The main floor features a bright living room with a floor-to-ceiling front window, a functional kitchen with a brand new fridge, and a dining area with a bay window and access to the rear deck. There are 2 bedrooms and 2 full bathrooms on the main level, including a spacious primary bedroom with a walk-through closet and private 3-piece ensuite. Main floor laundry adds everyday convenience. The partially developed basement includes an additional bedroom, a 3-piece bathroom, and plenty of space for future development or storage. A single attached garage completes the package. Big ticket items have been updated: shingles, furnace, hwt, front window. A great opportunity for comfortable, simplified living. (id:63476)
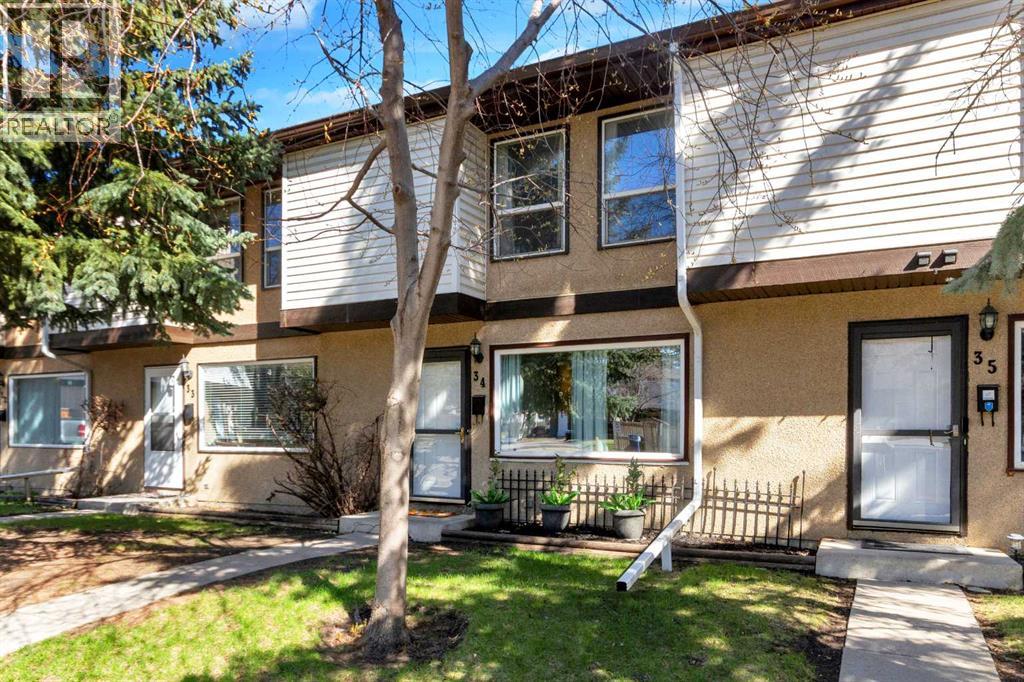
34, 630 Sabrina Road SW
Calgary, Alberta
Move in ready!! This impeccable upgraded three-bedroom townhome showcases thoughtful attention to detail and modern finishes throughout. Meticulous, the property reflects exceptional care and quality. Freshly painted from top to bottom, the home offers a clean, contemporary feel the moment you step inside. Bright and open with a sunny south exposure, this home features a spacious living room with large opening windows that fill the space with natural light. The functional kitchen offers ample counter space and cabinetry, complemented by a new stainless steel fridge and newer ceramic-cooktop range and dishwasher. An added bonus includes a large walk-in pantry along with a desk conveniently located beside the kitchen. An adjoining eating area easily accommodates a full-size dining table and seating. A main-floor two-piece bathroom adds convenience to the layout. Upstairs, you’ll find three generously sized bedrooms and a thoughtfully designed, upgraded four-piece bathroom that adds comfort and modern appeal. The basement features a large recreational room, bonus room, a dedicated laundry area, and plenty of storage. Outside, this home offers an updated deck, fencing, and gates. Just behind the deck are two rear assigned parking stalls for added convenience. This complex is very pet-friendly, with all pets subject to board approval. This condominium community is proactively maintained with future improvements already budgeted. Immediate possession!! (id:63476)
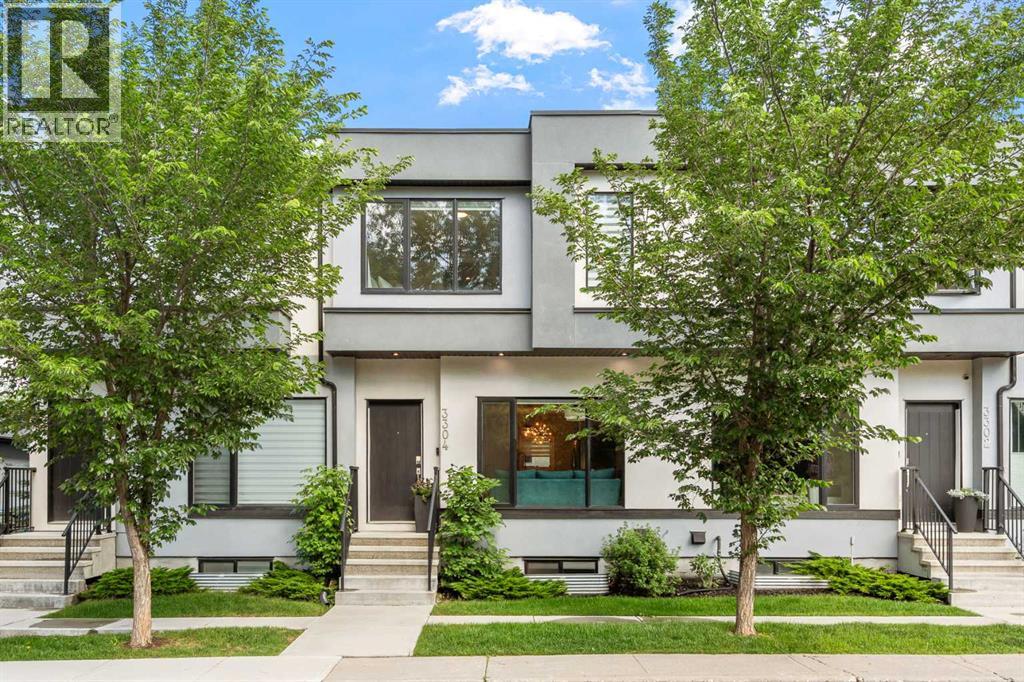
3304 2 Street NE
Calgary, Alberta
Welcome to this bright, immaculate 4-bedroom, 3.5 bathroom gem situated in an exceptionally well-appointed self-managed complex! All excellent owners with a deep pride of ownership. Filled with natural light, this beautifully maintained home boasts high ceilings with a stunning skylight that floods the upper level with sunshine. This home showcases modern and timeless finishes throughout- every detail reflecting exceptional care and a move-in-ready appeal. The layout is thoughtful and practical- ideal for families, professionals or those who love having the advantage of entertaining inner city. The main floor is completed with a bright and sparkling kitchen, a cozy living room, a powder room and a dining area right off the kitchen. Off the dining area is a private patio that is convenient for barbequing, sunbathing and gardening. Upstairs are two secondary bedrooms, a laundry room, a 4-piece bathroom and the primary bedroom with the accompanying 4-piece ensuite- an ideal layout with the primary on one end and the two bedrooms on the other end. The basement has soaring high ceilings- which maximizes the feeling of space among the downstairs living quarters. Completing the basement is a 4-piece bathroom and a 4th bedroom- a very useful space for out of town guests or a teenager who wants independence. A single detached garage completes this home and lots of street parking for added benefit. The community of Highland Park is in a prime central location in close proximity to both downtown Calgary and Highway 1 that takes you out to the beautiful Rocky Mountains. Highland Park itself is experiencing an exciting period of revitalization and growth. Blending rich history with thoughtful new development, it has become an eager attraction for families, investors and native Calgarians who want to remain close to family and professional endeavours. Tree-lined streets, established parks, trendy cafes and gathering spaces reflect a strong sense of community in the area. Whether you're upsizing, downsizing or looking for your next chapter, this beautifully maintained home is ready to welcome you! (id:63476)
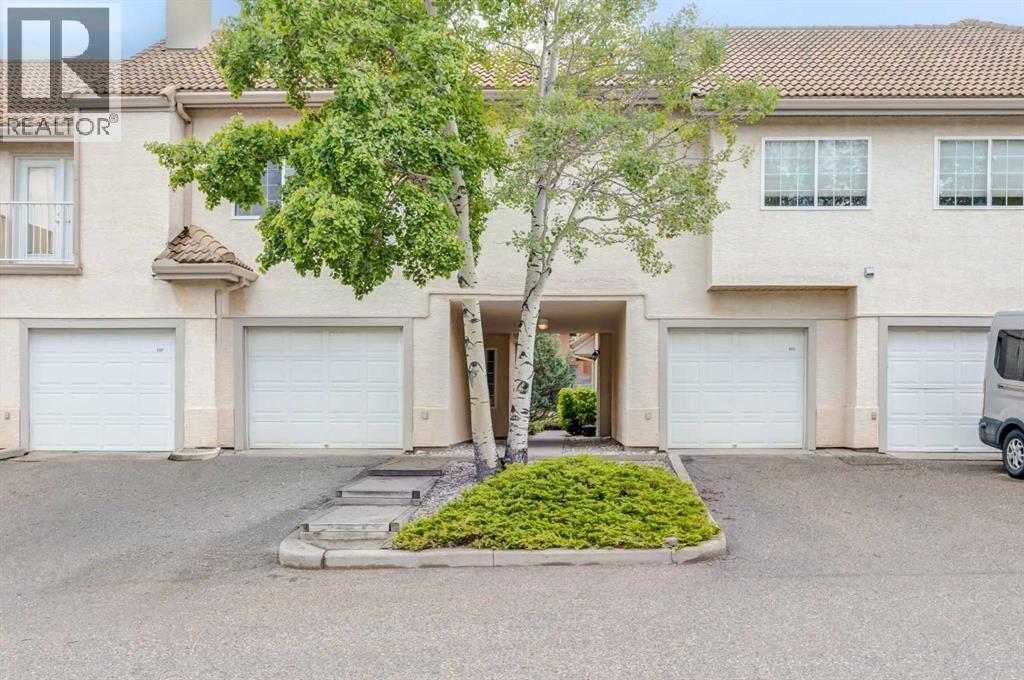
107 Patterson View SW
Calgary, Alberta
Priced to sell! Welcome to this beautifully maintained 2-bedroom, 2-bathroom townhome with a single attached garage in the highly desirable community of Patterson. Offering the convenience of one-level living, this home features a bright open-concept layout designed for both comfort and functionality. The updated kitchen is equipped with stainless steel appliances, granite countertops, a breakfast bar, and a corner pantry, and flows seamlessly into the dining area and living room. The living room is highlighted by a cozy gas fireplace and double doors leading to a private patio with a gas line for your BBQ. Enjoy upgraded laminate flooring (2022) and tile throughout, with no carpet anywhere in the home. The spacious primary bedroom easily accommodates a king-size bed and includes a walk-in closet, a well-appointed ensuite with a stand-up shower, soaker tub, granite vanity with undermount sink, and an additional vanity area adjacent to the closet. A generously sized second bedroom, a full bathroom with granite countertops and a corner shower, and a functional laundry room with extra storage space complete the interior. The attached garage features built-in shelving and provides direct access into the home with no stairs to navigate. The property has been professionally cleaned and is move-in ready. Visitor parking, a beautiful pond, and the community clubhouse are all just steps away, adding to the appeal of this well-kept home. A fantastic opportunity to enjoy low-maintenance living in a sought-after location close to parks, amenities, and easy access to major routes. (id:63476)
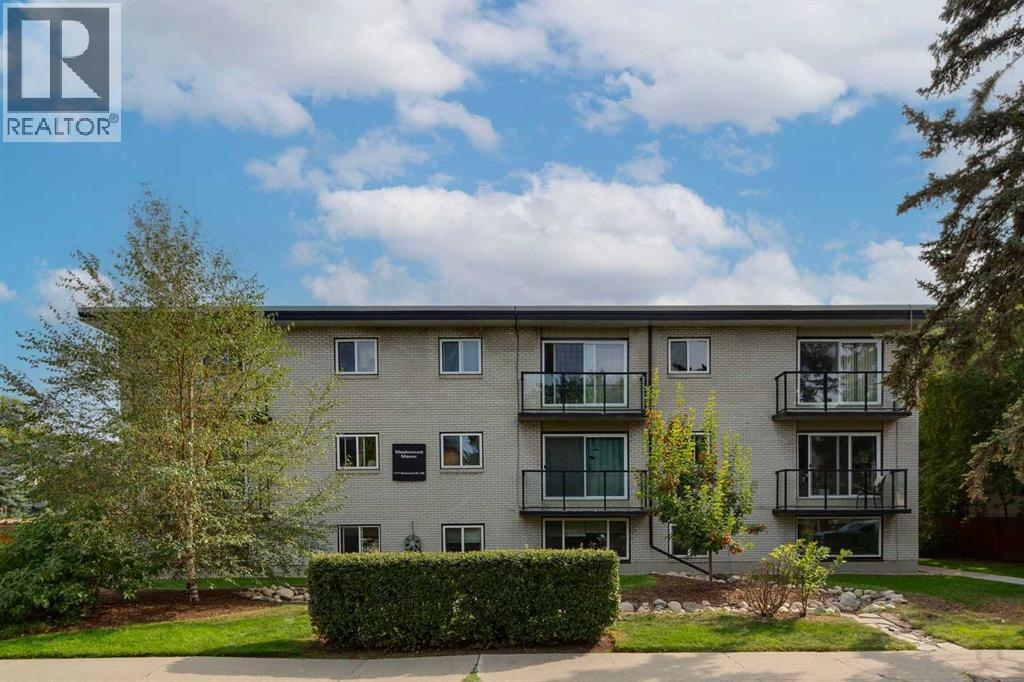
14, 1717 Westmount Road NW
Calgary, Alberta
YOUR ENTRY INTO ONE OF CALGARY’S MOST LOVED COMMUNITIES! This charming and updated one-bedroom condo places you in one of Calgary’s most desirable inner-city neighborhoods, where some of the city’s best amenities are right outside your door. Start your morning with coffee in KENSINGTON, spend the evening exploring local restaurants and patios, or head to the BOW RIVER PATHWAYS for an easy walk or bike ride toward downtown. With transit nearby and convenient access to SAIT, the University of Calgary, Foothills Medical Centre and Alberta Children’s Hospital, the location is hard to beat.Inside, this bright SOUTH-FACING home offers approximately 491 SQ. FT. of functional, thoughtfully designed living space. The updated kitchen features GRANITE COUNTERTOPS and STAINLESS STEEL APPLIANCES, while laminate flooring flows through the main living areas. The spacious living room offers plenty of room to relax or entertain, and the updated 4-piece bathroom features a subway-tiled tub surround.For added convenience, the unit includes an IN-SUITE WASHING MACHINE, with a shared laundry room located on the same floor offering a large washer, dryer and laundry sink. You’ll also enjoy a separate assigned STORAGE LOCKER, bike storage, and a PRIVATE communal parking lot, with one stall allocated to the unit.Westmount Manor is a PET-FRIENDLY CONCRETE BUILDING that is well managed and beautifully maintained, with manicured grounds and a welcoming setting on a quiet, clean, tree-lined street. Residents also enjoy a communal outdoor seating and picnic area, along with LOW CONDO FEES that include all utilities except electricity.Whether you’re a first-time buyer, student, professional or investor, this is an excellent opportunity to own in a highly sought-after neighbourhood with enduring appeal. The combination of location, transit, nearby schools and hospitals, and the vibrant Kensington lifestyle also makes this property especially attractive to renters.WALKABLE. CONNECTED. INNE R-CITY LIVING AT ITS BEST. Book your showing today and discover this bright opportunity! (id:63476)
25 Marquis Place SE
Calgary, Alberta
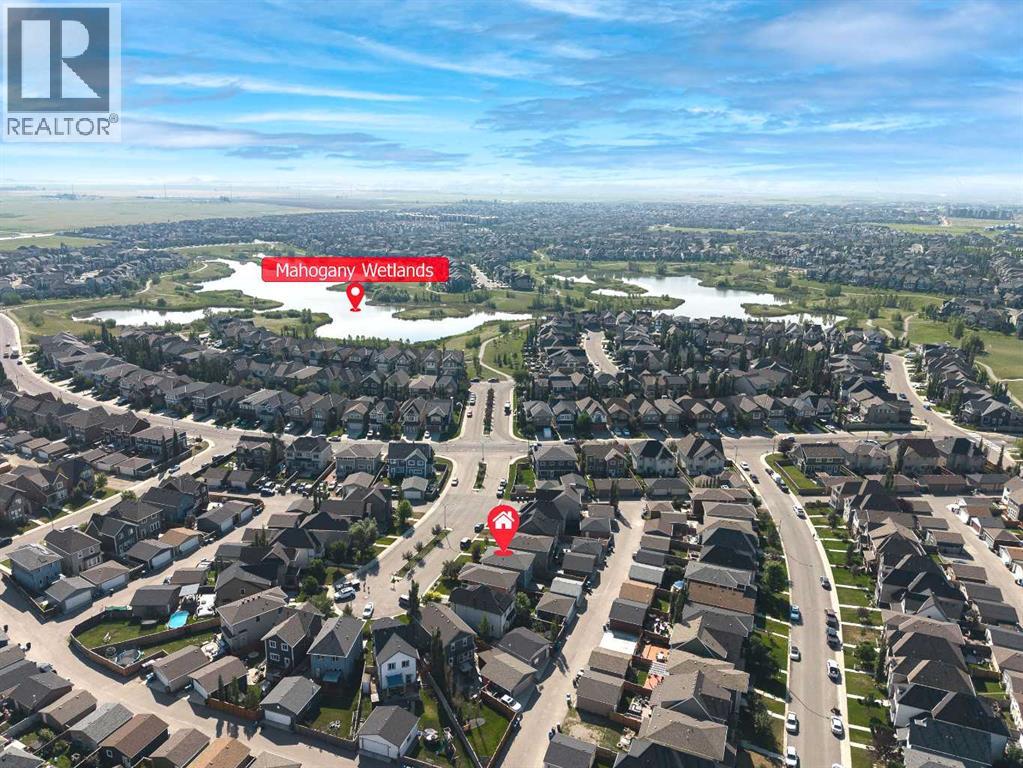
Open House Saturday, September 05 2:00-4:00. Welcome to Mahogany, one of Calgary’s most sought-after communities! This incredible four-season lake community offers a wealth of amenities for residents to enjoy year-round. Nestled in a tranquil cul-de-sac, this charming family home boasts a prime location with schools just a short stroll away, making mornings effortless and days more enjoyable. Children can safely play on the quiet street while forming friendships with neighbors. Inside, the open-concept floor plan is designed for modern living, featuring 9’ ceilings on the main floor, hardwood flooring, and a seamless layout connecting the living, dining, and kitchen spaces. The kitchen is a chef’s dream with quartz countertops, an upgraded stainless steel appliance package, and stylish railing details, while a cozy den off the entryway offers the perfect space for a home office, reading nook, or music room. Upstairs, you’ll find three generously sized bedrooms, including a spacious primary suite with a luxurious five-piece ensuite featuring a soaker tub, dual sinks, a shower, and a walk-in closet, along with two additional bedrooms and a four-piece bathroom. The west-facing backyard is a private retreat, complete with a large deck and an oversized garage pad—perfect for enjoying morning coffee or evening relaxation. New Carpet (2026),New Double Garage (2025).With its prime location within walking distance of schools, parks, and the community’s scenic pathway system, this Mahogany home offers the perfect blend of tranquility and convenience. Don’t miss out on this incredible opportunity—schedule your viewing today and step into a home designed for making lasting memories! (id:63476)
988 Main Street
Pincher Creek, Alberta
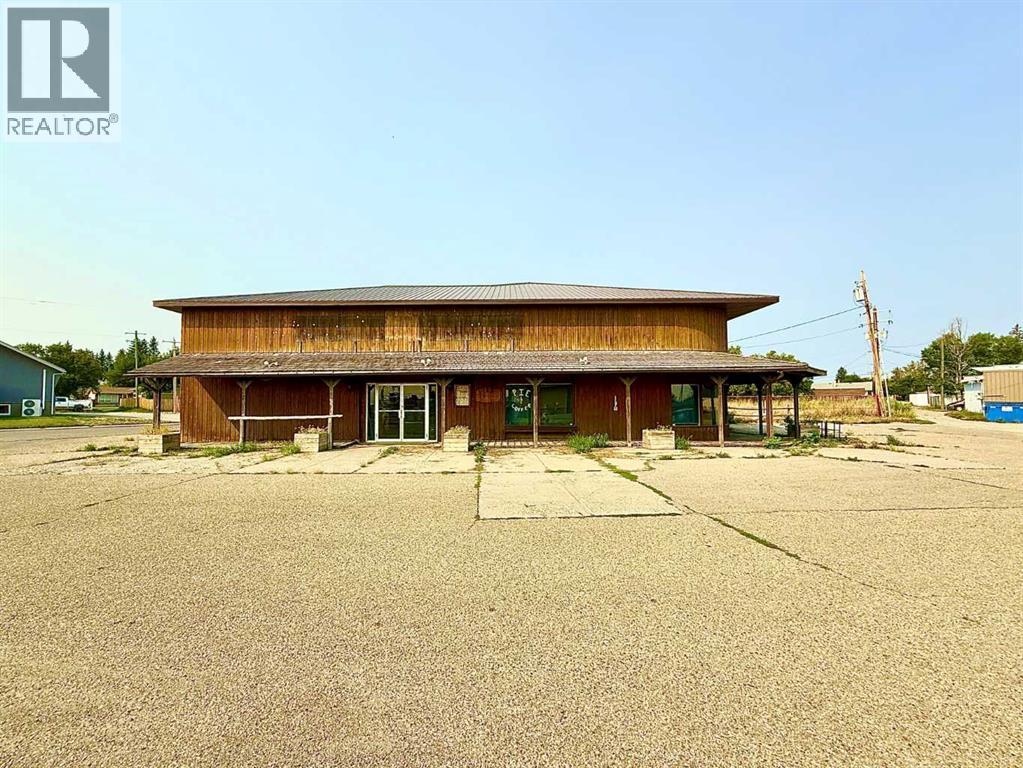
An exceptional opportunity to own a fully equipped restaurant in one of Pincher Creek's most visible commercial locations. Situated on a prominent corner lot just off Highway 6 and Main Street, this well-established property offers outstanding exposure, easy access, and ample customer visibility.Designed to accommodate approximately 80 guests, the spacious dining area provides a welcoming atmosphere with room to reconfigure or expand seating within the approximately 1,300 square feet of floor space. Whether you're launching a new concept or expanding an existing business, this property is ready for your vision.The sale includes virtually everything needed to operate a full-service commercial kitchen (excluding a commercial dishwasher). The extensive equipment package features a charbroiler, commercial grill, six-burner gas range with dual ovens, two-basket deep fryer, two freestanding commercial ovens, two large walk-in coolers, a walk-in freezer, and an extensive inventory of additional restaurant equipment and fixtures.With its prime location, established history as a successful restaurant, and comprehensive equipment package, this is an outstanding opportunity for entrepreneurs, investors, or restaurateurs looking to hit the ground running. (id:63476)
744 Riverbend Drive SE
Calgary, Alberta
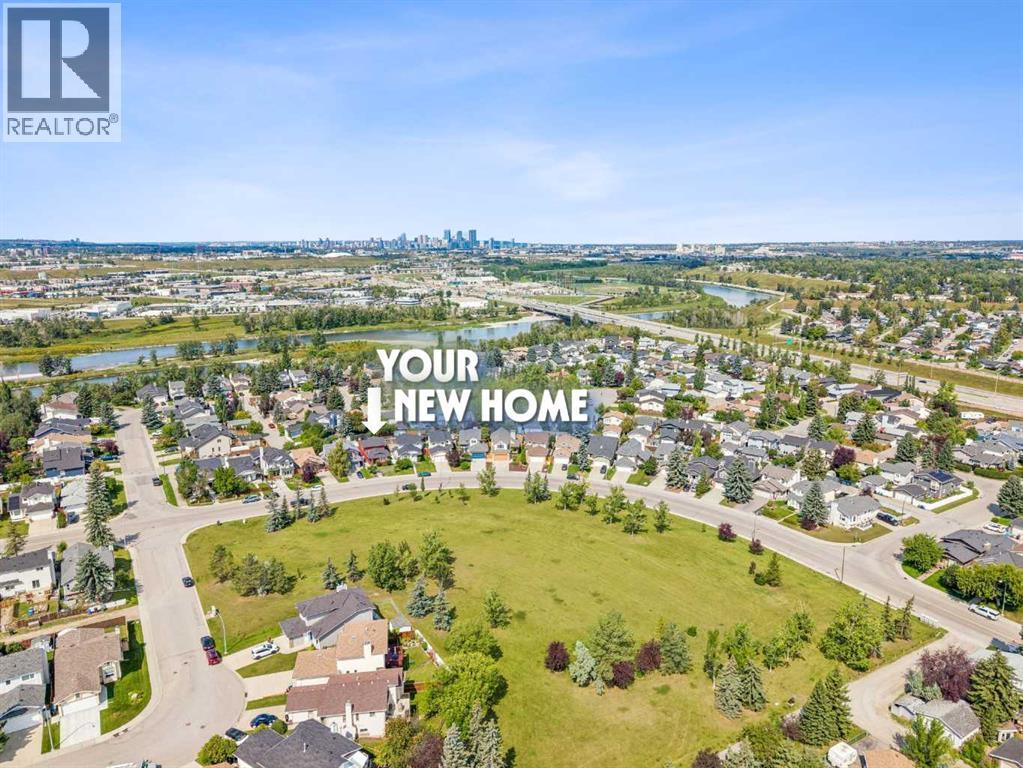
Excited to represent 744 Riverbend Drive SE, a beautifully maintained and thoughtfully upgraded home in the desirable community of Riverbend. Offering 1,657 sq. ft. of comfortable living space and 5 bedrooms, this home has been extensively updated for peace of mind, including new windows (2022), a new roof and premium vinyl siding (2024), and a new hot water tank (2026). With no carpet throughout, the home offers easy maintenance and a clean, cohesive feel. Ideally located directly across from an off-leash park and just steps from the scenic Bow River Pathway and Carburn Park, this home is perfectly positioned for those who enjoy an active outdoor lifestyle. The main level features beautiful hardwood flooring throughout, a bright and inviting living room with views of the park, and a spacious dining area that flows into the well-appointed kitchen. The kitchen offers stainless steel appliances, ample cabinetry, and a convenient pantry, making it both functional and welcoming for everyday living and entertaining. Upstairs, you’ll find three bedrooms, including a generous primary bedroom with a convenient pocket door leading to the spacious 4-piece bathroom. The lower levels provide exceptional flexibility for a growing family or those needing additional living space. The first lower level features a versatile flex room that can be used as a 4th bedroom, home office, or den, along with a 4-piece bathroom and comfortable family room with patio doors leading to the private deck and backyard. The basement adds a 5th bedroom, recreation room, and a good-sized laundry room, providing plenty of space for guests, hobbies, or family activities. Outside, enjoy a private backyard and deck, along with a 25' x 20' detached garage with ample room to accommodate a truck, a paved back lane, and convenient RV parking. With its extensive updates, flexible layout, oversized garage, and exceptional access to parks and pathways, 744 Riverbend Drive SE offers an ideal combination of comfor t, functionality, and location. Schedule your private showing today! (id:63476)
3108, 99 Copperstone Park SE
Calgary, Alberta
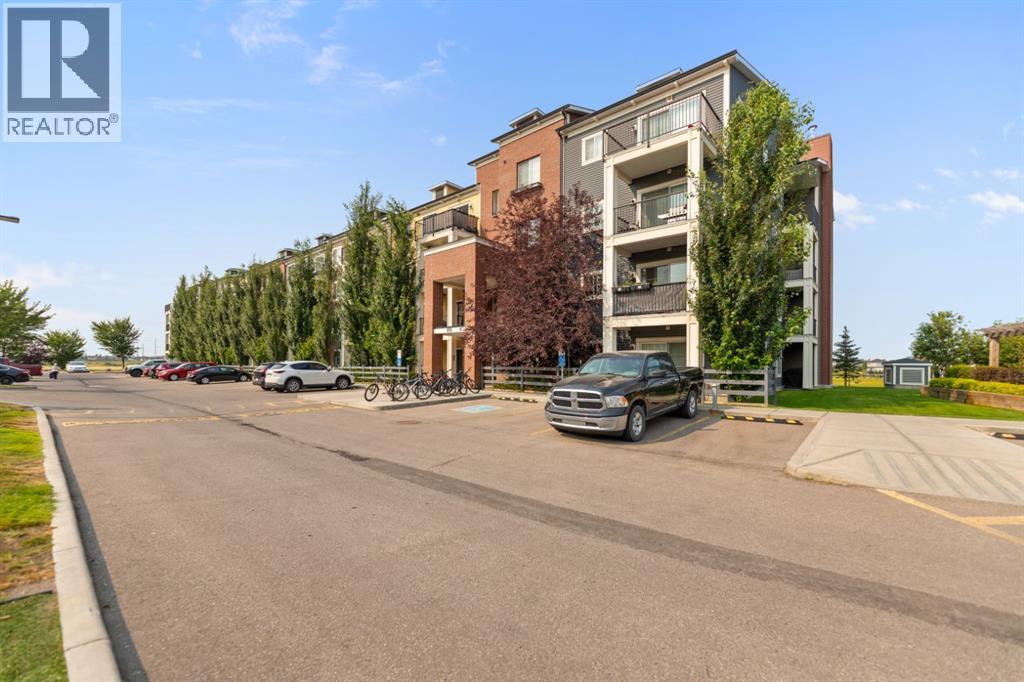
2 BEDROOMS | 2 ENSUITE BATHS | 2 TITLED PARKING STALLS | GREEN SPACE & POND VIEWS | 1-YEAR OF CONDO FEES PAID BY SELLER.Welcome to Copperstone Park III! This beautifully renovated and bright ground-floor condo offers an exceptional blend of modern style, comfort, and value. The spacious open-concept layout features 9-ft ceilings, modern vinyl plank flooring, and abundant natural light throughout.The stylish kitchen showcases quartz countertops, stainless steel appliances, and ample cabinetry, making it ideal for both everyday living and entertaining. Both spacious bedrooms offer the convenience and privacy of their own ensuite bathrooms—perfect for roommates, guests, or a small family.Step outside to your private west-facing patio, peacefully backing onto green space, a walking path, and a picturesque pond. Enjoy beautiful sunsets and mountain views from your outdoor space.This home also includes 2 titled parking stalls—one underground and one above ground, plus convenient in-suite laundry.BONUS: Seller will pay 1 year of condo fees with an accepted offer at the listed price, providing an incredible opportunity for the new homeowner to enjoy added savings.Move-in ready and ideally suited for first-time buyers, downsizers, professionals, or investors. Don’t miss this fantastic opportunity to own a renovated condo with exceptional outdoor space, parking, and added value. Book your private showing today! (id:63476)