
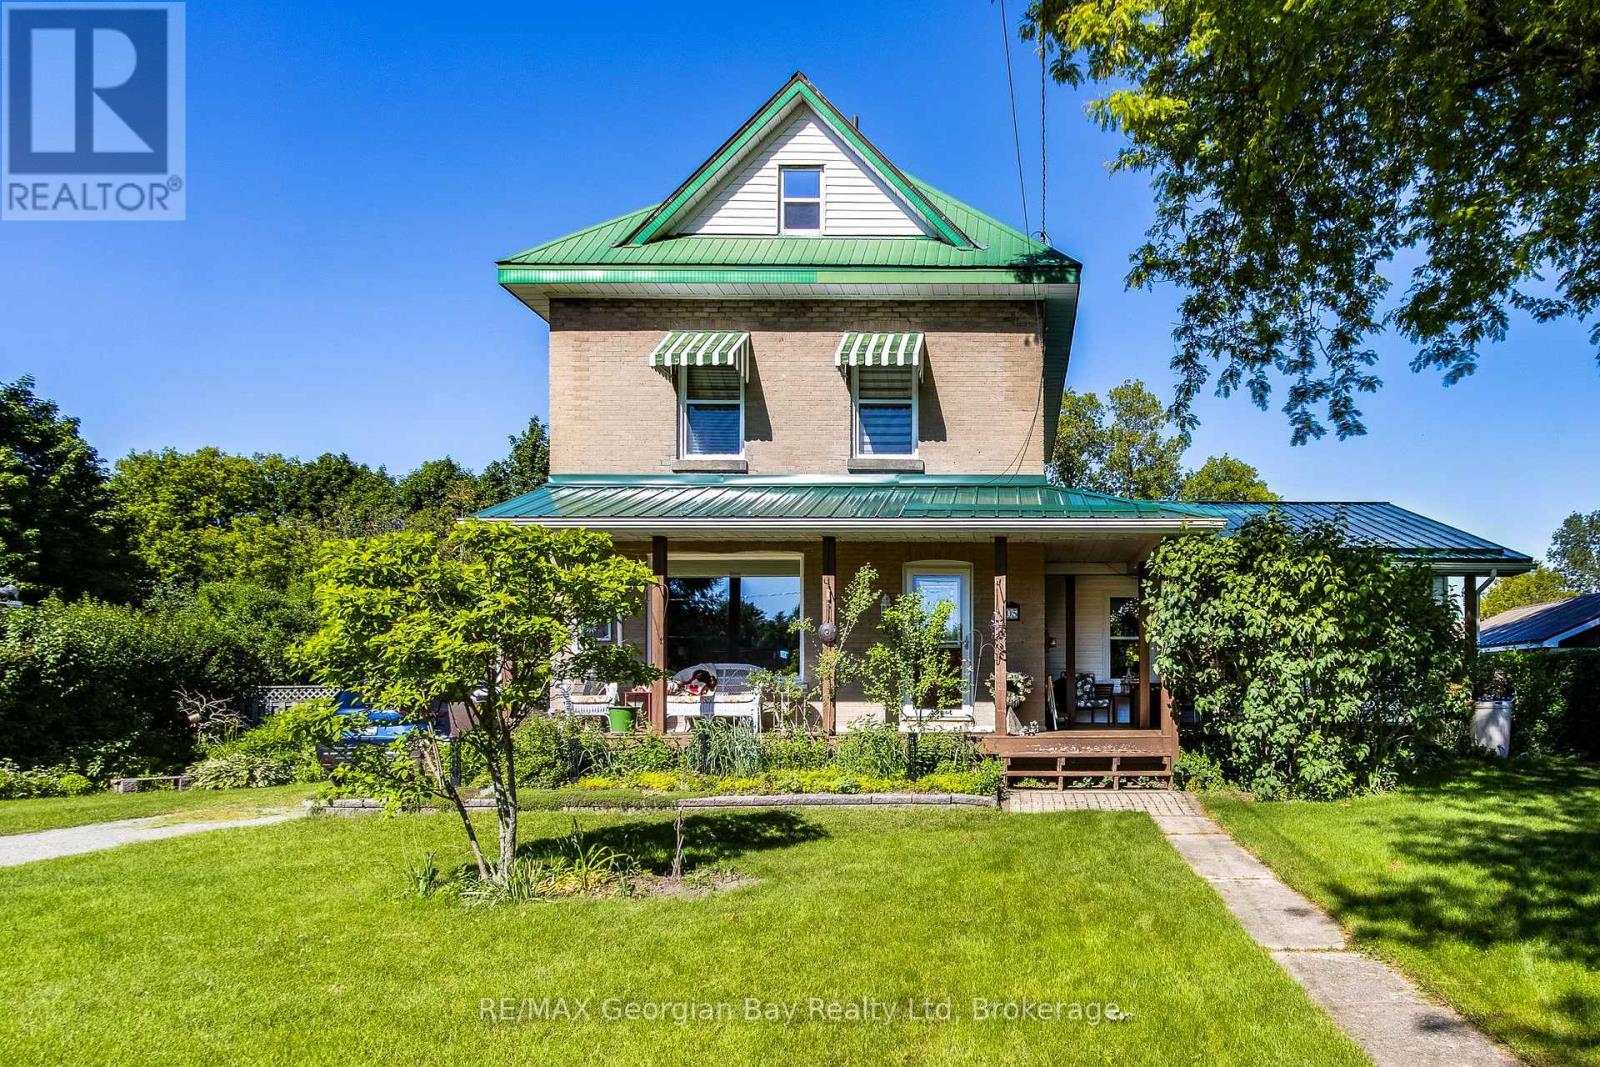
305 Lindsay Street E
Midland, Ontario
This 3 bedroom home sits on a 100' x 187' level lot with hedging all around the property for privacy. Thereis a large 20' x 20' storage shed at the back of the property. The loft is finished off and is being used as themaster bedroom. There is a 745 sq. ft. addition which is were the living room is located which has a gasfireplace plus a 3pc bathroom. Large eat-in kitchen plus a seperate dining room. All of the windows havebeen updated. Enjoy the covered front porch.Inclusions:Fridge, Induction Stove and Build-In Dishwasher (id:63476)
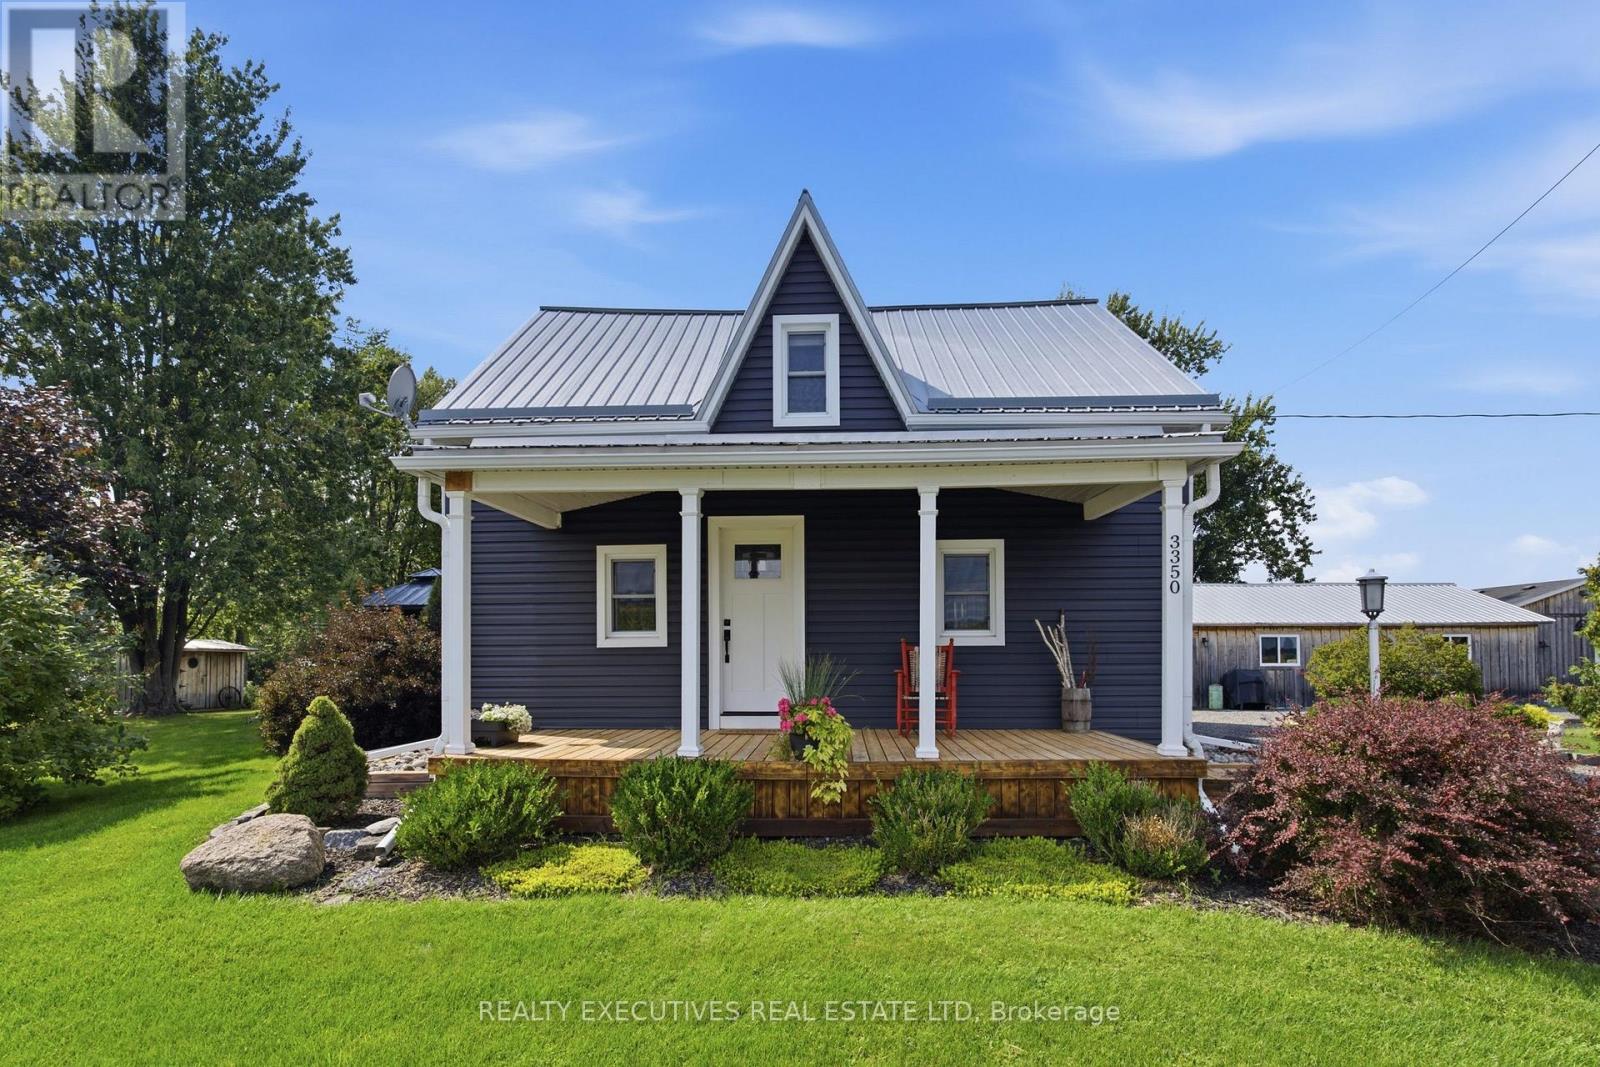
3350 County 7 Road
South Dundas, Ontario
Come discover the perfect blend of historic charm, modern updates, and incredible versatility! This beautifully renovated century home is set on just under 8 acres and offers an impressive collection of modern outbuildings-making it an ideal property for a hobby farm, home-based business, workshop enthusiast, or anyone looking for space to spread out and store all their special belongings. The inviting 3-bedroom, 2-bathroom home has been thoughtfully updated while maintaining its character. The stunning kitchen features custom cabinetry, granite countertops, a gas range, dishwasher, and over-the-range microwave. Enjoy the convenience of main-floor laundry, a cozy woodstove, and a new propane furnace installed in 2024. Major improvements include a new septic system in 2023, new well in 2024 and a spacious new deck added in 2025, complete with gazebo & above ground pool. Outdoor living is exceptional with three covered porches plus the large deck-perfect for enjoying your morning coffee, entertaining friends, or simply taking in the peaceful surroundings. The outbuildings take this property to another level! Features include a garden shed, 2024 electric sauna, heated studio/office, double-car garage measuring approximately 40' x 21', lean-to shed for wood or storage, and an impressive heated workshop with 10' ceilings measuring approximately 26' x 24'. Whether you need room for vehicles, hobbies, equipment, a business, or creative pursuits, there is plenty of space to make it work. The nearly 8-acre property also features a small orchard with apple, cherry, and pear trees, along with maple trees that could provide the opportunity to make your own maple syrup. Currently 5 acres is being used for crops and could be used for pasture! A truly unique property offering space, character, modern updates, and endless possibilities. Come see how this exceptional country property can fit the lifestyle you've been dreaming of! (id:63476)
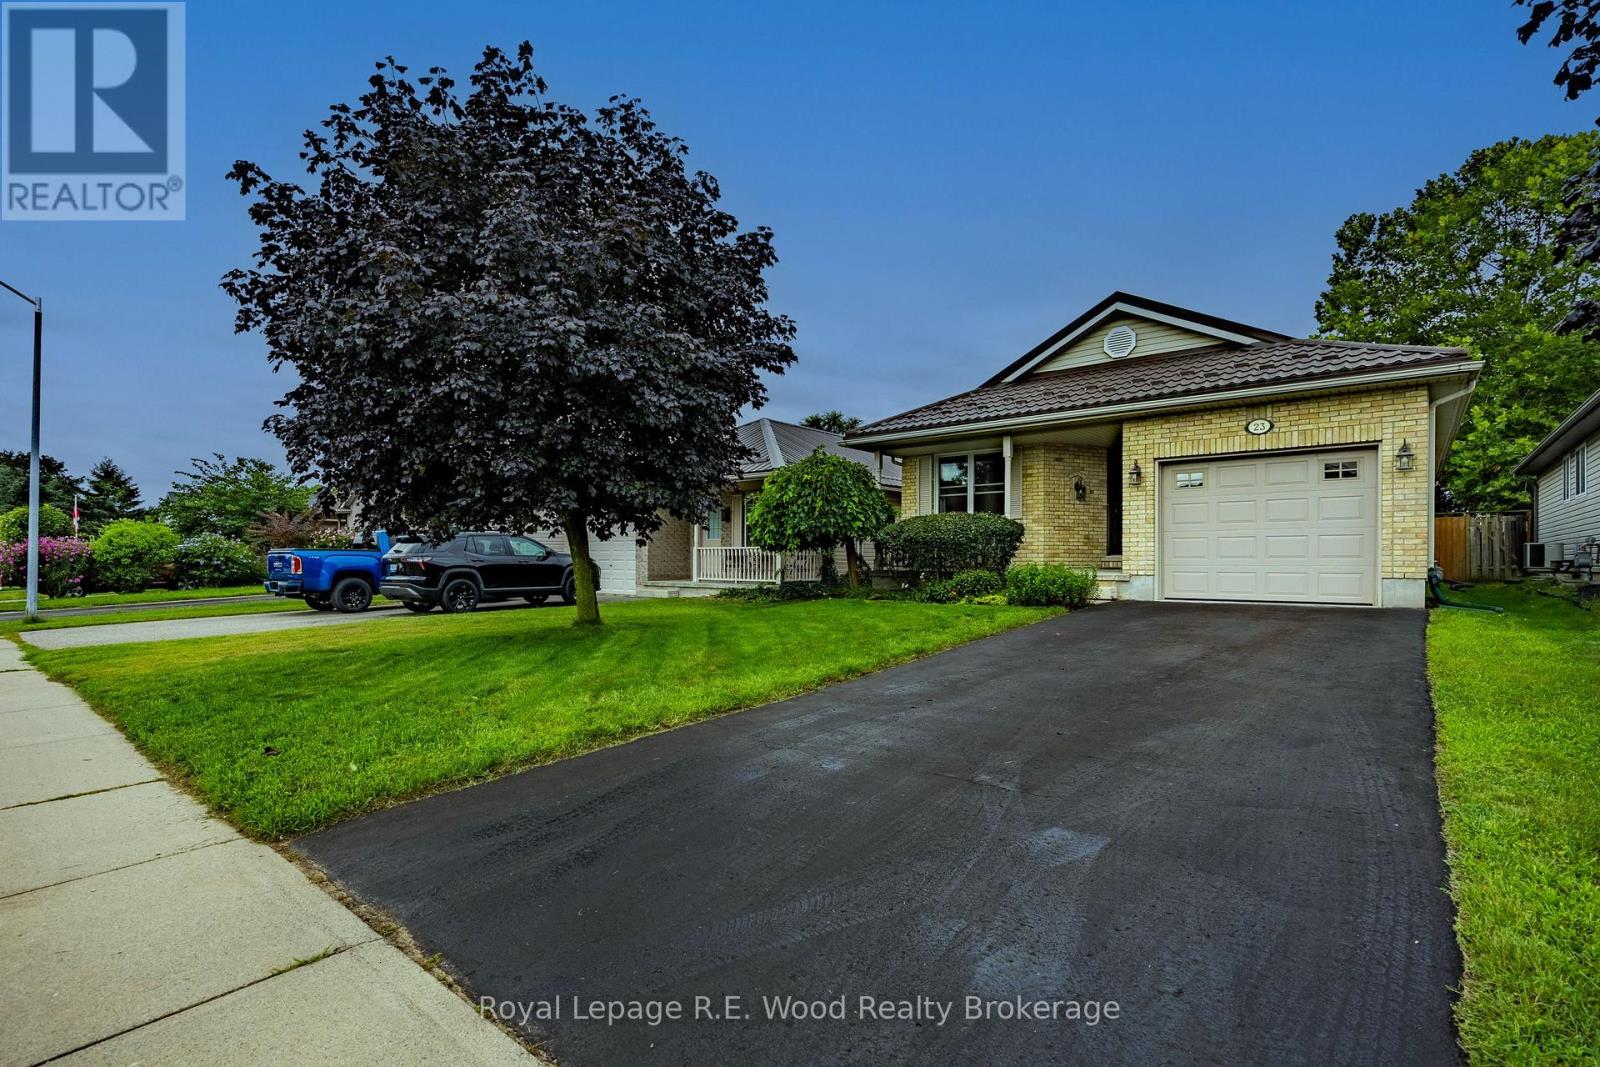
23 Peach Street
Tillsonburg, Ontario
Welcome to this beautifully maintained and tastefully decorated bungalow, offering a wonderful blend of comfort, functionality, and timeless charm. The inviting main floor features convenient laundry, a spacious primary bedroom with cheater access to the bathroom, updated appliances, and a bright living room with adjoining eating area. A cozy gas fireplace provides a warm and welcoming focal point for the living space. The finished lower level offers excellent additional living space, complete with a generous family room, oversized bedroom with closet, and well-appointed 3-piece bathroom-perfect for guests, extended family, or a private retreat. Plus, there's almost 400 sq ft of storage space...finally, space for your belongings! Outside, enjoy exceptional curb appeal with reclaimed yellow brick, a welcoming front porch, and a backyard deck ideal for relaxing or entertaining. A storage shed provides additional convenience, all situated on a friendly, quiet street. Numerous updates include a high-efficiency furnace, air conditioning, steel roof, refrigerator, dishwasher, range hood, water softener, and fresh paint. With its attractive presentation, thoughtful updates, and abundance of extras, this move-in-ready home is very well maintained and sure to impress. Come see all that it has to offer! (id:63476)
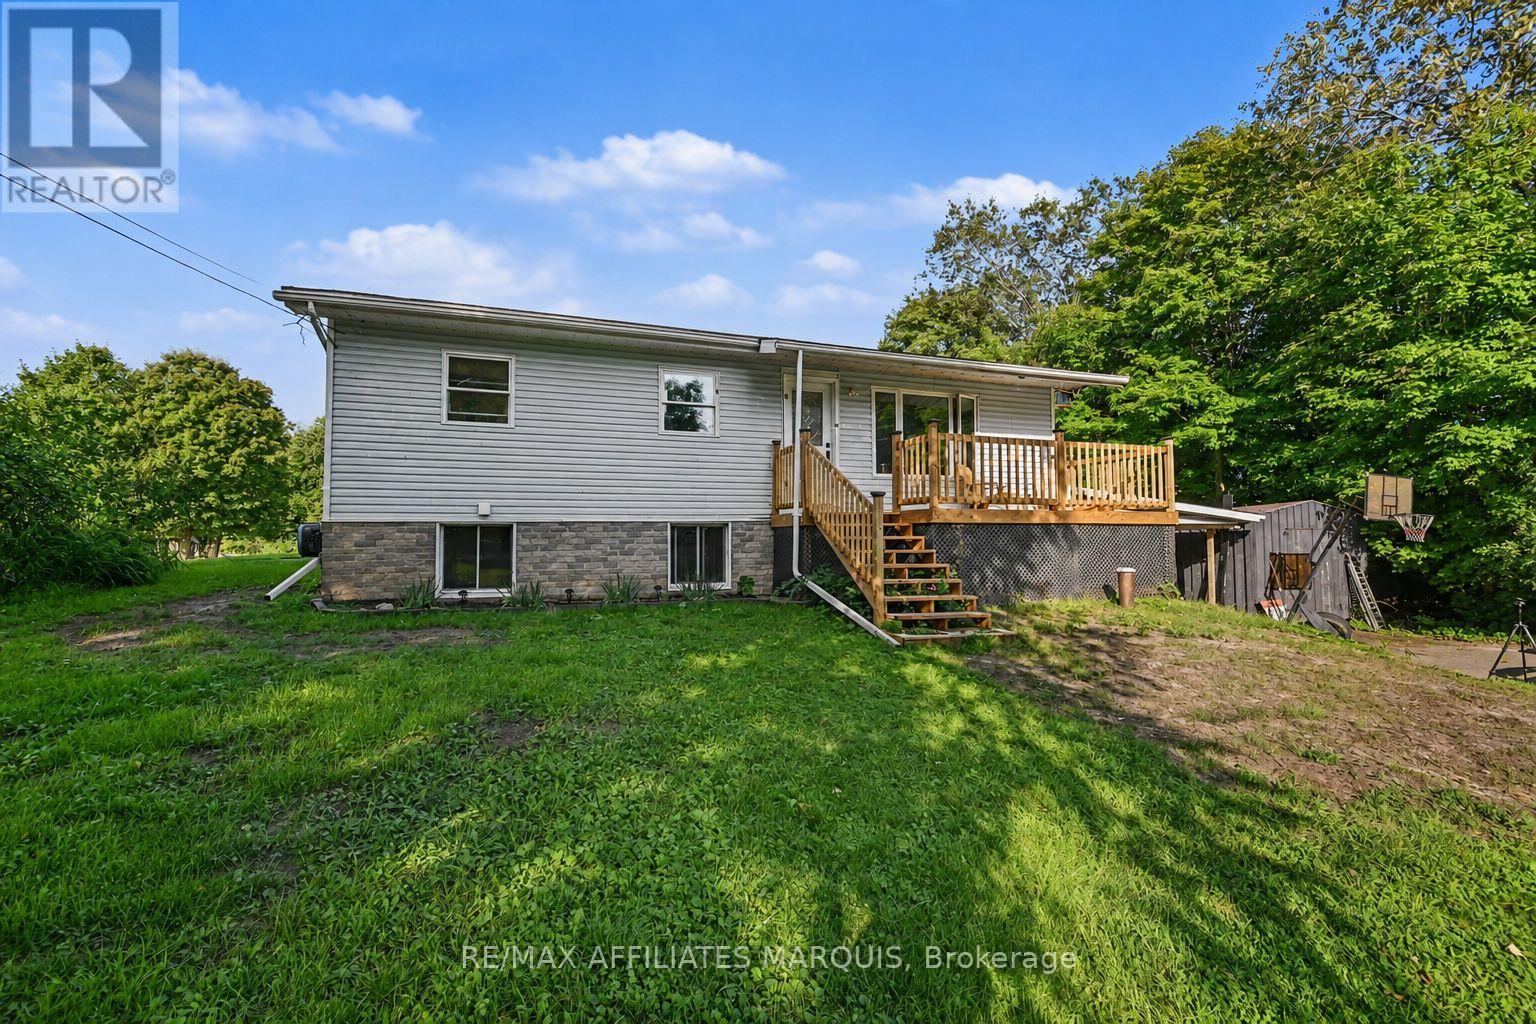
10 Bay Road
Rideau Lakes, Ontario
Country space, everyday convenience, and plenty of room to make it your own! Just minutes from town, this 3+ bedroom bungalow offers a versatile layout, great outdoor space, and several recent updates. Inside, the bright main floor features an open living and dining area and a refreshed kitchen with new flooring and backsplash, along with plenty of cabinetry and workspace. The finished lower level adds even more room to spread out, featuring a spacious family room warmed by a pellet stove. You also have a fourth bedroom or Additional Primary Suite with walkthrough closet and a 2 piece ensuite. There are two convenient walkouts to the yard. Outside is where this property really shines. A multi-level deck overlooks the above-ground pool with new liner, while the large yard offers plenty of space for kids, pets, gardens, or simply enjoying the outdoors. A heated Amish shed adds useful storage and even more flexibility. With a comfortable living space, a family friendly yard, and a location that gives you a little more breathing room without sacrificing proximity to schools, shopping, and amenities, this home is a great opportunity to settle in, add your own touches, and make it yours. (id:63476)
31 Minto Avenue
Montague, Ontario
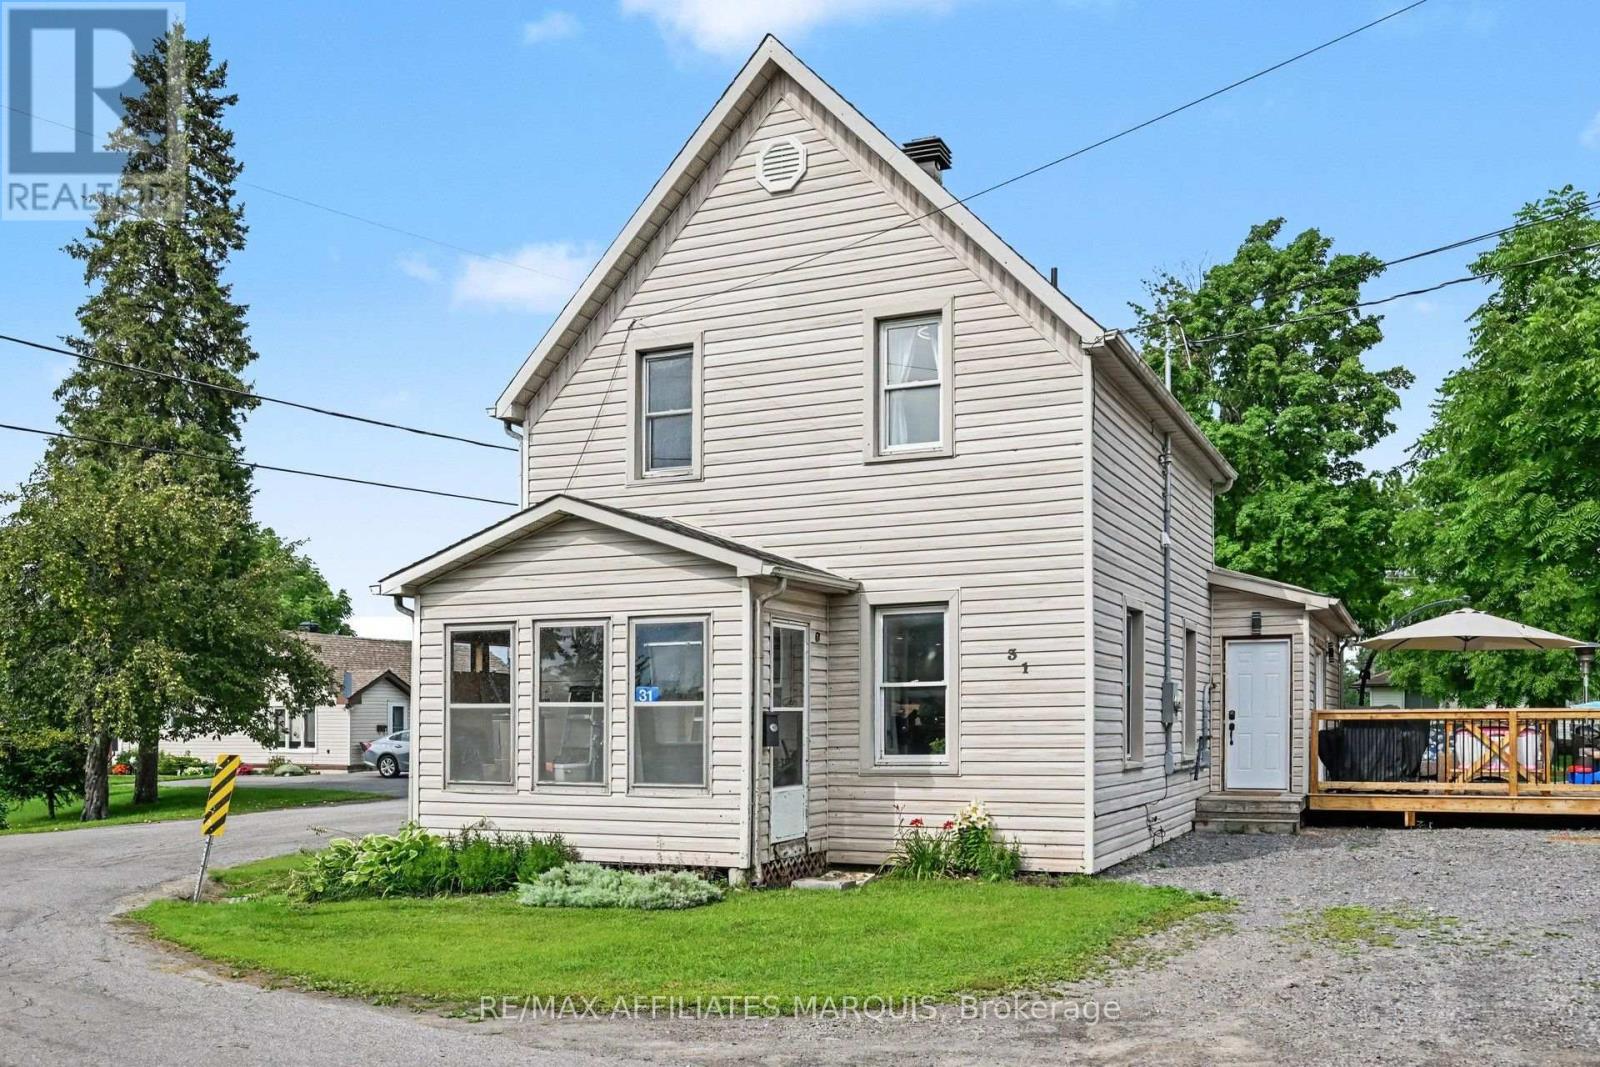
Completely transformed from top to bottom! Extensive renovations have taken this spacious home and given it a fresh, modern feel while maintaining the character and generous room sizes of the original home. The stunning new kitchen is the heart of the home, featuring crisp white cabinetry, beautiful countertops, an oversized island with seating, stainless steel appliances and a built-in glass washer. A large mudroom offers fantastic everyday functionality with patio doors leading to the huge side deck and expansive yard. The main floor also features a beautifully renovated bathroom with freestanding tub and separate tiled glass shower. Upstairs, the former 4 bedroom layout has been thoughtfully redesigned to create 3 generous bedrooms, including a massive primary with vaulted ceiling and exposed beams, plus an incredible new bathroom finished in white marble tile with an adjoining laundry room. The updates go well beyond the finishes: the home was extensively renovated with new plumbing and electrical, 200 amp panel (Nov 2025), new propane furnace, central air, flooring and more. Reverse osmosis provides bottled water on tap, and the fridge is plumbed for water and ice. Set on a large double corner lot approx. 120' x 114', this home offers plenty of outdoor space to enjoy. The major work has been done so you can simply move in and enjoy! (id:63476)
0 Rocksprings Road
Elizabethtown-Kitley, Ontario
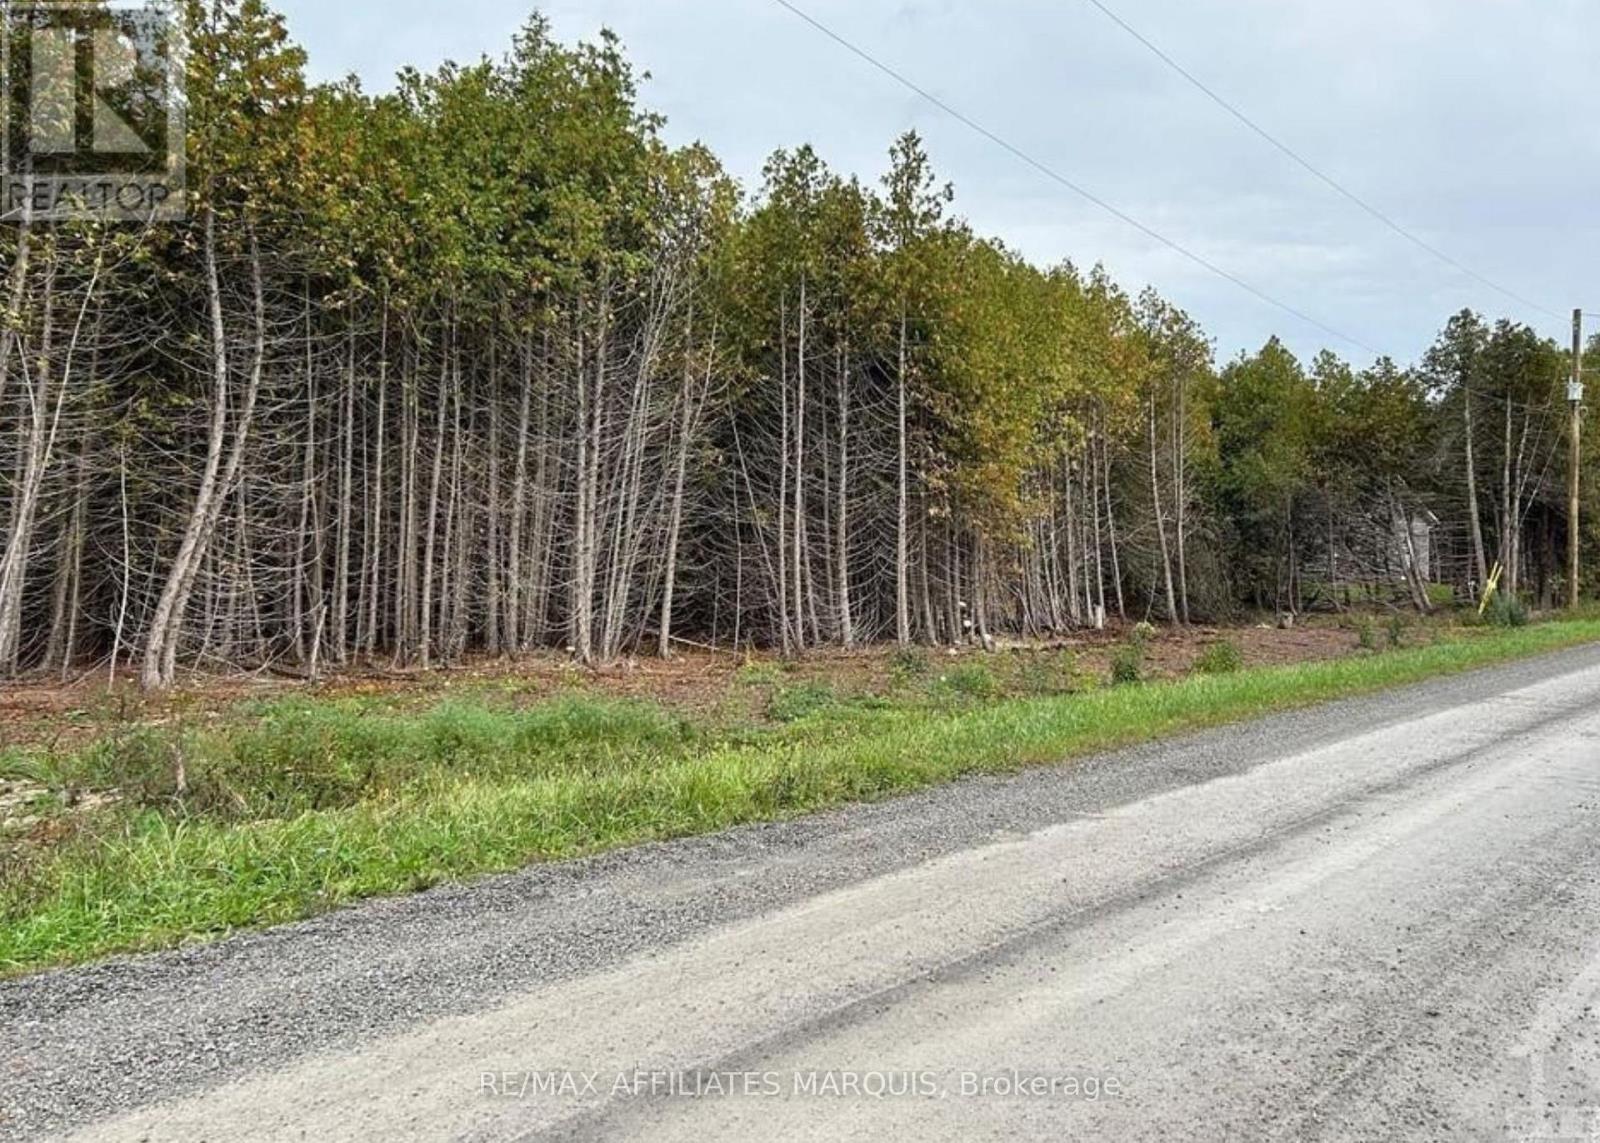
If you've been dreaming of building in the country, this could be the perfect spot. Set on just under 5 acres, this beautiful building lot is surrounded by mature cedar trees, offering a peaceful setting with plenty of privacy. There's lots of room to design the home you've always wanted while keeping as much of the natural landscape as you choose. Whether you're looking for a quiet place to raise a family, retire, or simply enjoy a little more space, this property offers the opportunity to create something that's truly your own. Enjoy the best of country living with the freedom to build your vision from the ground up. (id:63476)
742 Freeport Street
London North, Ontario
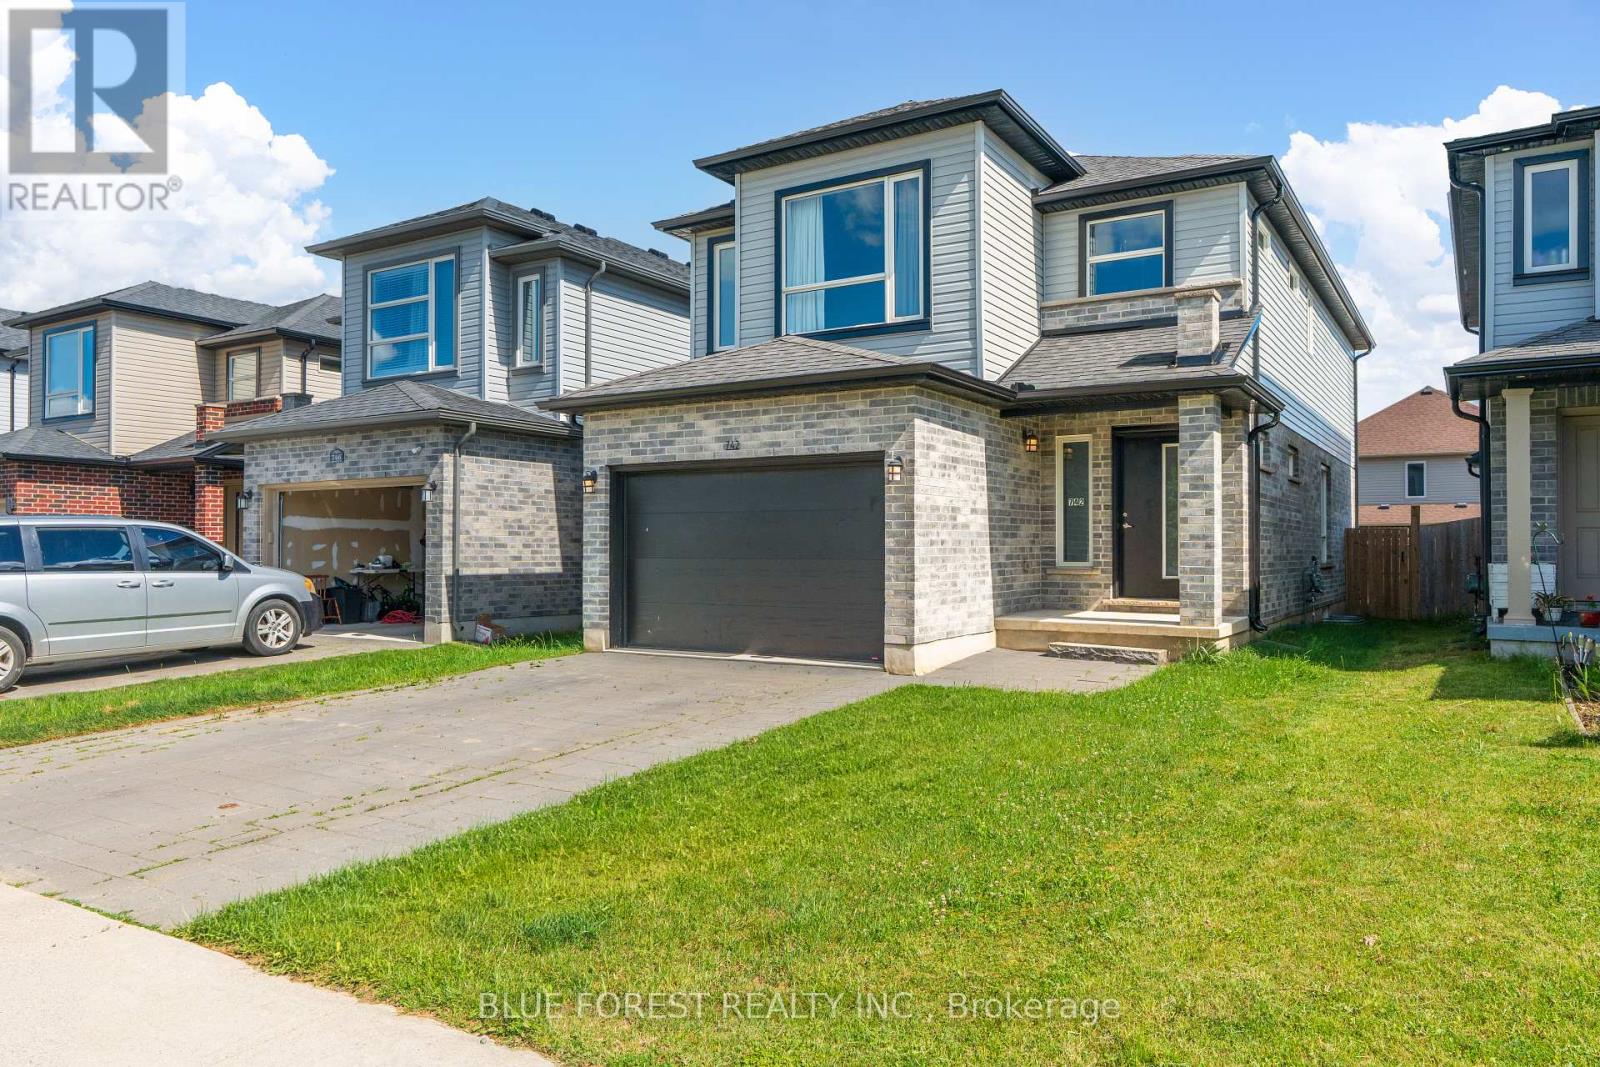
Welcome to Hyde Park Meadows, one of London's most desirable family-friendly communities. Built by Rockmount Homes, this well-designed brick two-storey offers an exceptional blend of space and modern comforts. Step inside to an impressive two-storey foyer featuring transom windows that flood the entry with natural light. The open-concept main floor is ideal for everyday living and entertaining, offering spacious living and dining areas, a stylish kitchen with a centre island, pot lighting, and large windows throughout. A convenient main-floor laundry/mudroom and powder room complete this level.Upstairs, you'll find three generous bedrooms, a full bath, plus a versatile bonus family room-perfect as a playroom, media space, or home office. The primary bedroom features a large walk-in closet and private ensuite bath.The fully finished lower level expands your living space with a fourth bedroom, a 4-piece bathroom, and a comfortable recreation area ideal for guests, teenagers, or extended family. This home is steps to top rated schools, parks, hiking and biking trails in Medway Forest. Conveniently located just steps to Walmart Supercentre, Platinum Fitness, Hyde Park Shopping Plaza with so many outlets and restaurants to choose from. A short walk to public bus stops along Fanshawe Park Road makes commuting a breeze! Direct bus routes to Masonville Mall and Western University. Don't miss out on this one, book your showing today! (id:63476)
742 Freeport Street
London North, Ontario
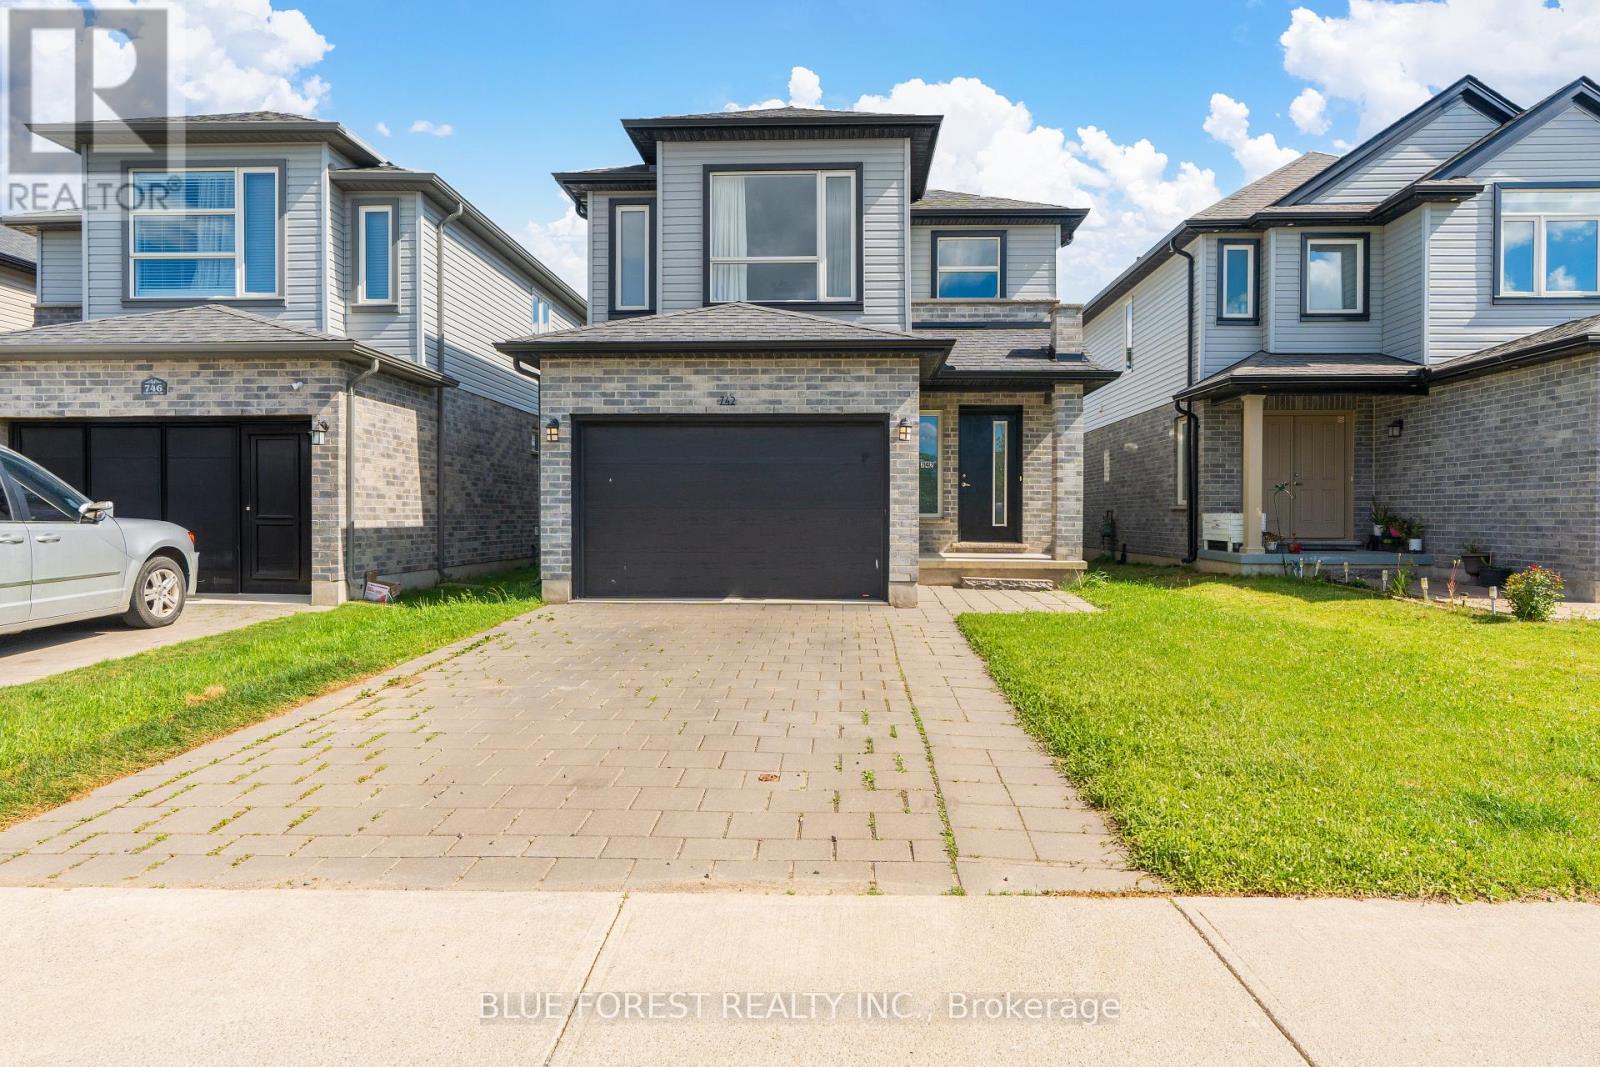
Welcome to Hyde Park Meadows, one of London's most desirable family-friendly communities. Built by Rockmount Homes, this well-designed brick two-storey offers an exceptional blend of space and modern comforts. Step inside to an impressive two-storey foyer featuring transom windows that flood the entry with natural light. The open-concept main floor is ideal for everyday living and entertaining, offering spacious living and dining areas, a stylish kitchen with a centre island, pot lighting, and large windows throughout. A convenient main-floor laundry/mudroom and powder room complete this level.Upstairs, you'll find three generous bedrooms, a full bath, plus a versatile bonus family room-perfect as a playroom, media space, or home office. The primary bedroom features a large walk-in closet and private ensuite bath.The fully finished lower level expands your living space with a fourth bedroom, a 4-piece bathroom, and a comfortable recreation area ideal for guests, teenagers, or extended family. This home is steps to top rated schools, parks, hiking and biking trails in Medway Forest. Conveniently located just steps to Walmart Supercentre, Platinum Fitness, Hyde Park Shopping Plaza with so many outlets and restaurants to choose from. A short walk to public bus stops along Fanshawe Park Road makes commuting a breeze! Direct bus routes to Masonville Mall and Western University. Don't miss out on this one, book your showing today! (id:63476)
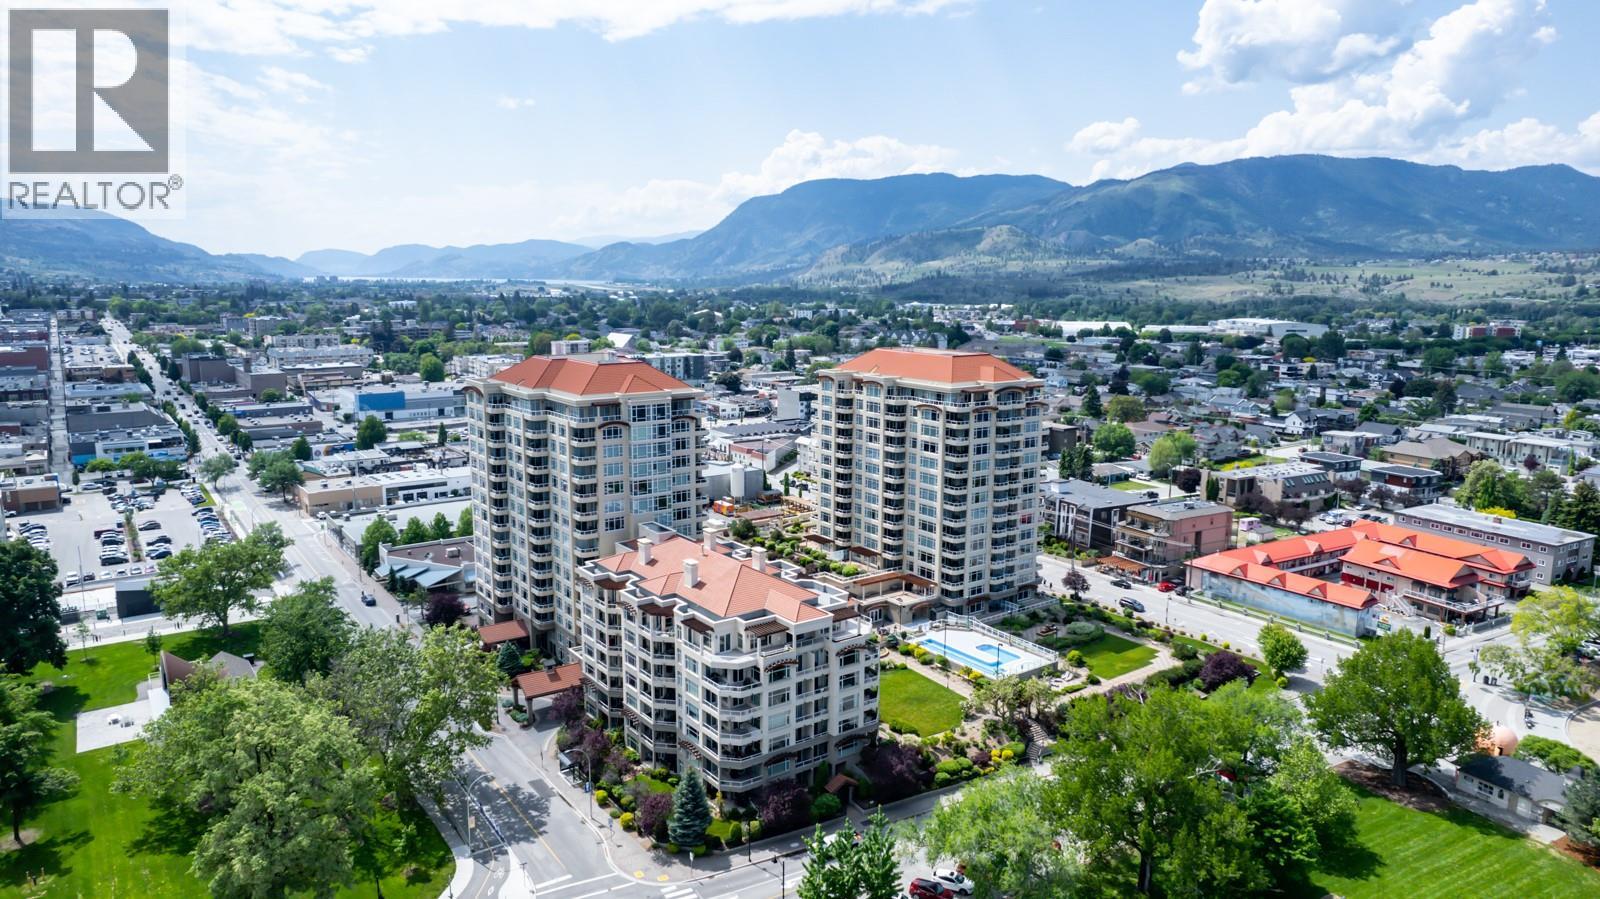
75 Martin Street Unit# 1501
Penticton, British Columbia
Welcome to 1501–75 Martin Street, an exceptional penthouse residence offering some of the most breathtaking lake and city views in Penticton. With over 1,800 sq. ft. of luxurious living space, this impressive home showcases a spacious open-concept design complemented by rich hardwood flooring, granite countertops, and quality appliances, including a 6-burner gas range and built-in wine fridge. The expansive primary retreat is a true sanctuary, featuring dual walk-in closets and a spa-inspired ensuite designed for ultimate comfort and relaxation. Thoughtfully positioned for privacy, the second bedroom is ideal for guests and includes its own full ensuite. Designed with entertaining in mind, the oversized private deck provides spectacular panoramic views of Okanagan Lake and the surrounding mountains. Host friends and family in style while taking in the stunning scenery. As an added bonus, the patio is equipped with a convenient dog run. This rare penthouse offering includes three side-by-side parking stalls with power—a highly sought-after feature in the building—as well as a private wine locker dedicated exclusively to the unit. Residents enjoy access to an outstanding collection of amenities, including two fitness centres, an outdoor pool and hot tub, three amenity rooms, a putting green, guest suites, a car wash station, secure bike storage rooms, and paddleboard/kayak storage racks. A truly remarkable opportunity to own one of Penticton's premier penthouse residences, combining luxury, comfort, exceptional amenities, and unparalleled views. (id:63476)
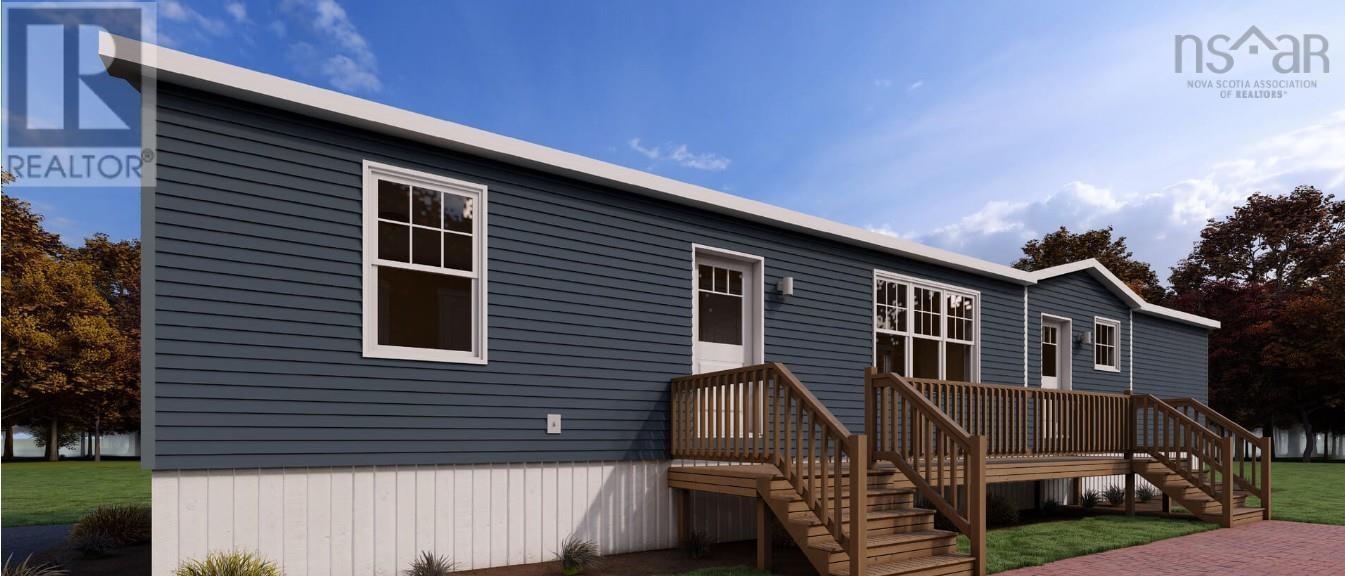
55 Ben Johnson Lane
Timberlea, Nova Scotia
Welcome to 55 Ben Johnson Lane in Timberlea! This 900-square-foot mini home features two bedrooms and one bathroom and will be ready for occupancy in December 2026. It offers a great layout with a large kitchen and pantry, located in a quiet mini-home community just minutes from Bayers Lake shopping and downtown Halifax. Lot rent is an affordable $445 per month and includes water. Why buy old when you can have brand new? (id:63476)
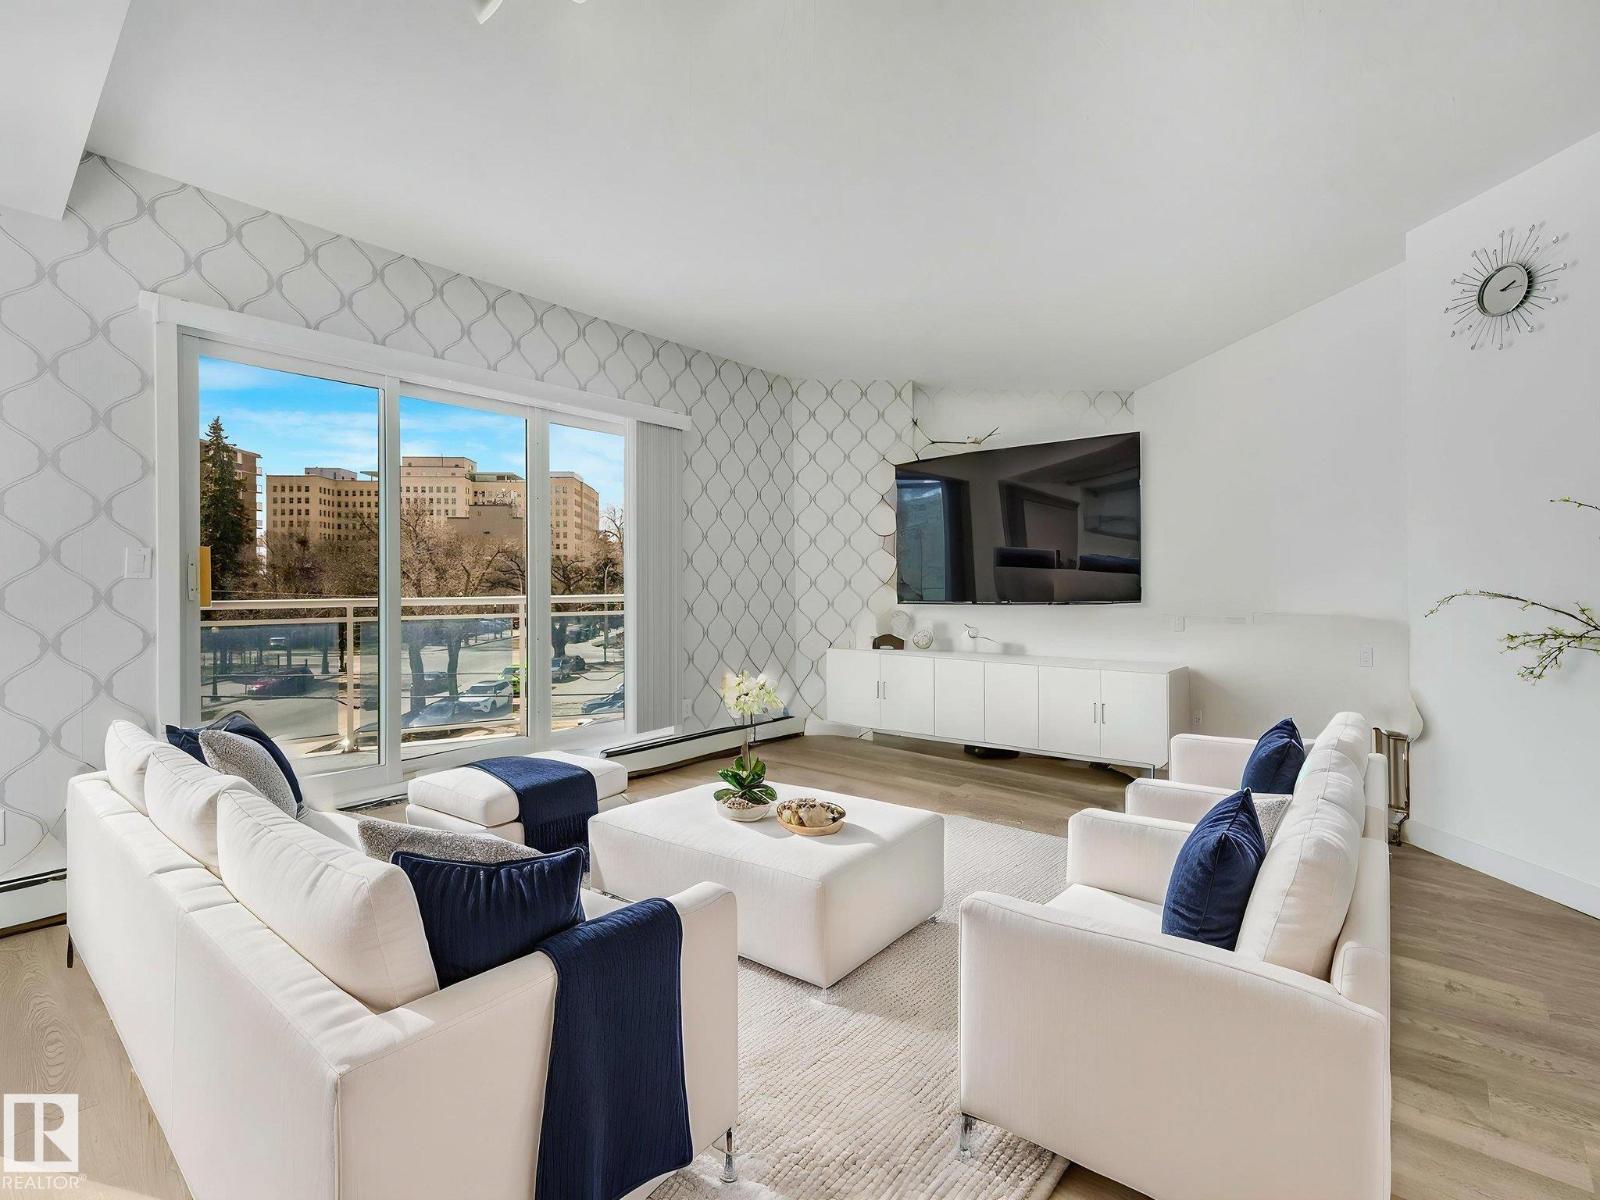
#305 10504 99 Av NW NW
Edmonton, Alberta
Look for your perfectly-located downtown home no more! Welcome to this RENOVATED SW CORNER UNIT in The Omega! Filled with natural light & offering a peaceful city view from a LARGE, SUN-SOAKED BALCONY. Inside, the open layout feels comfortable, with VINYL PLANK FLOORING throughout. The main living area is flexible as a combined living & dining space, with the option to add a den. The kitchen features QUARTZ COUNTERTOPS, WALK-IN PANTRY & a clean, modern, functional design. The MASSIVE primary bedroom is BRIGHT, with a VERY SPACIOUS WALK-IN closet & an OVERSIZED WINDOW with blackout blinds. The bathroom offers a calm, spa-like feel with modern finishes. Enjoy YOUR OWN IN-SUITE LAUNDRY, a WELL-EQUIPPED GYM, SECURITY DOORS THROUGHOUT ,& a CAFÉ at YOUR DOORSTEP. Within WALKING distance to the Alberta Legislature, with quick LRT ACCESS to the U of A, Royal Alexandra Hospital, MacEwan University, shops & restaurants. River valley trails nearby complete the relaxed & upscale downtown lifestyle. (id:63476)
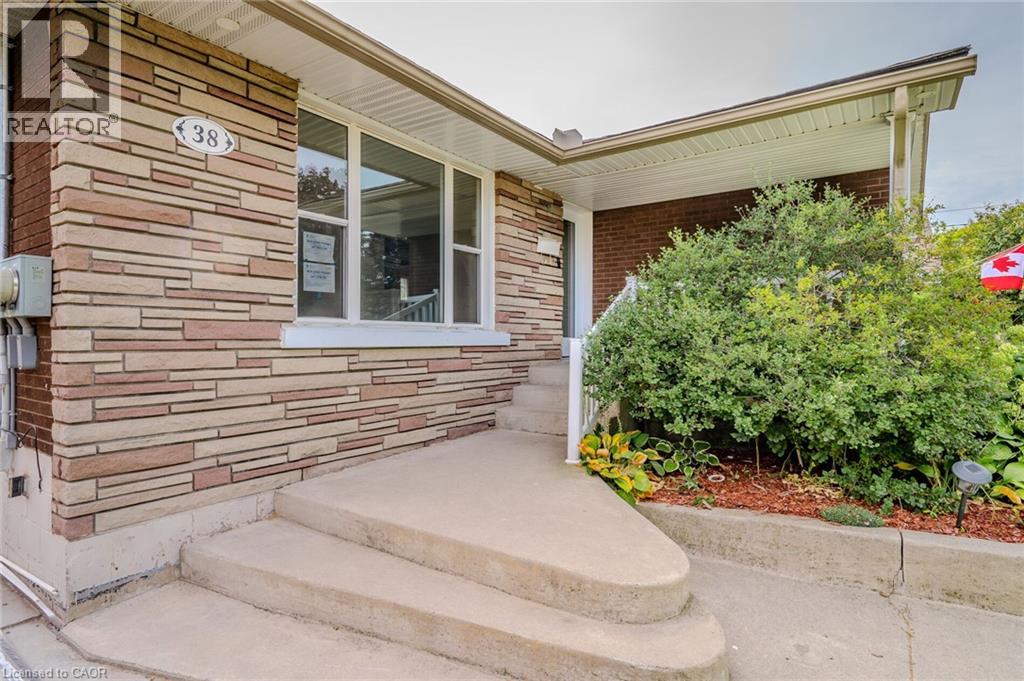
38 Endfield Avenue Unit# Main
Hamilton, Ontario
Welcome to this beautifully updated 3-bedroom, 1-bath upper-level in Hamilton Mountain's desirable Huntington neighbourhood. Featuring a brand-new kitchen, spacious living area, and two-car driveway parking, this home offers comfortable living in a convenient location close to parks, schools, shopping, transit, and easy highway access. Tenants are responsible for hydro, water, and 60% of gas. Available immediately. (id:63476)