
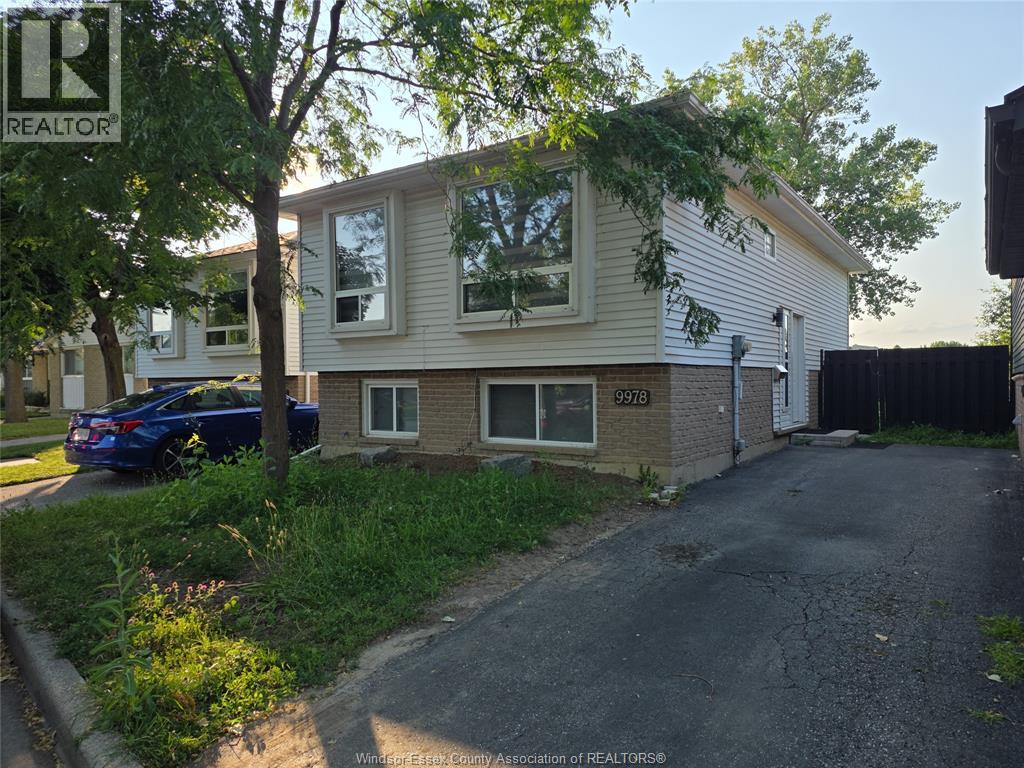
9978 Forest Glade Court Unit# 5
Windsor, Ontario
LOCATED ON A QUIET CUL-DE-SAC EAST WINDSOR WITH CONDO FEE AS LOW AS $60/M, COVERING SNOW REMOVAL AND STREET MAINTENANCE, THIS MOVE IN READY HOME FEATURES 4 BEDS AND 1.5 BATH, THE MAIN FLOOR OFFERS A BEAUTIFUL KITCHEN, LIVING ROOM, DINING ROOM, FULL BATH AND 2 BEDROOMS, THE FULLY FINISHED BASEMENT ADDS 2 BEDROOMS, A HALF BATH, LAUNDRY ROOM AND FAMILY ROOM. A PRIVATE DRIVWAY LEADS TO A DECENT SIZED BACKYARD MAKING IT PERFECT FOR RETIREES , SINGLE FAMILIES OR INVESTORS ALIKE. (id:63476)
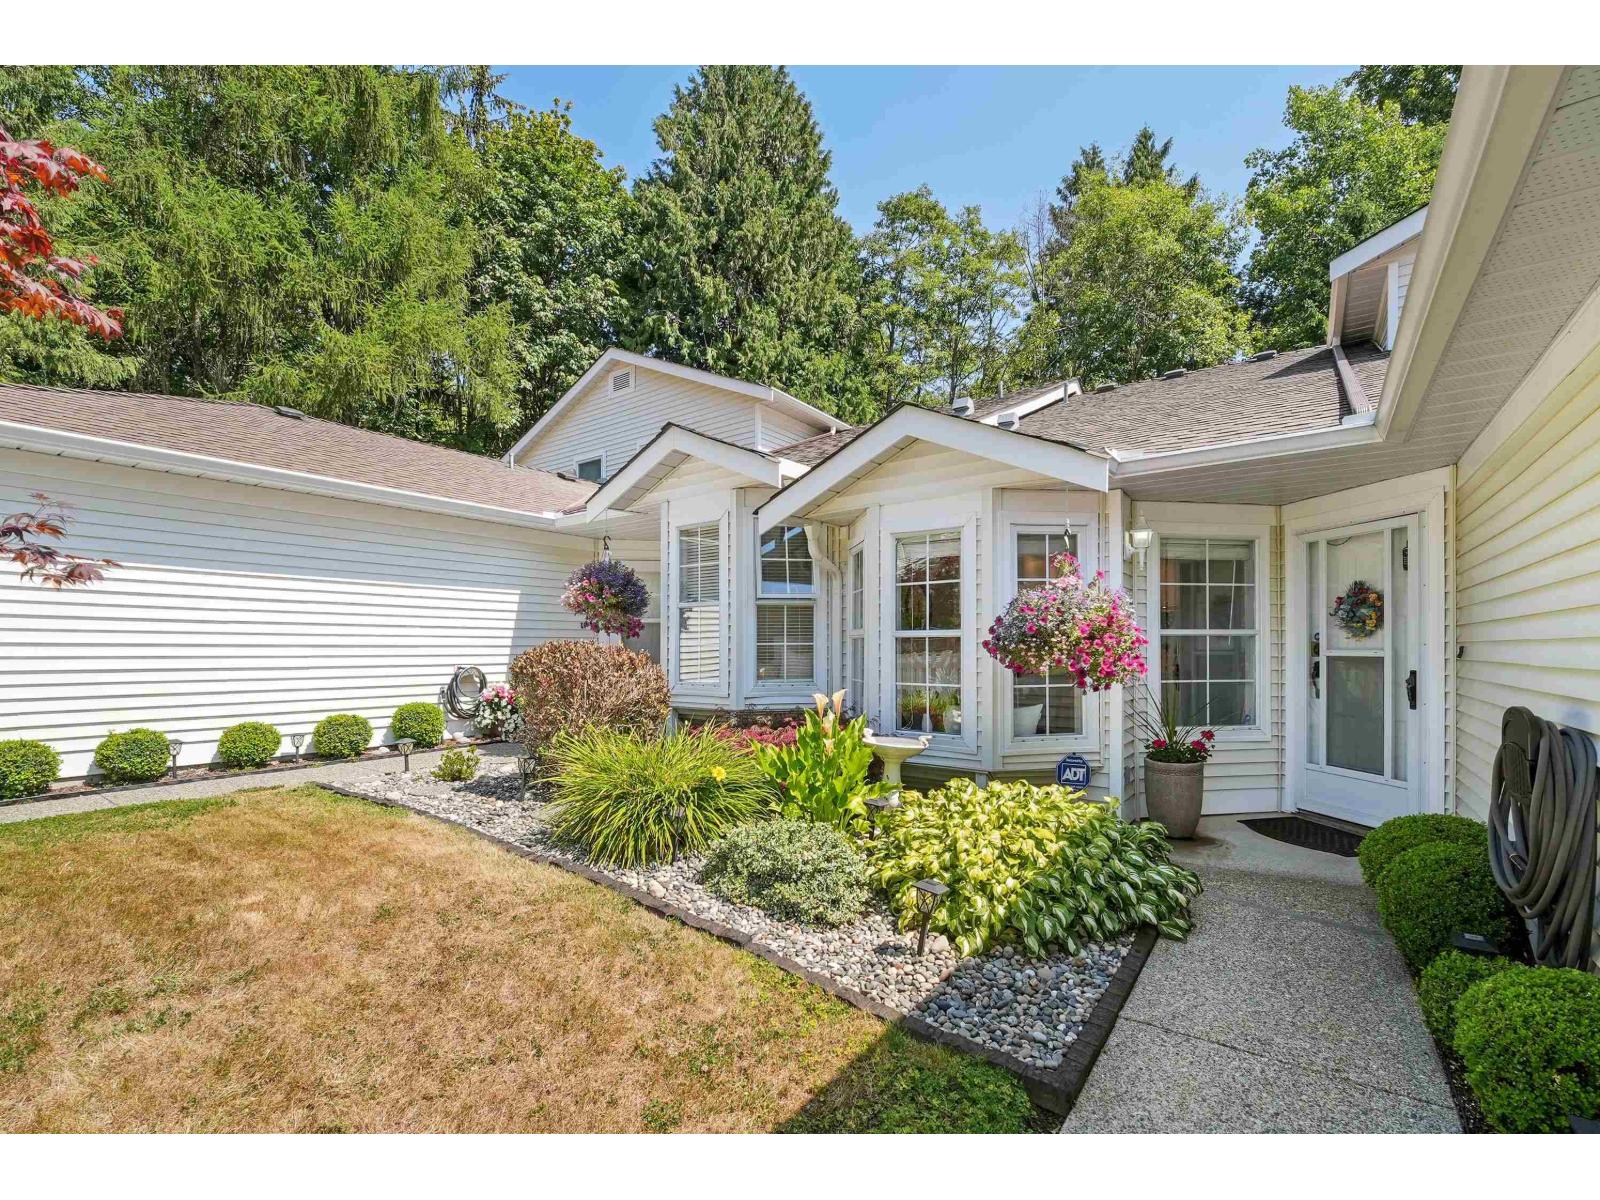
21 6537 138 Street
Surrey, British Columbia
CHARLESTON GREEN-an inviting 2-level T/home offering refined, low-maintenance living in a beautifully maintained 55+ gated community! Main features spacious Primary retreat w/4pc ensuite, complemented by a bright, updated kitchen w/SS appliances, adjoining eating area & oversized bay window flooding home w/natural light. Both baths thoughtfully refreshed w/new sinks & toilets. Generous living & dining areas provide an elegant setting for both relaxing & entertaining. Well-appointed 2nd bdrm & full bath up offers privacy for guests, hobbies or extended living. Enjoy the private patio overlooking serene green space-a peaceful backdrop for morning coffee/evening unwinding. Ideally located close to shopping, amenities & transit-sophisticated, comfortable living in a highly desirable community! (id:63476)
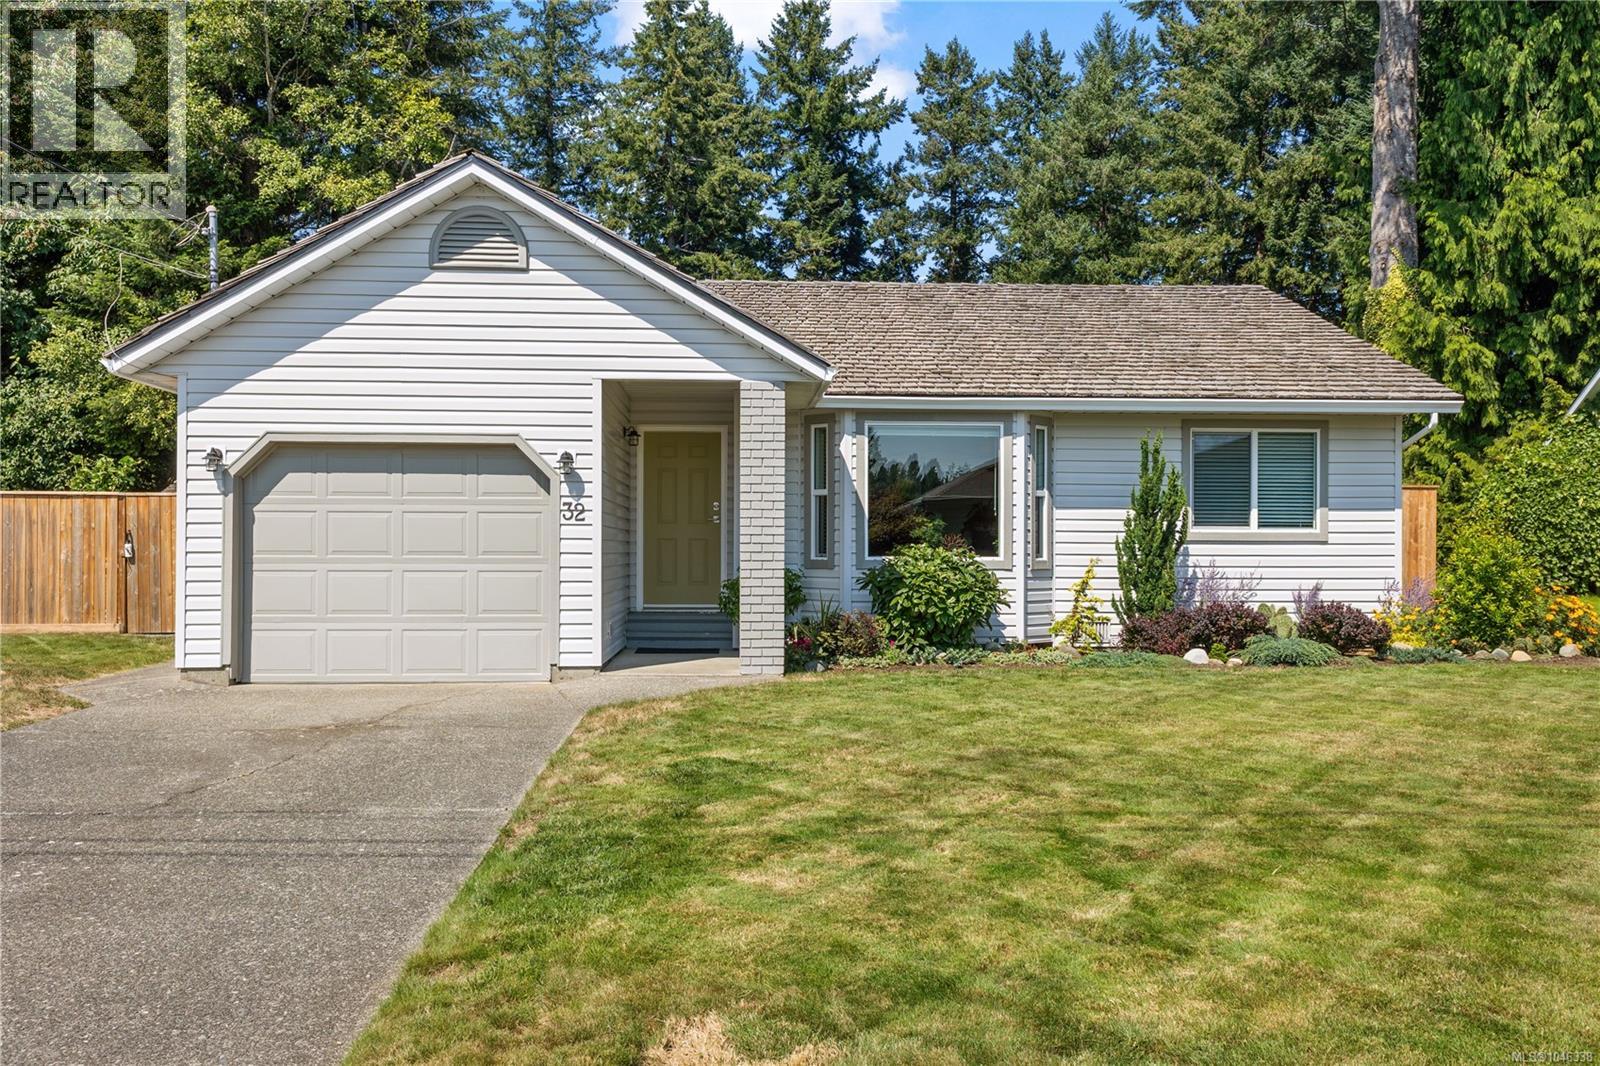
32 Oregon Rd
Campbell River, British Columbia
Welcome to 32 Oregon Road! This beautifully renovated 3-bedroom, 1-bathroom home offers great curb appeal, an attached garage, and extensive updates throughout. The bright, refreshed interior features a stunning kitchen with quartz countertops and newer appliances, updated flooring, windows, trim, fixtures, and more. The laundry area also offers potential for a future second bathroom. Outside, enjoy the beautifully landscaped yard, newer deck and fencing—an inviting space to unwind in the evenings while listening to the sounds of the ocean. Located just steps from the beach and close to extensive hiking trails and parks, this home offers a wonderful combination of comfort and coastal living. Too many upgrades to list! (id:63476)
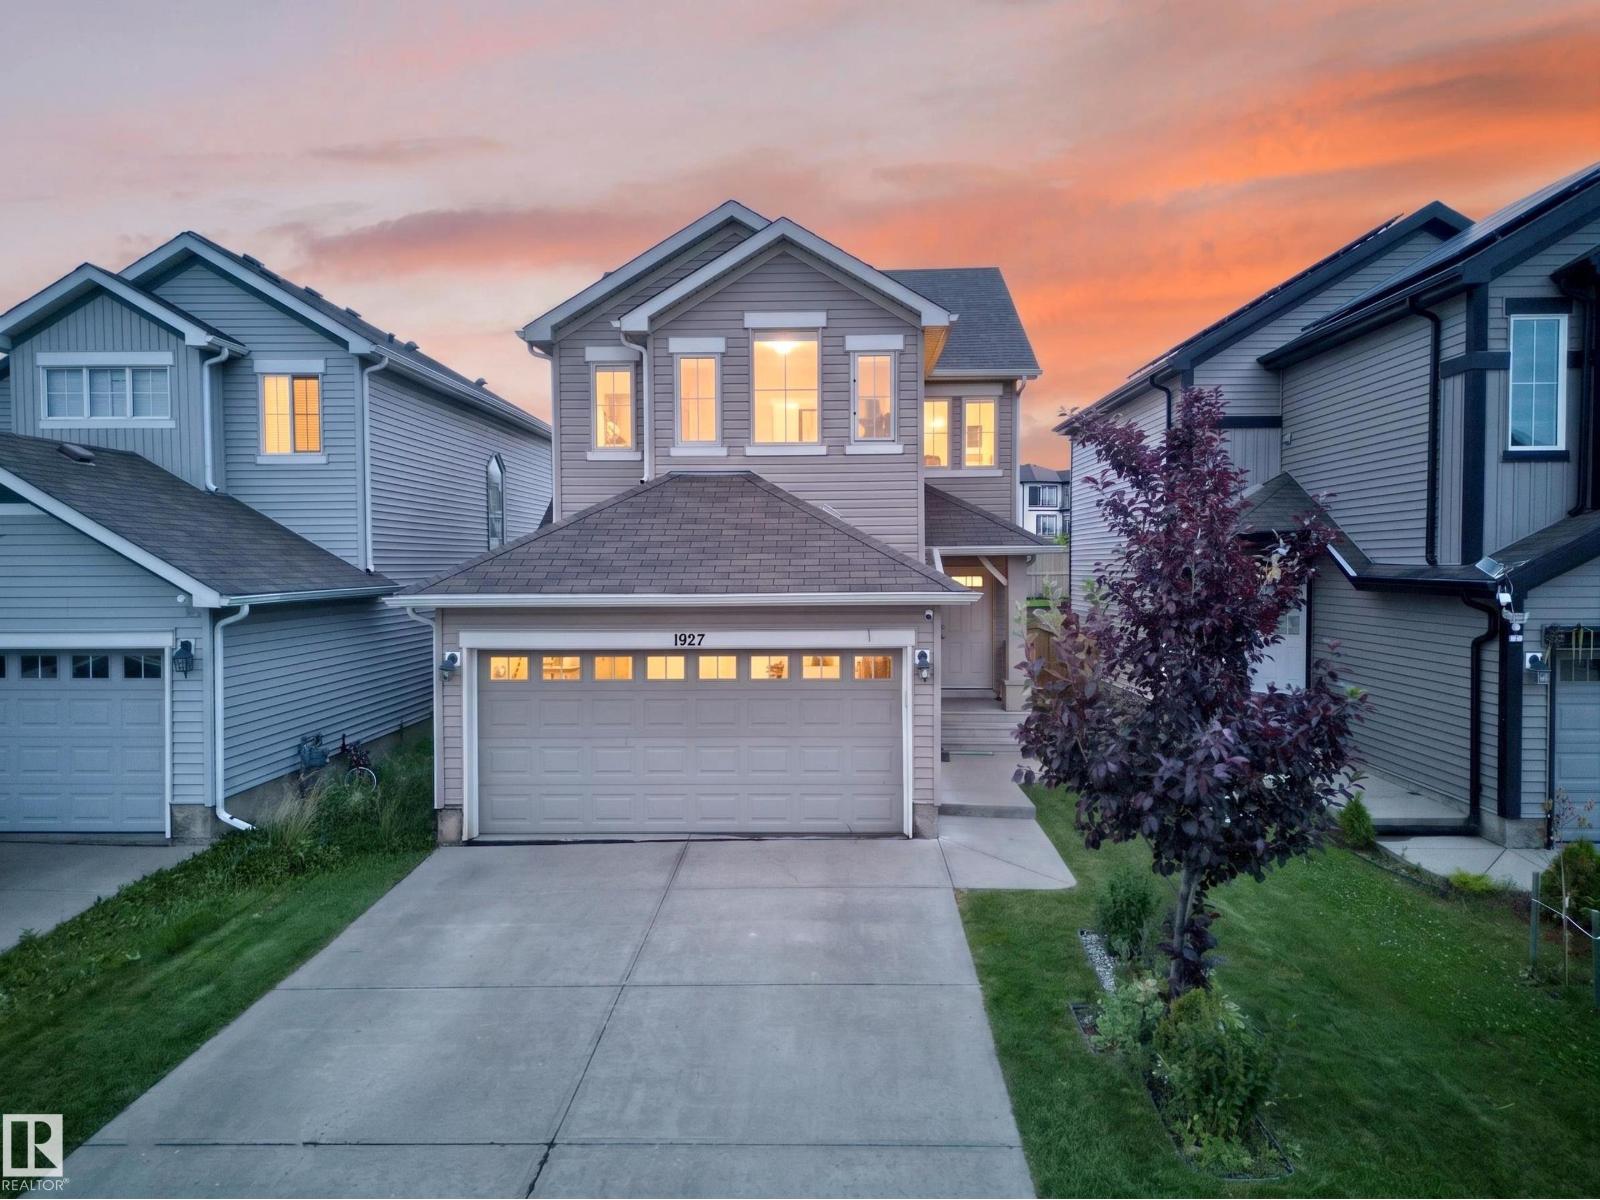
1927 51 Street SW SW
Edmonton, Alberta
Welcome to this freshly painted, well-maintained two-story home in the family-friendly community of Walker. Offering over 1,600 sq. ft. of above-grade living space, this home features 3 bedrooms, 2.5 bathrooms, and a bright, open-concept layout. An open-to-above foyer welcomes you inside, leading to a spacious kitchen with stainless steel appliances, a large island, soft-close cabinetry, and a walk-in pantry. The dining and living areas flow together beautifully for everyday living and entertaining. Upstairs, the primary suite includes a walk-in closet and private ensuite, complemented by two additional bedrooms, a full bathroom, and convenient upper-floor laundry. Enjoy the oversized full-width deck, ideal for relaxing or hosting guests. Appliances, window coverings, landscaping, and garage opener are included. Close to parks, schools, shopping, transit, Anthony Henday Drive, South Edmonton Common, and Edmonton International Airport. A move-in-ready home in a convenient southside location. (id:63476)
108 2562 Departure Bay Rd
Nanaimo, British Columbia
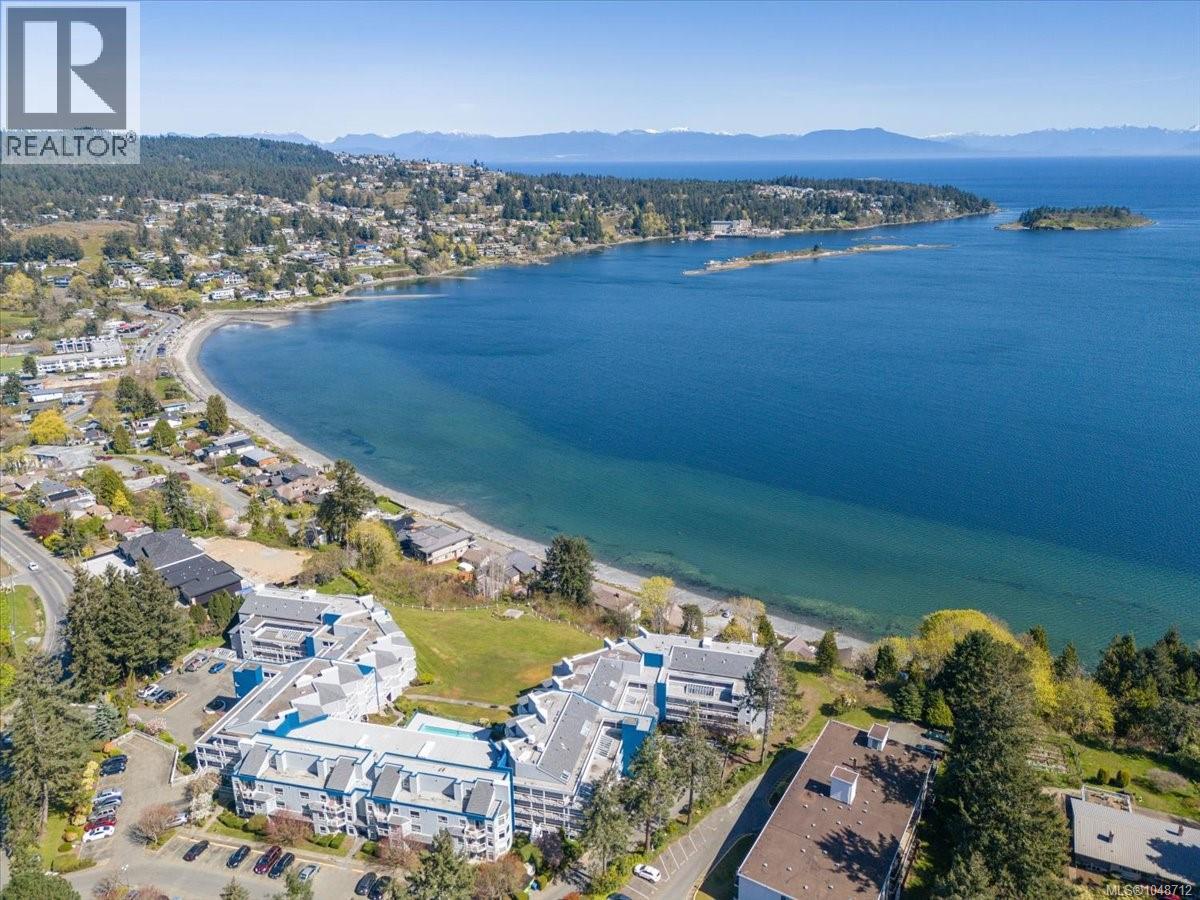
Welcome to your modern oasis with breathtaking ocean and mountain views at unit 108 in the desirable Seascape Manor. This newly updated 2 bedroom, 2 bathroom condo offers a perfect blend of contemporary design and coastal charm, making it a true gem in the sought-after Departure Bay area. Step inside and be greeted by the sleek and stylish interior that boasts an open concept layout, allowing natural light to illuminate every corner of the home. The kitchen features plenty of cabinetry and matching stainless steel appliances, leading into the open concept dining and living room areas. Curl up in front of your electric fireplace in the winters, or watch the sunrise from your patio as seaplanes and boats pass by. Retreat to the primary suite, a sanctuary of relaxation with a luxurious 4-piece ensuite with soaker tub and large walk in closet. Wake up to the sound of the waves and let the ocean breeze rejuvenate your soul. Another sizeable bedroom with patio access, updated 3-piece main bath, and several storage closets complete the home. This unit includes an additional storage unit, bike storage, access to the fitness center, heated outdoor pool, sauna and hot tub. Located in a prime location set on 5 acres of private property, this home is a short walk to the beach, transit, shopping, schools, and a short drive to all other major amenities. All measurements are approximate and should be verified if important. (id:63476)
553061 Range Road 184
Rural Lamont County, Alberta
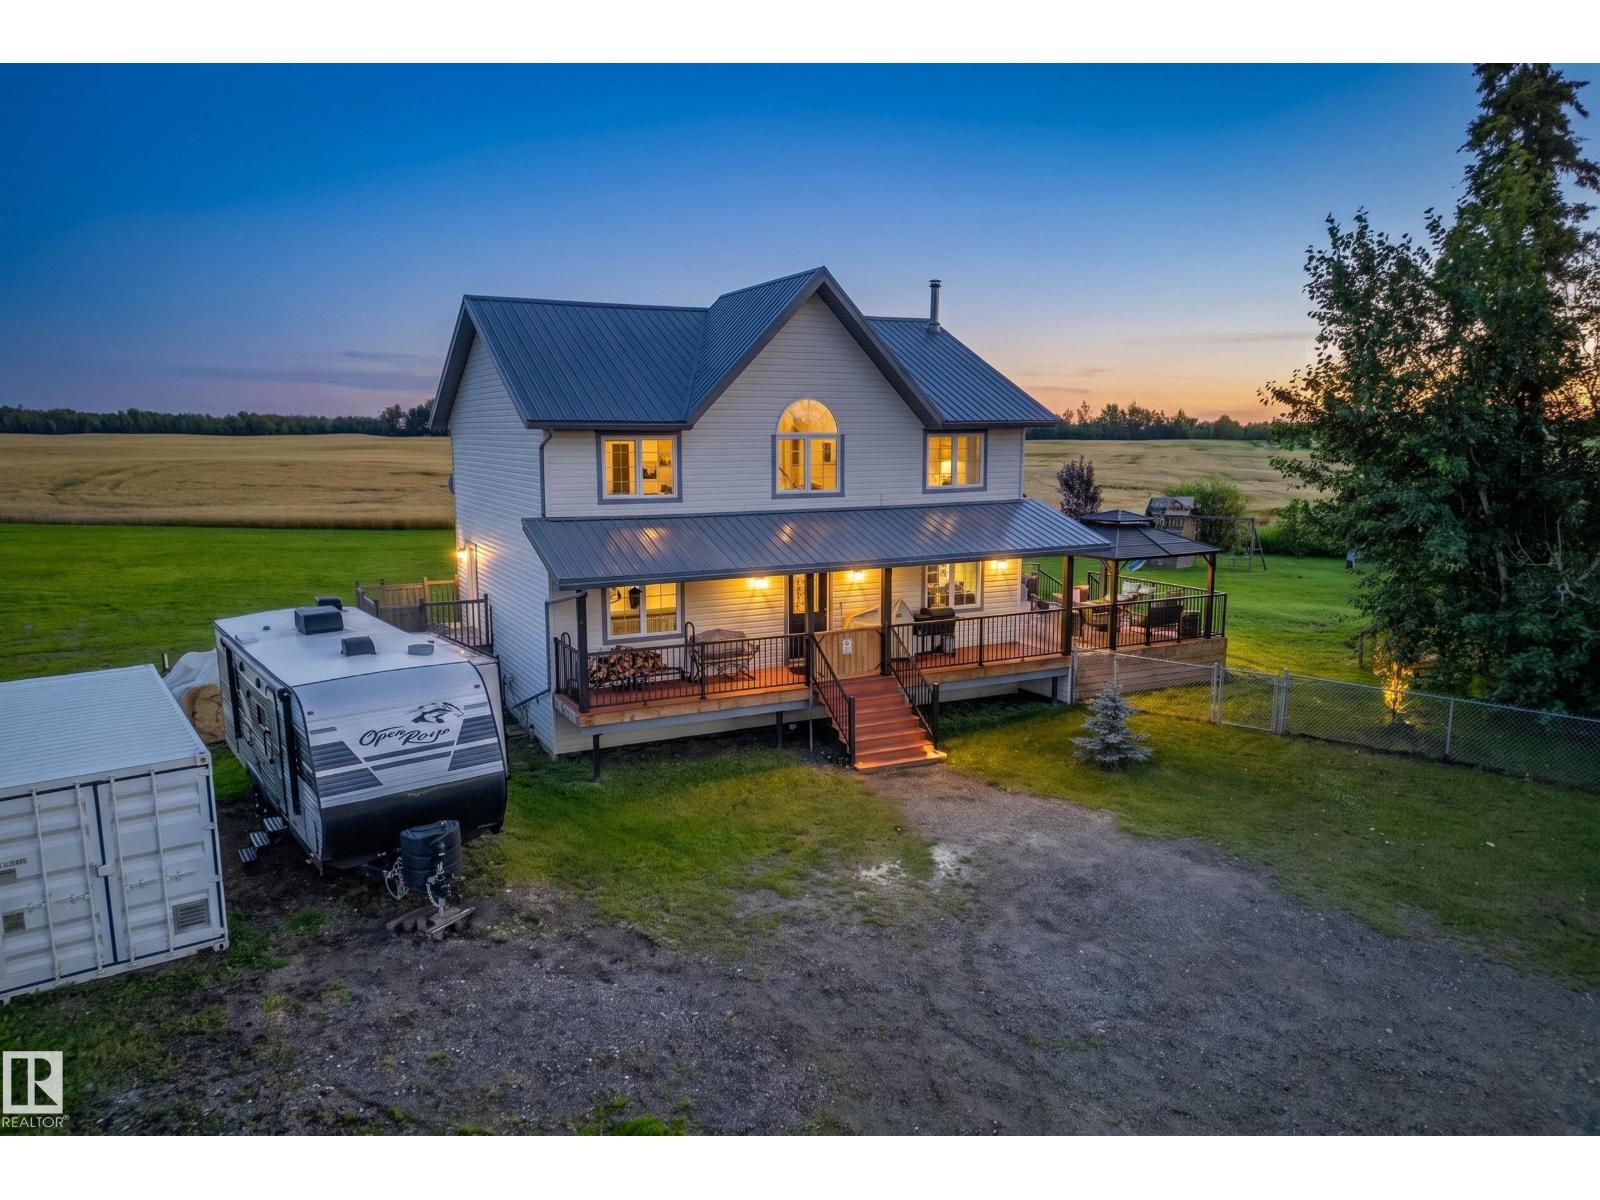
WOW—family country living at its best! Discover this amazing 5.5-acre property just east of Lamont, close to Fort Saskatchewan & Elk Island National Park. Offering space, privacy & comfort, this acreage features central A/C, backup generator, 2018 well-water treatment system, reverse-osmosis drinking water, second bored well & a 2017 septic pump. Inside offers room for the whole family, including a huge primary bedroom w/space to relax, kitchen with newer appliances, natural-gas range & dishwasher, plus a family room with a gorgeous wood stove. A huge south-facing deck with new aluminum railing overlooks the large fenced backyard. Enjoy a pool with pump, cover & new, never-used natural-gas heater, gazebo, playhouse, playground equipment, apple tree & trampoline. A vintage barn, a single garage w/ roof & trusses rebuilt in 2011, plus an existing setup for chickens & small livestock, is ideal for a hobby farm. Pool table included. This one is truly exceptional! An incredible place to live, play & entertain! (id:63476)
15816 64 St NW
Edmonton, Alberta
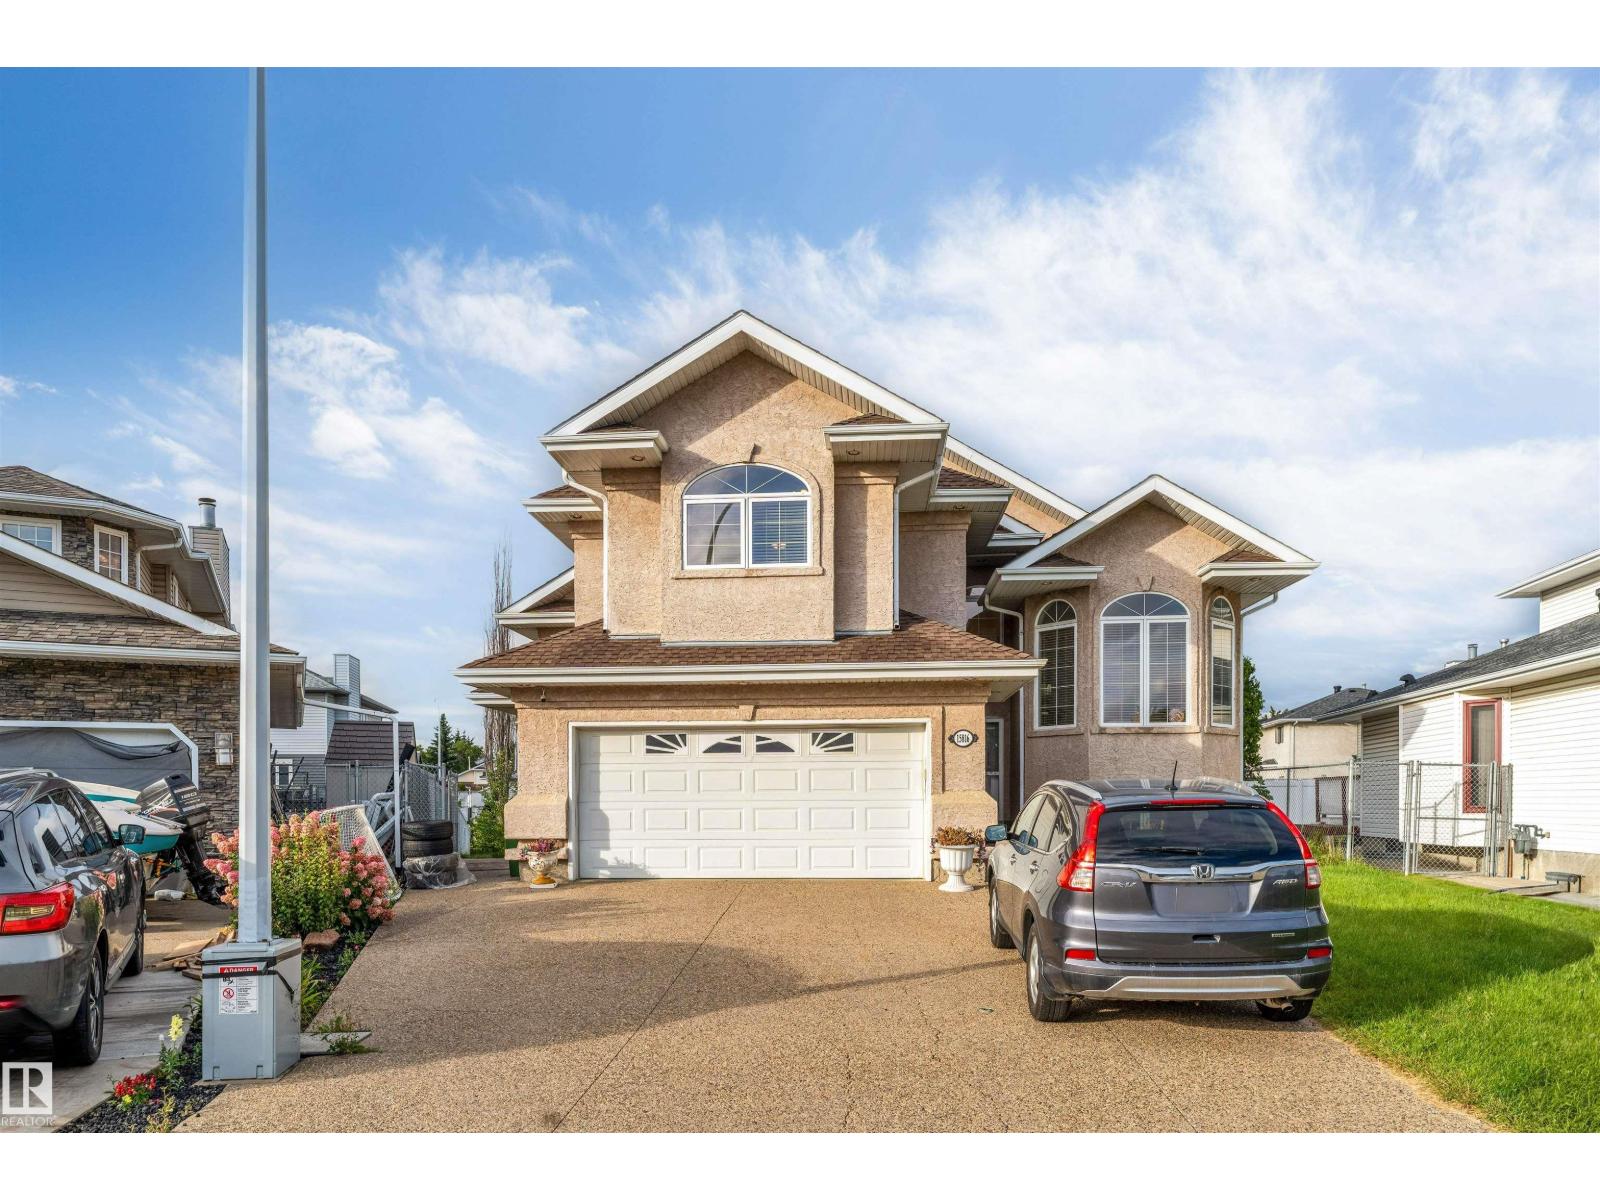
**WALK-OUT LOT**5 BEDROOMS**3 FULL BATHS**IN-FLOOR HEATING**2 GAS FIREPLACES** Welcome to this beautifully maintained Bi-Level home in the desirable community of Matt Berry, offering nearly 3,000 sq ft of total developed living space. Situated on a premium walk-out lot, this spacious home features 5 bedrooms, 3 full bathrooms, and no carpet throughout. The main level offers bright, open living spaces, large windows, and a functional layout ideal for everyday living and entertaining. The basement features in-floor heating, a generous recreation room, gas fireplace, and walk-out access to the backyard. Enjoy added outdoor convenience with an underground sprinkler system, exposed aggregate driveway, and well-maintained yard. Conveniently located near schools, parks, shopping, public transit, and major amenities. (id:63476)
5 Hillwood Tc
Spruce Grove, Alberta
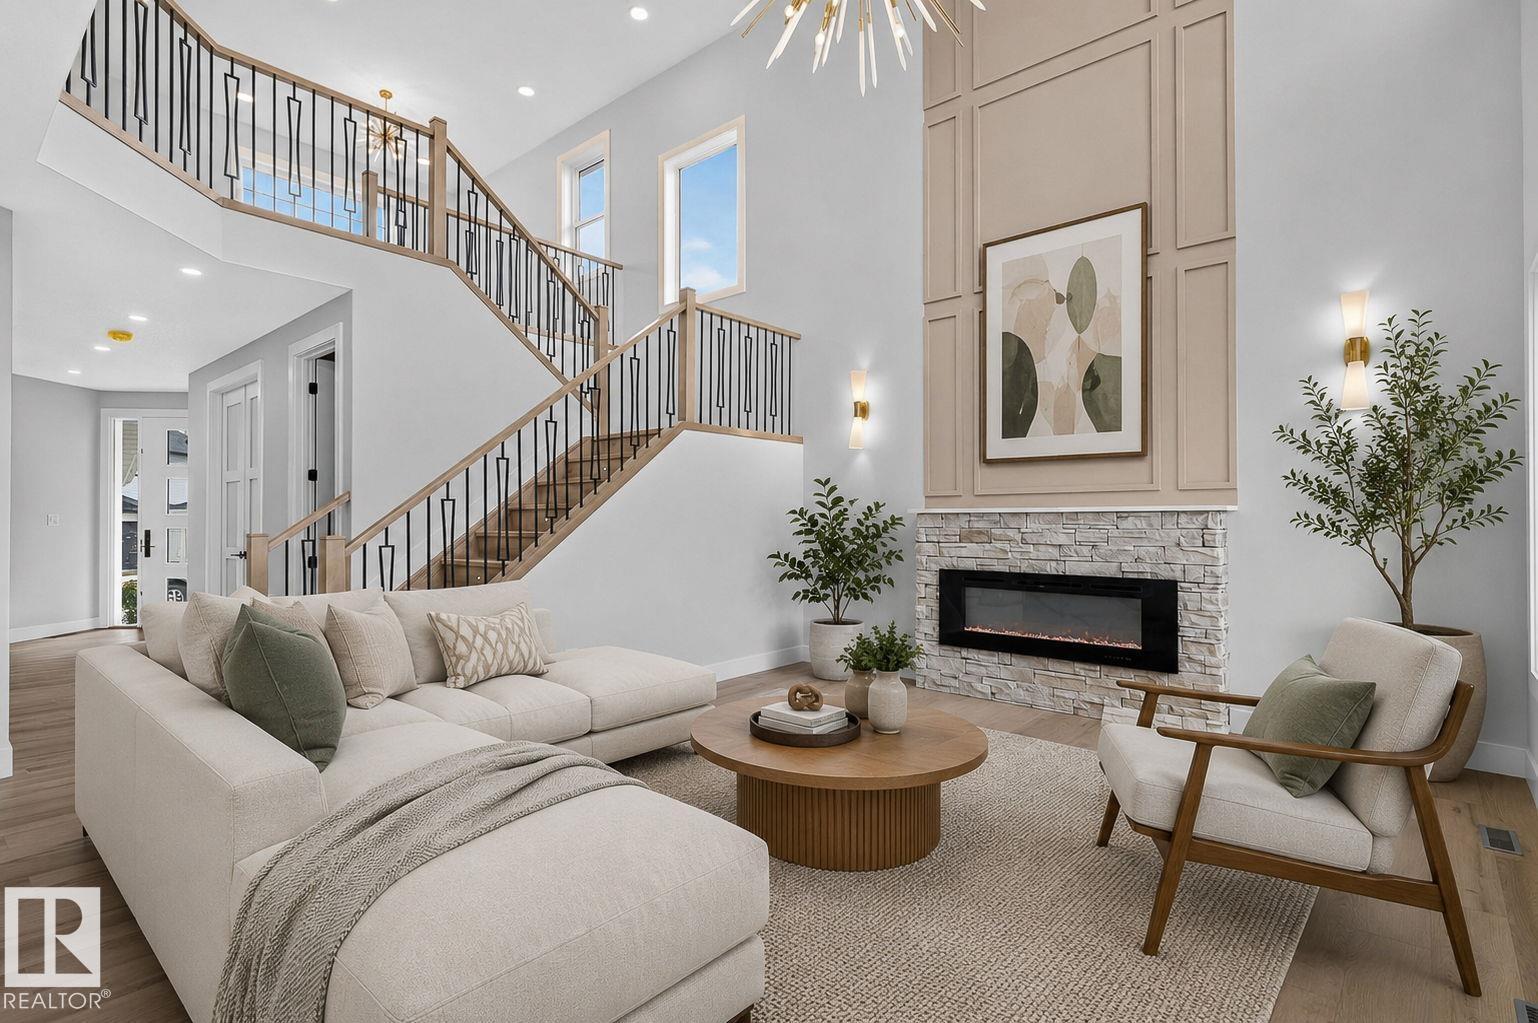
Built by Sunnyview Homes offering 2690sqft of thoughtfully designed space. TRIPLE attached garage w/38-ft TANDEM, 5 BEDROOMS, 4 FULL BATHROOMS, GOOD SIZED LOT, separate side entrance to the BSMT. Bedroom with 3-piece bthrm on the main floor. Mudroom with lots of storage space including dbl closets. The chef's kitchen boasts ceiling height cabinets, waterfall quartz countertops, SS appliances and walk through pantry with MDF shelving, organizers and under cabinet lighting. The nook is complete with a bar area with glass cabinets. Open to below living room showcases a custom accent wall, electric fireplace and exquisite chandelier. Upstairs is a good sized bonus room. The grand primary suite serves as a private sanctuary, showcasing a luxurious spa-inspired ensuite with a jacuzzi and WIC. 3 additional bdrms and 2 full bathrooms complete this floor. Additional upgrades include 3 gas lines, hot and cold water taps and drain in the garage. Wide overhead garage doors, garage can fit 4 vehicles. Must see! (id:63476)
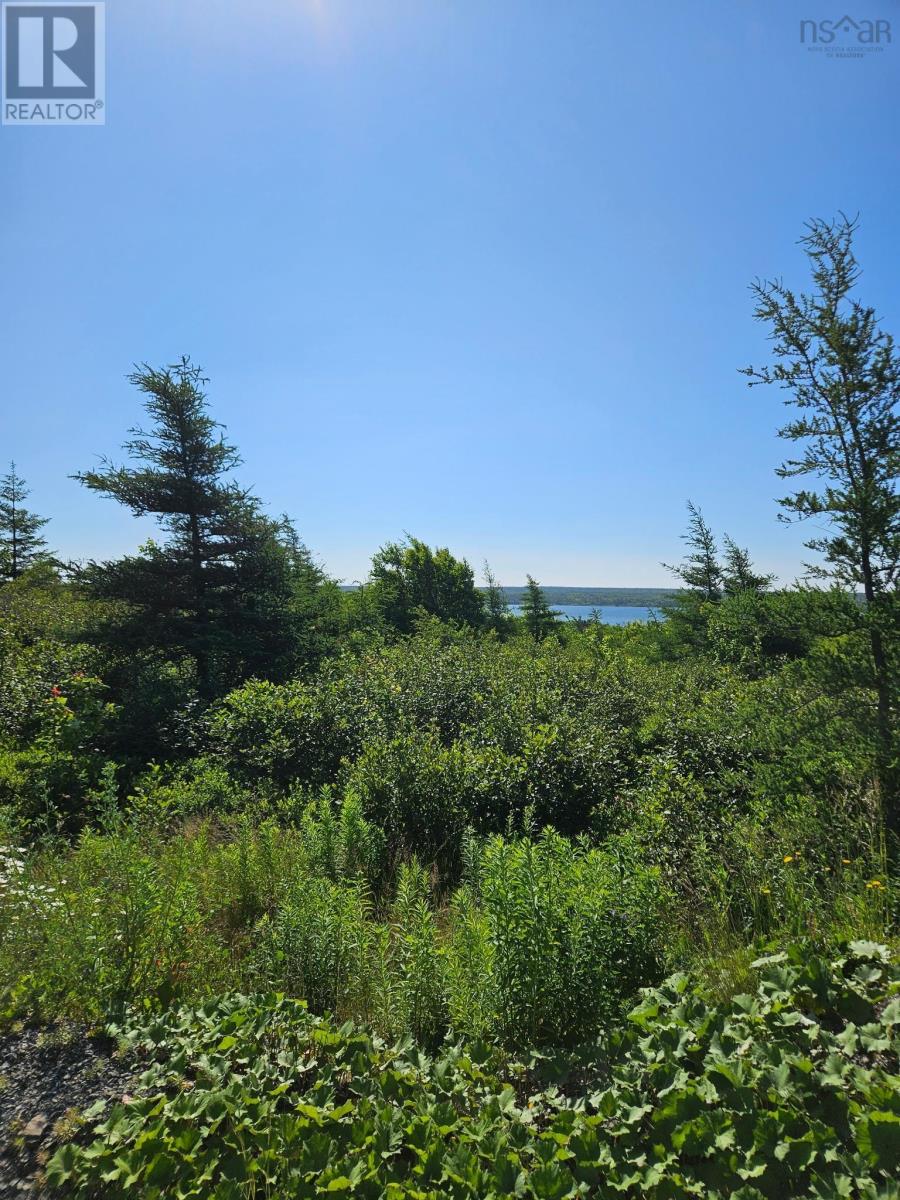
2026-2 Drew Street
Glace Bay, Nova Scotia
Located at the end of Drew Street, this large building lot features views of Big Glace Bay Lake. It's the perfect location for your dream home or retirement home. (id:63476)
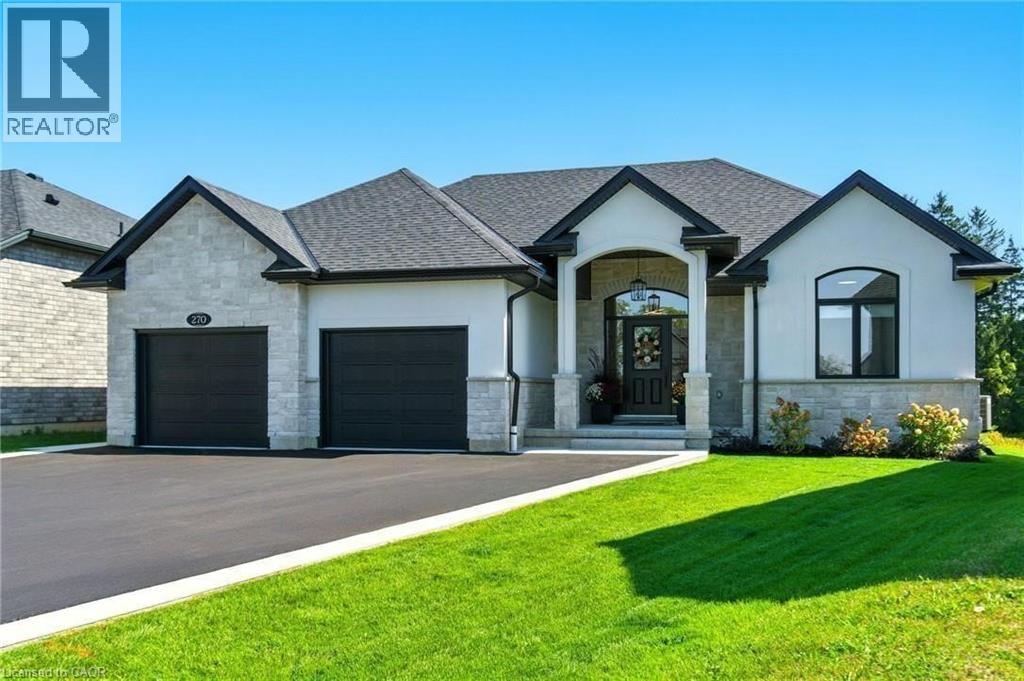
270 Charles Street
Waterford, Ontario
An absolute Stunner! 270 Charles St is a custom built bungalow in scenic Waterford, where modern elegance meets small-town soul. Boasting 4 Bedrooms, 3 baths and 2 Kitchens, this tailor-made residence was built in 2023 and is nestled in the brand-new Cedar Park community. Enjoy over 3,200 sq ft of luxe living from top to bottom, with the distinct advantage of a full In Law Suite. Step inside and immediately be captivated by the gourmet quartz kitchen with centre island opening up to a great room with exquisitely tiled gas fireplace. Remote controlled blinds cover gorgeous windows overlooking your rear covered patio and private backyard. Main floor primary Bedroom with elegant ensuite paired with convenient main floor laundry creates the ultimate in everyday ease. The lower level is just as exceptional! Another gorgeous kitchen, two bedrooms, family room and full bathroom along with a completely separate entrance leading out through the massive double garage. Minutes from Waterford Ponds, Heritage Trails, and downtown shops. This residence unites everything you've been longing for, refined in every exquisite detail. Don't wait to start living your best life in this beautiful community! (id:63476)
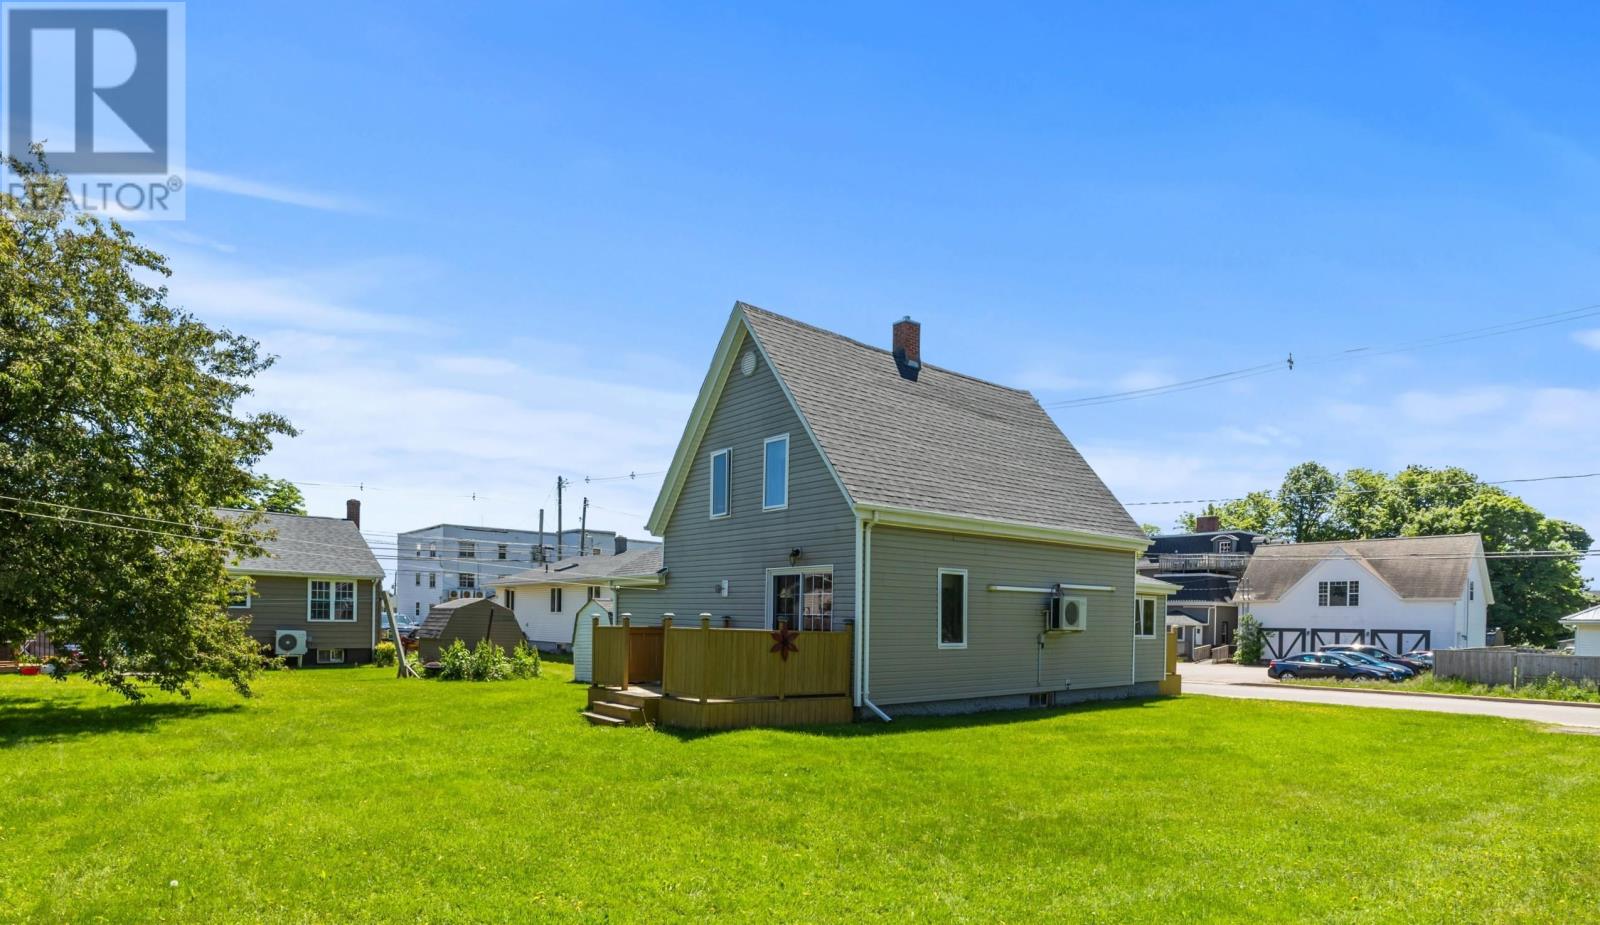
317 Hawthorne Avenue
Summerside, Prince Edward Island
Check out this solid vintage home located on an oversized lot in the heart of Summerside. Enjoy close proximity of quality daycares, schools, parks, plus downtown shopping and services, and the modern leisure amenities of The CUP! The home features 3-beds/1-bath, enclosed front porch, back laundry room, combined kitchen and dining space, and sizeable bedrooms. Recent updates include a new main bathroom, asphalt roofing, vinyl windows, patio doors and fiberglass oil tank. The rest of the home's interior is a blank slate for an aesthetic refresh while offering a practical layout. A unique asset of this property is the generous size of the lot, with ample room for a full sized car garage, a home expansion, or gardening/landscaping features. Available for a quicker closing, exempt from HST, and low annual property taxes in a great location! 317 Hawthorne Avenue, Summerside PE. (All measurements are approximate and should be verified by the Buyer is deemed necessary). (id:63476)
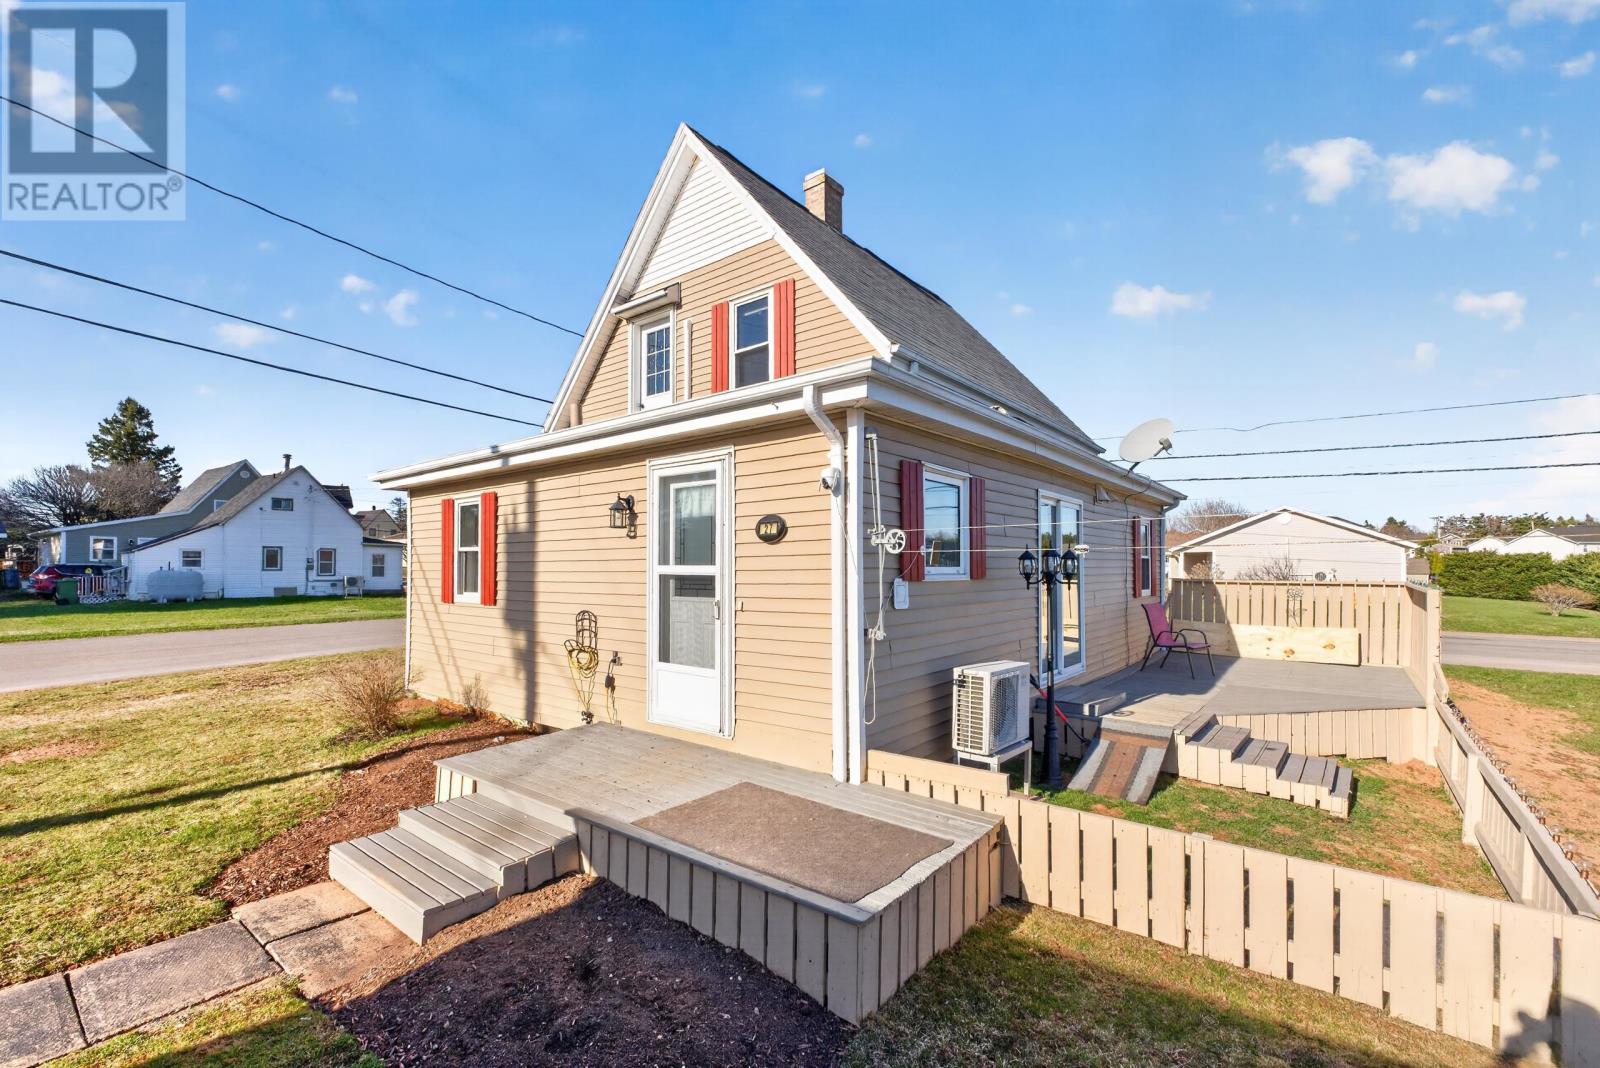
27 Garden Drive
Kensington, Prince Edward Island
Welcome to 27 Garden Drive located in the heart of Kensington on an oversized lot. This home has been extremely well maintained and is extremely clean. The main level offers a large porch/ laundry room, a unique kitchen with pantry, dining area, large living room and a full bathroom. Upstairs there are 2 bedrooms and a half bathroom. The basement is partially finished, which is an added bonus. Outside there is a perfectly landscaped yard on one of the largest lots in the area. Use the bright patio door to access the oversized deck and partially fenced yard which is perfectly landscaped and one of the biggest in the area. There is a very large garage with a loft which can easily store a car and still have plenty of room for all your other outdoor items. (id:63476)