
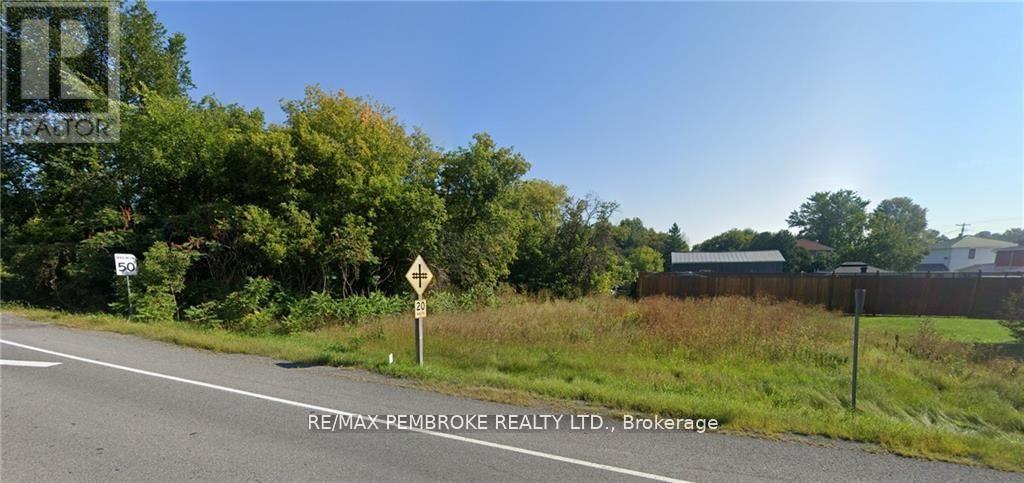
0 Pitt Street
North Glengarry, Ontario
Nestled in the heart of Glen Robertson, this vacant commercial lot located on Pitt Street offers a canvas for entrepreneurial dreams. Boasting a prime location with high visibility and accessibility, the lot is an ideal spot for a range of businesses. Surrounded by a growing community and existing amenities, it presents an opportunity to turn those dreams into reality. This lot is beckoning those seeking to be a part of Glen Robertson's thriving commercial landscape. Book your showing today. (id:63476)
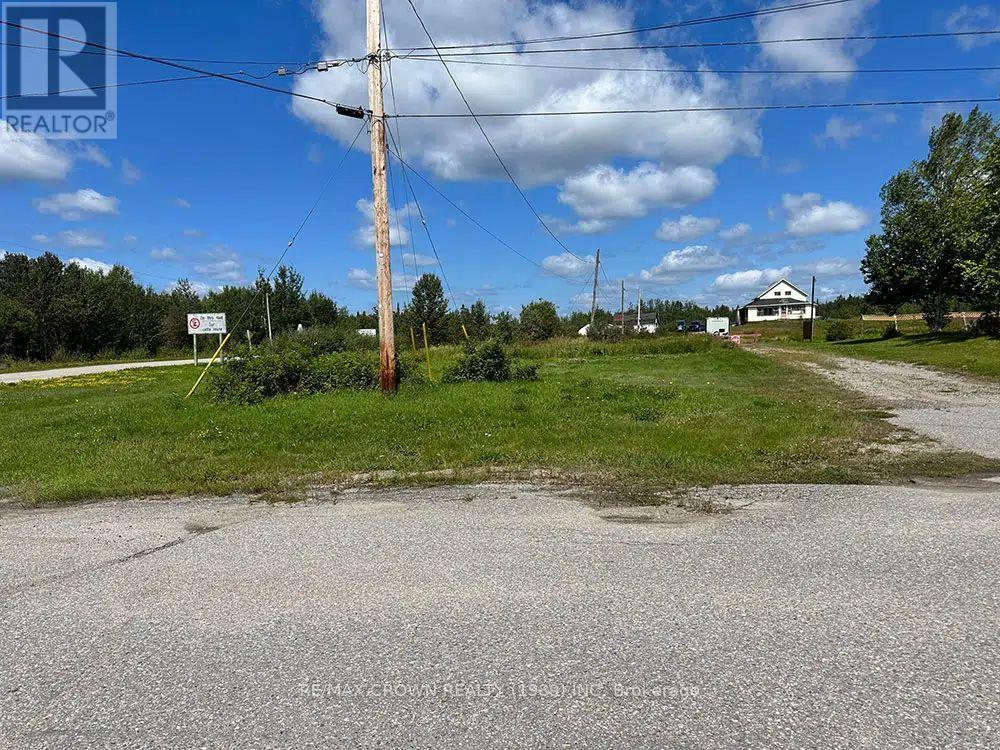
166 Cloutierville Road
Smooth Rock Falls, Ontario
A FANTASTIC OPPORTUNITY TO OWN VACANT LAND WITH R1 RESIDENTIAL ZONING IN THE WELCOMING COMMUNITY OF SMOOTH ROCK FALLS! Whether you are a growing family ready to build your dream home, a retired couple looking to create the perfect low-maintenance residence, or an investor searching for an exciting development opportunity, this well-located property offers outstanding potential. Imagine designing a home and garage tailored perfectly to your lifestyle in a friendly Northern Ontario community where you can enjoy small-town living and the freedom of building from the ground up. Municipal utilities are available, helping bring your plans one step closer to reality whenever you are ready to build. Developers will also appreciate the opportunity to purchase multiple properties, with additional vacant lots available throughout the community. Bring your vision, choose your plans and start creating the future you have always imagined in Smooth Rock Falls!Build your dream home and garage, with the home required to be constructed before the garage. There is no requirement to begin construction within a specific timeframe, giving you the freedom to purchase now and build when the time is right. If purchased by a neighbouring property owner, an application for consent may be submitted to merge the lots. The application fee is $1,025, and the planning process may take approximately two months. Once successfully merged, the expanded property could provide the opportunity to construct a detached garage or another accessory structure, subject to all applicable regulations. Municipal Council has expressed support for consent applications involving neighbouring properties. Whether you are ready to create your future home or expand the possibilities of an adjoining property, this vacant lot offers exciting potential! All future development must comply with the permitted uses, provisions and requirements of the R1 Zone. (id:63476)
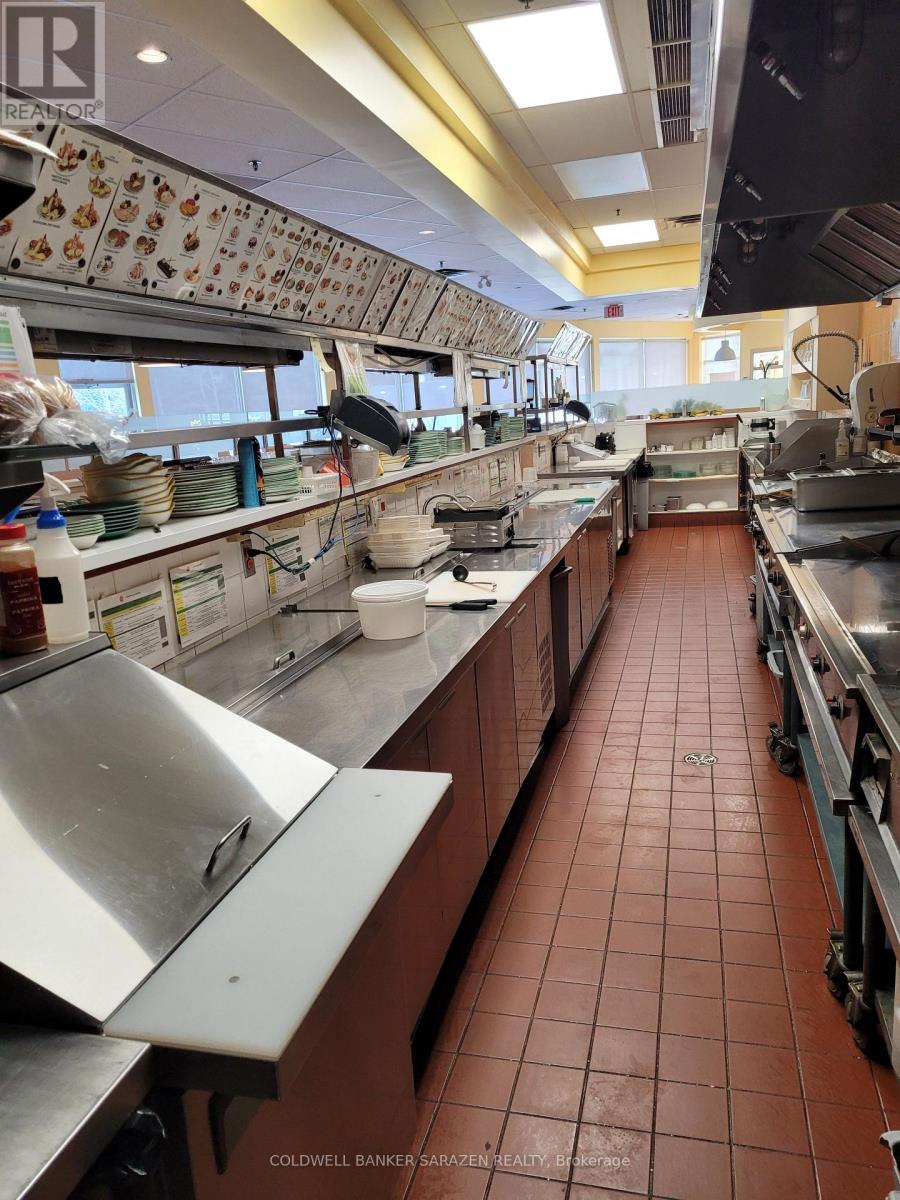
4055 Carling Avenue
Ottawa, Ontario
Well-established breakfast & lunch restaurant just 20 minutes from Downtown Ottawa. This fully renovated franchise location-built to current brand standards-offers seating for 128 and enjoys a loyal, high-volume clientele including regulars, families, business meetings, and private events. Operating daily from 6:00 a.m. to 3:00 p.m., this proven concept delivers strong sales and consistent profitability. Ideal for an owner-operator or family seeking a turnkey opportunity with built-in brand recognition and systems. Part of a respected Canadian franchise known for its fresh, healthy breakfast and lunch offerings. Priced well below the cost of a new build-step in and generate income from day one. (id:63476)
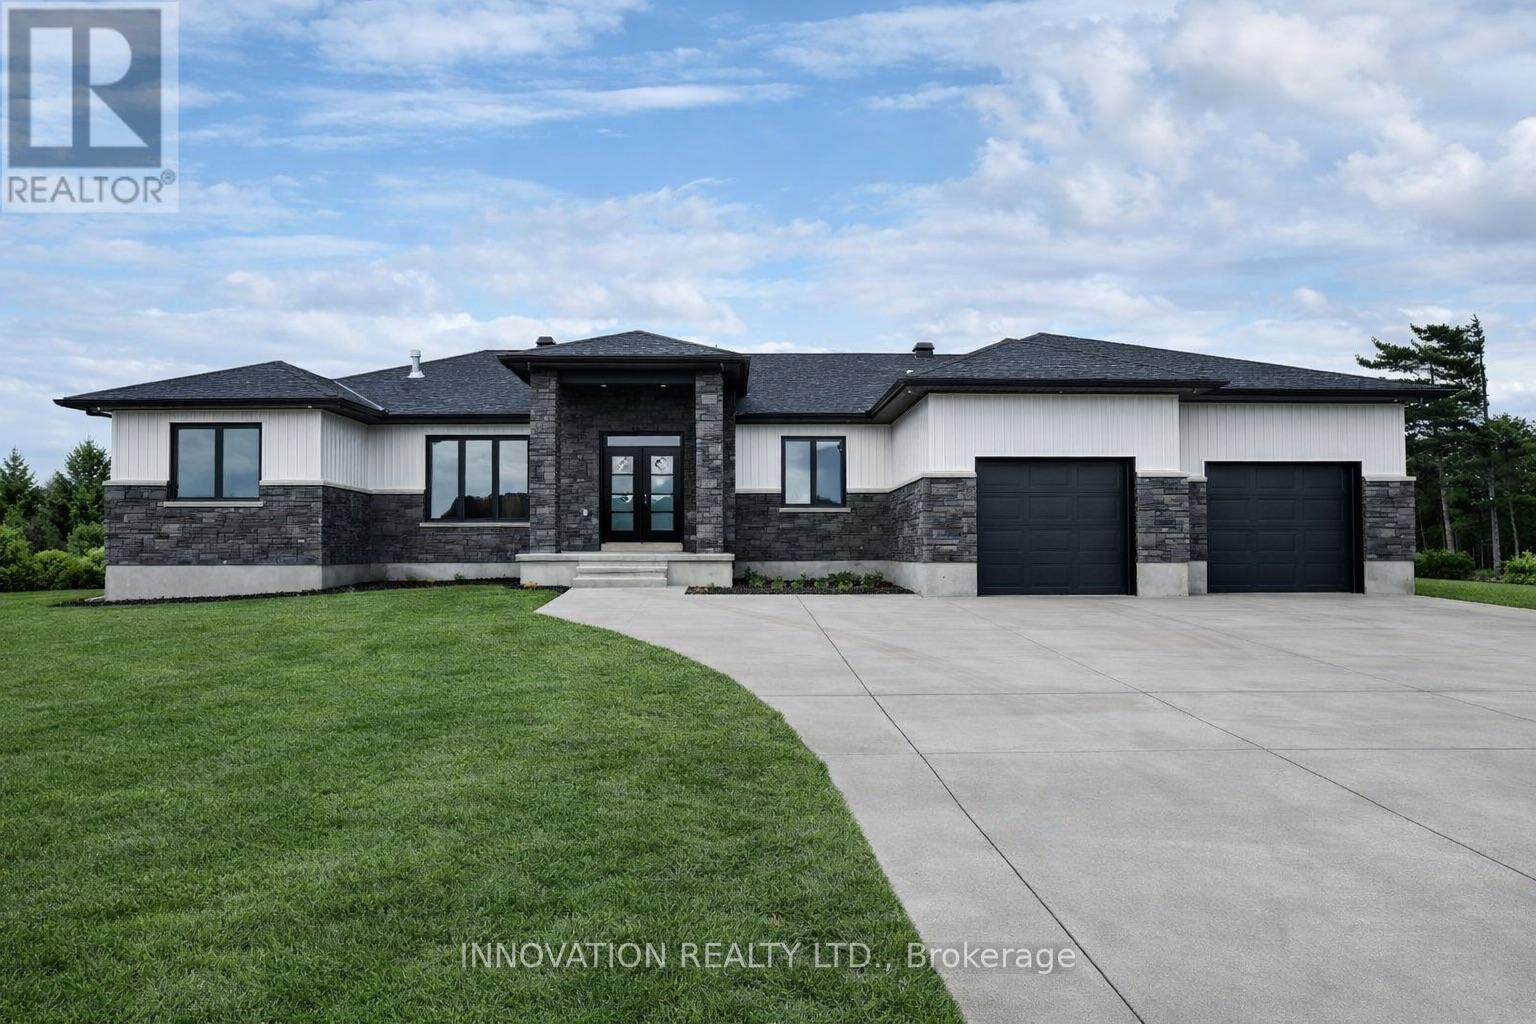
10472 St John Street
North Dundas, Ontario
Welcome to SILVER CREEK ESTATES. This beautifully designed 1,890 sq ft bungalow by Zanutta Construction offers the perfect blend of modern comfort and timeless style, set within a growing, family friendly community.The open concept layout seamlessly connects the kitchen, dining, and living areas, creating a bright and inviting space ideal for both everyday living and entertaining. The kitchen features quartz countertops, a large island, and ample cabinetry, designed with both function and style in mind. Engineered hardwood flooring runs throughout the main living areas, with tile in all wet areas.This thoughtfully designed home offers three well appointed bedrooms, including a spacious primary suite complete with a walk in closet and a beautifully finished ensuite featuring double sinks, a standalone tub, and a tiled walk in shower. Two additional bathrooms provide comfort and convenience for family and guests.Step outside to the covered concrete back porch, an ideal space to relax, unwind, or entertain while enjoying the peaceful surroundings.Zanutta Construction is known for delivering exceptional standard features that often come as upgrades with other builders, including quartz countertops throughout, engineered hardwood and tile on the main level, pot lights, gas fireplace, central A/C, insulated garage doors, automatic garage door openers, basement bathroom rough in, and 9 foot ceilings.Located just minutes from Highway 416, 10 minutes to Kemptville, and 15 minutes to Winchester, Silver Creek Estates offers the perfect balance of quiet country living with convenient access to nearby amenities.Other lots and models available. Model home available for showings by appointment. HST included in the purchase price with rebate assigned back to the builder. Photos and virtual tour are of a similar model and may include virtually staged images. Finishes will vary. (id:63476)
10466 St John Street
North Dundas, Ontario
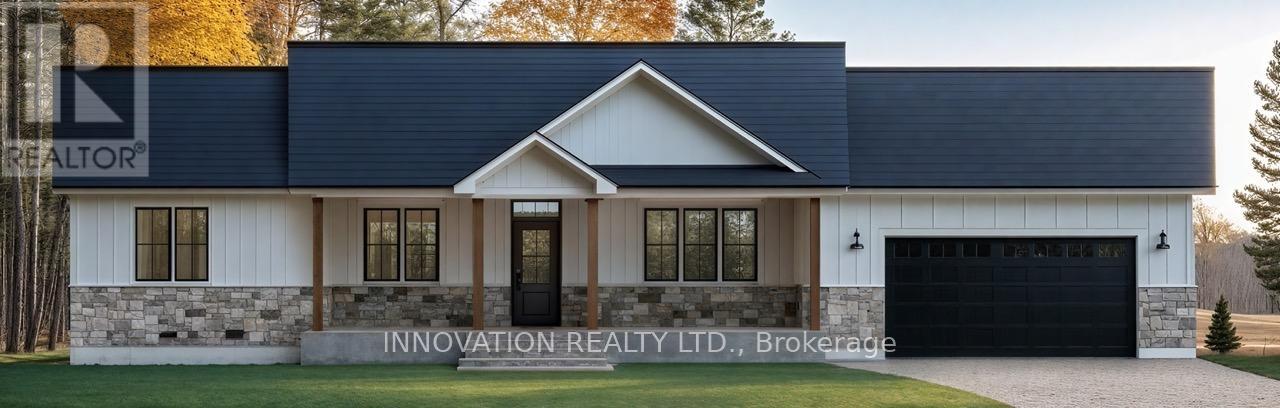
Welcome to SILVER CREEK ESTATES, where modern living meets country charm just minutes from Kemptville. The Clara model offers 1,628 sq ft of thoughtfully designed living space with 3 bedrooms and 2.5 baths, perfectly suited for families or those seeking one-level living with added functionality.Step into a bright, open concept layout featuring a spacious kitchen, dining, and living area, ideal for both everyday living and entertaining. The gourmet kitchen includes quartz countertops throughout, a walk-in pantry, ample cabinetry, and flows seamlessly into the inviting living room complete with a cozy fireplace. Large windows and 9' ceilings enhance the sense of space and natural light, while luxury commercial grade vinyl flooring runs throughout the entire home.The primary bedroom offers a private retreat with a walk-in closet and a well-appointed 3 piece ensuite featuring a walk-in shower. Two additional bedrooms provide flexibility for family, guests, or a home office.A convenient powder room is located off the laundry and mudroom area, offering easy access to the oversized 2 car garage, designed with everyday practicality in mind. Potlights throughout add a modern, polished touch.Enjoy outdoor living in this growing community, located within walking distance to a brand new park featuring a splash pad and outdoor rink. Just 5 minutes to Highway 416 for an easy commute.HST included in purchase price with rebate to builder. 24 hour irrevocable as per Form 244. Photos are AI generated for advertising purposes only, finishes will vary. (id:63476)
10460 St John Street
North Dundas, Ontario
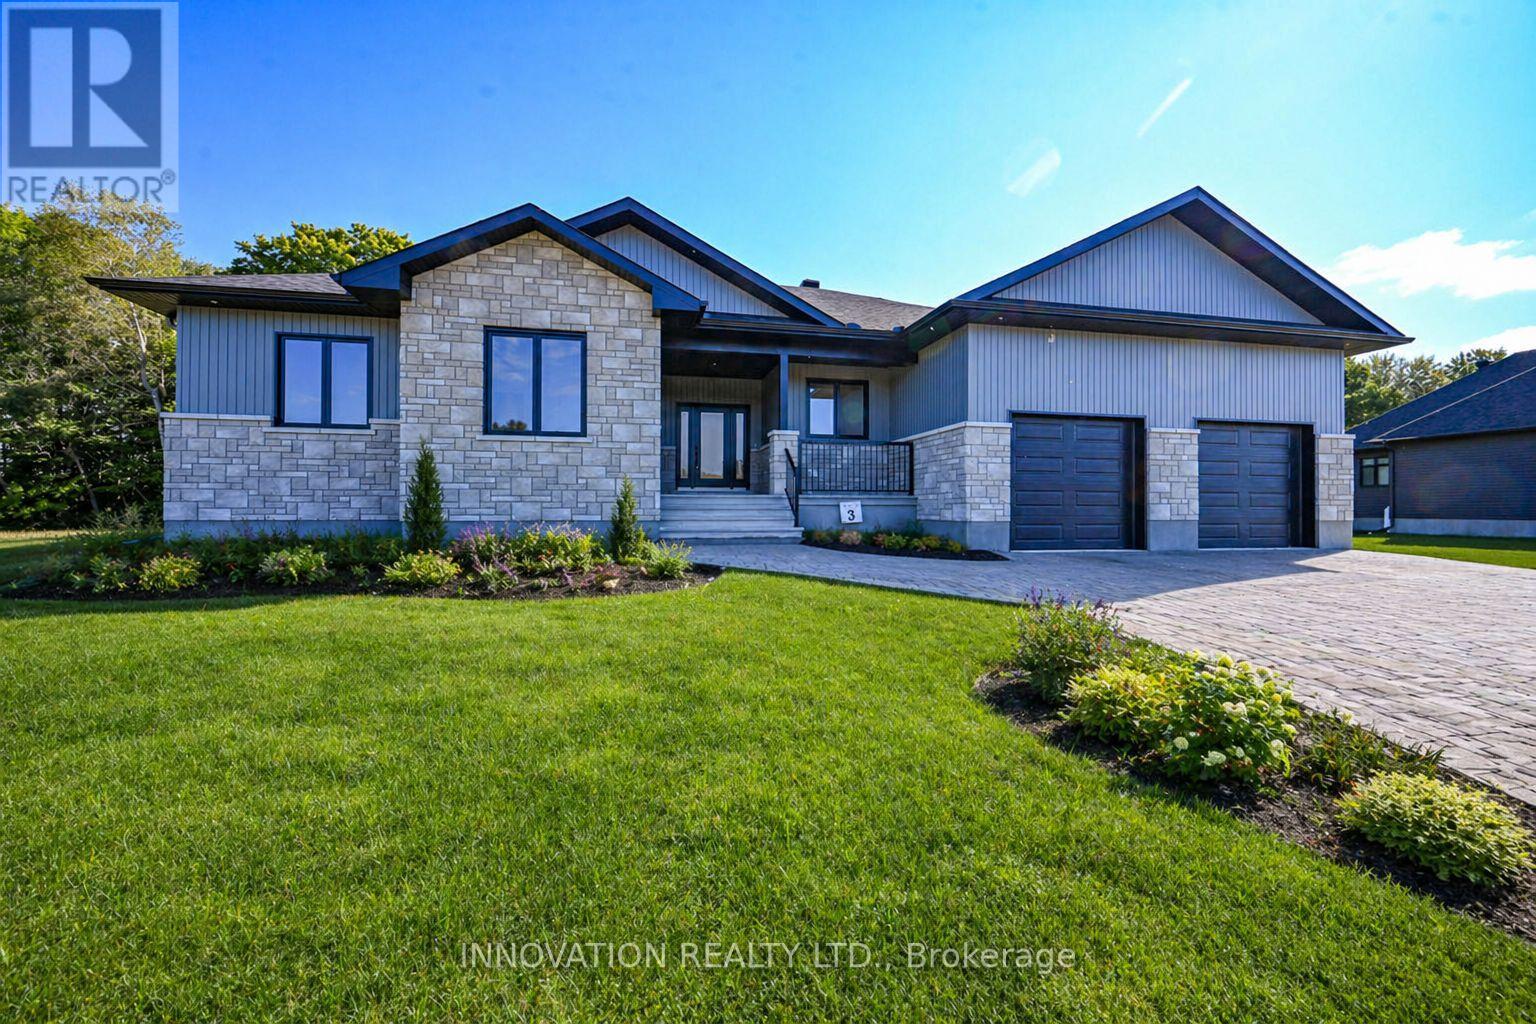
Welcome to SILVER CREEK ESTATES, where modern comfort meets country charm just minutes from Kemptville. This 1,660 sq ft Sarah model offers a thoughtfully designed 3 bedroom, 2 bath open concept layout with custom features throughout. The inviting living space is anchored by a cozy fireplace, while large windows and 9' ceilings on the main floor create a bright, airy feel.The spacious gourmet kitchen is perfect for everyday living and entertaining, featuring ample cabinetry, pots and pans drawers, a large island, walk-in pantry, and quartz countertops.The primary bedroom offers a relaxing retreat with a 3 piece ensuite and a walk-in closet complete with custom shelving. Enjoy outdoor living with a concrete front porch and a large back deck, ideal for relaxing or entertaining. The basement includes a bathroom rough in, offering future potential.Located within walking distance to a brand new park featuring a splash pad and outdoor rink, as well as Loughlin Ridge Country Store, famous for its butter tarts, you will love the sense of community and convenience this location offers. Just 5 minutes to Highway 416 access for an easy commute.HST included in purchase price with rebate to builder. 24 hour irrevocable as per Form 244.Purchase price includes lot premium. Pictures of a similar model, finishes will vary. Some photos have been virtually staged. (id:63476)
312 - 280 Brittany Drive
Ottawa, Ontario
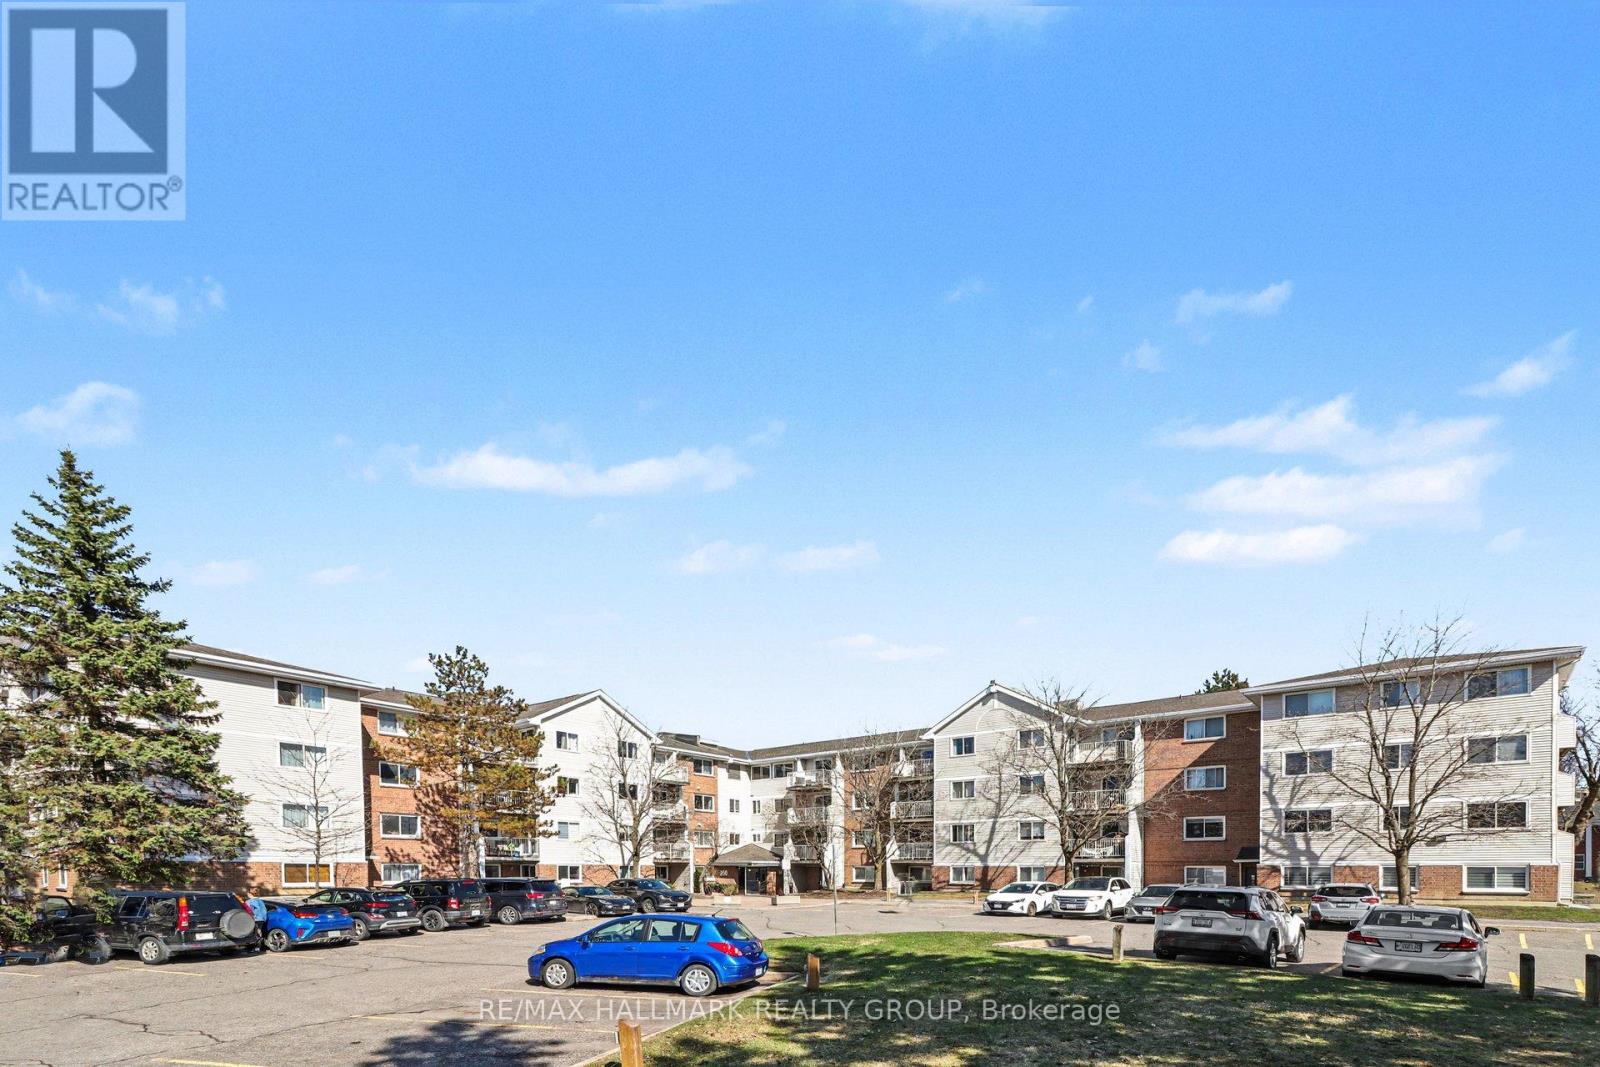
Experience modern living in this stylish one-bedroom condo located in the highly sought-after Viscount Alexander Park. This move-in-ready home has been thoughtfully updated with new flooring, light fixtures, countertops, and appliances, reflecting a true pride of ownership. Residents enjoy an incredible lifestyle with access to premium amenities, including indoor and outdoor pools, a gym, tennis and racquetball courts, and serene greenspace with ponds. Perfectly situated within walking distance of the Ottawa River, local hospitals, parks, and schools, the unit also offers the convenience of ample rental parking. Everything you need is right at your doorstep in this practical and polished home. (id:63476)
102 1st Avenue
Landis, Saskatchewan
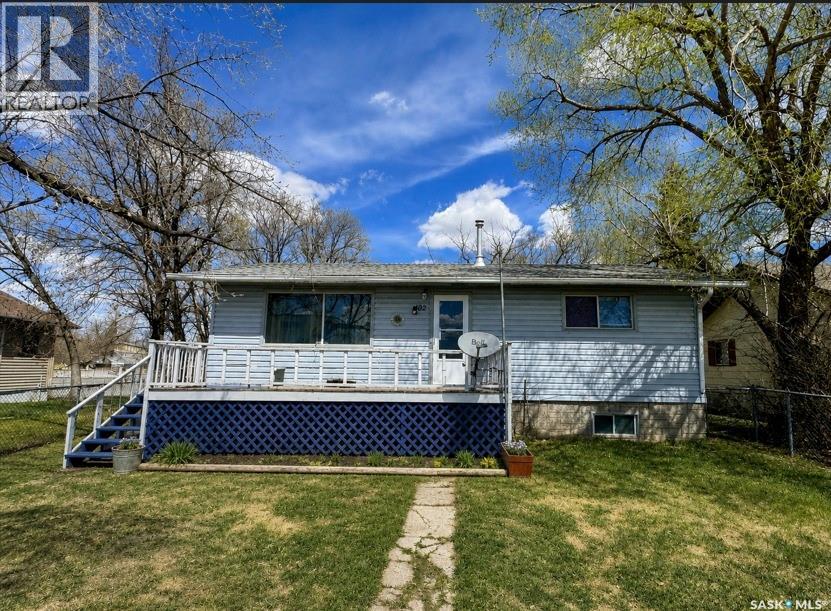
Offered for sale due to the sellers’ health and their inability to take on the updating they had hoped to do, this well-kept 864 sq. ft. bungalow in the welcoming community of Landis is ready for someone with vision to bring out its full potential. The main floor offers a practical and comfortable layout, featuring a kitchen with built-in wall oven, cooktop with downdraft fan, built-in grill and dishwasher, along with an adjoining dining area and inviting living room. Two good-sized bedrooms and a 4-piece bathroom with soaker tub complete the main level. NOTE - front photo is edited. The full basement provides additional space with a third bedroom, laundry area with toilet, and utility room housing the furnace and water heater. While the home would benefit from some updating, it offers a solid opportunity for a buyer to make improvements over time and create a home that reflects their own style and needs. Outside, the property offers appeal with a 22' x 24' detached garage that is insulated and heated, a deck, partially fenced yard, mature trees, and established grassed front and back yards. Landis offers the charm and affordability of small-town living while remaining within easy driving distance of larger centres—just 37 km from Biggar and Wilkie, 84 km from the Battlefords, and approximately 130 km from Saskatoon. The community offers school bus service to Biggar or Wilkie, a community hall, post office, garbage and recycling pickup, curling and skating rink, banking institution, insurance broker, bar and grill, and card lock gas station. This is an opportunity to take a solid home and give it a fresh start. With the sellers no longer able to take on the updates themselves, they are ready to pass the opportunity along to someone who can see the potential and make it their own. If you've been looking for an affordable home with room to add your own personal touch, this could be the opportunity you've been waiting for. Book your private viewing today! (id:63476)
678 Route 785
Utopia, New Brunswick
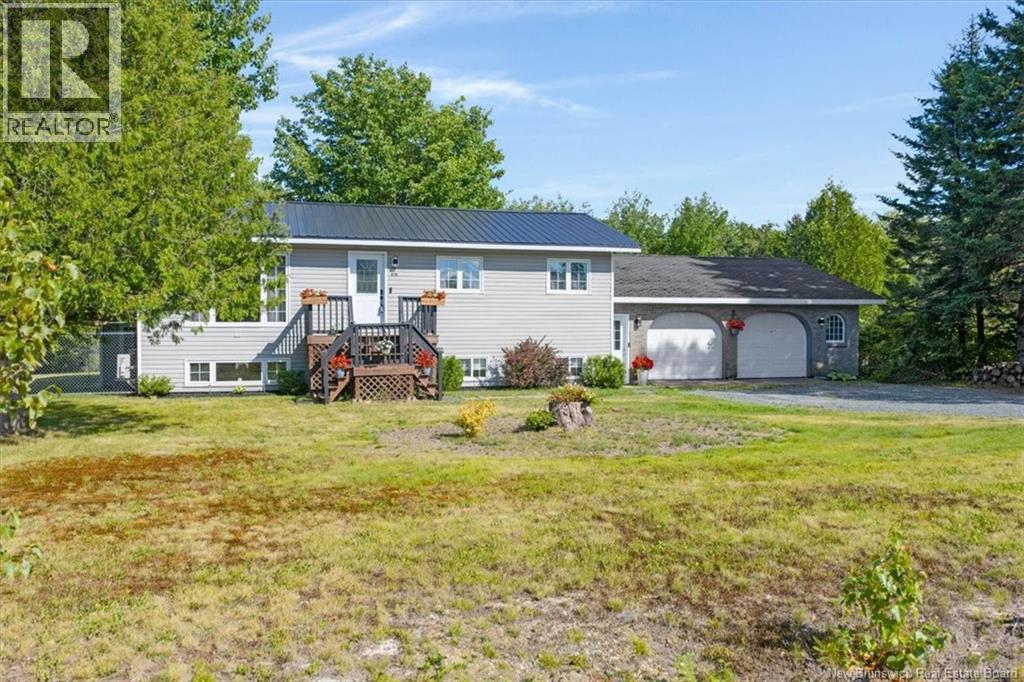
Welcome to 678 Route 785 in beautiful Utopia! Just minutes outside of St. George and only steps from Lake Utopia, this immaculate home has been exceptionally cared for and is truly move-in ready. From the moment you walk in, youll notice how bright and welcoming it feels, with plenty of natural light and a functional layout throughout. The main level features a cozy sitting area, dining space, open-concept kitchen, three bedrooms and a full bathroom. Downstairs offers even more living space with a large family room, full bathroom, spacious bedroom and kitchenette. Currently set up as an in-law suite, this lower level offers plenty of potential to make the space your own. Outside, youll love the privacy along with the impressive 30' x 30' double garage, offering plenty of room for vehicles, storage and toys. With Lake Utopia just a short walk away, summer days spent swimming and enjoying the water are right at your doorstep. Exceptionally clean, beautifully maintained and in a peaceful location, this is a home youll want to see in person! (id:63476)
1761 Devos Drive
London North, Ontario
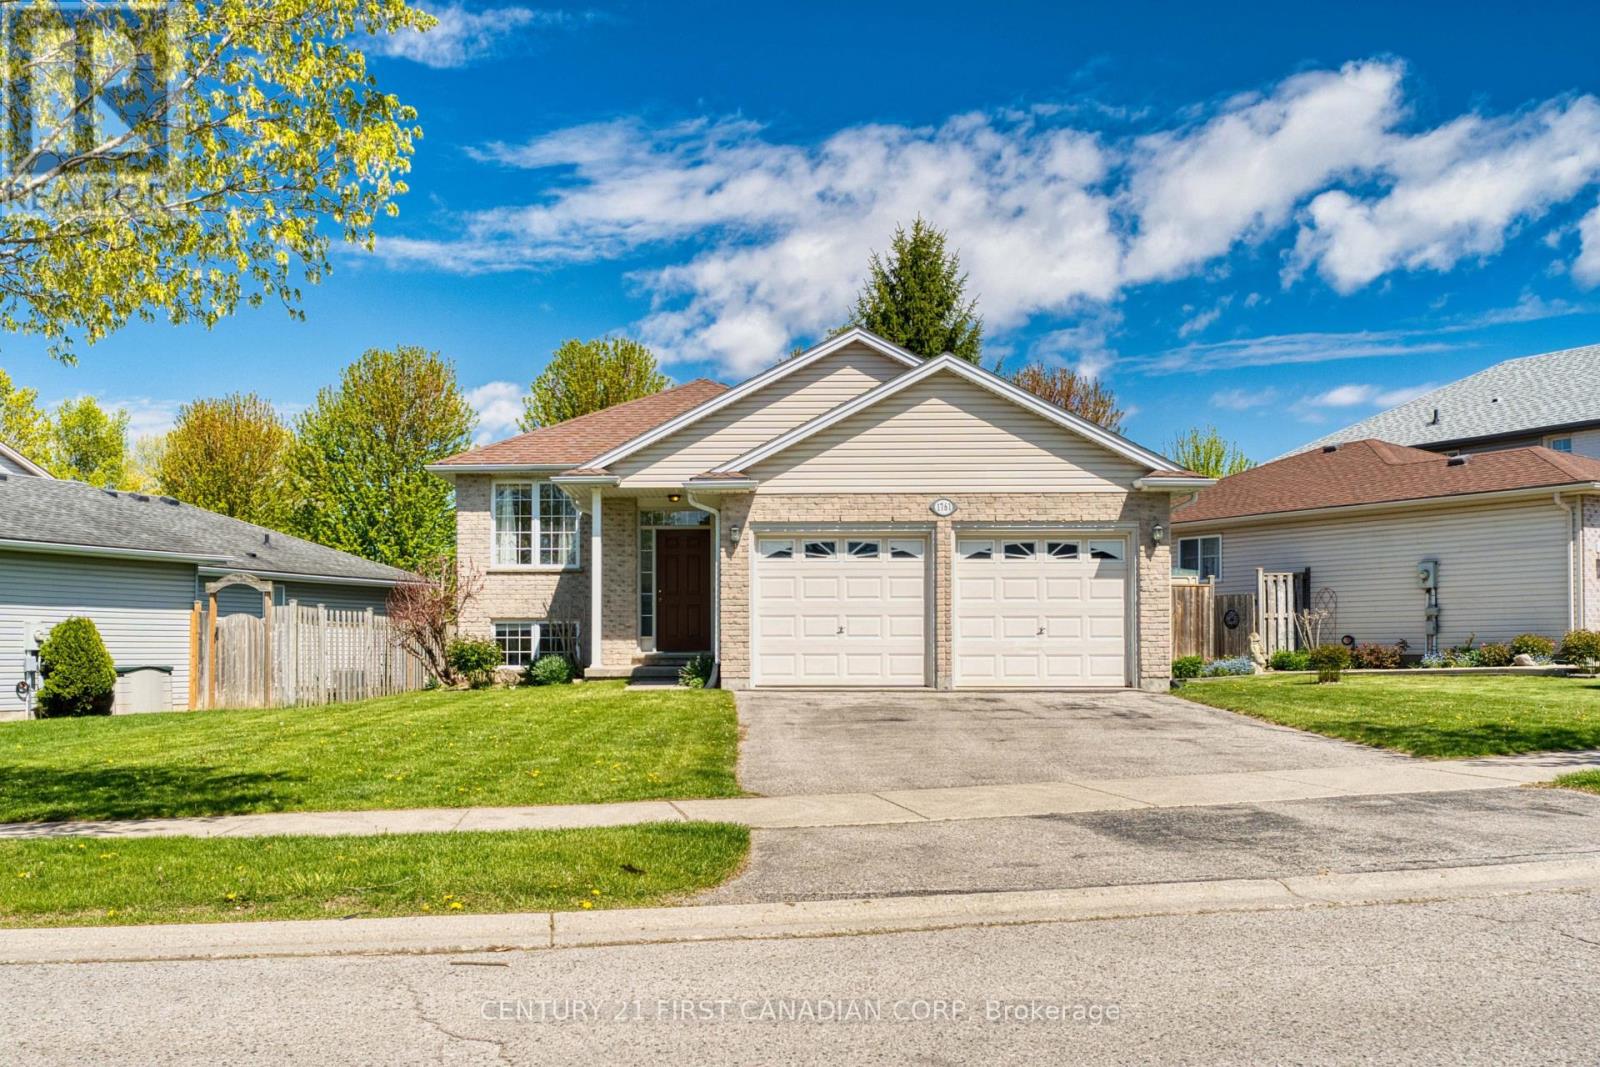
Welcome to this bright raised bungalow on a quiet street in desirable Stoney Creek, one of North London's family-friendly neighbourhoods. This home features 2+2 bedrooms and 2 full bathrooms, offering approximately 1,000 sq. ft. above grade plus a fully finished look-out lower level with large windows and plenty of natural light, creating close to 2,000 sq. ft. of comfortable finished living space.The main floor offers an open-concept living and dining area, spacious bedrooms, and direct access from the kitchen to the elevated deck overlooking the backyard-a great space to relax and enjoy the seasonal views. The pie-shaped lot offers additional outdoor space and curb appeal.The lower level features two additional bedrooms, a full bathroom, a large recreation area, and bright, functional living space-ideal for extended family, guests, a home office, or multi-generational living.The property offers a wonderful combination of privacy and outdoor space, with mature trees and a fenced backyard backing onto the grounds of Stoney Creek Public School, offering the added benefit of no direct residential neighbours behind.Located in the desirable Stoney Creek community, steps to public transit with convenient access to Western University. Close to parks, shopping, restaurants, the YMCA, Masonville Mall, and other everyday amenities. A great opportunity for families, professionals, or investors to own in sought-after Stoney Creek. (id:63476)
373 Brookview Court
Ancaster, Ontario
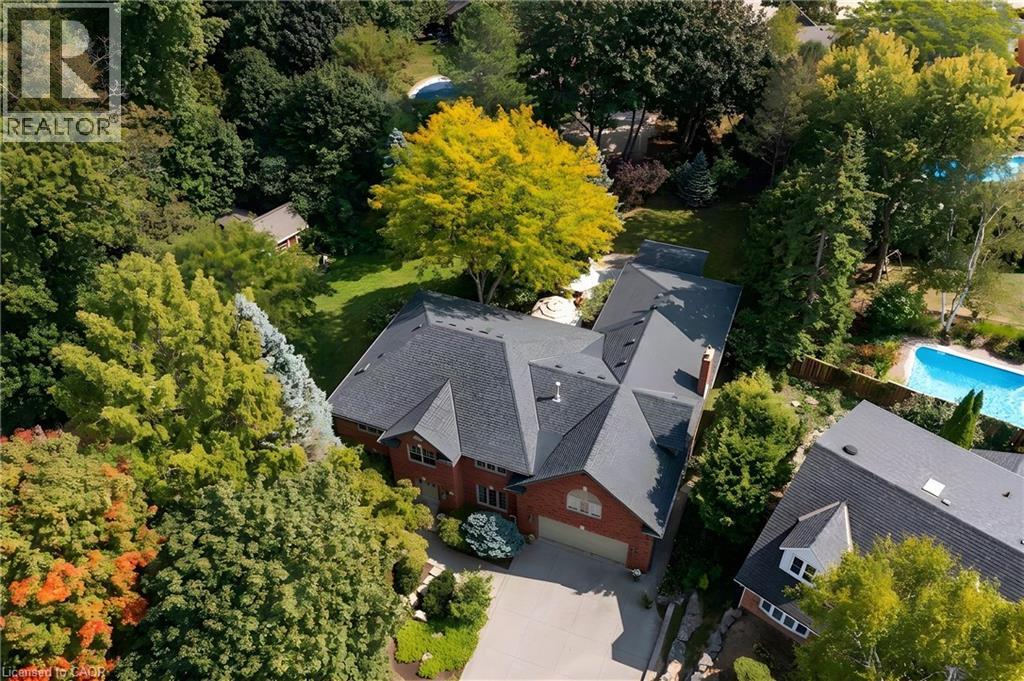
A rare blend of luxury, privacy, and pure lifestyle magic—this exceptional property delivers an experience unlike anything else. Set on a picturesque 0.61-acre, tree-lined lot backing onto protected conservation lands, this pristine all-brick two-storey home offers refined living surrounded by serene, uninterrupted green space. Designed with family living and entertaining in mind, the home offers six spacious bedrooms and five well-appointed bathrooms. The main level features elegant principal rooms, including a formal living and dining area highlighted by a beautiful bay window. The chef-inspired kitchen is a standout, complete with a gas stove, stone countertops, stainless steel appliances, walk-in pantry, and a generous island with bar seating—seamlessly connecting to a bright dinette and an inviting family room anchored by a wood-burning fireplace with a classic brick mantle. Thoughtful touches continue with a sun-filled reading nook, powder room, main floor laundry, and convenient inside access to the garage. Upstairs, a sweeping oak staircase leads to a luxurious primary retreat featuring a walk-in closet and a recently updated spa-like five-piece ensuite with soaker tub and separate glass shower. Additional bedrooms are generously sized, with well-designed Jack-and-Jill bath layouts, ideal for family or guests. The fully finished walk-out basement expands the living space even further, offering a large recreation area, dedicated exercise room with three-piece bath and sauna, and the show-stopping squash court. Outdoors, the property transforms into a private oasis with tiered decking, a stone patio, and beautifully landscaped grounds—all perfectly oriented to capture the tranquility of the protected green space beyond. Plus, a charming log cabin retreat and a separate viewing deck perfectly positioned to take in the sweeping natural backdrop. An extraordinary offering where sophistication, comfort, and a sense of adventure come together effortlessly. (id:63476)