
10460 St John Street North Dundas, Ontario K0E 1S0

$916,370
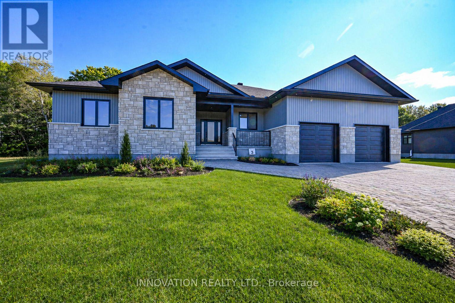
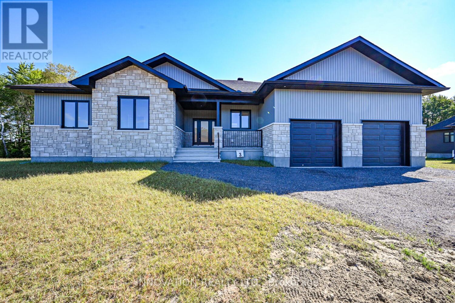
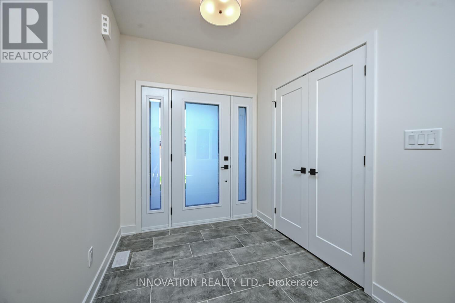
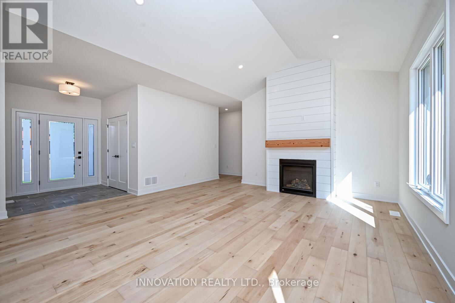
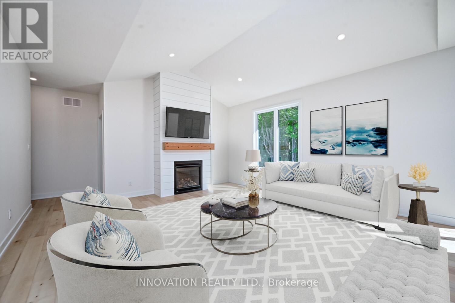
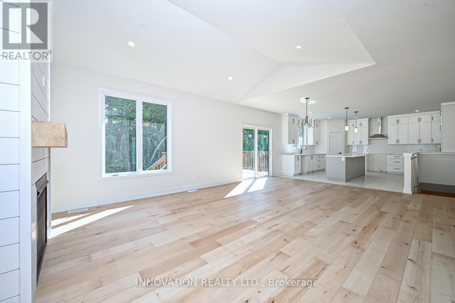
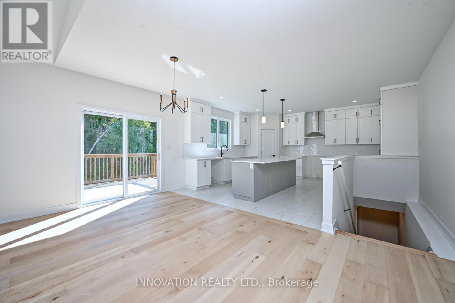
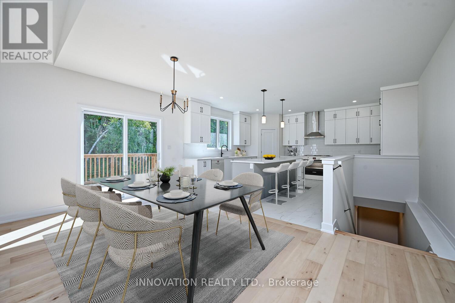
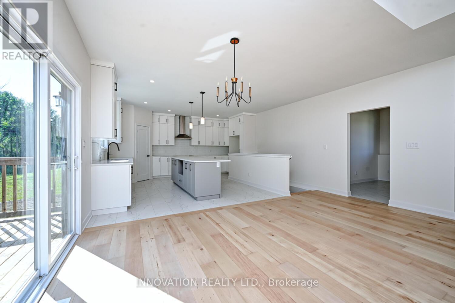
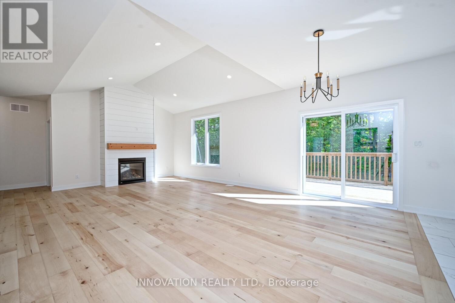
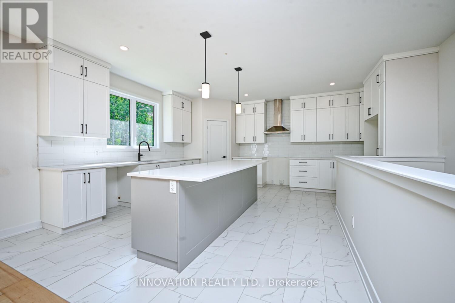
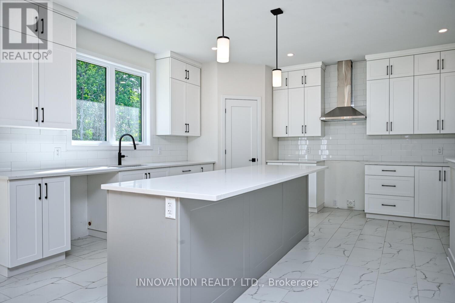
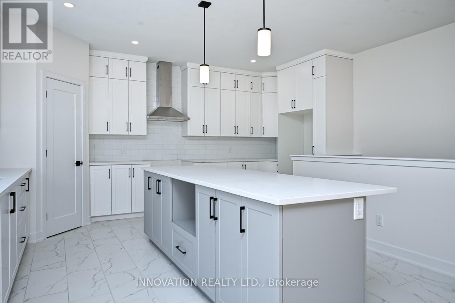
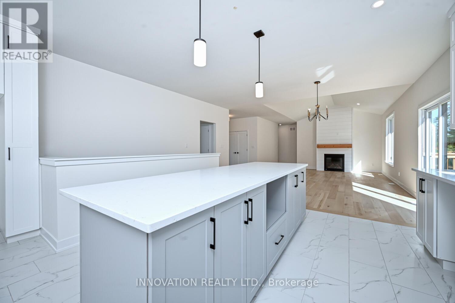
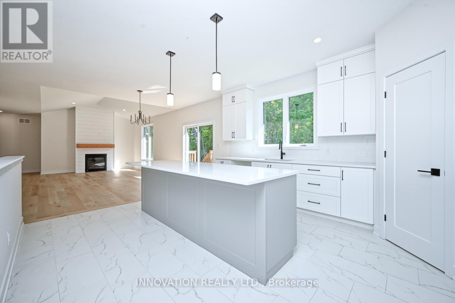
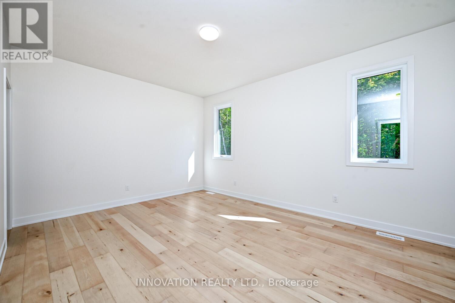
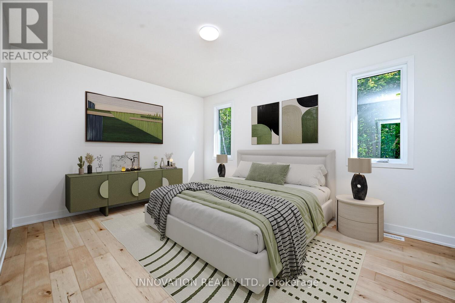
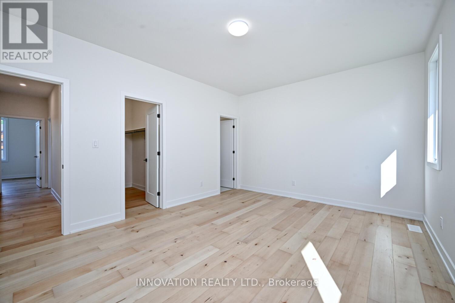
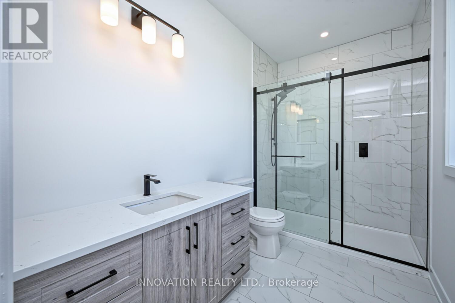
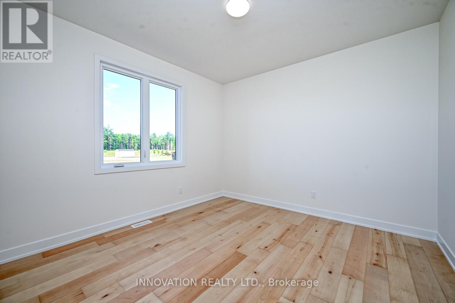
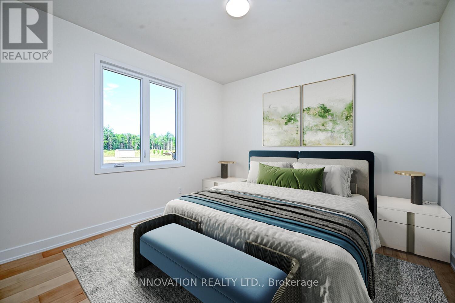
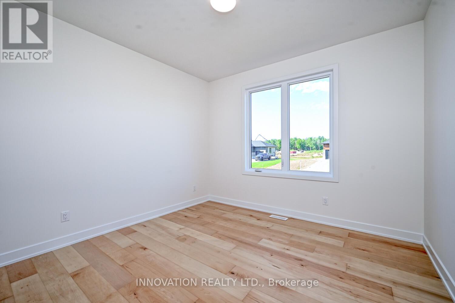
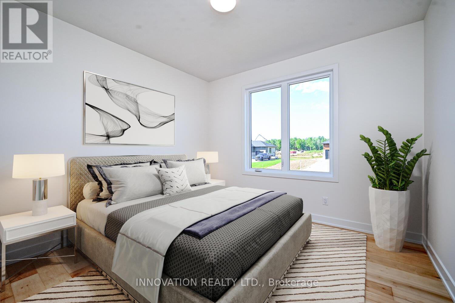
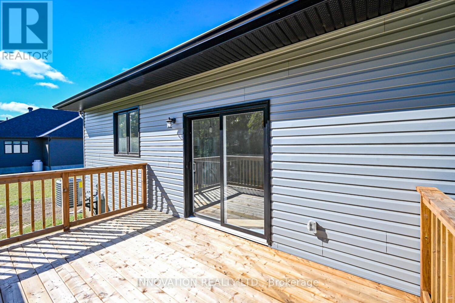
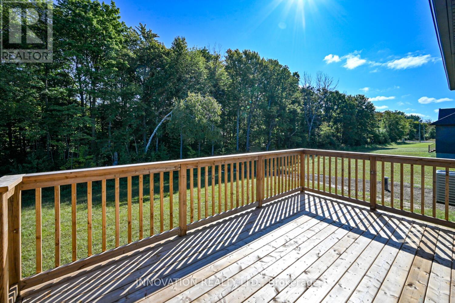
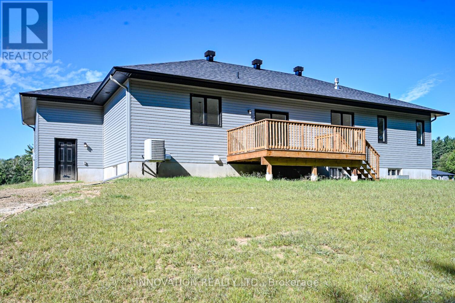
OPEN HOUSE LOCATED AT 1691 SHARON ST. Welcome to SILVER CREEK ESTATES, where modern comfort meets country charm just minutes from Kemptville. This 1,660 sq ft Sarah model offers a thoughtfully designed 3 bedroom, 2 bath open concept layout with custom features throughout. The inviting living space is anchored by a cozy fireplace, while large windows and 9' ceilings on the main floor create a bright, airy feel.The spacious gourmet kitchen is perfect for everyday living and entertaining, featuring ample cabinetry, pots and pans drawers, a large island, walk-in pantry, and quartz countertops.The primary bedroom offers a relaxing retreat with a 3 piece ensuite and a walk-in closet complete with custom shelving. Enjoy outdoor living with a concrete front porch and a large back deck, ideal for relaxing or entertaining. The basement includes a bathroom rough in, offering future potential.Located within walking distance to a brand new park featuring a splash pad and outdoor rink, as well as Loughlin Ridge Country Store, famous for its butter tarts, you will love the sense of community and convenience this location offers. Just 5 minutes to Highway 416 access for an easy commute.HST included in purchase price with rebate to builder. 24 hour irrevocable as per Form 244.Purchase price includes lot premium. Pictures of a similar model, finishes will vary. Some photos have been virtually staged. OPEN HOUSE LOCATED 1691 SHARON ST (id:63476)
Property Details
| MLS® Number | X13072486 |
| Property Type | Single Family |
| Community Name | 708 - North Dundas (Mountain) Twp |
| Amenities Near By | Park |
| Community Features | School Bus |
| Features | Irregular Lot Size, Lighting, Sump Pump |
| Parking Space Total | 6 |
| Structure | Porch |
Building
| Bathroom Total | 2 |
| Bedrooms Above Ground | 3 |
| Bedrooms Total | 3 |
| Age | New Building |
| Amenities | Fireplace(s) |
| Appliances | Garage Door Opener Remote(s), Water Heater |
| Architectural Style | Bungalow |
| Basement Development | Unfinished |
| Basement Type | Full (unfinished) |
| Construction Style Attachment | Detached |
| Cooling Type | Central Air Conditioning |
| Exterior Finish | Stone, Vinyl Siding |
| Fireplace Present | Yes |
| Fireplace Total | 1 |
| Foundation Type | Poured Concrete |
| Heating Fuel | Propane |
| Heating Type | Forced Air |
| Stories Total | 1 |
| Size Interior | 1,100 - 1,500 Sqft |
| Type | House |
Parking
| Attached Garage | |
| Garage | |
| Inside Entry |
Land
| Acreage | No |
| Land Amenities | Park |
| Sewer | Septic System |
| Size Depth | 274 Ft ,9 In |
| Size Frontage | 114 Ft ,8 In |
| Size Irregular | 114.7 X 274.8 Ft |
| Size Total Text | 114.7 X 274.8 Ft|1/2 - 1.99 Acres |
Rooms
| Level | Type | Length | Width | Dimensions |
|---|---|---|---|---|
| Main Level | Kitchen | 4.64 m | 4.24 m | 4.64 m x 4.24 m |
| Main Level | Living Room | 4.92 m | 3.86 m | 4.92 m x 3.86 m |
| Main Level | Dining Room | 2.94 m | 5.3 m | 2.94 m x 5.3 m |
| Main Level | Primary Bedroom | 4.74 m | 3.73 m | 4.74 m x 3.73 m |
| Main Level | Bedroom | 3.55 m | 3.53 m | 3.55 m x 3.53 m |
| Main Level | Bedroom | 3.32 m | 3.27 m | 3.32 m x 3.27 m |
| Main Level | Bathroom | 1.82 m | 2.2 m | 1.82 m x 2.2 m |
| Main Level | Bathroom | 2.2 m | 2.38 m | 2.2 m x 2.38 m |
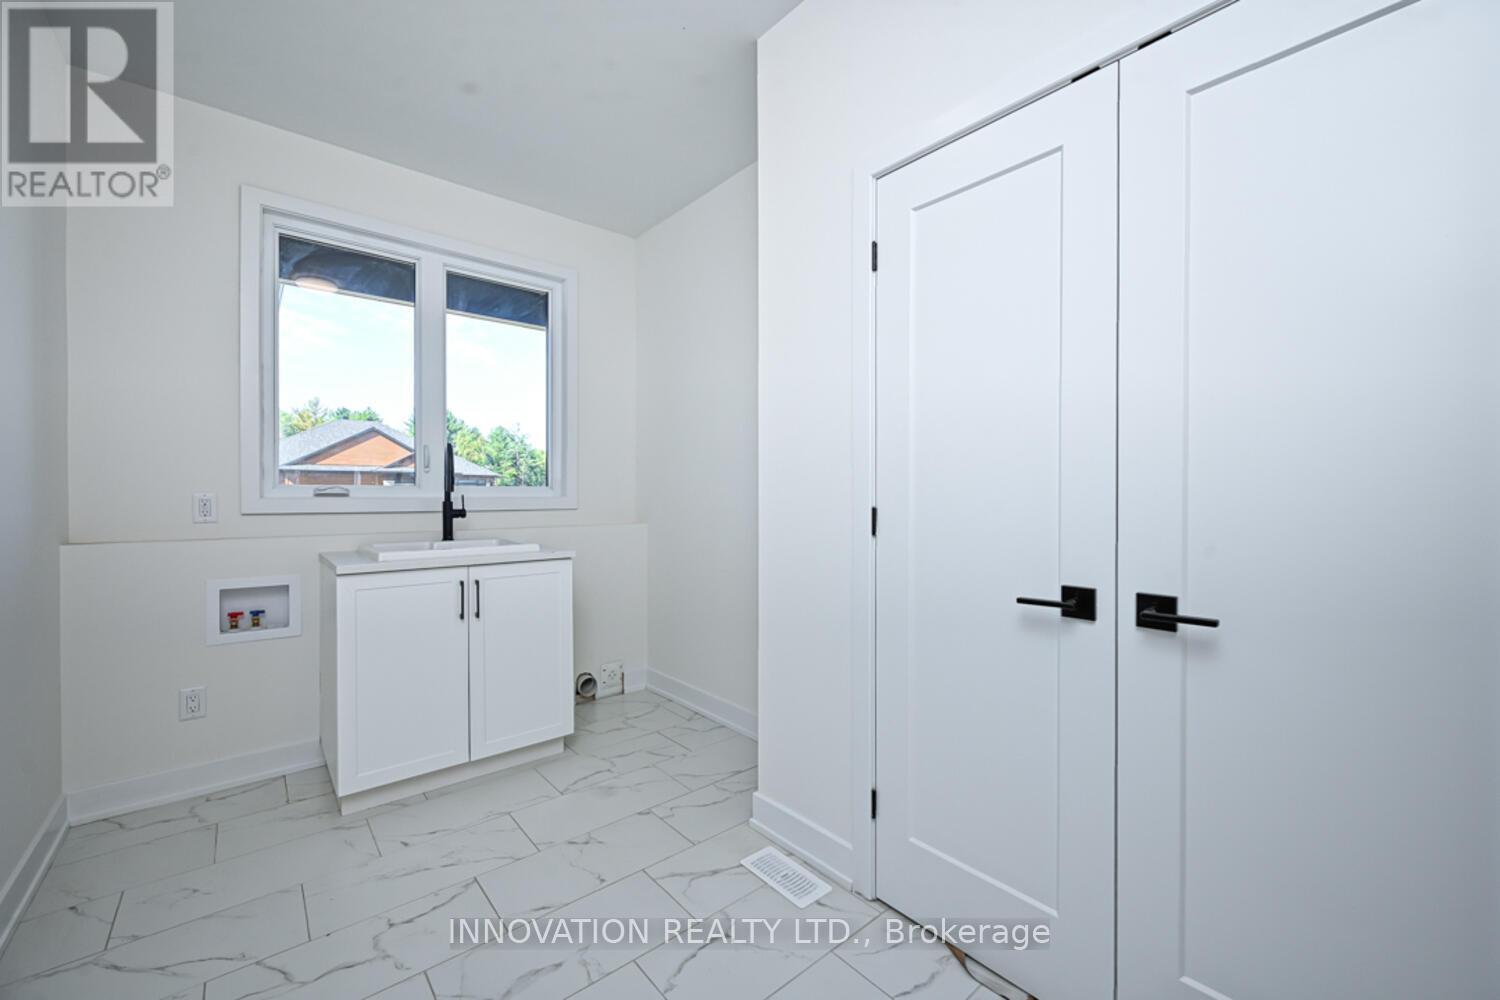
| Main Level | Laundry Room | 1.85 m | 3.37 m | 1.85 m x 3.37 m |
Contact Us
Contact us for more information

The trademarks REALTOR®, REALTORS®, and the REALTOR® logo are controlled by The Canadian Real Estate Association (CREA) and identify real estate professionals who are members of CREA. The trademarks MLS®, Multiple Listing Service® and the associated logos are owned by The Canadian Real Estate Association (CREA) and identify the quality of services provided by real estate professionals who are members of CREA. The trademark DDF® is owned by The Canadian Real Estate Association (CREA) and identifies CREA's Data Distribution Facility (DDF®)
August 17 2026 11:51:37
Ottawa Real Estate Board
Innovation Realty Ltd.