
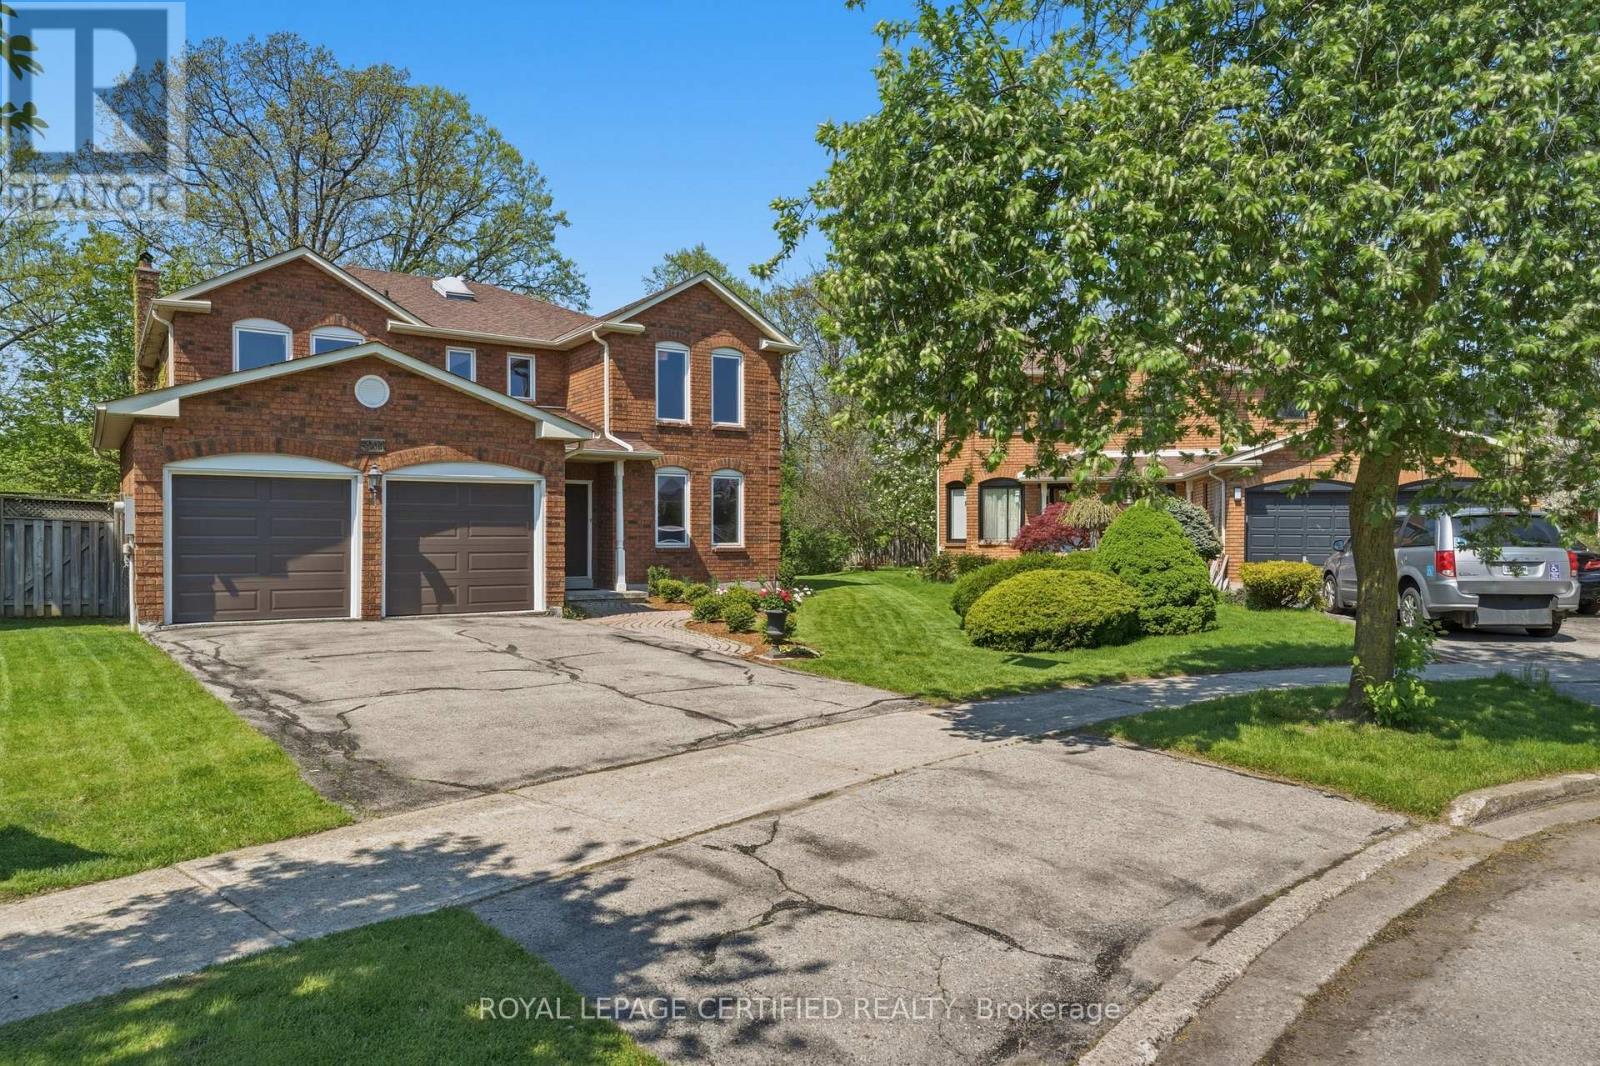
5211 Micmac Crescent
Mississauga, Ontario
One of the area's largest and most impressive homes, situated on a premium pie-shaped ravine lot spanning nearly one-third of an acre, surrounded by mature, towering trees. This unique property offers a peaceful Muskoka-like setting right in the heart of Mississauga, while remaining just minutes from Square One, the Heartland Town Centre area, public transit, major highways, shopping, schools, and other amenities. The home offers approximately 3,200 square feet of living space above grade and features a traditional, highly functional layout ideal for a large family. The main floor welcomes you with a spacious living and dining area separated by custom French doors, creating an elegant yet flexible entertaining space. A large family room features a brick wood-burning fireplace, providing a warm and inviting atmosphere. The main floor also includes a separate home office, convenient laundry room with direct garage access, and an oversized island kitchen with a generous eat-in area and walk-out to the nature-filled backyard, complete with an extra-large deck, mature trees, and a tranquil ravine setting -perfect for outdoor entertaining, family gatherings, or simply enjoying your own private retreat. One side of the property is currently unfenced and will be fenced by the Landlord within next few weeks. Upstairs, the spacious primary suite offers a true private retreat, complete with a separate lounge area, a luxurious six-piece ensuite with double vanity, and a large walk-in closet. Three additional generously sized bedrooms, a five-piece shared bathroom, and a large linen closet complete the 2nd level. A rare opportunity to enjoy an expansive family home, generous lot, mature ravine surroundings, and a peaceful Muskoka-inspired setting- all while being conveniently located in central Mississauga. (id:63476)
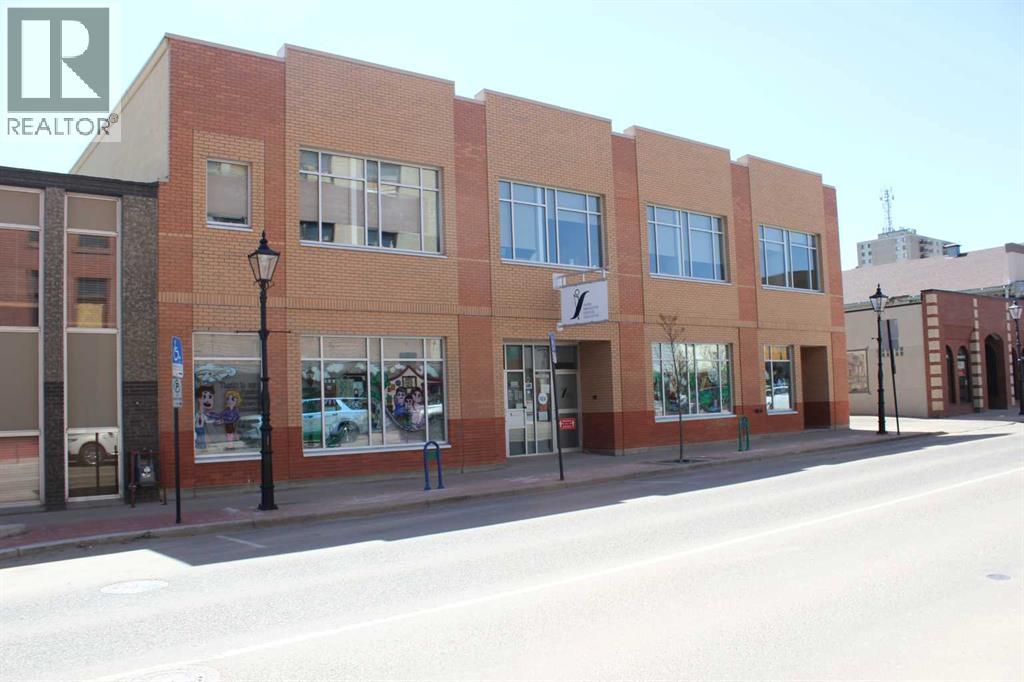
657 3 Street SE
Medicine Hat, Alberta
Exceptional opportunity to own a prime downtown building. This striking property, constructed in 2009, features a brick exterior that exudes timeless elegance and durability. Situated in the heart of the city, this building offers an ideal location for both commercial and professional ventures. The second floor houses a spacious and professionally appointed office space. With ample natural light streaming through large windows, this floor creates an inviting and productive work environment. Direct entrance from the street.. A distinct advantage that sets it apart from many other properties in the area—the availability of parking in the back! Currently leased to a Government supported business until 2029 (id:63476)
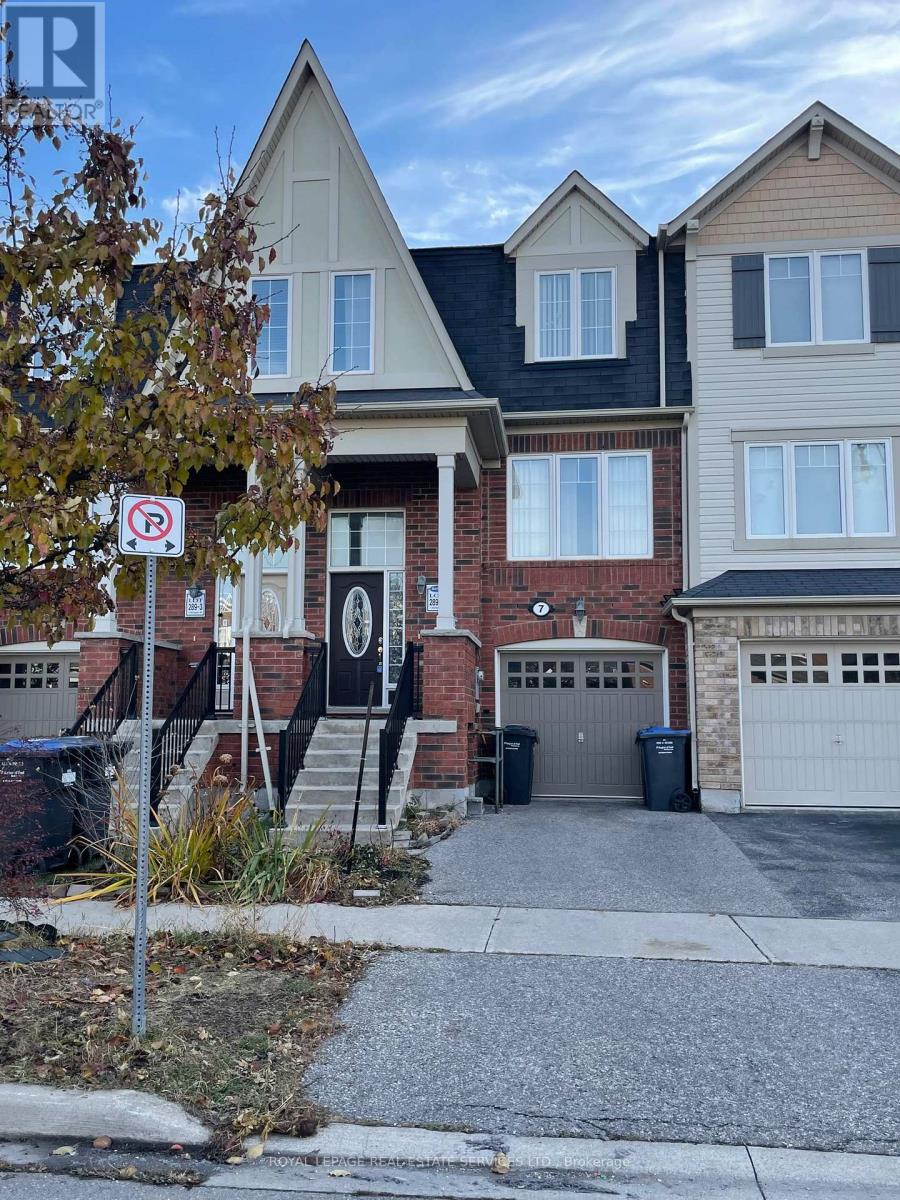
7 Bevington Road
Brampton, Ontario
Welcome to 7 Bevington Road in Northwest Brampton! This 3 Bedroom freehold unit is located in a highly sought-after area, just a short walk to Mount Pleasant GO Station. Bright & Spacious Sun-Filled Home, Garage Entrance To Home, Eat-In Kitchen Featuring Dark Cabinetry, Great Community WithTransportation System Which Includes Walking Distance To Go Station, Transit Hub As Well As Zum. Fully Fenced Byard, Walkout To B yard From Main Level. (id:63476)
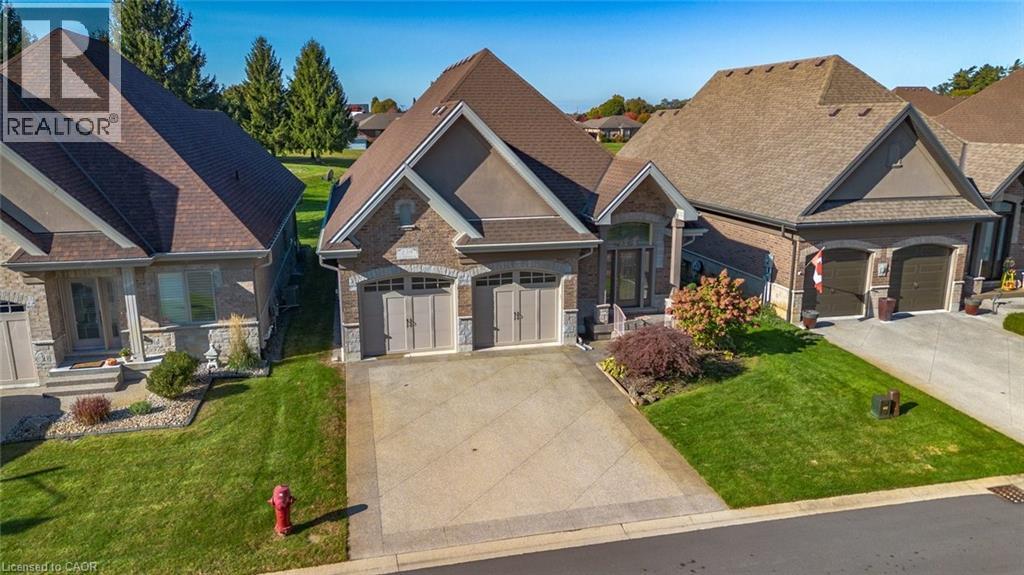
139 St. Michaels Street
Delhi, Ontario
2 Years of Condo Fees Included!!! Welcome to this exquisite 4-bedroom, 3-bathroom residence in Delhi, where exceptional craftsmanship meets refined, modern living. From the moment you arrive, this home captivates with its timeless brick and stone exterior, concrete driveway, attached double garage, and impressive curb appeal. Thoughtful upgrades such as gutter guards surrounding the entire home add lasting value and low-maintenance convenience. The covered back porch is a true retreat, complete with sleek glass railings and remote-controlled sunshade blinds, perfect for relaxing or entertaining in comfort and style. Step inside to discover over 2,400 sq. ft. of beautifully designed open-concept living space. The gourmet kitchen is a chef’s dream, featuring elegant cabinetry, luxurious granite countertops, subway tile backsplash, a spacious island, and premium stainless steel appliances. The formal dining area and inviting living room showcase rich hardwood flooring, sophisticated crown molding, and a cozy gas fireplace with a custom hearth, creating a warm and welcoming atmosphere. The main floor offers two generously sized bedrooms, including a stunning primary suite with a walk-in closet and a stylish 3-piece ensuite highlighted by tiled flooring and a modern glass shower. A convenient 2-piece bath and dedicated laundry area complete this level. The fully finished basement expands your living space with a large recreation room ideal for gatherings, featuring a second fireplace, this one electric adding ambiance and comfort. Two additional bedrooms, a well-appointed 4-piece bathroom, and ample storage ensure space for family and guests alike. With contemporary décor, high-end fixtures, a built-in speaker system, two fireplaces (gas and electric), and thoughtful upgrades throughout, this home offers the perfect blend of luxury, comfort, and functionality. (id:63476)
230, 1271 Township Road 392
Rural Red Deer County, Alberta
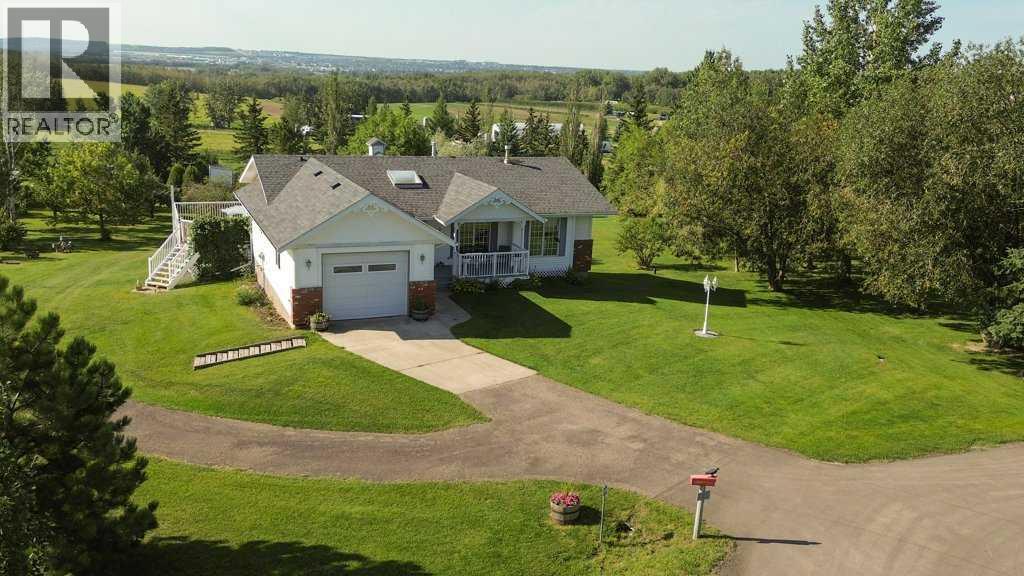
Perched on a PICTURESQUE 3-ACRE LOT in the sought after neighborhood of KAYTON ESTATES. With beautiful views, this charming home offers a rare blend of timeless appeal, peaceful surroundings, and plenty of room to enjoy the expansive property. The fenced pasture land provides the perfect enclosure for your horses. The quaint veranda welcomes you and your guests, setting the tone for the warmth and character found throughout the home. The single attached garage gives you a convenient parking spot and easy access with groceries etc. Step inside the spacious foyer that provides gracious introduction and flows seamlessly into both the large living room and formal dining. The 3-sided fireplace anchors the space and adds a cozy atmosphere. The living room offers panoramic views overlooking the property through the beautiful bay windows. The kitchen features warm wood cabinetry and gorgeous granite countertops. Crisp white appliances including a Miele cooktop and the convenience of double wall ovens. The charming breakfast nook provides additional cabinetry and an abundance of storage. Enjoy your morning coffee surrounded in the scenic views or step thru the garden door to lounge on the expansive patio. The primary bedroom offers a spacious private retreat, complete with a wonderful walk-in closet. A large additional bedroom could also be used as a lovely home office. Main level laundry is an added luxury and convenience. The fully developed walkout basement offers an abundance of space and functionality. The large family room features another beautiful bay window overlooking the massive backyard. You will appreciate the low maintenance tiled flooring with in-floor heating for added comfort. The sliding glass doors give you easy access to this incredible acreage. Imagine gathering with friends and family, enjoying yard games, endless gardening, and the gorgeous views! In the evenings you can sip a glass of wine while gazing up at the stars. The 30x40 shop provides a place for projects and storage of equipment. Back inside, a generous bedroom and 3-piece bathroom comfortably accommodate extended family or guests. An oversized furnace room offers exceptional storage space. Recent updates include: Central Air Conditioning, Reverse Osmosis System, as well as recently replaced shingles and hot water tank. With it's beautiful setting, classic character details, and stunning lake views, this property offers an exceptional opportunity to enjoy the charm of country living along with the convenience of being close to Sylvan Lake! (id:63476)
112 3308 33rd Street W
Saskatoon, Saskatchewan
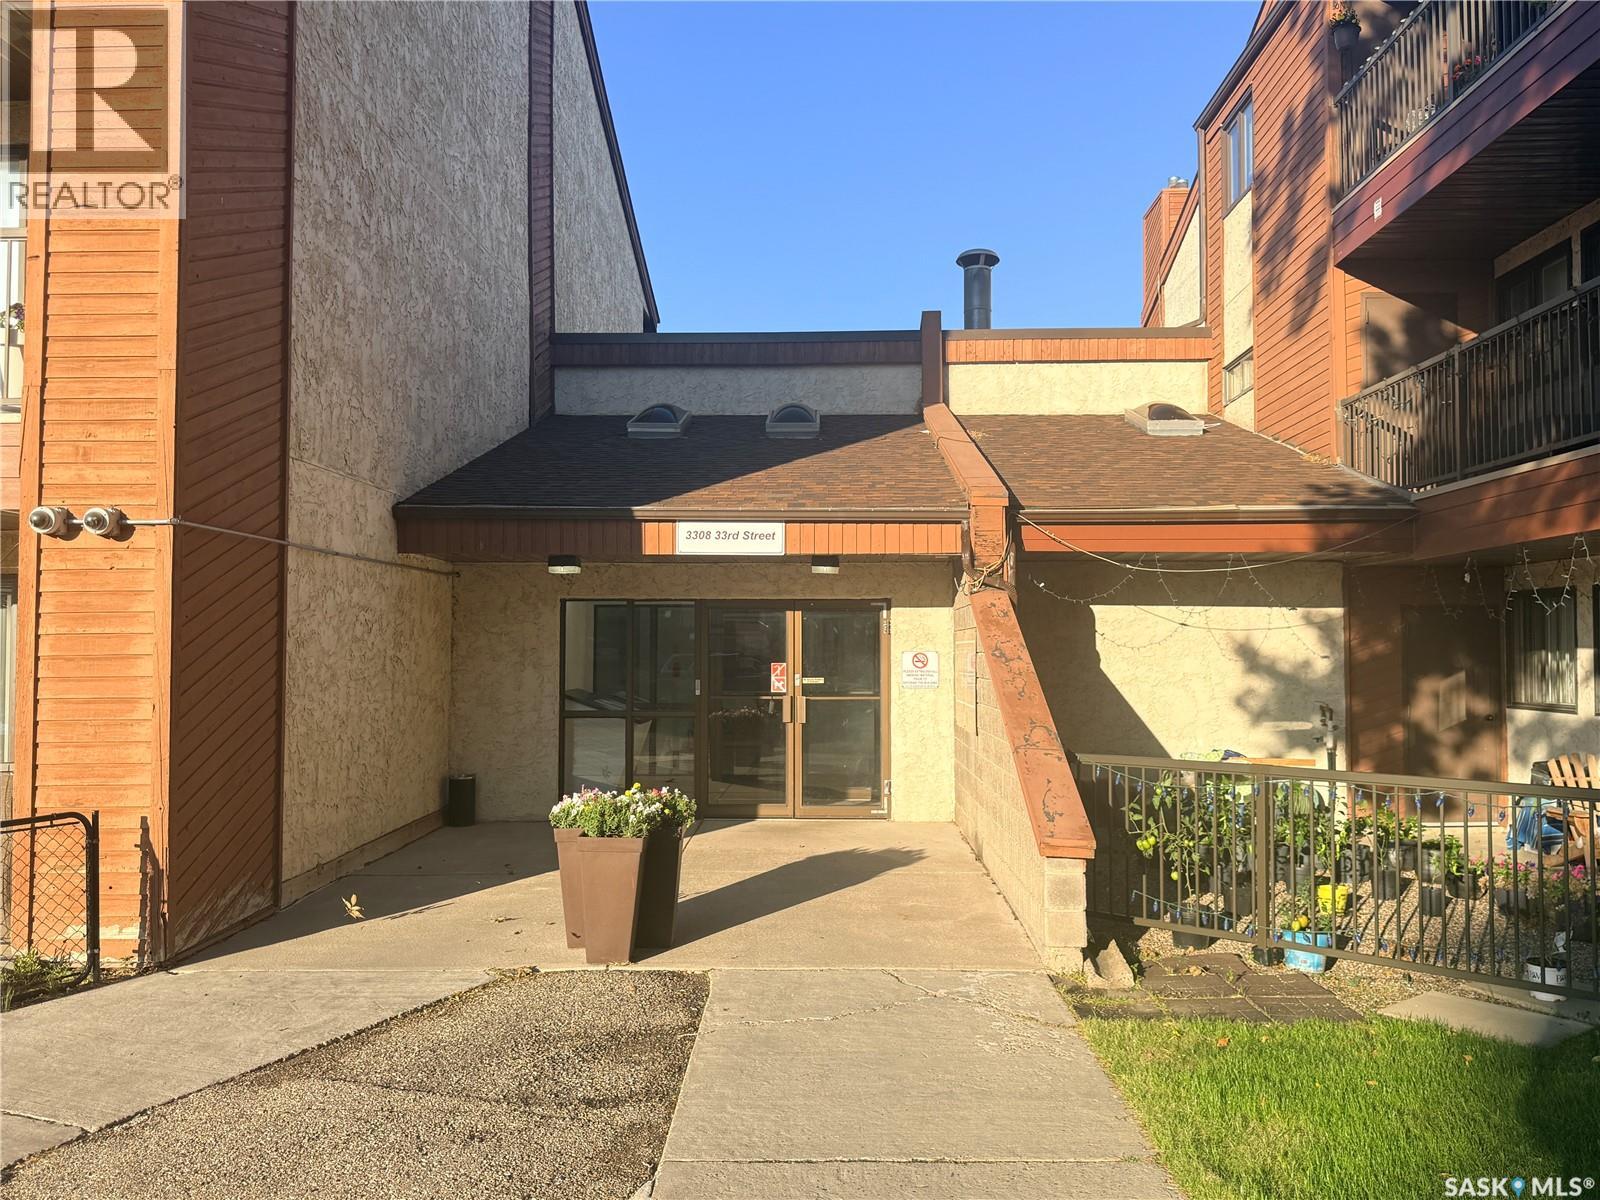
Welcome to this bright, south-facing 3-bedroom, 1-bathroom corner unit offering 904 sq. ft. of comfortable main-floor living with no stairs to climb. The updated kitchen flows into the dining area, while the spacious living room features an electric fireplace and patio doors leading to a large patio with lockable storage. Additional features include a generous in-suite laundry/storage room, recently updated bedroom carpets, and one off-street parking stall. Conveniently located close to Dundonald School, shopping, parks, transit, and other everyday amenities. (id:63476)
2369 Wakefield Court
Langley, British Columbia
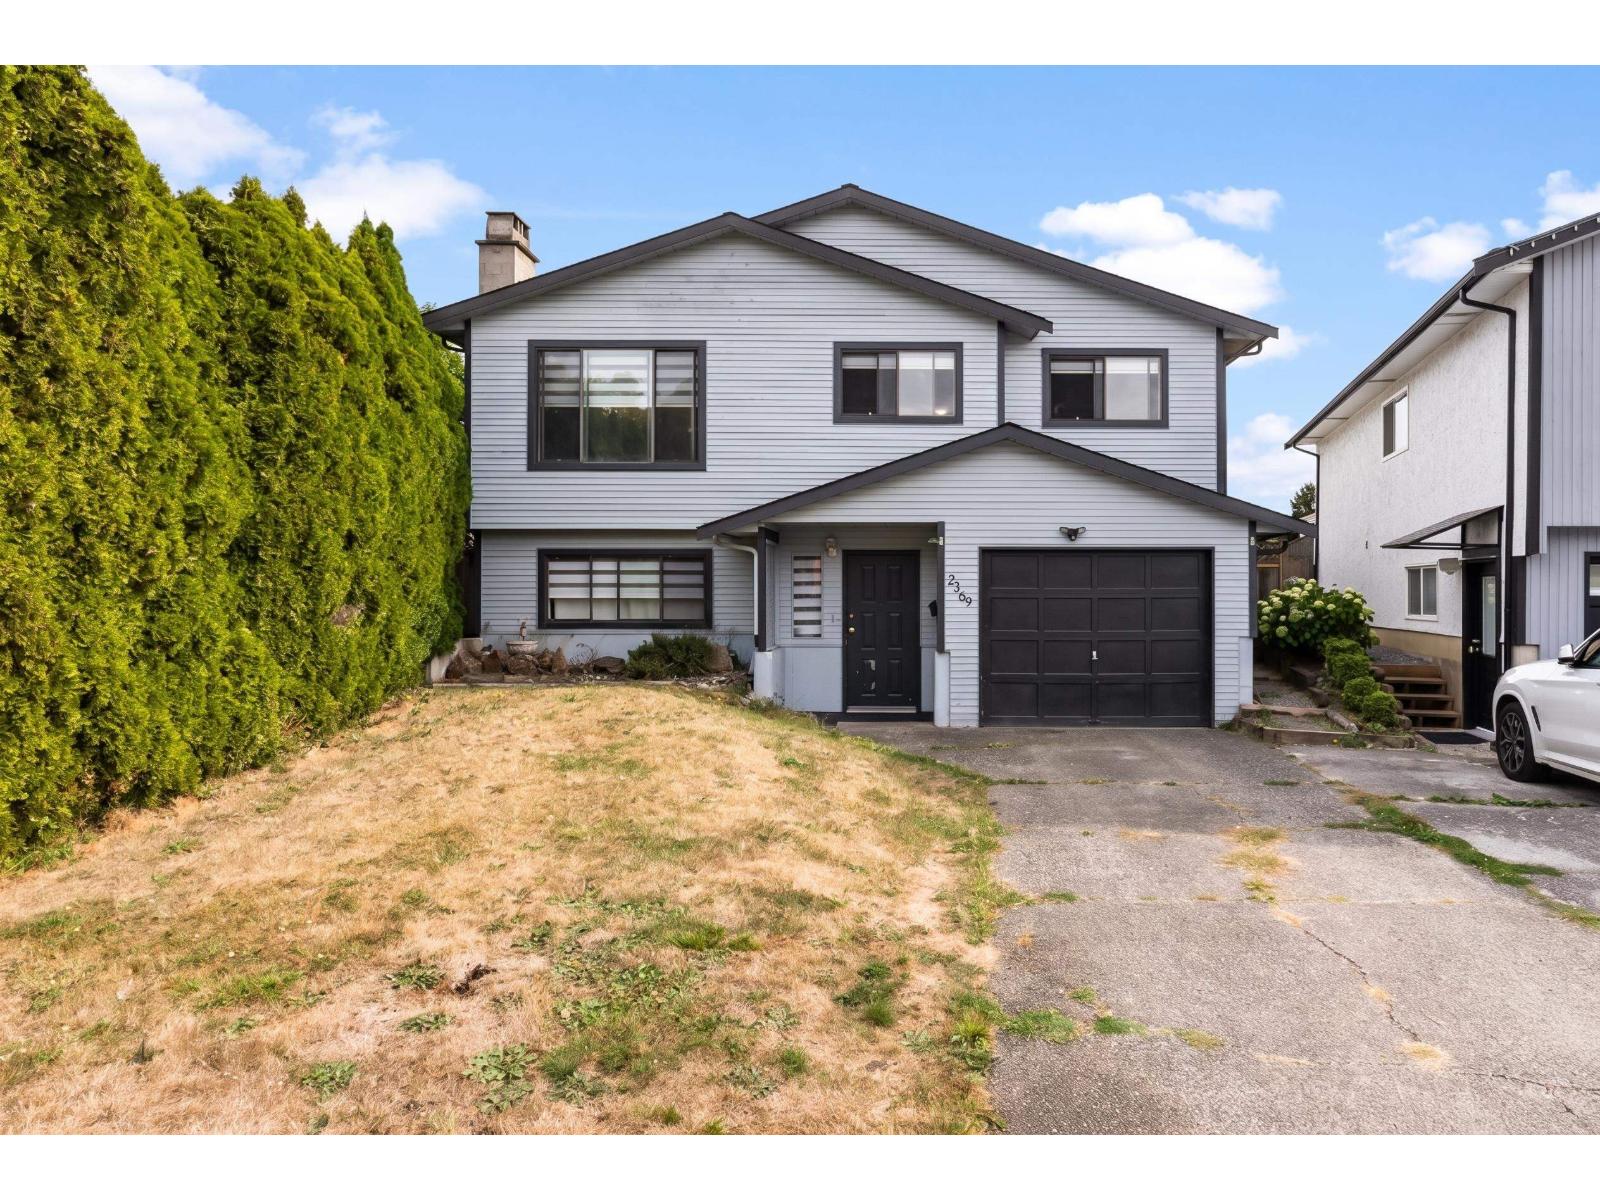
Situated on a quiet Willoughby cul-de-sac at 2369 Wakefield Court, this versatile 2,008 sq ft home offers an outstanding opportunity for savvy investors or first-time buyers. Featuring 6 bedrooms, 2 bathrooms, and 2 full kitchens, the dual-suite layout comes fully tenanted up and down for immediate revenue potential. Daily family life is effortless with Langley Meadows Elementary just a short walk away and R.E. Mountain Secondary nearby. Grab your morning coffee at Starbucks, pick up groceries at Superstore or Save-On-Foods, and enjoy dinner out at Earls or Cactus Club around Willowbrook Shopping Centre. Fresh air is always close by at Routley and Willoughby Community Parks, while commuting is seamless via 501/595 transit routes and the future SkyTrain station. (id:63476)
234 Carringsby Way N
Calgary, Alberta
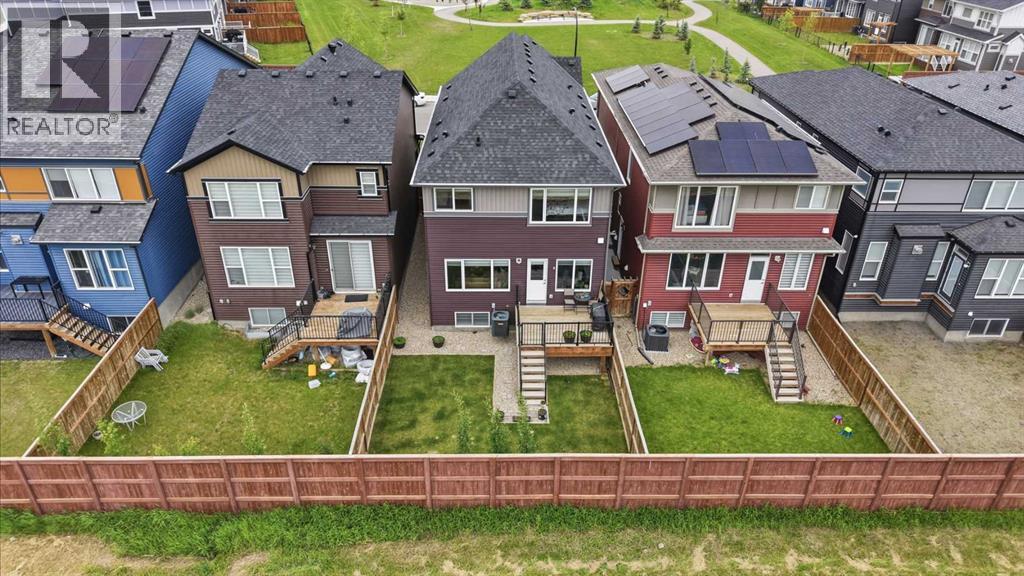
Welcome to 234 Carringsby Way NW, a beautifully maintained home in the highly desirable community of Carrington, perfectly positioned on a premium lot that fronts and backs onto green space. Offering exceptional privacy, open views, and an abundance of natural light, this is a rare opportunity to own a home in one of the community's most sought-after locations.Pride of ownership is evident throughout this immaculate residence. Lovingly cared for by its original owners, the home shows exceptionally well and is truly move-in ready. The thoughtfully designed floor plan offers spacious living areas that are perfect for growing families, multigenerational living, or those looking to operate a dayhome (subject to all applicable licensing and municipal requirements).The heart of the home is the stunning kitchen, featuring premium finishes and top-of-the-line appliances that will impress any home chef. An equally well-appointed spice kitchen, also equipped with high-end appliances, provides the perfect space for preparing elaborate meals while keeping the main kitchen pristine—an ideal feature for those who love to cook and entertain.Large windows throughout the home frame beautiful green space views while filling the interior with natural light. The functional layout offers generous living spaces designed for both everyday comfort and effortless entertaining.Step outside to enjoy the professionally landscaped yard, thoughtfully designed for low-maintenance living so you can spend more time relaxing and less time on upkeep. Whether you're enjoying your morning coffee overlooking the green space or hosting family and friends, the outdoor setting is peaceful, private, and inviting.Located close to scenic walking paths, parks, playgrounds, schools, shopping, restaurants, transit, and major roadways including Stoney Trail and Deerfoot Trail, this home offers the perfect combination of convenience and tranquility.Premium homes on lots like this rarely become availabl e. Combining an outstanding location, meticulous upkeep, high-end kitchen upgrades, low-maintenance landscaping, and excellent potential for families or a home-based daycare operation (subject to approvals), this exceptional property is one you won't want to miss. Book your private showing today! (id:63476)
257 Market Avenue
Grand Forks, British Columbia
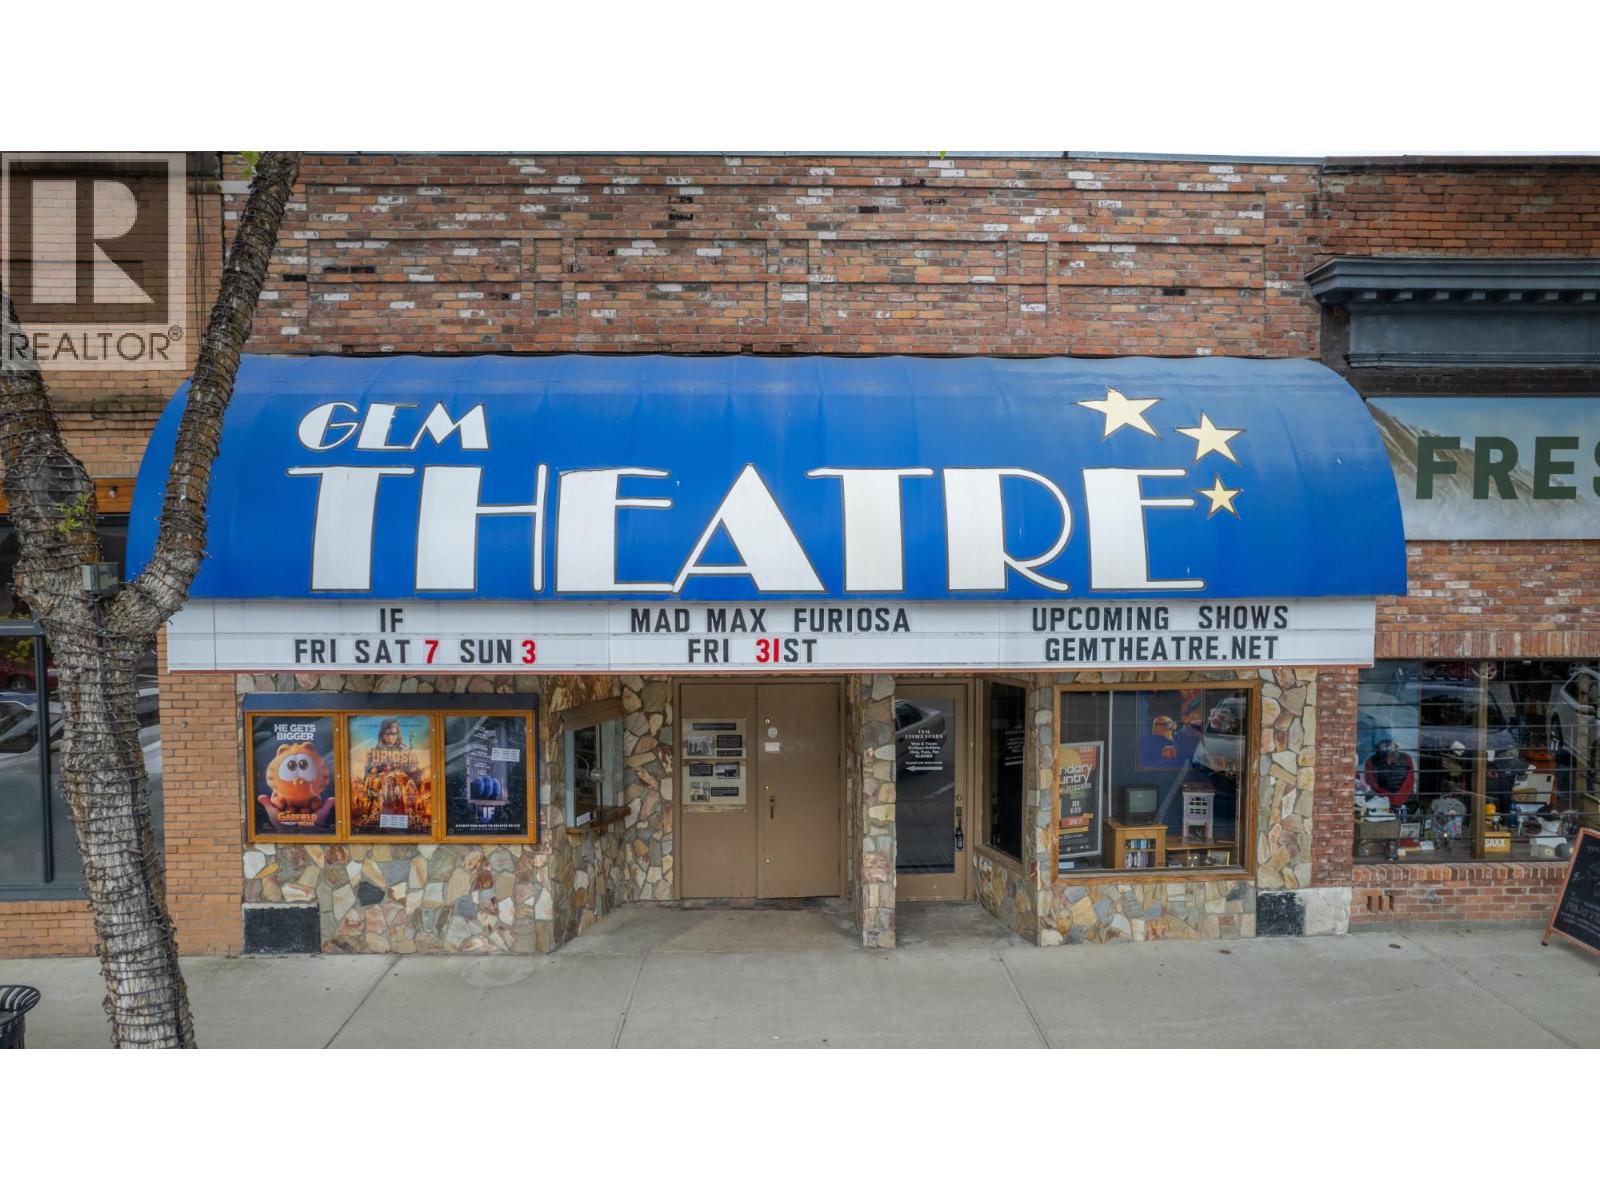
Centrally located in downtown Grand Forks along Market Avenue, this property offers a prime value-add opportunity with strong visibility, walkability, and proximity to established local businesses. The 3,750 sq. ft. building features ~20’ ceilings and an open interior layout, providing excellent flexibility for a range of commercial or mixed-use concepts. Zoned Core Commercial (CC), the property permits retail, office, hospitality, entertainment, and residential uses, including up to 100% residential on the second floor and up to 50% on the main level. This allows for a variety of configurations including live-work, mixed-use, or full repositioning. Retain the character of the existing movie theatre or reimagine the space into a new concept such as a cafe;, restaurant, wellness studio, or boutique commercial venue! The property includes an upper-level suite with kitchen, bathroom, and laundry, offering immediate usability or holding income. Recent upgrades include a newer HVAC system (2019). An ideal opportunity for investors or owner-users seeking to reposition a well-located asset with significant upside through redevelopment or adaptive reuse. (id:63476)
Real Broker
44 Gibson Lake Drive
Caledon, Ontario
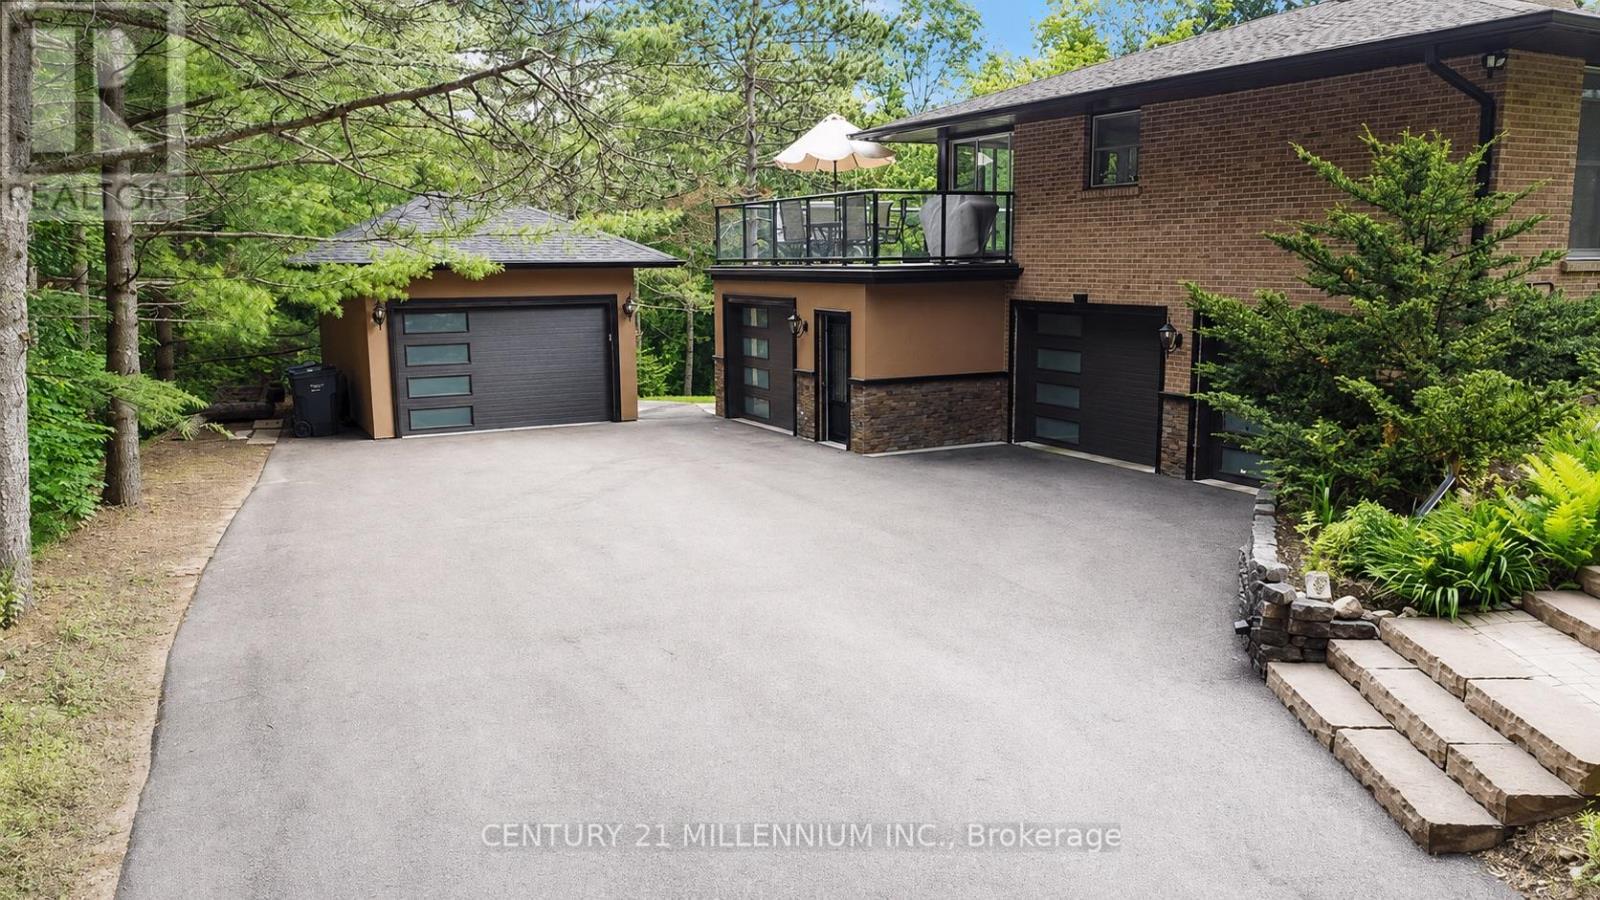
Welcome to 44 Gibson Lake Drive, a rare opportunity to own in one of Palgrave's most prestigious estate communities. Nestled on an exceptionally private, maturely treed lot and surrounded by beautiful custom homes, this spacious 2,200 sq. ft. residence offers the perfect blend of luxury, functionality, and convenience. Unlike many country properties, this home is serviced by municipal water and natural gas, providing comfort, reliability, and lower operating costs. The well-maintained home features 3+1 bedrooms and a bright, fully self-contained above-grade walkout in-law suite with a separate entrance, making it ideal for multigenerational living, extended family, guests, or potential income opportunities. Car enthusiasts, tradespeople, and hobbyists will appreciate the heated attached double garage with epoxy floors, as well as the additional heated detached 1.5-car garage offering valuable extra storage and workspace. The expansive 15,000 sq. ft. paved driveway provides ample parking for vehicles, trailers, and recreational equipment. Extensively landscaped grounds create a private outdoor retreat, while the large deck with elegant glass railings overlooks peaceful forest views. Additional features include two furnaces, central vacuum system, natural gas heating, municipal water service, multiple outbuildings, and recently updated gutters, fascia, and soffits. Ideally located just minutes to Bolton's shopping, restaurants, recreation facilities, schools, parks, and trails, with convenient access to major commuter routes and the GTA. Offering privacy, versatility, and exceptional value in one of Caledon's most sought-after communities, this is estate living at its finest. (id:63476)
6485 Cardinal Road
Vernon, British Columbia
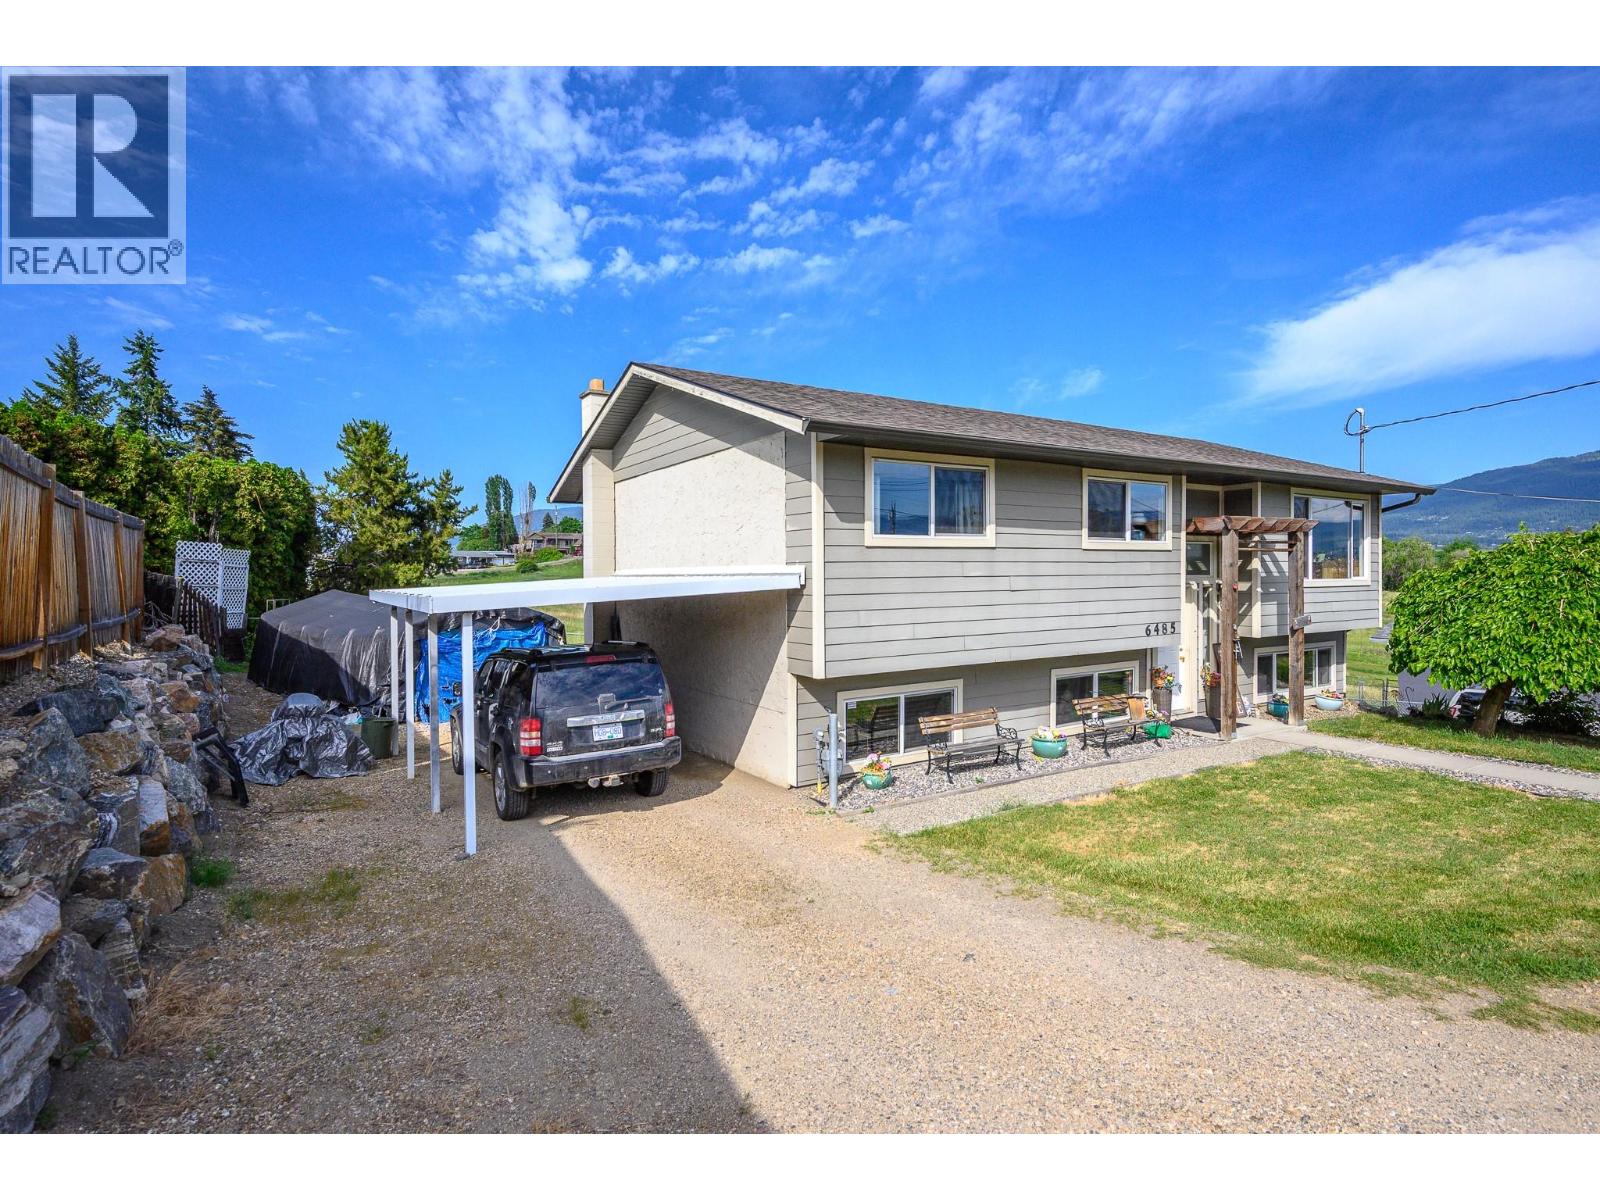
Easy to suite...Well cared for family home in the desirable Swan Lake area, offering rural living with beautiful mountain and valley views, privacy, and space between neighbours while still being only minutes to Vernon amenities, schools, shopping, and recreation. Inside, you’ll find newer laminate flooring on the main floor kitchen and living space along with a bright functional layout perfect for everyday family living. The kitchen opens into comfortable living and dining areas designed for both relaxing and entertaining. Step outside to enjoy the larger yard complete with a garden area and raised flower beds, ideal for gardening enthusiasts or anyone who enjoys outdoor living. The back deck is the perfect place to take in the surrounding mountain and valley views while enjoying the quiet natural setting. A great opportunity to own a move-in ready home in a peaceful and family-friendly location. (id:63476)
9188 Tronson Road Unit# 4
Vernon, British Columbia
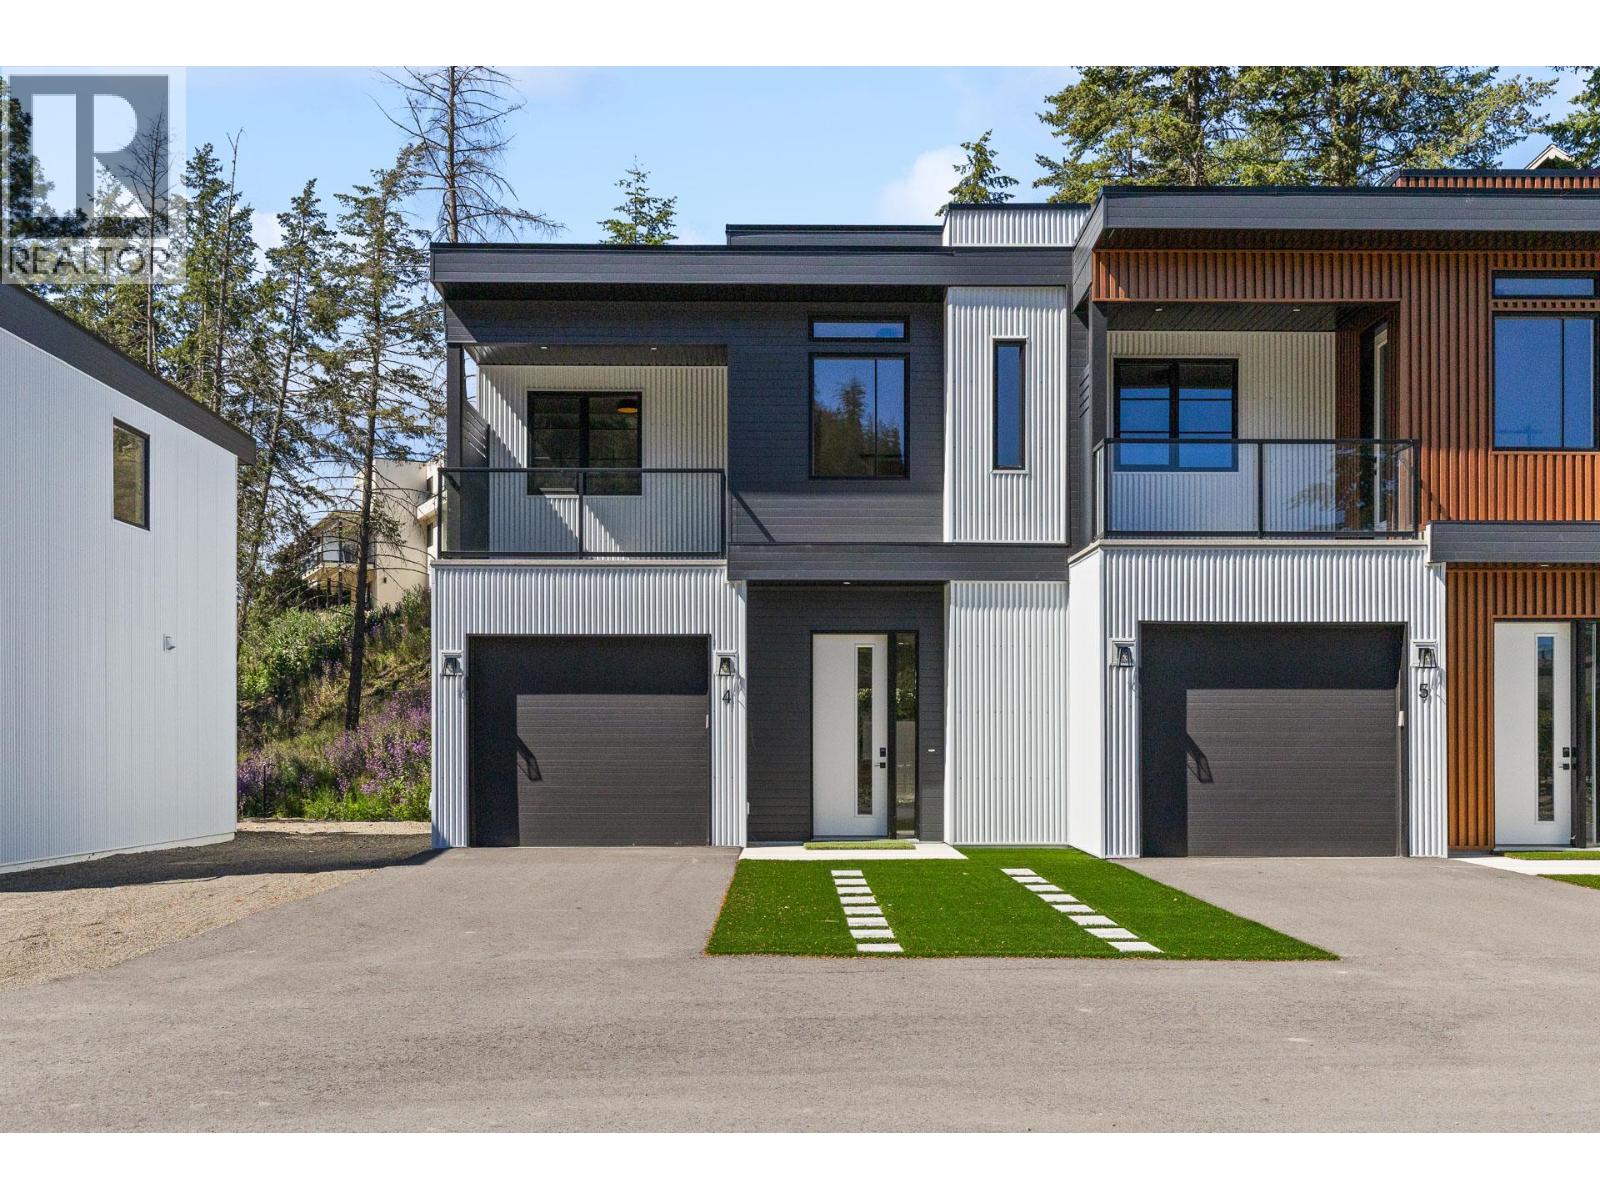
These premium 3 bedroom, 3 bath homes are situated within the exclusive Canadian Lakeview Estates neighbourhood and come with the option for private beach access! No details missed here - extraordinary value and an elevated lifestyle for any demographic. Finished to a high standard, the layout features the Kitchen, Living, Dining and 1/2 bath on the main floor as well as a storage room. Upstairs, you'll find three well-appointed bedrooms, highlighted by a spacious primary retreat that overlooks the park and racquet courts and features a private balcony. The ensuite offers a glass-enclosed shower, double vanity, and generous walk-in closet. Two additional bedrooms, complete with custom cabinetry, are serviced by a full bathroom, while the conveniently located upper-level laundry adds everyday functionality. Each residence includes its own secure storage container, and residents enjoy access to an exceptional lifestyle with nearby hiking trails, expansive green spaces, a playground, tennis/pickelball court, and everyday conveniences just minutes away. Take advantage of private lake access featuring a beautiful maintained beach, boat launch, and buoy, as well as a swimming area with dock for only $150 for the ENTIRE YEAR. #4 is an end unit and includes an attached garage and 2 outdoor parking spaces. Complete metal cladded exteriors with longevity/low maintenance in mind. Too much to list! Come see for yourself - the value at Copper Crescent is unparalleled. (id:63476)