
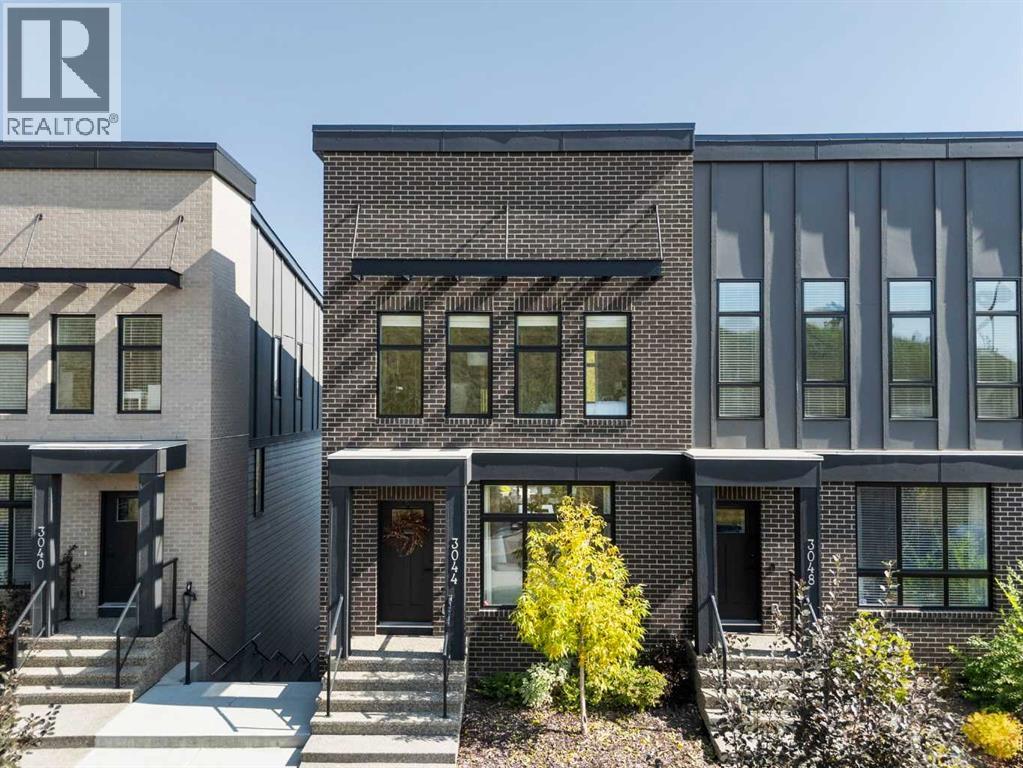
3044 85 Street SW
Calgary, Alberta
Perched high in Springbank Hill, this modern three-storey townhome offers over 2,500 sq ft of thoughtfully designed living space where style, comfort, and functionality come together effortlessly.The setting is exceptional. Positioned at the top of the hill with an east–west orientation, the home captures incredible natural light throughout the day while offering beautiful views — sunsets over the Rocky Mountains to the west and peaceful greenspace beyond. Oversized windows on every level bring the outside in and create a bright, welcoming atmosphere from morning through evening.The main floor makes a strong first impression with 9-foot ceilings, luxury vinyl plank flooring, and contemporary lighting. The open-concept kitchen is both stylish and practical, featuring sleek quartz countertops, stainless steel appliances including a gas range, and a layout designed for everyday living and entertaining. Just off the dining area, a spacious deck with elegant glass railings extends the living space outdoors — perfect for morning coffee, evening barbecues, or simply enjoying the view.Upstairs, the primary suite offers a quiet retreat with a private 4-piece ensuite and a large walk-in closet. Two additional bedrooms share a full bathroom, and the upper-level laundry adds everyday convenience, making this floor ideal for family living.The fully finished walkout level is designed with flexibility in mind. A generous recreation and media room opens onto a covered lower deck of more than 400 sq ft, framed with glass railings to maximize the surrounding natural views. A versatile den and a third full bathroom complete this level, providing comfortable space for guests, a home office, or additional living areas.Additional highlights include an oversized heated garage and a private elevator servicing all three levels, offering both everyday convenience and long-term accessibility for those looking to comfortably age in place.Located just minutes from excellent schools, shopping, restaurants, and everyday amenities, with quick access to Stoney Trail for an easy commute downtown or a weekend escape to the mountains, this home delivers a rare combination of lifestyle, location, and low-maintenance living.Sophisticated, functional, and perfectly positioned — this is Springbank Hill living at its best. (id:63476)

Th8 203-263 W 49th Avenue
Vancouver, British Columbia
Introducing Pure, a 'biophilic centered' designed condo development with pure intention. Pure is centrally located at 49th & Columbia, across from the popular Langara Park, in the West Side's rapidly evolving Cambie corridor, steps to the Skytrain and the New Oakridge Mall. Coming home never felt this good. Comfort and functionality have been prioritized above all else. Our homes offer two nature infuse colour palettes inspired by water and earth that give interiors a warm, seamless feel. This end unit Townhouse features over 1200sf of spacious living on 2 levels. With 4bed 3bath, 1 EV ready Parking, it's the perfect home for a growing family. Easy access to your storage room which is conveniently located on the same floor. Contact us for our buyer's incentives. Completion Summer 2026. (id:63476)
Oakwyn Realty Ltd.

Th2 203-263 W 49th Avenue
Vancouver, British Columbia
Introducing Pure, a 'biophilic centered' designed condo development with pure intention. Pure is centrally located at 49th & Columbia, across from the popular Langara Park, in the West Side's rapidly evolving Cambie corridor. Coming home never felt this good. Comfort and functionality have been prioritized above all else. Our homes offer two nature infused colour palettes inspired by water and earth that give interiors a warm, seamless feel. This concrete Townhome plus EV ready parking features 2bed2bath on 2 levels. Easy access to your storage room which is conveniently located on the same floor. Contact us for our buyer's incentives. Completion Summer 2026. (id:63476)
Oakwyn Realty Ltd.

4811 48 Street
Red Deer, Alberta
Office opportunity directly across from Red Deer’s new courthouse and justice centre. Owners recently completed modernization of the front exterior in 2025. Numerous offices with multiple configurations available on main and second floor. Most recent tenant was a health care training academy, former long term offices for the United Way of Central Alberta. The main and second floors have been set up for separate tenants if required. Heating is forced air natural gas furnaces, four separate control zones, office is air conditioned. As listed the common costs for the building are estimated at $4.80 per square foot for 2026 , property taxes and insurance included. Painting and redecorating of the main and second floor spaces is planned based on current asking rates for lease. Up to 7 surface parking stalls at back of building, $90 per month per stall; numerous parking lots directly to the south of the building with month to month parking options. (id:63476)
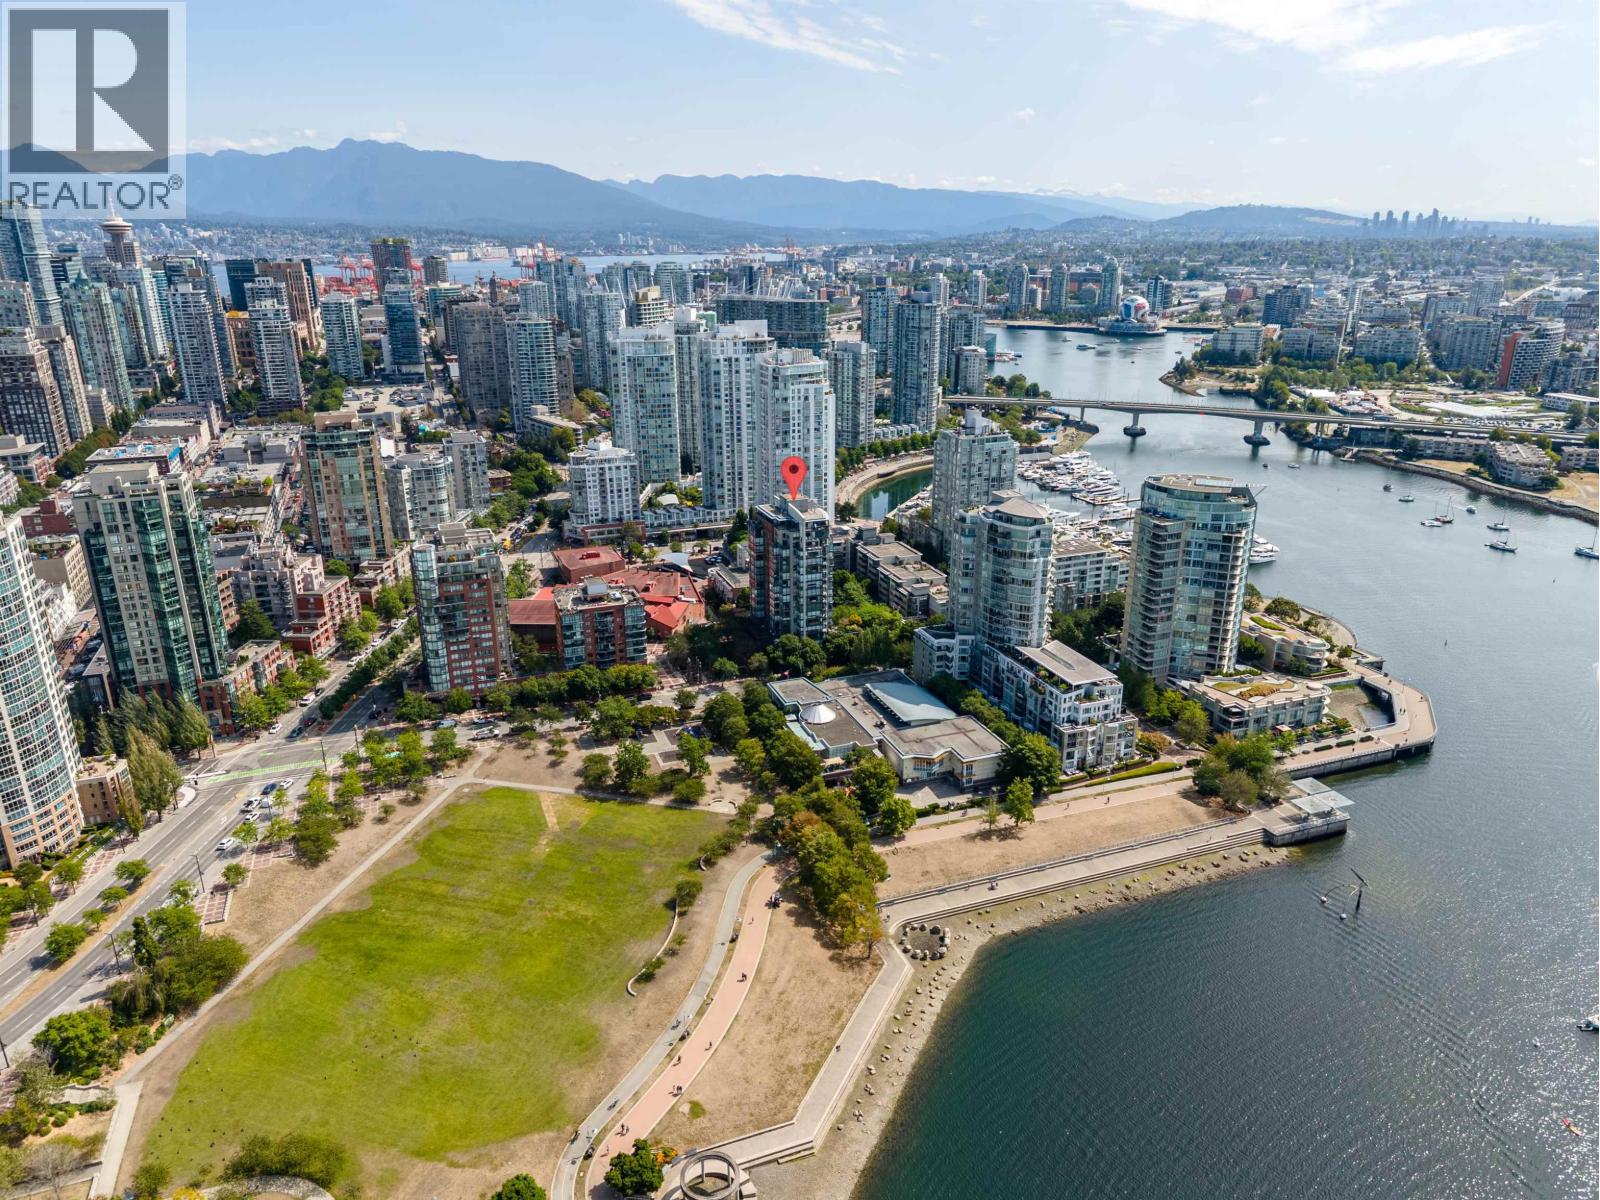
18c 139 Drake Street
Vancouver, British Columbia
Welcome to Concordia II, one of Yaletown's premier waterfront residences. This beautifully renovated SW-facing corner home offers 2 bedrooms, a spacious den (ideal as a 3rd bedrm/office) & a versatile flex space, thoughtfully designed with an efficient layout. Floor-to-ceiling windows frame unobstructed views of False Creek, & David Lam Park filling the home with natural light. Updates include s/s appliances, laminate flooring, paint, lighting & updated bathrms. The generous primary suite accommodates a king-sized bed & features a walk-in closet. Heat included in strata fees. Steps to David Lam Park, the Seawall, Roundhouse Community Centre, Elsie Roy Elementary, & Yaletown's cafés, & restaurants. With 2 parking stalls, this is waterfront living at its finest. Open house Aug 2nd, 1-2:30pm (id:63476)
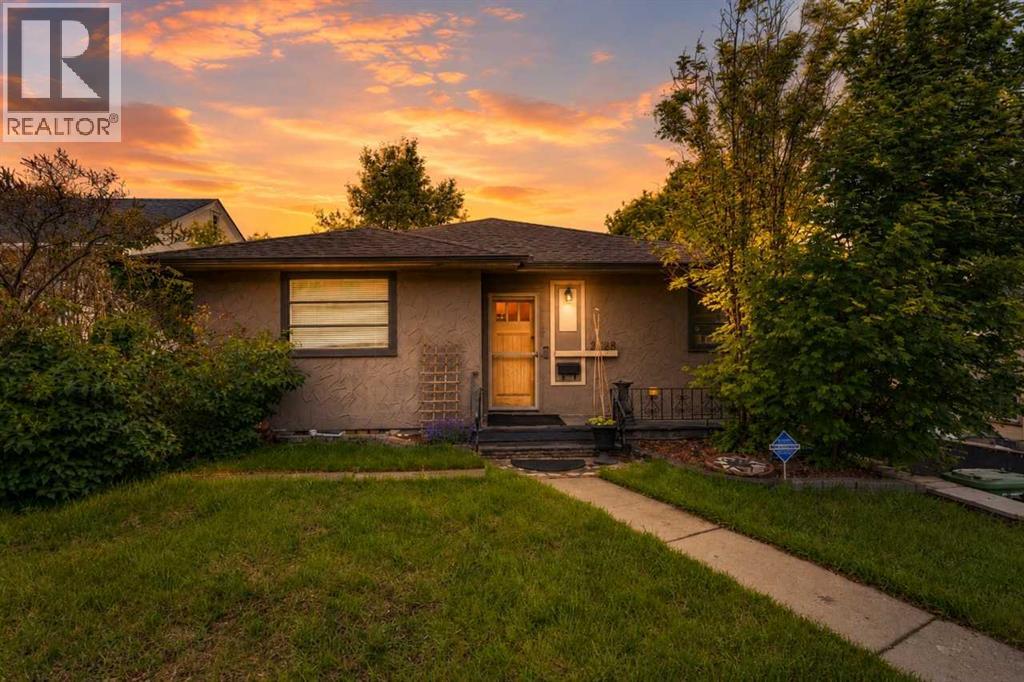
2128 17 Avenue SW
Calgary, Alberta
Located on a 50' x 110' lot in an established inner-city Calgary community, this well-maintained home offers flexibility for homeowners or future development potential. Within walking distance of the Beltline, public transit, schools, parks, shopping, and amenities, the property provides convenient access to downtown.The main level features a bright, functional layout with comfortable living spaces and a well-appointed kitchen. The fully developed basement includes an illegal suite with separate living area, kitchen space, two additional bedrooms and its own washer and dryer, providing additional space for extended family or guests.Outside, a large elevated deck offers space for relaxing and entertaining. The lot size, central location, and versatile layout provide a range of possibilities for future owners. Inner-city location near Beltline shops, restaurants, and nightlife. Close to major bus routes and C-Train access. Select photos representative. (id:63476)
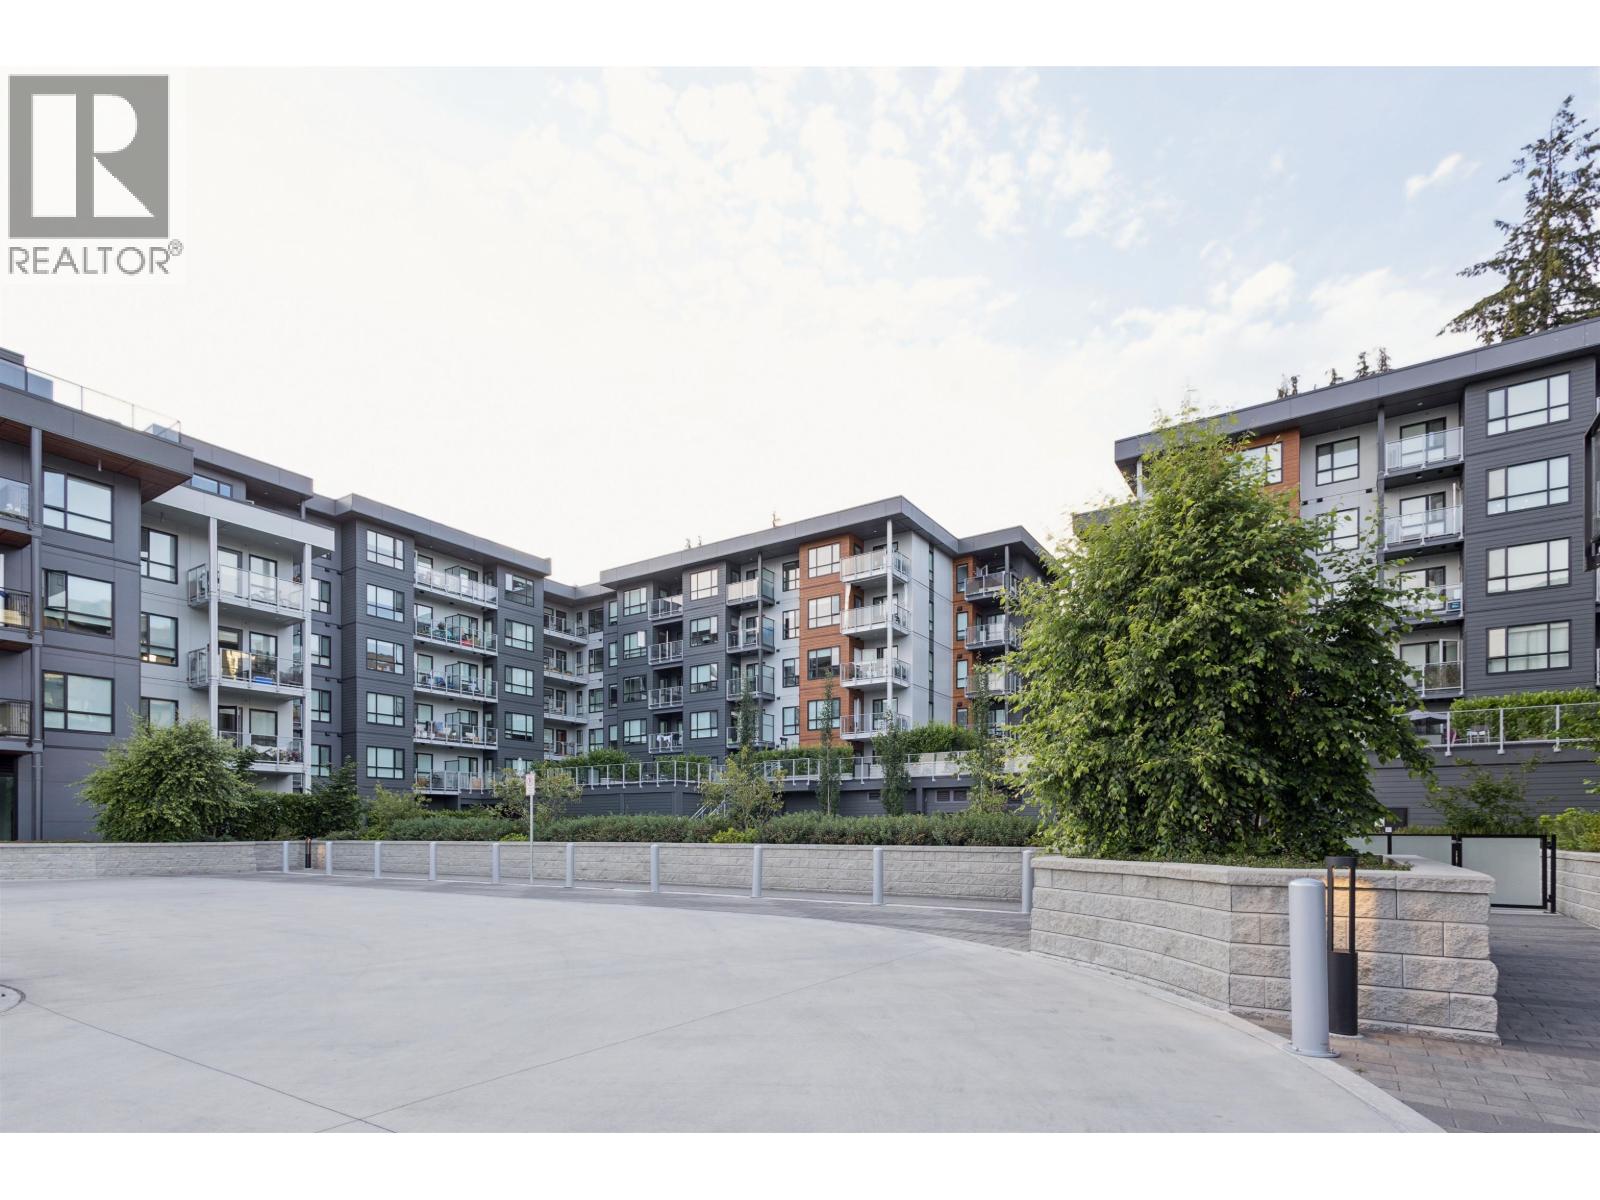
204 3596 Malsum Drive
North Vancouver, British Columbia
Welcome to Lupine Walk in Seymour Village! This well designed 2 bedroom, 1 bathroom home features a spacious private patio with direct access, offering the convenience and feel of townhome style living. Complete with a heat pump for year round heating and cooling, 1 secured parking stall, and 1 storage locker, residents also enjoy access to a large fitness centre and social lounge. Ideally located minutes from hiking and biking trails, Parkgate Village, excellent schools, and nearby parks, this home offers the perfect balance of nature and everyday convenience. Open House: Saturday, August 1st 2-4pm. (id:63476)
7097, 35468 Range Road 30
Rural Red Deer County, Alberta
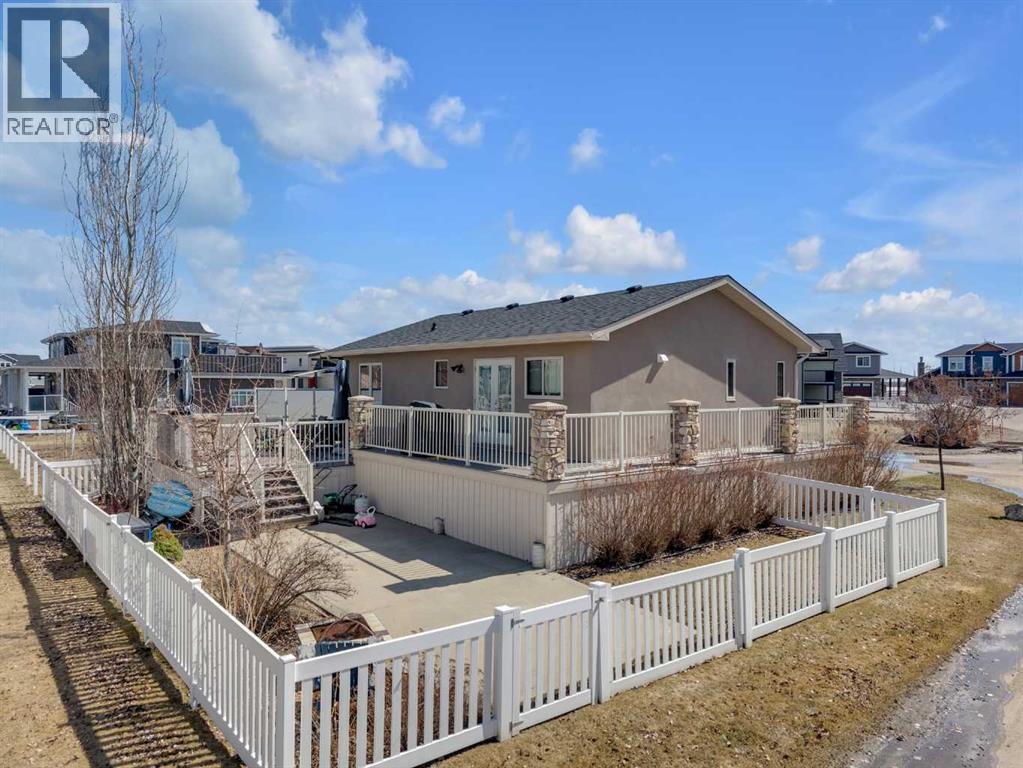
Set on a spacious corner lot in Gleniffer Lake Resort, this move-in ready bungalow offers bright, functional living spaces designed for year-round comfort and easy entertaining. With four bedrooms, a fully developed lower level and expansive outdoor living areas, this property is well suited for full-time lake living or as a recreational retreat with room for family and guests. Outdoor living is a standout feature of this property, with an elevated front deck that wraps around to a large multi-tiered back deck overlooking the fully fenced yard. With real grass, a wood-burning fire pit and plenty of space to relax or entertain, the outdoor areas are designed to make the most of lake life. The corner lot configuration also provides excellent parking flexibility with room for vehicles, guests and recreational toys, while an incomplete outdoor fireplace is already in place for future finishing. The main living area features vaulted ceilings and large windows that fill the space with natural light, creating an open connection between the kitchen, dining and living areas. The kitchen serves as the heart of the home, complete with a large island, granite countertops, stainless steel appliances, a deep pantry and direct access to the deck, making it ideal for both everyday living and hosting. Two bedrooms are located on the main floor, including a spacious primary bedroom with convenient access to the main bathroom. The fully developed lower level adds two additional bedrooms with full-size windows, a large recreation space with 9’ ceilings, a second 4-piece bathroom, dedicated laundry area and additional storage. Recent updates include a new furnace (2026) and stove (2026), contributing to the home’s clean, refreshed and move-in ready feel. Located in a quiet area of Gleniffer Lake Resort with easy access to the lake, golf course, walking trails and resort amenities, this property offers an ideal blend of comfort, space and year-round resort lifestyle. (id:63476)
506 215 Twelfth Street
New Westminster, British Columbia
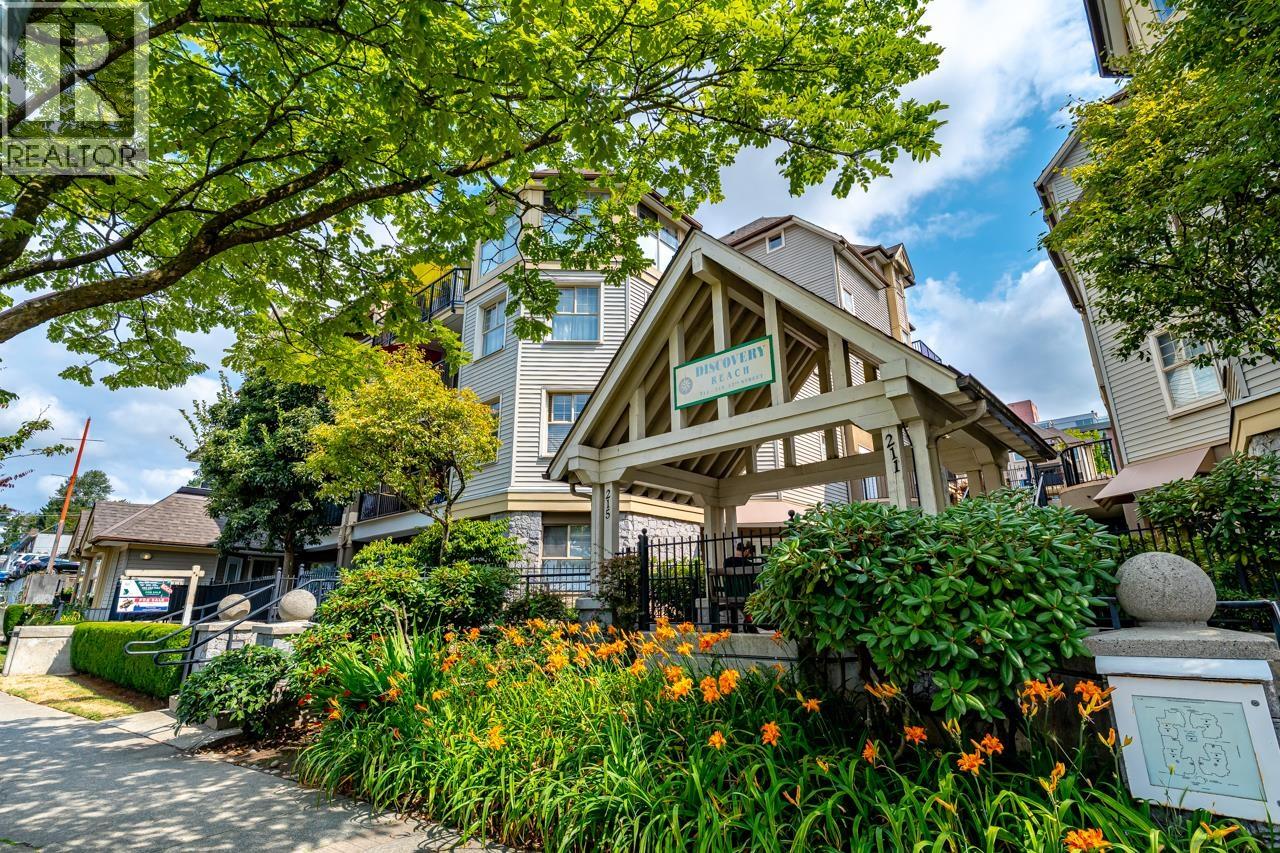
*OPEN HOUSE SUNDAY AUGUST 2ND 11AM - 1PM* Top-floor living at its finest in the highly sought-after Discovery Reach by Bosa! This 2 bedroom, 2 full bathroom home offers an open-concept layout with a stylish kitchen featuring white cabinetry, stainless steel appliances, breakfast bar and seamless flow into the spacious living and dining areas with a cozy gas fireplace. Enjoy your large private balcony. Updates include flooring, paint and light fixtures throughout. Well-managed, pet-friendly building with recent improvements including flat roofs (2024), building membrane (2020), and sloped roofs and balconies (2013). Includes a secure parking stall and 1 storage locker. Ideally located just steps to SkyTrain, parks, shopping, breweries, restaurants and the vibrant Quay. (id:63476)
5020 47a Avenue
Sylvan Lake, Alberta
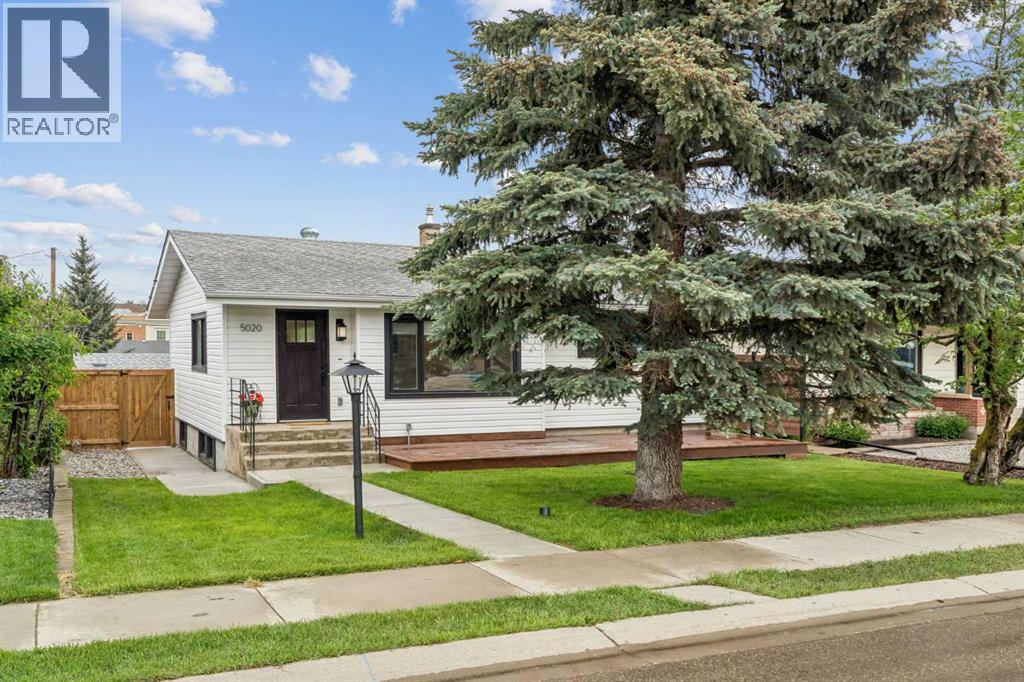
Located on one of the quietest streets in Sylvan Lake and just 3 blocks from the lake, this exceptional fully renovated property offers a rare combination of style, quality, and functionality. This beautifully updated 3-bedroom, 2-bathroom home has been thoughtfully redesigned by a professional interior designer, with every detail carefully selected to create a timeless living space ideal for cooking, entertaining, and enjoying the outdoors.The bright, sun-filled interior features numerous large windows and a desirable south-facing front yard, creating a warm and inviting atmosphere throughout. At the heart of the home is a stunning kitchen complete with brand-new appliances, custom luxury cabinetry, quartz countertops, a cast iron Kohler double sink, under-cabinet lighting, and a spacious pantry.The lower-level family room is designed for entertaining, featuring a gorgeous custom bar and an adjacent recreation area with ample space for card games, a pool table, or additional gathering space.Outdoor living is equally impressive, with two expansive decks—a 14' x 32' rear deck and a 10' x 28' front deck—offering plenty of room for dining, lounging, barbecuing, and entertaining. The professionally upgraded yard also includes new concrete walkways and patios, along with a 10' x 14' pad perfectly suited for a hot tub or fire pit area.Adding even more versatility, the 10' x 11' bunkhouse provides an ideal space for guests, a home office, studio, or hobby room. A large rear concrete parking pad offers convenient storage for a boat, RV, or recreational vehicles.Extensive upgrades include NEW: windows, exterior and interior doors and hardware, siding, shingles (garage), fencing, insulation, paint, flooring, custom cabinetry, quartz and granite countertops, tile flooring and backsplashes (from Spain), pot lighting throughout, designer light fixtures, Hunter Douglas window coverings (motorized in living room), electrical panel, hot water tank, and sump pump. Additional im provements include weeping tile, a backflow preventer, water softener, reverse osmosis system, in-floor heat (basement bathroom) and new washer and dryer.All plumbing fixtures have been replaced, including energy-efficient Kohler toilets and kohler sinks, a Delta kitchen faucet, and premium Riobel bathroom fixtures.Offering 1,693 sq. ft. of beautifully finished living space + bunkhouse and double detached garage, this move-in-ready home is a rare opportunity to enjoy modern comfort, exceptional craftsmanship, and the Sylvan Lake lifestyle! (id:63476)
4 8483 16 Avenue
Burnaby, British Columbia
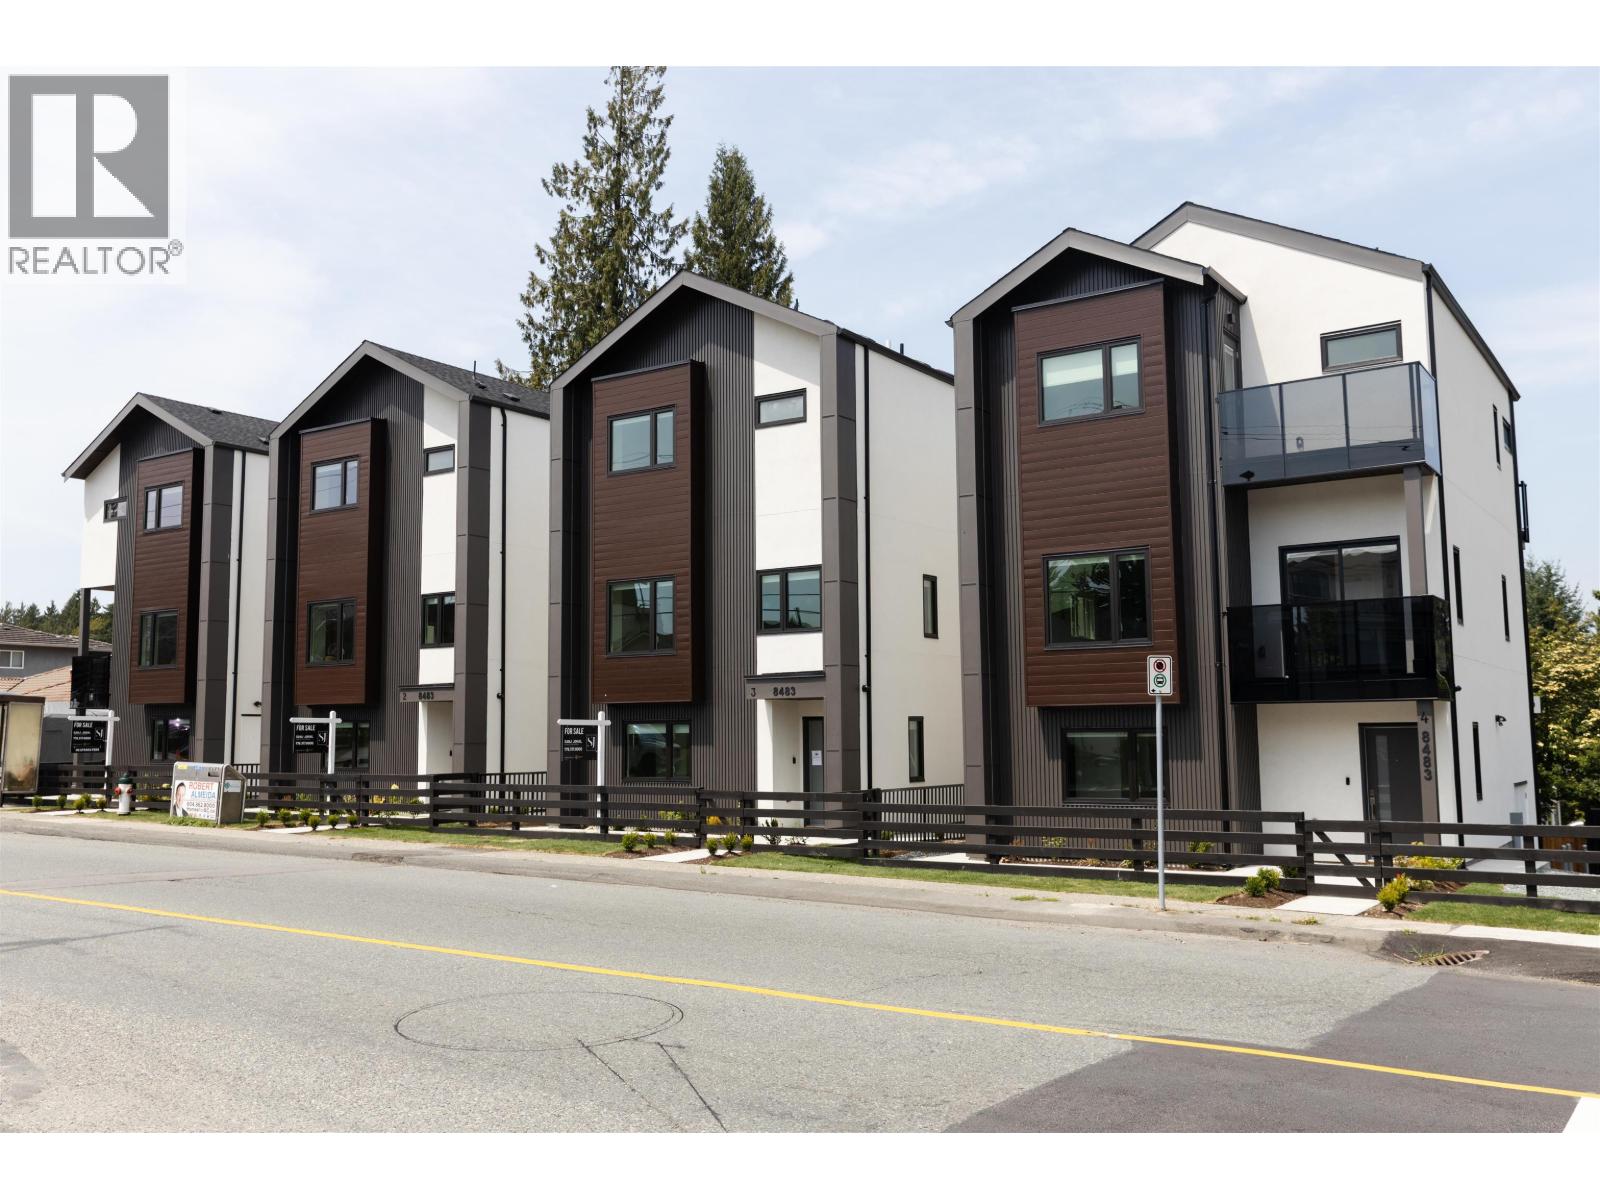
Built by renowned Riverline Homes, this unique 3 floor detached multi family home design is truly a show stopper! Offering a 4 bed & 3.5 bath layout, with one bedroom on the 1st floor that includes its own bathroom and separate entrance. Walk into your dream kitchen with panel front Fisher & Paykel appliances (5 burner gas range & integrated fridge & DW) along with a large island. The home offers custom floor to ceiling closets and resort like bathrooms with textured wall tiles and seamless walk-in showers. The home has central A/C built in along with Lutron home automation. Bonus: your own private yard, epoxy patio! a flawless execution of sophisticated design that is rarely seen in today's market. OPEN HOUSE July 25 & 26 1-4PM, DON'T MISS IT. (id:63476)
2307, 12 Cimarron Common
Okotoks, Alberta
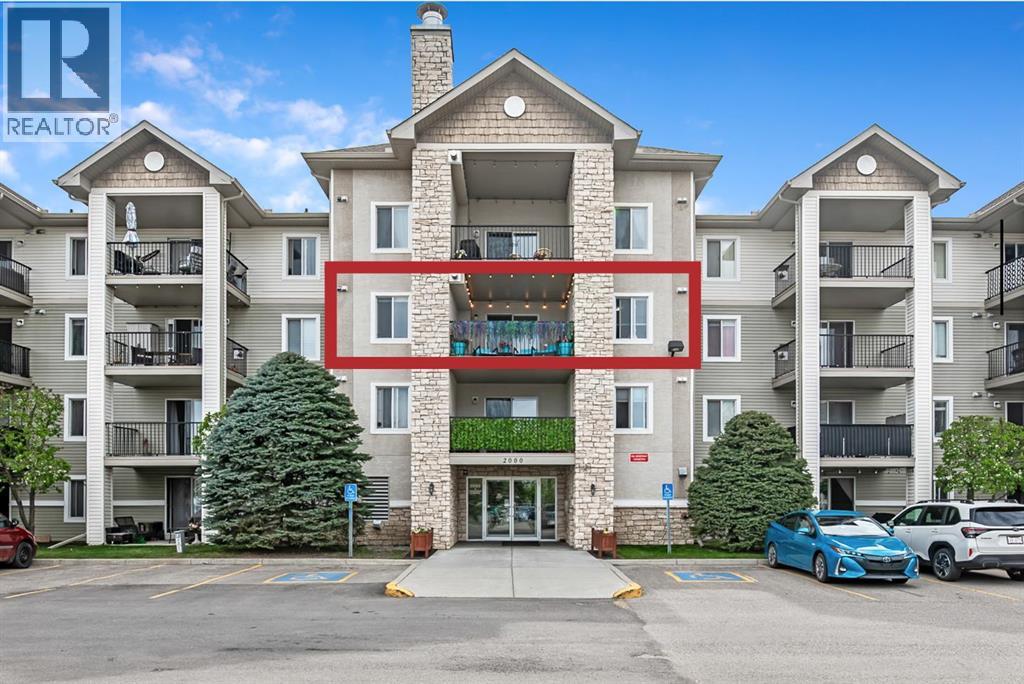
Rare find in the Cimarron Common Condos! With 1,066 sq. ft., this updated third-floor unit offers 2 bedrooms, 2 bathrooms, an oversized covered balcony, underground parking, and storage unit. Freshly painted and move-in ready, this bright and welcoming home features newer flooring and kitchen updates too. The updated kitchen with new appliances in 2024 and quartz countertops, offers plenty of cabinetry and workspace, and flows seamlessly into the roomy dining area. The living room with corner gas fireplace offers large windows and access to the oversized third-floor balcony, providing plenty of room for outdoor furniture, morning coffee, evening relaxation, or entertaining guests while enjoying the elevated views. You will be impressed by the massive in-suite laundry/storage room! (Speaking of storage, this unit is one of few that have another storage unit at the front of the underground parking stall.) The primary bedroom offers excellent space with a walk-through closet to the ensuite. The second bedroom and bathroom are on the other side of the living room, all of which are part of the architectural ‘bump out’ so that most of the bedrooms don’t share a common wall with neighbours (very quiet!). The building, itself, is well-managed, close to shopping, restaurants, schools, the Health Centre, walking paths, and all the amenities of Cimarron. The condo fees include heat, electricity, water, sewer, snow removal and garbage collection, leaving only internet and cable as additional expenses. Whether you're a first-time buyer, downsizer, investor, or simply looking for a low-maintenance lifestyle without sacrificing space, this updated condo delivers exceptional value, convenience, and comfort in one attractive package. (id:63476)