
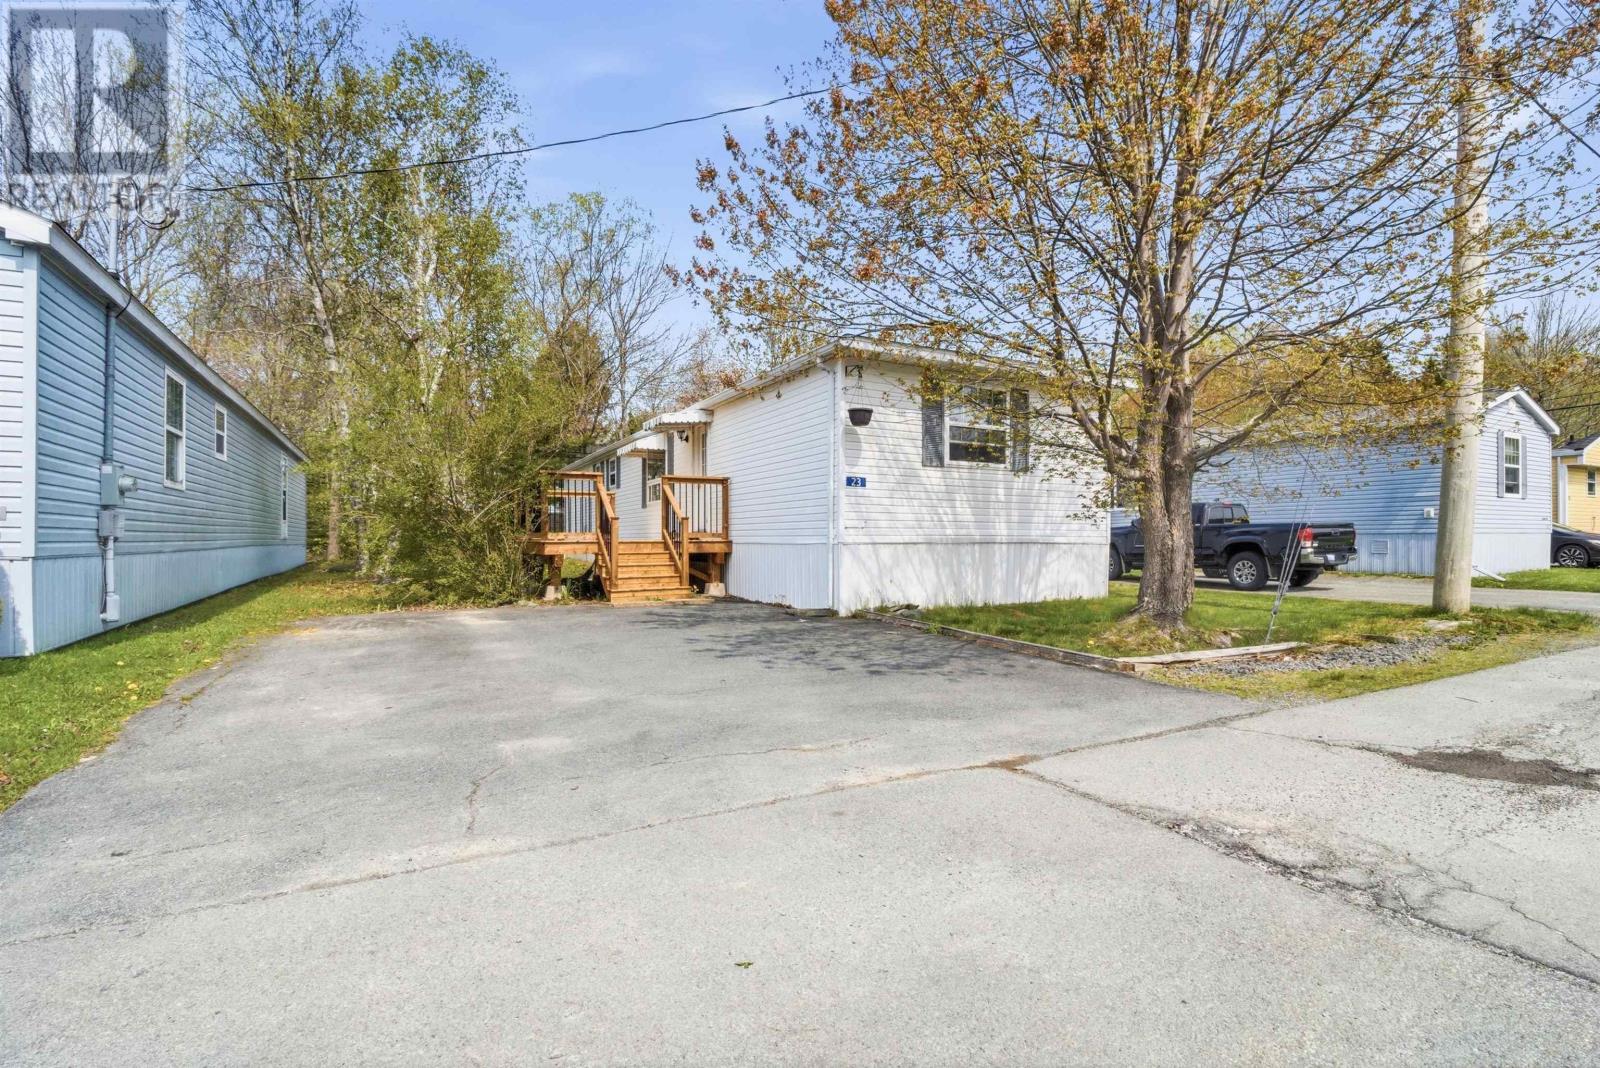
23 Quiet Street
Middle Sackville, Nova Scotia
Welcome to Middle Sackville and the sought-after Sackville Mobile Home Estates a well-established community close to everyday conveniences, shopping, schools, parks, and transit. This well-maintained 3-bedroom, 1-bathroom mobile home offers comfortable and affordable living in a prime location. Freshly painted throughout, the home feels bright, clean, and move-in ready. Recent updates include a brand-new deck completed in May 2026, creating the perfect outdoor space for relaxing or entertaining. The property also features a double paved driveway, providing ample parking and added convenience. With easy access to all Sackville amenities, this home is ideal for first-time buyers, downsizers, or anyone seeking low-maintenance living in a convenient suburban setting. (id:63476)
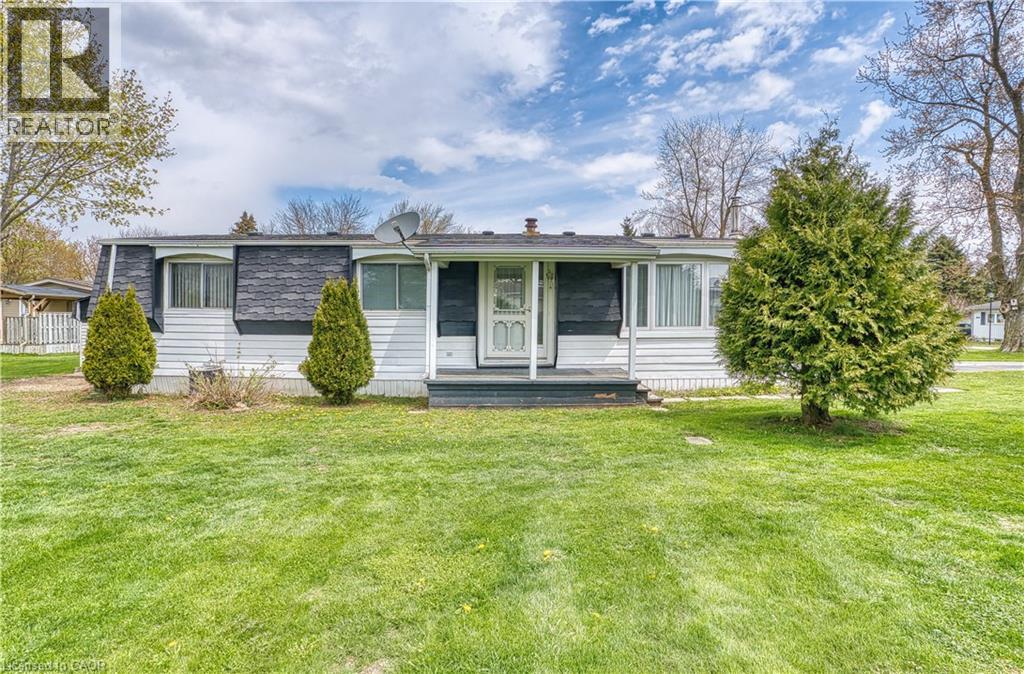
71 Fairview Crescent
Listowel, Ontario
Looking for quiet living? The Village just east of the town of Listowel is set up just for that. This 2 bedroom, 2 bathroom modular home is located on the inner side of the park which gives views of the centering pond. Large deck out the sliding glass patio doors is perfect for enjoying the outdoors. This inviting residence is designed with comfort and convenience in mind, offering all the essentials you need on one level with ramp access. All appliances are staying making for an easy move for the next owners, also with ample parking for two vehicles. Enjoy the next step into this retirement community, where you can relax and enjoy the lifestyle. (id:63476)
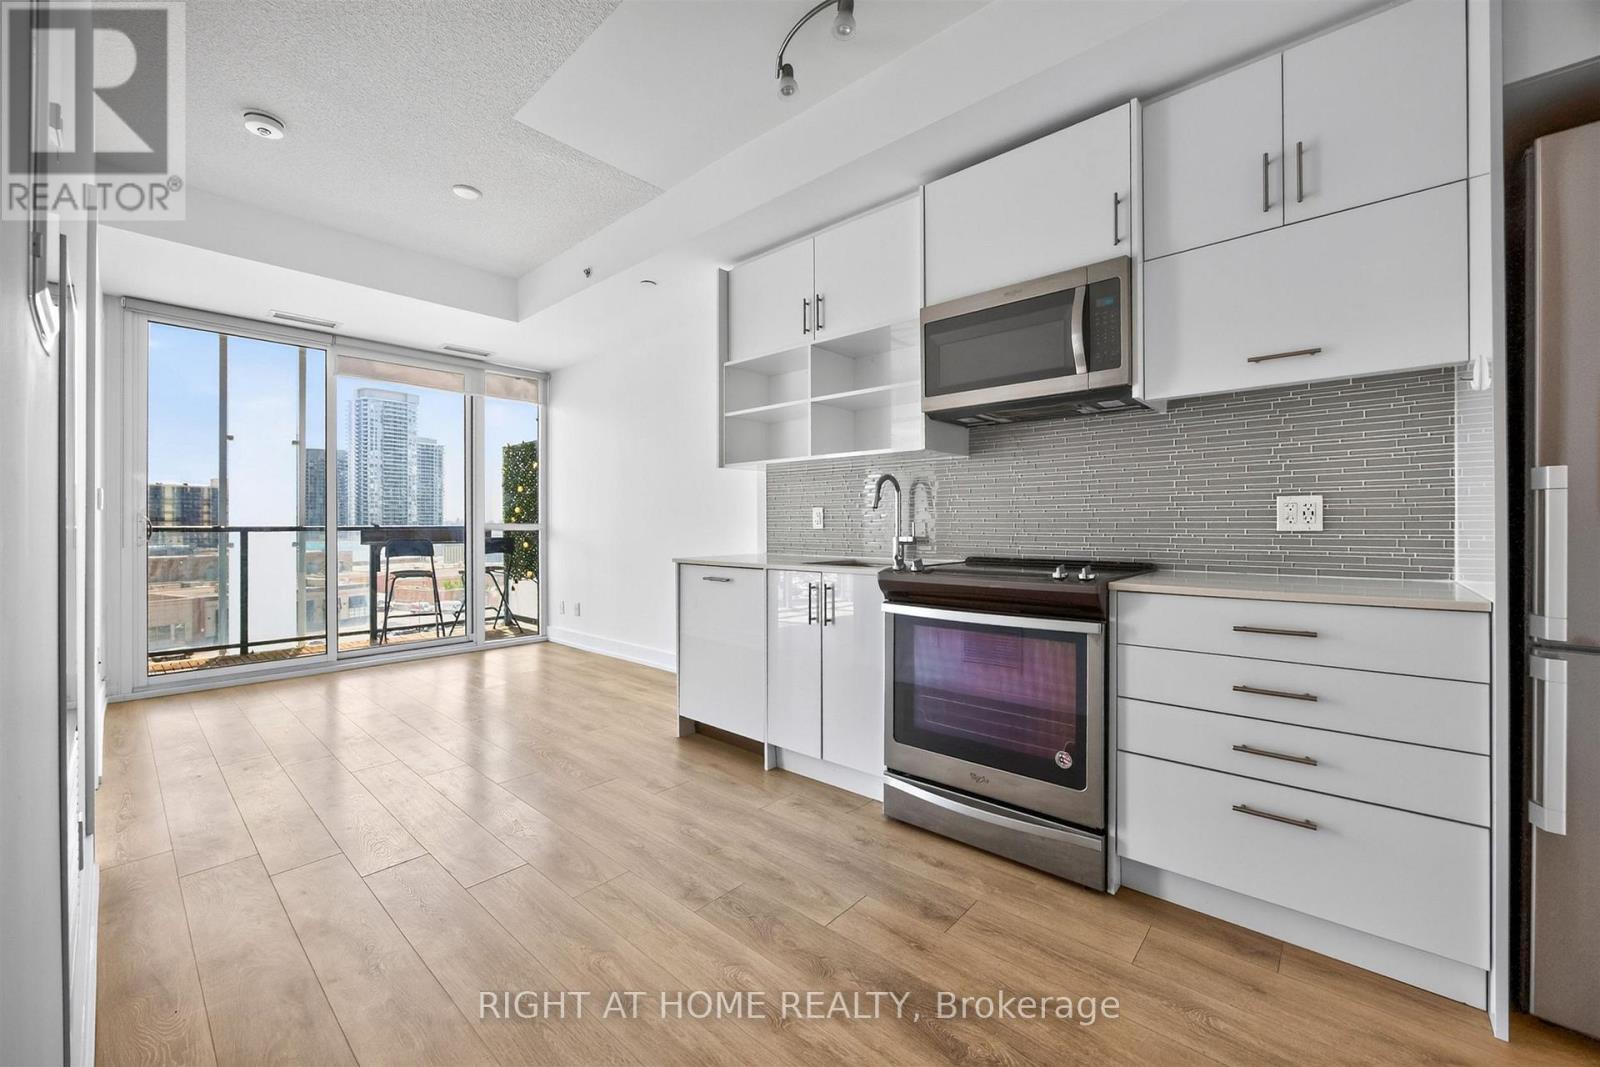
712 - 128 Fairview Mall Drive
Toronto, Ontario
Modern living in a highly convenient North York location. Welcome to 128 Fairview Mall Dr. This well designed one-bedroom suite features a bright, open layout with 9-foot ceilings and efficient use of space. With no awkward angles, the unit offers an unimpeded south-facing view over Fairview Mall and sightlines to the CN Tower. The kitchen is equipped with stainless steel appliances, quartz countertops, a modern backsplash, and a built-in dishwasher. Functional storage is integrated throughout. The unit includes one parking space in P1, conveniently located near the elevator, and one locker. Steps to Fairview Mall, now home to an impressive mix of retail shopping, dining, and everyday conveniences, including T&T Supermarket. The area also offers parks, schools, and a range of local amenities. Commuter insights: Direct access to Don Mills Subway Station via Fairview Mall, with quick access to Highways 401, DVP, and 404. (id:63476)
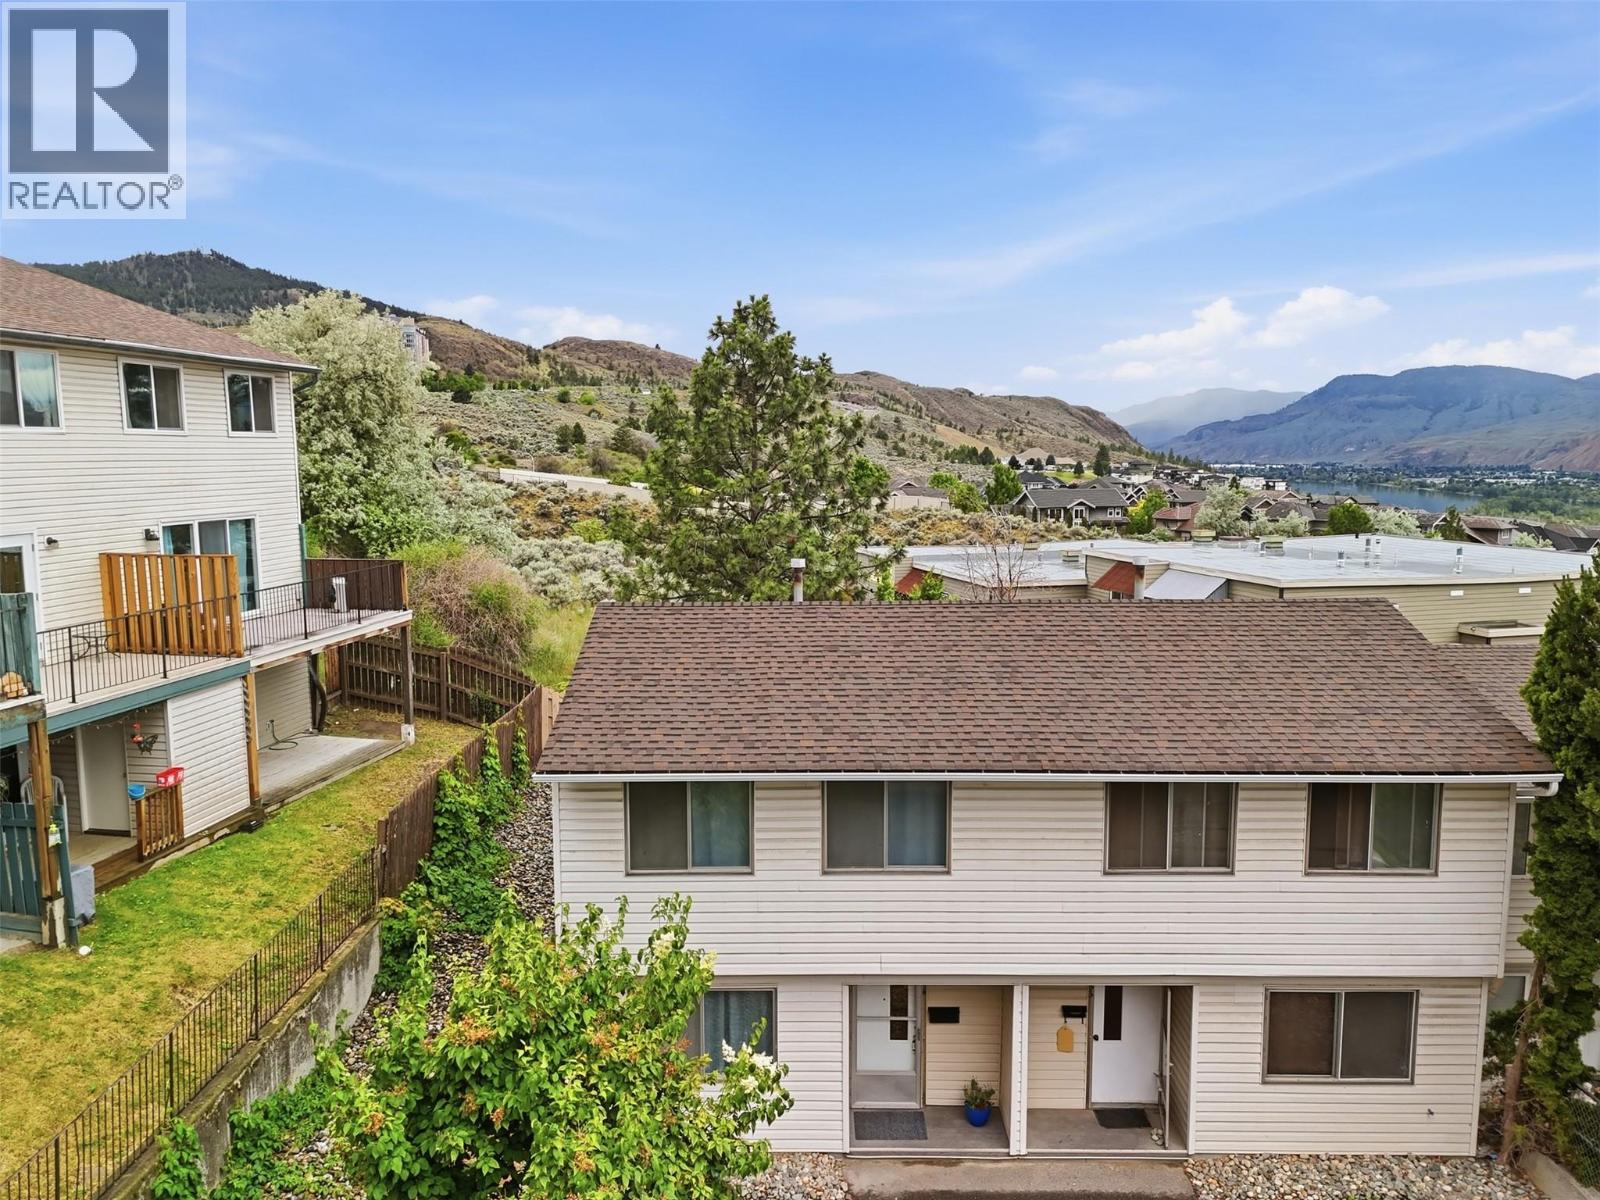
460 Dalgleish Drive Unit# 34
Kamloops, British Columbia
Welcome to this charming 3 bedroom, 2 bathroom townhome nestled in one of Kamloops' most convenient locations. Step inside and be greeted by a newly updated kitchen — perfect for those who love to cook and entertain. The thoughtful floor plan offers comfortable living on the main level, while the spacious utility room downstairs provides a blank canvas ready for your personal touch — home gym, workshop, or hobby space, the possibilities are wide open. Enjoy the privacy of your own backyard oasis that backs directly onto the greenbelt, offering a peaceful retreat with no rear neighbours. Located just minutes from Thompson Rivers University and the Sahali shopping district, commuting, groceries, and amenities are all within easy reach. The proximity to TRU makes this an excellent investment opportunity with strong rental appeal, while the move-in ready condition and attainable price point make it an ideal choice for first-time buyers looking to get into the market. Don't miss this one! *Furnace recently replaced - Oct 2023, HWT - Nov. 2024. (id:63476)
236 Canoe Lake Estates Road
East Quinan, Nova Scotia
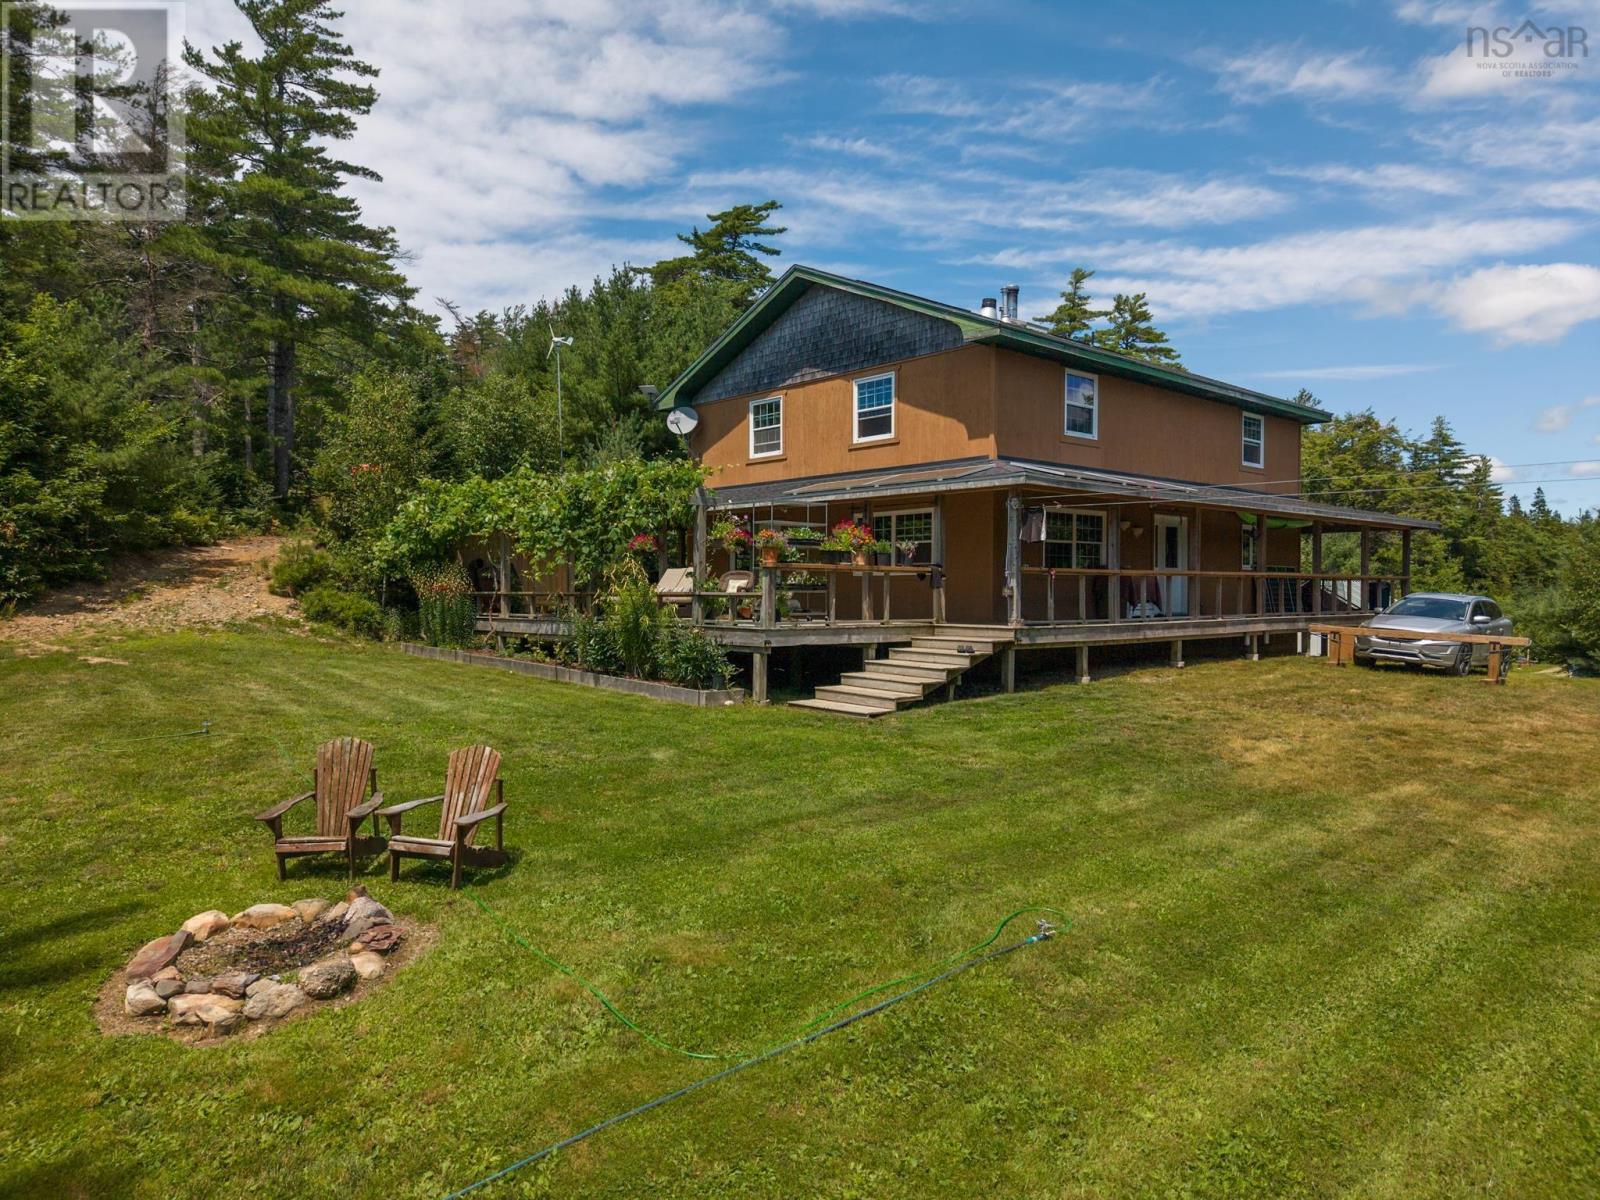
Set on 13.67 acres with an impressive 563 feet of frontage on Little Round Lake, 236 Canoe Lake Estates Road in East Quinan offers a rare blend of privacy, self-sufficiency, and natural beauty. Tucked away at the end of a long, tree-lined driveway, this property delivers a true retreat setting surrounded by nature, with expansive lake views and direct access to the water. The cottage features four bedrooms and 1.5 baths, with a functional layout highlighted by an open-concept kitchen and dining areaideal for gathering and everyday living. A full, undeveloped basement provides excellent storage or future development potential to expand your living space. A large wrap-around deck extends the living area outdoors, providing the perfect vantage point to take in the peaceful surroundings and lakefront setting. Designed for off-grid living, the property is powered by a solar system with generator backup when required, offering independence without sacrificing comfort. Outside, the grounds are well established and thoughtfully maintained, featuring productive gardens, mature fruit trees and berry bushes, perfect for those seeking a sustainable lifestyle. Whether you're looking for a year-round residence or a private getaway, this property stands out with its substantial acreage, exceptional lake frontage, and tranquil setting. (id:63476)
1011 - 3391 Bloor Street W
Toronto, Ontario
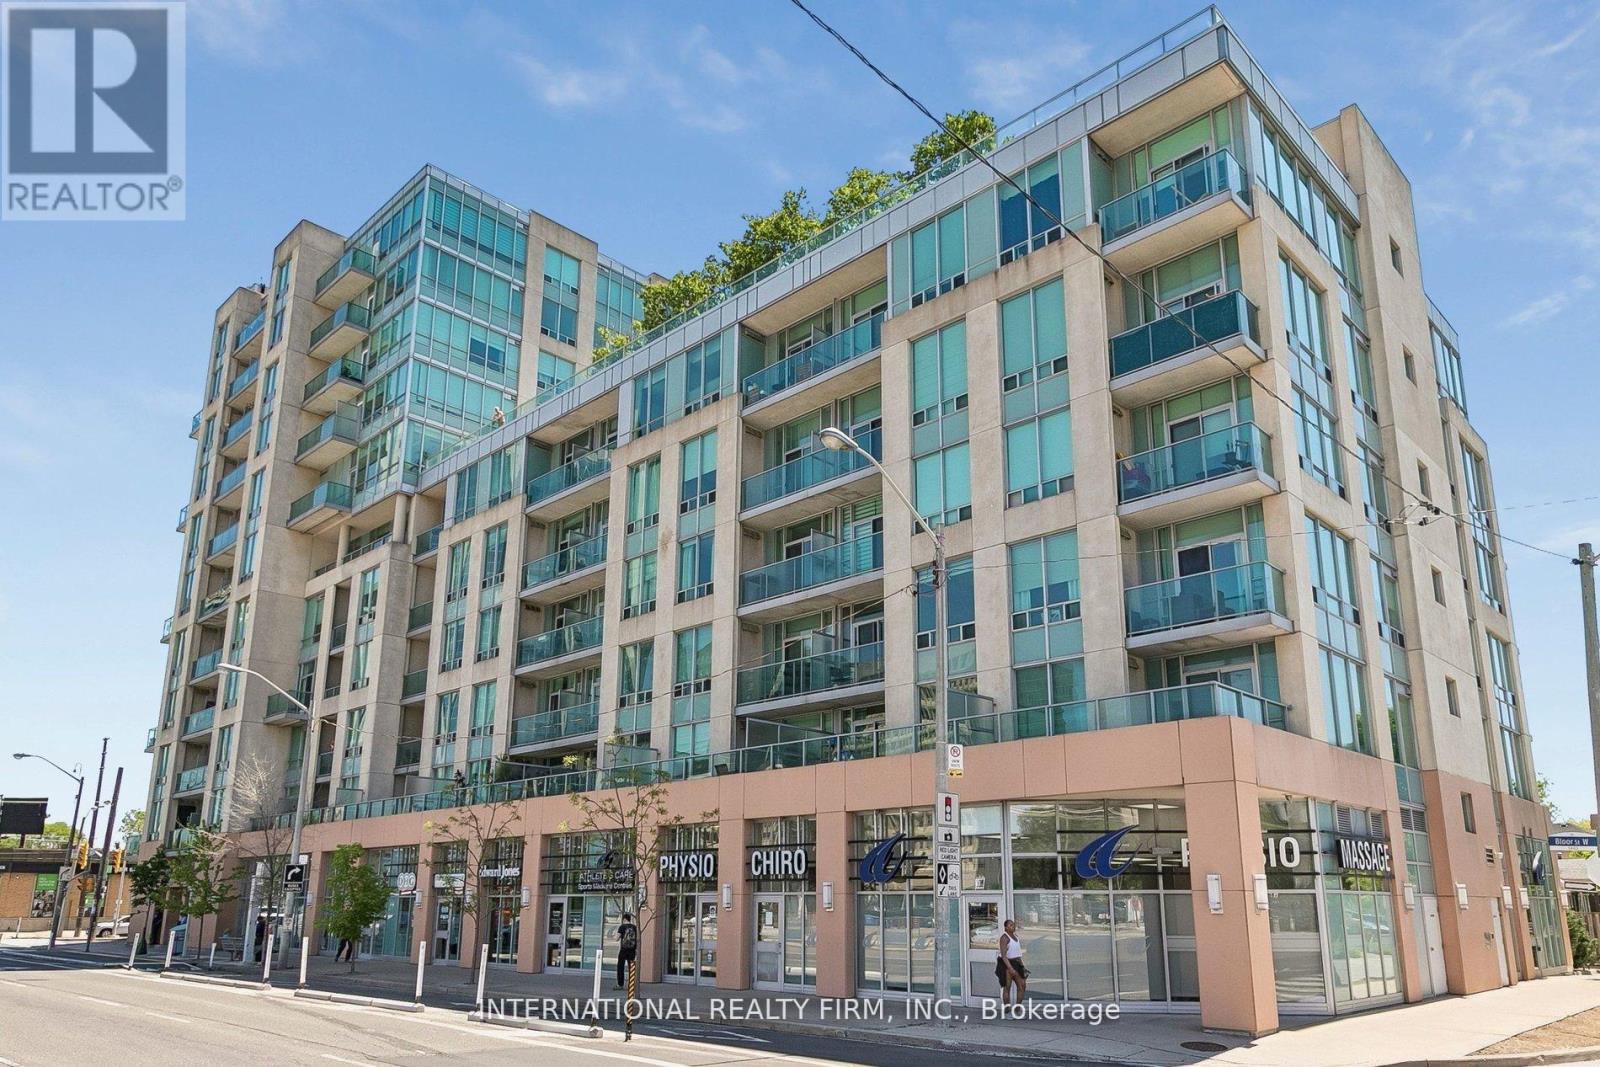
Welcome to this bright and stylish 1 bedroom + den residence at Kingswood on Bloor, perfectly positioned directly across from Islington Subway Station - an unbeatable location for commuters seeking both convenience and lifestyle. Perched on a higher floor, this suite boasts unobstructed south-facing views, flooding the space with natural sunlight throughout the day. The thoughtfully designed open-concept layout features a modern style kitchen with espresso cabinetry, stone countertops, stainless steel appliances, a breakfast bar, and sleek subway tile backsplash-ideal for everyday living and entertaining. The versatile den offers incredible flexibility perfect as a home office, dining area, or guest space with upgraded flooring . Enjoy peace and privacy in this well-managed, quiet building backing onto a residential neighbourhood, while still being steps from everything you need. Monthly rent cover cable TV, internet, heat, A/C, water, and visitor parking, offering exceptional value and ease of living. Residents have access to a full range of amenities including a renovated party room with balcony, fitness centre, library, and rooftop garden-perfect for relaxing or entertaining under the stars. Step outside and experience the best of both worlds: walk to Bloor West Village, The Kingsway, parks, cafes, shops, and restaurants, or hop on the subway right at your doorstep for effortless access to downtown. Complete with a parking spot conveniently located directly across from the elevator for easy access this unit offers both comfort and practicality. Move in and enjoy effortless living in one of Etobicoke's most connected communities. (id:63476)
805 - 21 Park Street E
Mississauga, Ontario
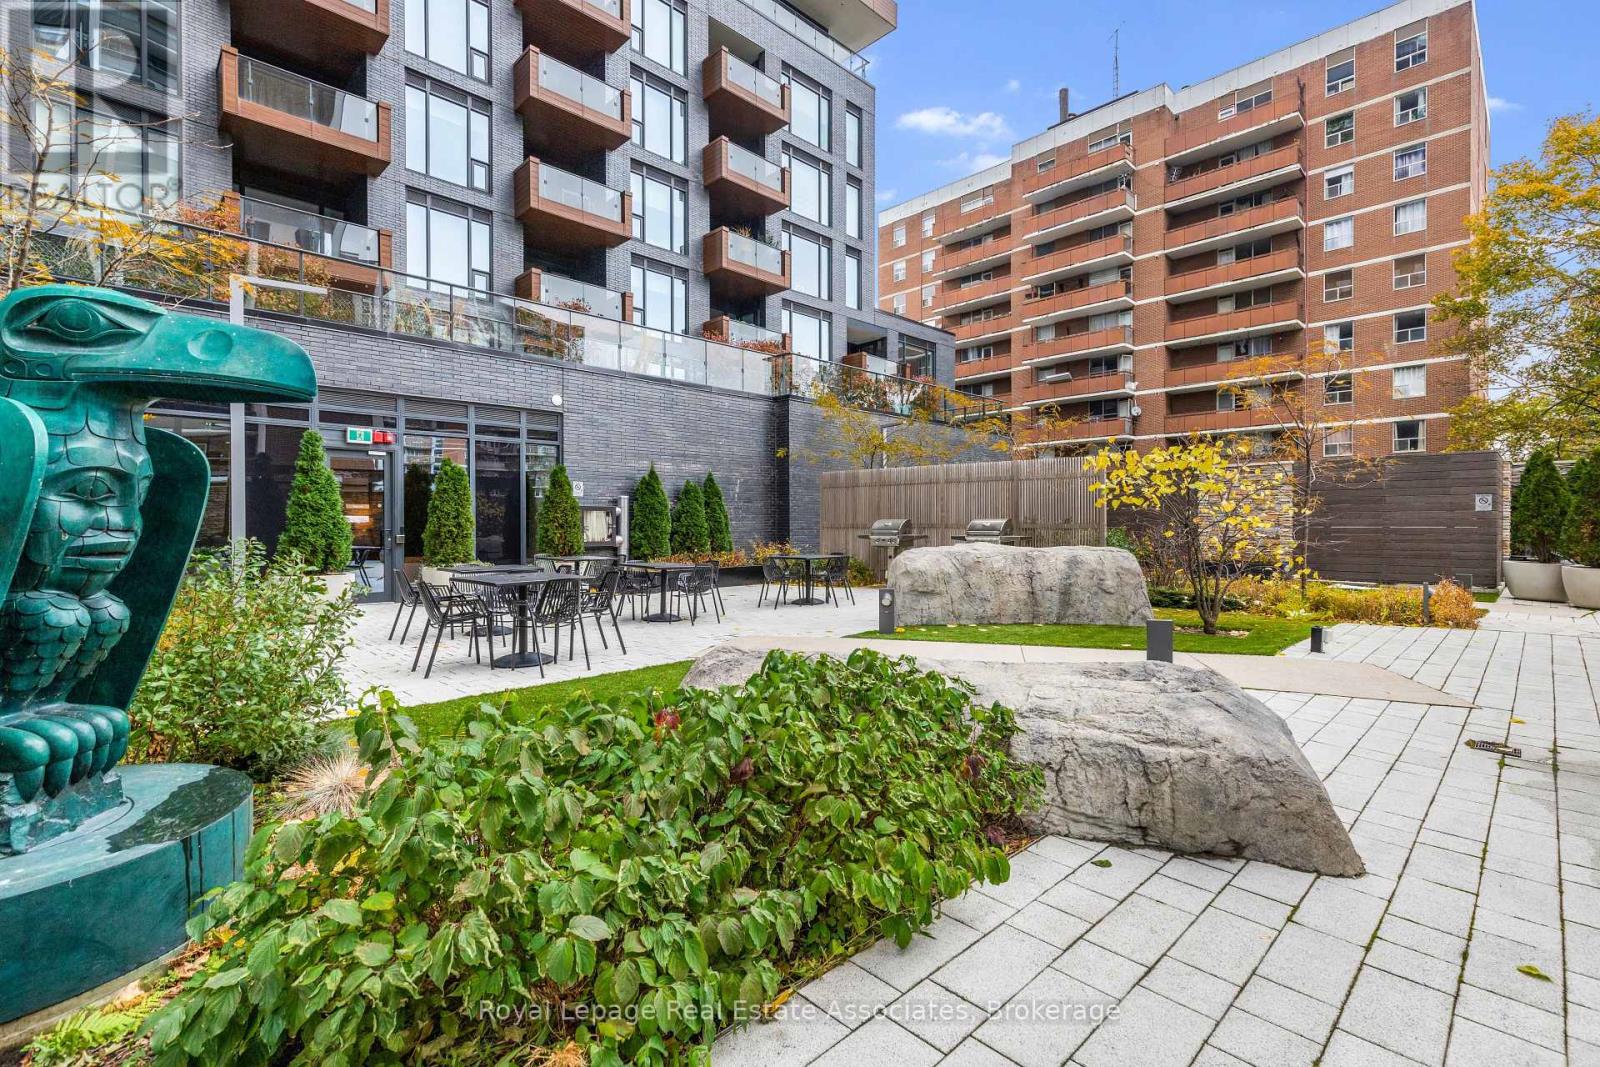
Boutique Luxury in the Heart of Port Credit! This exceptional 2-bedroom + den, 3-bath suite combines modern luxury with unmistakable lakeside charm. Enjoy west-facing views, a bright open-concept layout, smart-home technology, keyless entry, and a versatile den ideal for a home office or guest space. Step outside to your private balcony and take in views of Lake Ontario and the Credit River - with front-row enjoyment of Port Credit's vibrant festival atmosphere. Just steps from waterfront trails, cafés, acclaimed restaurants, and all that Port Credit has to offer. A short 4-minute walk to Port Credit GO Station and minutes to the QEW, providing easy access to downtown Toronto and beyond. Enjoy peace of mind with 24-hour concierge service and secure underground parking with license plate recognition. Resort-style amenities include a state-of-the-art fitness & yoga studio, co-working lounge, guest suite, party room, games room, media room, pet spa, car wash, EV charging, and outdoor terrace with BBQs and fire pit lounge. Suite features include: 1 indoor parking space, 1 locker, Rogers High Speed Internet & TV with 2 cable boxes included in maintenance fees (approx. $150/month value), custom automatic blinds, blackout blind in primary bedroom, Culligan pure water system, and upgraded electrical boxes for ceiling fans and lighting. Port Credit is more than a place to live - it's a lifestyle. Experience luxury, convenience, and waterfront living at TANU. (id:63476)
236 Canoe Lake Estates Road
East Quinan, Nova Scotia
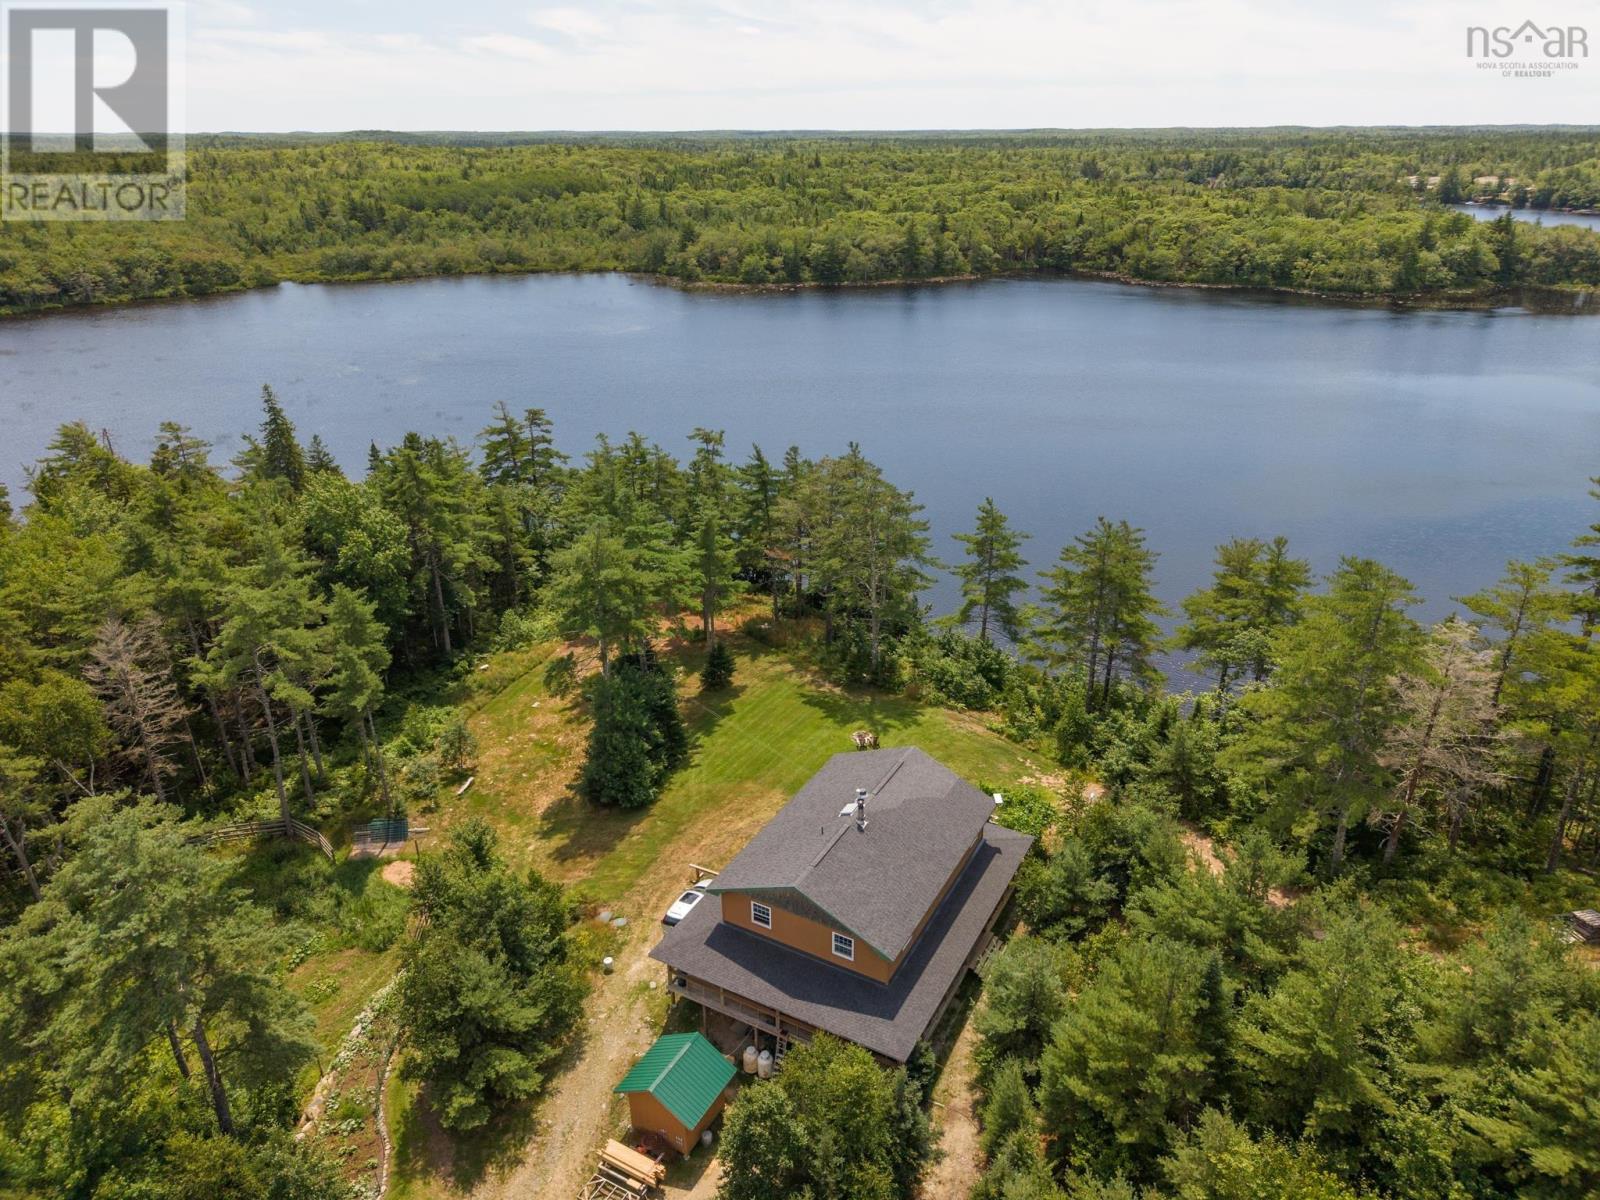
Set on 13.67 acres with an impressive 563 feet of frontage on Little Round Lake, 236 Canoe Lake Estates Road in East Quinan offers a rare blend of privacy, self-sufficiency, and natural beauty. Tucked away at the end of a long, tree-lined driveway, this property delivers a true retreat setting surrounded by nature, with expansive lake views and direct access to the water. The home features four bedrooms and 1.5 baths, with a functional layout highlighted by an open-concept kitchen and dining areaideal for gathering and everyday living. A full, undeveloped basement provides excellent storage or future development potential to expand your living space. A large wrap-around deck extends the living area outdoors, providing the perfect vantage point to take in the peaceful surroundings and lakefront setting. Designed for off-grid living, the property is powered by a solar system with generator backup when required, offering independence without sacrificing comfort. Outside, the grounds are well established and thoughtfully maintained, featuring productive gardens, mature fruit trees and berry bushes perfect for those seeking a sustainable lifestyle. Whether you're looking for a year-round residence or a private getaway, this property stands out with its substantial acreage, exceptional lake frontage, and tranquil setting. (id:63476)
128 Twenty Second Street
Toronto, Ontario
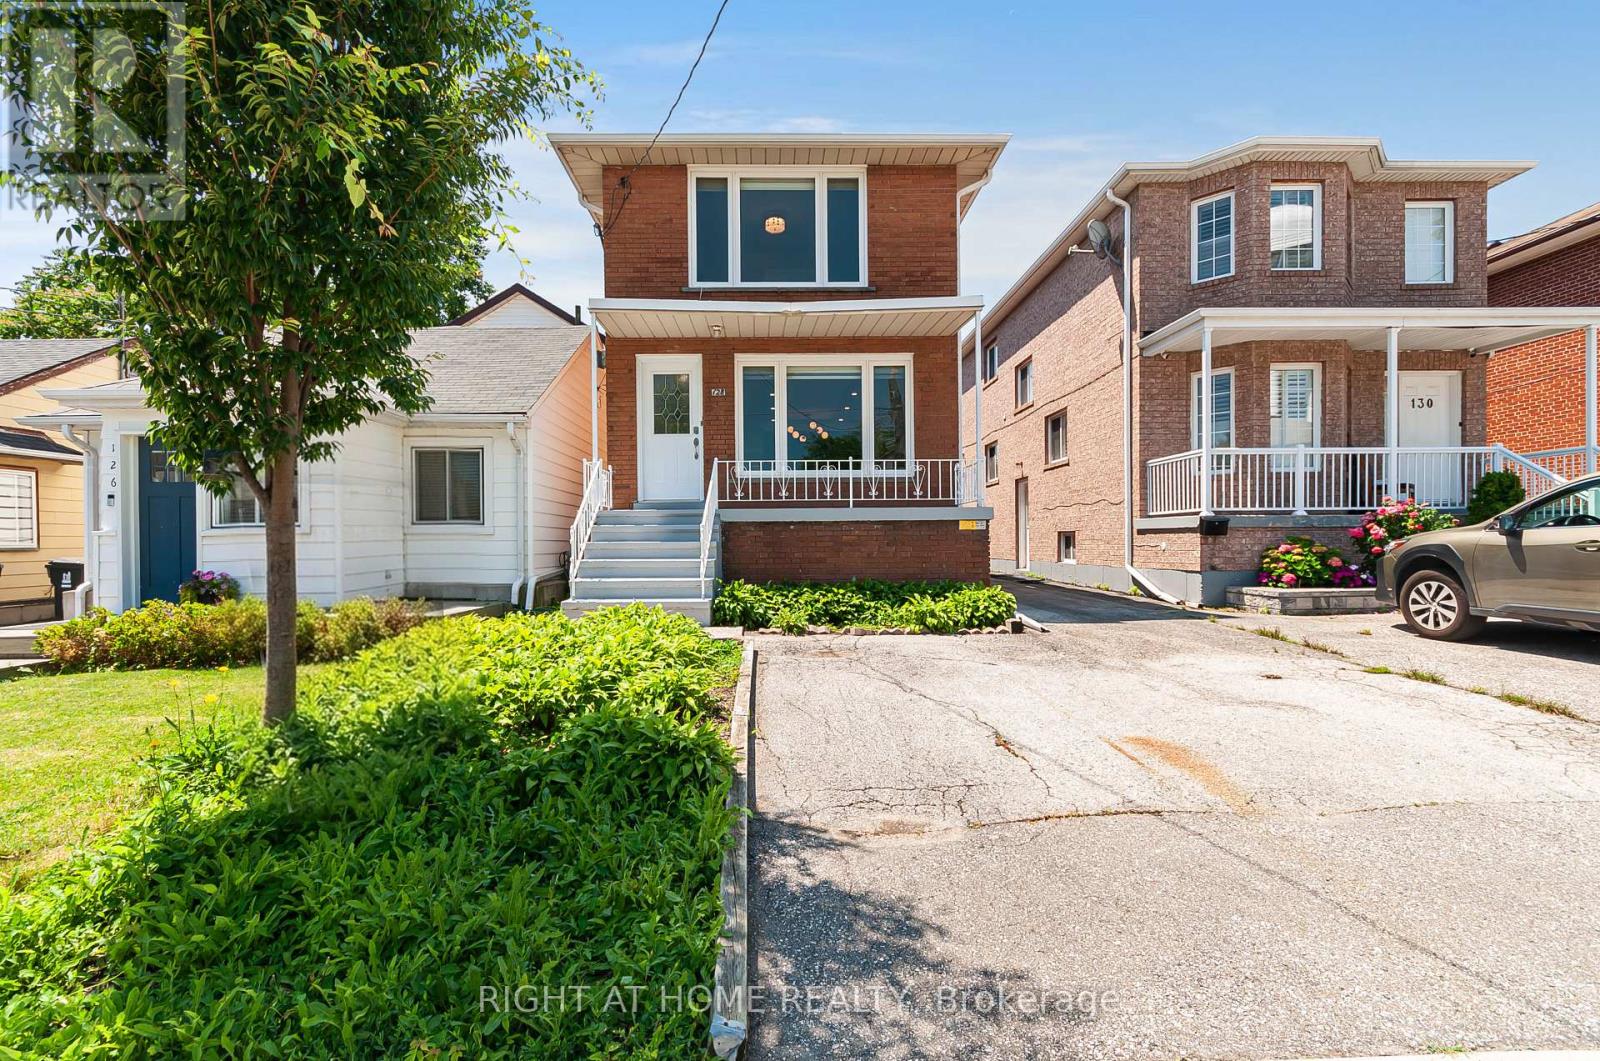
Welcome to 128 Twenty Second Street, a beautifully reimagined detached 2-storey home offering the perfect blend of modern living, flexibility, and investment potential in one of Etobicoke's most convenient locations, Long Branch. This fully renovated property was transformed top-to-bottom in 2024 with exceptional attention to detail, stylish finishes, and elegant trim work throughout. Designed to suit a variety of lifestyles, this versatile home features two self-contained units, making it ideal for families, investors, or buyers looking to offset their mortgage with rental income. The main floor unit offers 3 spacious bedrooms and 1 beautifully updated bathroom, while the lower-level suite features 1 bedroom and 1 bathroom with its own separate entrance. Both units include independent laundry facilities. One of the standout features of this property is the rare detached garage, a highly sought-after amenity that few homes in the neighbourhood offer, in addition to ample driveway parking. Whether you're looking for a stunning family home, a turnkey income-generating property, or the perfect live-and-rent opportunity, this home checks every box. Located just minutes from Humber College, public transit, major highways, shopping, restaurants, and entertainment, with downtown Toronto only 15-20 minutes away, this is city living with unmatched flexibility and convenience. Don't miss this rare opportunity to own a fully renovated, move-in-ready property with endless potential in a rapidly growing pocket of the city. (id:63476)

42 Fleetwood Crescent
Brampton, Ontario
Ready to move in. Located on dead end street and not too far from entrance to complex. Main level features 2-pc washroom and entrance to garage with GDO, updated kitchen with opening to living room. Minutes to Bramalea City Centre, shopping, public transportation, schools and library. Walking distance to Chinguacousy Park (id:63476)
18 - 3409 Ridgeway Drive
Mississauga, Ontario
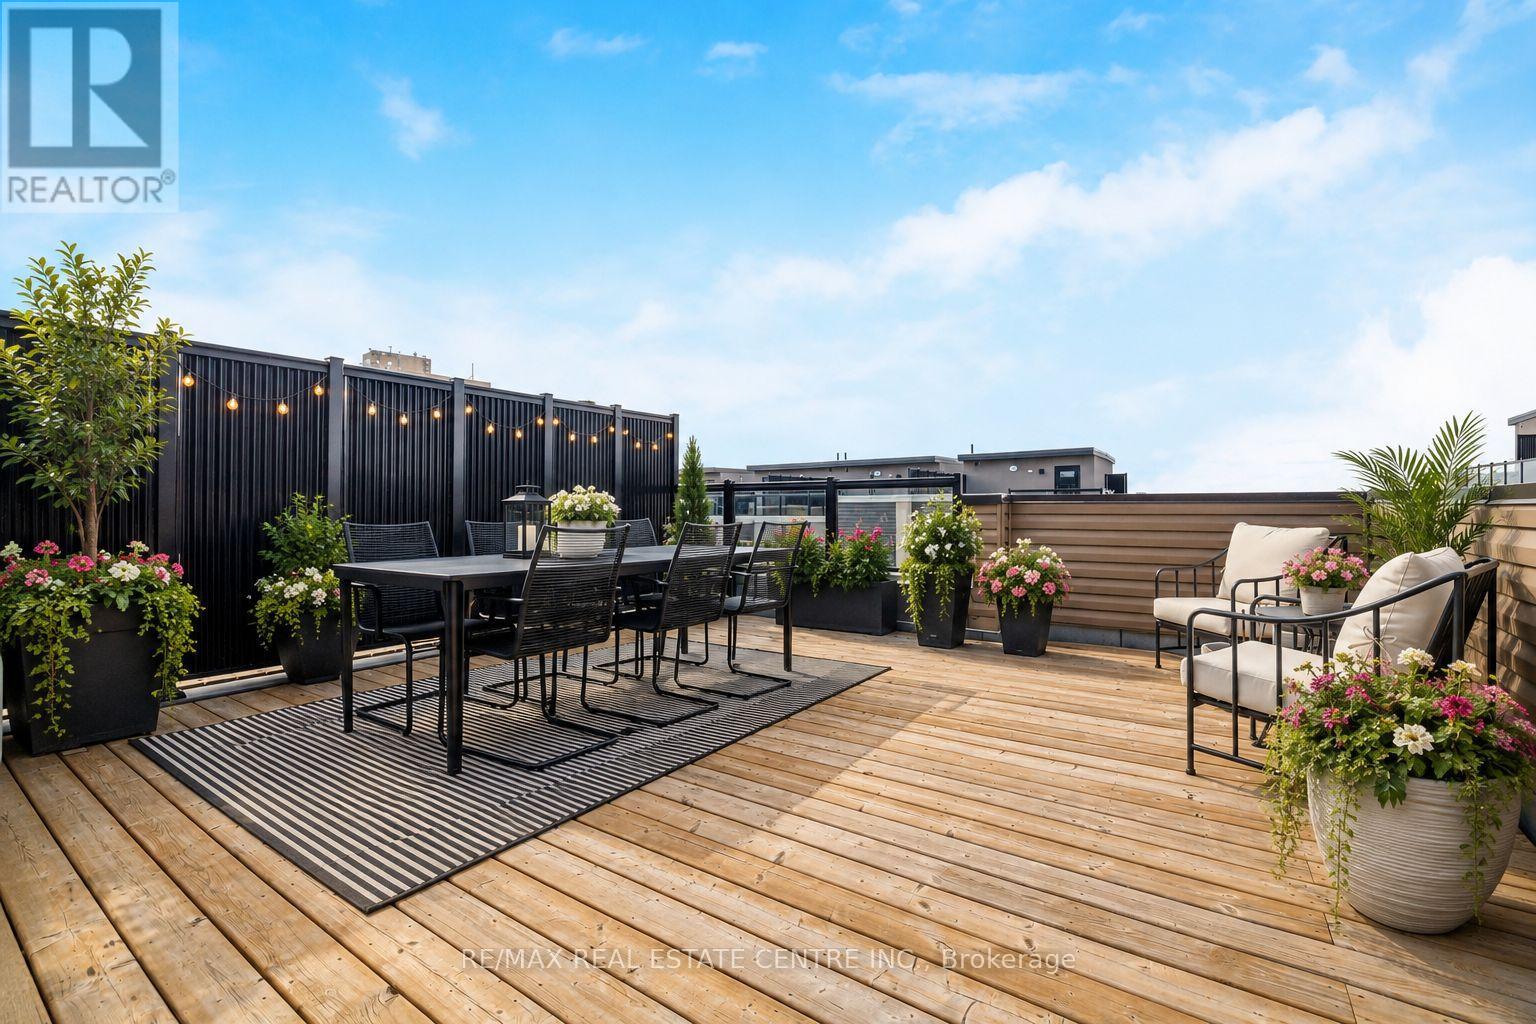
Step into style, comfort & effortless living in this beautifully upgraded, impeccable end-unit townhome, newly built in 2023. With 1,349 sq. ft. of thoughtfully designed space + a fabulous 400 sq. ft. private rooftop terrace, this home is set in a sought-after, family-friendly complex. Filled w/ natural light from additional end-unit windows, showcasing true pride of ownership w/ carefully curated finishes creating a warm, inviting feel throughout. It's also tucked w/in the complex away from busy streets, for added privacy. The open-concept main level features 9 ft ceilings, premium waterproof vinyl plank flooring w/ cork underlay, & 6 dimmable pot lights in the living/dining area. Bright, modern kitchen is thoughtfully designed w/ quartz countertops, subway tile backsplash, matte black faucet, 4 additional pot lights, & a spacious walk-in pantry w/ custom shelving. Upgraded light fixtures throughout add a sleek, contemporary touch. Upstairs, enjoy 9 ft ceilings, cont'd premium flooring & durable high-end carpet w/ upgraded under padding on the stairs. Both bedrooms include custom closet organizers, there is also a dedicated office nook, perfect for working from home/study. The primary suite is a true retreat, featuring a frameless glass shower, matte black hardware, quartz counters & an elegant arched mirror. Additional features include TV wall conduits w/ recessed outlets, cordless cellular shades & a functional foyer w/ upgraded tile & a shoe cabinet. Step outside to the private rooftop terrace w/ gas line, an awesome extension of your living space in warmer months. Residents enjoy a private playground, outdoor workout area & a welcoming community atmosphere. Includes 1 underground parking spot w/ security cameras in underground parking. Incredible location, mins to Hwy 403, Costco, Erin Mills Town Centre, Credit Valley Hospital & T&T Supermarket. Steps to Way Plaza & top-rated schools. Rooftop & balcony patio photo with flowers/greenery is virtually staged. (id:63476)

4519 47 Street
Rycroft, Alberta
This great property is move in ready and will keep both him and her happy. You have a great kitchen with island and new fridge and dishwasher, other appliances are 6 yrs old. The cabinets and counters are new, as well as the flooring. The kitchen is open to the living room, and is great for entertaining. When the cabinets were done the inside walls were also redone with insulation and with 6 inch walls. So you stay warm in the winter, and cool in the summer. You have 2 bedrooms and bathroom on the main floor, and another bedroom, laundry room, cold room, storage room and family room in the basement. Basement is finished other than the floors are just paint. Outside you have a great back deck and a cute front deck. The property is fence, and features a heated 20 x 24 double garage with new overhead door, and a 16 x 20 workshop that uses electric heater in the winter. This home also has air conditioning, and gate on fence to back alley. Check it out, and call to view today (id:63476)