
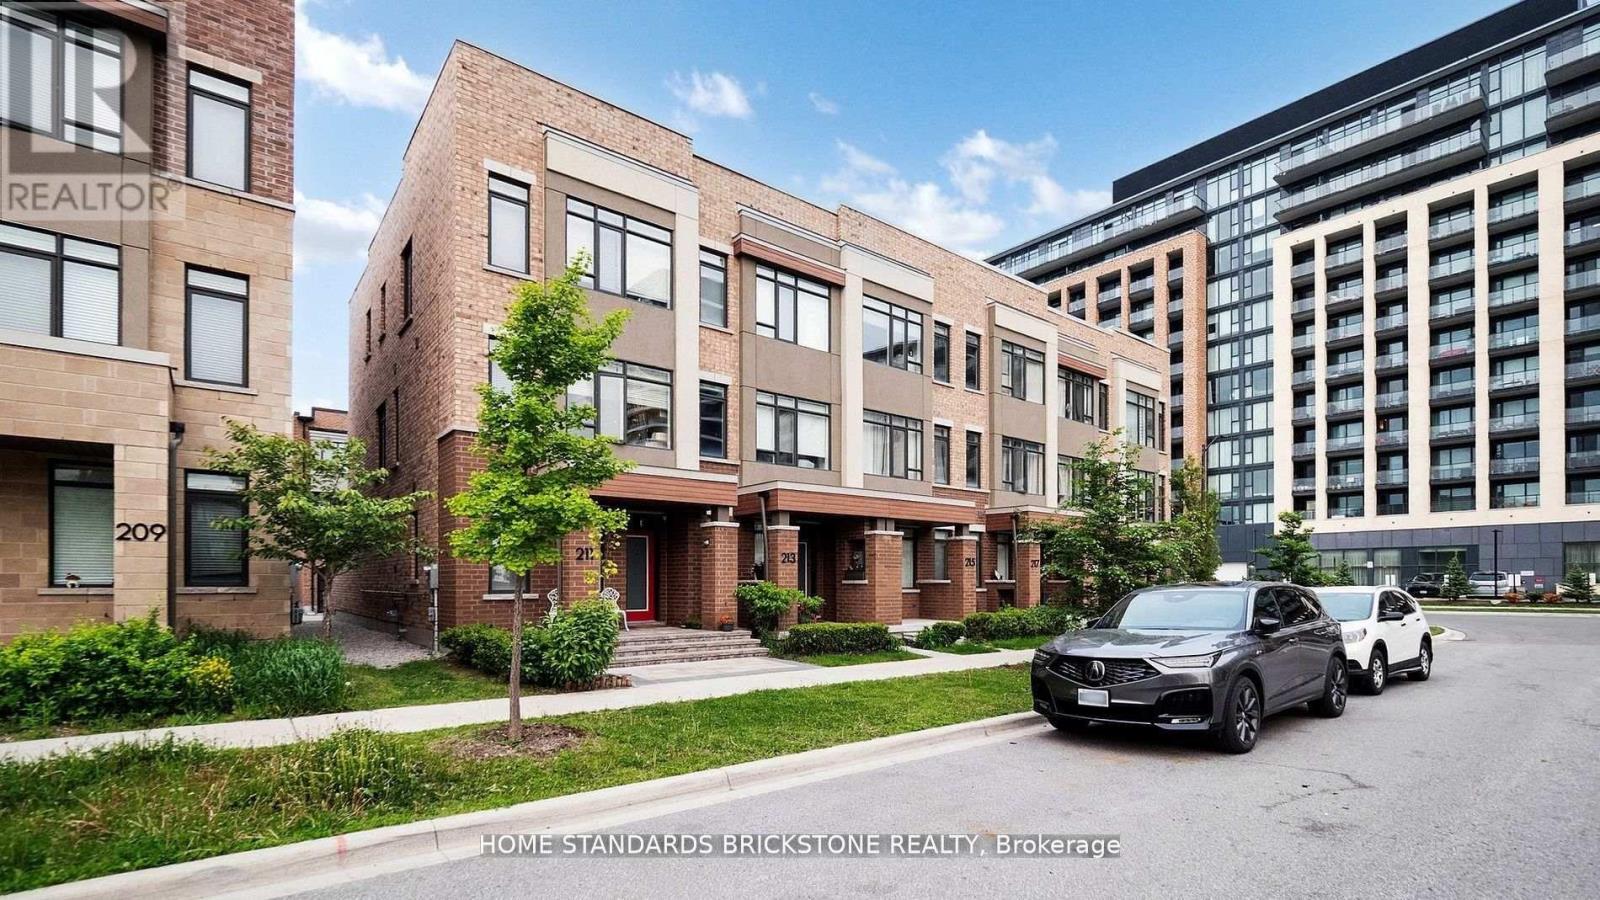
215 Salterton Circle
Vaughan, Ontario
Luxury Executive Townhouse In Desirable New Community Of Central Vaughan! Brilliant Layout! 3 Mins Walk To Maple Go Station,Large Windows, Modern Living Room Wall Unit , High Smooth Ceilings, Hardwood Floors, Pot Lights, Light Fixtures, Huge Deck To Entertain Or Relax!Upgraded Sleek Kitchen W/Quartz C-Tops, Quartz-Island & W/O To Large Deck- Perfect For Entertaining Friends&Family!P-L-U-S Finished Lower Lever W/4th Br Offering Its Own 3-Pc Ensuite (id:63476)
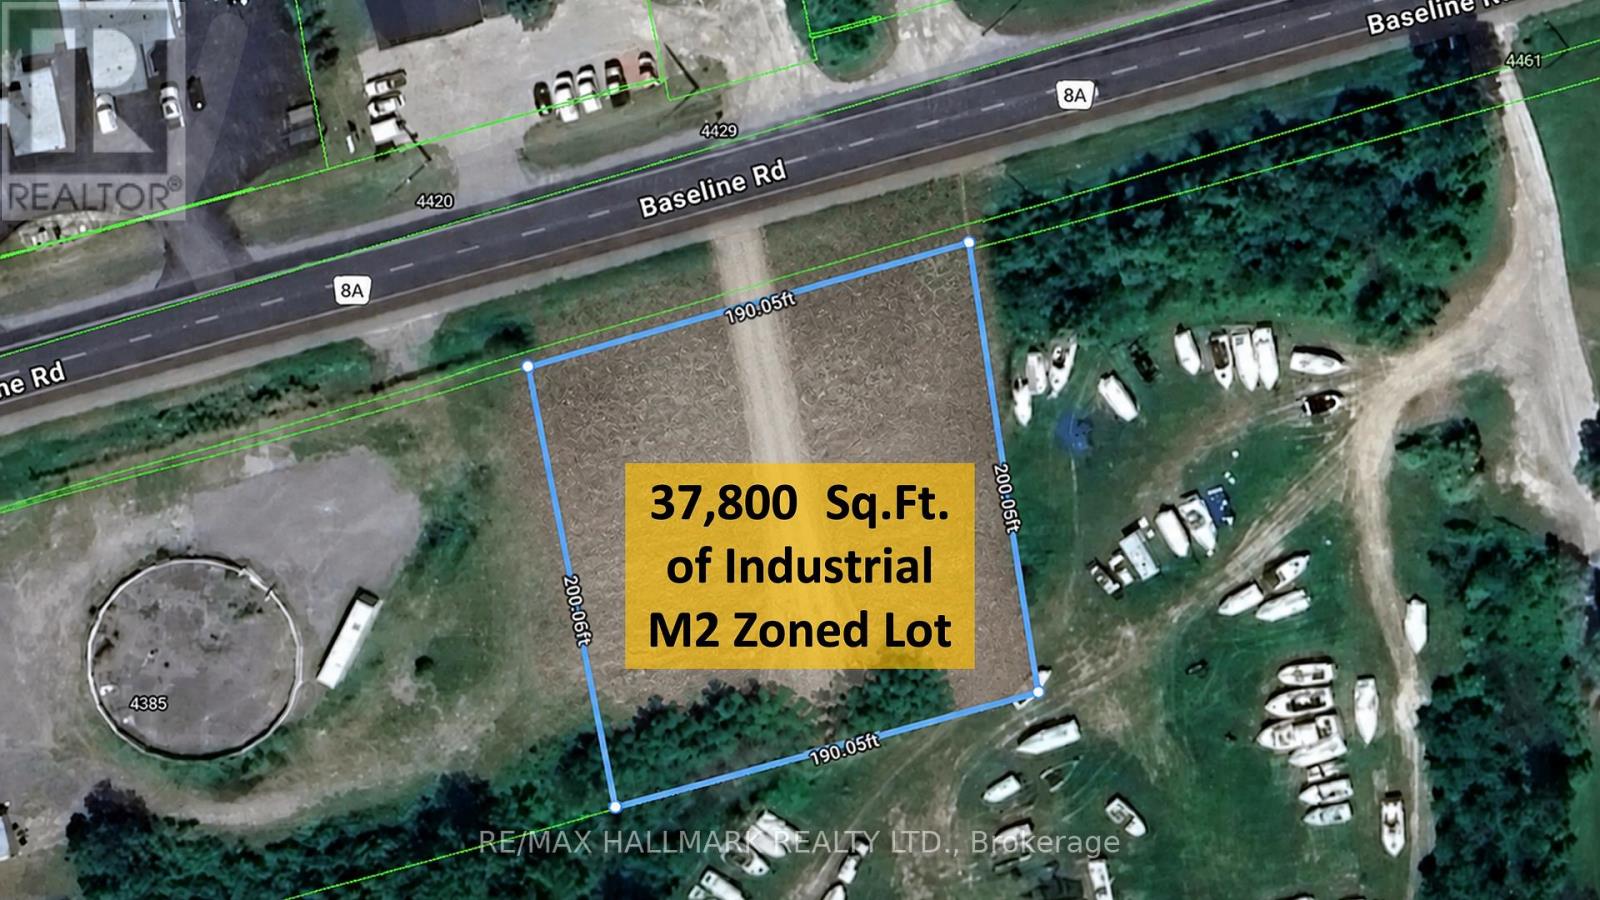
4431 Baseline Road W
Georgina, Ontario
Rare Opportunity: Industrial M2 Zoned lot in Georgina on a main road with excellent exposure.Approximately one acre of flat, industrial-zoned land strategically positioned along Baseline Road, a major arterial corridor connecting Sutton and Keswick. This high-visibility site benefits from consistent traffic flow and strong frontage, offering exceptional exposure for a wide range of uses. Convenient access to Highway 48 and Highway 404 enhances connectivity and logistics efficiency.Permitted and ideal uses include:Equipment sales and service facilityAutomotive or recreational vehicle sales and serviceWorkshop or trades facilityFactory / light manufacturingContractor's yardStorage or self-storage operationsVehicle parking or fleet storageBoat storagePortable or container-based workshop/storage solutionsThe parcel offers flexibility for various operational layouts, outdoor storage, and yard configurations, making it well-suited for owner-operators and growing businesses.Build-to-suit option available: approximately 38,000 sq. ft. parcel with the potential for a custom-built facility ranging from 5,000 to 10,000 sq. ft., tailored to tenant requirements. Lease rates to be determined based on specifications, improvements, and lease term.A rare offering for users seeking high-exposure industrial land with flexible use permissions in a growing market. (id:63476)
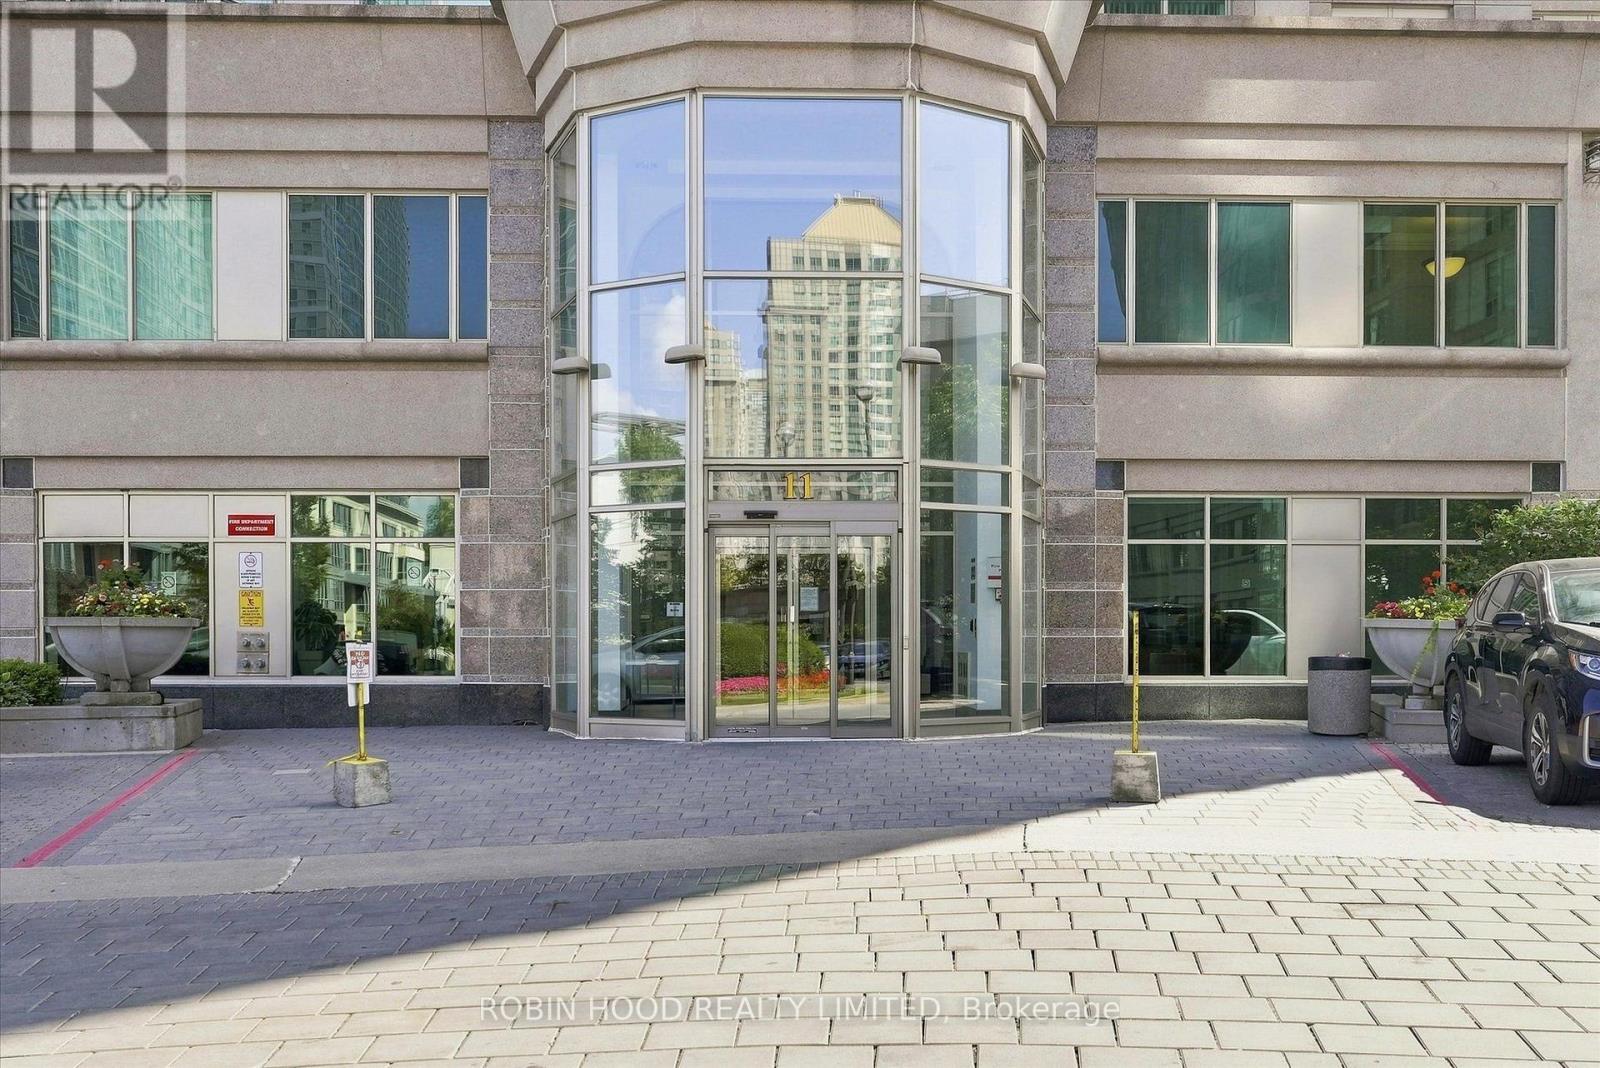
Ph109 - 11 Lee Centre Drive
Toronto, Ontario
Welcome to penthouse 109 at 11 Lee Centre Drive. Steps from all the amenities of Scarborough Town Centre, this bright one-bedroom apartment features great views, all-inclusive common expenses, in-unit laundry and an wide open layout with a modern design. Perfect as a first home! (id:63476)
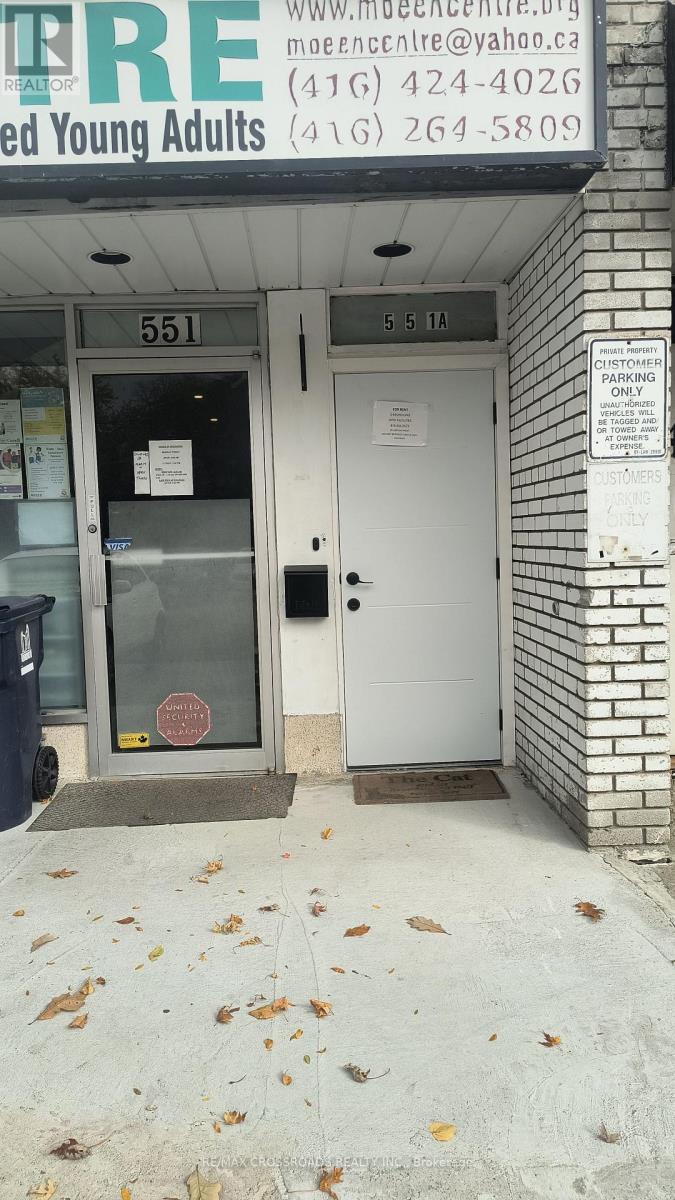
Upper 2 - 551a Kennedy Road
Toronto, Ontario
Renovated & Bright 2-bedroom upper-floor Unit (No Living Room), Rent Including All Utilities, New Laminated Flooring, Updtaed Kitchen WIth Fridge, Stove, Built-in Microwave, 3-piece Renovated Bathroom With Built-in Washer/Dryer Laundry, Large Windows For Natural Light,. Vacant & Available Immediately For Residential Or For Office Space! Excellent Location Near TTC, Shops, Close To Kennedy Subway. Short Drive To Kingston Rd, Scarborough Bluffs, Golden Mile Plaza And the Eglinton Go Train. In The Centre of The City!! Property Also Suitable For Office Use! **EXTRAS** Fridge, Stove, Built-in Microwave, Washer /Dryer, All Electrical Light Fixtures. Rent Includes All Utilities (Except Hydro), 1 Parking Space In-front of the Main Entrance! (id:63476)
203 Centennial Road
Toronto, Ontario
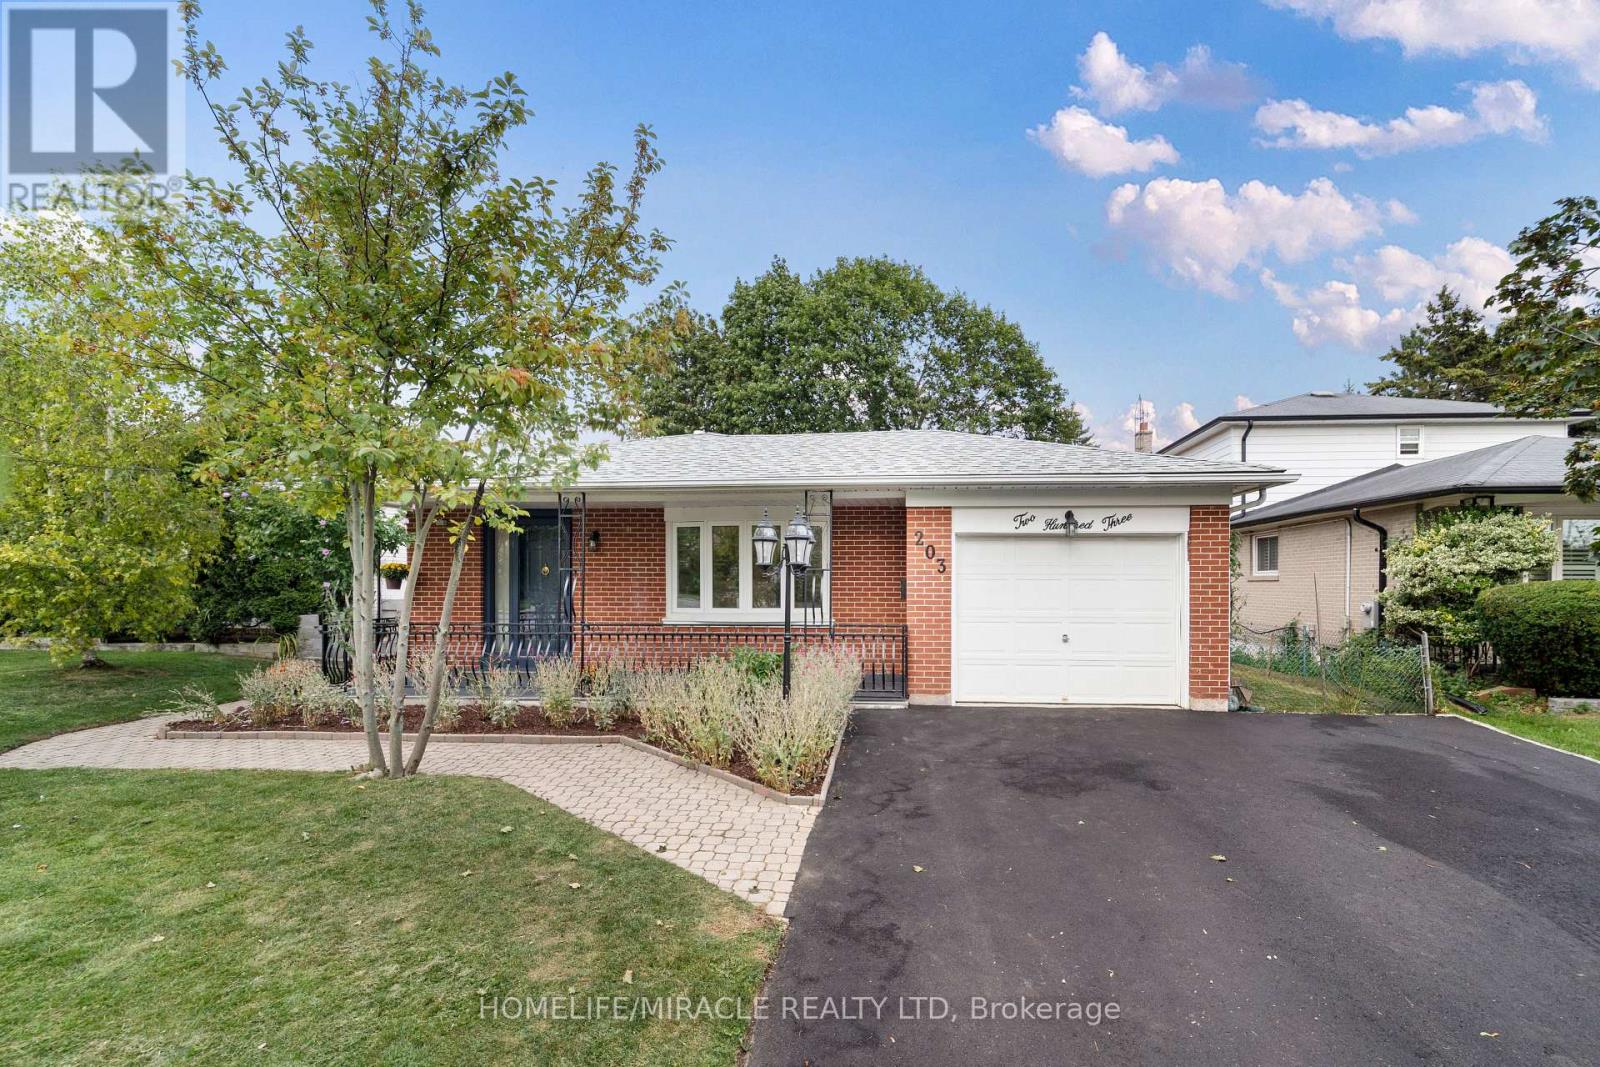
Welcome to 203 Centennial Rd - Exceptional Family Living in Port Union!Discover this spacious, beautifully maintained backsplit in the sought-after Port Union community. Thoughtfully updated and move-in ready, this home offers the perfect blend of comfort, versatility, and location - ideal for growing families, multi-generational living, or buyers seeking additional income potential.Enjoy bright, inviting interiors featuring new upper-level flooring, fresh paint, modern light fixtures, and updated bathrooms. The spacious living and dining areas are perfect for family living and entertaining. The versatile 3+2 bedroom layout provides ample space for family, guests, or a home office.The updated kitchen features a brand-new stove and range hood. The finished lower level offers excellent flexibility as additional living space, a home office, guest accommodations, in-law suite, or potential rental space.Highlights: New upgraded front veranda Brand-new driveway New stove & range hood New upper-level flooring Freshly painted Updated bathrooms Modern lighting 3+2 bedrooms Finished lower level Attached garage Ample parkingPrime Location: Minutes to Lake Ontario, parks, Rouge Hill GO Station, University of Toronto Scarborough, and Pan Am Sports Centre. Highly regarded public and Catholic schools are within walking distance, with groceries, banks, LCBO, shops, restaurants, and everyday amenities nearby.Beautifully maintained. Thoughtfully updated. Exceptionally versatile. Ideally located.Come discover 203 Centennial Rd - a wonderful place to call home! (id:63476)
131, 41310 Range Road 282
Rural Lacombe County, Alberta
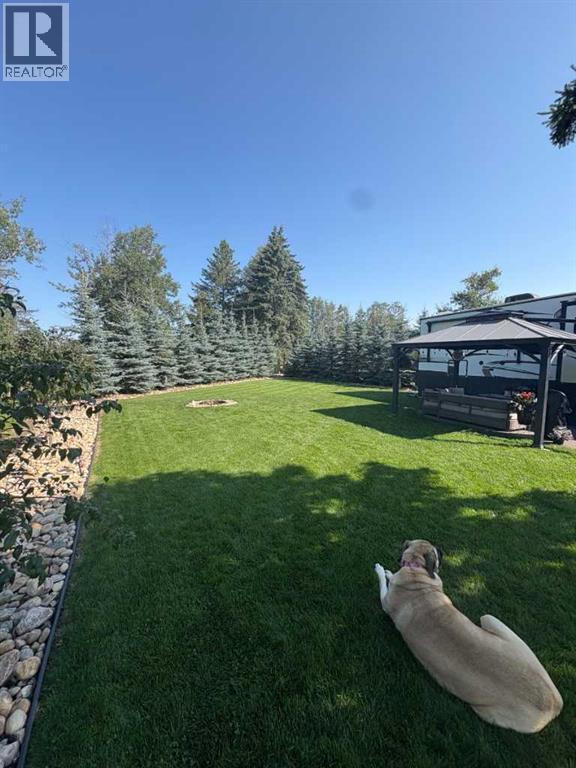
Beautifully Landscaped 4 season lot for sale. Paved driveway and pad for a clean finish, very private lot with a wall of baby blue spruce trees. No neighbor in front of you! Beautiful yard with full irrigation system. A quick golf cart ride to the beach and boat launch. Shed and Pergola included. Land only, trailer not included. This lot is ready for four season. There is natural gas already stubbed into the property, which could be hooked up if you decide to move an RTM in. The waterline currently already has a heat tape on it so that it’s functional for RV camping in the winter. Golf cart not included in sale but negotiable. Property tax is 750 a year condo fee is only $210 per month and includes garbage all your water and all maintenance of the park i.e. roadwork snow removal Beach maintenance, etc. De Graffs is a private gated community with one of the only functional boat launches on Gull lake currently! (id:63476)
145 - 67 Curlew Drive
Toronto, Ontario
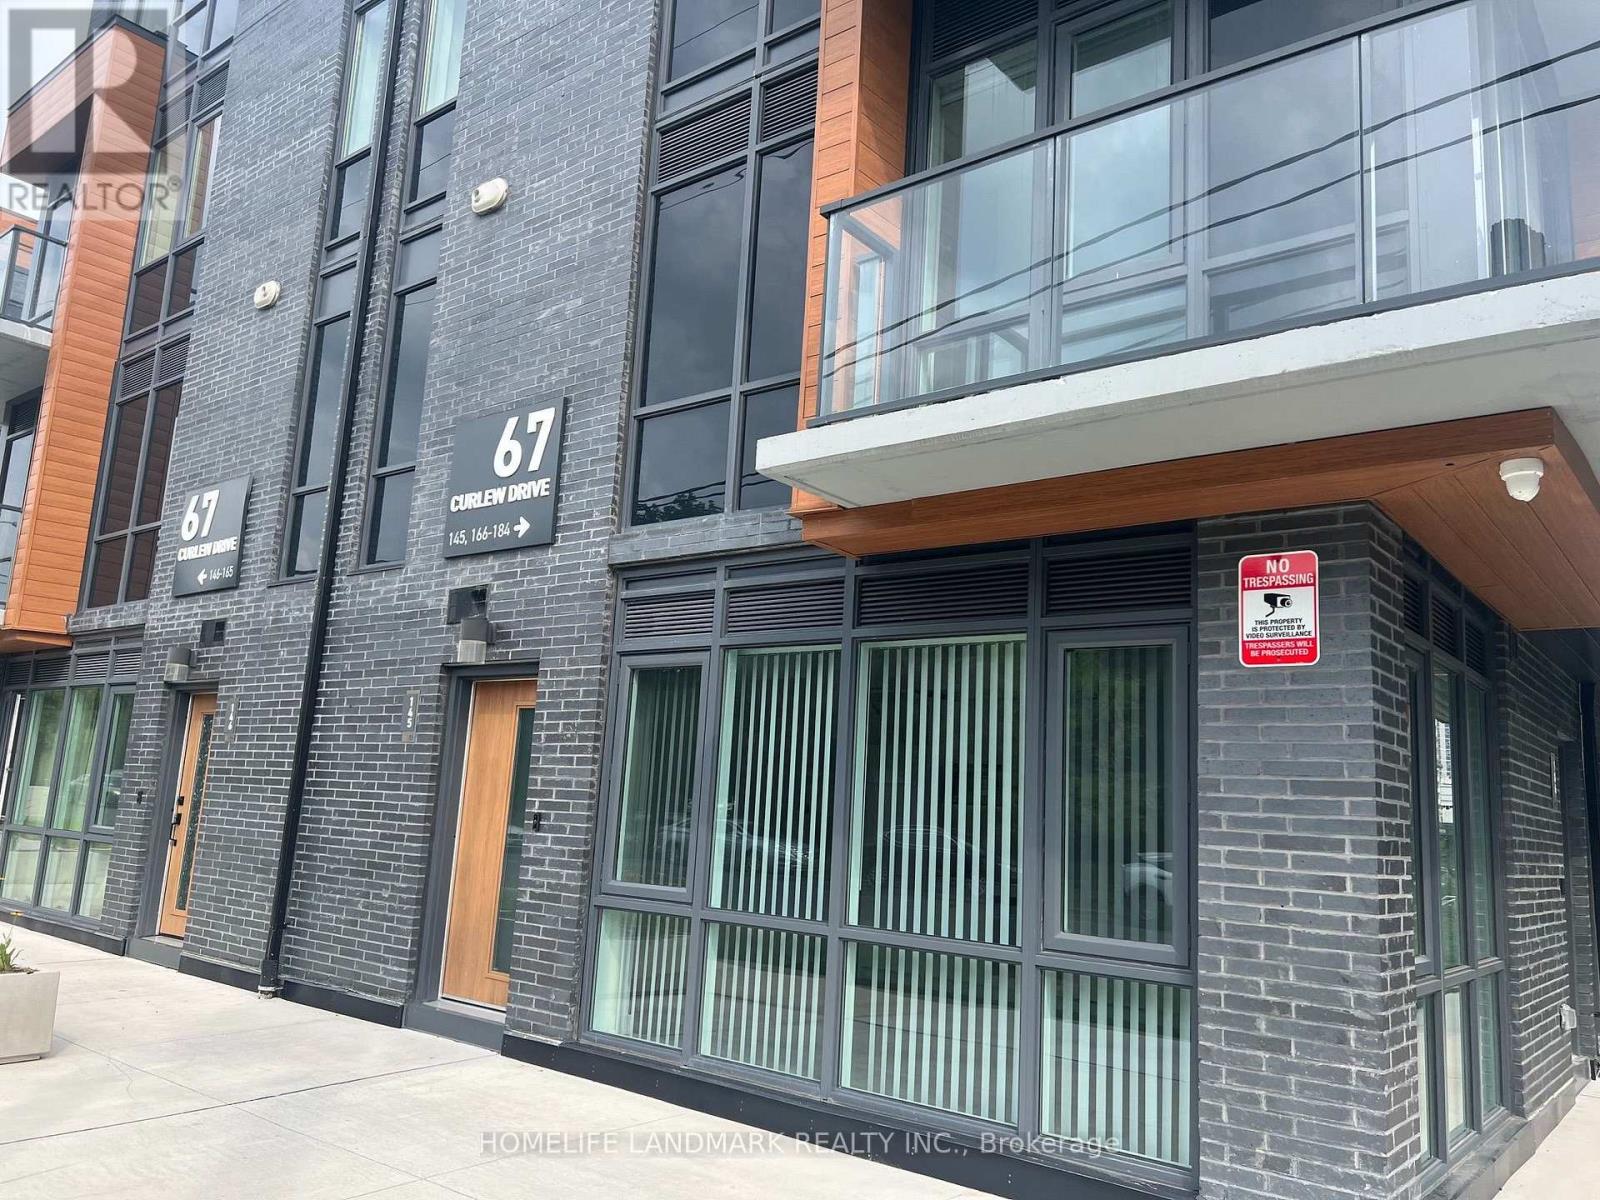
Exceptional opportunity to lease a brand-new 2-bedroom townhouse in prime Parkwoods. Boasting 9' ceilings and a light-filled open layout, this home is designed for modern comfort. Strategically located near the future Crosstown LRT, Hwy 401/DVP, and premium shopping. Steps to everything you need-parks, transit, and great schools. Truly a must-see. End Unit with great Light and Huge Windows. (id:63476)
201 - 34 Brock Street
Woodstock, Ontario
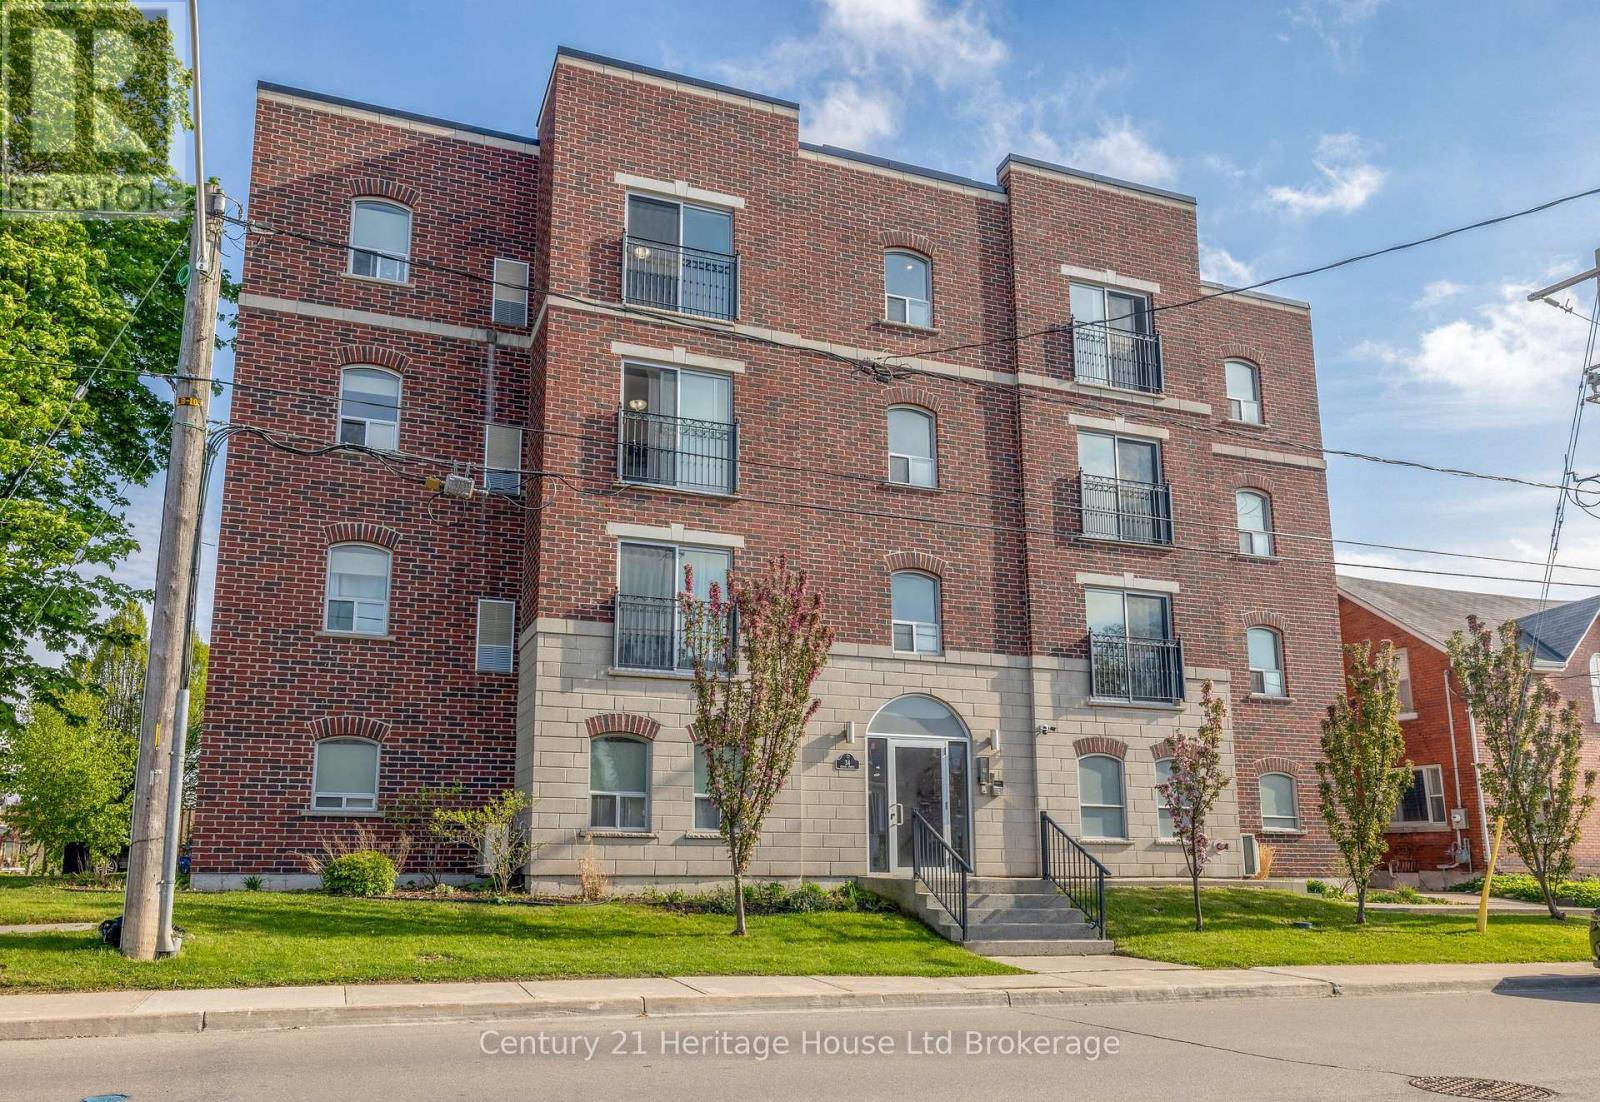
Welcome to 34 Brock Street, Unit 201. This charming 2-bedroom, 1 bathroom condo is perfect for those seeking an easy lifestyle in a small building! Step inside to an inviting open layout filled with natural light and the convenience of wheel chair accessibility! This unit offers an ideal setup for everyday living or entertaining. Offering two spacious bedrooms to provide flexibility for a guest room, home office or hobby room. Enjoy the added comfort of a building elevator, update security system and reserved covered parking. Located just outside Woodstock's downtown core, you're only minutes from shops, restaurants, parks, essential amenities and highway 401/403 access! (id:63476)
1136 Dominion Street
Kamloops, British Columbia
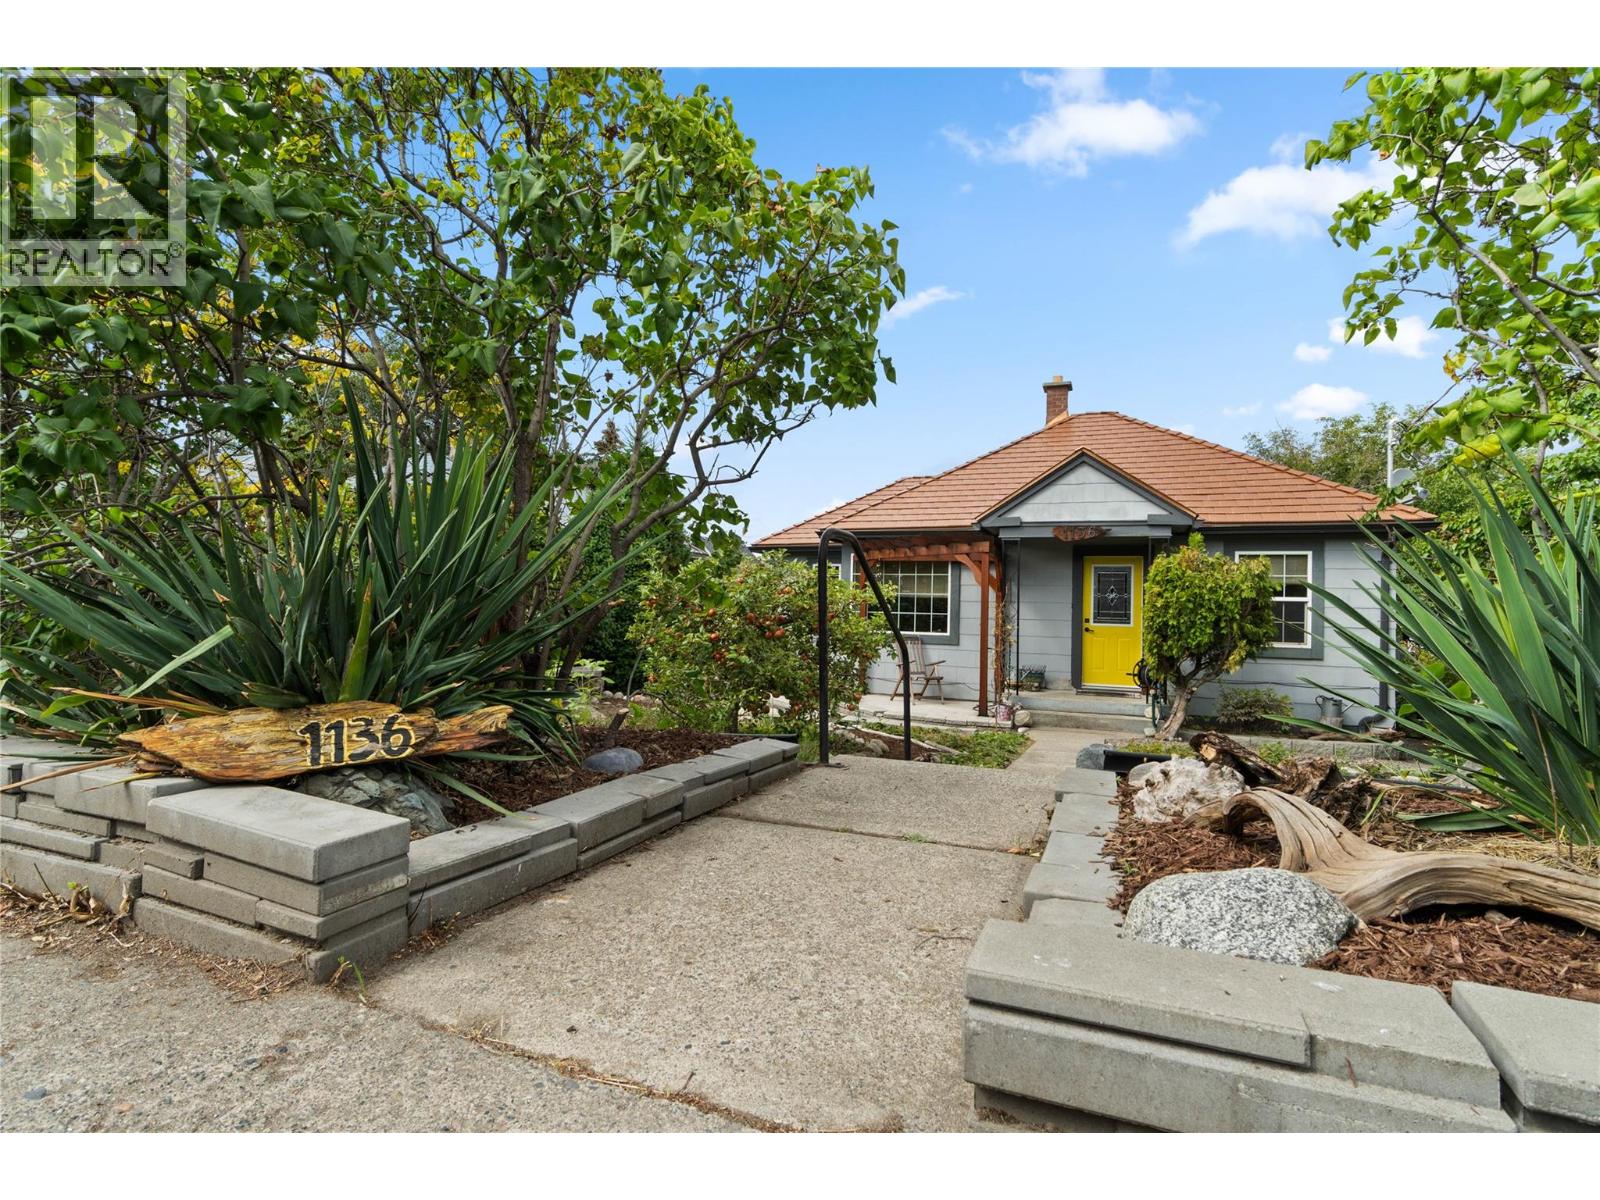
Welcome to 1136 Dominion St! This charming 1946 character home offers a rare combination of downtown convenience, privacy, character, and plenty of potential. Tucked below the street, the beautifully landscaped yard creates a surprisingly private setting, with gardens surrounding the home and plenty of space to enjoy outdoors. The copper-colored metal roof, (complete with a lifetime warranty), makes a statement before you even step inside. The main floor welcomes you with a funky yellow living room filled with natural light, while the original hardwood floors throughout are in excellent condition. Two bedrooms and a 4pc bathroom are complemented by a beautifully updated kitchen featuring granite countertops, stainless steel appliances, and gorgeous engineered bamboo flooring. The dining room opens onto a fantastic two-tiered, 300 sqft deck overlooking the yard and showcasing views of Mt. Paul. Downstairs, you'll find a finished rec/library room and a third bedroom, along with an exterior entrance that opens the door to future possibilities (literally). Whether you're looking to explore suite potential or simply finish the basement to suit your needs, there's room to grow. The backyard continues to impress with additional garden space, a fully wired ""barrel"" sauna, a large storage shed, and a poured concrete parking pad for two vehicles accessible from the alley, plus additional street parking out front. Highlighting some of the main upgrades: Lennox dual fuel furnace and heat pump (2024), 200amp electrical (2020), two tiered deck (2021), metal roof (2018), kitchen renovation, windows (2011), please contact listing agent for full list of upgrades. Don't miss out on this incredible downtown opportunity, book your showing today! (id:63476)
1075 Pugwash River Road
Pugwash River, Nova Scotia
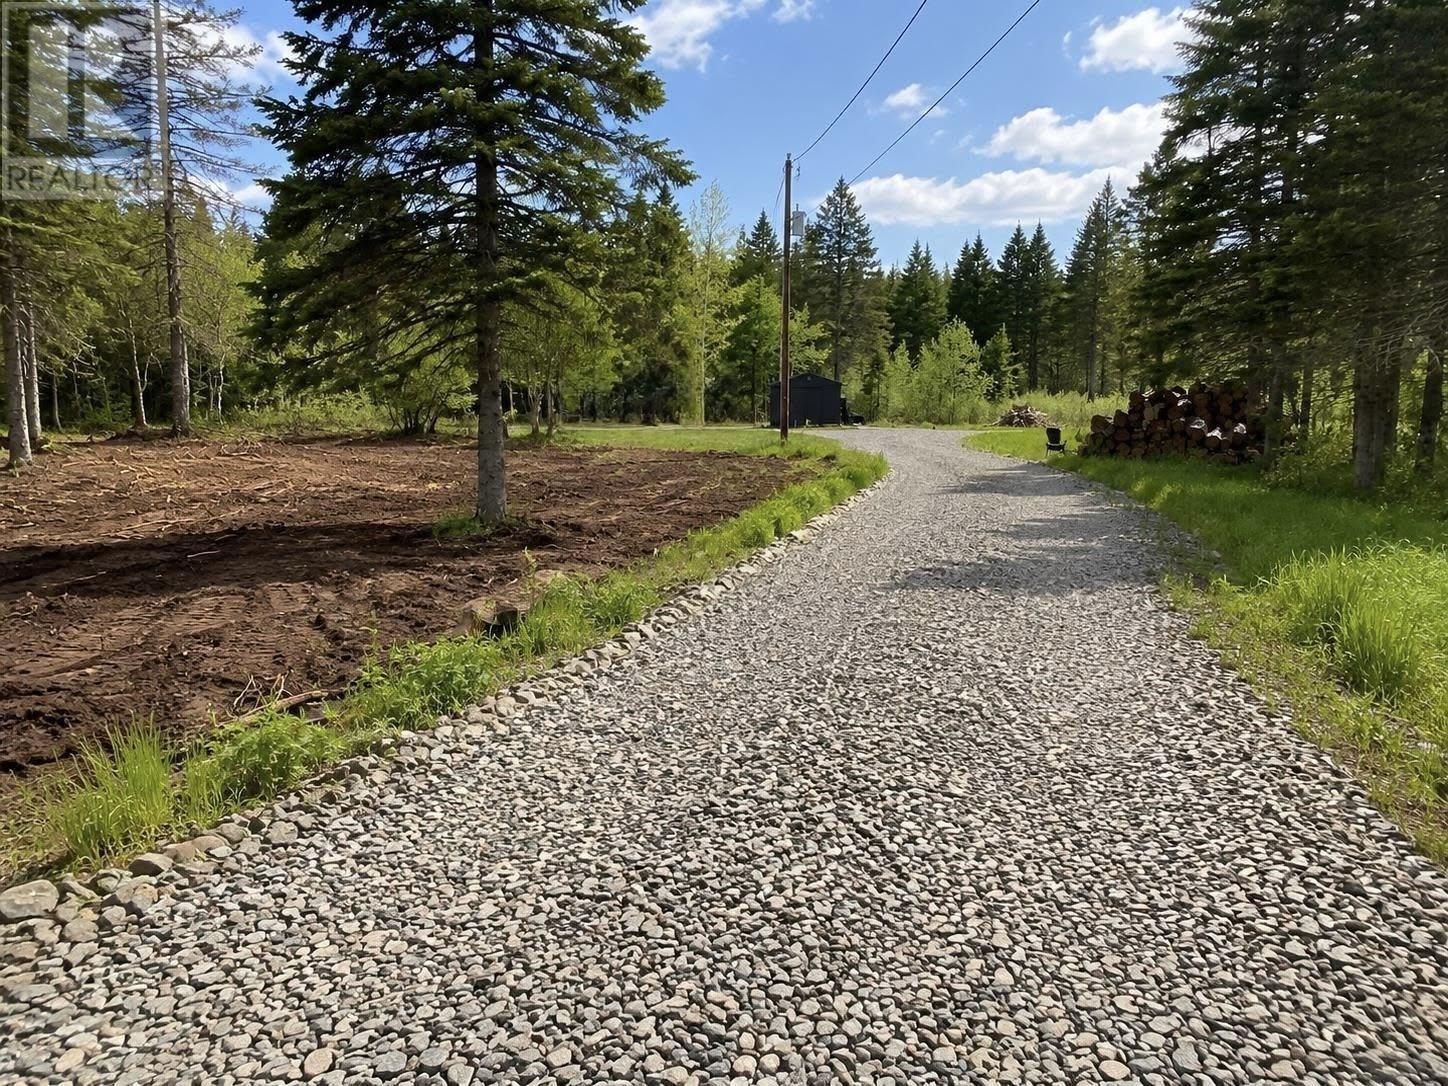
Discover the perfect blend of privacy, potential, and location with this 81 ACRES parcel just outside of Pugwash, Nova Scotia. Ideally situated only 10 minutes to the charming village of Pugwash-home to everyday amenities and world-class golf at Northumberland Links/Fox harbour and approximately 45 minutes to amenities of Amherst! Mainly wooded, the land provides a peaceful, natural setting with abundant wildlife and access to the nearby ATV and snowmobile trail system-an outdoor enthusiasts dream! The front portion of the property has been partially cleared, creating an ideal space for further development while still maintaining privacy. A major bonus is the 12x28 insulated and nearly completed building, thoughtfully set on screw piles. The interior is approximately 90% finished and features a brand-new wood stove (not yet hooked up), offering a cozy retreat for weekend escapes or the foundation for year-round living. Power is already in place with a 200-amp service, giving you a significant head start on future plans and a new drilled well. There has also been a considerable investment in infrastructure, including over 300 feet of shale driveway, providing solid, all-season access to the property. Whether youre dreaming of a private weekend getaway, a recreational basecamp, or a future year-round residence, this property and location check all the boxes. If you love the outdoors, space to roam, and the peace of country living-this is the one! (id:63476)
612, 63 Inglewood Park SE
Calgary, Alberta
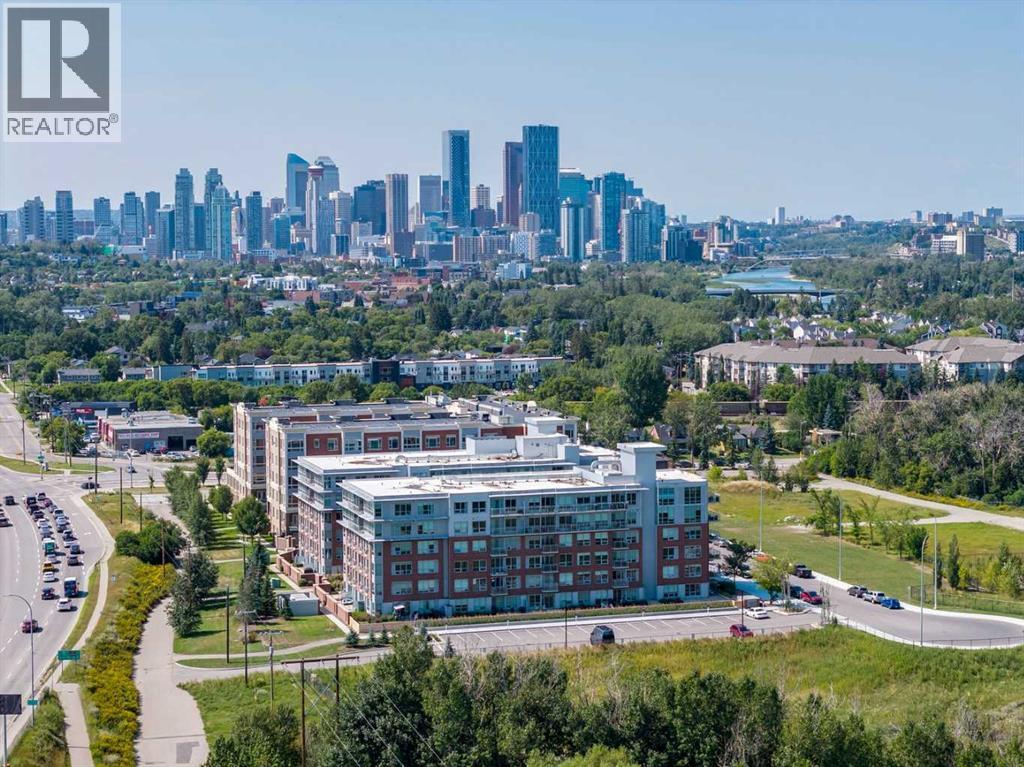
Located on the TOP floor with 180 degree views, this south facing corner unit features two primary bedrooms, anadditional third bathroom, spanning 1,200 sq/ft of living space. Entering the unit you find a formal entry with a frontcloset. Down the hall you enter your primary retreat, which includes a three-piece ensuite, a large storage closet and patio access. Across the hall are the side-by-side laundry and additional storage space. The secondary bedroom could function as an office and also comes with a four-piece bathroom. Entering the main living space you’ll love the defined rooms that still offer an open concept feel. You won’t need to sacrifice your furniture as the dining room comfortably fits seating for 6-8 and the living room is well laid out with room for full sized furniture. The kitchen is equipped with stainless steel appliances, quartz countertops + butcher block and loads of storage with a generous island. Floor-to-ceiling windows span the kitchen and living space, allowing for maximum natural light, river views and mountain views. You can keep your blinds open and the natural light pouring in because you have AC to keep you cool on a hot summer day. There is also a second access point to the patio directly off the kitchen/living room. This unit includes an underground parking stall and an external storage locker. The building offers a weight lifting room and large gym for the owners at no additional cost. The concrete construction, along with no one above you makes for a quiet and secure home. The location of the SoBow is unlike any other. Just south of the Bow river, nestled against Pearce Estate Park, close to world class rapids, hiking, a short commute downtown, and in the trendy and hip community of Inglewood. Enjoy cafe’s, shopping, restaurants, craft breweries and festivals! (id:63476)
207, 635 56 Avenue SW
Calgary, Alberta
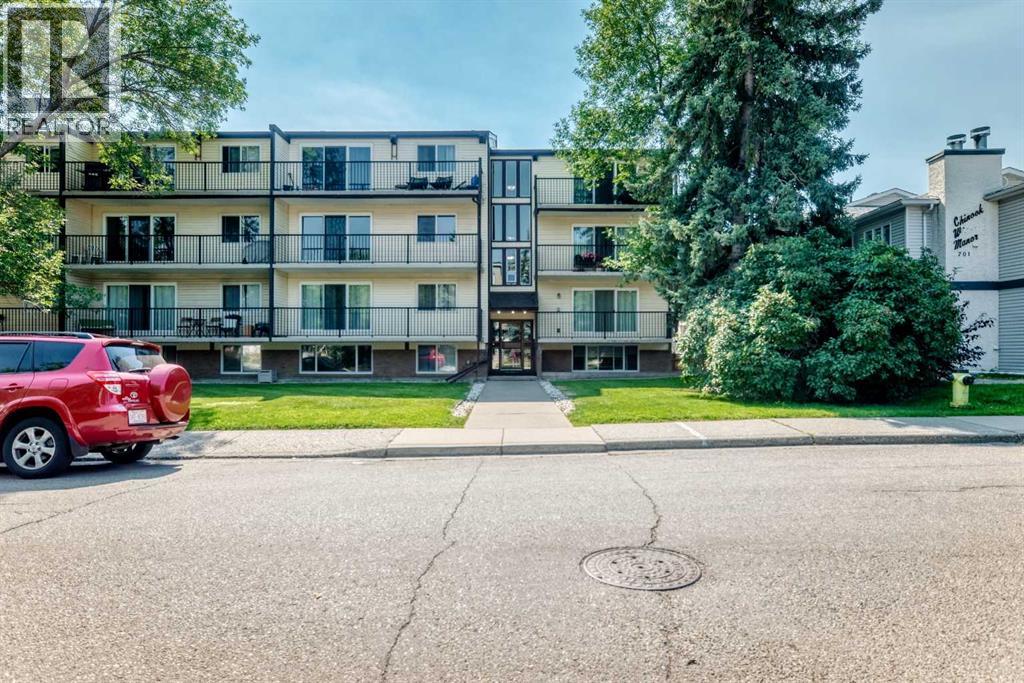
WELCOME TO WINDSOR PARK! This spacious and comfortable condo offers a functional floor plan with plenty of room to enjoy. The large living room provides an inviting space to relax or entertain, while the generous primary bedroom offers plenty of space for your furnishings. The galley-style kitchen features a convenient eating nook, along with a 4-piece bathroom, in-suite storage, and a large balcony for enjoying some fresh air.This location is hard to beat, with Chinook Centre, restaurants, shops, parks, schools and public transit all nearby. Enjoy easy access to the LRT, Elbow River, Stanley Park, golf and major routes including Glenmore Trail, Deerfoot Trail, Macleod Trail and Elbow Drive. A great opportunity to own in a well-established community with an unbeatable location! (id:63476)