
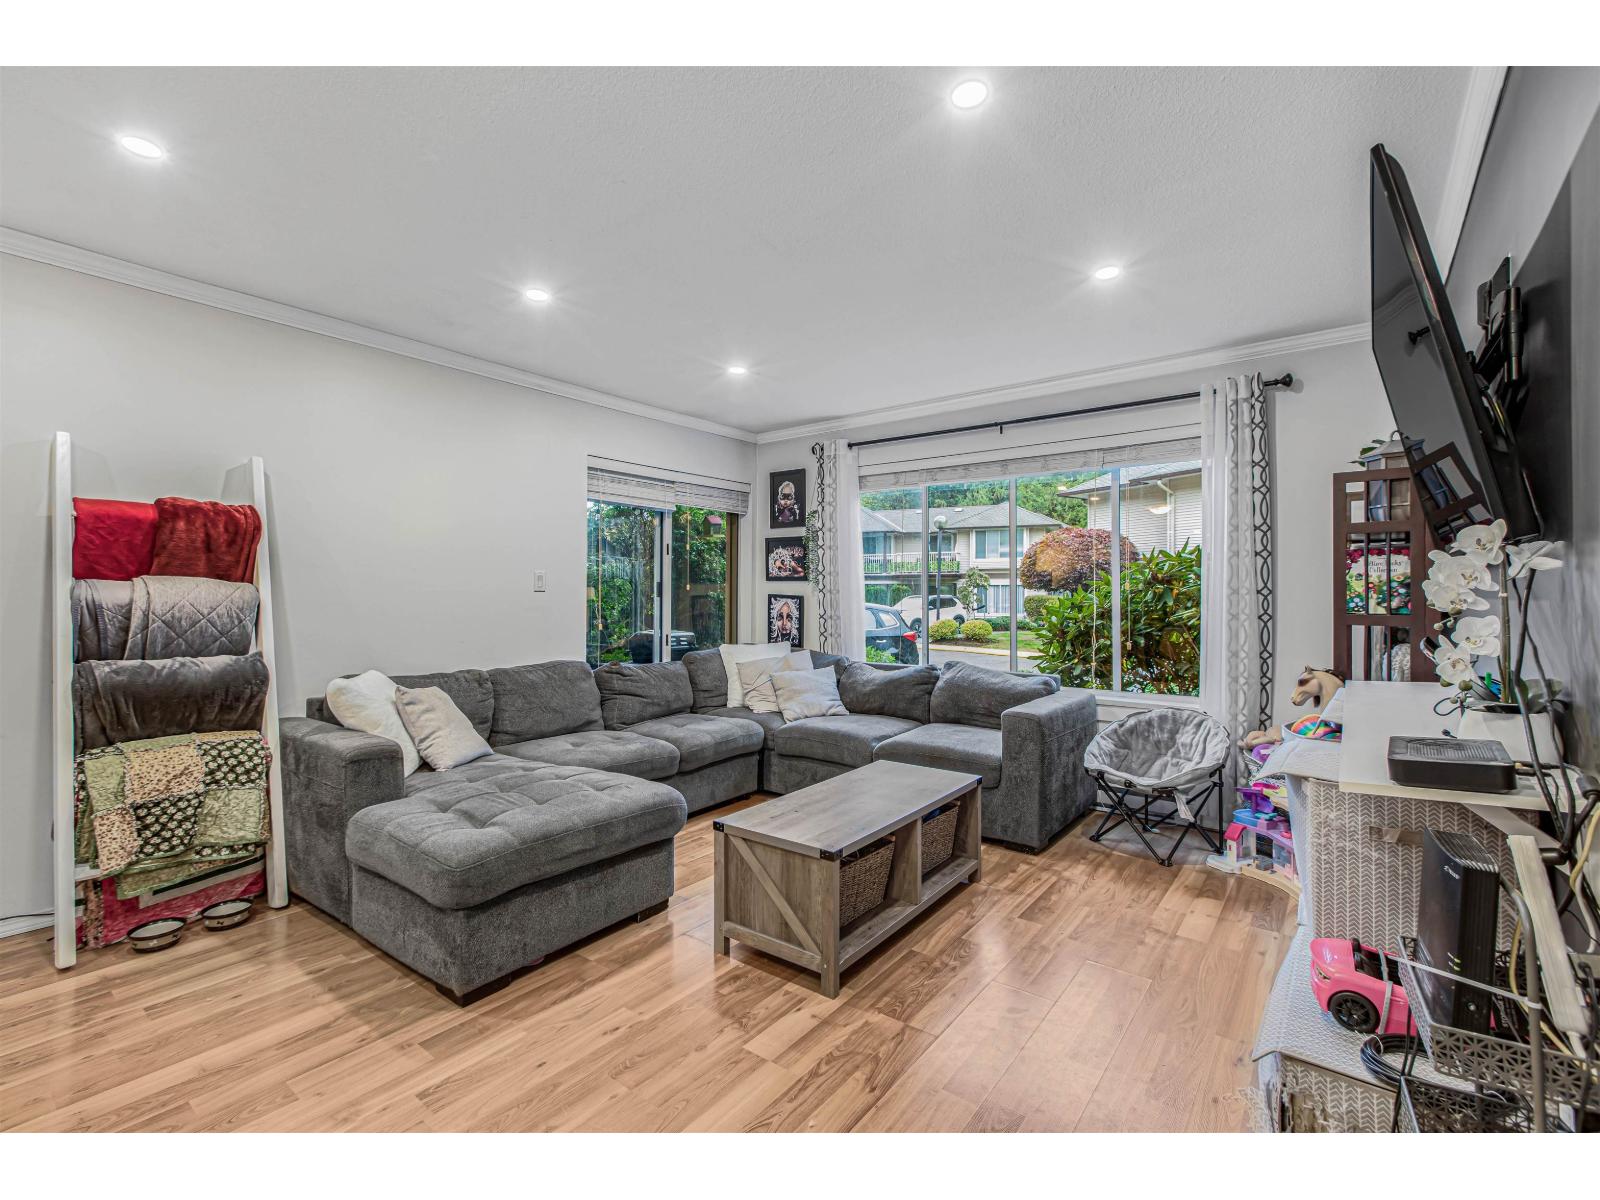
1003 1750 Mckenzie Road
Abbotsford, British Columbia
Welcome to your new home in central Abbotsford! Situated in the Alderglen townhome complex, a family and pet-friendly neighbourhood with low strata fees. This unit is perfect for those looking to enter the market for the first time! Close to all levels of schools, this home would make an ideal choice for those with young kids. This unit has been well-cared for and has had numerous UPGRADES: NEW clothes washer & dryer, newer dishwasher, newer bathtub/shower, newer window blinds, newer bathroom floor, and new paint throughout! Near to grocery stores, restaurants, shopping, UFV, retail shopping, coffee shops, breweries, all levels of schools, and parks. Low strata fees and friendly neighbours make this a no-brainer. Book your viewing now - This one won't last long! (id:63476)
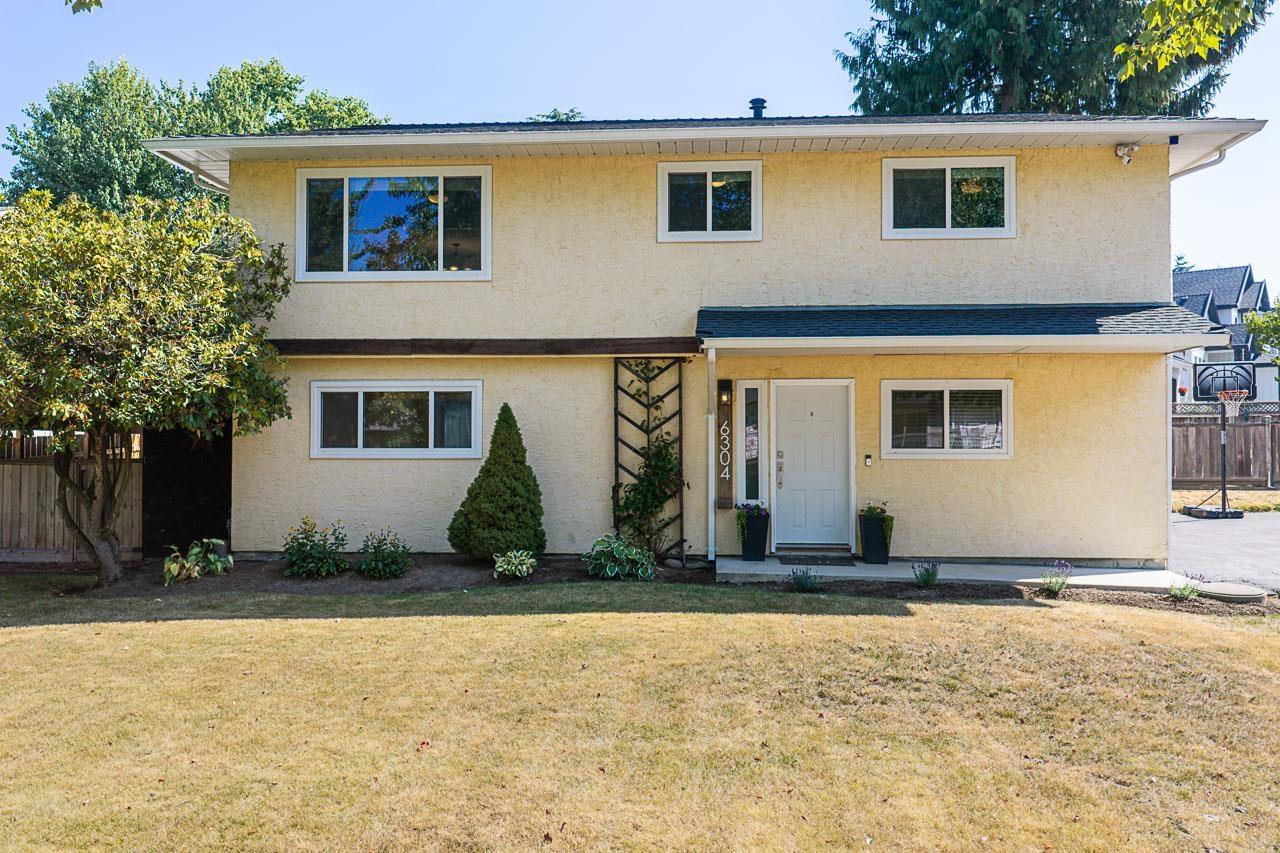
6304 Sundance Drive
Surrey, British Columbia
UPDATED throughout and tucked away on a QUIET STREET in a FAMILY-FRIENDLY neighbourhood, this 4-bedroom, 2-bathroom home offers nearly 2,000 sq. ft. of flexible living space. The bright main floor features 3 bedrooms with open living and dining areas. Downstairs offers a large rec room, 4th bedroom, full bathroom, laundry, mudroom and FUTURE SUITE POTENTIAL. Enjoy Navien hot water on demand, LOTS OF PARKING, great outdoor space and a PRIVATE FENCED BACKYARD. WALKABLE to Don Christian Elementary, Lord Tweedsmuir Secondary, the future SkyTrain station, Watson Park, Don Christian Park & Recreation Centre and Greenaway Park. This is the FAMILY HOME and LOCATION you've been waiting for. Quick possession available! (id:63476)
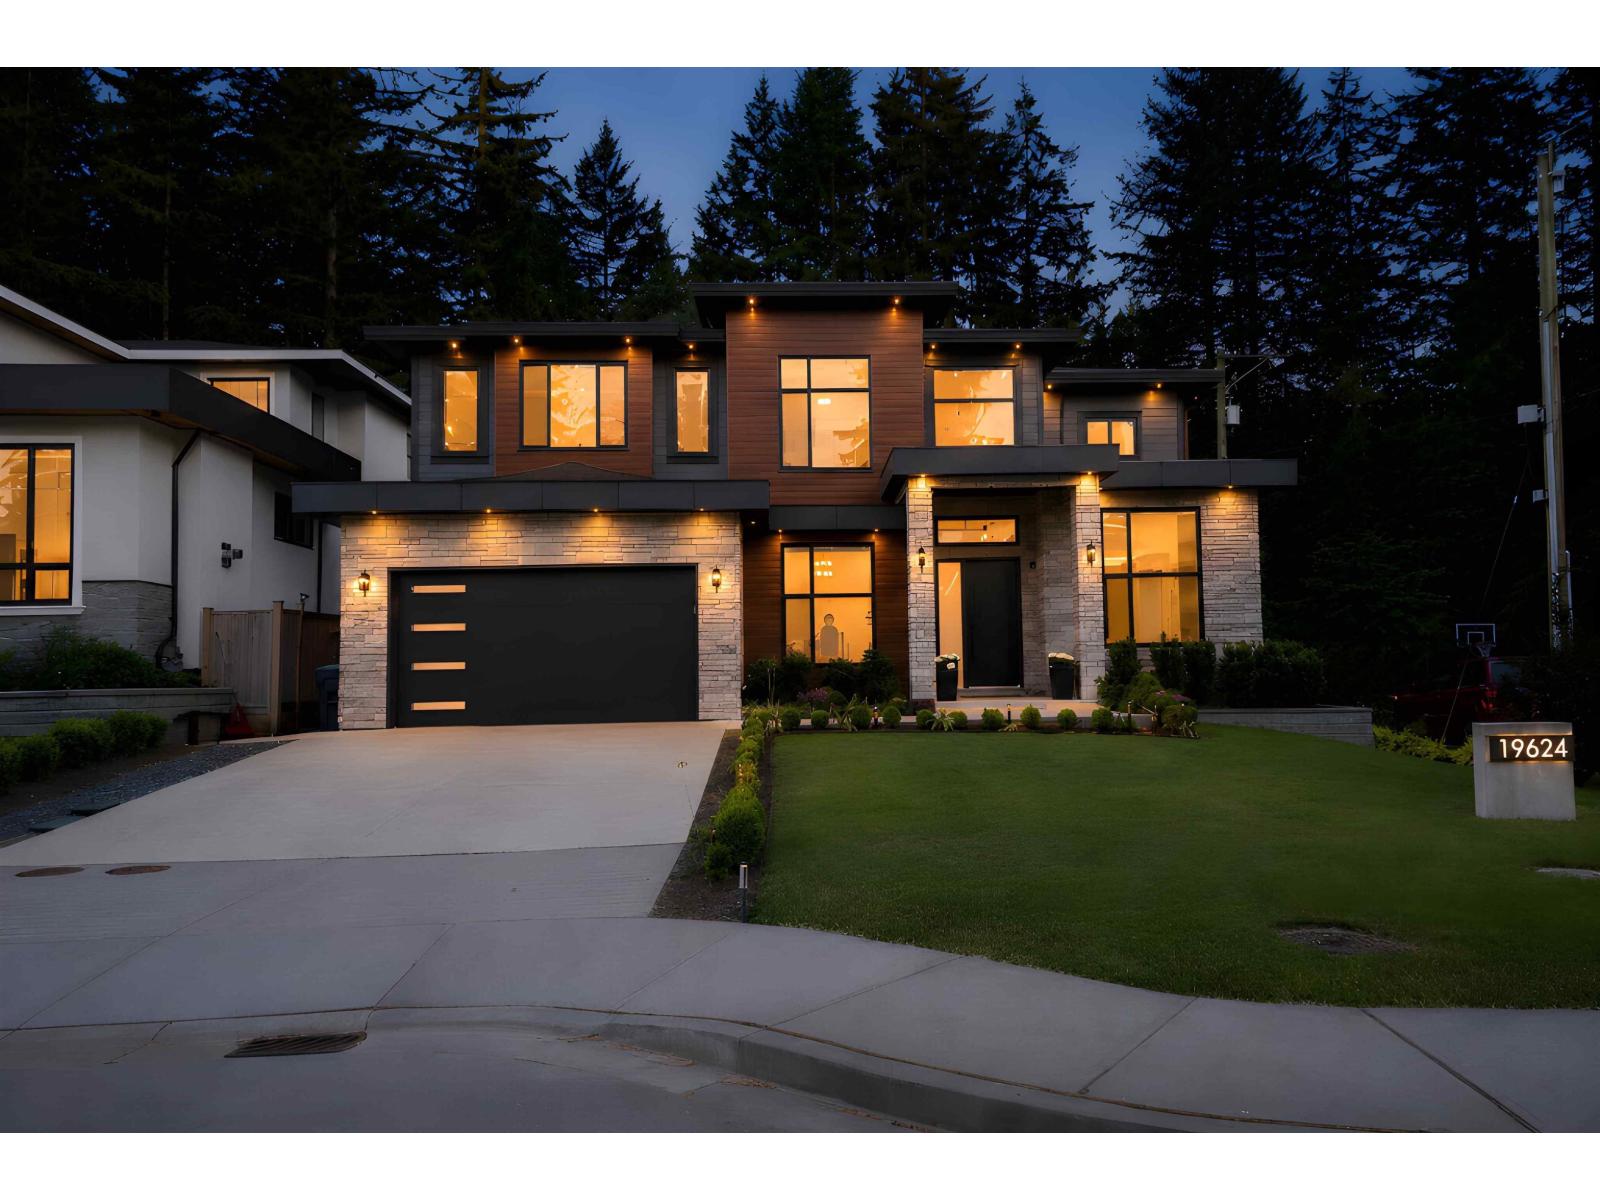
19624 31a Avenue
Surrey, British Columbia
Stunning custom-built 2-storey home in the highly sought-after Brookswood neighbourhood! Offering 3,782 SQFT of luxurious living space on a 7,105 SQFT lot, this exceptional residence features 6 bedrooms and 6 bathrooms, high-end finishes, radiant in-floor heating, abundant natural light, and quality craftsmanship throughout. Enjoy the beautifully landscaped and irrigated yard, complete with a custom backyard sauna. The home also includes an authorized 1-bedroom suite, providing an excellent mortgage helper or space for extended family. Conveniently located close to parks, schools, shopping, and everyday amenities. An amazing opportunity to own a truly remarkable home in one of Langley's most desirable communities. Call today to book your private showing! (id:63476)
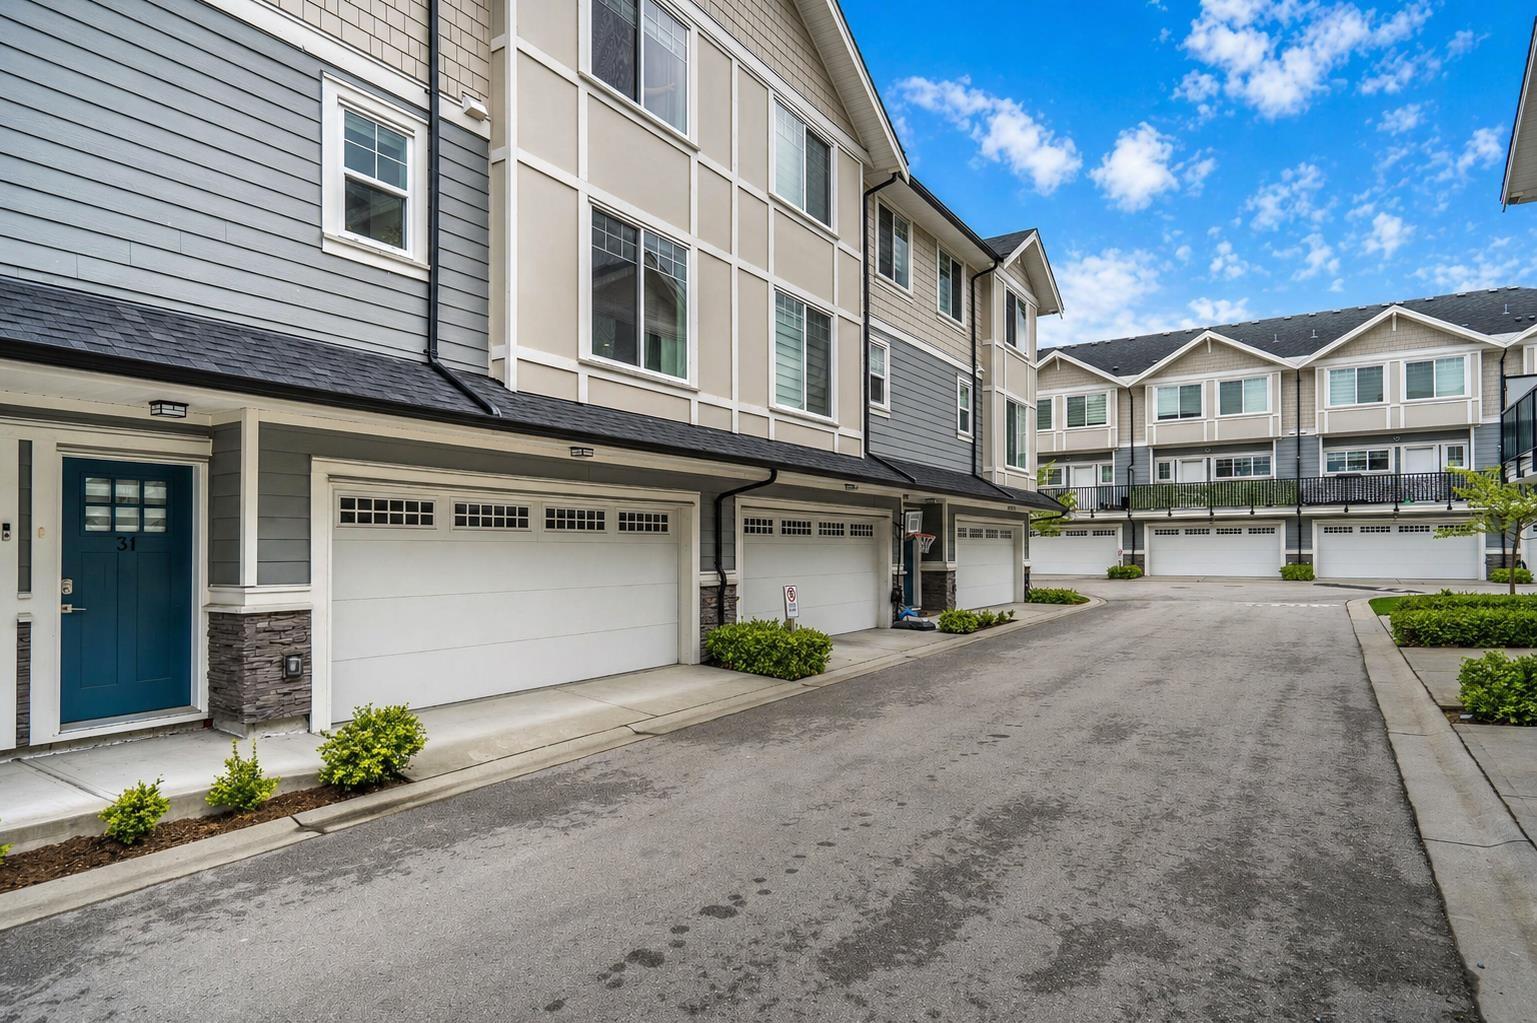
31 19501 74 Avenue
Surrey, British Columbia
Beautiful Onyx in Clayton Heights. VACANT- This stunning 3-bedroom + flex room, 4-bath townhome offers the feel of a detached house. All units at Onyx feature side-by-side double garages. Highlights include in-floor radiant heating, a combi boiler with on-demand hot water and air conditioning, quartz countertops, maple cabinetry, rich laminate flooring, stainless steel appliances, an island sink, a large pantry, and a powder room on the main floor and off the flex room. Enjoy a deck off the kitchen and a covered patio off the flex room. Conveniently located close to Maddaugh Elementary, Peter Ewart Middle, and R.E. Mountain Secondary. (id:63476)
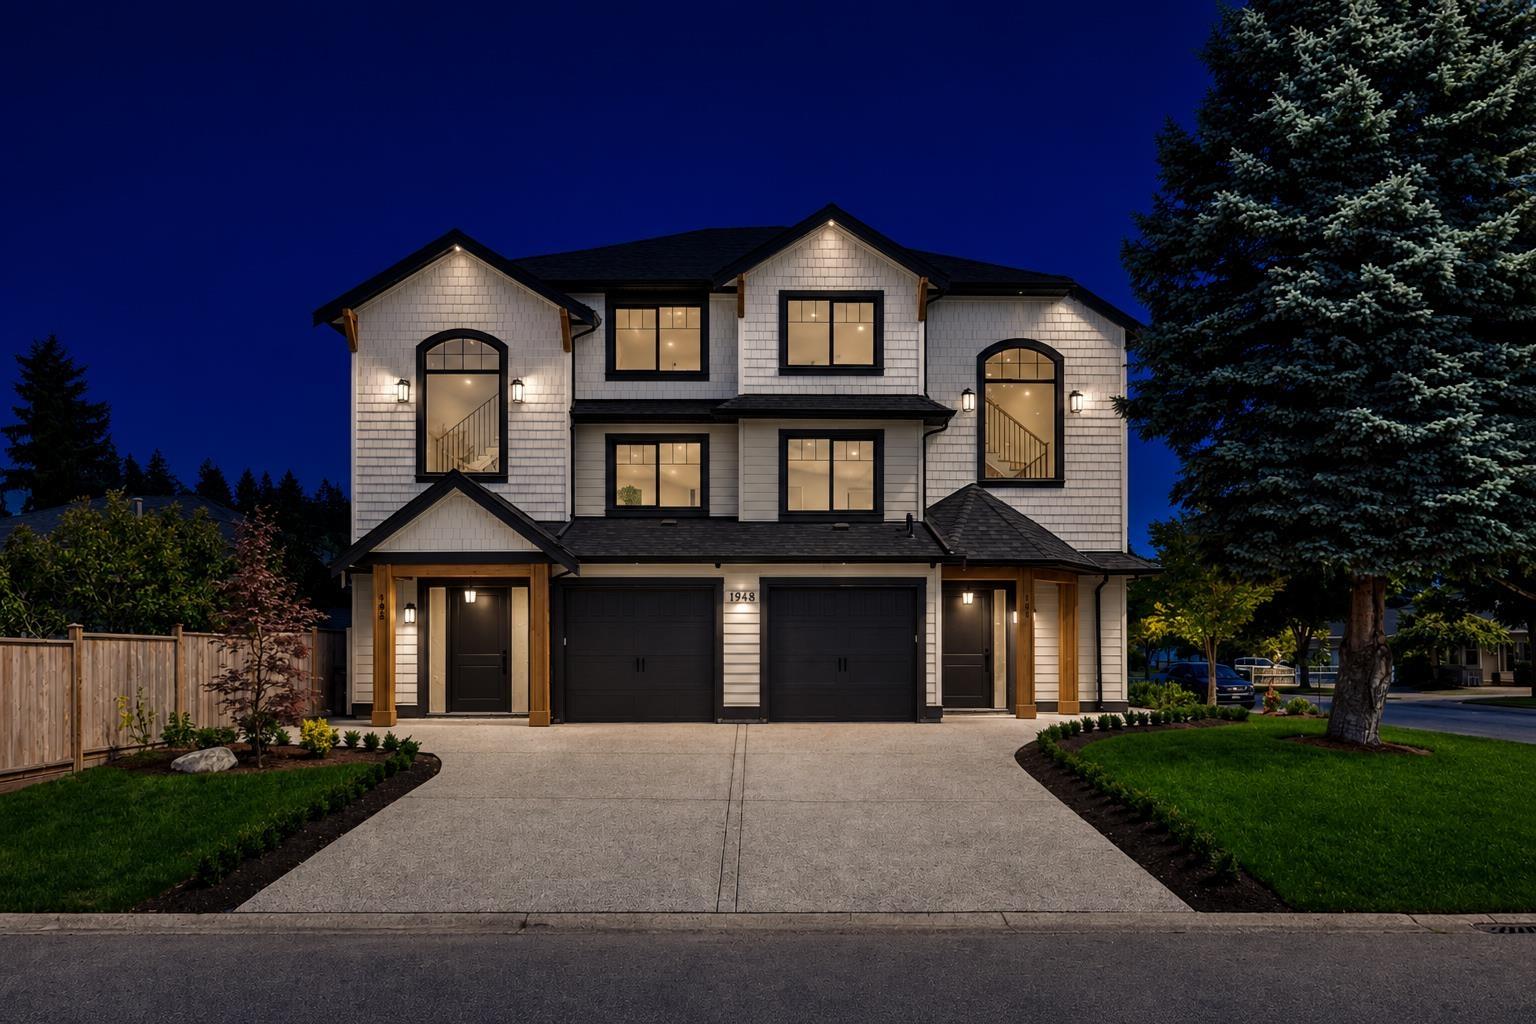
101 1948 143 Street
Surrey, British Columbia
"OCEAN BLUFF" neighbourhood, very central South Surrey location. Brand new 1/2 duplex with LEGAL 2 bedroom suite. Very open main floor, large kitchen, island with eating bar, pantry, Fisher & Paykel appliances. Covered sundeck off kitchen overlooks fully landscaped & fenced backyard. Upstairs features luxurious Primary Bedroom with 5 piece ensuite & spacious walk-in closet, 2 additional bedrooms & laundry conveniently located on bedroom level. Ground level legal suite features white kitchen with 4 stainless steel appliances. The corner lot location provides ample additional parking. Another quality built home by DVL Homes, a Georgie award winning Builder. Bayridge Elementary is just a few blocks away, with Semiahmoo Secondary & Softball City nearby. (id:63476)
RE/MAX 2000 Realty
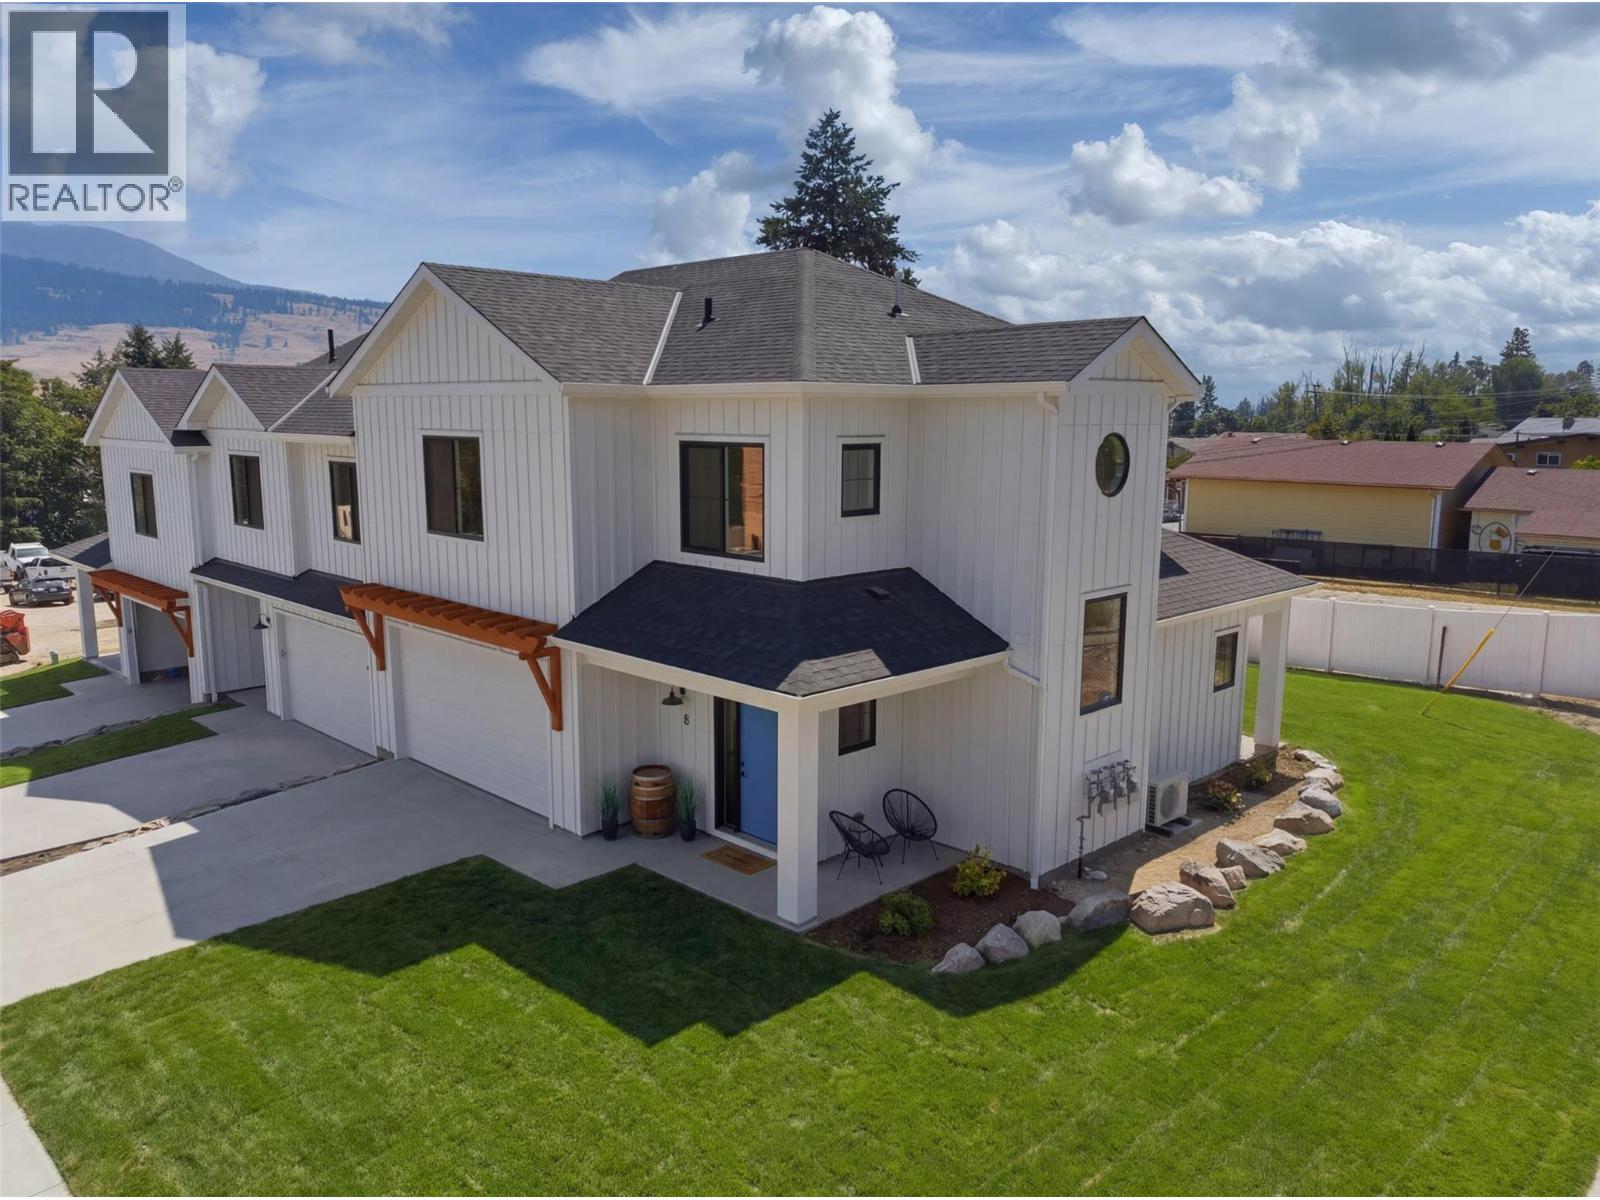
11565 Okanagan Centre Road E Unit# 8
Lake Country, British Columbia
OPEN HOUSE SAT AUG 1,8TH,15TH,22ND,29TH 1-3 PM MODERN | STYLISH | ELEGANT - WELCOME TO BRAND NEW LakePointe Village — a vibrant community of larger, level-entry townhomes designed to live like single-family homes, set amid lakes, orchards, and vineyards. The elegant modern farmhouse aesthetic pays homage to Lake Country's agricultural roots while staying fresh and timeless. Home 8 (201), ""The Oyama,"" is a spacious corner location offering an expansive 2,634 sq finished square feet, a large double garage, wrap-around porch, and oversized windows. Level entry opens to a gourmet kitchen and living area flowing out to a covered patio and private backyard. Upstairs: an oversized primary features an expansive walk-through closet and feature ensuite. There are two additional bedrooms, a full bath, and civilized side-by-side laundry room. The basement adds a fourth bedroom, bath, and recreation or flex space with lots of storage room as a bonus. Just 5 minutes to schools, shops, and parks; 10 minutes to beaches, lakes, YLW Airport, and UBCO; 22 minutes to Downtown Kelowna. Live the best of the Okanagan. Additional floor plans and homes are also available, offering a variety of layouts and living spaces ranging from approximately 1,700 to 2,500 sq. ft. Unit 8 presents a rare opportunity to secure one of the community’s largest and most desirable residences. https://lakepointevillage.ca/ (id:63476)
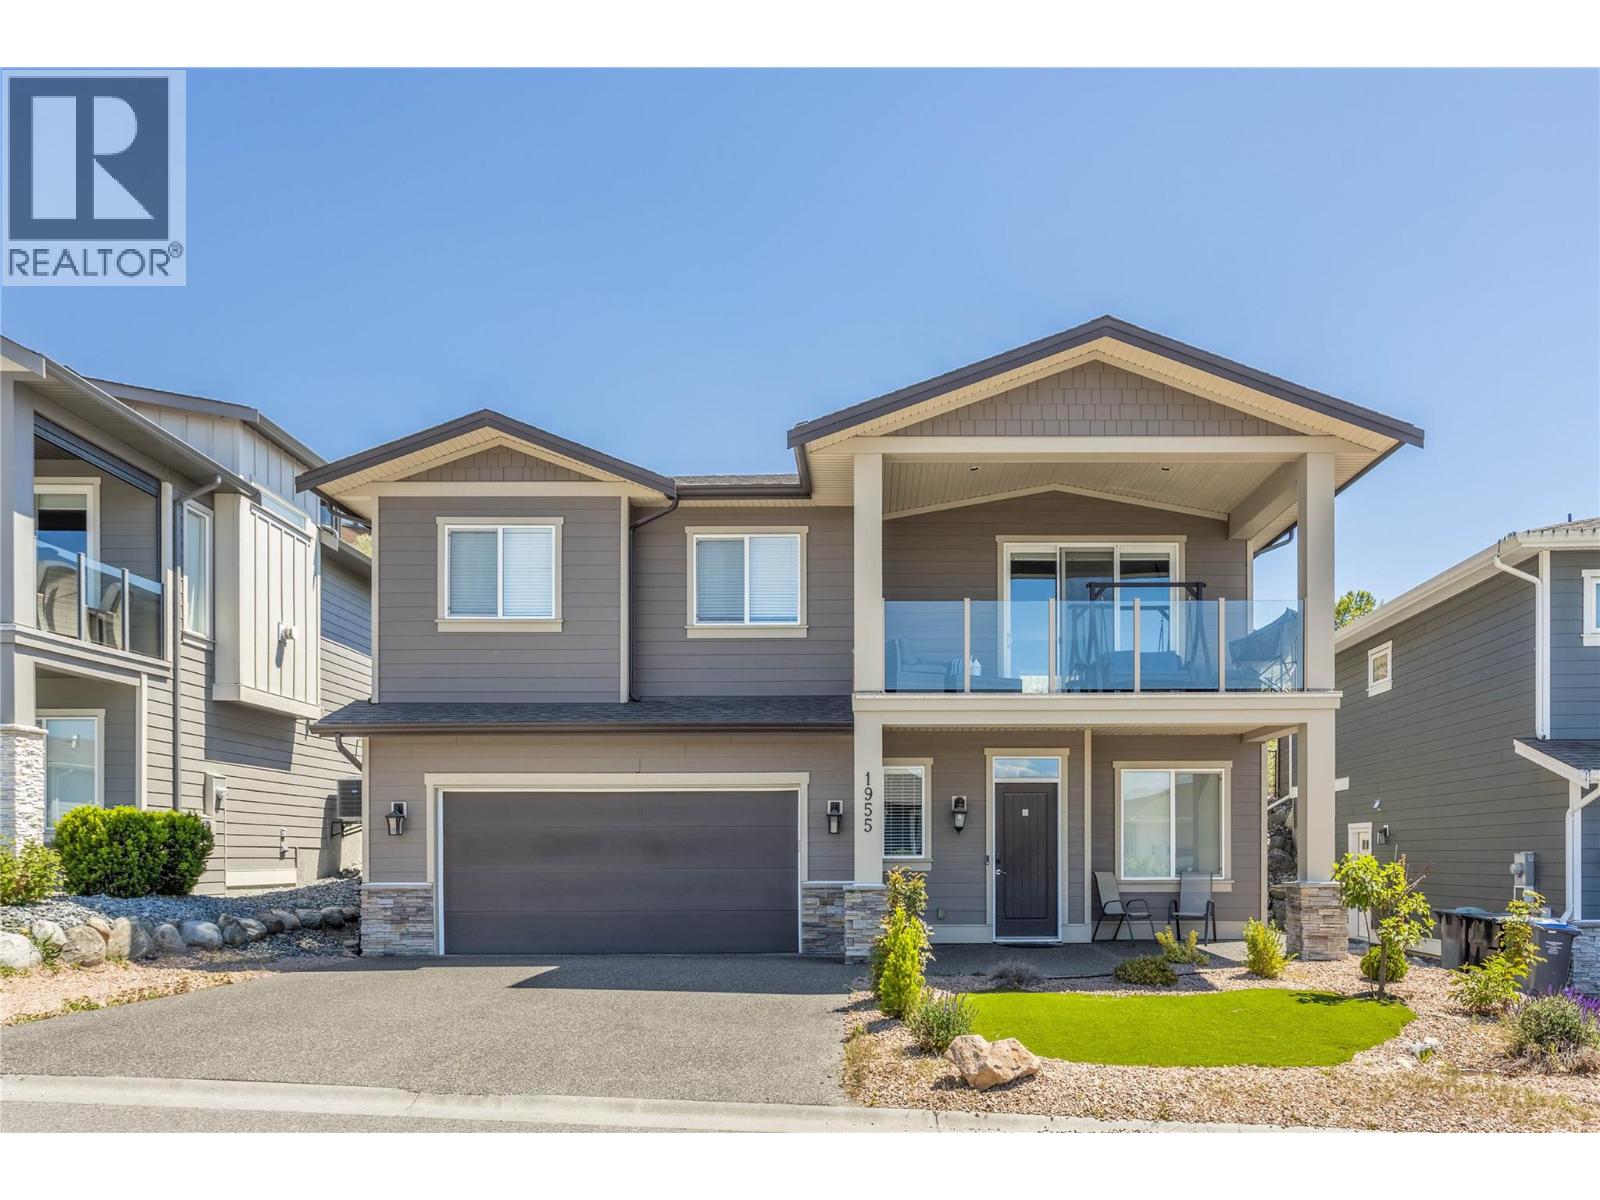
1955 Foxtail Terrace
Kelowna, British Columbia
Welcome to 1955 Foxtail Terrace! An exceptional freehold family home in the highly sought-after Tower Ranch community. Built by reputable Dilworth Homes and still benefiting from remaining home warranty coverage, this beautifully maintained residence offers just under 2,500 sqft of thoughtfully designed living space with stunning views and flexible living options. The main level features 3 bedrooms and 2 bathrooms, including a spacious primary suite with heated ensuite floors. The bright, open-concept living area is filled with natural light and anchored by a cozy gas fireplace. Step onto the massive covered front deck and enjoy breathtaking lake and city views. The kitchen offers quartz countertops, ample cabinetry, and direct access to the covered back patio with a gas BBQ hookup, leading to the fully fenced and irrigated backyard—perfect for kids, pets, and outdoor entertaining. Convenient main-floor laundry adds to the functional layout. Downstairs, a versatile bedroom near the entry makes a great home office or guest room, while the self-contained 1-bedroom, 1-bathroom in-law suite with a separate entrance offers excellent flexibility for extended family or mortgage-helper potential. Situated on a generous 0.23-acre freehold lot within the Tower Ranch golf community, residents enjoy access to the clubhouse and fitness facilities for just $20 per month. With incredible views, quality finishes, and a fantastic location, this home offers an exceptional Okanagan lifestyle. (id:63476)
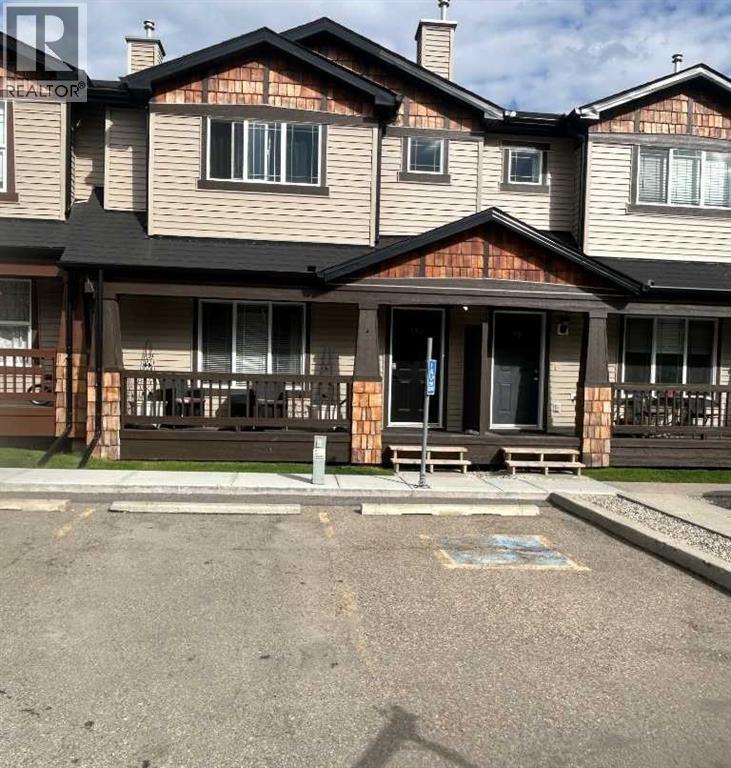
102 Panatella Park NW
Calgary, Alberta
Location, style, size and $60,000 of recent renovations and upgrades has made this a stylish family home situated in the highly sought after community of Panorama Hills. This nicely laid out 3 bedroom, 3 bathroom has been transformed into a modern, stylish, bright and open spaced family home. Upgrades include luxury water proofed vinyl plank on the main and upper floors with top quality carpet over a high density foam under lay on the stairs, professionally installed by Crestview Floors in Calgary. Professionally painted from top to bottom. Quartz counter tops throughout the kitchen and bathrooms including full height quartz backsplash. New kitchen sink, tap and garburator , new slide in range, new fridge, 90% new light fixtures, upgraded blinds and window covering. Lots of natural fills thje open upper hallway which includes large master bedroom with upgraded quartz countertop sink and tap. Master bedroom also has a very nice sized walk -in closet. This bedroom will hold your king-sized bed and furniture.. The two additional bedrooms are good teen sized and the upper bathroom has been outfitted with full length quartz countertop and new sink, taps and light fixture. all the bedrooms have new remote controlled lights with ceiling fans as well as new window coverings. basement shows a large unfinished space with recently rebuilt LG appliances .Roughed in vacuum. Furnace was cleaned and serviced last year. This renovation was designed and executed by professional. Included is a titled parking stall as well as an assigned stall right out front. (id:63476)
2012 Sifton Avenue
Kamloops, British Columbia
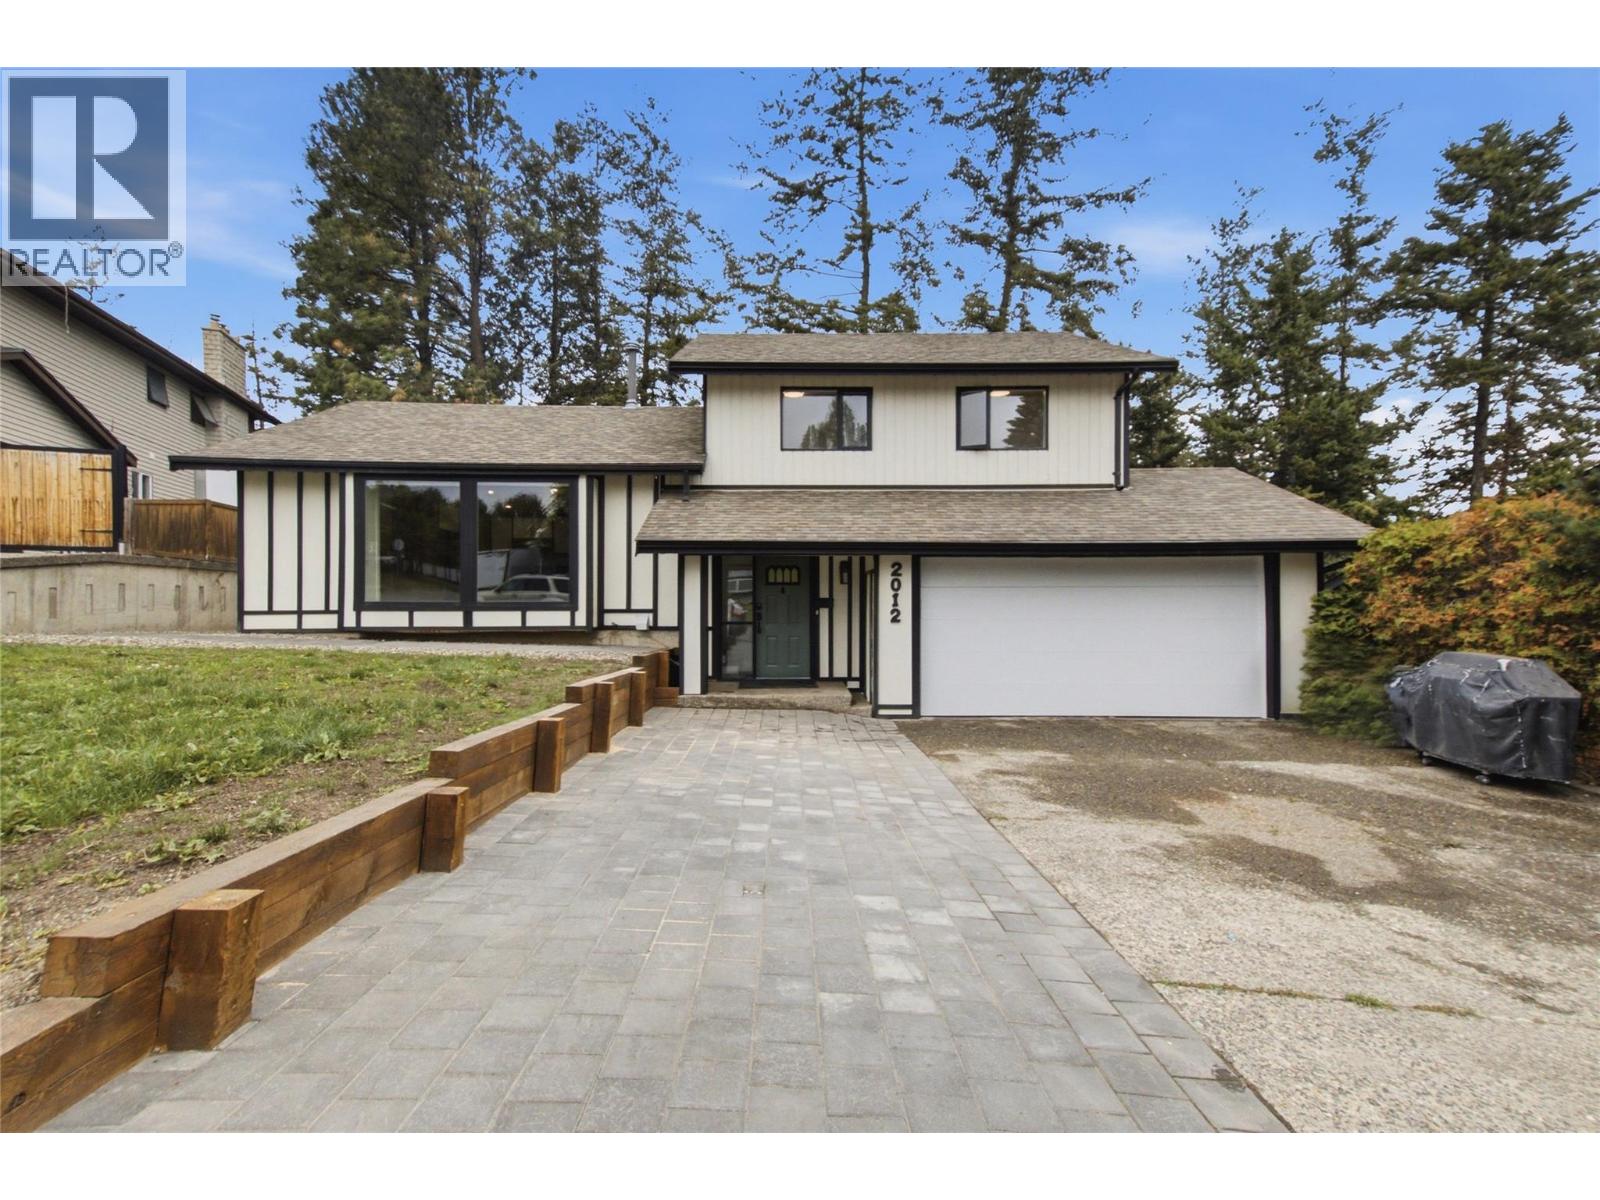
Welcome to this beautifully updated 4-bedroom, 4-bathroom split-level home in one of Aberdeen's most sought-after neighbourhoods. Ideally located just minutes from excellent schools, shopping, restaurants, transit, and recreation, this home offers the perfect blend of convenience, functionality, and modern style. The main living area features an open-concept layout highlighted by a custom-designed kitchen complete with high-end stainless steel appliances, making it the ideal space for entertaining family and friends. Recent upgrades throughout the home include fresh paint, new flooring, updated trim, and modern LED lighting, giving the entire home a bright, clean, and contemporary feel. Downstairs you'll find a 1-bedroom suite with its own newly updated kitchen, fresh paint, and new flooring—perfect as a mortgage helper, for extended family, or visiting guests. Outside, you'll appreciate the oversized driveway with RV parking, a double attached garage, and a private backyard designed for relaxation. Enjoy summer evenings on the spacious deck featuring brand-new aluminum railings, while the new chain-link fencing provides a secure space for kids and pets to play. Homes offering this combination of location, quality updates, income potential, and parking are a rare find in Aberdeen. Move in with confidence and enjoy everything this exceptional property has to offer. (id:63476)
450 Holbrook Road W
Kelowna, British Columbia
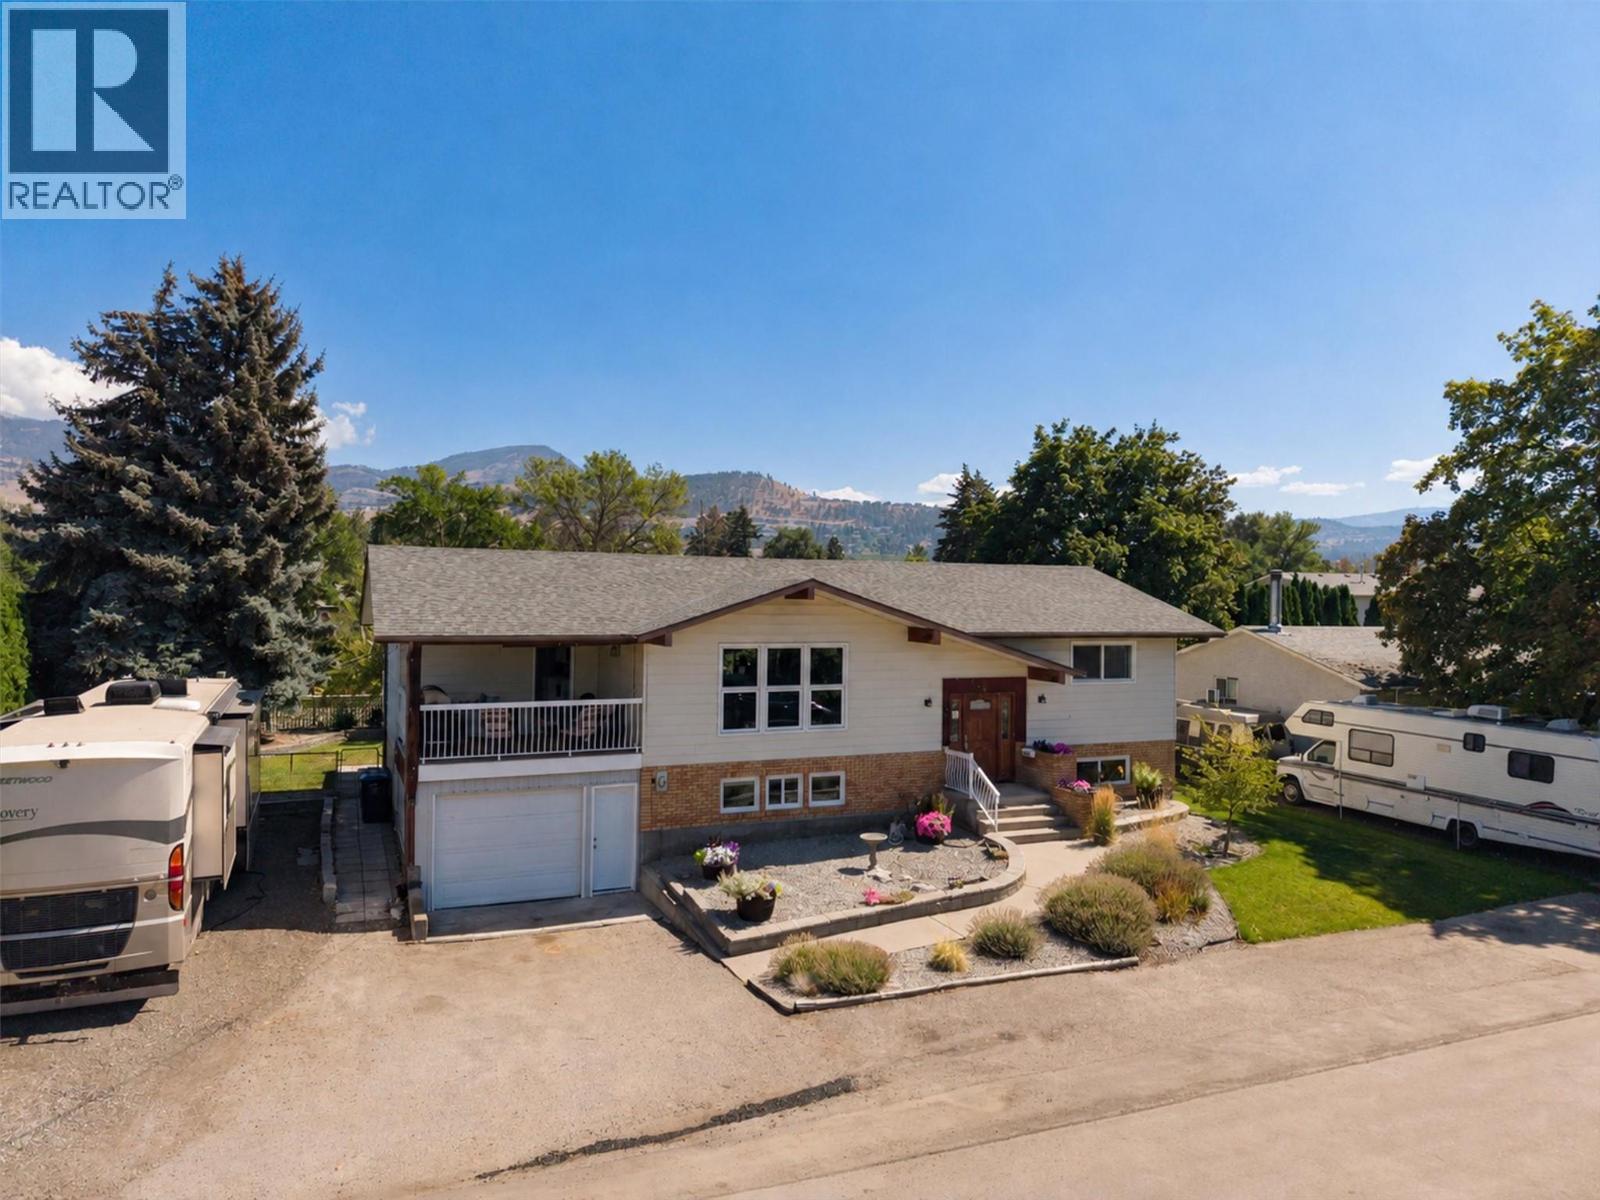
Looking for an updated home in the heart of Rutland with plenty of parking and walking distance to amenities? Than look no further. Welcome to 450 Holbrook Road West! This spacious and updated 4-bedroom, 2-bathroom home offers a turn key options for all. The home has undergone a cosmetic interior update, giving it a fresh feel while maintaining plenty of functional space for everyday living. New flooring, refinished kitchen cabinetry, flooring, paint, bathroom updates and more. The mechanical systems have also been updated, taking care of some of the important improvements buyers look for beyond just the finishes. With newer windows, roof, hot water tank, sewer connection, you don't have to worry about systems failing. One of the standout features is the amount of space this property offers both inside and out. A large yard provides plenty of room for kids, pets, gardening, entertaining, or simply enjoying the outdoors, while the property offers ample parking for multiple vehicles, toys, trailers, or guests and yes even 2 RV's! For the hobbyist, tradesperson, or anyone needing dedicated project space, the home also features an interior workshop, adding a level of versatility that's difficult to find. Central in the heart of Rutland, you're just walking distance to shopping, restaurants, parks, and schools. Don't miss out on this turn key opportunity in one of the up and coming areas of Kelowna. (id:63476)
5803 Dalgleish Road NW
Calgary, Alberta
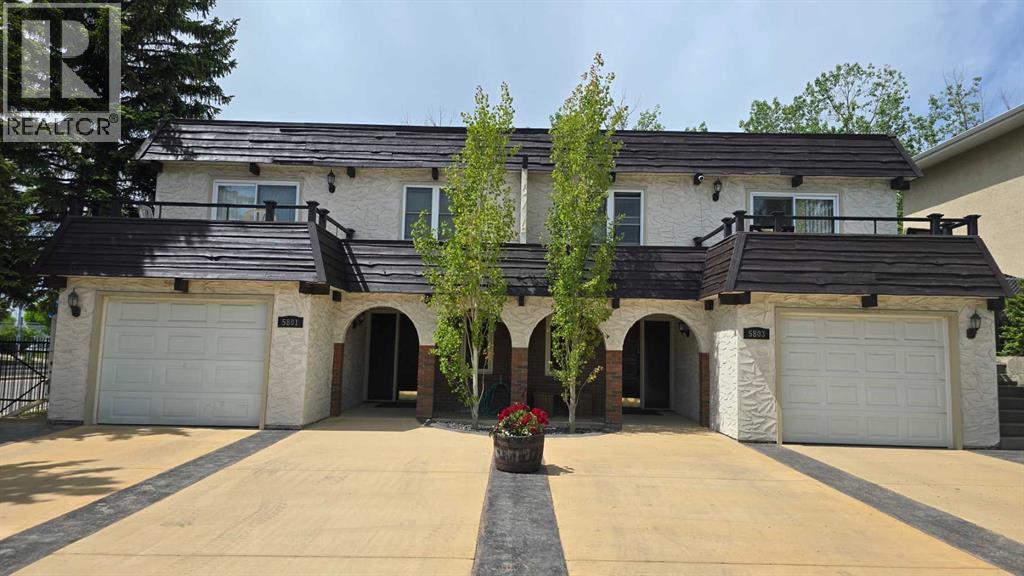
Superb 1/2 duplex backing onto greenspace. This renovated bi-level has been updated throughout and has a "legal" basement suite (see attachment). Main floor has hardwood throughout along with an updated kitchen with SS appliances, laminate counter tops and dark brown cabinets. There is access off the living room to a raised deck that looks west. The deck overlooks green space with a fully landscaped backyard. The primary bedroom is large and has access to a front patio which looks out over the quiet street. There is an additional bedroom along with a 4 piece bathroom. The lower level has its own legal suite. There is also a rec room that has large windows providing ample light. There is a bedroom along with a 4 piece bathroom. The majority of the home has been updated from new windows to kitchens to flooring along with furnace and water tank. There is a single attached garage along with a large driveway that can accommodate multiple vehicles. The home is walking distance to Dalhousie C-train station and the large Dalhousie shopping center that has a Safeway, multiple restaurants and a new Shoppers Drugmart. Don't miss this great opportunity to live upstairs and rent out the basement for a mortgage helper. 5801 is also available for purchase. Sellers prefer to sell together. (id:63476)
314 Redstone Boulevard NE
Calgary, Alberta
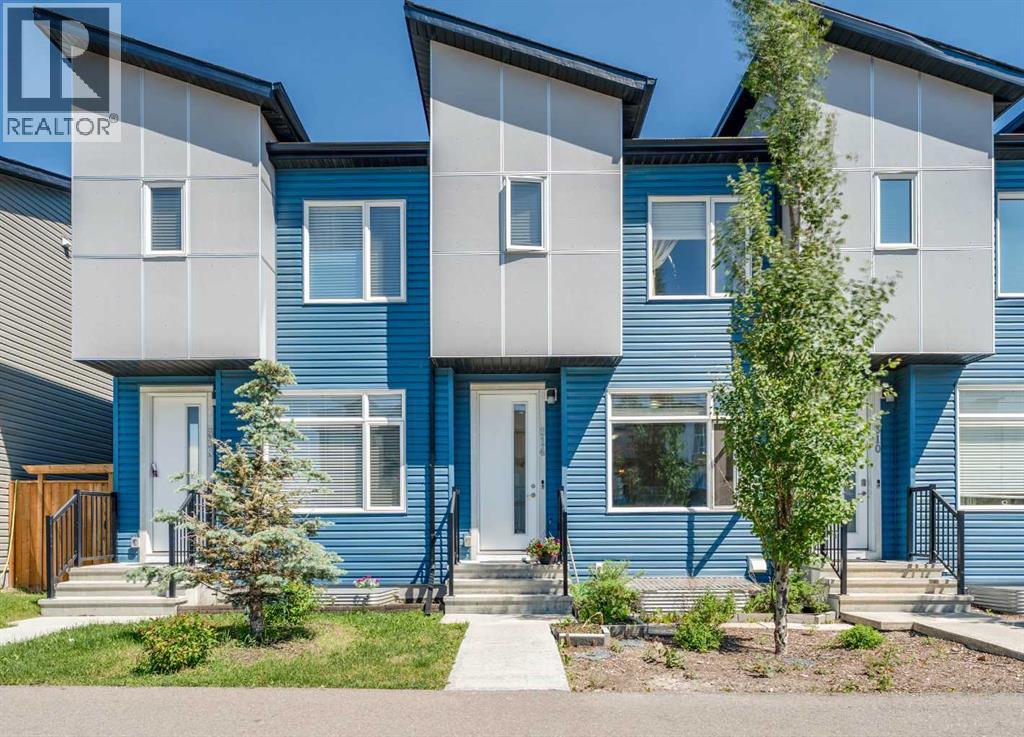
No condo fee townhouse! Welcome to 314 Redstone Boulevard NE, a beautifully appointed home with no condo fees! The main floor offers a bright and functional layout featuring 9' ceilings, a spacious living room, dining area, and a convenient 2-piece powder room. The stylish kitchen is a true highlight, boasting stainless steel appliances, quartz countertops, a breakfast bar, and a rolling kitchen island, perfect for entertaining or everyday family life. Rich laminate floors flow throughout, adding warmth and easy upkeep. Upstairs, you'll find a generous family room, a well-appointed bedroom served by a 4-piece main bath, a dedicated laundry room for added convenience, and a serene primary suite complete with a 4-piece ensuite and walk-in closet. The fully finished basement extends your living space with an additional bedroom featuring its own walk-in closet, a 4-piece bath, and a large recreation room ideal for a home theatre, gym, or play area. Step outside to enjoy the private backyard patio, with easy access to the detached garage. Perfectly situated directly across from greenspace and with quick access to Stoney Trail, this home truly has it all, space, style, and an unbeatable location. (id:63476)