
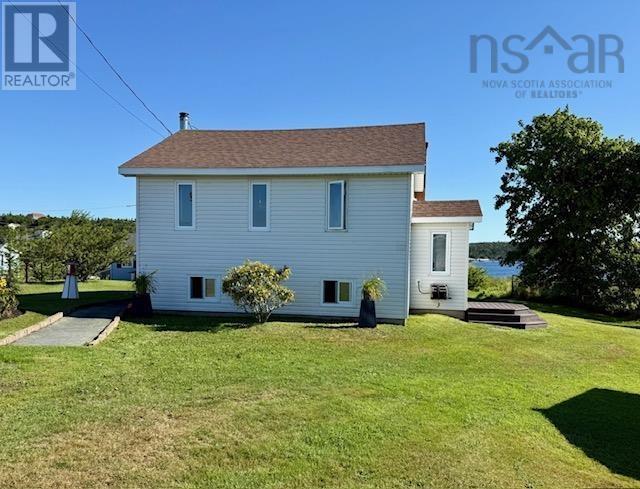
17 Demers Road
Terence Bay, Nova Scotia
Welcome to 17 Demers Rd in beautiful Terence Bay, where stunning views of the bay provide the perfect backdrop for relaxed coastal living. This inviting 3-bedroom home offers 2 bedrooms up and 1 down with a full bath on each level. The oak kitchen features stainless steel appliances, striking black hardware & backsplash, a pantry a large dining room with doors to your back deck. Sit back, entertain or simply take in the beautiful views of the bay. Comfort is covered year-round with hot water baseboard heating, a ductless heat pump and a cozy woodstove in the ll living area. A brand-new Waterloo septic system is an important recent upgrade, offering added peace of mind for the new owners .Located close to Sandy Cove Beach, the local ball field and plenty of opportunities for boating, fishing or hiking. A wonderful property for anyone looking to enjoy the beauty and lifestyle of Nova Scotia's coast. Only 25 mins to Halifax and 30 mins to Peggy's Cove. (id:63476)
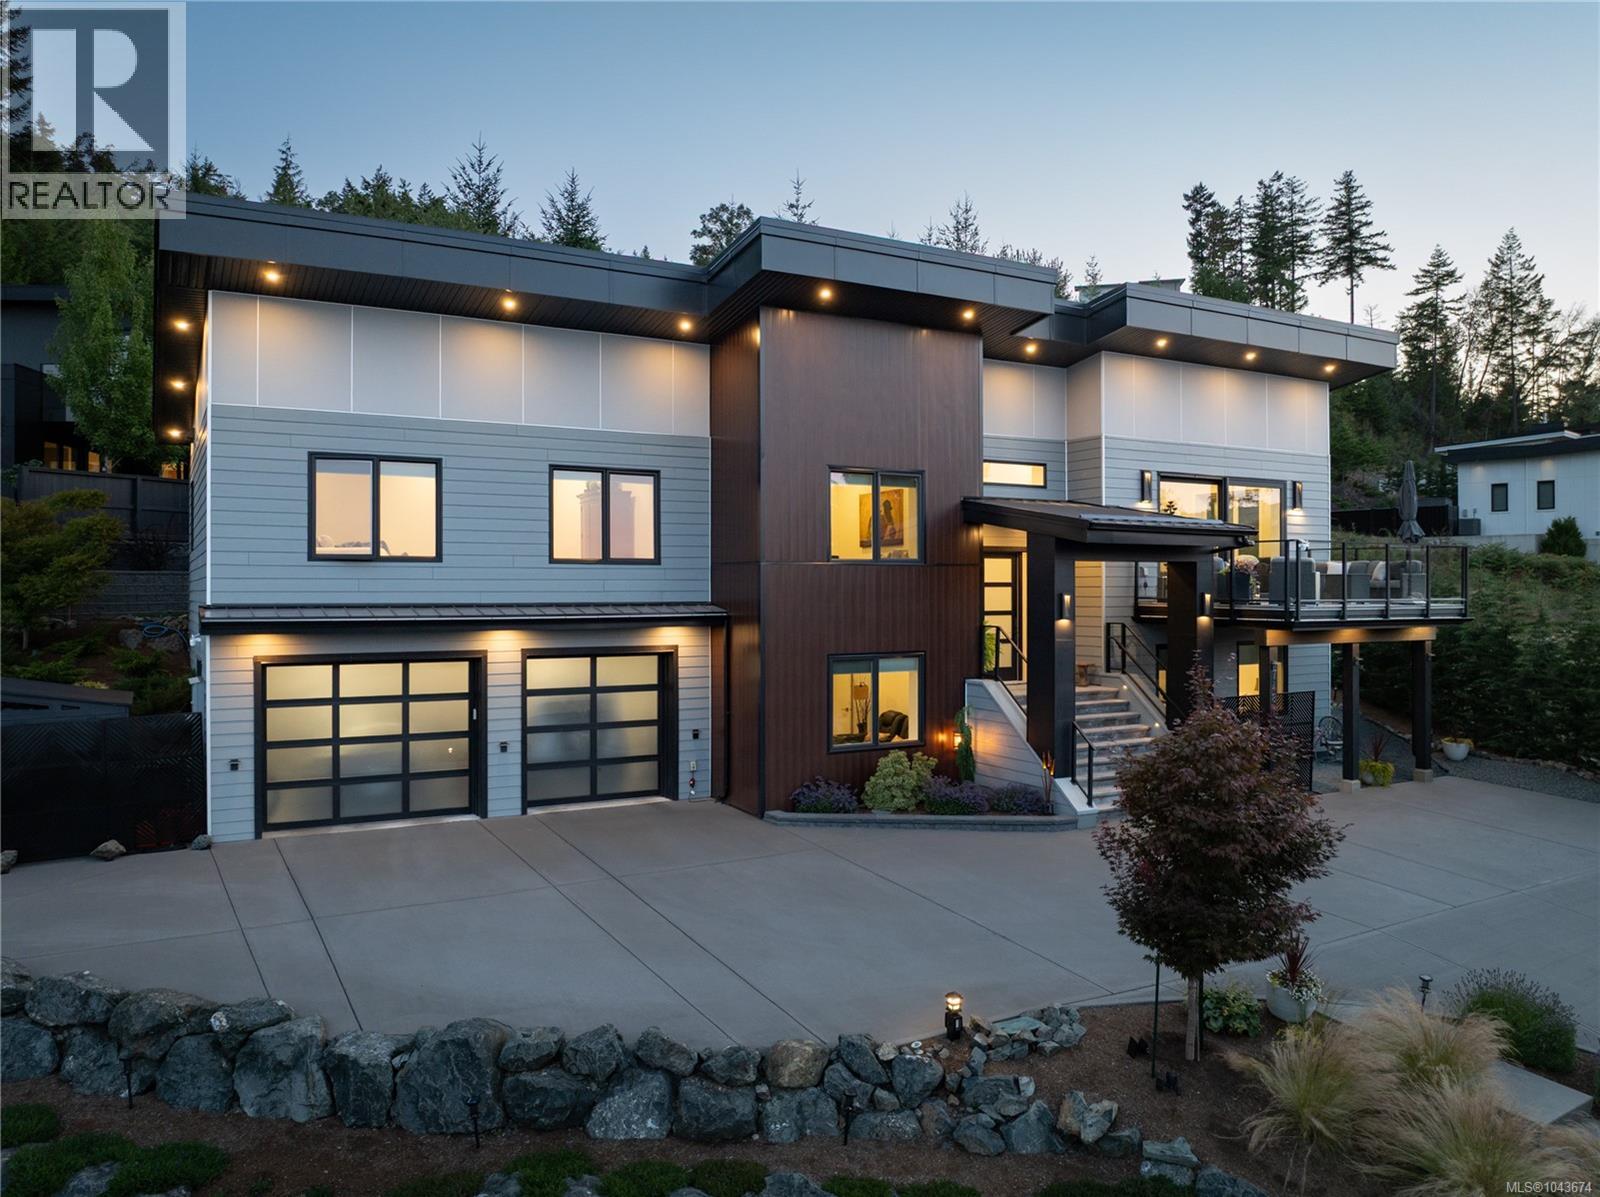
7481 Copley Ridge Dr
Lantzville, British Columbia
Luxurious Lantzville Foothills home, unlike any other! This custom 4 Bedroom, 3 Bathroom contemporary design features spectacular ocean & mountain views, a stunning open kitchen, dining & living room with a deco-tiled gas fireplace, oversized windows & sliding glass doors (with phantom screen) that lead to a deck with views toward Vancouver. Entertaining sized kitchen island, thick quartz counters, classy Fisher Paykel appliances, wood cabinets, vaulted ceiling & convenient pantry. Massive Primary Bedroom w/ spacious walk-in closet, a spa-like 5-piece ensuite with heated tile floors, soaker tub, walk-in shower & separate water closet. Expanded patio with soft-tub, & sunny backyard to with plenty of room to enjoy watching kids & pets play. The lower level has a Recreation room, 2 more bedrooms, a 4-piece bathroom with heated tile floors, EV-ready two car heated garage & extra storage. Very unique 2 story ICF build, heat pump & natural gas forced air furnace. Long lasting & maintenance free metal roof, automatic back-up generator, meticulous landscaping & irrigation & fenced for privacy. This home has it all - you really will love it here! Located minutes to all amenities, shopping, restaurants, walking & hiking trails & schools! Please note: a Restrictive Covenant is in place so the build on the lot across the street will not interfere with the current view. Measurements are approximate, please verify if important. (id:63476)
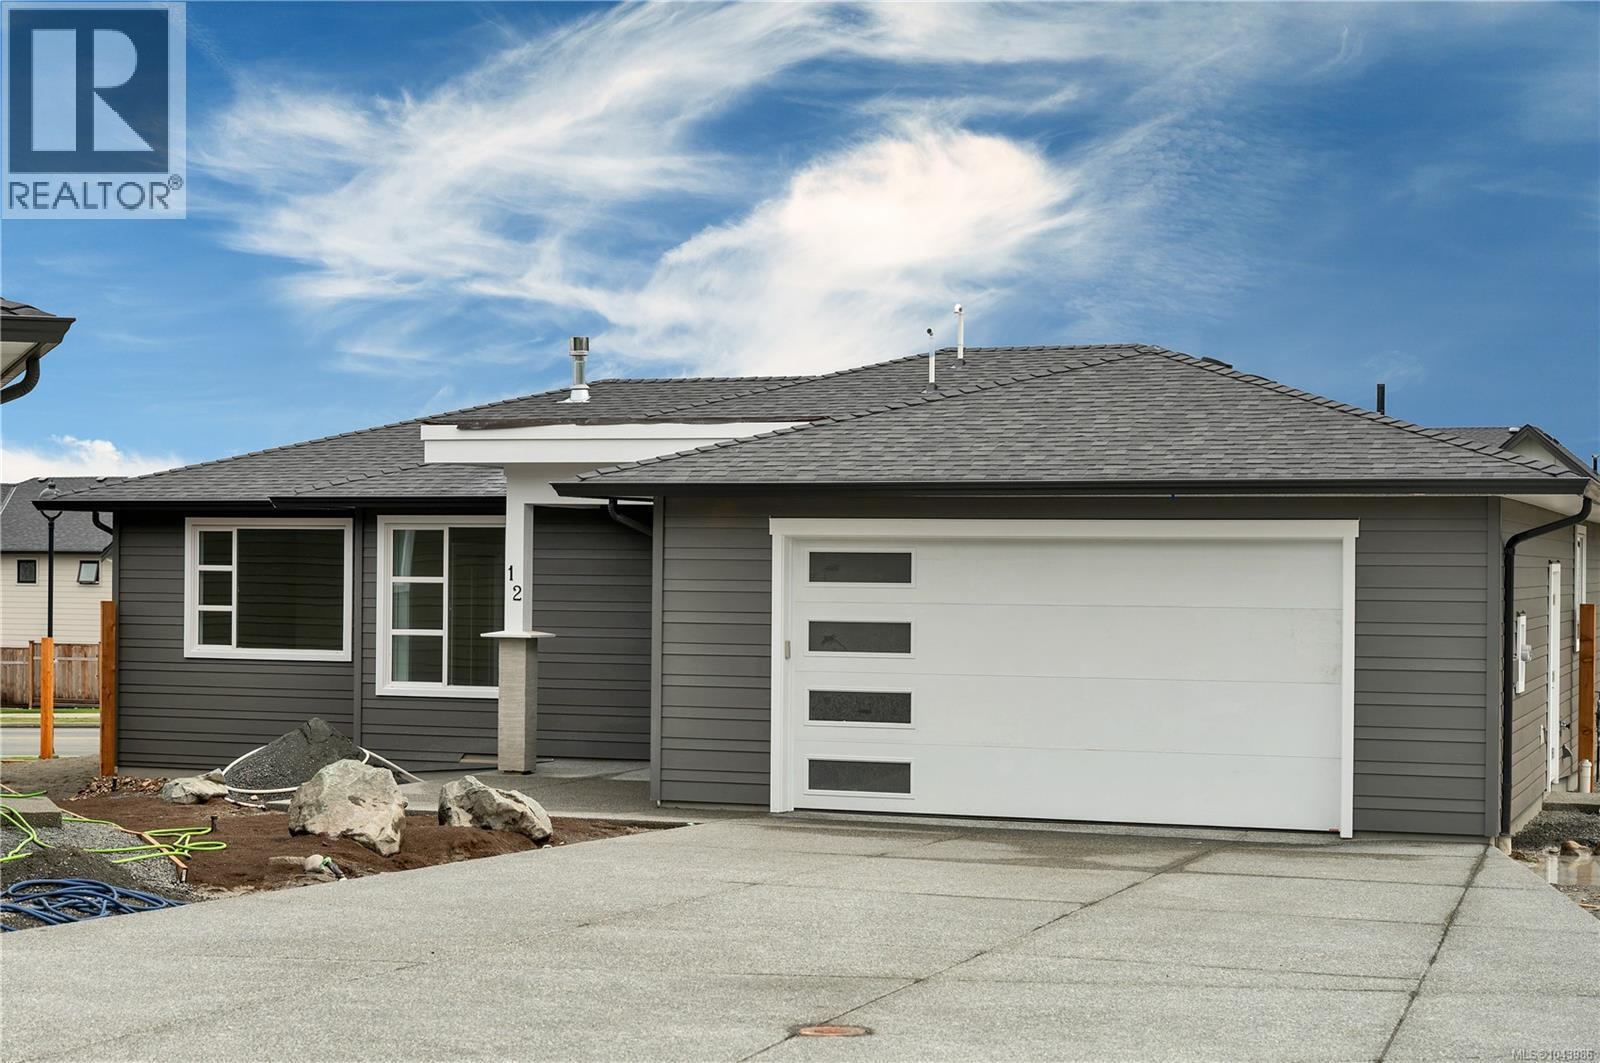
12 457 Arizona Dr
Campbell River, British Columbia
Built with exceptional craftsmanship by award-winning Crowne Pacific Development, this beautifully designed 3 bedroom, 2 bath rancher offers 1,532 sqft of bright, open concept living with an abundance of natural light throughout. At the heart of the home is a well-appointed kitchen featuring quartz countertops, custom cabinetry, and a generous eating bar—perfect for entertaining. The spacious primary suite includes a large walk-in closet and a luxurious 5-piece ensuite with a soaker tub, tile surround, double vanity, and walk-in shower. A cozy gas fireplace adds warmth & charm to the living area, while the oversized crawl space provides excellent additional storage. Outside, the low maintenance yard offers ease and comfort, along with some mountain and ocean views. Ideally situated at the end of a quiet cul-de-sac in an upscale neighbourhood, just minutes from scenic trails, local coffee shops, and essential amenities, this home blends convenience, comfort, and quality in every detail. (id:63476)
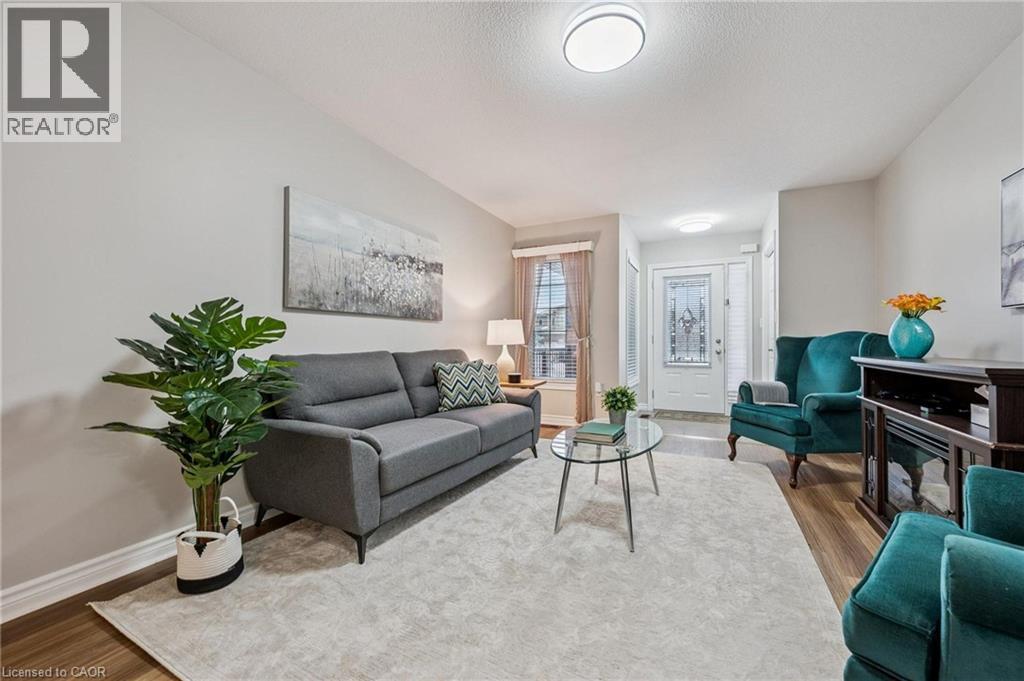
21 Wideman Boulevard
Guelph, Ontario
21 Wideman Blvd is a beautifully cared-for 2-bdrm bungalow situated in quiet family-friendly neighbourhood! Ideal for young couples, small family or downsizers looking for 1-level living. Step inside & immediately feel at home! Living room W/newer luxury vinyl plank flooring, large window & natural light that creates a warm & inviting space. Eat-in kitchen W/newer S/S appliances, glass tile backsplash, glass feature cabinetry & breakfast bar W/overhang for casual dining. A skylight allows natural light to pour into the space. Adjoining dinette has sliding doors that lead to backyard. Perfect for morning coffee or BBQs. Both bdrms are large W/ample closet space & large windows. Updated 4pc bath includes shower/tub. Unfinished bsmt is already partially framed & includes bathroom R/I offering incredible potential for add'l living space such as office, rec room or guest suite. Standout feature is impressive wrap-around cold room for add'l organized space. Step outside to fenced backyard offering perfect balance of relaxation & entertaining space. Raised deck provides ideal spot for BBQs, outdoor dining or unwinding W/morning coffee. Below, a pergola-covered patio creates a cozy retreat for gathering W/family & friends. Mature trees & lattice provide lots of privacy. There is a professionally designed retaining wall (2017) W/added drainage. Tucked into quiet family-friendly pocket of Guelph, this home offers perfect balance of peaceful living & everyday convenience. At the end of the street, Wilson Farm Park & Playground provides natural gathering place for families, morning walks & evening strolls. Around the corner you’ll find access to Royal Recreational Trail, a scenic pathway that stretches to Guelph Lake. Imagine spending summer days at the beach, kayaking on warm afternoons or enjoying tranquil walks just mins from your door. Everyday essentials are within reach W/major destinations like Walmart, Home Depot, restaurants & other conveniences only a short drive away (id:63476)
1100 Antler Drive Unit# 102
Penticton, British Columbia
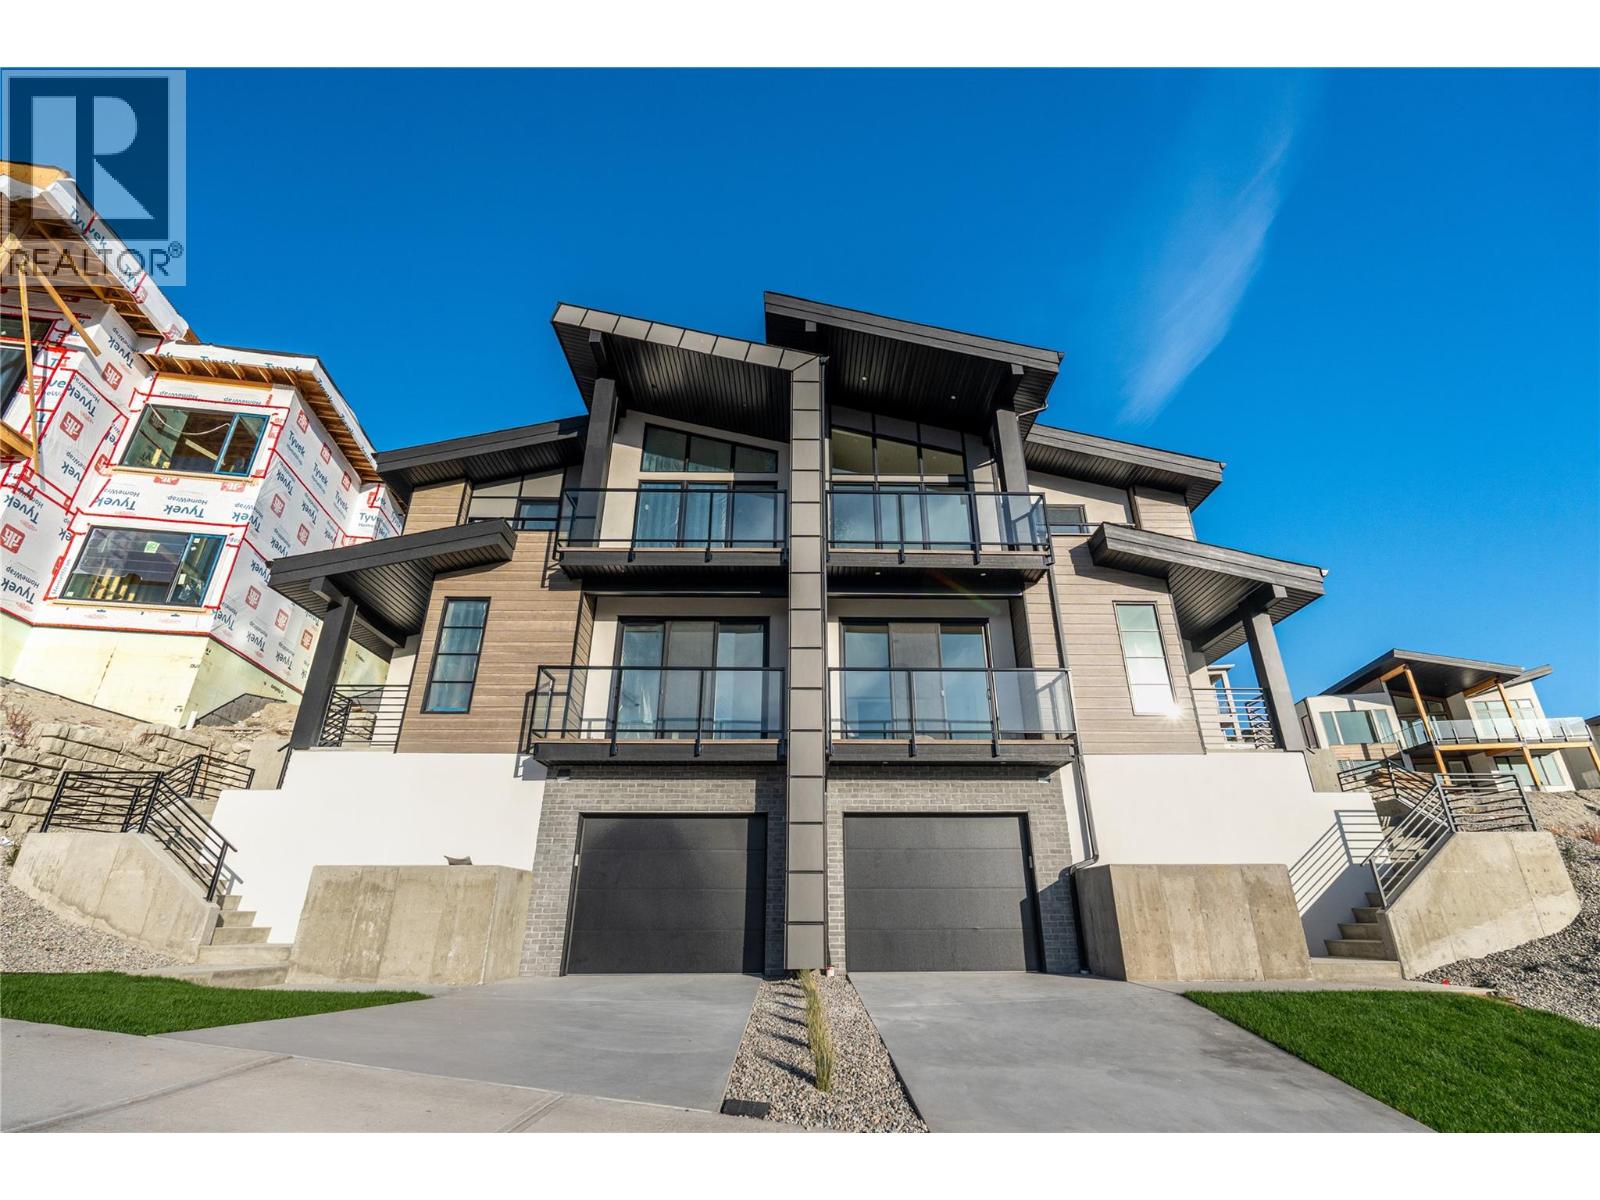
Thoughtfully designed modern duplex with breathtaking views of Skaha Lake and the Okanagan Valley located in The Ridge Penticton. This home boasts 3 storey's of luxurious living space spanning over 2100 square feet and has been designed with convenience in mind, featuring an elevator to take you to each level with ease. Enjoy the amazing views from the top floor while having your morning coffee or entertaining guests for dinner. This floor also has a conveniently located bedroom/den or office space. Bring in groceries with ease from the level laneway access. On the second floor you'll find a spacious laundry room, primary bedroom with 5 piece ensuite with in floor heating and walk in closet. Another spacious bedroom with it's own 4 piece ensuite is also located on this floor. The theatre room on the lower level is perfect for watching sporting events or family movie nights. Featuring quartz countertops, luxury vinyl plank floors, stainless steel appliances, modern lighting packages and 2 car tandem parking in the garage. Enjoy the Okanagan lifestyle with this easy, turnkey living home. (id:63476)
1502 Laidlaw Street
Summerland, British Columbia
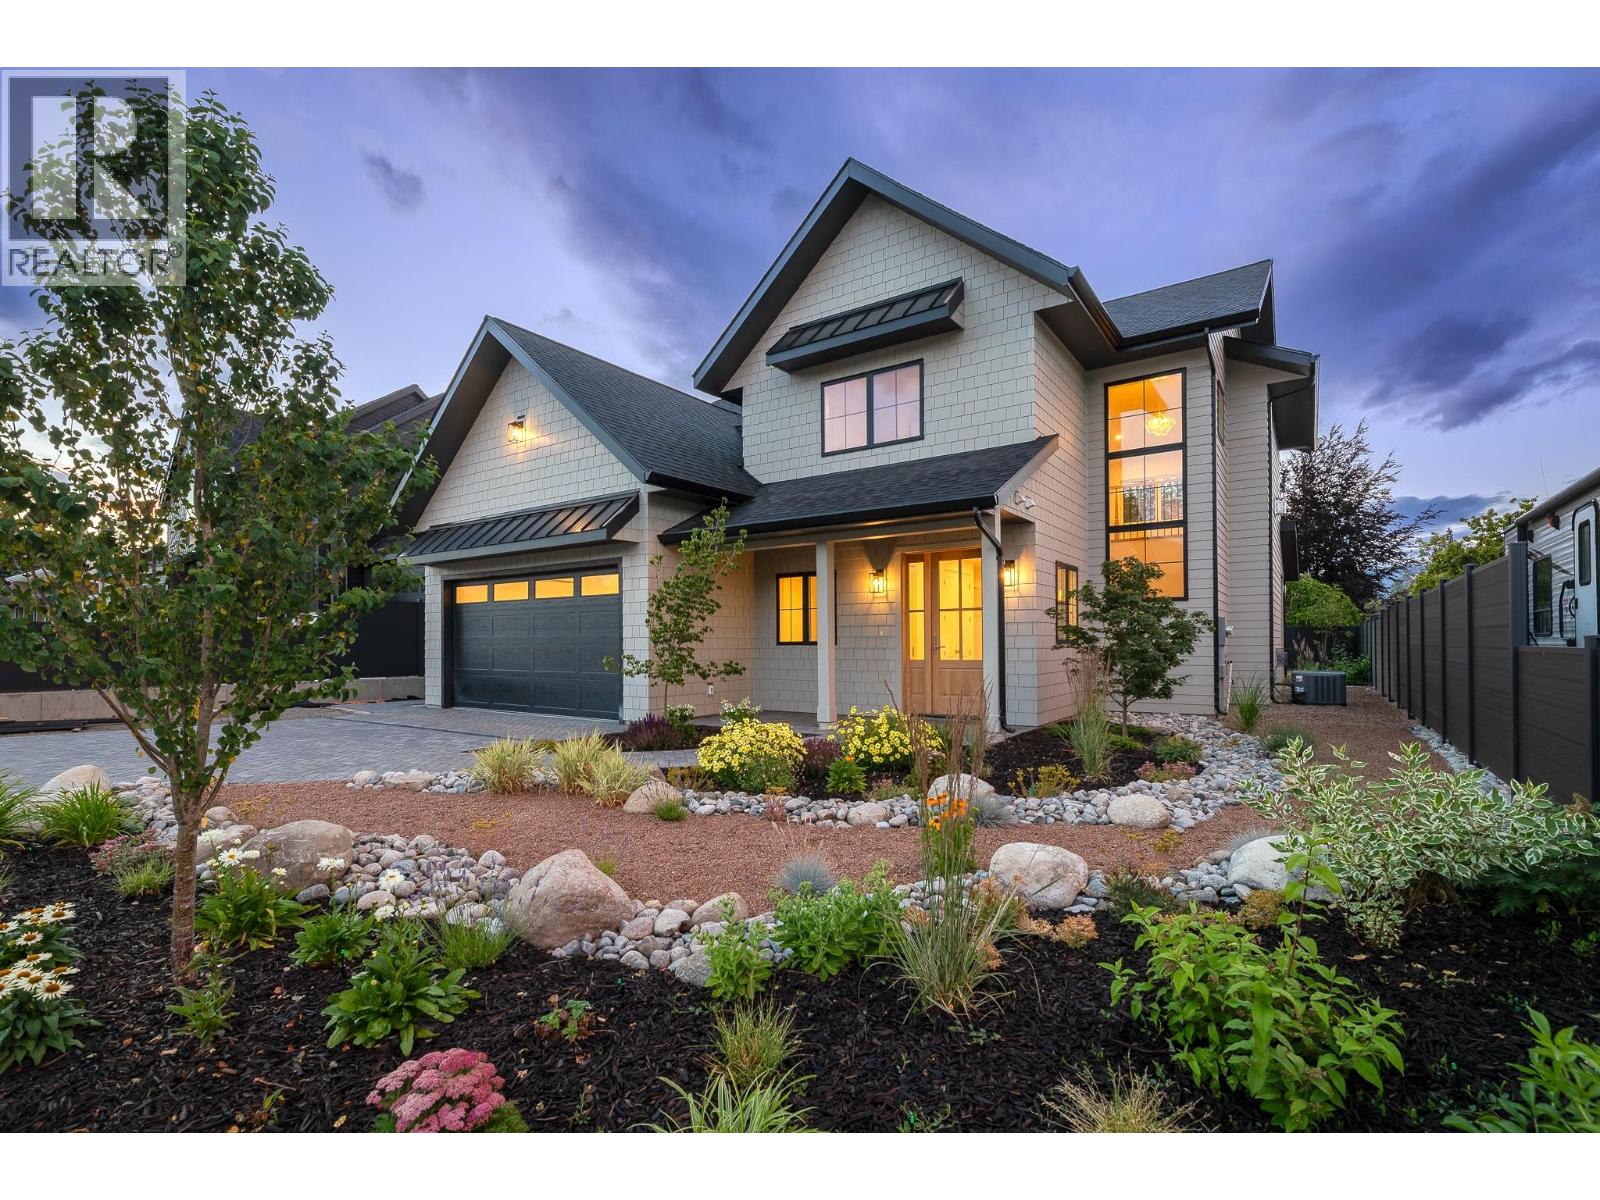
Experience elevated Okanagan living in this exceptional brand-new 4-bedroom home in the heart of Trout Creek, just steps to Okanagan Lake. Thoughtfully designed with luxury, comfort, and timeless style in mind, every detail has been carefully curated, from the designer lighting to the high-end finishes found throughout. At the heart of the home is a stunning chef's kitchen featuring a 42"" built-in refrigerator, Fisher & Paykel gas range and dishwasher, an oversized island, and a huge walk-in pantry that offers exceptional storage without compromising style. The bright, open-concept floor plan offers generous living spaces that are both functional and elegant, making everyday living and entertaining effortless. Two gas fireplaces with custom DreamCast mantels add warmth and character, while quality craftsmanship and meticulous attention to detail create a home that feels refined yet welcoming. Modern comforts include hot water on demand for added efficiency and convenience. Retreat to the luxurious primary suite, where a spa-inspired ensuite features a freestanding soaker tub, creating the perfect place to unwind at the end of the day. Outside, the fully landscaped property is ready to enjoy from day one. Located in one of Summerland's most sought-after neighbourhoods, you're just steps to Okanagan Lake with beautiful beaches. Trout Creek is loved for its quiet streets, welcoming community, and unbeatable lifestyle. (id:63476)
163 Puett Ranch Road
Kamloops, British Columbia
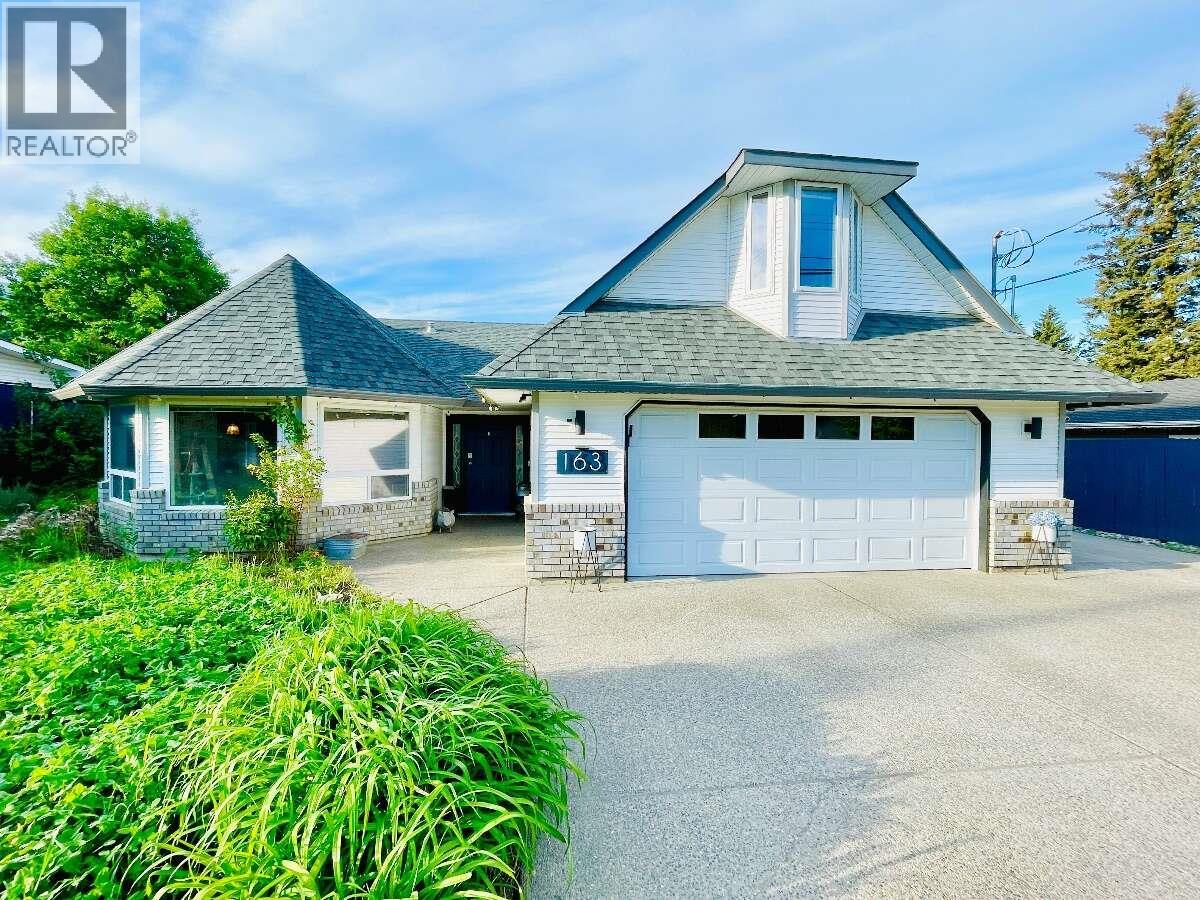
* For more information, please click Brochure button. * Welcome to this exceptional Rayleigh property offering comfortable single-level living, thoughtful updates, and outstanding outdoor space. Set on a flat, usable 0.46-acre lot, this beautifully updated 2,260 sqft rancher includes a fully finished 900 sqft shop, extensive parking, and an established yard. The bright rancher features main-level living plus an upper bonus room ideal for an office, media room, reading space, or guests. Enjoy year-round comfort with a heat pump, hydronic in-floor heating, HRV system, wood stove, and heated garage. Updates include a 2015 kitchen, roofs and water heater, 2020 wood stove, 2022 bathrooms and 9-kW solar system, and 2025 heat pump. With the solar system producing 10,000+ kWh annually, heating and electricity costs are significantly offset. The 900 sqft shop features 9' ceilings, two storage/workshop areas, a main working bay, and dedicated 60A service. Abundant parking with direct shop access and an RV sani dump connection add convenience. The fully irrigated yard includes mature fruit trees, greenhouse, chicken coop, and fenced garden area with raised beds. Enjoy established haskap, grapes, saskatoons, blackberries, raspberries, and rhubarb, along with a pollinator-friendly front yard. With generous indoor and outdoor space, extensive infrastructure, and a short walk to the local elementary school, this property offers comfort, flexibility, and exceptional everyday livability. (id:63476)
220, 52 Gateway Drive NE
Airdrie, Alberta
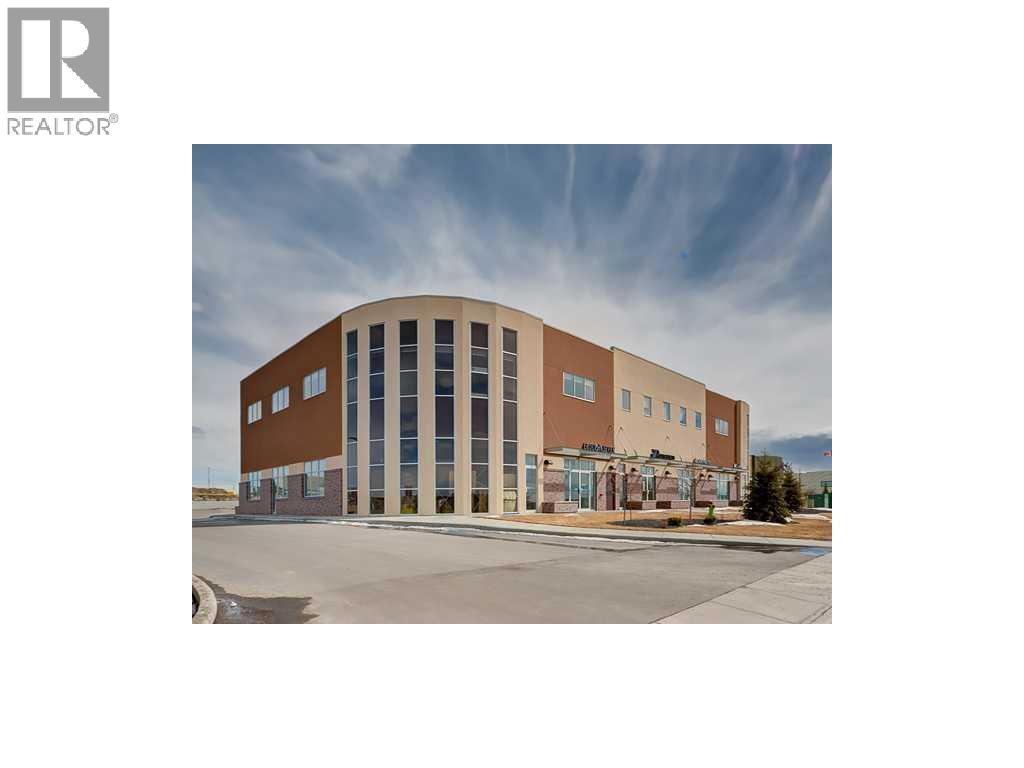
Investor alert! Corner unit in First Class Grade A Office Building in Airdrie for sale. Excellent opportunity for investors to take over with great tenants currently on long term lease with several options for extensions. Perfect location with quick access to QEII and other retailers. This unit is located at the front of the building with round glass panels and features of 6 offices, and several flex spaces which could be demised into more offices or additional uses. Lots of natural light. High quality finishes and modern steel construction with stucco exterior. Complex has ample parking spaces. Monthly Condo Fee $1390.00 Monthly Property Tax $768.00. The current lease is generating an approximate cap rate of 6.5%. Call or email now for more information. (id:63476)
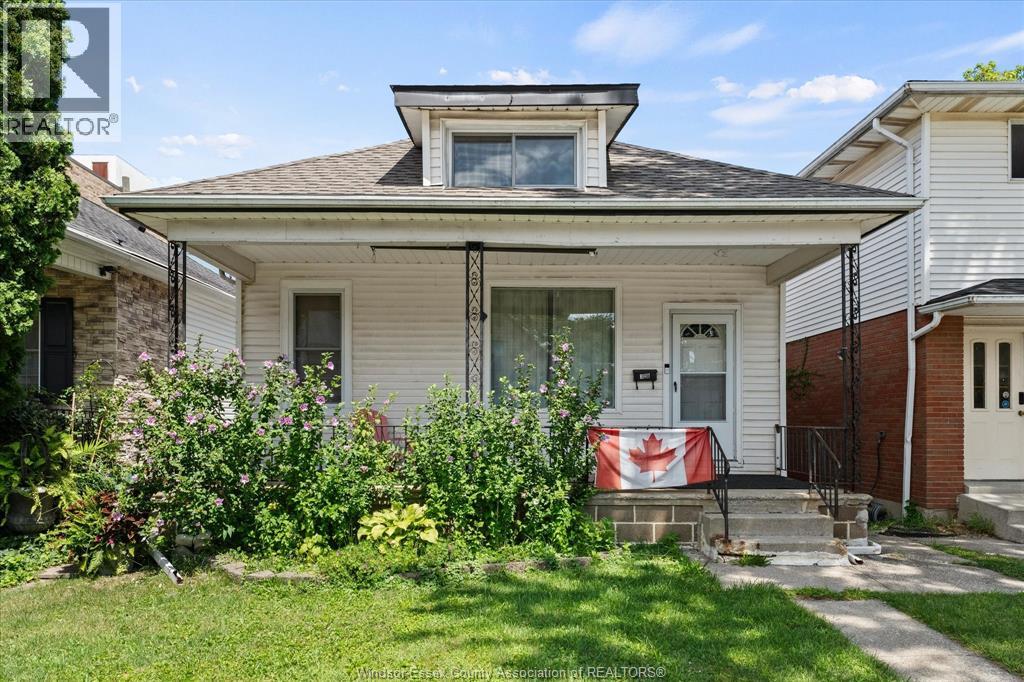
328 Josephine Avenue
Windsor, Ontario
Welcome to 328 Josephine! This charming 3+1 bedroom, 1.5 bathroom home offers an excellent opportunity for first-time home buyers, investors, or those looking to add their own personal touch. Filled with potential, this property is located in a desirable neighbourhood just minutes from the University of Windsor, major bus routes, shopping, restaurants, and everyday amenities. Enjoy the convenience of being close to all major U.S. border crossings, including the Ambassador Bridge, Detroit–Windsor Tunnel, and the Gordie Howe International Bridge, making commuting and cross-border travel a breeze. Whether you're looking for a family home or an investment property, this is one you won't want to miss! (id:63476)
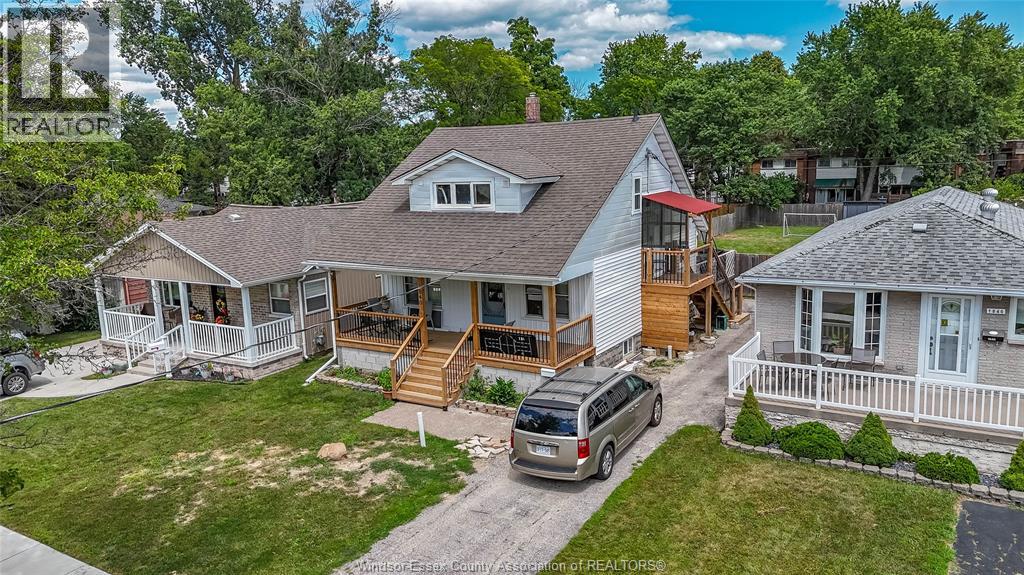
1840 Balfour Boulevard
Windsor, Ontario
Completely renovated and converted into a legal duplex, this exceptional property offers an outstanding opportunity for investors or multi-generational living. Every aspect of the home has been thoughtfully updated, including new electrical, new plumbing, new heating and air conditioning, a brand-new front porch, and a new private side porch providing separate access to the upper unit. The main floor and basement make up the first spacious unit. The main level features a bright kitchen, comfortable living room, dining area, one bedroom, and a full bathroom. The finished basement expands the living space with a second kitchen, an additional bedroom, a full bathroom, laundry room, a cozy eating area, and a large storage room. The self-contained upper unit offers a well-designed layout with one bedroom, a full bathroom, kitchen, dining area, and its own in-suite laundry. Move-in ready and finished with quality updates throughout, this turnkey duplex is ideal for generating rental income. Sellers have the right to accept or reject any offers. (id:63476)
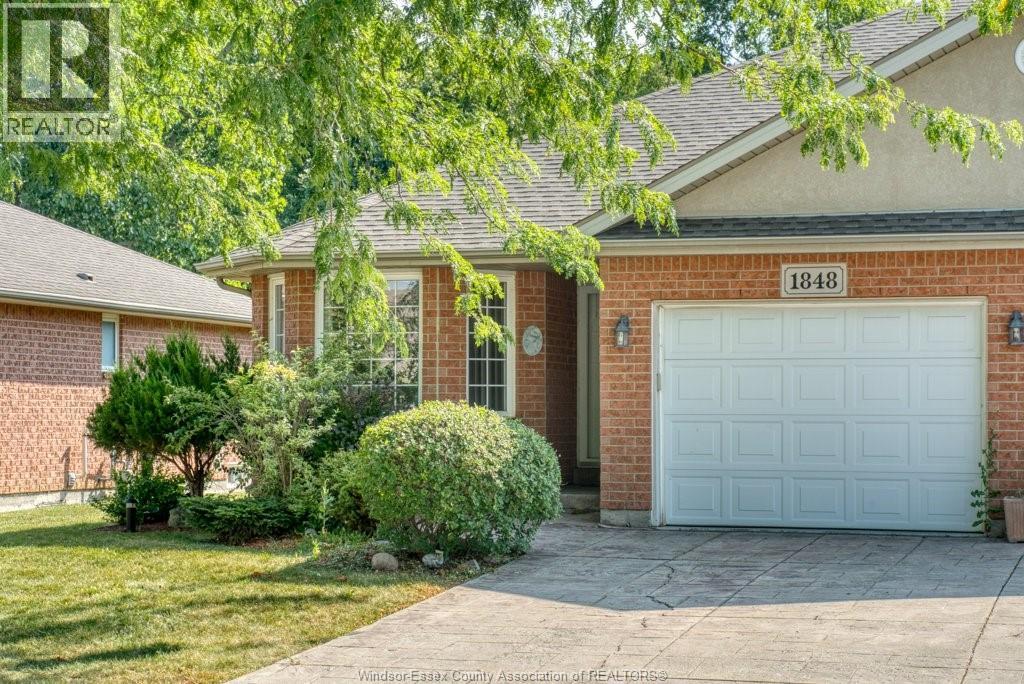
1848 Questa Drive
Windsor, Ontario
Welcome to 1848 Questa Dr., a beautifully maintained ranch-style townhome offering comfortable one-floor living. This home features 2 spacious bedrooms and 2 full bathrooms on the main level, making it ideal for downsizers, retirees, or first-time buyers. Recently painted throughout, it offers a fresh, move-in-ready interior. The kitchen comes complete with a stove, fridge, dishwasher, while the washer and dryer are also included. Enjoy peace of mind knowing all major mechanical systems were replaced in 2021 and are fully owned, with no rental equipment to assume. Low-maintenance living is made even easier with a monthly HOA fee of just $60, covering grass cutting and snow removal. Don't miss this fantastic opportunity to own a well-maintained home in a desirable neighbourhood. Possession date is subject to finalization of probate. (id:63476)
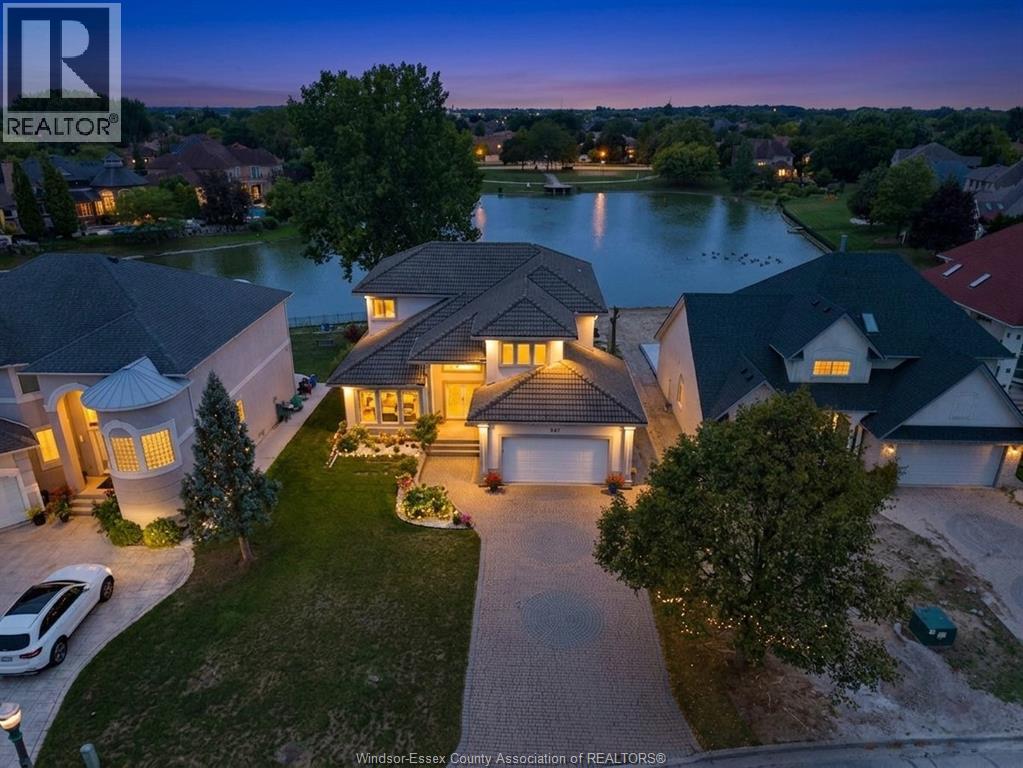
847 Lake Shore Drive
Windsor, Ontario
Welcome to this stunning waterfront home in South Windsor’s prestigious Southwood Lakes, offering approx. 3,000 sq. ft. plus a finished basement. This quality-built 2-storey gem has 3+1 beds & 3.5 baths. Main floor features a grand foyer with staircase, living room with fireplace, formal dining room, custom kitchen with SS appliances, an office, family room with stonewall 2nd fireplace and main floor laundry. 2nd level features a spacious primary bedroom with 5pc ensuite, walk-in & fireplace, 2 good sized bedrooms and a 5pc bath. Basement is finished with a rec area, 1 bedroom and 3pc bath. Outside is completed with a beautifully landscaped fenced yard with a heated in-ground pool, and a hot tub (as is) and breathtaking Lake Grande views, and a 2-car garage. Surrounded by scenic trails and close to the 401, top-rated schools, and all amenities, Updates include furnace, A/C, and HWT (2020). **PRE-INSPECTION REPORT AVAILABLE* (id:63476)