
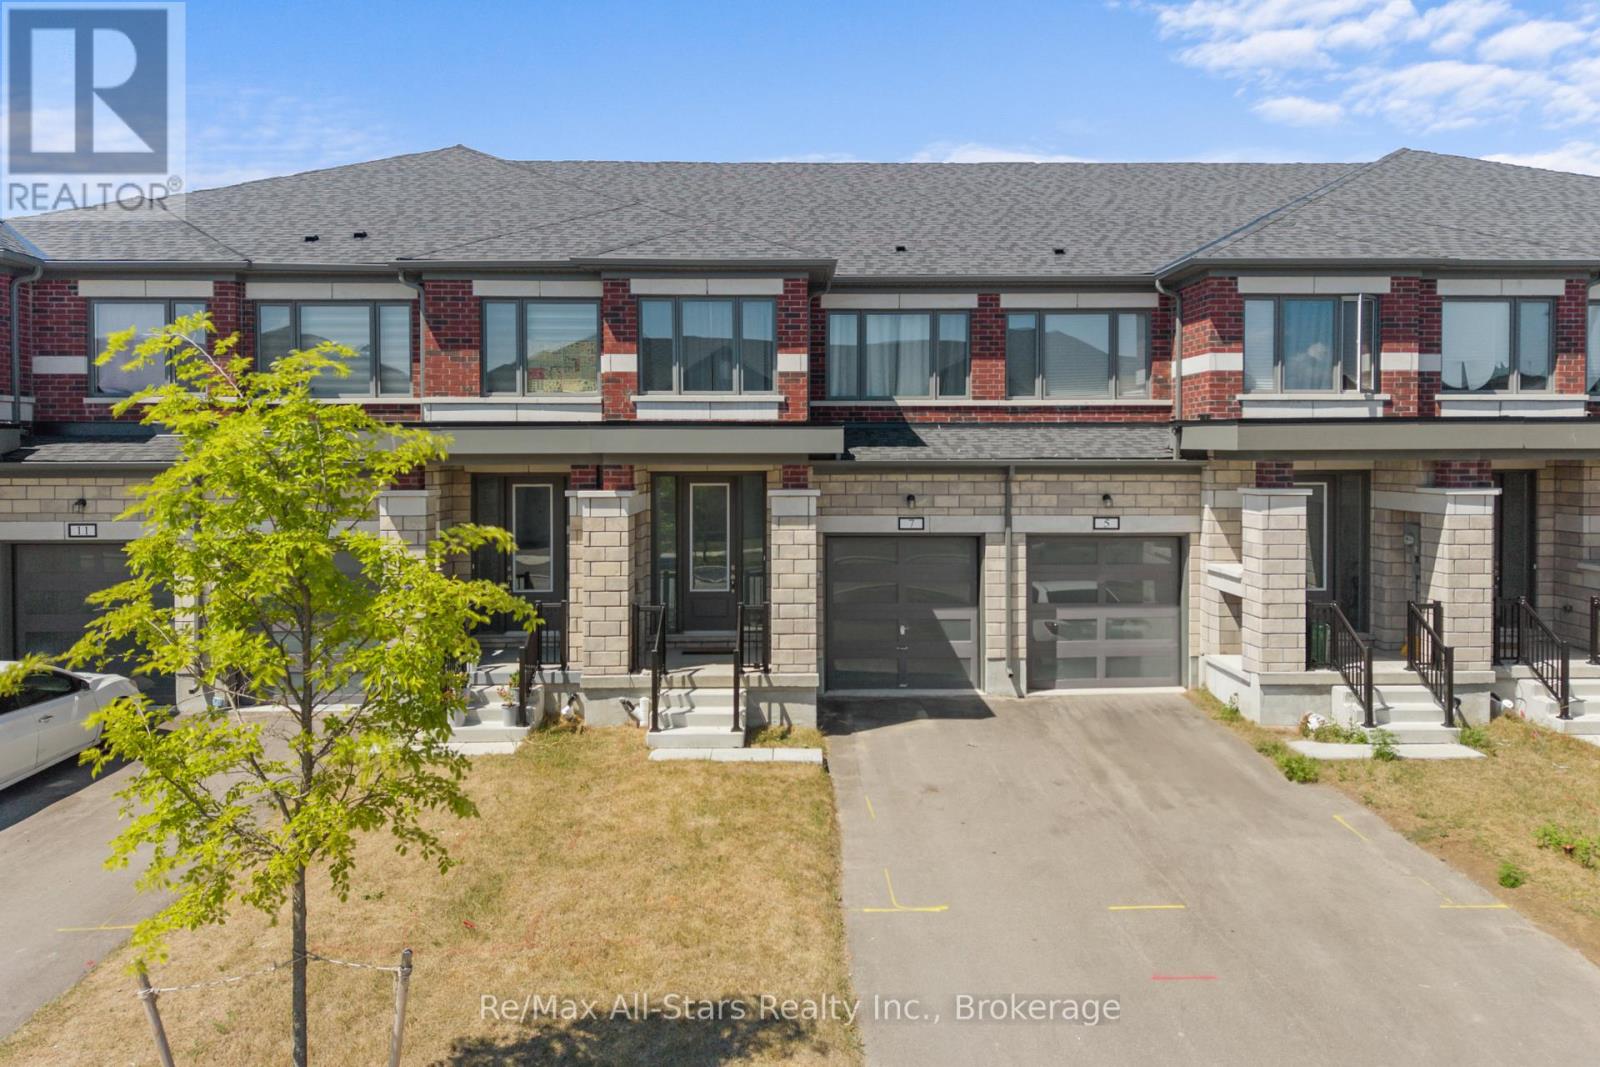
7 Keenan Street
Kawartha Lakes, Ontario
Spacious, bright and welcoming, 7 Keenan Street in Lindsay offers an inviting layout that feels open the moment you step inside. Large windows bathe the main living areas in natural light, creating a warm, airy atmosphere that's perfect for both everyday living and entertaining. The stylish kitchen is a true centerpiece, featuring quality cabinetry, a generous breakfast bar island, and ample workspace for cooking and gathering. The island provides the perfect soot for morning coffee, casual meals, or chatting with guests while you prepare dinner. Practical features add to the appeal, including direct access from the garage into the house, making it easy to bring in groceries and stay out of the weather. An HRV unit helps maintain fresh, comfortable indoor air, contributing to both efficiency and year-round comfort in this well-cared-for home. (id:63476)
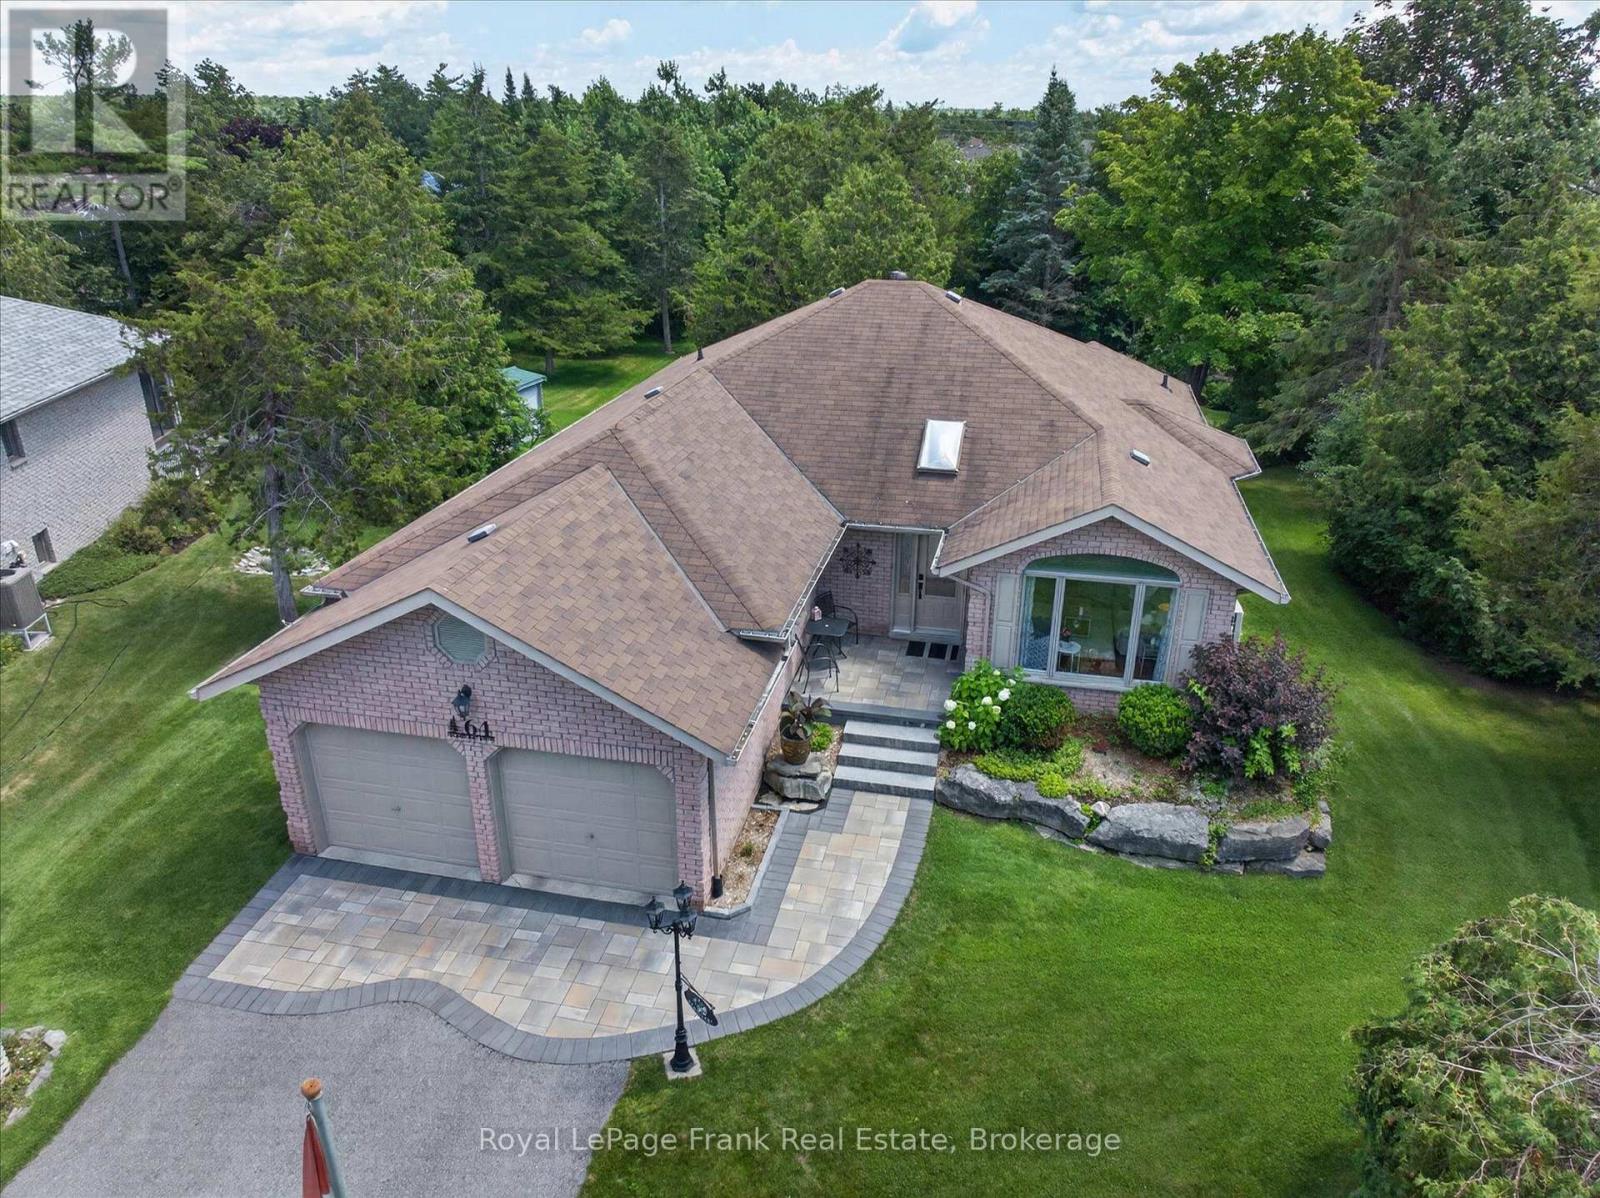
64 Island Bay Drive
Kawartha Lakes, Ontario
Welcome to this beautifully updated 2+1 bedroom bungalow with a dedicated office and 3 full bathrooms, ideally situated in the highly sought-after Port 32 community of Bobcaygeon. Designed for comfortable everyday living and effortless entertaining, this bright and inviting home features a renovated kitchen overlooking the spacious backyard. Step outside to the maintenance free Trex deck with a gazebo. The generous primary suite offers a walk-in closet and a private ensuite, while the thoughtfully designed main floor provides an excellent layout with abundant natural light and spacious principal rooms. The fully finished lower level expands your living space with a large recreation room offering plenty of room for movie nights, a billiards area, hobbies, and comfortable accommodations for overnight guests. Extensively updated, this home features a renovated kitchen and bathrooms, updated flooring, professional landscaping, a premium high-efficiency heat pump and numerous additional improvements. The property features a private well-fed irrigation system, helping to keep landscaping lush while significantly reducing water costs. An added bonus is the **paid Port 32 membership**, giving you access to the exclusive Shore Spa Clubhouse and its outstanding amenities, including a heated outdoor pool, tennis and pickleball courts, marina, waterfront park, fitness room, library, billiards room, and a vibrant calendar of social events and activities. Ideally located just minutes from shops, restaurants, waterfront, and small-town charm of downtown Bobcaygeon, this exceptional home offers the perfect blend of modern comfort, active living, and lakeside lifestyle. (id:63476)
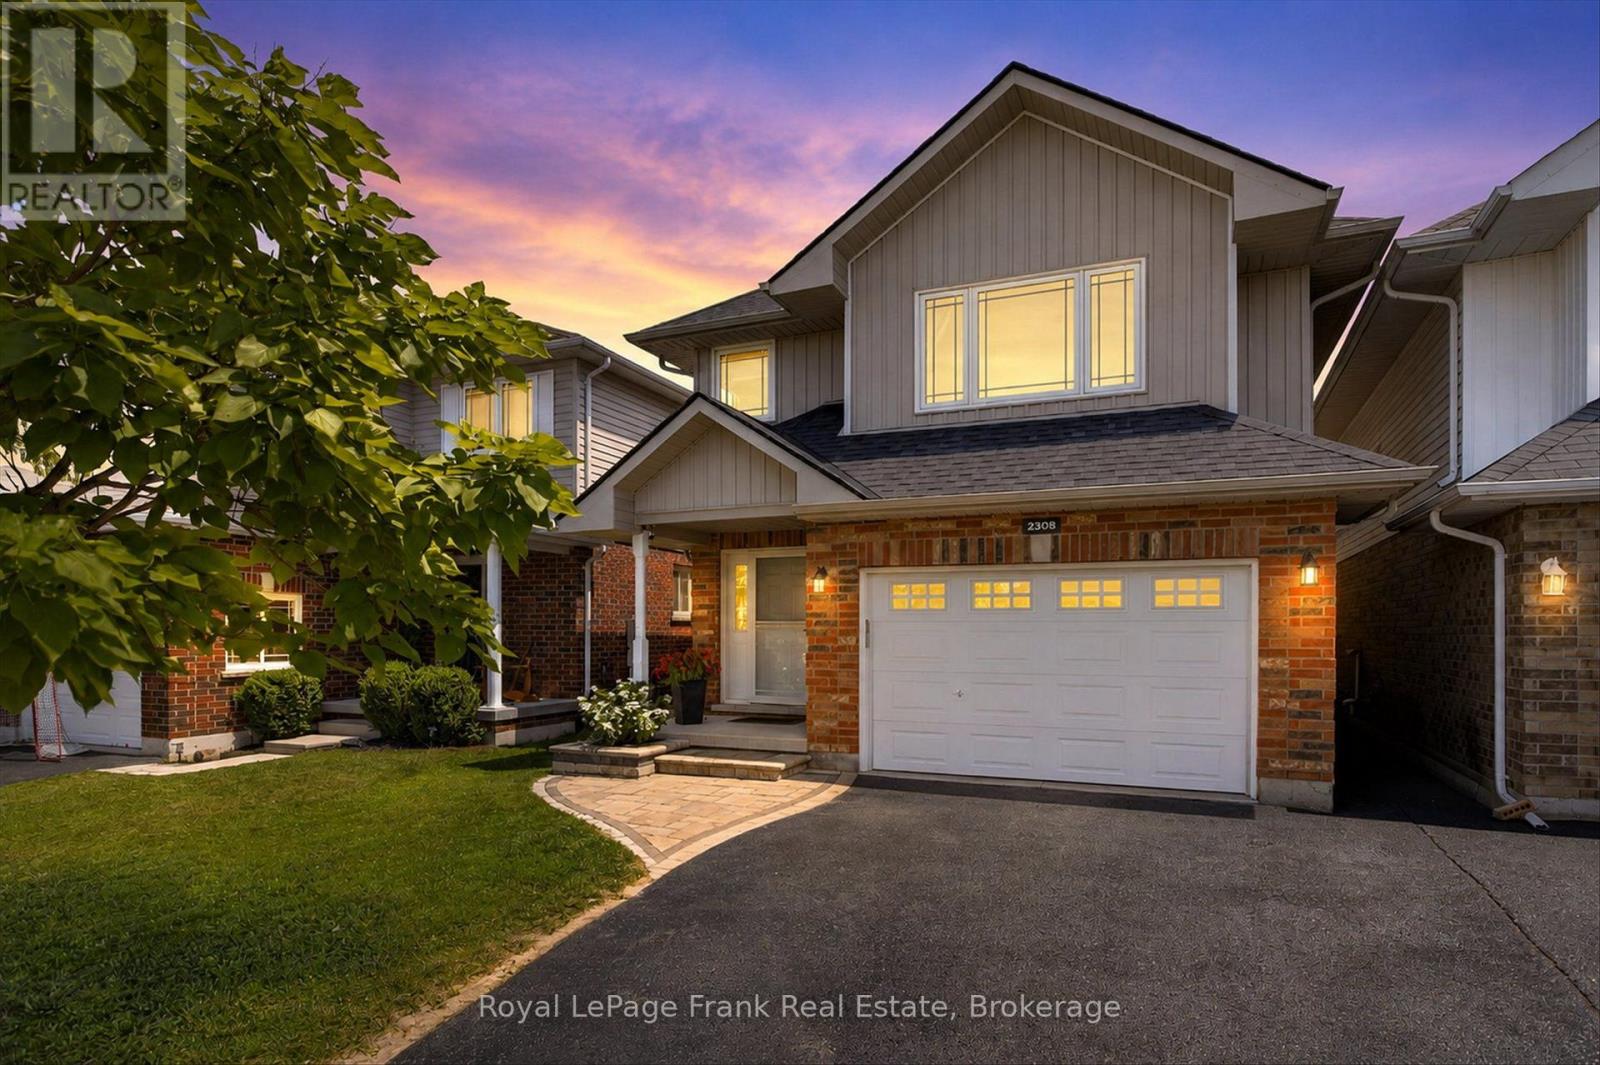
2305 Marsdale Drive
Peterborough, Ontario
Welcome to this beautifully maintained 3+1 bedroom, 3 bathroom home located in one of Peterborough's most desirable east end neighborhoods. The main floor features a great sized foyer with direct access to the spacious one car garage, a two piece bathroom, and a bright, open concept kitchen, dining, and living area with a large window overlooking the private backyard and the mature greenspace it backs onto. The second level offers three generous bedrooms, including a primary suite with a walk-in closet and a 4-piece ensuite. The upper level also features a second 4-piece bathroom and a great-sized laundry room for added convenience. The finished lower level provides a large recreation room with plenty of space for family, guests, or a home office. Enjoy the beautiful backyard backing onto greenspace. Featuring a great sized deck perfect for entertaining or a quiet morning coffee. Located close to schools, Beavermead Park, Little Lake, the Canadian Canoe Museum, the Rotary Greenway Trail, and the shops, restaurants, and amenities of East City, this home offers the perfect balance of comfort, privacy, and location. You won't want to miss it! (id:63476)
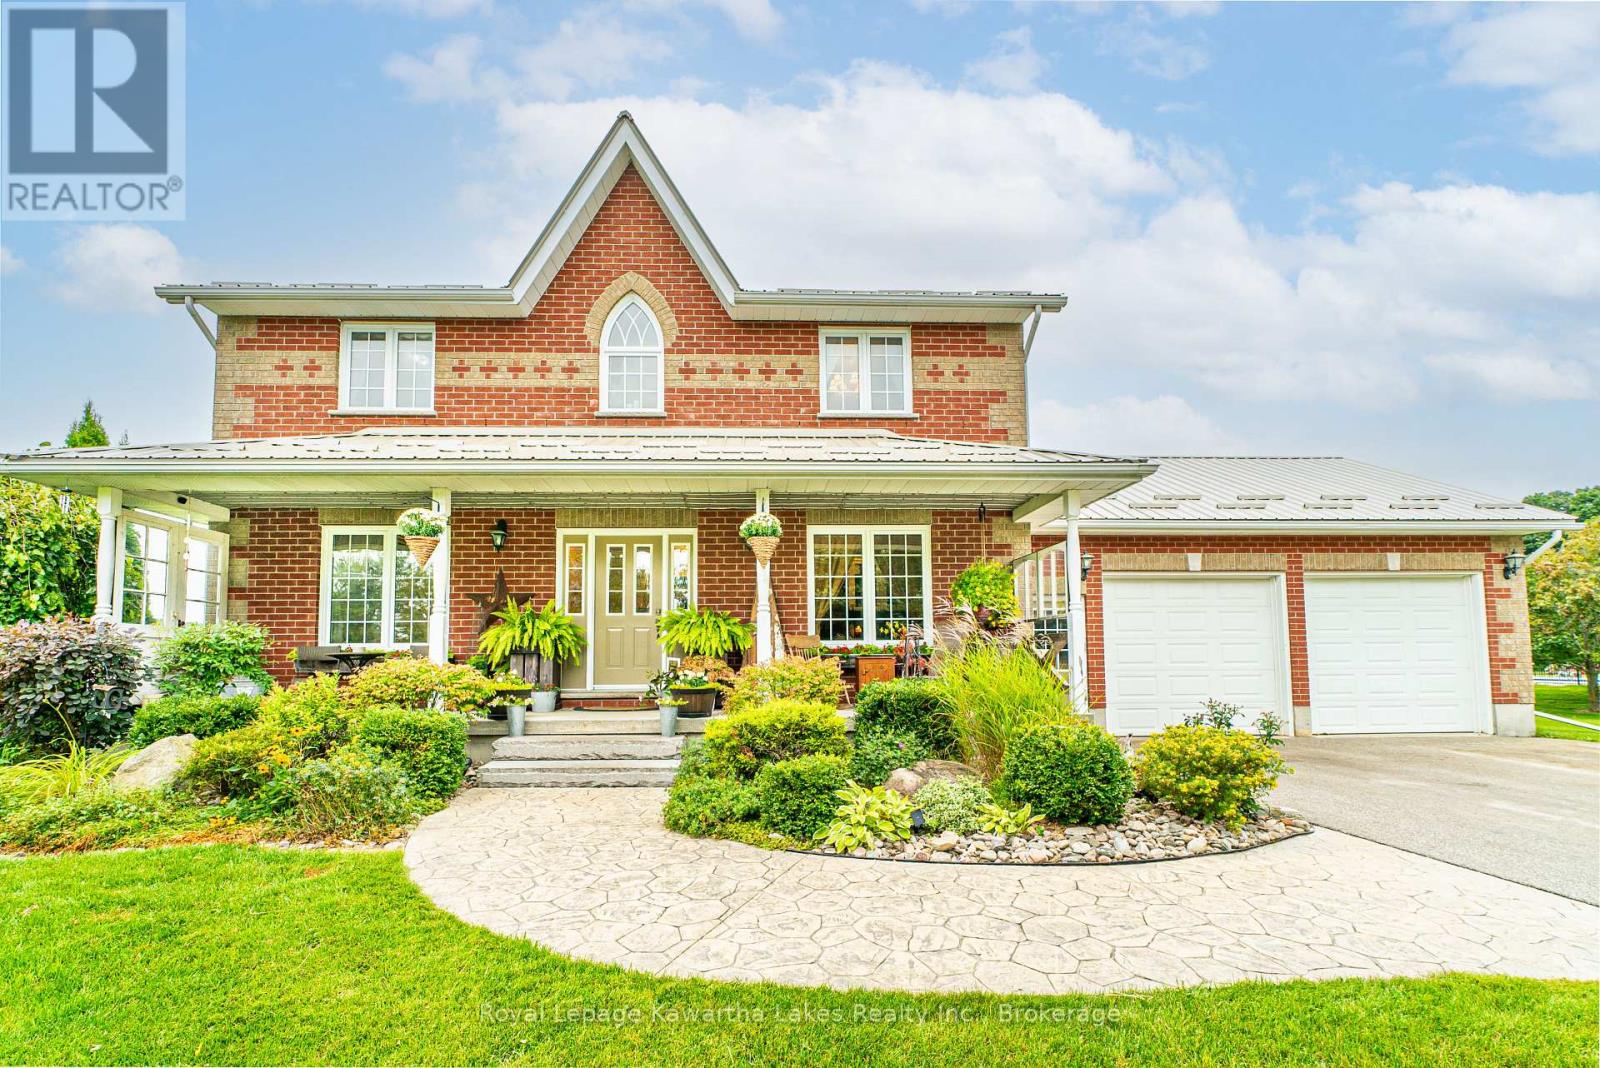
929 Eldon Road
Kawartha Lakes, Ontario
Spacious family living meets peaceful country charm on this beautifully maintained 2-acre property just minutes from the amenities of the Village of Oakwood. This impressive brick 2-storey home offers 4 bedrooms, 2.5 baths, and plenty of room for the whole family. The bright main floor features a spacious kitchen with a centre island, dedicated office space, convenient main floor laundry, and inviting living areas designed for everyday comfort and entertaining. Upstairs, the generous primary suite includes a private 4-piece ensuite, while three additional bedrooms and a full bath provide space for growing families. The finished lower level adds even more living space with a large rec room, home gym, cold cellar, utility room, and abundant storage. Outside, enjoy the privacy and space of the picturesque 2-acre lot complete with an above-ground pool, paved driveway, insulated heated garage, and covered back patio - an entertainer's delight and the perfect space for relaxing or hosting family and friends. Ideally located close to an elementary school, arena, baseball diamonds, parks, and all village amenities, this property offers the perfect blend of rural living and family convenience. (id:63476)
14 Manvers Station Road
Kawartha Lakes, Ontario
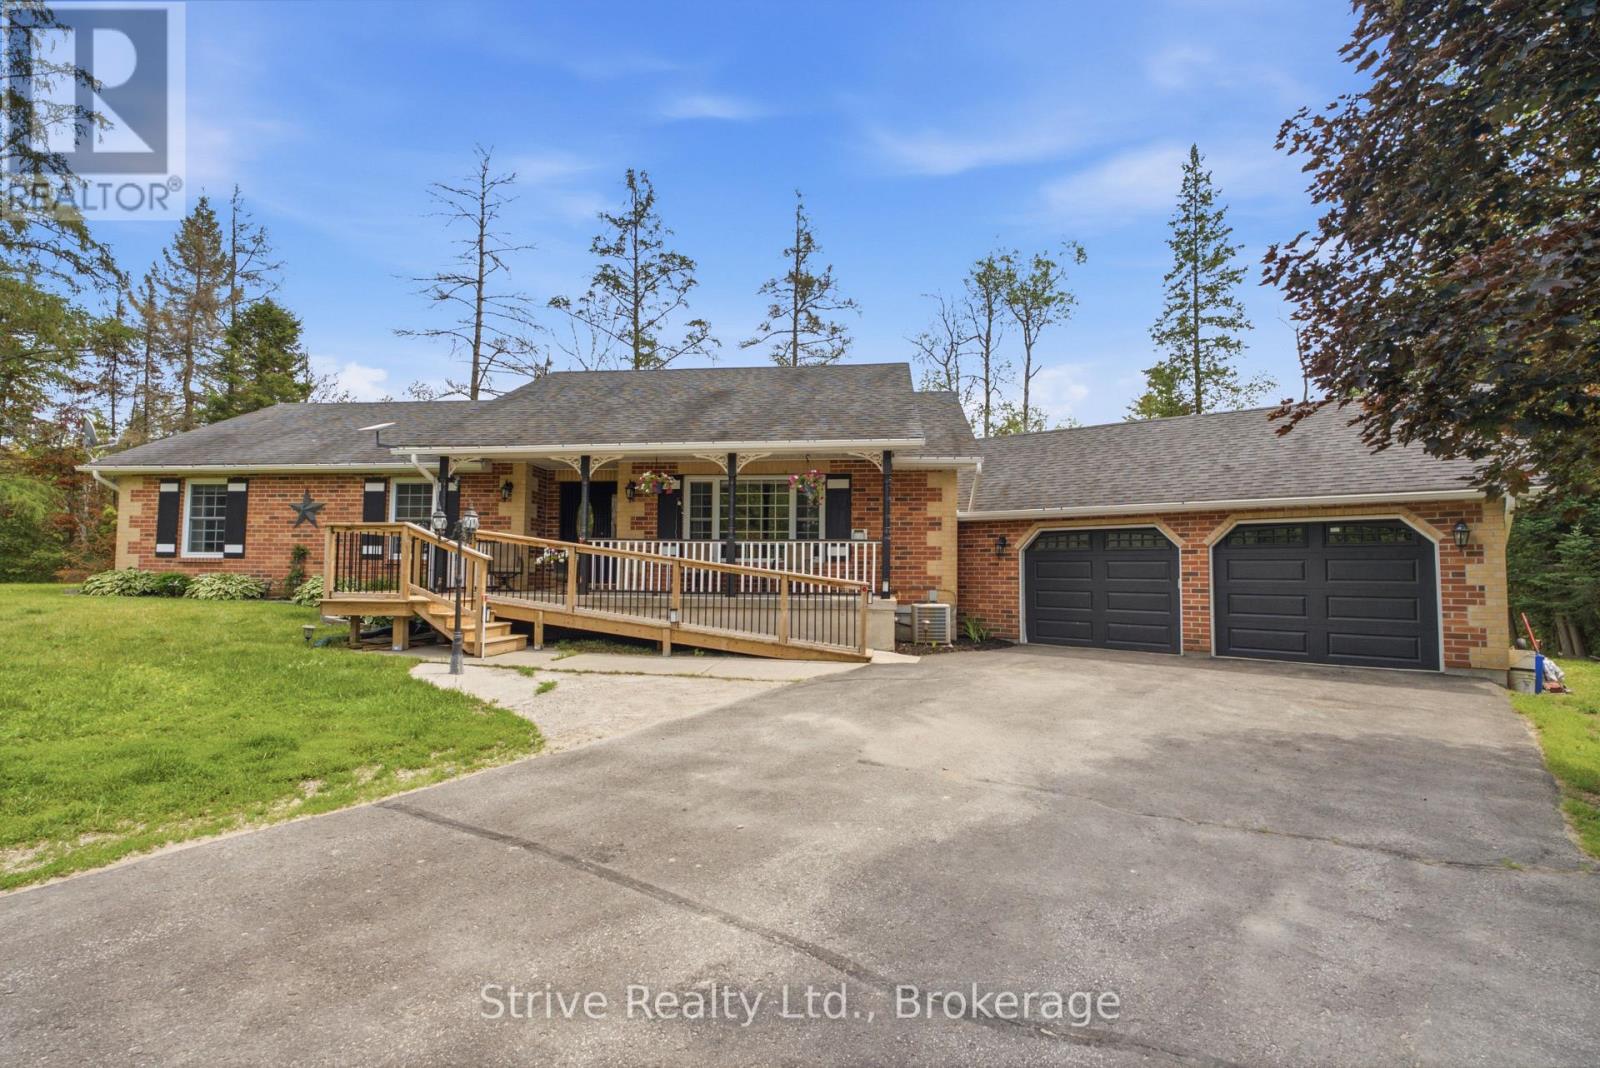
Welcome to the lovely and tight knit micro community known as Manvers station! This is the old station road for rail with 8 wonderful property owners. A very short trip off the 115 but far enough away from the highway noise. This property is just over an acre with an amazing 348ft of frontage. Well cared for lawn, two driveways, one road wrapping around the back of the property. Lovingly maintained, with excellent curb appeal. Ample parking and a large two car garage, above ground salt water pool with heater. large 1700 sq ft main floor bungalow with 3 bedrooms , spacious kitchen and dining area and sunken living room for cozy nights by the fire place. Two bathrooms on main floor, walkout to deck and garage with main floor laundry. Currently configured for those with accessibility needs in mind, easily convertible to other uses. Large and bright finished basement with another kitchen, bathroom and ample living space. Surrounded by beautiful trees and abutting a seldom used rail line, this property close enough to commute but feels just like the country should. great accessibility options for this property! (id:63476)
1369 County 9 Road
Greater Napanee, Ontario
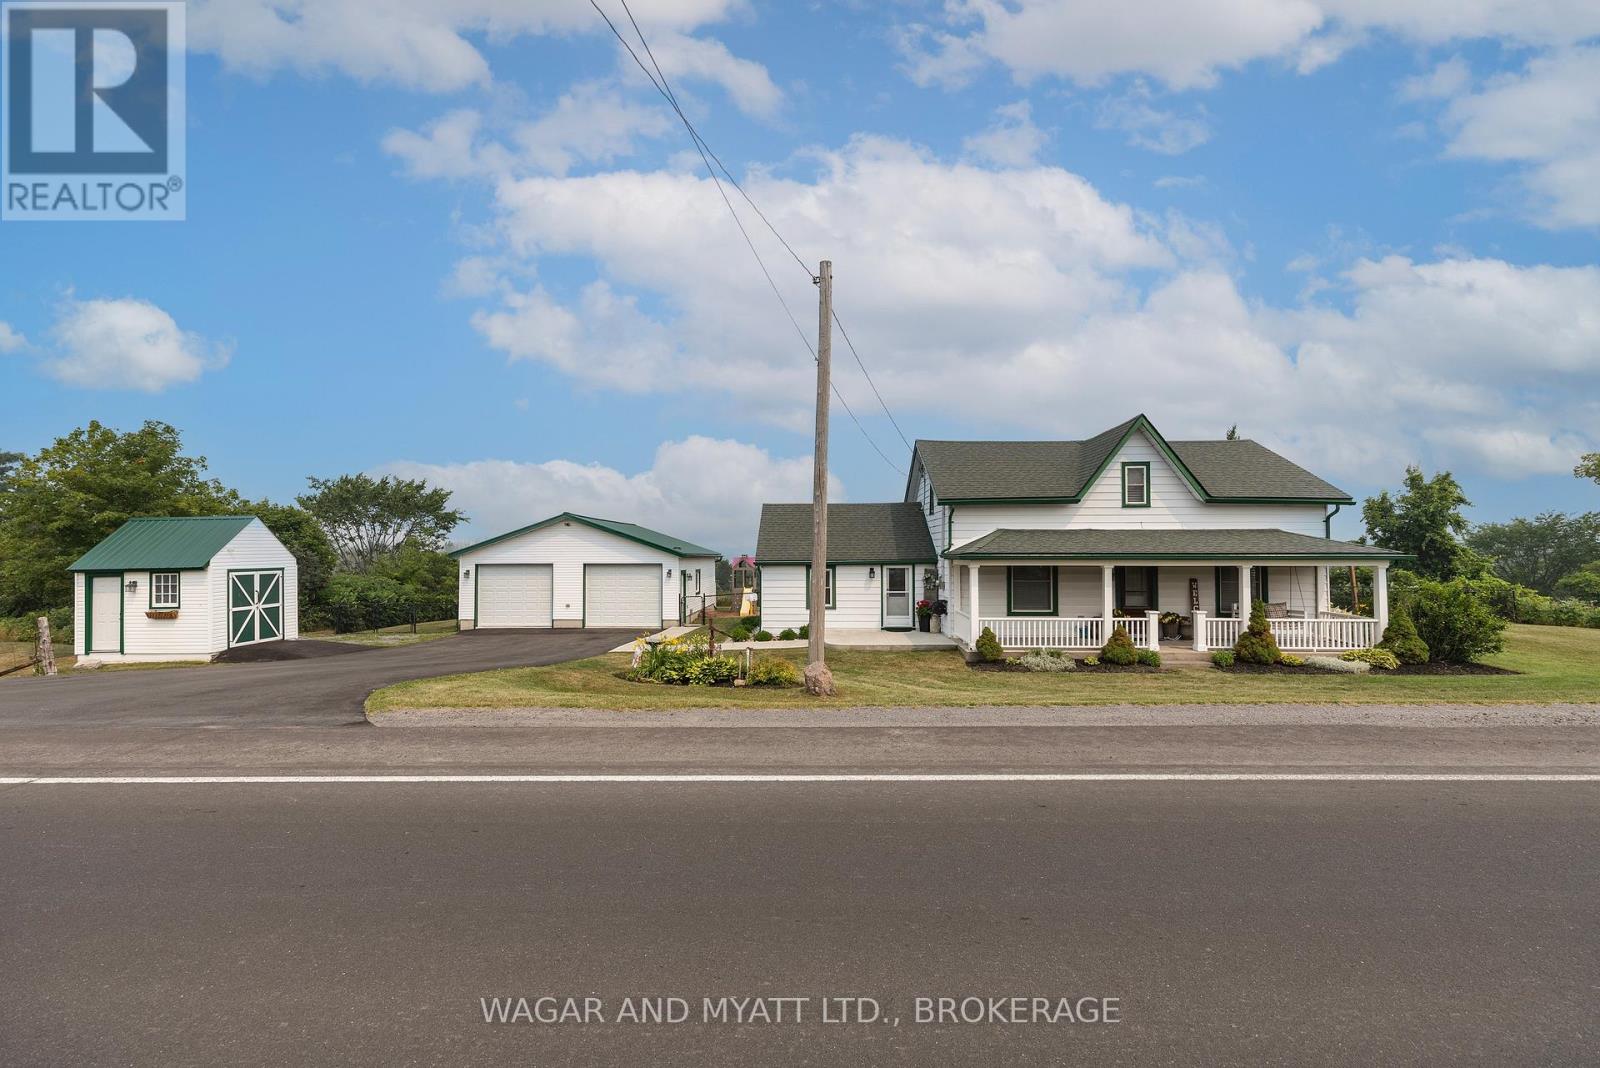
AFFORDABLE COUNTRY LIVING JUST MINUTES FROM TOWN! This charming 1.5 storey home offers the perfect blend of character, comfort, and scenic surroundings, situated on 1.3 acres. Featuring a forced air propane furnace with central air, this move-in ready property includes a roomy kitchen with separate dining area, a spacious living room, 2 bedrooms, and 2 full bathrooms. Step outside and unwind on the large rear deck, where you can take in stunning sunset views overlooking the beautiful Napanee River - a peaceful backdrop you'll enjoy every day. The property also boasts an impressive 28' x 30' detached garage (built in 2020), fully heated and insulated with a concrete floor, two overhead doors, 20 feet of workbench space, and a 40-amp pony panel with a plug suitable for welders - ideal for hobbyists or trades. Additional updates include: gazebo & privacy fence (2022), garden shed - new siding, roof & power, custom window coverings on most windows (2020), sidewalks/rock garden/landscaping (2023), hot water tank & pressure tank (2024). A fantastic opportunity to enjoy country living with modern conveniences and a stunning waterfront view - this one is not to be missed! (id:63476)

166 Ellesmeer Avenue
Kingston, Ontario
Welcome to Walnut Grove's 166 Ellesmeer! This airy and welcoming two-bedroom home offers 1350 square feet of comfortable living space with access to a clubhouse in a prestigious neighbourhood. Large windows allow for plenty of natural light, making the spacious living and dining areas feel cozy and inviting. The eat-in kitchen features new tile flooring and opens to a generous deck, perfect for entertaining or unwinding. The primary bedroom includes a walk-in closet and a private ensuite, while the second bedroom provides flexibility for guests or a home office. A stunning new front door and a spacious front entrance create a fantastic first impression. The main floor laundry room and bathrooms both have new tile flooring that gives them a modern feel. Savor the convenience and comfort of Walnut Grove living--near facilities, in a welcoming neighbourhood. (id:63476)
4756 Bath Road
Loyalist, Ontario
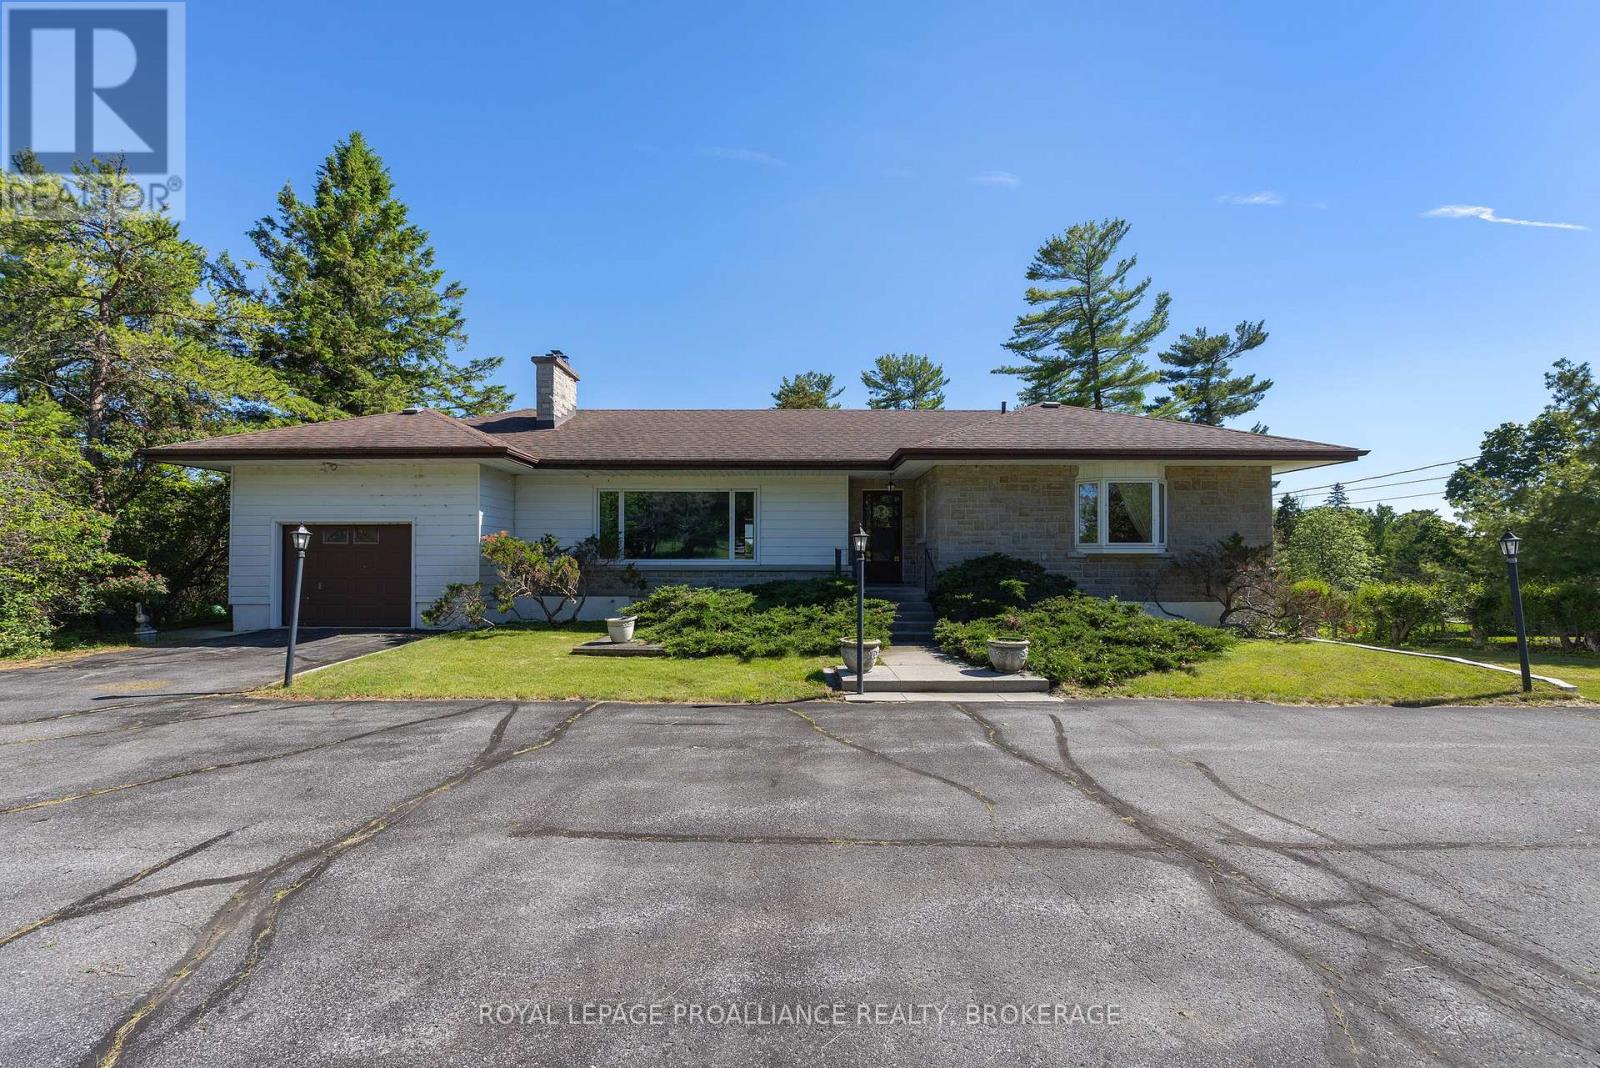
Exceptional opportunity to own a waterfront property on a quiet cove (bay) Lake Ontario. Situated on over one acre, this spacious family home offers tremendous potential and breathtaking panoramic water views. The main level features three bedrooms with hardwood flooring, a bright living and dining area highlighted by a wood-burning fireplace, and a convenient two-piece powder room. Enjoy the picturesque setting from the south-facing rear deck and screened-in porch. The fully finished walk-out lower level provides excellent additional living space, complete with a separate kitchen and dining area, a spacious family room with a wood stove, one bedroom, and a full bathroom-ideal for extended family, guests, or multi-generational living. Conveniently located near Amherstview and the Parrott's Bay Conservation Area, and just minutes from Kingston, this property combines the tranquility of waterfront living with easy access to local amenities. Don't miss this rare opportunity to own your own waterfront retreat on Lake Ontario. (id:63476)
128 River Road
Kawartha Lakes, Ontario
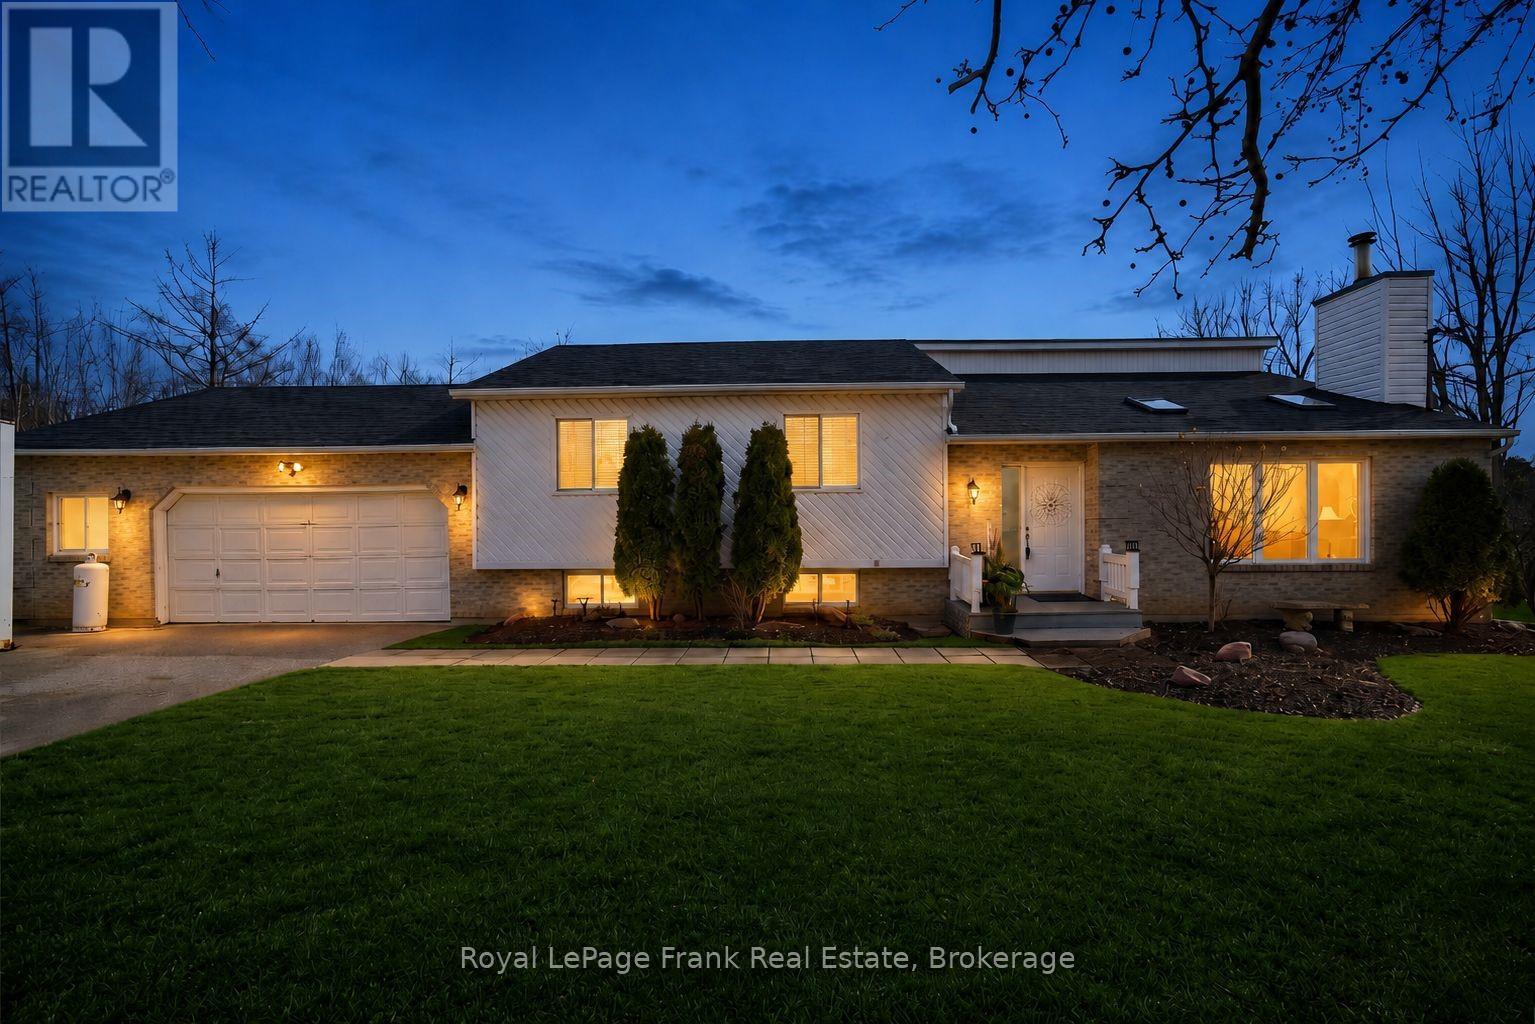
This split level BUNGALOW is set on just over 2.5 ACRES, with scenic CROSS CREEK running along the edge of the property. It offers a peaceful rural lifestyle, just a few minutes north of Janetville, and 20 minutes to both Port Perry and the 115. Well-maintained, featuring 3+1 bedrooms and 2 bathrooms, including a PRIMARY ENSUITE. The functional layout (including a main floor wood burning fireplace) is ideal for families or those seeking additional space. The partially finished basement includes a WALKOUT to the backyard, a fourth bedroom and garage access, offering potential for extended living or recreational use. The property features a large driveway for all the toys, an above-ground POOL, attached garage, and additional outbuildings for storage or hobby use. With PUBLIC ACCESS to Scugog Lake just down the road, this property is well suited for nature lovers and outdoor enthusiasts. Updates include a roof (2022). This is a GREAT opportunity to enjoy space, outdoor hobbies, privacy, room to grow, and convenience within commuting distance to the GTA. (id:63476)
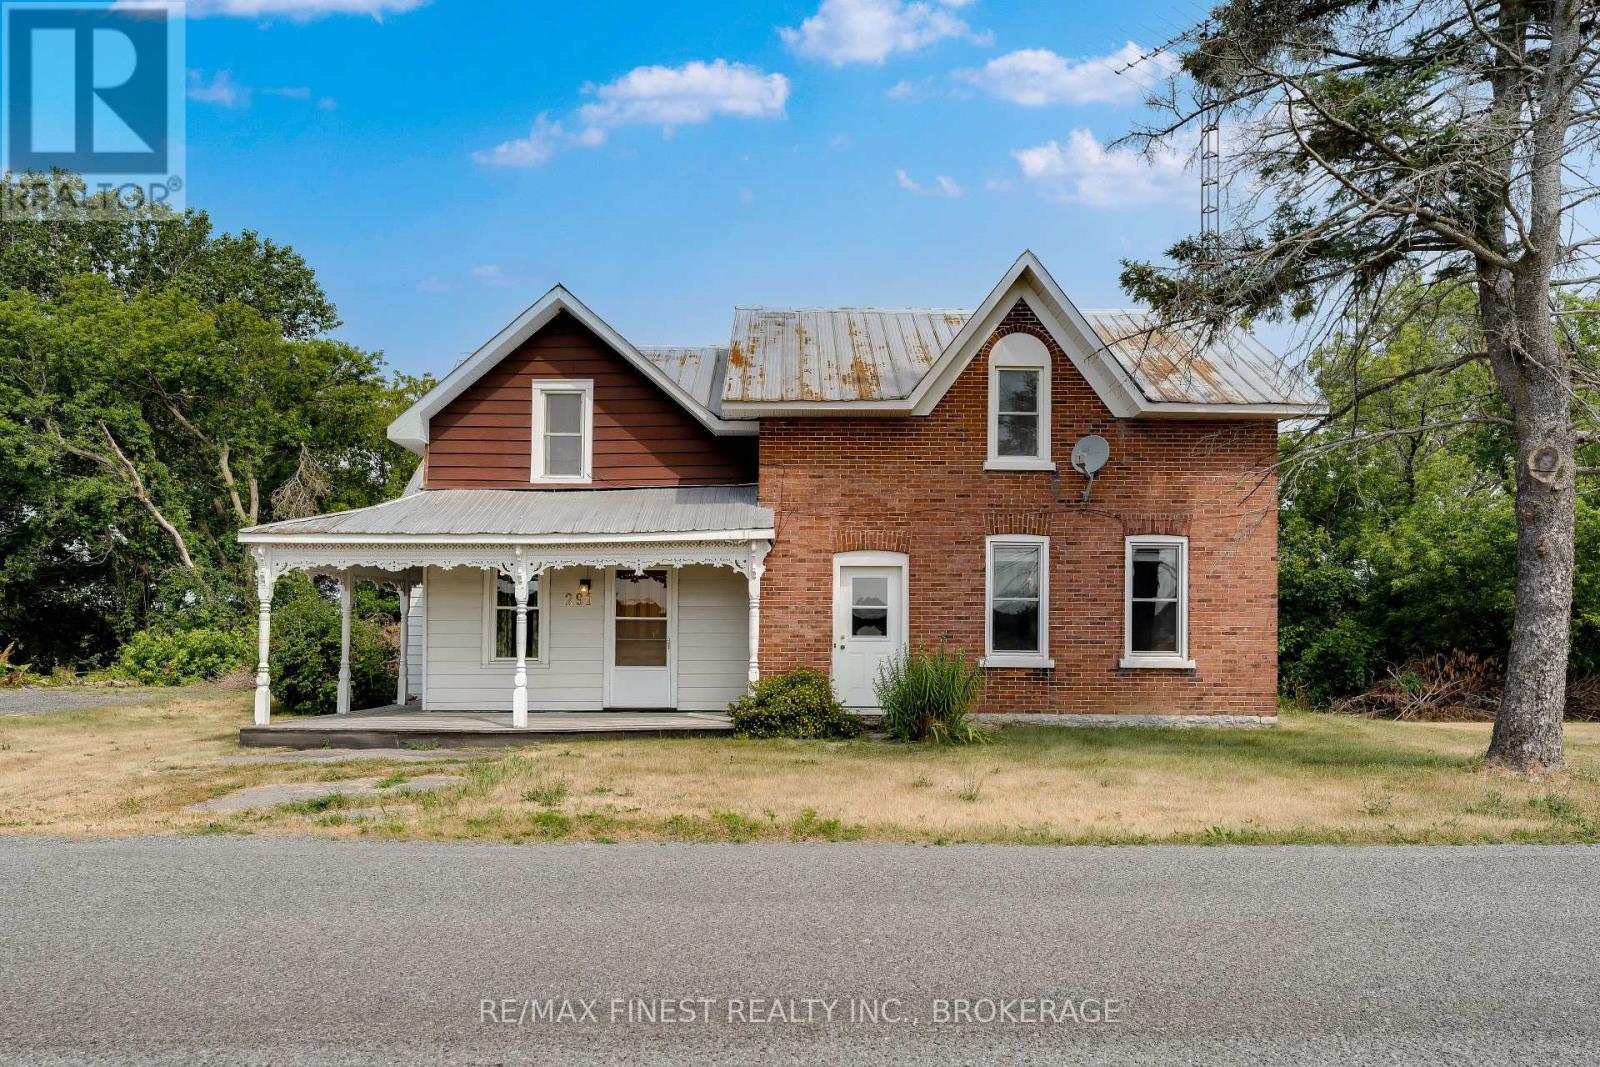
291 Hambly Street
Greater Napanee, Ontario
Step back in time with this 1870 century home offering over 2,600 sq. ft. of living space on a generous country lot just minutes from Napanee. Original character, oversized rooms, soaring ceilings and endless possibilities make this an ideal home for someone looking to restore a piece of history or create a stunning country residence. Four bedrooms, two full baths, immediate possession and a flexible layout provide exceptional value rarely found at this price. Bring your decorating ideas and make this one truly your own. (id:63476)
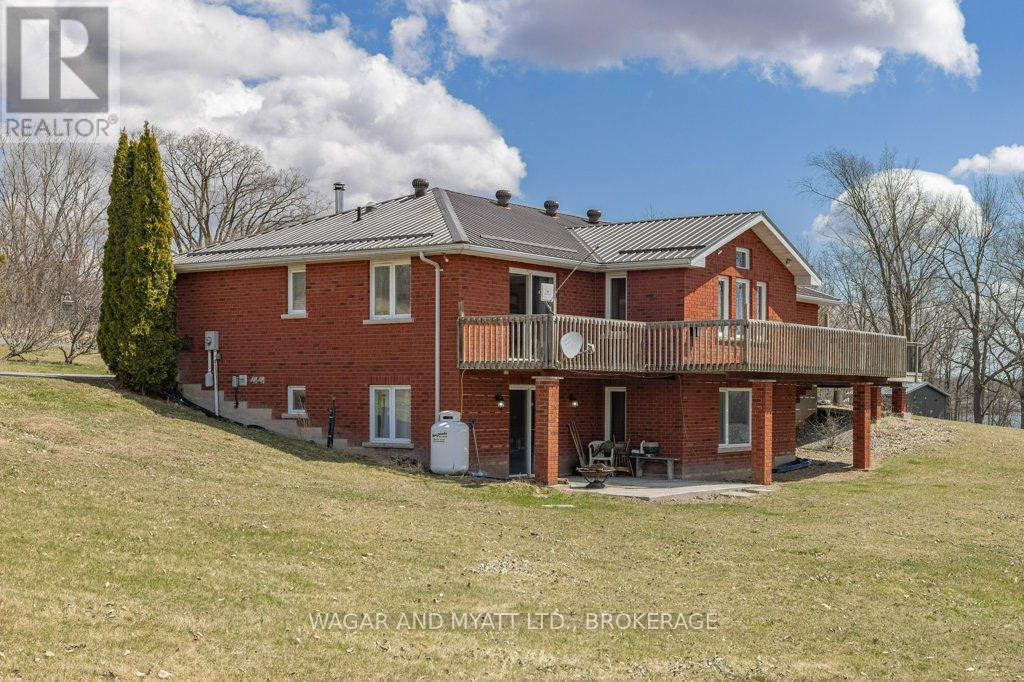
5243 County Road 9 Road
Greater Napanee, Ontario
Welcome to this custom-built red brick, 3 + 2-bedroom waterfront home located on beautiful Hay Bay, with a little TLC and updating this property will be a great forever home for your family or dual generational family. Its spacious open concept main level offers; man- door from garage mudroom with main floor laundry, 2 pc bathroom. A spacious kitchen with lots of storage. Living /family and dining area, with patio doors to the deck overlooking the water. Main floor has primary bedroom with 3 pc bathroom, patio doors to deck, 2 good size bedrooms and a 4 pce bath. Lower level has in-law potential, with 2 good size bedrooms, kitchenette, 3 pc bath, spacious rec room and doors to outside patio. There is Secondary entrance from the lower level to large 2 car garage. Relax outside by the water or enjoy BBQs on the wrap around deck with family and friends. Geo thermos heat (2023). Book your appointment to view, and explore the possibilities! (id:63476)
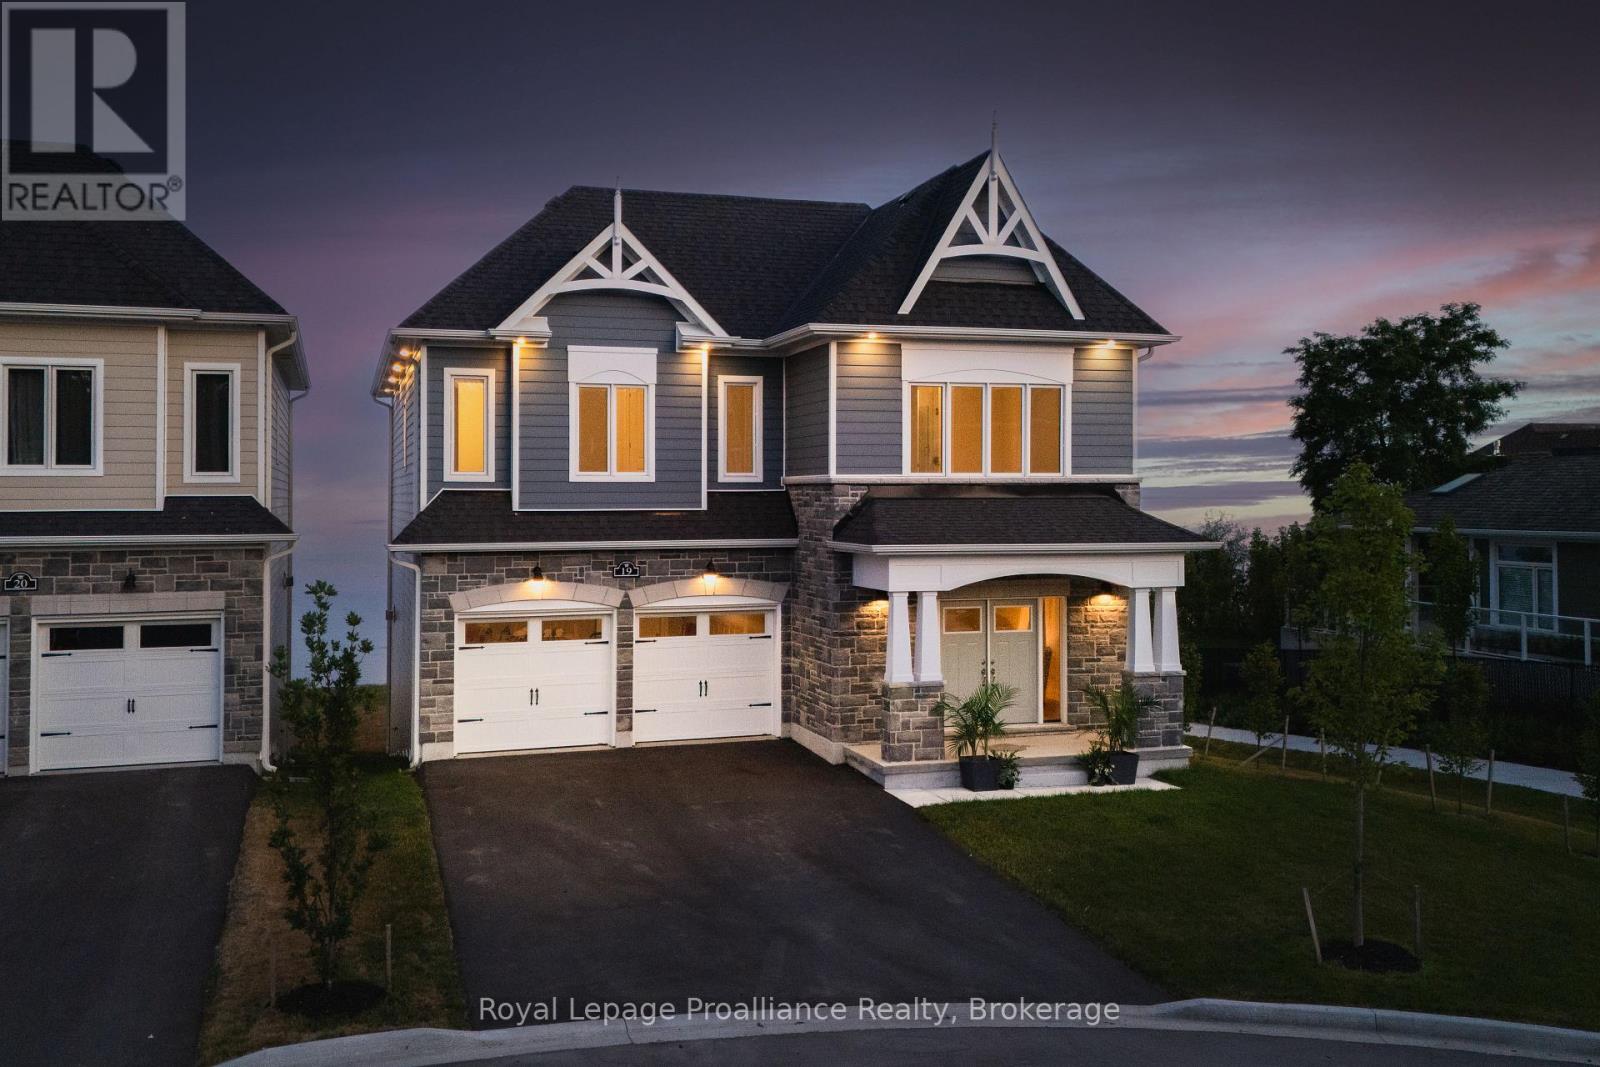
19 Twelve Trees Court
Prince Edward County, Ontario
Welcome to this beautiful piece of paradise on the water. Perfect location in the heart of Wellington with city services. Spectacular expansive views of Lake Ontario and the popular Sandbanks Dunes. Offering contemporary style waterfront home. Tarrion warranty, 3260 sqft. 10-Foot ceilings on main, 9-foot ceilings on the upper level, and 8-foot interior doors. Shaker kitchen, soft closed drawers, undercounter lights, grand sized centre island with quartz counters, 42" Sub Zero fridge and 30x84" 146 Bottle wine fridge, butler's pantry with wet bar and walk in pantry for ample storage. Lovely 8-inch white oak engineered flooring throughout. Upgrades include staircase, tall baseboards and trim, interior and exterior pot lights and a cozy gas fireplace. The home features 4 generous sized bedrooms all with access to private or semiprivate ensuite. The master bath is not to be overlooked, featuring double vanity, walk in shower and a stunning bateau style freestanding tub. Bathrooms all come quipped with Moen and Toto plumbing fixtures and large counter to ceiling mirrors. The unfinished walkout basement leaves room for your imagination. Large windows flooding the home with natural light. 200 AMP service and more. With this prime location you will have easy access to all the charm Wellington has to offer. Including wineries, breweries, eateries, a 9-hole golf course, shops, the popular millennium trail, and of course Wellington Beach! Prince Edward County is waiting for you to call home. (id:63476)