
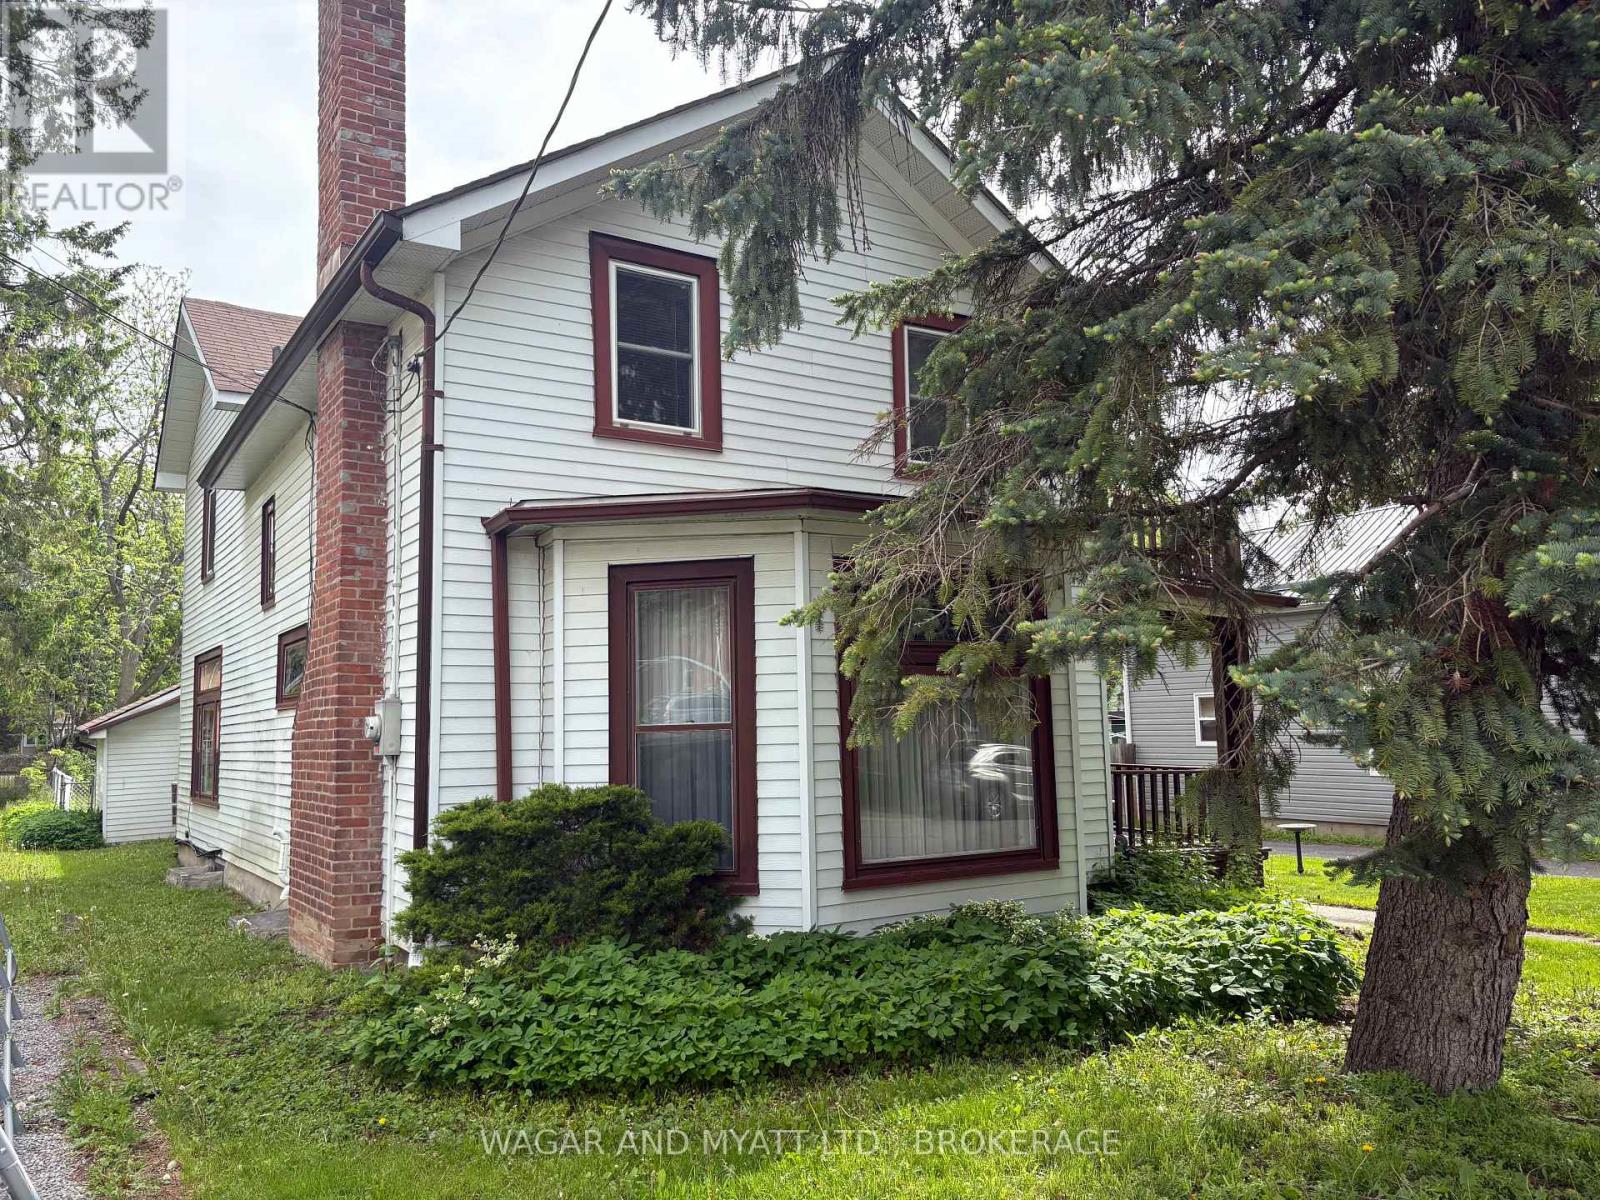
163 Adelphi Street
Greater Napanee, Ontario
Pay a visit to this charming Century Home and feel warmth of yester year with the wooden staircase and many stained-glass windows though out. Close to downtown, this 2 storey, 3-bedroom home has a newer furnace and roof. (2022). Attached garage and storage shed. A quiet street with large rear yard. Includes all appliances and window coverings. Large country kitchen with natural gas fireplace with separate entrance and porch. Living room also has a gas fireplace and one of the many Stained-glass windows. Call today for your viewing and feel the warmth of this beautiful century home. ( EXCLUDED Framed Stain Glass in Kitchen ) (id:63476)
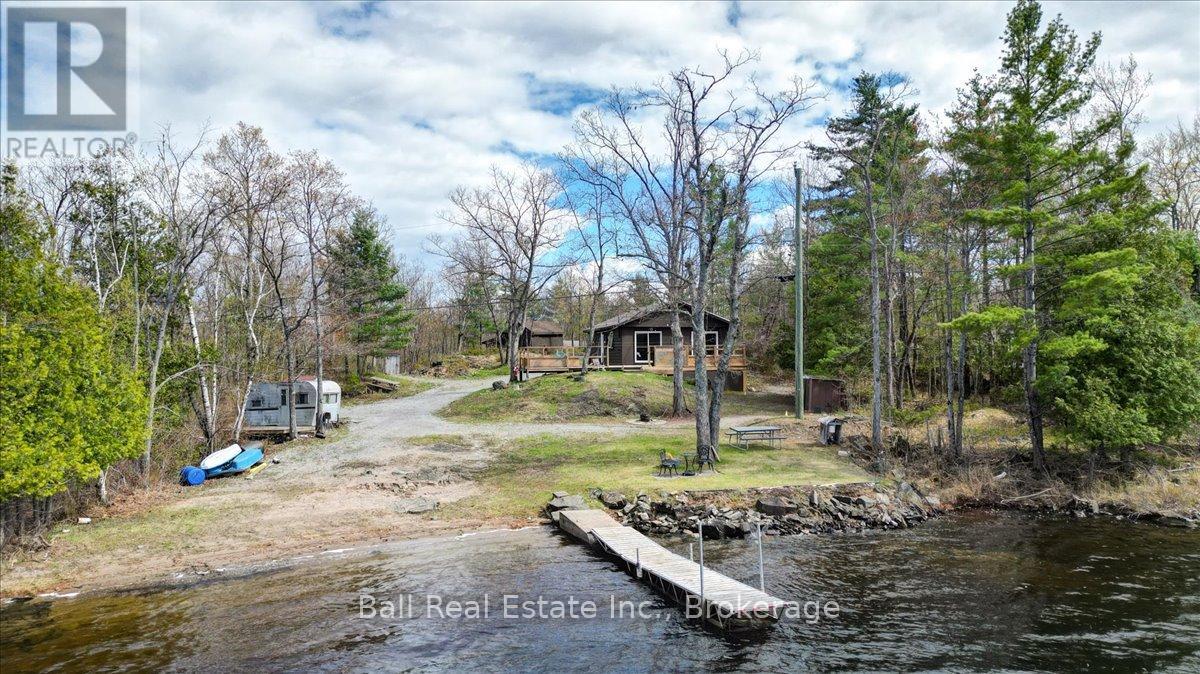
726 Fire Route 18
Havelock-Belmont-Methuen, Ontario
Cordova Lake GEM - Stunning View both Front Yard & Back. This Gem has been in the same family since before it was built. Passed down Generations & now it is available for you. Awe starts as soon as you turn into the driveway, with a peaceful tree lined drive that opens up to your open and private lot. Your perfect cottage has a very open kitchen / living area w 3 bedrooms & a fantastic walk out to large deck. Low flow toilet leaves a great footprint on the environment. No septic, but lots of room to put one in if that is what you desire. What is your favorite outdoor game? Horseshoes'? Jumbo connect 4? Washer Toss? Backyard volleyball? You can do all of them here & more on this nice flat property. What is your favorite Water Sport? Waterskiing? Stand Up Paddle Boarding? Kayaking? Casual Boating? Fishing? Well all of them and some can happen on Cordova lake. If you are looking for a perfect retreat, a place to call "home away from home", somewhere to relax with a book or enjoy the perks of waterfront living this place will not disappoint. Nature at its finest with sightings of Bald Eagles, Deer, Otter, Beaver, to name a few to discover on this perfect piece of Paradise. (id:63476)
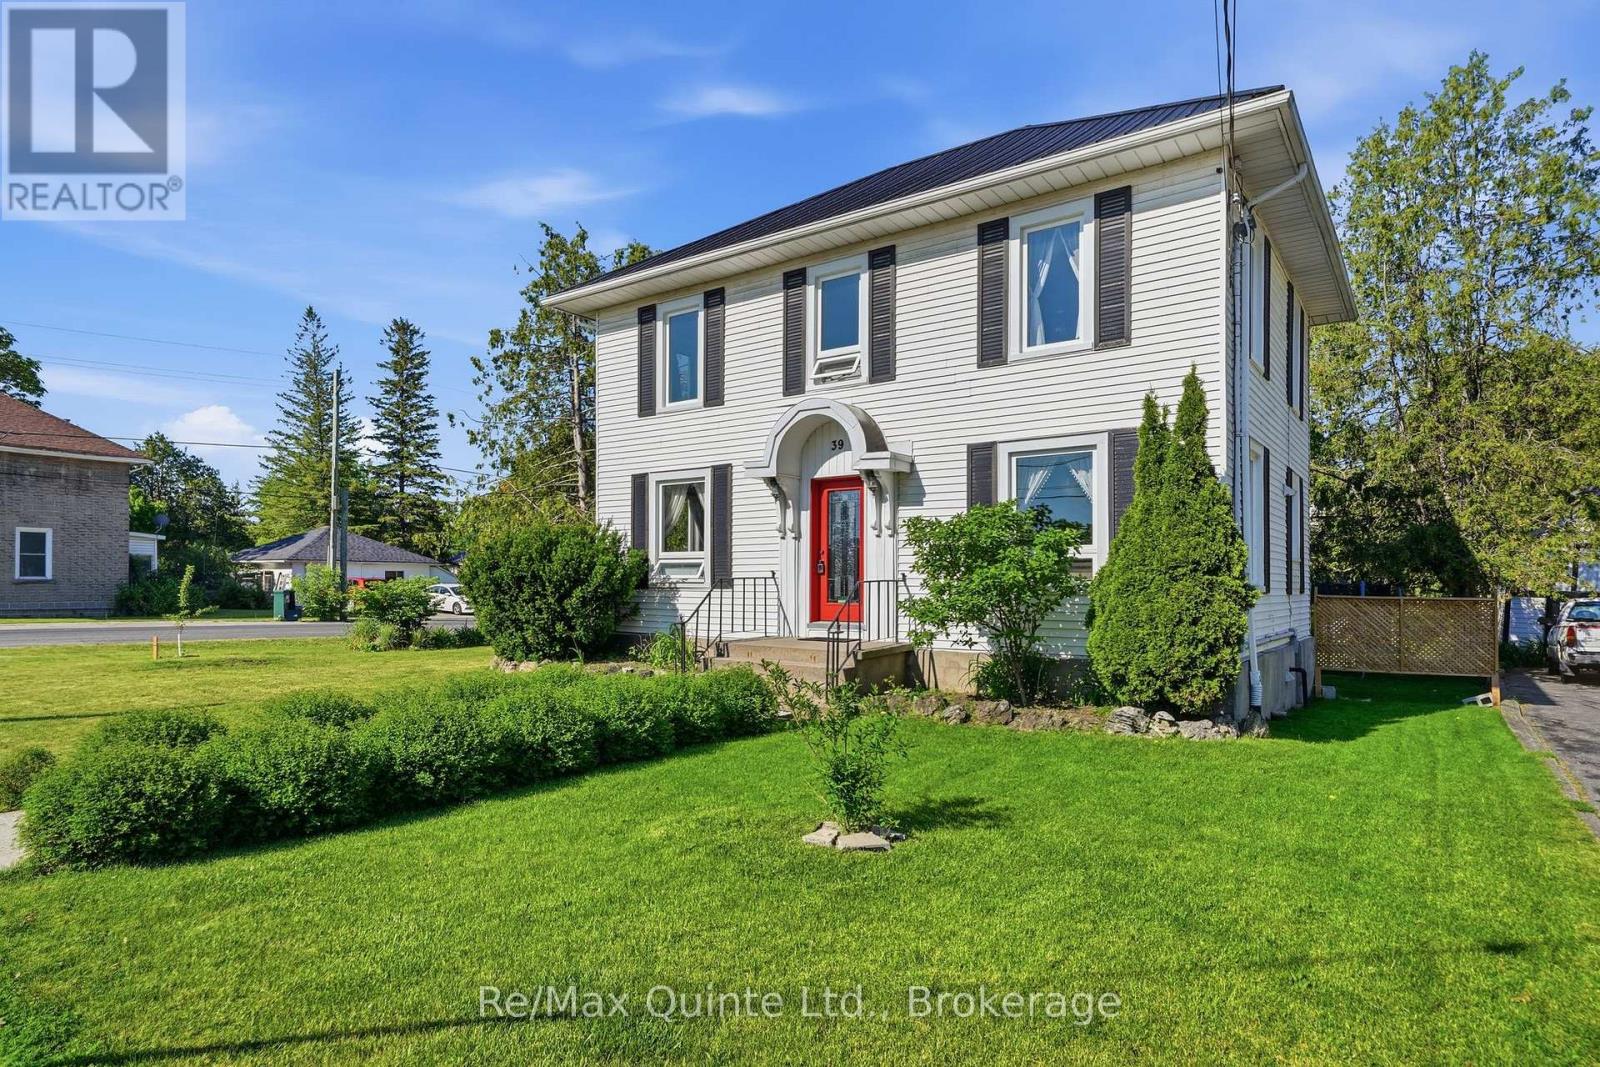
39 Trent Street N
Quinte West, Ontario
Character, charm, and thoughtful updates come together beautifully in this 1920s century home, situated on a spacious double lot in the heart of Frankford with east-facing views of the Trent River. Offering over 1,500 sq ft, this 3-bedroom home blends timeless character with thoughtful modern updates. Highlights include refinished hardwood floors (2025), new windows and doors (2025), and updated insulation in the attic, walls, and basement (2019). The stunning 5-piece bathroom features an antique clawfoot tub, walk-in shower, and double vanity. Outside, enjoy a 2024 above-ground pool and deck, and detached garage. A short walk to local schools, shops, restaurants, beach, and boat launch, with CFB Trenton just 15 minutes away. (id:63476)
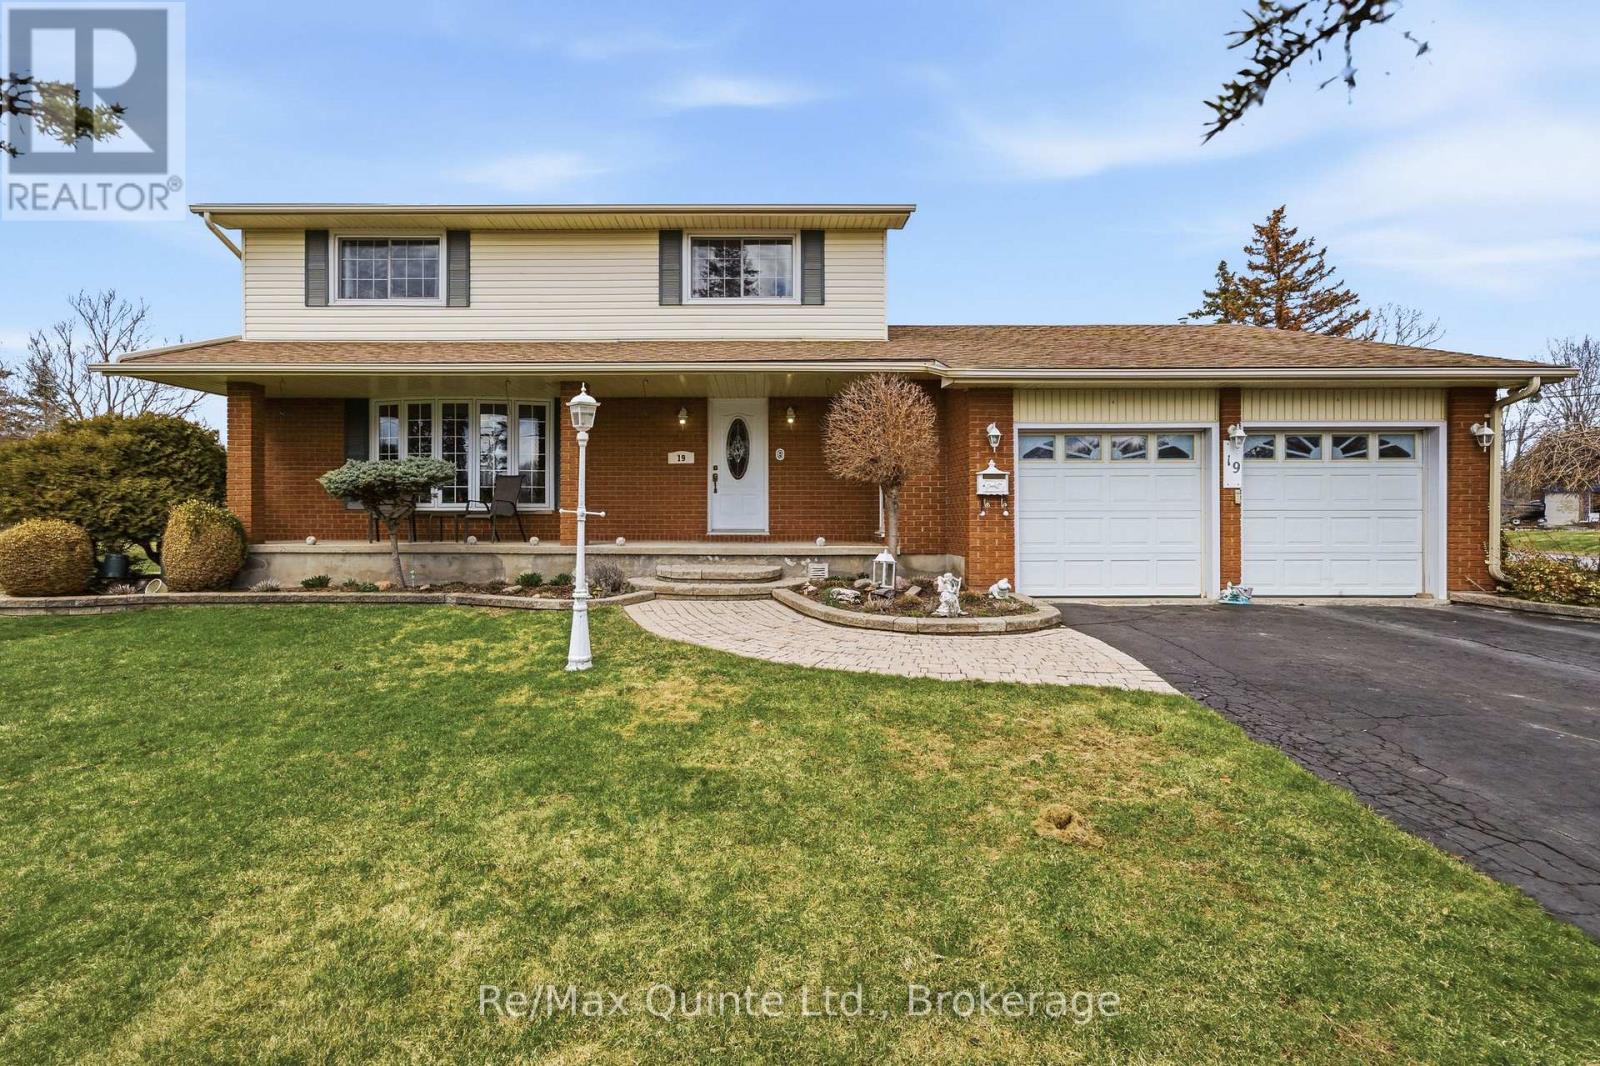
19 Country Club Drive
Quinte West, Ontario
Escape to the peaceful setting of Country Club Village, a sought-after community where quiet, tree-lined streets, fresh air, and a strong sense of neighbourhood charm welcome you home just minutes from Trenton and Belleville. Life naturally moves at a gentler, more relaxing pace here, yet with convenient Highway 401 access right around the corner, city amenities, regional shopping, and commuting options are always within easy reach. Situated on a rare and generous double lot, this beautifully built two-story residence blends everyday comfort with functional family design. The main level welcomes you with an open and fluid floor plan created for both effortless daily living and seamless entertaining. At the heart of the home sits an inviting eat-in kitchen ideal for casual morning coffees and weekend brunches, paired with a formal dining room made for hosting holiday gatherings and intimate dinners. The sun-drenched living room offers a bright, versatile space for receiving guests, while the adjacent main-floor family room provides a cozy haven to relax at the end of the day. Step through the patio doors onto the deck and patio to enjoy outdoor dining, summer BBQs, evening sunsets, and a sprawling yard where kids and pets have endless space to play freely. Upstairs, the home features four spacious, light-filled bedrooms conveniently grouped together on the same level-offering privacy, comfort, and peace of mind for growing families. The finished lower level expands your living options even further, complete with a large recreation room, dedicated workshop and hobby areas, laundry room, and a generous cold storage cellar. For added convenience, enjoy direct interior access to the attached double-car garage from both the main level and the basement. Complete with 5 appliances included and ready for immediate enjoyment, this property offers an exceptional combination of space, character, and location. (id:63476)
725 Latimer Way
Peterborough, Ontario
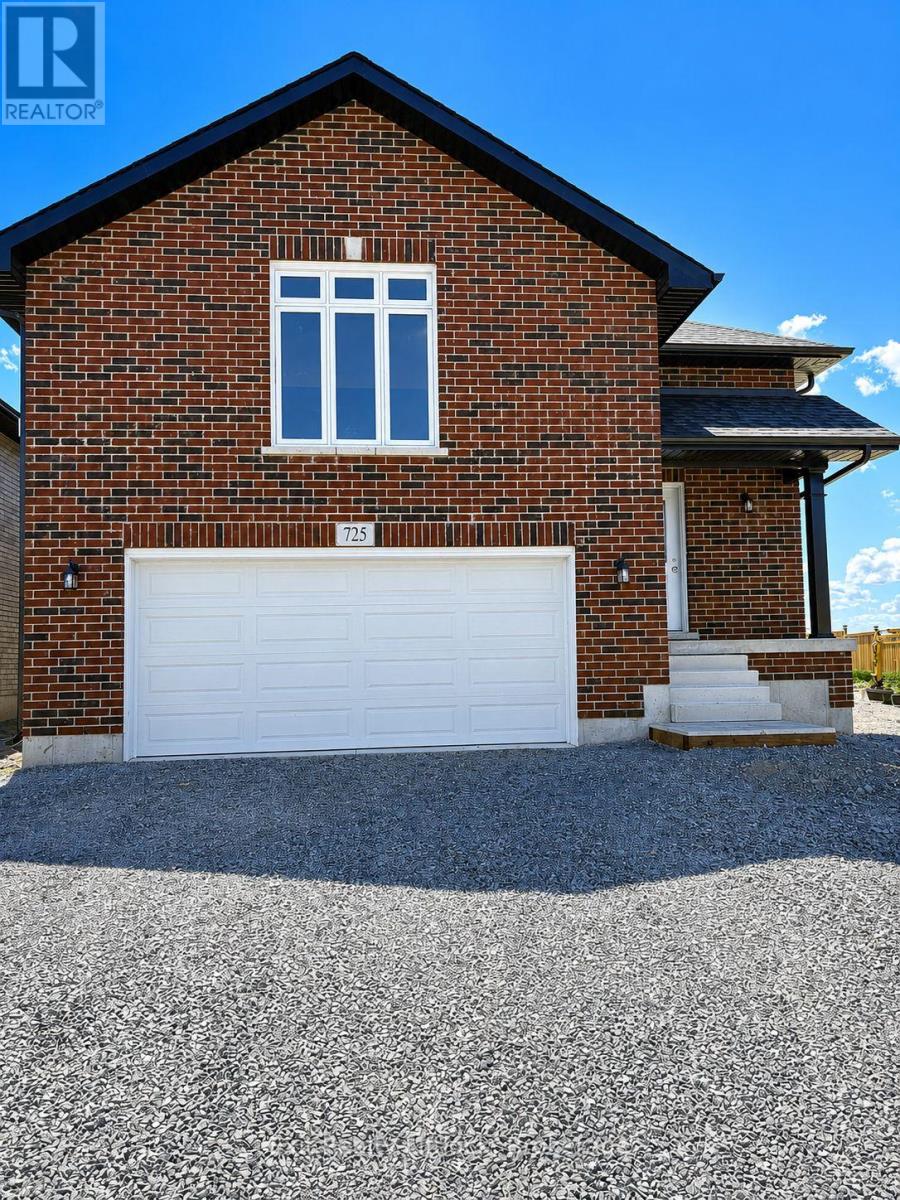
Welcome to 725 Latimer Way in the sought-after Trails of Lily Lake community, proudly built by Peterborough Homes. The popular Chelsea model offers the perfect combination of quality craftsmanship, thoughtful design, and modern finishes in a spacious 1,742 sq. ft. walk-up bungalow. This impressive home features an oversized double-car garage and a bright, open-concept main floor designed for comfortable living and entertaining. The well-appointed kitchen flows seamlessly into the dining area and great room, highlighted by a cozy gas fireplace and upgraded quartz countertops. Engineered hardwood flooring extends throughout the kitchen, dining area, great room, hallways, and bedrooms, creating a warm and elegant atmosphere. The main level offers three spacious bedrooms, including a primary suite complete with a walk-in closet and a luxurious ensuite featuring a large tiled shower and upgraded quartz vanity. Main floor laundry adds everyday convenience, while ceramic tile flooring enhances the front foyer, laundry room, and all bathrooms. A covered front veranda provides welcoming curb appeal, while the covered 12' x 10' rear deck offers the perfect space to relax or entertain outdoors. Oak stairs lead from the foyer to the main living area, with carpeted stairs continuing to the unfinished basement. The walk-up basement is enhanced with upgraded egress windows throughout, providing abundant natural light and outstanding future development potential. If you're looking for quality construction, premium finishes, and a desirable location in one of Peterborough's most popular communities, 725 Latimer Way is an exceptional opportunity to own a brand-new Peterborough Homes bungalow. (id:63476)
247 Bowen Drive
Peterborough, Ontario
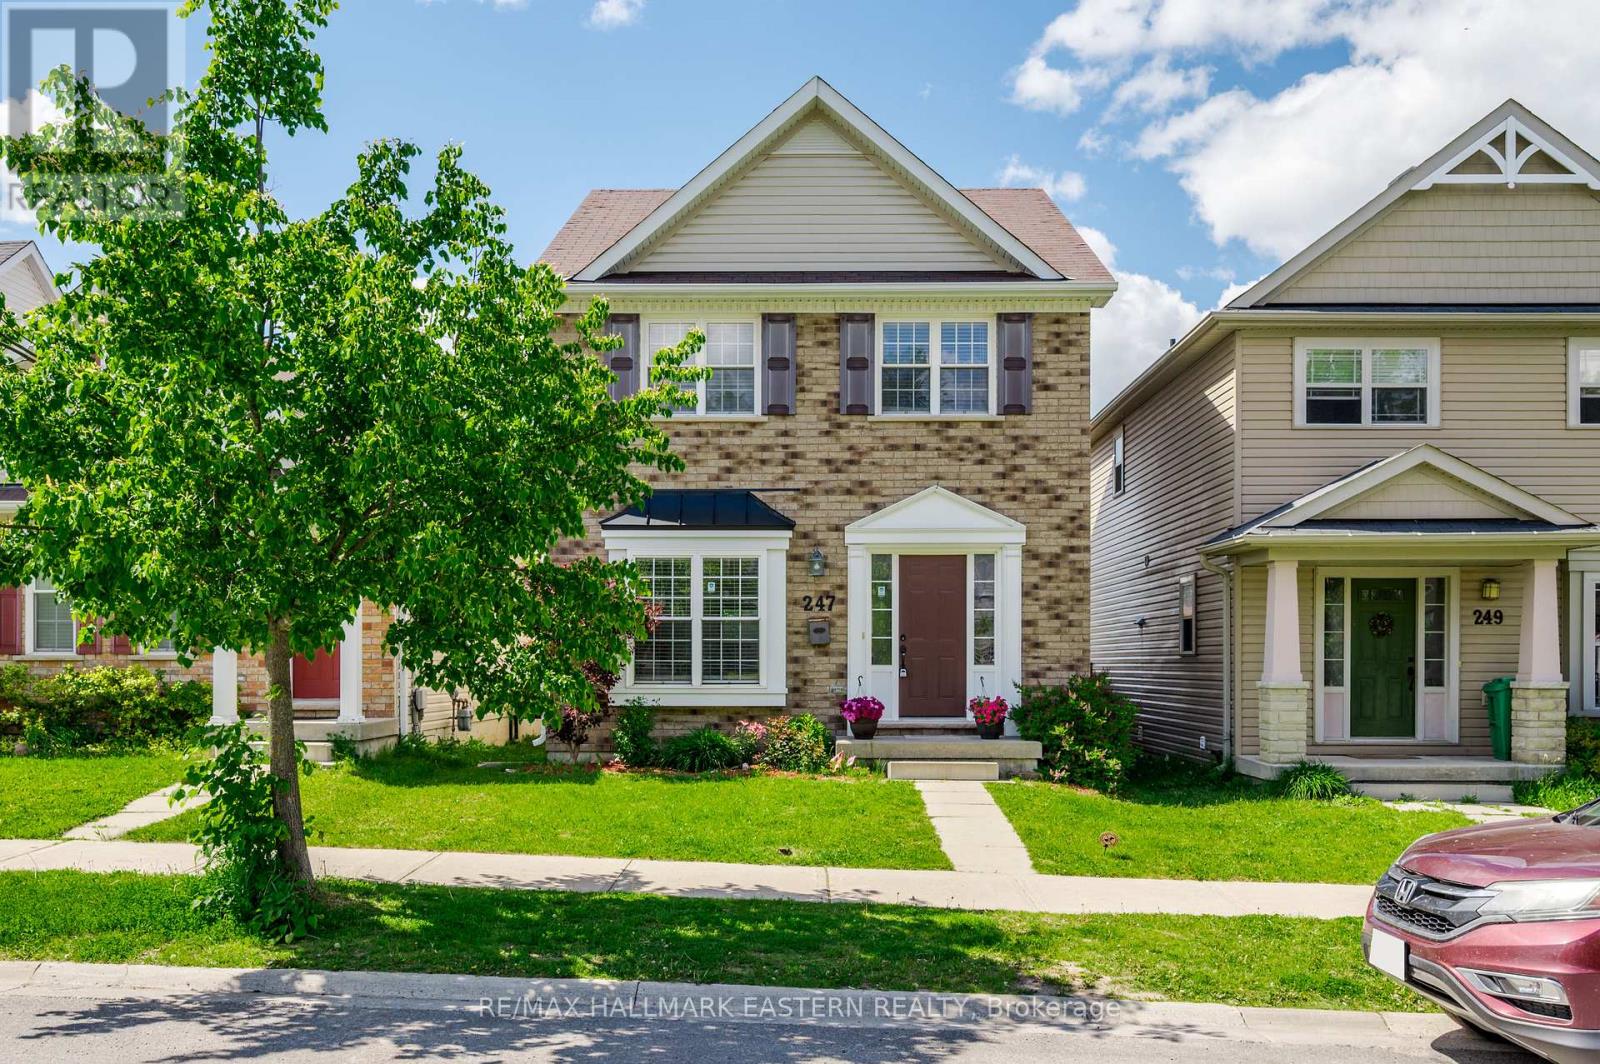
Welcome to this well-maintained two-storey home located in Peterborough's desirable North End. Offering 3 bedrooms and 2.5 bathrooms, this move-in-ready property combines comfort, functionality, and an excellent location.The bright main floor features hardwood flooring throughout, a spacious kitchen and dining area perfect for everyday living, and convenient access to the backyard through a walkout to the deck. The fully fenced yard provides a great space for children, pets, and outdoor entertaining.Upstairs, the generous primary bedroom includes a private 4-piece ensuite, while two additional bedrooms and a full bathroom provide plenty of space for family or guests.The finished lower level adds valuable living space with a comfortable rec room, ideal for movie nights, hobbies, or a play area. Recent updates include fresh paint throughout and a new furnace, offering peace of mind for years to come.Complete with a double car garage and situated close to schools, parks, shopping, and everyday amenities, this tidy North End home is ready for its next chapter. (id:63476)
64 Otter Line
Kawartha Lakes, Ontario
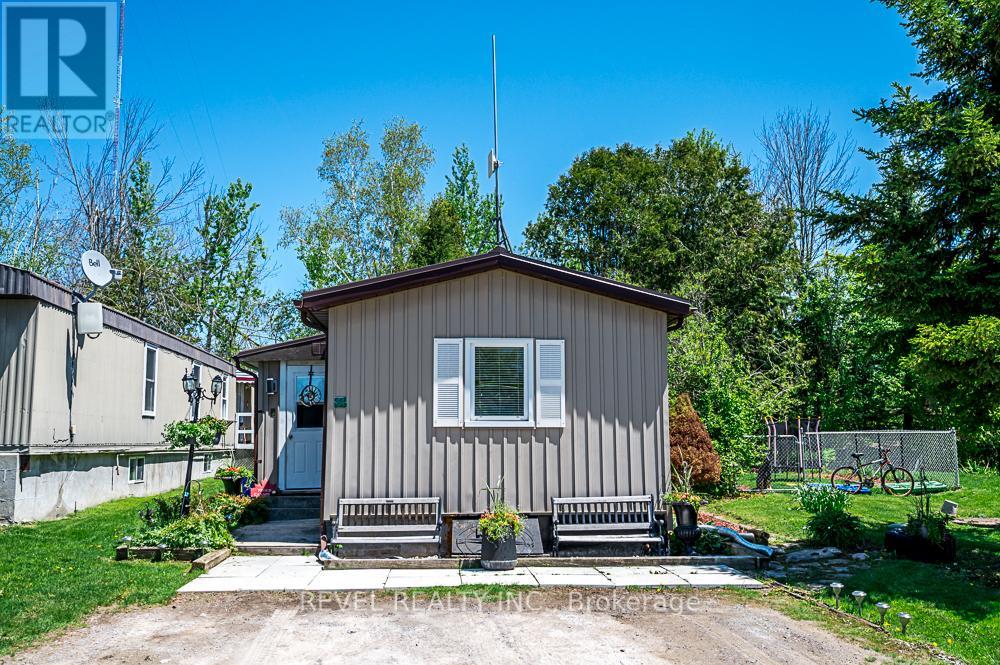
Step inside this inviting year-round two-bedroom, two-bathroom home - a property that delivers comfort, convenience, and exceptional value. The bright eat-in kitchen features a stainless steel refrigerator and stove, opening into a spacious living room with a walkout to your own side - perfect for relaxing or entertaining. The fully fenced yard offers privacy and a safe space for your family pet to run and play. Lovely perennial gardens and a large shed for storage or hobbies. The primary bedroom includes a private two-piece ensuite, while the updated four-piece main bathroom adds modern comfort and includes in-home laundry with washer and dryer. The enclosed front entrance with a spacious closet adds practicality, and the rear addition, currently used for storage provides valuable extra space. New floors, countertops, toilet, baseboard trim, light fixtures, bathtub, shower and back splash. Freshly painted. (id:63476)
584 Maiden Lane
Peterborough, Ontario
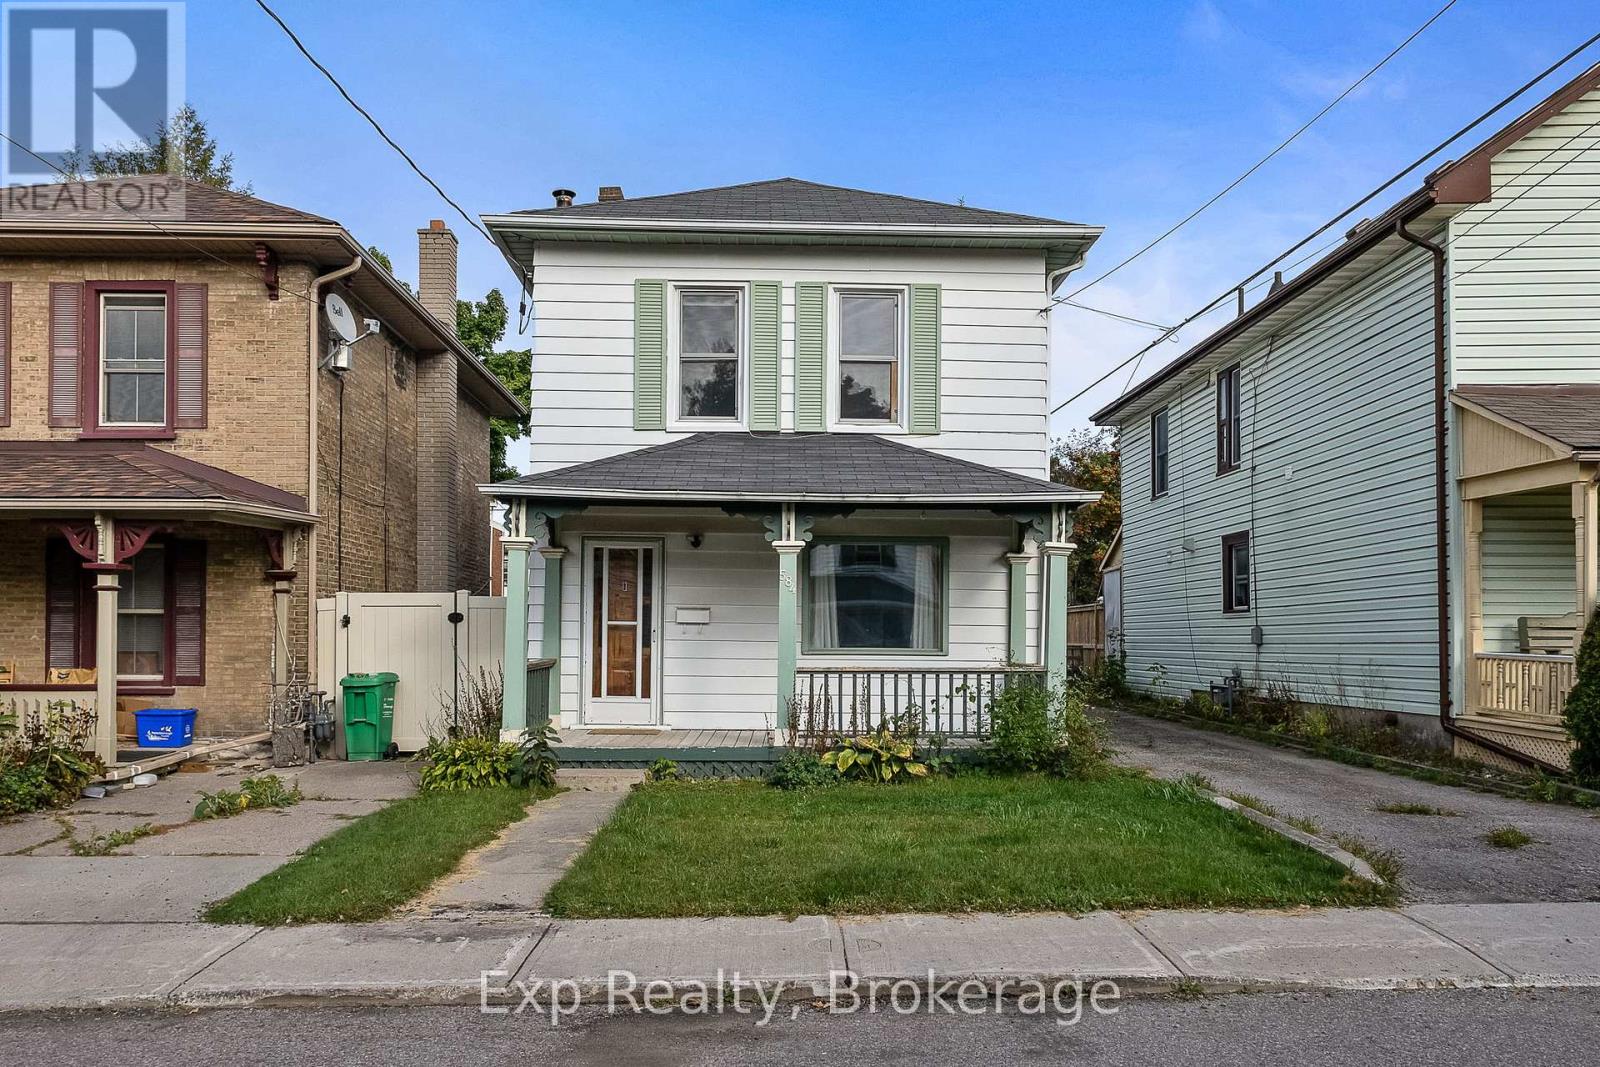
Welcome to 584 Maiden Lane, a beautifully maintained home that blends timeless charm with modern updates in the heart of downtown Peterborough. This inviting two-storey residence features spacious and light-filled living and dining areas, a functional kitchen, and a newly renovated main-floor bathroom and laundry room.The second level offers three generously sized bedrooms along with a large full bathroom, providing ample space for families, guests, or shared living. Fresh paint throughout enhances the home's bright and move-in-ready appeal. Enjoy relaxing on the welcoming front porch, in the bright and comfortable sunroom, or in the private backyard - perfect for entertaining or quiet outdoor enjoyment. Ideally situated within walking distance to local restaurants, pubs, shops, and public transit, this property also offers convenient access to Trent University, making it an excellent opportunity for families, professionals, or investors alike.Don't miss the opportunity to own this exceptional home in one of Peterborough's most convenient and desirable central locations. (id:63476)
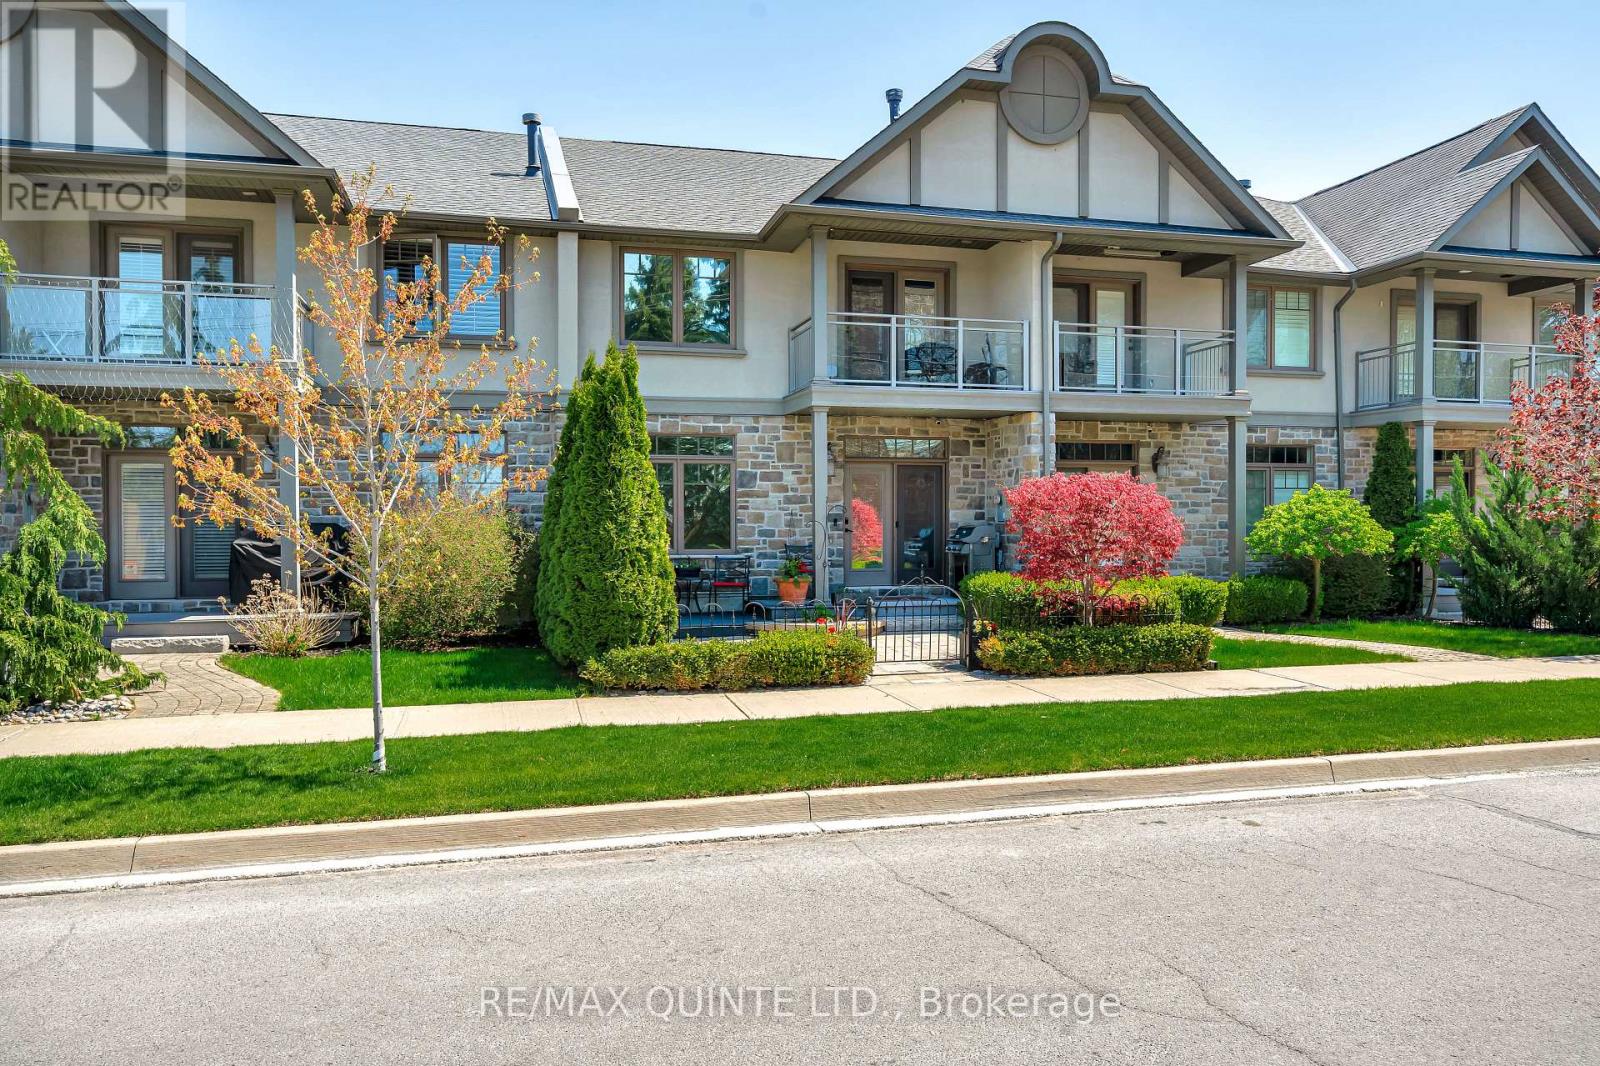
44 - 24 South Church Street
Belleville, Ontario
Welcome to the kind of home that changes the way you live. Set in one of Belleville's most desirable waterside communities along the Bay of Quinte, this exceptional Duvanco Homes model blends modern comfort with elevated design. Every detail feels intentional. Step inside to warm in-floor heating across the main level and an airy open-concept layout framed by 9-foot California tray ceilings. The formal dining room flows effortlessly into a chef-inspired kitchen with granite countertops, walk-in pantry, and refined finishes that make both everyday meals and elegant entertaining feel seamless. The great room, anchored by a statement fireplace, invites connection and comfort, with walkout access to a professionally landscaped backyard and natural stone patio - your private retreat for long summer evenings. Upstairs, life slows down. A cathedral-ceiling family room with its own gas fireplace and balcony offers peaceful harbour views. The perfect place to unwind. Two spacious bedrooms and two spa-inspired bathrooms complete this level, including a stunning primary suite with skylight, walk-in closet, and luxurious ensuite featuring heated floors and granite counters. Thoughtful upgrades include central vacuum, energy-efficient window tinting, irrigation system, and EV charger wiring in the garage - all designed for modern, effortless living. Just steps from scenic waterfront trails, marinas, and city amenities, this home offers more than beautiful spaces ... it offers a lifestyle defined by ease, connection, and the rhythm of the Bay. Move in. Slow down. Enjoy every moment. (id:63476)
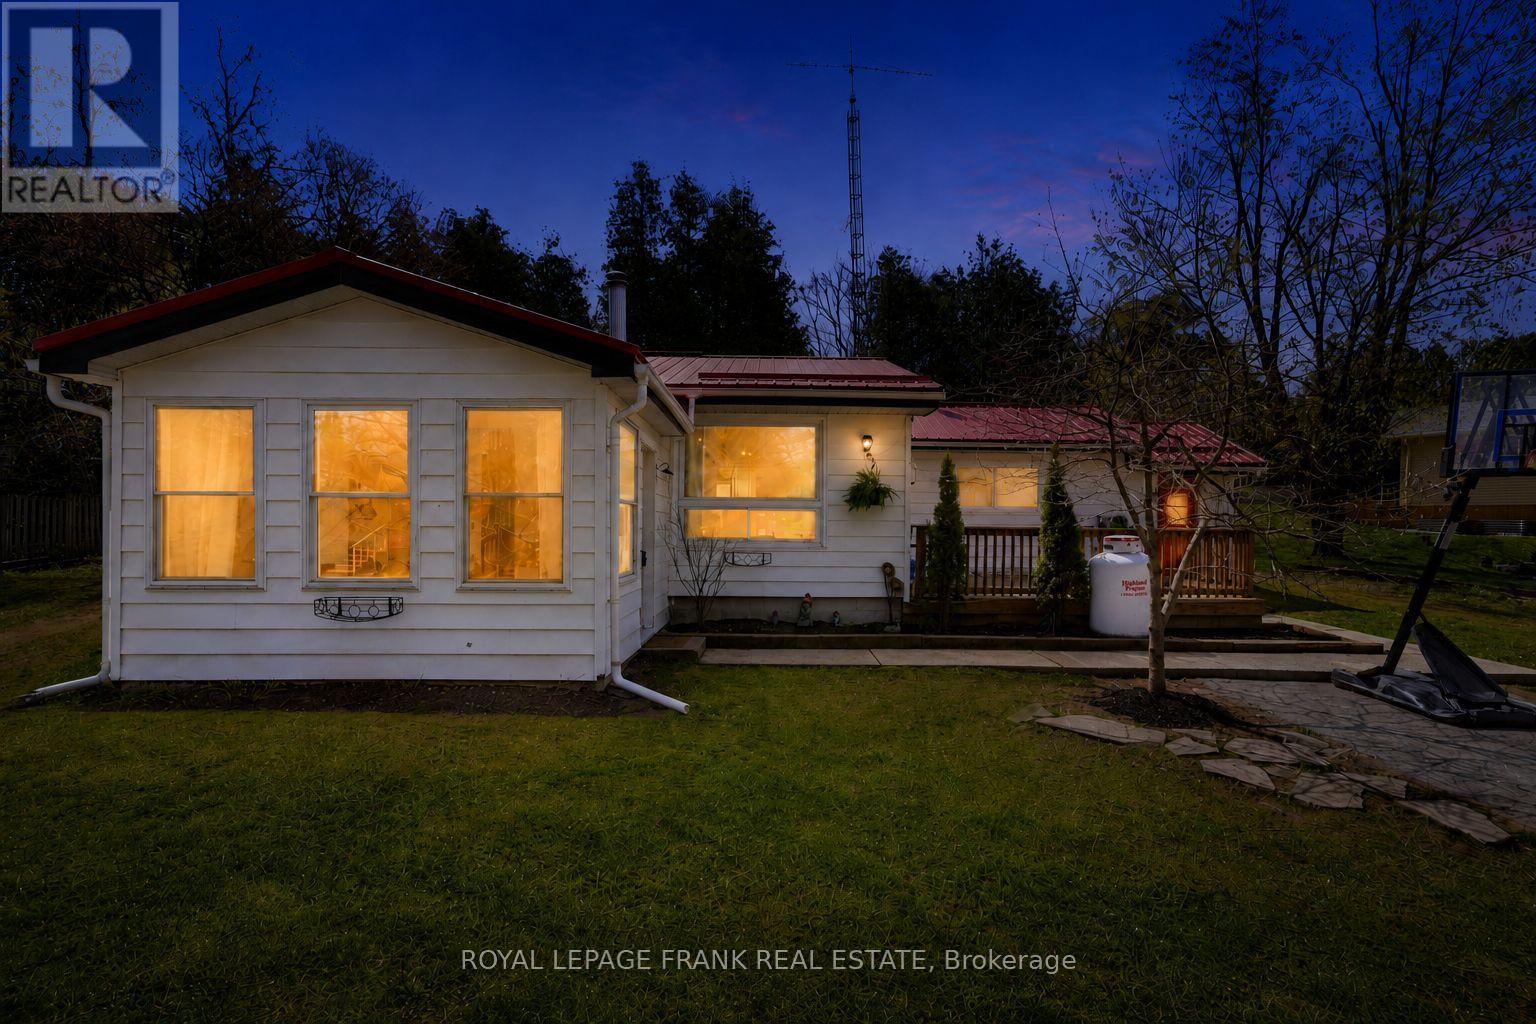
28 South Bayou Road
Kawartha Lakes, Ontario
Tucked just outside of Fenelon Falls in the sought-after Hickory Beach community, this bungalow offers a GREAT OPPORTUNITY to get into the market with space to make it your own, all just minutes to both Bobcaygeon, Fenelon Falls and PUBLIC BEACHES! Set on a generous HALF-ACRE lot, this 2-bedroom, 1-bath home is ideal for first-time buyers who value space and want the freedom to personalize over time, offering a METAL ROOF and a functional layout. The property truly stands out for its lifestyle appeal, featuring a LARGE DETACHED SHOP that's perfect for hobbies, projects, or additional storage. Whether you're into tools, toys, or simply want extra room to spread out, this setup delivers! A starter home in a desirable location, with plenty of potential to shape it into something that reflects your style and needs. (id:63476)
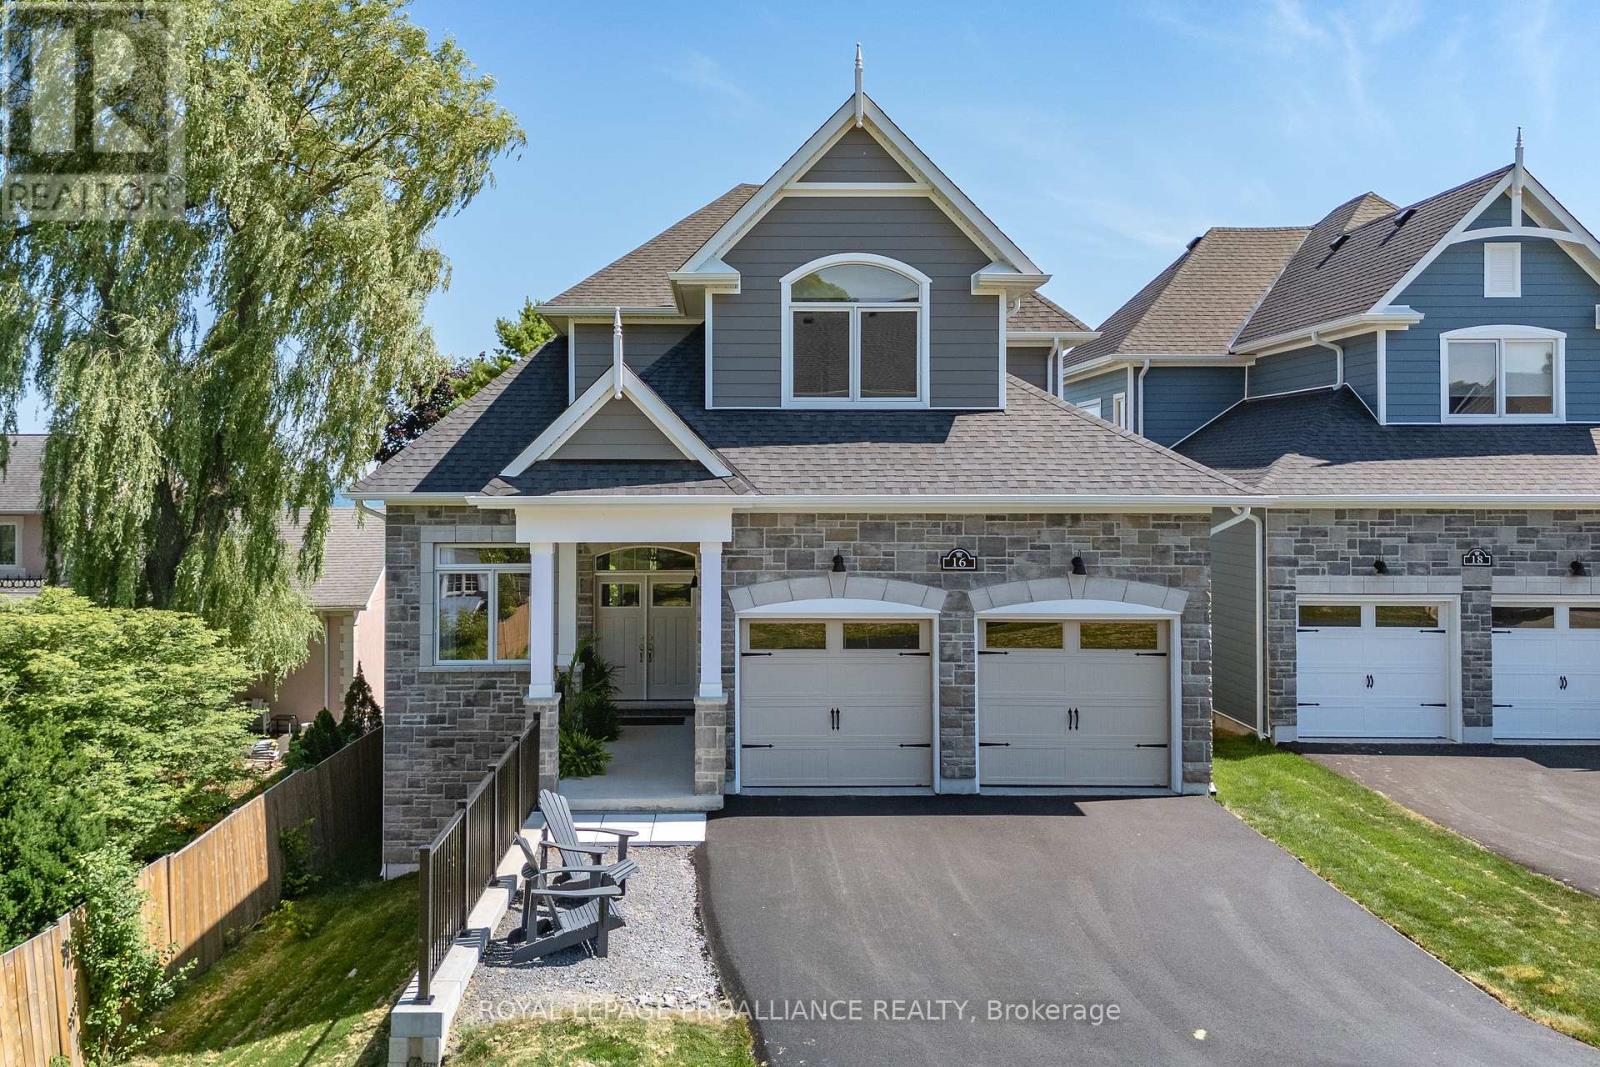
16 Twelve Trees Court
Prince Edward County, Ontario
Location, Location! Welcome to this stunning newly built waterfront bungaloft in the heart of Wellington. Enjoy the ultimate Prince Edward County lifestyle with sandy white beaches, morning swims, kayaking, golf, and scenic bike rides along the Millennium Trail-all just minutes from your doorstep. Indulge in the area's renowned wineries, breweries, dining, and boutique shopping. Set on a prime waterfront lot, this 2,280 sq ft home with a walkout lower level offers breathtaking panoramic views of Lake Ontario, including unforgettable sunrises, sunsets, and moonlit nights overlooking the dunes and Sandbanks Provincial Park. Step inside to a grand foyer with convenient main floor laundry, a powder room, and interior access to the double car garage. A versatile den offers the perfect space for a home office or formal dining room. The gourmet kitchen features a Corian centre island, brand-new appliances, and flows seamlessly into the bright breakfast area with glass doors leading to a glass-railed deck showcasing unobstructed waterfront views. The impressive great room boasts soaring ceilings, expansive south-facing windows, and a cozy gas fireplace, creating a warm yet airy living space filled with natural light. The main floor primary suite is a true retreat, complete with walkout access to the deck, a walk-in closet, and a spa-inspired ensuite with double sinks, a soaker tub, and a frameless glass shower. Upstairs, a beautiful hardwood staircase leads to two generously sized bedrooms and a well-appointed guest bath-ideal for family or visitors. Finished with hardwood flooring throughout, porcelain tile, and brand-new appliances, this exceptional home offers modern comfort in an unbeatable waterfront setting with full municipal services. A rare opportunity to own a luxury waterfront bungaloft in the vibrant heart of Wellington. (id:63476)
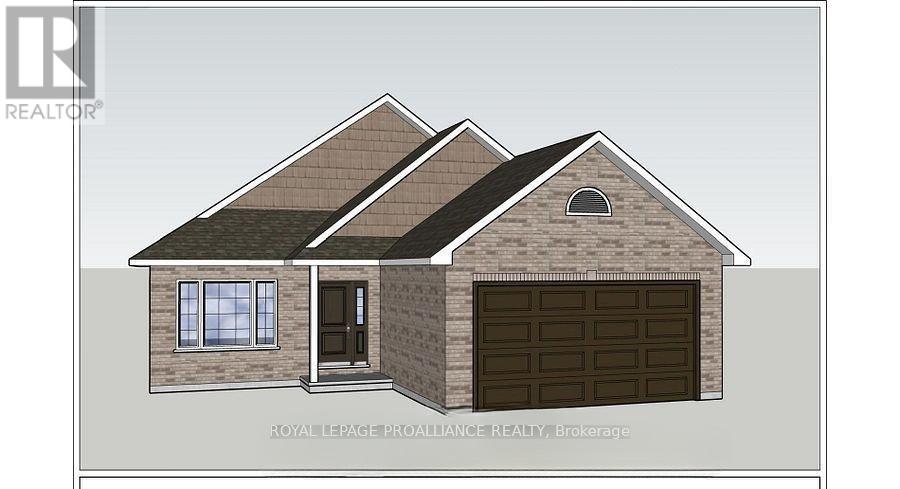
78 Riverside Trail
Trent Hills, Ontario
WELCOME HOME TO HAVEN ON THE TRENT! Build your customized dream home on beautiful 250 FT deep lots! Your new build will be situated on a 250ft deep lot, just steps from the Trent River & nature trails of Seymour Conservation Area. "THE ASHWOOD" floor plan offers open concept living with 1550 sf of space on the main floor, with the option to finish basement adding even more space! Gourmet Kitchen boasts beautiful custom cabinetry and sit up breakfast bar. Great Room boasts vaulted ceilings and is the perfect spot to add a floor to ceiling stone clad gas fireplace. Enjoy your morning coffee on your deck overlooking the backyard that edges onto forest. Large Primary Bedroom with Walk In closet & Ensuite. Second Bedroom can be used as an office-WORK FROM HOME with Fibre Internet! 2 car garage with access to Laundry Room. Includes Luxury Vinyl Plank/Tile flooring throughout main floor, municipal water, sewer & natural gas, Central Air, HST & 7 year TARION New Home Warranty. ADDITIONAL FLOOR PLANS AND ONLY 5 REMAINING LOTS AVAILABLE IN PHASE 3. Haven on the Trent is located approximately an hour to the GTA, minutes drive to downtown, library, restaurants, hospital, public boat launches, Ferris Provincial Park and so much more! A stone's throw to the brand new Campbellford Recreation & Wellness Centre with arena, exercise facility and two swimming pools. WELCOME HOME TO BEAUTIFUL HAVEN ON THE TRENT IN CAMPBELLFORD! *Interior photos are of a different build and some virtually staged*CONSTRUCTION HAS NOT BEGUN, PURCHASER TO CHOOSE FLOOR PLAN AND FINISHES. PRICING REFLECTS EXPANDED HST NEW RESIDENTIAL REBATE AVAILABLE FOR ELIGIBLE PURCHASERS (id:63476)