
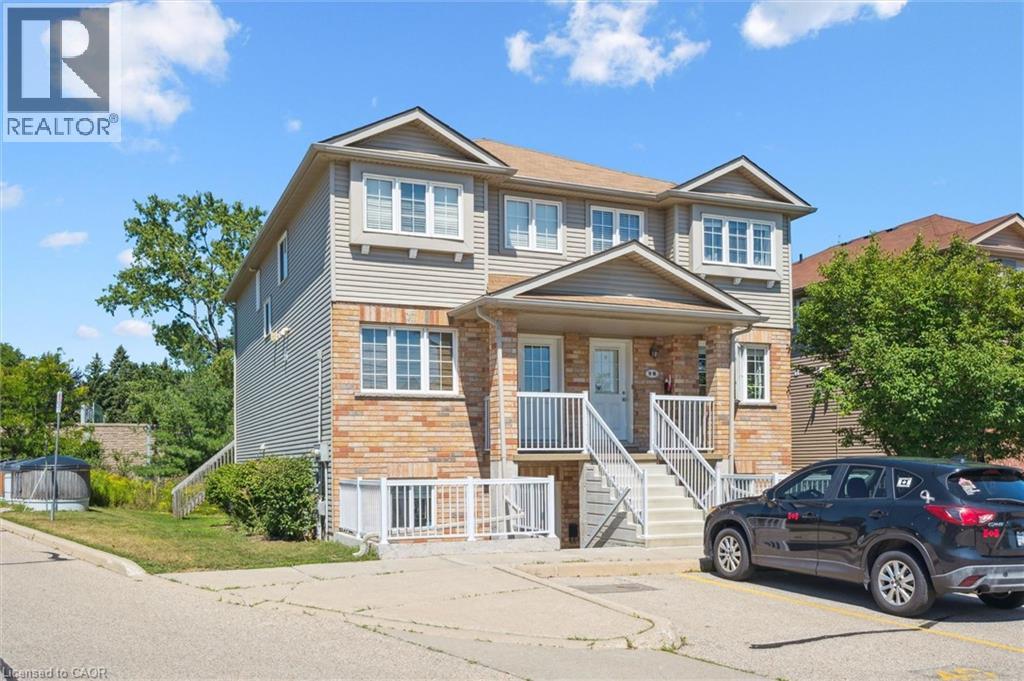
50 Howe Drive Unit# 9d
Kitchener, Ontario
50 Howe Drive Unit 9D is a clean, updated one bedroom in Laurentian Hills that is genuinely ready to move into. New flooring throughout, new water softener, and a brand new AC unit. The work is done. Single level layout with in-suite laundry, a private patio, and one dedicated parking spot. Low monthly fees cover the roof, exterior, and common areas so you are not getting surprise bills. Good location for first time buyers who need transit and highway access, investors looking for a low maintenance hold, or downsizers who want simplicity without sacrificing comfort. This one is easy to own from day one. (id:63476)
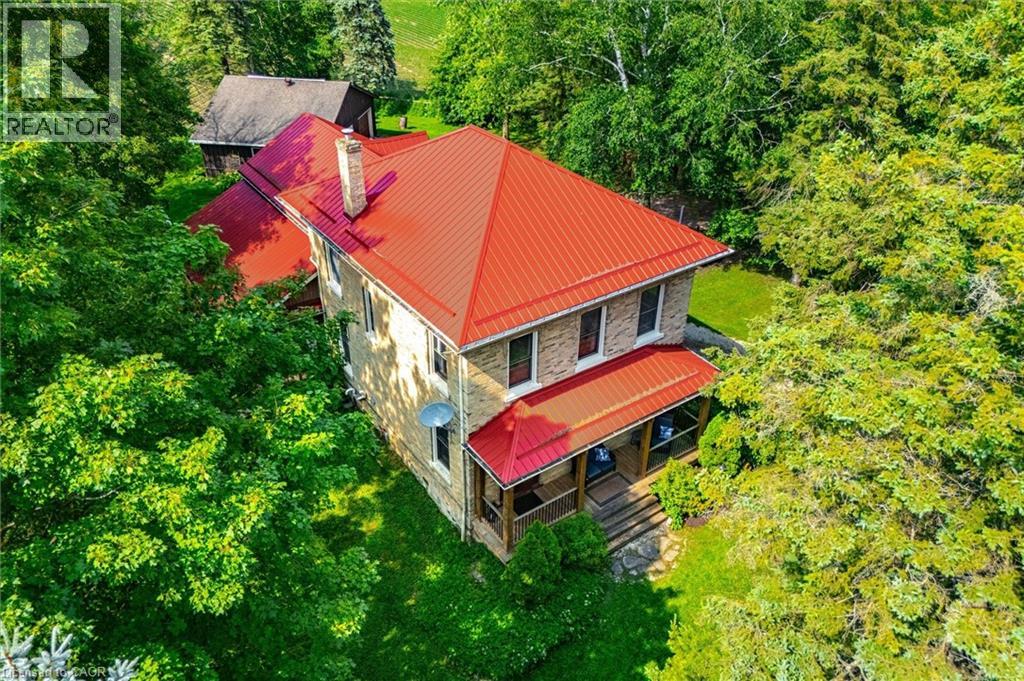
9540 Ayton Road
Harriston, Ontario
Welcome to 9540 Ayton Road, a classic country property offering the space, privacy, and flexibility that are becoming increasingly difficult to find. Situated on 1.7 acres surrounded by mature trees and open green space, this 4-bedroom, 3-bathroom brick home with an 800+ sq.ft shop, combines historic character with the practicality needed for modern family living. Inside, you'll find generous sized rooms, high ceilings, original woodwork, hardwood flooring, and large windows that fill the home with natural light. Multiple living and gathering spaces provide room for both everyday life and entertaining, including two main-floor living rooms, a formal dining room, and a spacious kitchen complete with a butler's pantry. The layout offers excellent flexibility, with a main-floor den that can serve as a home office, guest room, or additional bedroom. Upstairs, the expansive primary bedroom features a walk-in closet and private ensuite, while three additional bedrooms, an additional full bathroom, and a large family room create plenty of space for growing families or multi-generational living. Outside, the property truly shines. The detached shop is ideal for hobbyists, mechanics, storage, or recreational equipment, while the surrounding acreage offers endless opportunities to garden, play, entertain, or simply enjoy the peace and quiet of country living. Mature trees frame the property, creating a private setting that's difficult to replicate, including the hydro and water hookups for your camping trailer! Located just minutes from Harriston and an easy drive to surrounding communities, this is a rare opportunity to enjoy the space and freedom of a rural property without sacrificing convenience. Whether you're looking for room to raise a family, pursue your hobbies, or simply enjoy a quieter pace of life, 9540 Ayton Road delivers the kind of country lifestyle many buyers are searching for. (id:63476)
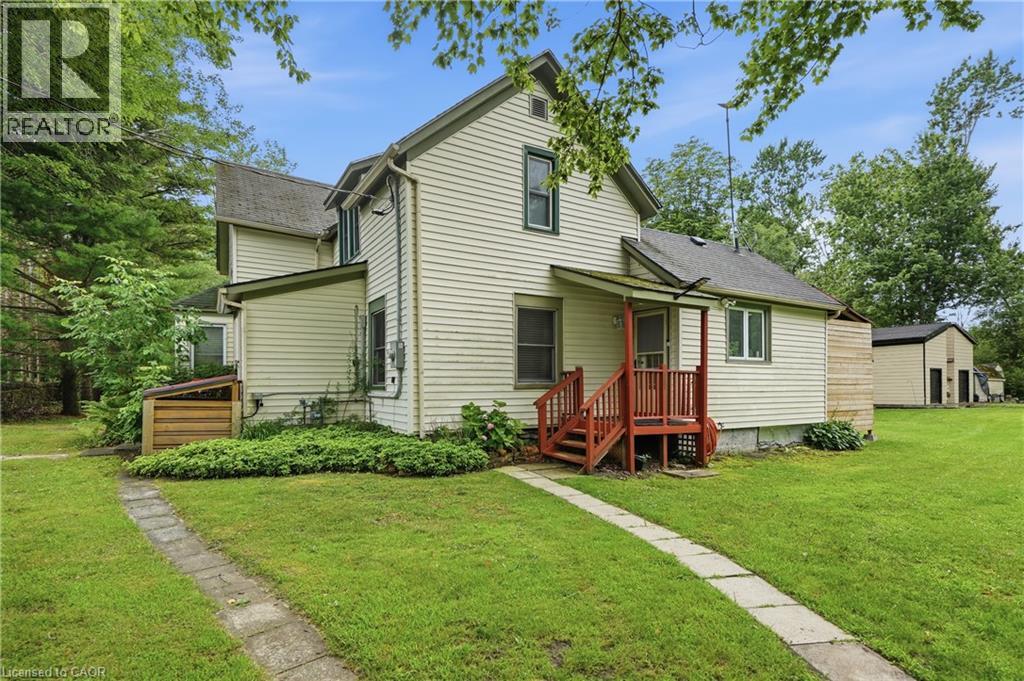
633 Point Abino Road S
Ridgeway, Ontario
Location. Location. Location. — Steps to Lake Erie on Six Private Acres Picture this: mornings with coffee on a Florida room overlooking six-plus acres of trees and trails, an afternoon walk that ends at the shores of Lake Erie in minutes, build the life — or the investment — you've been waiting for. This is not a turn-key home. It's a canvas. And for the right buyer — a renovator, a contractor, an investor, or someone who's simply done paying premium prices for postage-stamp lots — that's exactly the point. Inside: three bedrooms, two full bathrooms, an open kitchen and dining area, a bright living room, and that heated Florida room that makes the whole property feel bigger. Cosmetic work is what stands between this home and its next chapter — the kind of work that builds equity, not just fixes problems. Outside is where the vision comes to life. Six-plus acres — genuinely rare this close to the water — plus two custom-built, two-storey sheds (10' x 16', approx. 14.5' high) ready for a workshop, studio, or storage. And the expensive stuff is already handled: an owned furnace, central A/C, and tankless water heater, all approximately five years old, on municipal water and municipal sewers. Because at the end of the day, this comes down to three things: location, location, location. Steps to Lake Erie. Minutes to the Buffalo Canoe Club, the Bertie Boat Club, the shops and restaurants of historic Ridgeway, and the beaches of Crystal Beach. This is the kind of setting you can't manufacture — no matter what you build. Bring your contractor. Bring your vision. This is where it starts. (id:63476)
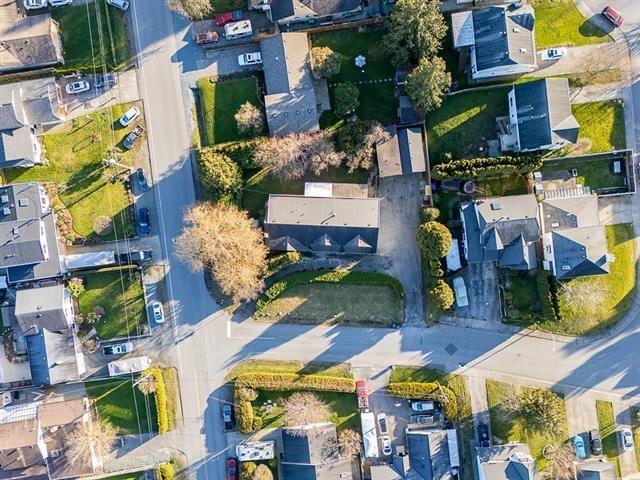
3001 266b Street
Langley, British Columbia
2 storey house on HUGE 14,636 sf private corner lot with potential to subdivide! 2 lots meeting all SSMUH criteria-3 STORIES ALLOWED -8 units total- 4 per lot. Possibility for 3 lots with variance. Charming Cape Cod-style home on a corner lot, featuring a bachelor suite above the attached garage for positive cashflow & a 632 s/f out-building with one side tall enough for covered RV storage, 2nd covered bay parking plus oversize double garage. Situated on a quiet street of well-kept homes in the heart of Aldergrove. Just minutes from the Aldergrove Town Centre, with easy access to Hwy 1, Abbotsford Airport, High Street shopping district. Walkable to sports facilities, schools, & bus routes-an ideal location for convenience and growth. Incredible investment opportunity!! (id:63476)
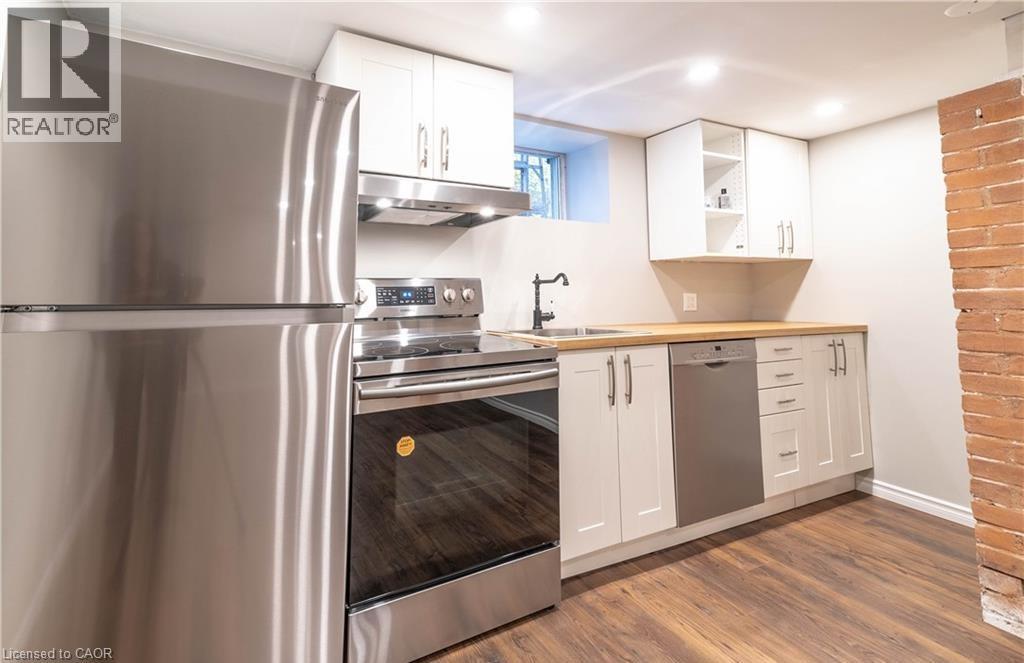
50 Burris Street Unit# B
Hamilton, Ontario
Beautiful, recently renovated 2-bedroom basement apartment for lease! Features a spacious living room, private separate entrance, and convenient access to Downtown Hamilton, local shops, restaurants and public transit. Tenant pays 25% of heat, hydro and water. Please note: this is a basement apartment, not an entire house. (id:63476)
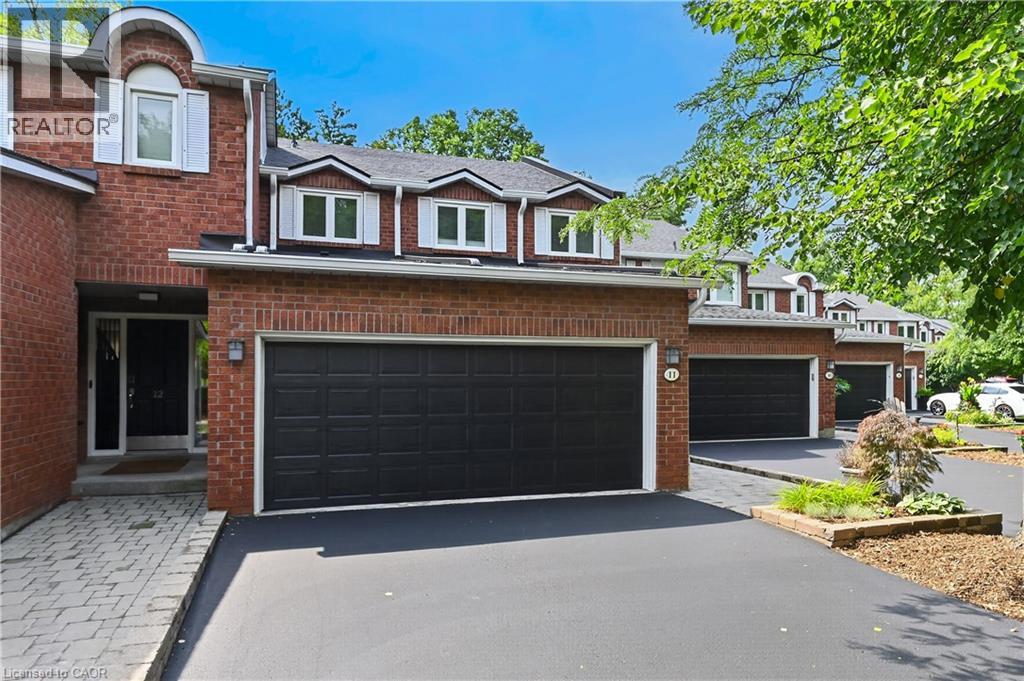
151 Mcniven Road Unit# 11
Ancaster, Ontario
Rarely available, this spacious condo townhouse provides over 2,1500 sq. ft. of above-grade living space, plus a finished basement, and backs onto peaceful greenspace in a well-managed Ancaster complex. The open-concept main level features engineered hardwood flooring, a bright white kitchen overlooking the dining area, a generous family room with a gas fireplace, and a separate living room, creating exceptional space for everyday living and entertaining. Upstairs you'll find three generous bedrooms, including a spacious primary suite with an oversized walk-in closet and a private ensuite featuring a separate tub and shower. Convenient bedroom-level laundry completes the upper level. Enjoy the private rear yard with a deck overlooking the greenspace. The finished basement adds a large office, bonus room, and abundant utility and storage space. Additional highlights include a double garage with inside entry, 2.5 bathrooms, and abundant visitor parking. Ideally located close to schools, parks, Meadowlands shopping, and restaurants, with quick access to major highways. Some images virtually staged. (id:63476)

312 Rittenhouse Road
Kitchener, Ontario
Welcome to 312 Rittenhouse Road, a well-maintained, move-in-ready family home in the highly sought-after Country Hills West community. Featuring a double-car garage and a spacious, fully fenced backyard, this beautiful carpet-free home is ideally situated directly across from scenic Rittenhouse Park. Step inside to discover a bright and functional layout with stunning polished porcelain tiles in the foyer, powder room, and kitchen, complemented by hardwood flooring throughout the living and dining rooms. Large windows fill the home with natural light, while the updated kitchen offers convenient sliding-door access to the backyard. Upstairs, you'll find three generously sized bedrooms and a 4-piece bathroom. The partially finished basement includes a versatile guest room, providing additional living space for family or visitors. The deep, private backyard is perfect for children, pets, and summer entertaining. Enjoy beautiful park views from your front yard and an exceptional location close to top-rated schools, trails, shopping, and other local amenities. This home offers the perfect blend of comfort, convenience, and lifestyle. (id:63476)
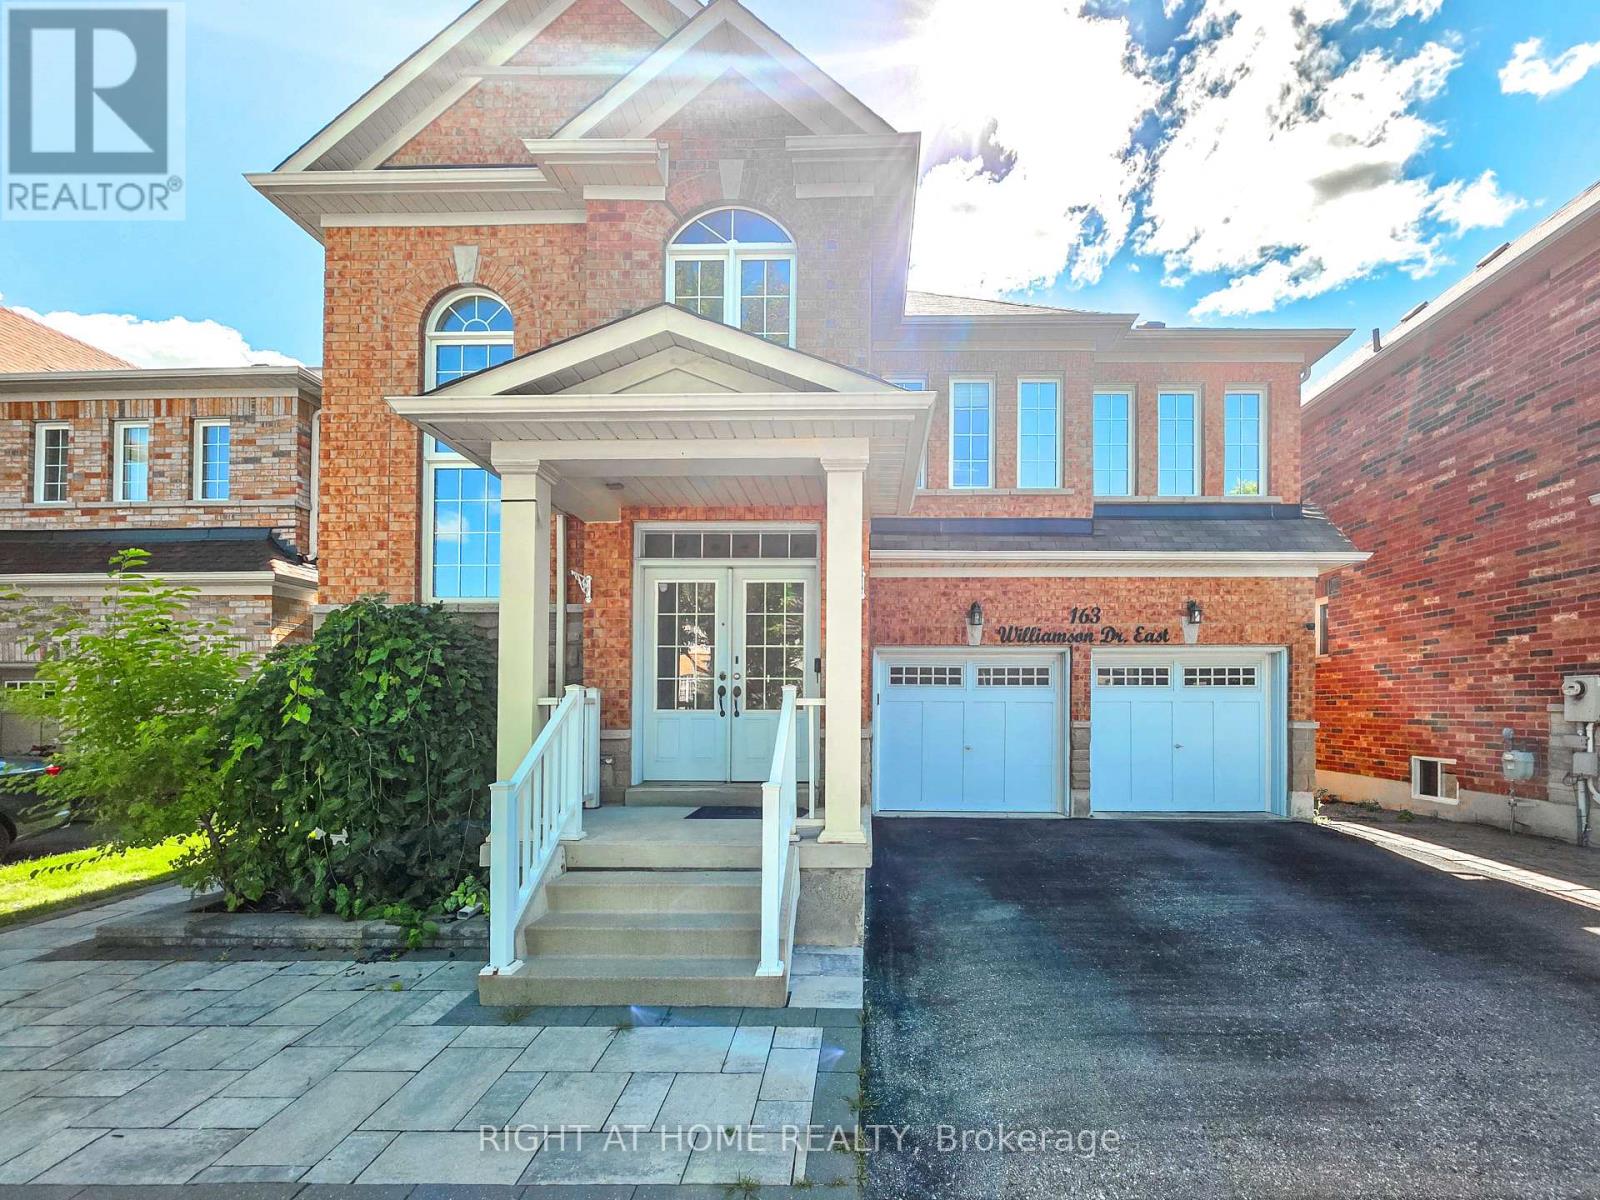
Lower - 163 Williamson Drive E
Ajax, Ontario
Welcome to 163 Williamson Drive in Ajax! This beautifully renovated walk-out lower-level apartment offers approximately 1,000 sq. ft. of bright and spacious living space with large windows and plenty of natural light. Featuring a generous kitchen, modern carpet-free flooring, private separate entrance, and your own full-size washer and dryer. The unit is partially furnished, move-in ready, and includes one driveway parking space. Located in a desirable, family-friendly neighbourhood just steps from schools, parks and transit, with shopping, restaurants and major highways only minutes away. A spacious, private and beautifully updated place to call home! (id:63476)
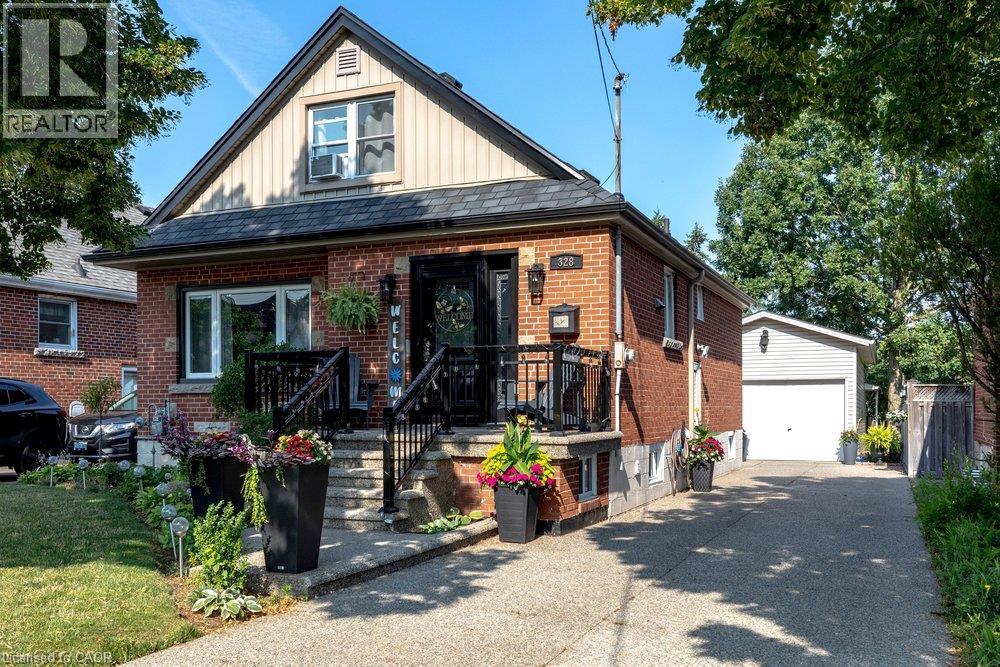
328 East 19th Street
Hamilton, Ontario
Proudly owned and meticulously maintained by the same family for over 25 years, this charming home offers exceptional value, thoughtful updates, and true pride of ownership inside and out. Featuring 3+1 bedrooms and 2 fully updated bathrooms, the home boasts a bright, functional layout and a well-designed kitchen—perfect for everyday living and effortless entertaining. The finished lower level adds flexibility with an additional bedroom, 3 piece bathroom and versatile living space and bonus in-law capability with the separate side entrance. Step outside to your private backyard retreat on a rare 132-foot deep lot, complete with an enclosed pool oasis at the rear. Professionally maintained since installation, the pool features a new liner and pump (2024) and a new pool light (2025), ensuring worry-free enjoyment for years to come. Additional highlights include a detached garage with hydro (space for 2 tandem vehicles), an exposed aggregate driveway (space for 4 vehicles), a new roof (2025), and updated fascia, soffit, and eaves (2020). Ideally located in a sought-after neighbourhood close to schools, parks, shopping, and transit—this is a turnkey opportunity you won’t want to miss. (id:63476)
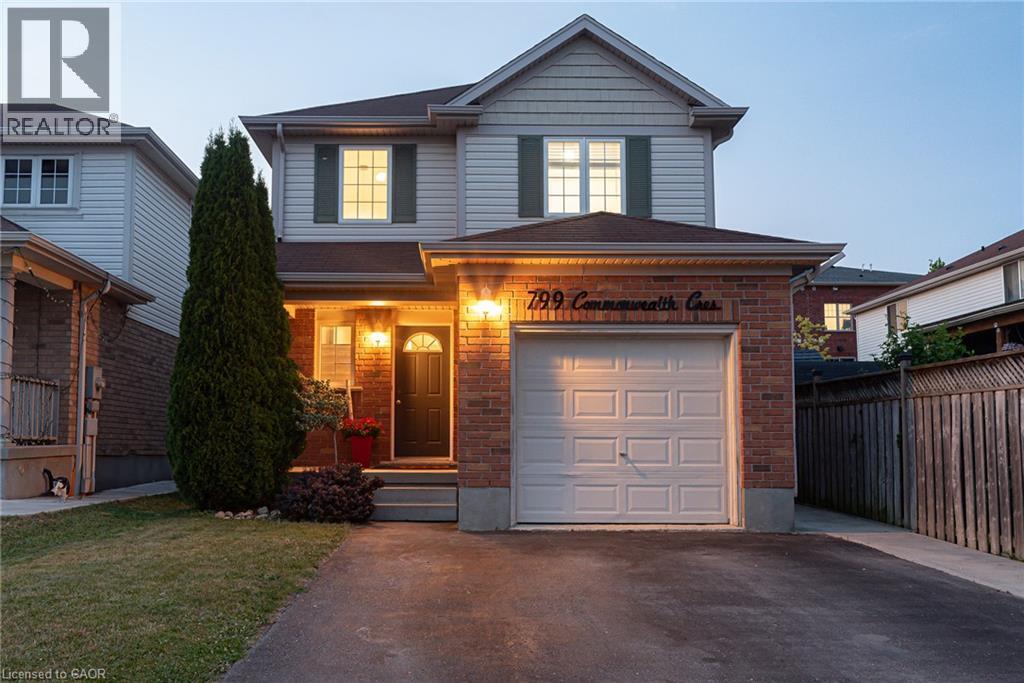
799 Commonwealth Crescent
Kitchener, Ontario
THIS IS THE ONE! Welcome to 799 Commonwealth Crescent, a 3 Bed, 2 Bath, 3 Car Parking home located in Kitchener's sought-after Williamsburg neighbourhood. This fully upgraded property features a bright, freshly painted interior (2026), updated flooring (2022), and an inviting living room with a flat ceiling, pot lights, and fireplace (2022) open to the spacious renovated kitchen (2020). A few highlights of the kitchen are all new cabinetry, all new appliances, a dedicated desk space, and large island perfect for everyday living and entertaining. The home's basement is fully finished offering additional family space. The exterior deserves its own mention with a double-wide driveway, concrete pathway (2020) leading to the fully fenced backyard with two gates, mature trees, updated back deck (2022), and an energy-efficient hot tub (2020) with new cover (2026). Finally, the location of this home cannot be beat. Situated directly across the street from highly ranked Williamsburg Public School and the Williamsburg YMCA Child Care Centre, you will love watching kids walk to school while enjoying morning coffee on your front porch, or take a 5 minute walk to Williamsburg neighbourhood's endless options in restaurants, cafes, shops, recreational facilities, parks, and everyday amenities. This one is a gem. Don't miss the virtual tour! (id:63476)
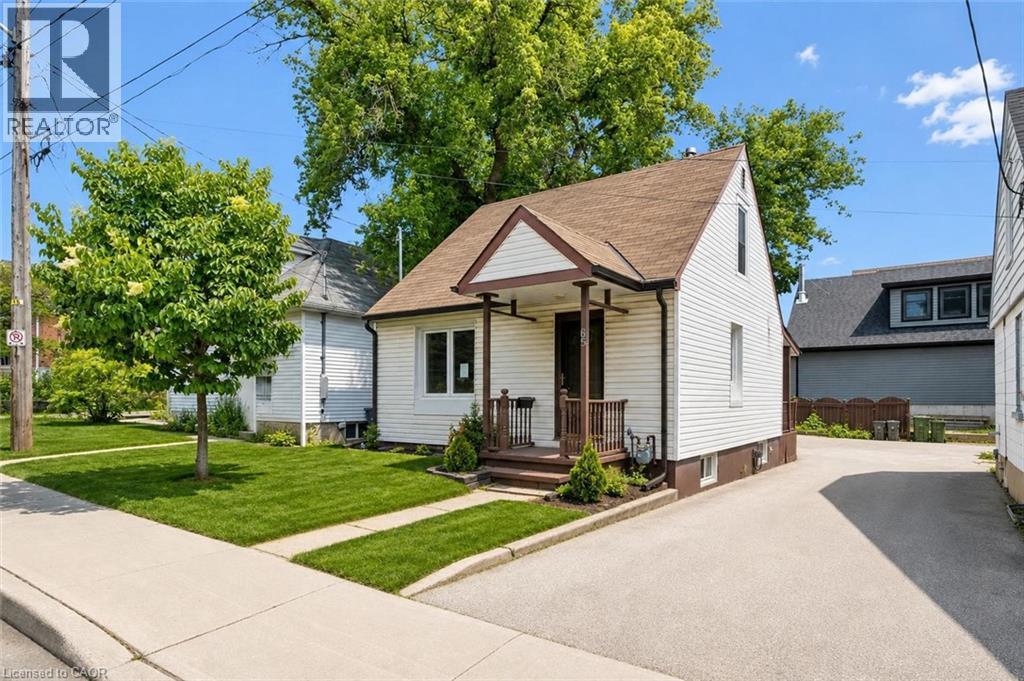
65 Stevenson Street N
Guelph, Ontario
Welcome to 65 Stevenson St N, a newly updated 3+1 bedroom home with a finished basement with a separate entrance and a fantastic central location close to parks, schools and everyday amenities! Upon entering, you’ll find a bright and spacious living room featuring luxury vinyl plank flooring and a large window that fills the space with natural light. The kitchen offers fresh white cabinetry, plenty of workspace and a convenient cut-out overlooking the living room—perfect for staying connected while cooking, hosting or keeping an eye on little ones. The main floor features a spacious bedroom, a 4-piece bathroom with a tiled shower/tub combo and a versatile bonus room that would make an excellent office, reading nook or hobby space. This room also provides access to the outdoors, adding extra functionality to the layout. Upstairs, you’ll find two spacious bedrooms, both finished with luxury vinyl plank flooring and large windows. The finished basement offers even more living space, including a large recreation room and a bonus area that could work beautifully as a playroom, gym, guest space or additional bedroom. With a separate entrance, this level also offers potential for a future in-law or income suite. Outside, enjoy a fenced backyard with a grass area for children or pets to play, along with a shed for additional storage. Major updates have been completed, including new flooring throughout, newer windows and a newer furnace. Located just a short stroll from a convenience store, Italian grocery store, Franchetto Park, St. James Catholic High School, John F. Ross Collegiate Vocational Institute and Ottawa Crescent Public School. Only a 20-minute walk to downtown Guelph where you’ll find an abundance of amenities including restaurants, boutique shops, nightlife, the GO Station, cafes, local markets and much more (id:63476)
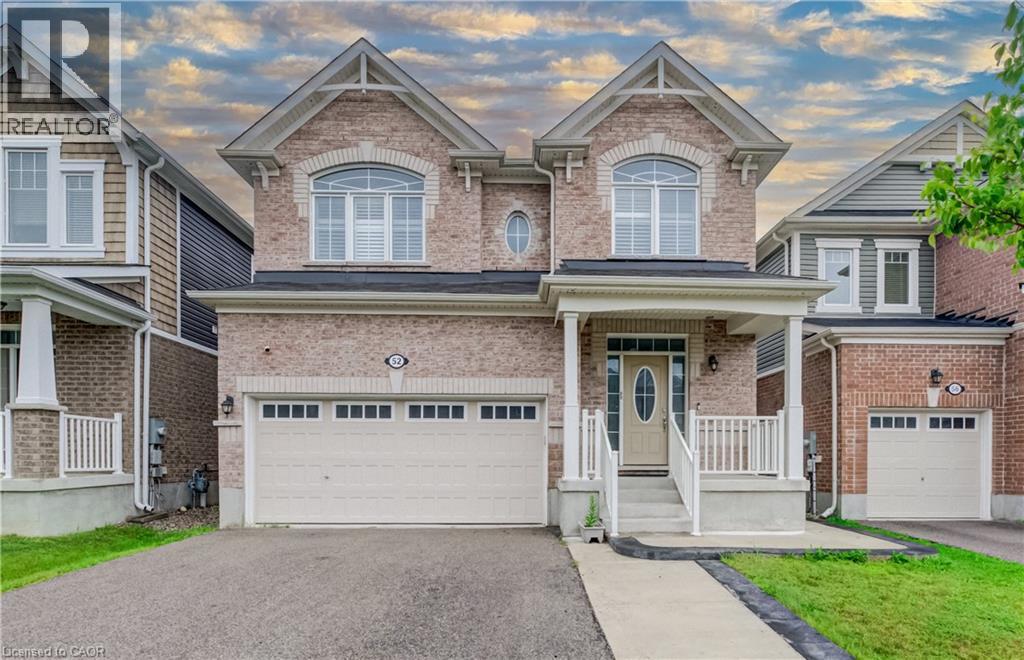
52 Pointer Street
Cambridge, Ontario
Welcome to 52 Pointer Street, Cambridge a stunning 4-bedroom, 4-bathroom home offering the perfect blend of modern design, comfort, and convenience. Featuring 9-foot ceilings, hardwood flooring, and a bright open-concept layout, this home is filled with natural light and ideal for both everyday living and entertaining.The upgraded chef’s kitchen is the heart of the home, complete with granite countertops, elegant backsplash and seamless flow into the spacious living and dining areas. Patio doors lead to a fully fenced backyard with a concrete patio and side steps, providing the perfect outdoor space for relaxing or hosting. Interior pot lights, inside garage access, and a main-floor powder room add everyday practicality. Elegant oak stairs with wood pickets lead to the second level, where you’ll find 4 generously sized bedrooms, loft and 3 full bathrooms. The master bedroom features multipel walk-in closets and a private ensuite. Finished Basement featuring beautiful vinyl flooring, offering a versatile space ideal for entertaining, a home office, recreation room, or additional living space. Convenient bathroom rough-in provides excellent potential for future customization. Additional highlights include fireplace, pot lights, california shutters, hrv system, a double-car garage, ample storage throughout, making this home truly move-in ready. Enjoy a rare setting close to protected green space with a flowing river, scenic views, nearby pond, trails, and parks. Located in a highly desirable family-friendly neighbourhood close to schools, shopping, restaurants, minites to Highway 401, quick access to Guelph and Kitchener- Waterloo, this home offers an exceptional lifestyle for commuters and growing families alike. Book your private showing today! (id:63476)