
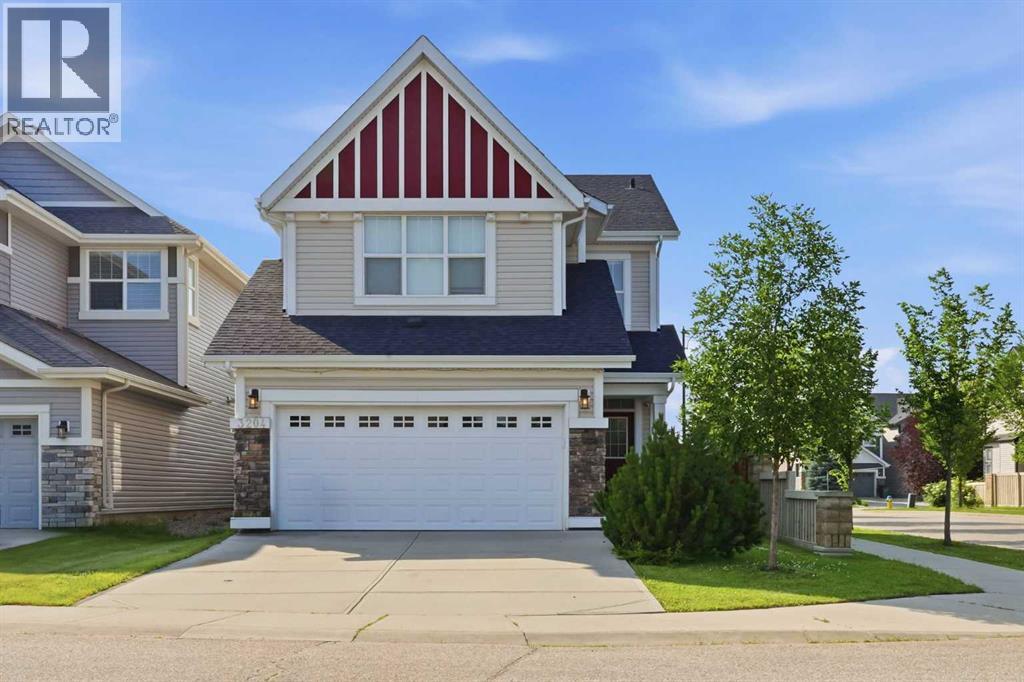
3204 Abbott Crescent SW
Edmonton, Alberta
Built in 2014 by Jayman BUILT—a builder recognized 28 times as Builder of the Year in Alberta, including 10 Edmonton single-family wins—this beautifully maintained Allard home offers 2,006 sq. ft. above grade, measured under RMS. The welcoming entrance has a show-home feel, with ceramic tile leading to the powder room, attached garage and unfinished basement. Step up into the heart of the home, where rich dark maple hardwood connects the open-concept kitchen, dining and living areas. Gather around the gas fireplace, entertain from the kitchen or step outside to enjoy the deck and fenced, irregular corner lot. Upstairs, a generous bonus room creates the perfect place for movie nights, while the built-in workspace and second-floor laundry make everyday life easier. The primary retreat features a walk-in closet and five-piece ensuite, complemented by two additional bedrooms and a four-piece bathroom. With an attached double garage and an unfinished basement ready for your future vision, this is more than a house—it is a place to settle in, grow and begin your next chapter. Welcome home. (id:63476)
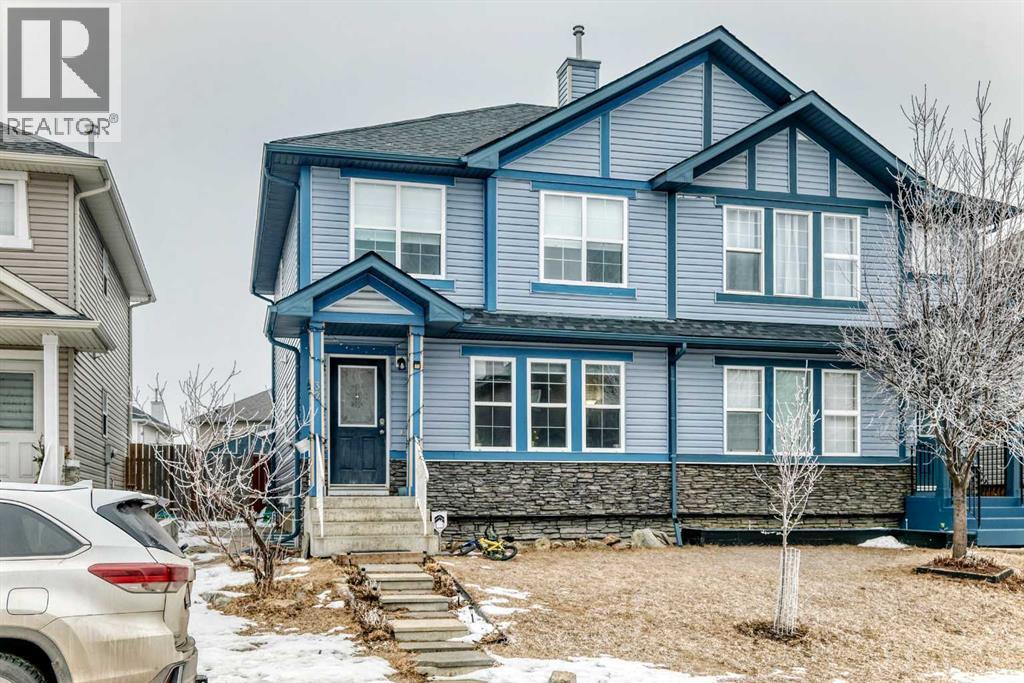
32 Saddlebrook Place NE
Calgary, Alberta
Welcome to this well-maintained fully finished 2-storey home located in a quiet cul-de-sac. This beautiful home features new laminate flooring and offers a functional layout with 3 bedrooms and 2 full bathrooms upstairs, along with a 2-piece bathroom and convenient main floor laundry. The spacious kitchen includes an island and pantry, perfect for family living and entertaining.The fully developed basement offers 1 bedroom, a 4-piece bathroom, and a large family room, providing additional living space for guests or extended family. A side entrance is easily possible from the main floor, offering great potential for future development.Enjoy the large deck overlooking the fully fenced and landscaped backyard, perfect for relaxing or entertaining. The property also includes a brand new double detached garage, plus a wooden storage shed for additional storage space.Ideally located close to schools, shopping plazas, and public transit.Well-kept home and easy to show. Please call your favourite REALTOR® to book a showing today! (id:63476)
116 Sunrise Heath
Cochrane, Alberta
Welcome to The Shelby built by Aspen Creek Designer Homes. The well-designed two-storey home offers 2,298sq/ft of above-grade living space with 3 bedrooms and 2.5 bathrooms. The main floor features an open-concept layout with a spacious living room flowing into the dining area and kitchen, creating an ideal setting for both daily living and entertaining. A central kitchen with pantry and butler’s pantry provides ample storage and functionality, while a flex room near the front of the home offers versatility for a home office or additional living space. A defined foyer, powder room, and mudroom with access to the attached garage complete the main level.The upper floor is anchored by a generous principal suite with ensuite and walk-in wardrobe, offering a private retreat separate from the secondary bedrooms. Two additional bedrooms, a full bathroom, upper floor laundry, and a centrally located bonus room with vaulted ceilings provides a balanced layout designed for family living. The undeveloped walkout basement offers future potential for additional living space, while the home’s location backs onto green space with walking paths providing privacy and a strong connection to the surrounding landscape.Sunset Ridge is known for its family-first amenities, including RancheView School (K-8) and St. Timothy’s High School, multiple playgrounds, and an extensive network of walking paths that make weekend strolls and bike rides a breeze. With downtown Cochrane and the Bow River just minutes away, you can have both a peaceful neighbourhood lifestyle and easy access to everything the town offers. Book your showing today! (id:63476)
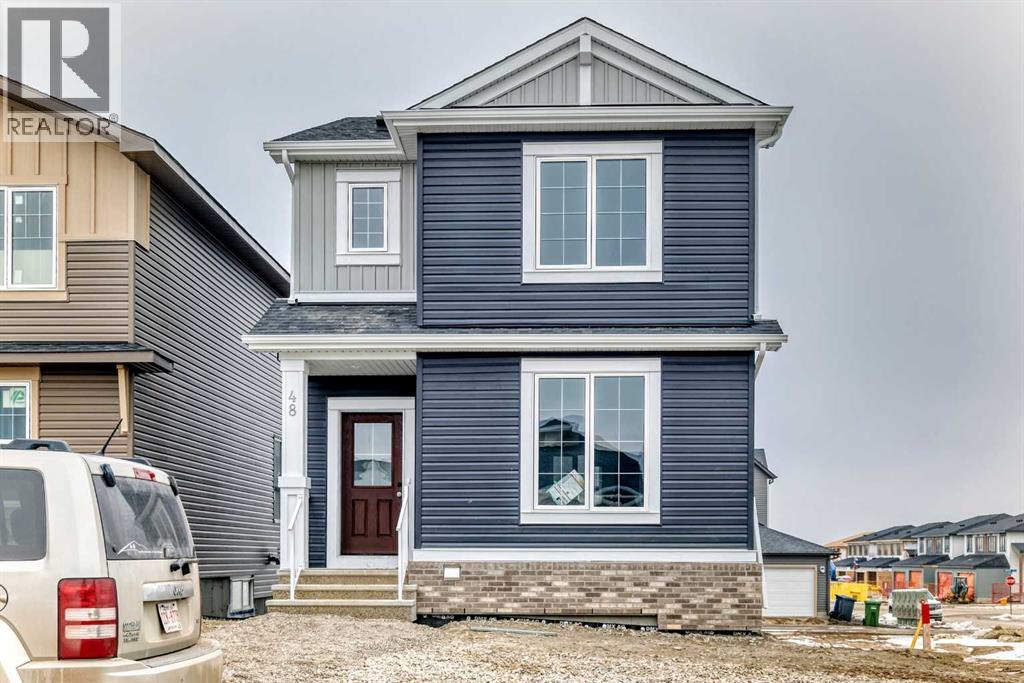
48 Monarch Bend
Rural Rocky View County, Alberta
Welcome home to Harmony, the perfect place to start your next chapter! This beautifully designed 1,525 sq ft two-storey offers the ideal blend of style, comfort, and functionality for a growing family. Step inside to a bright and welcoming main floor featuring 9’ ceilings, durable luxury vinyl plank flooring, and a cozy living room fireplace—perfect for relaxing evenings at home. The modern kitchen is sure to impress with crisp full height cabinetry, Subway tiled backsplash, GRANITE countertops, and a sleek Whirlpool stainless steel appliance package, creating the perfect space for both everyday living and entertaining. Upstairs, you’ll find three spacious bedrooms, including a private primary retreat with walk-in closet and ensuite bath. Two additional bedrooms are perfect for kids, guests, or a home office, along with a 4-piece main bath and convenient upstairs laundry. Enjoy summer evenings on your 10’ x 8’ deck with a BBQ gas line, ideal for outdoor dining and weekend get-togethers. The home also features 200 AMP service, an unfinished basement with roughed in bath that's ready for your future ideas. If you’ve been searching for a stylish, move in ready home in the vibrant community of Harmony, this one checks all the boxes. Contact your favorite REALTOR® today for more details or to book your private showing! (id:63476)
173 Southborough Common
Cochrane, Alberta
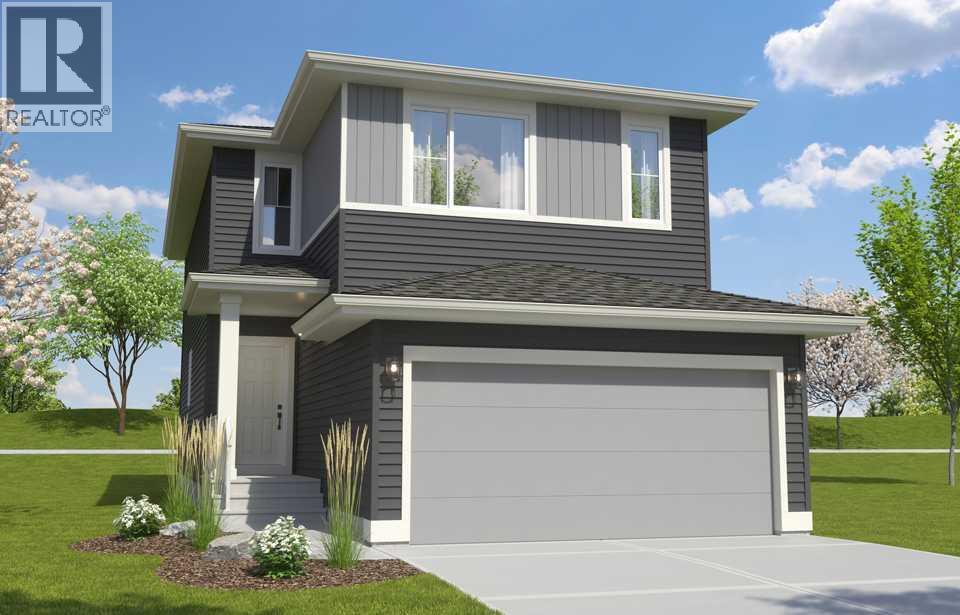
Legal basement suite! Whether you're looking to create the perfect space for extended family, this professionally designed legal suite adds outstanding value and flexibility. Welcome to the Alfa in Southbow Landing, a thoughtfully designed home that blends modern style with everyday functionality. The main floor features a private den, ideal for a home office or study, while the expansive open-concept kitchen offers plenty of room to gather, complete with a convenient walkthrough pantry for effortless organization. Upstairs, a central bonus room provides the perfect secondary living space for movie nights or a kids' play area. Retreat to the spacious primary bedroom featuring a luxurious 5-piece ensuite with a beautifully finished tiled shower. Located in one of Cochrane's newest master-planned communities, this home offers incredible versatility, stylish finishes, and the lifestyle you've been waiting for. Photos are representative. (id:63476)
102 Rochester Crescent NW
Calgary, Alberta
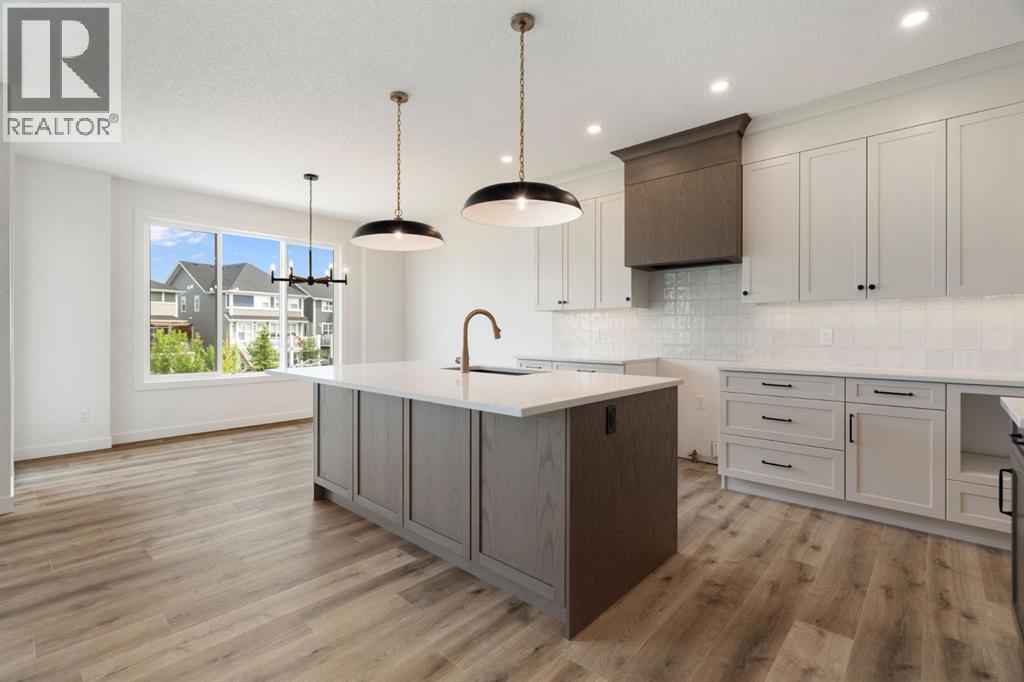
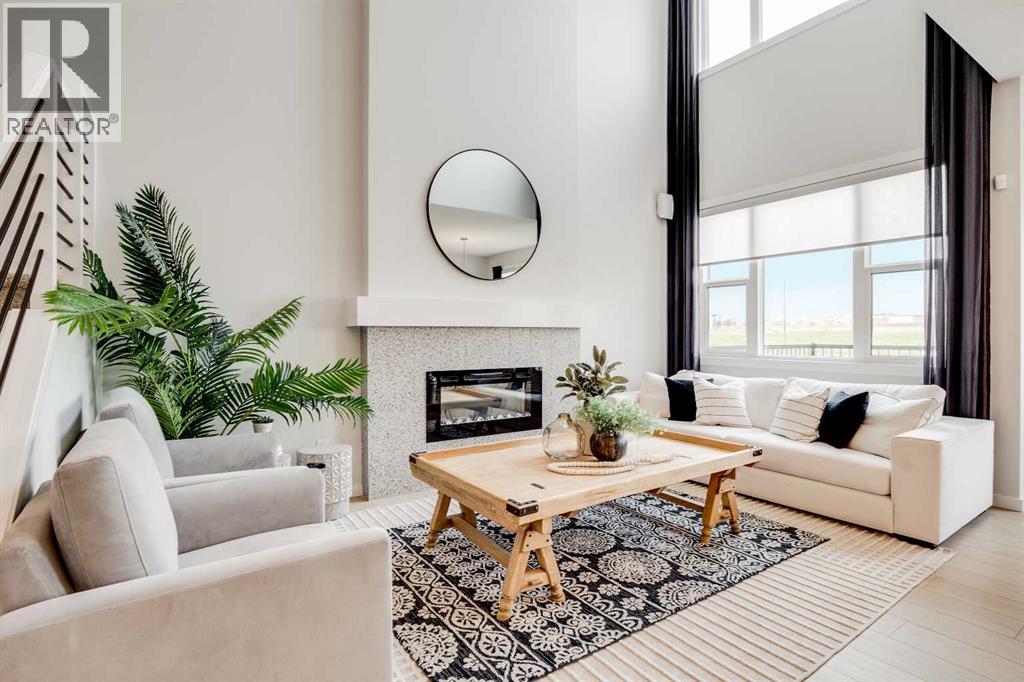
THIS IS WHAT HAPPENS WHEN A FLOORPLAN THINKS BEYOND THE BASICS. The Halladay brings together architectural drama, everyday flexibility and the kind of future planning buyers are usually left to figure out later. The OPEN-TO-BELOW GREAT ROOM makes the first big impression, but the real win is how much life this home is ready to hold: a convenient MAIN-FLOOR FLEX ROOM, a proper bonus room upstairs and three bedrooms, each with its own walk-in closet.The kitchen is built to earn its central position with QUARTZ COUNTERS, tall maple cabinetry, extra pot-and-pan drawers, a GAS RANGE and upgraded French-door refrigerator. A two-storey rear window wall sends natural light through the main living area, while the dramatic fireplace wall gives the room a strong architectural anchor. The dining area opens directly to a finished 9’ x 10’ DECK, so summer dinners, morning coffee and fresh-air escapes are already part of the plan.Upstairs, the bonus room creates a true second living space with room for movie nights, toys, homework or a quiet place to land. The primary bedroom adds a FIVE-PIECE ENSUITE WITH DUAL SINKS, SOAKER TUB AND SEPARATE GLASS SHOWER, while the dedicated laundry room keeps the weekly chaos exactly where it belongs.The unfinished lower level is already thinking ahead with 9’ FOUNDATION WALLS, a SEPARATE SIDE ENTRANCE, enlarged window, bathroom plumbing, laundry rough-in and a separate sink rough-in. Add 200-amp service, EV-charger rough-in and solar-panel rough-in, and this home is ready for life well beyond move-in day.Then there is ROCKLAND PARK — a northwest community built around getting outside and actually using where you live. Pathways, parks and playgrounds are woven through the community, while The Lodge gives residents an OUTDOOR POOL, HOT TUB, SKATING RINK AND PICKLEBALL COURTS close to home. That means summer swims, winter skates and spontaneous weekend plans are already built into the neighbourhood. Estimated possession is Fall 2026. Contac t your agent to book a showing, or reach out for further details. • PLEASE NOTE: Photos are of a SHOWHOME of a similar model – fit and finish may differ. Interior selections and floorplans shown in photos. (id:63476)
59 Appaloosa Way
Cochrane, Alberta
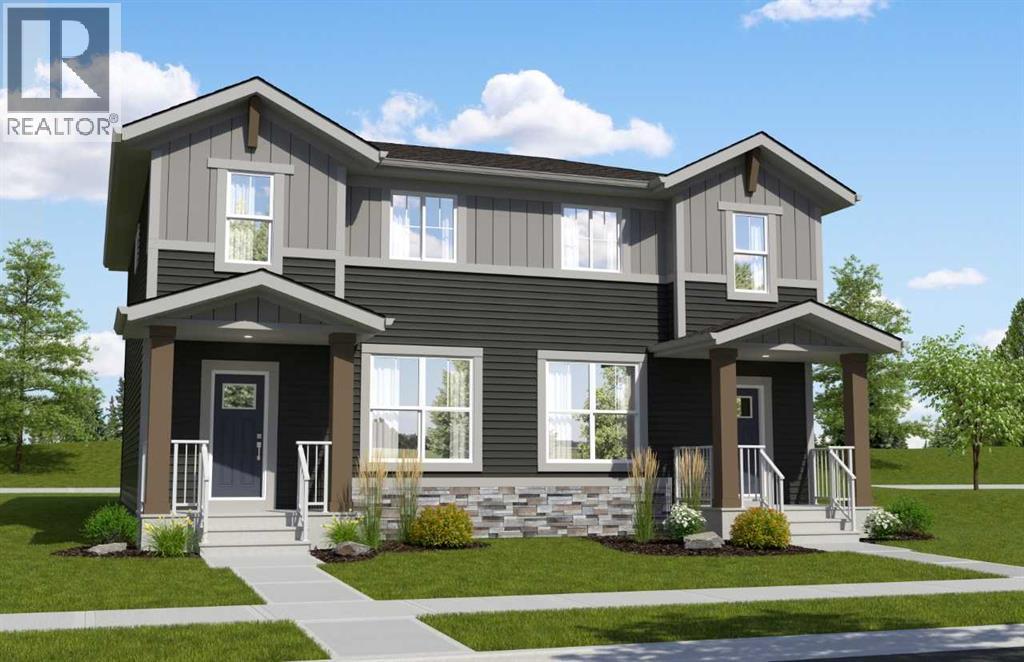
This brand-new home in Heartland offers incredible value with thoughtful features designed for today and flexibility for tomorrow. Enjoy 9' foundation walls and a side entry, providing excellent potential for future basement development. The open-concept layout is filled with natural light thanks to large windows, creating a bright and welcoming atmosphere throughout. Outside, you'll love the concrete front porch, rear parking pad, and extra-long backyard, offering endless possibilities for entertaining, gardening, or creating your dream outdoor space. Located in the growing community of Heartland, you'll be just minutes from future commercial development, shopping, restaurants, and everyday conveniences, while enjoying easy access to parks, pathways, schools, and Calgary. Photos are representative. (id:63476)
714 Auburn Bay Heights SE
Calgary, Alberta
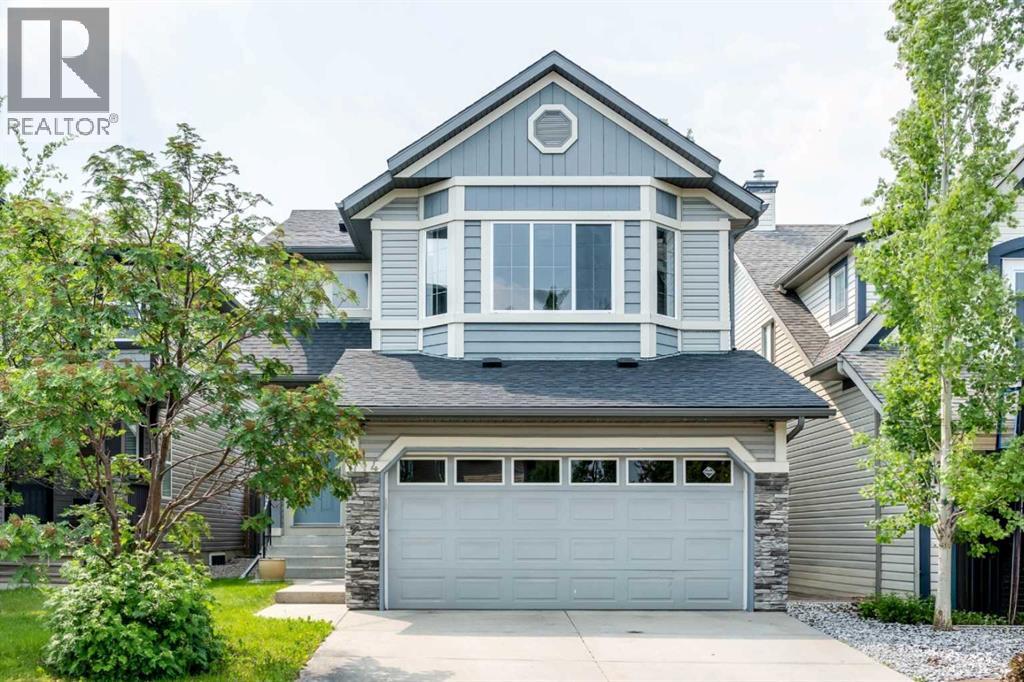
This 2-storey home in Auburn Bay has been freshened up and it shows. New countertops in the kitchen and bathrooms, new lighting, fresh paint throughout, new carpet and refinished hardwood floors mean you can move in without lifting a finger. A newer roof is also one less thing to worry about. 3 bedrooms and 2.5 bathrooms and a functional layout with a bonus room and laundry upstairs. The basement is unfinished, offering potential for future development. Outside features a new deck, private yard and double attached garage. Located close to Auburn Bay lake and clubhouse as well as Seton shopping area, schools and the South Health Campus hospital. This home is move-in ready and in a location that works for everyone. (id:63476)
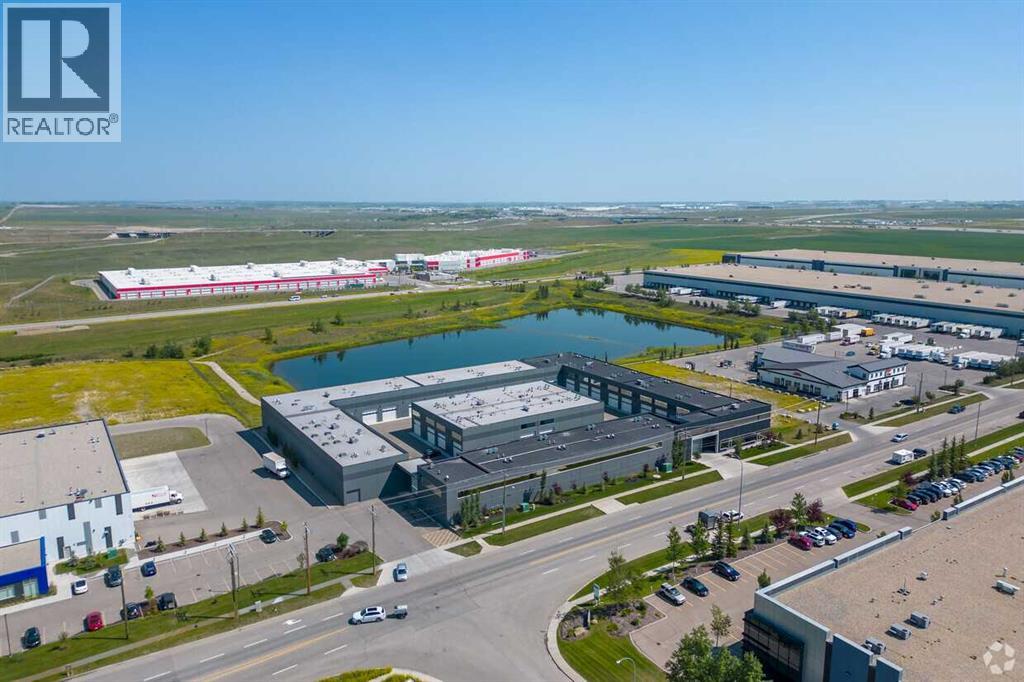
10, 1750 120 Avenue NE
Calgary, Alberta
Welcome to Unit 10 at The Vaults, the largest unit in the complex, offered for sale for the first time. Designed for those who appreciate space, luxury, and entertainment, this one-of-a-kind unit truly has it all. The expansive main level features an impressive 24-foot ceiling height, providing space for all your toys, including a full-size motorhome, while still leaving plenty of room for additional vehicles and recreational equipment. Built to impress, the space features an HD golf simulator, a pool table area, and a custom entertainment atmosphere that feels more like the Rock & Roll Hall of Fame than a traditional garage condo. Upstairs, you'll find a stunning mezzanine developed with high-end finishes throughout. Large north-facing windows flood the space with natural light and provide excellent views. The fully equipped kitchen includes a cooktop, refrigerator, ice maker, microwave, and an oversized island with spacious banquet seating, the natural gathering place for family and friends. Luxury touches throughout, including Sonos sound, premium televisions, and motorized roller shades, create a seamless blend of comfort and convenience. A two-piece bathroom on the upper level and a three-piece bathroom on the main floor add functionality and make entertaining effortless. Whether you're looking for the ultimate personal retreat, a place to showcase your collection, or the perfect space to entertain clients and friends, Unit 10 at The Vaults delivers an excellent ownership opportunity. This is luxury storage and entertainment at its finest. Rarely does a unit of this size, quality, and level of customization come to market. (id:63476)
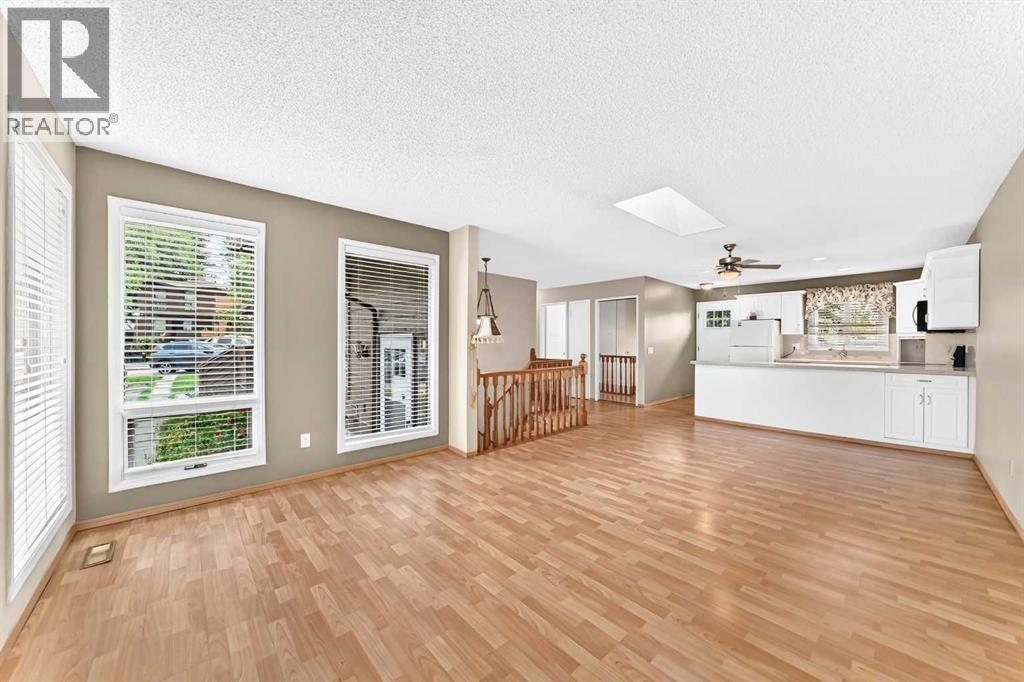
13, 336 Rundlehill Drive NE
Calgary, Alberta
Welcome to this move-in ready bungalow-style condo offering accessible, low-maintenance living with a thoughtful layout and outstanding upgrades throughout. Step inside to a bright, open-concept living and dining area anchored by an upgraded kitchen featuring crisp white cabinetry, offering plenty of storage and sleek quartz countertops. The spacious primary and guest bedrooms offer fresh paint, plush carpeting, and generous closet space, while the refreshed bathroom is designed for maximum ease with a accessible walk-in tub and modern vanity. Notable mechanical and efficiency enhancements include vinyl windows, sprayed foam attic insulation, and a newer high-efficiency furnace for year-round comfort, plus a dedicated lower-level laundry room with extra cabinet storage. Freshly painted and meticulously maintained, this turn-key home is completely ready for you to move in and enjoy. Nestled in a quiet park-like setting with a private East facing deck overlooking Rundle Park. Close to transit, schools and shopping. Don't miss out on this one! (id:63476)
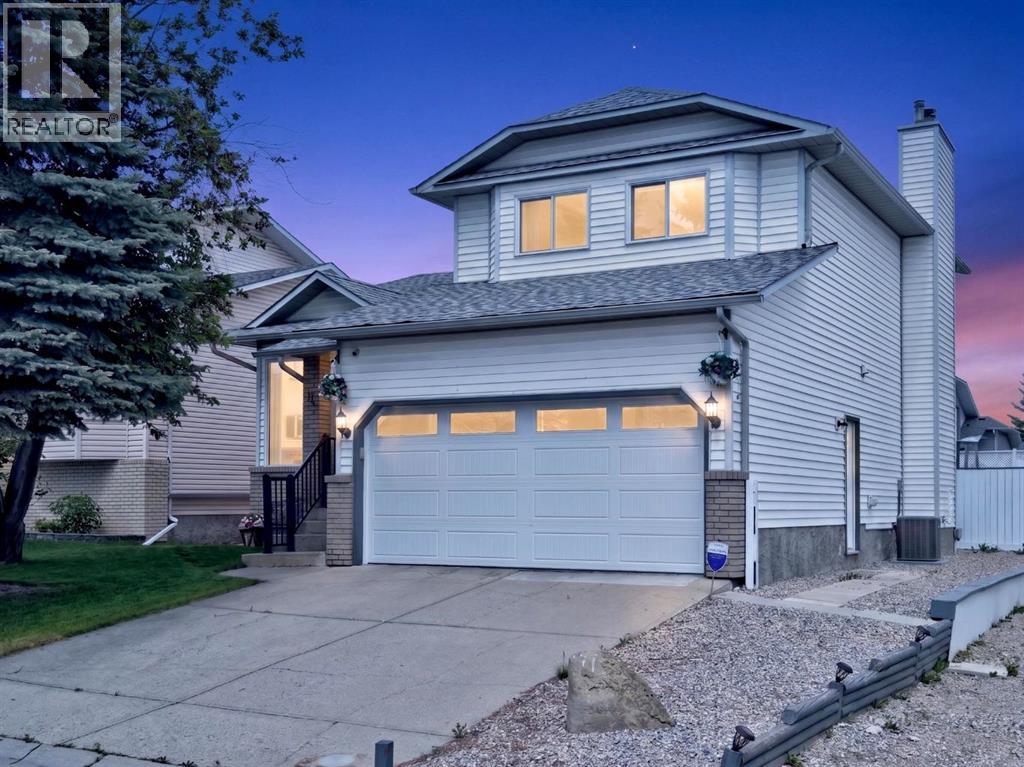
70 Pasadena Gardens NE
Calgary, Alberta
Welcome Home to 70 Pasadena Gardens NE, a beautifully maintained detached home tucked away on a quiet street in the family-friendly community of Monterey Park. This charming three-level split offers over 2,300 sq. ft. of living space, featuring 4 bedrooms, 2.5 bathrooms, double attached garage and epic backyard!! The bright, spacious main floor welcomes you with beautiful hardwood flooring and large windows that fill the home with natural light. The well-appointed kitchen flows seamlessly into the inviting family room, complete with a cozy wood-burning fireplace.Upstairs, you’ll find three generously sized bedrooms, including a private primary retreat featuring a walk-in closet and its own 3-piece ensuite. The fully finished basement adds exceptional versatility with a large recreation room and fourth bedroom, ideal for guests, teens, or a home office.This poly-B-free home offers added peace of mind for buyers. Step outside to your own backyard retreat, featuring a large deck and a heated 4.5-foot-deep pool with chlorine dispenser—ready for summer fun, entertaining, and lasting memories.The double attached garage and oversized driveway provide ample parking for multiple vehicles. Conveniently located close to schools, playgrounds, shopping, dining, and everyday amenities, this exceptional property delivers the perfect blend of comfort, space, and convenience in a welcoming neighbourhood. (id:63476)
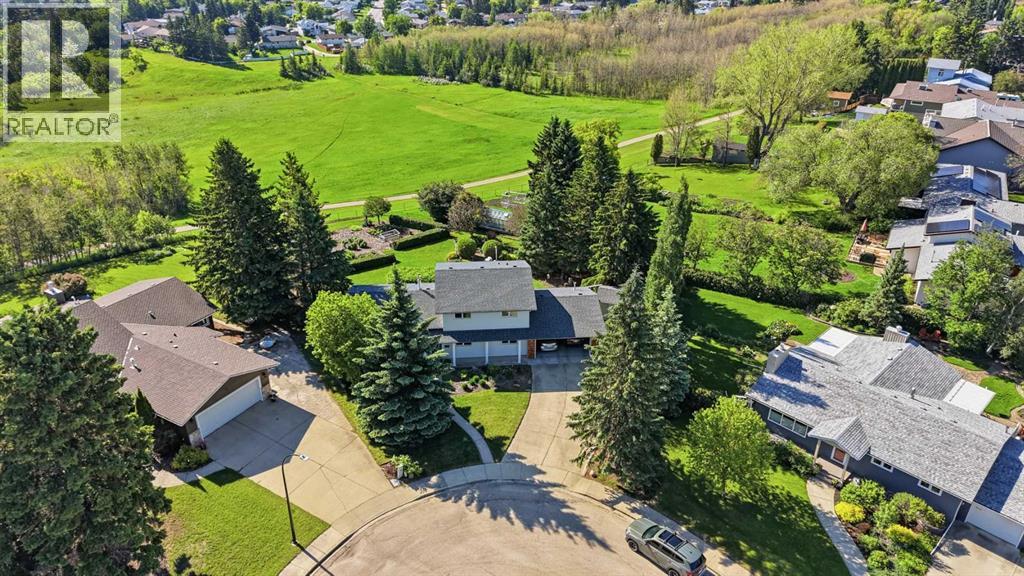
7 Oslo Close
Red Deer, Alberta
Lovingly cared for by the same owners for 35 years! This split level home sits situated on a hill giving you unobstructed views of the city & backs onto 20+ acres of green belt that offers a paved walking path. You will instantly feel your shoulders relax the moment you walk up the winding concrete path to the front door, because this entire property exudes pride of ownership. Mature trees, beautifully landscaped, wrapped front pillars are just a few features that showcase the front of this home. Off the front entry there is a room that is currently set up with a tv, but would work wonderfully as a home office, study, or kids play area. The sunken front living room is very inviting, with a wood burning fireplace (that has gas assist) and a big window, allowing for tons of natural light. Stepping up into the 'piano room' with another big window, gives you a glimpse into just how special this view is. The kitchen is very functional with cabinets that extend to the ceiling, gas stove, window sink, bread box, built in microwave, phone nook, & a dining area. You have patio access to the two-tiered cedar deck, where the upper one offers a shaded area under a pergola wrapped in beautiful vines that were transplanted from a property built in the 1920's! Back inside, there is a formal dining area with another big window, overlooking the .49 acre lot. There is a guest bedroom, main floor laundry next to the garage man door entry, 2PC bathroom, and another access door to outside that complete this level. Upstairs has 3 generous sized bedrooms, with the primary offering a 3PC bath. Heading downstairs, the open area could be made into a cozy tv room, gym, play area, or office. There is an abundance of storage that includes two separate areas; one with regular storage plus a 96 bottle wine rack & a cold cellar and the other combined with the utility room. The garage is heated, has epoxy flooring, storage, workbench, & a man door to access the yard. Now, let's talk about this yard ! Walking out here, you are instantly taken to a place filled with so much serenity. The owners have created magic out here; from the brick patio with built-in firepit, to the 2500 square foot garden - this place is the destination. Enjoy sweeping views & wildlife from every inch. There are various trees and shrubs that were mindfully planted throughout that include; apples, raspberries, roses, plums, rhubarb, haskaps, hedges, and many perennials. The property is set up to capture over 1000 litres of rain water, with underground water lines to water the garden with ease. There is a gate to access the walking path, which will take you directly to Bower Ponds/Great Chief Park which hooks up to the city's entire trail system. There is a "secret" swing tucked into the trees; something that is truly out of a storybook! Large shed also comes with the property. Every inch of this home has seen an update/upgrade by the owners in the time they've lived here! (id:63476)