

94 Niagara Drive
Oshawa, Ontario
Welcome to 94 Niagara Drive, a spacious two-storey home offering exceptional value in one of North Oshawa's most desirable family neighbourhoods. Featuring 3+2 bedrooms and 4 bathrooms, this well-designed home offers generous living space, a functional layout and outstanding. potential to personalize and make it your own. Ideal for growing or multi-generational families, it provides the flexibility and room to suit a variety of lifestyles.Step inside to an inviting foyer that opens to a bright and spacious main level featuring hardwood flooring, a combined living and dining room with soaring cathedral ceilings, convenient main floor laundry and direct access to the double-car garage. The eat-in kitchen features ample cabinetry, a centre island with breakfast bar and overlooks the inviting family room with a cozy gas fireplace. A bright breakfast area offers a walkout to the private, fully fenced backyard, creating the perfect space for everyday living, family gatherings and effortless entertaining.The upper level features three generously sized bedrooms, including a spacious primary retreat complete with a walk-in closet and private ensuite. Two additional well-appointed bedrooms provide comfortable accommodations for family, guests or a perfect home office.The finished basement extends the home's versatility with a second kitchen, spacious recreation room, additional bedrooms, full 3-piece bathroom and ample storage, certainly making it an ideal space for extended family, guests or excellent in-law suite potential.Perfectly positioned in one of North Oshawa's most established family communities, this home is just minutes from Durham College, Ontario Tech University, excellent schools, parks, shopping, restaurants, public transit and Highway 407. Offering an exceptional combination of space, flexibility and everyday convenience, 94 Niagara Drive is ready to welcome its next family! Photos have been virtually staged. (id:63476)
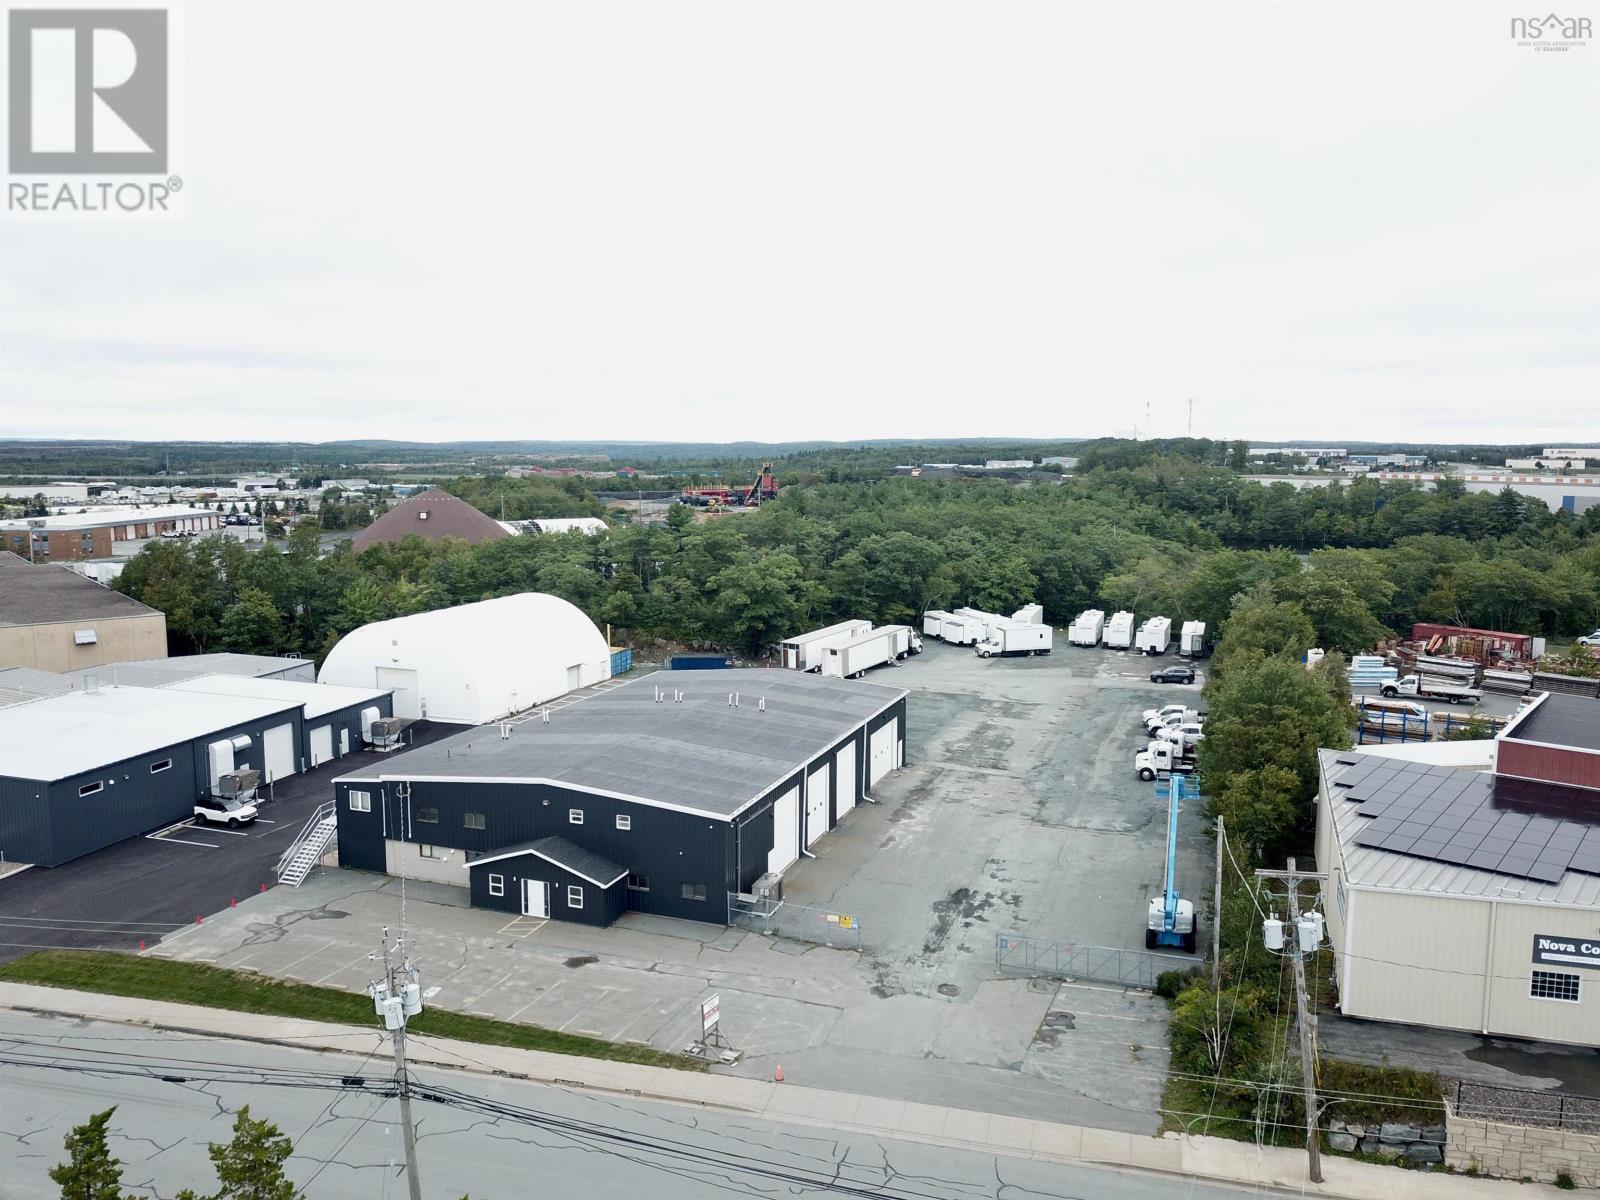
120 Joseph Zatzman Drive
Burnside, Nova Scotia
120 Joseph Zatzman offer 11,928 SF in the main building on a 1.17 acre parcel of land. The main building features a 200 amp 600v 3 phase electrical supply and a 5 ton overhead crane. Loading accessibility is enhanced with three 16' x 14' and one oversized 16' x 20' grade doors. Climate control includes ducted HVAC for offices, natural gas forced air heat for the warehouse and natural gas boiler for the quonset hut. Full exterior renovation with all new siding, insulation kit, gutters & downspouts completed in August 2026. (id:63476)
Keller Williams Select Realty
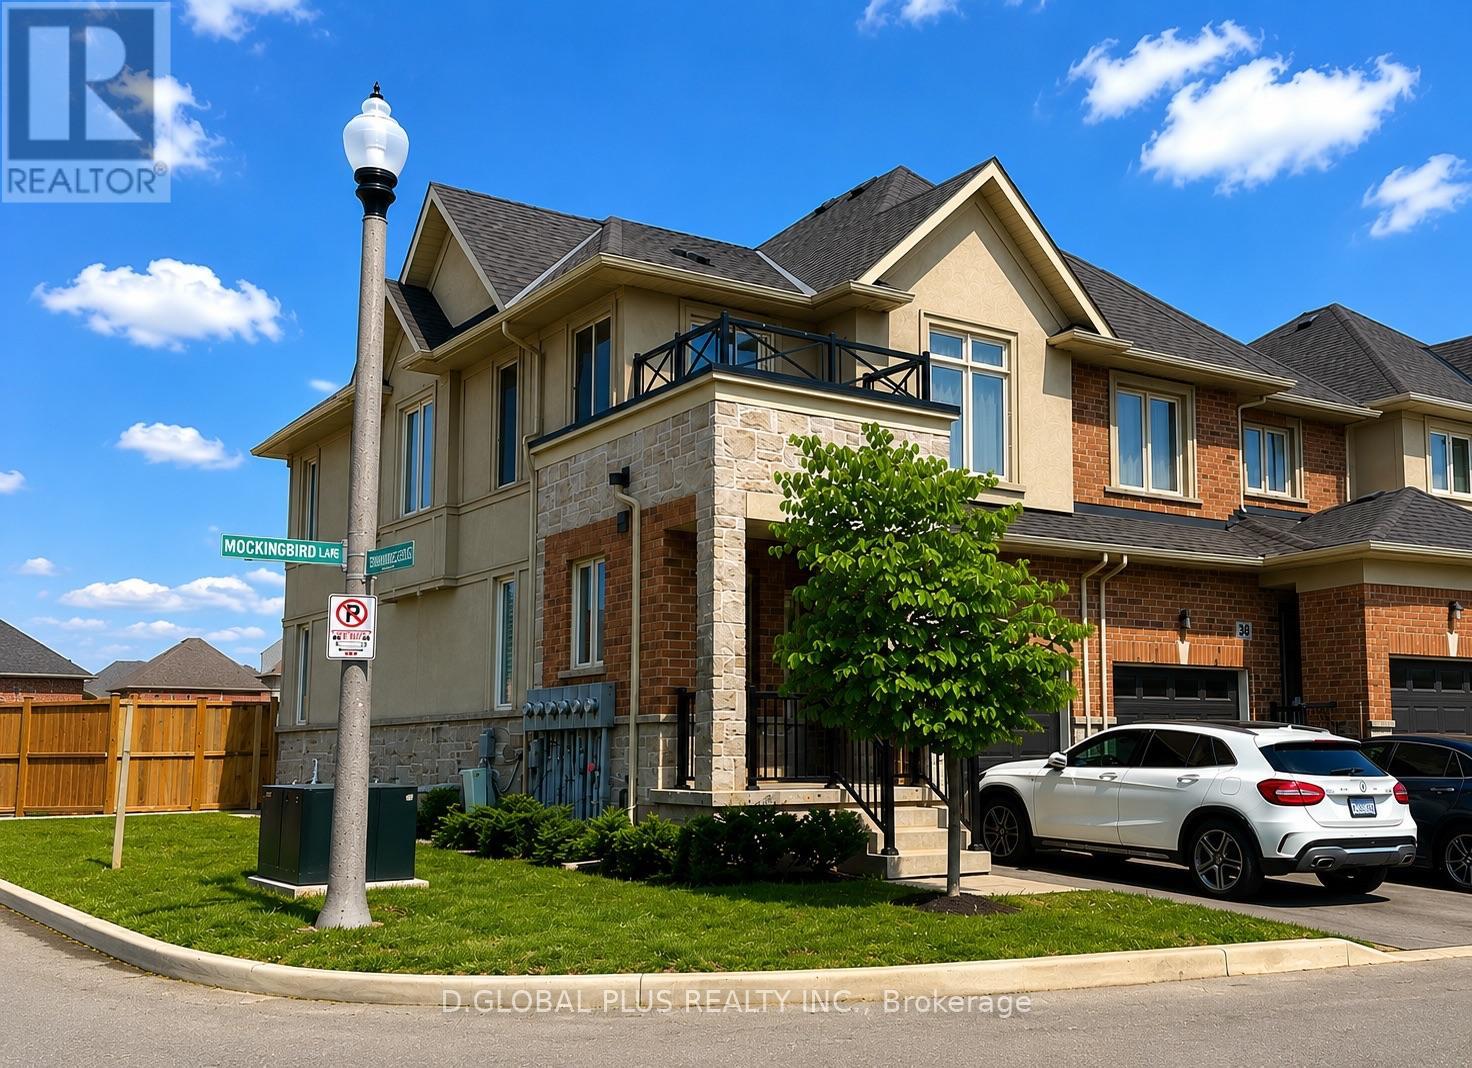
30 Mockingbird Lane
Hamilton, Ontario
This beautifully maintained, end unit, move-in ready home offers the perfect blend of comfort, functionality, and modern style. Featuring 3 spacious bedrooms and 2.5 bathrooms, this thoughtfully designed residence is ideal for families, professionals, or anyone seeking a turnkey home in a desirable community.The bright open-concept main floor seamlessly connects the kitchen, dining, and living areas, creating an inviting space for everyday living and entertaining. The stylish kitchen features elegant granite countertops, an oversized island with a built-in dishwasher, and abundant cabinetry, providing exceptional storage and workspace for any home chef.Large windows throughout the home fill every room with an plenty of natural light, creating a warm and welcoming atmosphere. The generous primary bedroom and well-sized secondary bedrooms offer comfort and privacy, while the 2.5 well-appointed bathrooms provide convenience for both family members and guests.Situated on a premium corner lot, this property boasts outstanding curb appeal and an expansive backyard with endless possibilities for outdoor entertaining, gardening, children's play, or simply relaxing in your own private retreat.Perfectly located, the home is just minutes from Saint Gabriel Catholic Elementary School, Winona Park, home of the renowned Winona Peach Festival, the Casablanca GO Station, Fifty Point Conservation Area, Costco, restaurants, supermarkets, banks, and offers quick access to the Queen Elizabeth Way (QEW), making commuting throughout the Greater Toronto and Niagara regions exceptionally convenient. Visitor parking is also conveniently located nearby for family and guests.Combining quality finishes a functional layout, an exceptional location, and outstanding nearby amenities, this meticulously maintained home presents a wonderful opportunity to enjoy comfortable, modern living in one of Stoney Creek's most desirable communities. (id:63476)
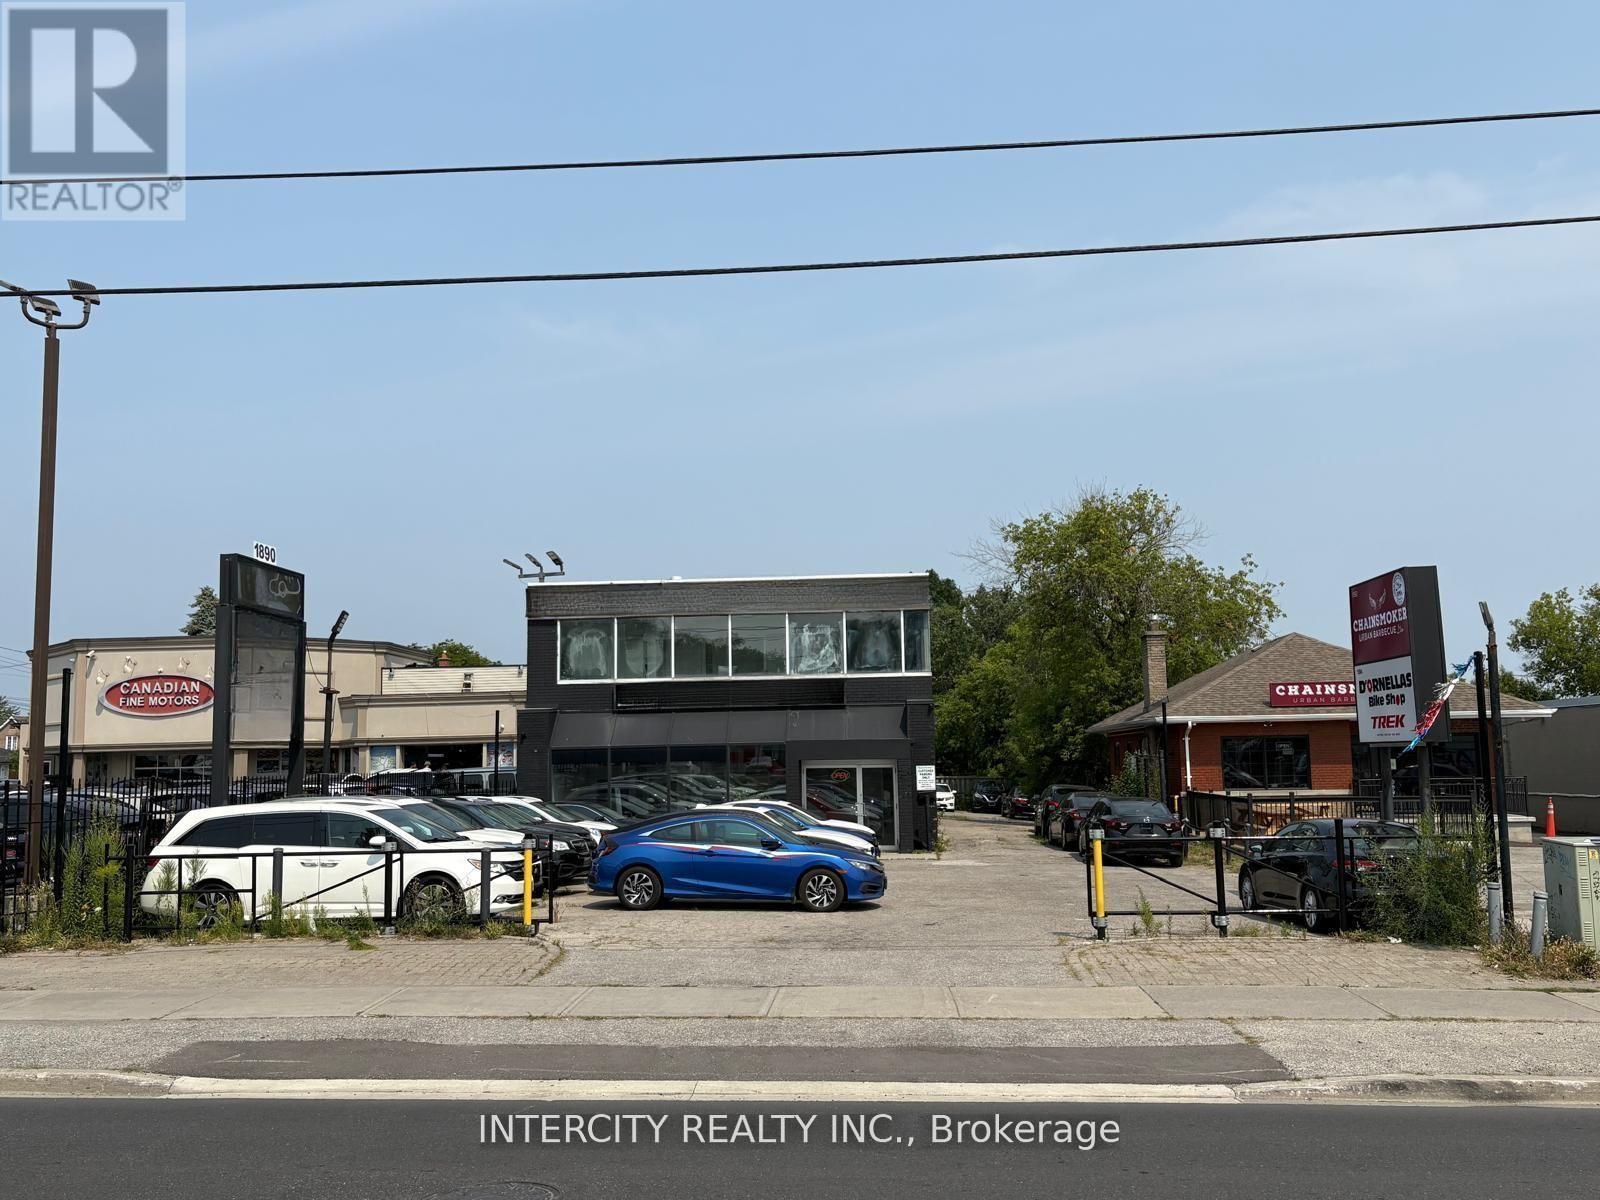
1890 Lawrence Avenue E
Toronto, Ontario
Prime Automotive Commercial Space for Lease High Exposure on Lawrence Ave E. Don't miss this rare opportunity to lease a fully equipped and recently renovated automotive facility in one of Toronto's most sought-after commercial corridors located near the intersection of Victoria Park and Lawrence Avenue East, with easy access to Highway 404. Key Features: Massive Visibility: Prominent LED/Banner signage on Lawrence Ave for maximum exposure Secure Property: Gated entrance ensures privacy and security Ample Parking: Fits up to 40 vehicles with direct access to the rear mechanic shop, or up to 50 cars in full use Functional Office Space: Two large, bright second-floor offices totaling approx. 500 sq.ft., overlooking Lawrence Ave Mechanic-Ready: Comes fully equipped with a single car hoist, air compressor, and essential mechanic tools ideal for automotive businesses Drive-In Access: Three large 10' x 10' grade-level drive-in doors for easy vehicle movement Storage Capacity: Extensive storage space on the second floor of the mechanic shop Renovated Space: Recently updated and move-in ready Automotive Hub: Surrounded by other car dealerships and auto-related businesses Ideal for automotive repair, car sales, or related commercial operations. This versatile space offers everything your business needs to thrive in a high-traffic, established location. Available Immediately. Landlord is open to keep the upper office for $ 2,000 per month (id:63476)
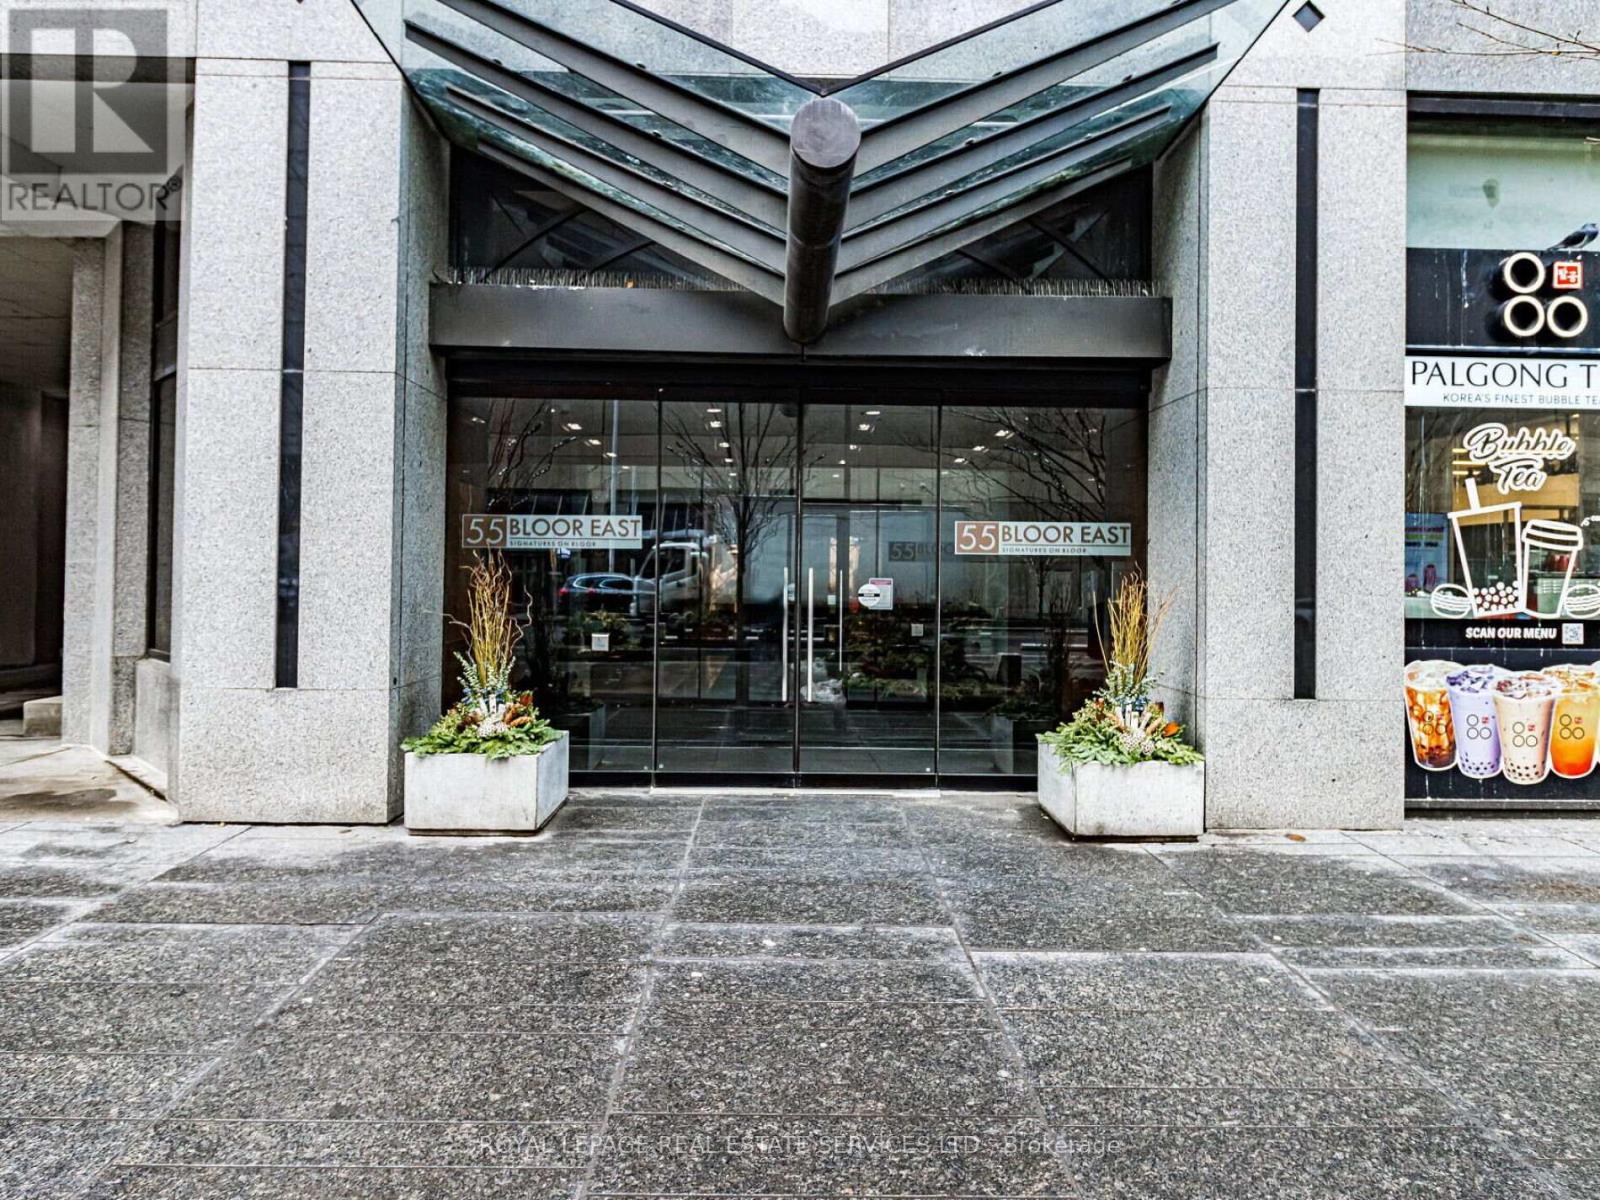
802 - 55 Bloor Street E
Toronto, Ontario
Don't miss this remarkable unit situated in the heart of Toronto (Yonge and Bloor). Take advantage of the perfect walking score this building and location offer, with immediate access to the shops and restaurants on Bloor St and Yorkville. Enjoy the expanded pedestrian boulevard on your way to Museums, nearby Universities (U of T or TMU) or simply enjoy the lights and attractions of the neighbourhood. This upscale building and unit offer any discerning buyer the following outstanding features: a well designed suite that offers 780 sq ft of thoughtfully planned living space, a split bedroom design, updated kitchen with granite counters and stainless appliances, 780 sq ft of living space, 2bedrooms with an oversized primary bedroom, 2 full bathrooms, newly painted with contemporary decor, bright south exposure, high ceilings, maintenance fees include utilities, owned parking and locker included. Building amenities include: fitness room, rooftop patio, concierge, sauna and a well managed building and board. (id:63476)
709 Bartlett Drive
Penticton, British Columbia
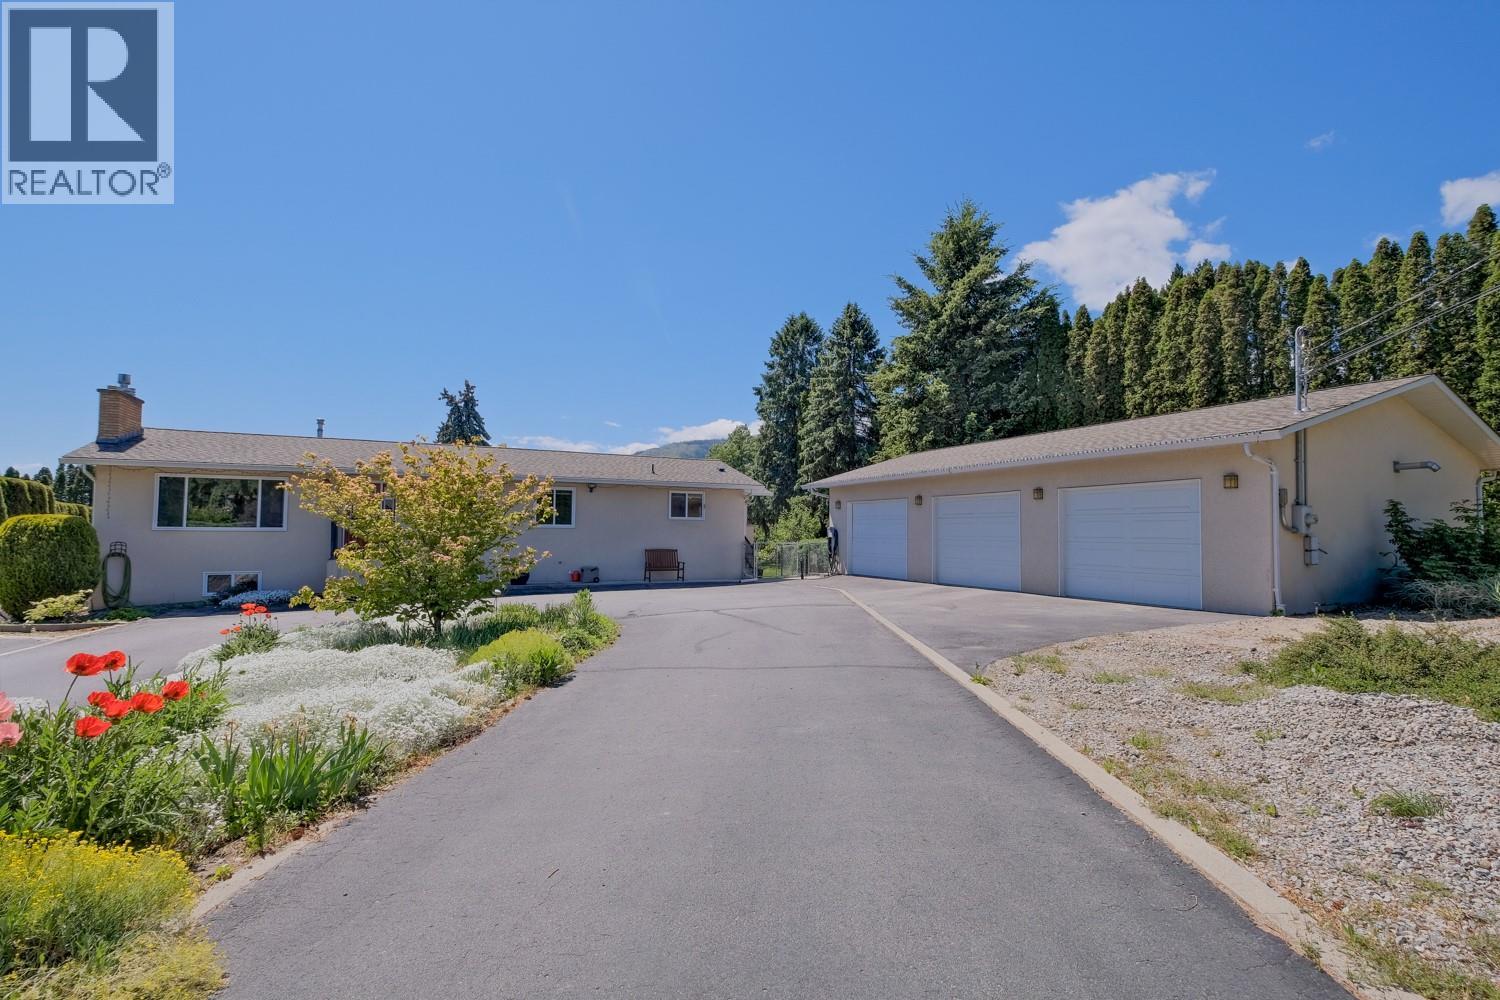
Welcome to 709 Bartlett Drive, a beautifully updated 4 bedroom, 2 bathroom family home situated on a private, fully usable half acre lot in the desirable West Bench neighborhood. The property is connected to the City of Penticton water system with no anticipated water system upgrade levies. The main floor underwent a complete renovation by Scott Mayhew Contracting in 2007, creating a warm and functional living space. The spacious kitchen offers an abundance of cabinetry, heated tile floors, and is perfectly positioned beside the large dining room with direct access to the covered south facing deck. Overlooking the pool and private backyard, it's an ideal space for entertaining or simply relaxing with family and friends. The main floor also features two bedrooms and a beautifully updated 4 piece bathroom with heated tile flooring. Downstairs you'll find two additional bedrooms, a spacious recreation room complete with a brand new natural gas fireplace (2026), and walkout access to a covered patio with a natural gas BBQ hookup. Step outside and enjoy everything this exceptional property has to offer. The level half acre yard provides plenty of room for kids, pets, and outdoor activities, while the inground sports pool is sure to be the centerpiece of summer fun. Car enthusiasts, hobbyists, and anyone needing extra workspace will appreciate the heated detached three car garage, offering over 900 square feet of space with ample power for tools and equipment. Additional features include gas forced air heating, a heat pump for efficient year round comfort, two natural gas fireplaces, and outstanding outdoor living spaces. Finding a move in ready family home on a fully usable half acre lot with an inground pool, an oversized heated shop, and all these features for under $1 million is a rare opportunity. (id:63476)

286 Grosvenor Street S
Saugeen Shores, Ontario
Discover the perfect custom bungalow just three blocks away from the beach in Southampton, ON! This net zero certified home offers two spacious bedrooms with main bath and an en suite as well as an open concept living/kitchen/dining room with stunning vaulted ceilings! You have the option to finish the basement (extra cost) if more space is needed. The home features a charming covered front porch and is located on a quiet cul-de-sac. The lot is uniquely situated across from a quiet and private water treatment plant, ensuring no neighbors across the road. Trees and a trail will be added in front for a pleasant view. Dennison Homes Inc., a reputable local custom builder, could start Fall 2026. With their own Interior Design Team, amazing Carpenters and a Custom Cabinet Shop they can make all of your dreams come true! Don't miss out on this opportunity to build your dream home in a fantastic location! HST is included in the asking price provided the Buyer qualifies for the rebate and assigns it to the Seller on closing. (id:63476)
282 Grosvenor Street S
Saugeen Shores, Ontario
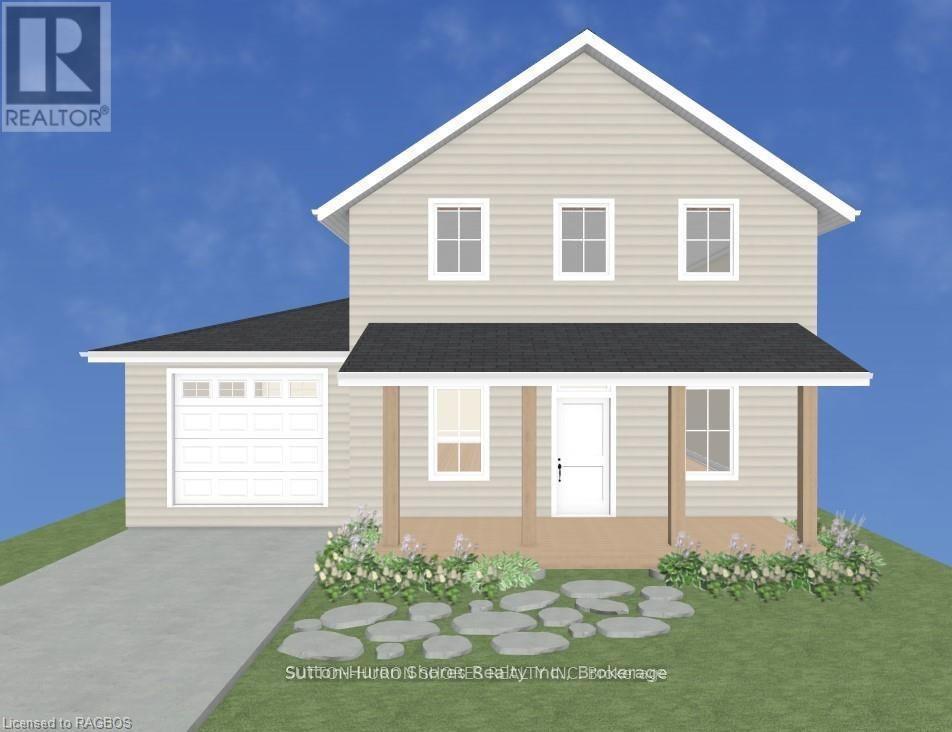
Discover the perfect custom two-storey just three blocks away from the beach in Southampton, ON! This net zero certified home offers a main floor bedroom or office, spacious mudroom, a powder room, as well as an amazing great room complete with gas fireplace. Upstairs you have the primary suite/en suite, two more bedrooms, full bathroom and conveniently located laundry room! You have the option to finish the basement (extra cost) if more space is needed. The home features a charming covered front porch and is located on a quiet cul-de-sac. The lot is uniquely situated across from a quiet and private water treatment plant, ensuring no neighbors across the road. Trees and a trail will be added in front for a pleasant view. Dennison Homes Inc., a reputable local custom builder, could start Fall 2026. With their own Interior Design Team, amazing Carpenters and a Custom Cabinet Shop they can make all of your dreams come true! Don't miss out on this opportunity to build your dream home in a fantastic location! HST is included in the asking price provided the Buyer qualifies for the rebate and assigns it to the Seller on closing. (id:63476)
282 Grosvenor Street S
Saugeen Shores, Ontario
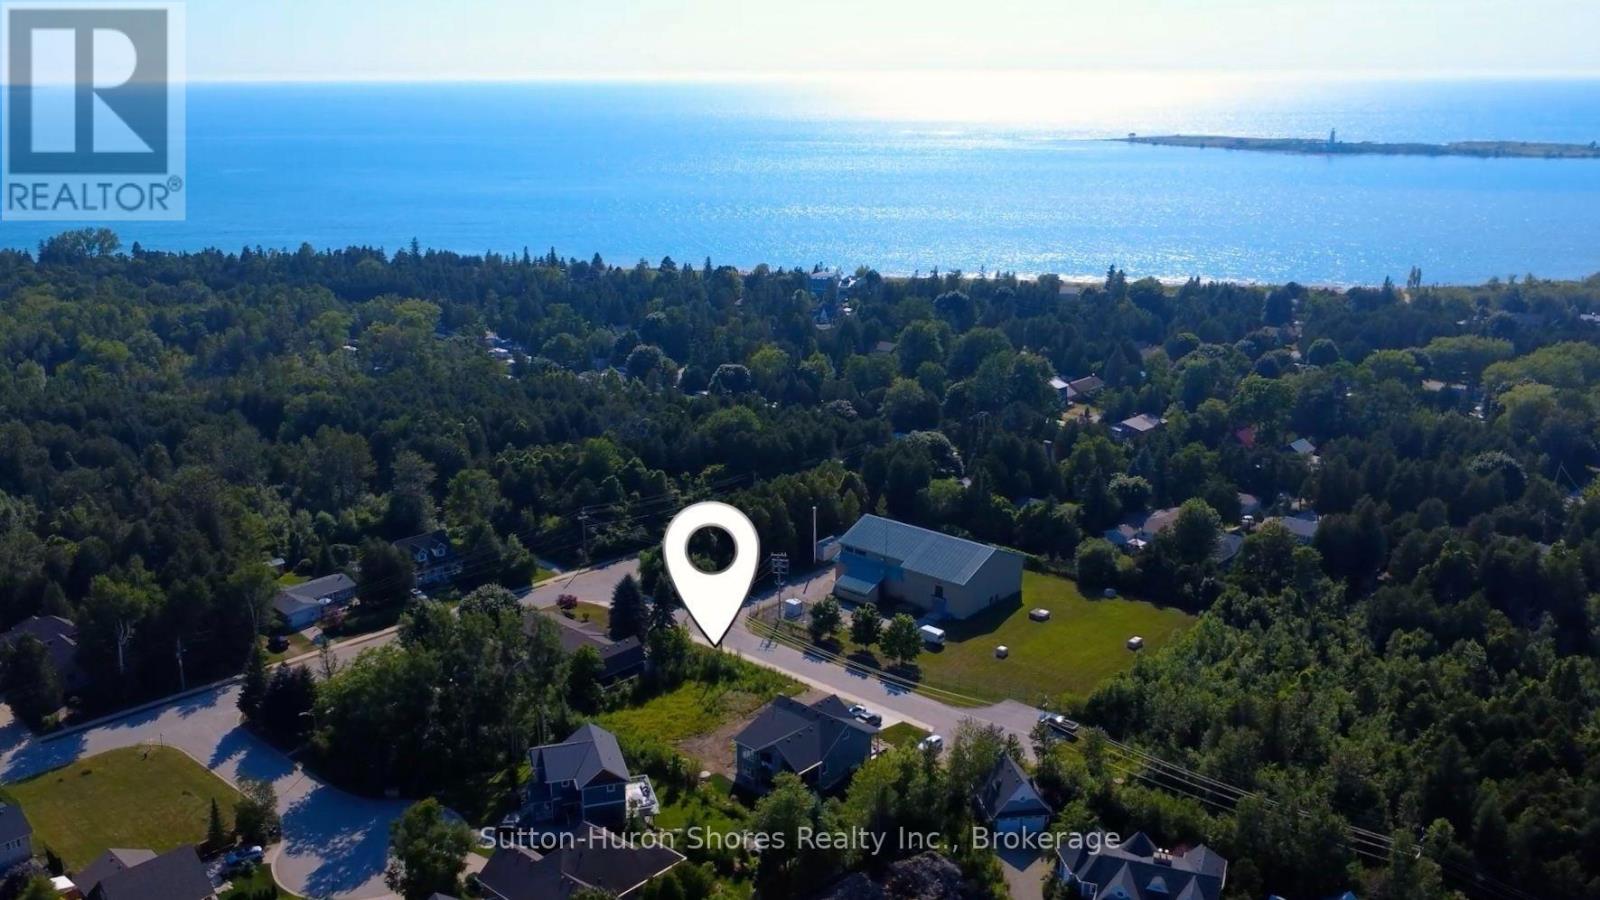
The perfect building lot has been cleared and is right in the heart of beautiful Southampton, 3 blocks from the beach! There are three lots, side by side, in this cul-de-sac with a nature trail at the end of the hammerhead turn around. The lot is approx. 50'x100' so you can build any custom, dream home with up to a 2250 sq. ft. foot print (you could double this space with a two storey plan). Gas and Hydro services are at the lot line and Water/Sewer are both municipal. New lot Owner(s) could have a building permit as soon as a few weeks if all goes well. The lot is across from the water treatment plant which is quiet and private with having no neighbors across the road. Trees will be added along with a trail in front so the view will be pleasant. Dennison Homes Inc., a reputable local custom builder, could start Fall 2026. With their own Interior Design Team, amazing Carpenters and a Custom Cabinet Shop they can make all of your dreams come true! Don't miss out on this opportunity to build your dream home in a fantastic location! (id:63476)
286 Grosvenor Street S
Saugeen Shores, Ontario
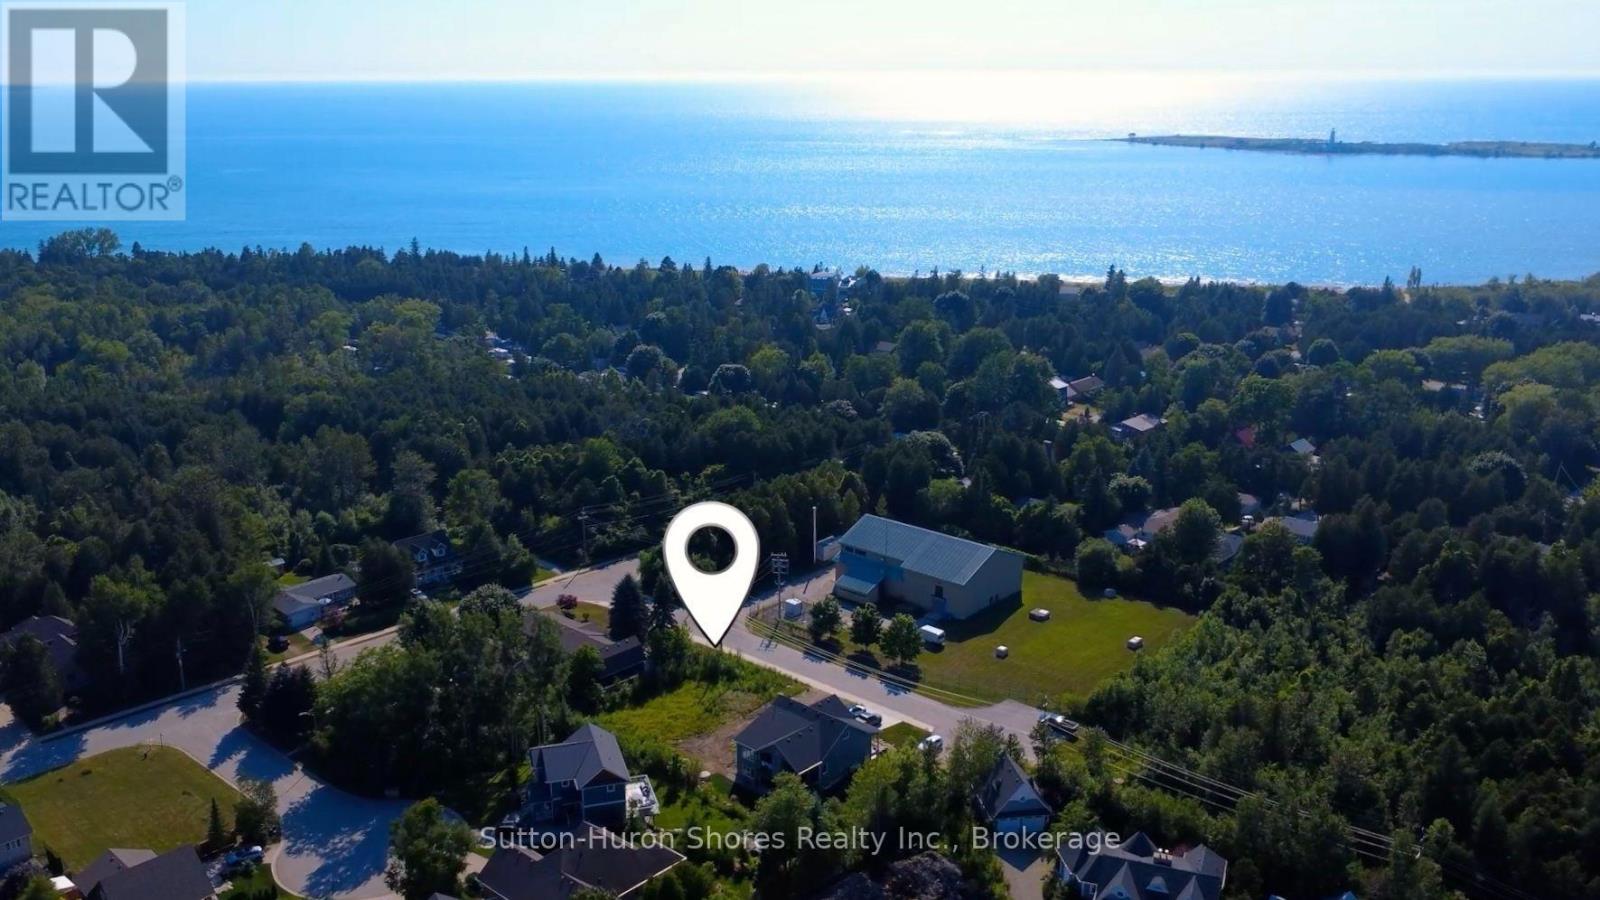
The perfect building lot has been cleared and is right in the heart of beautiful Southampton, 3 blocks from the beach! There are three lots, side by side, in this cul-de-sac with a nature trail at the end of the hammerhead turn around. The lot is approx. 50'x100' so you can build any custom, dream home with up to a 2250 sq. ft. foot print (you could double this space with a two storey plan). Gas and Hydro services are at the lot line and Water/Sewer are both municipal. New lot Owner(s) could have a building permit as soon as a few weeks if all goes well. The lot is across from the water treatment plant which is quiet and private with having no neighbors across the road. Trees will be added along with a trail in front so the view will be pleasant. Dennison Homes Inc., a reputable local custom builder, could start Fall 2026. With their own Interior Design Team, amazing Carpenters and a Custom Cabinet Shop they can make all of your dreams come true! Don't miss out on this opportunity to build your dream home in a fantastic location! (id:63476)
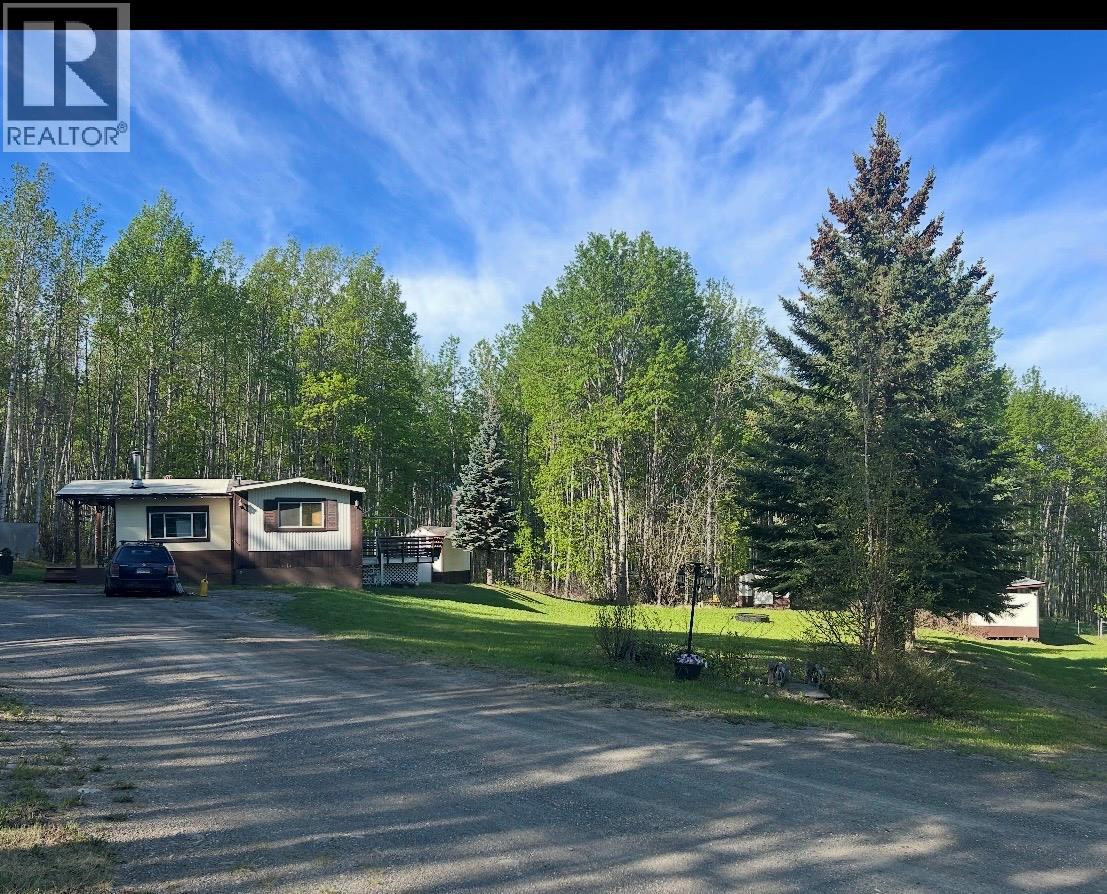
3939 Weiland Road
Chetwynd, British Columbia
Country living with the convenience of town! Situated on over 5 acres at the edge of town, this well-equipped property is ideal for horse enthusiasts or anyone seeking space, privacy, and direct access to nature. Backing onto Crown land, you'll enjoy endless opportunities for riding, hiking, and exploring right from your backyard. The property features a deep well, a large shop, horse-ready acreage, and a double-gated circular driveway that provides easy access and ample parking for trailers, RVs, and equipment. Inside, the home offers a spacious addition, a bright open-concept kitchen and living room, and a large front deck—perfect for relaxing and taking in the peaceful surroundings. If you've been searching for a country property with room to grow, excellent outbuildings, and an unbeatable location just minutes from town, this one is a must-see. Book your private showing today! (id:63476)
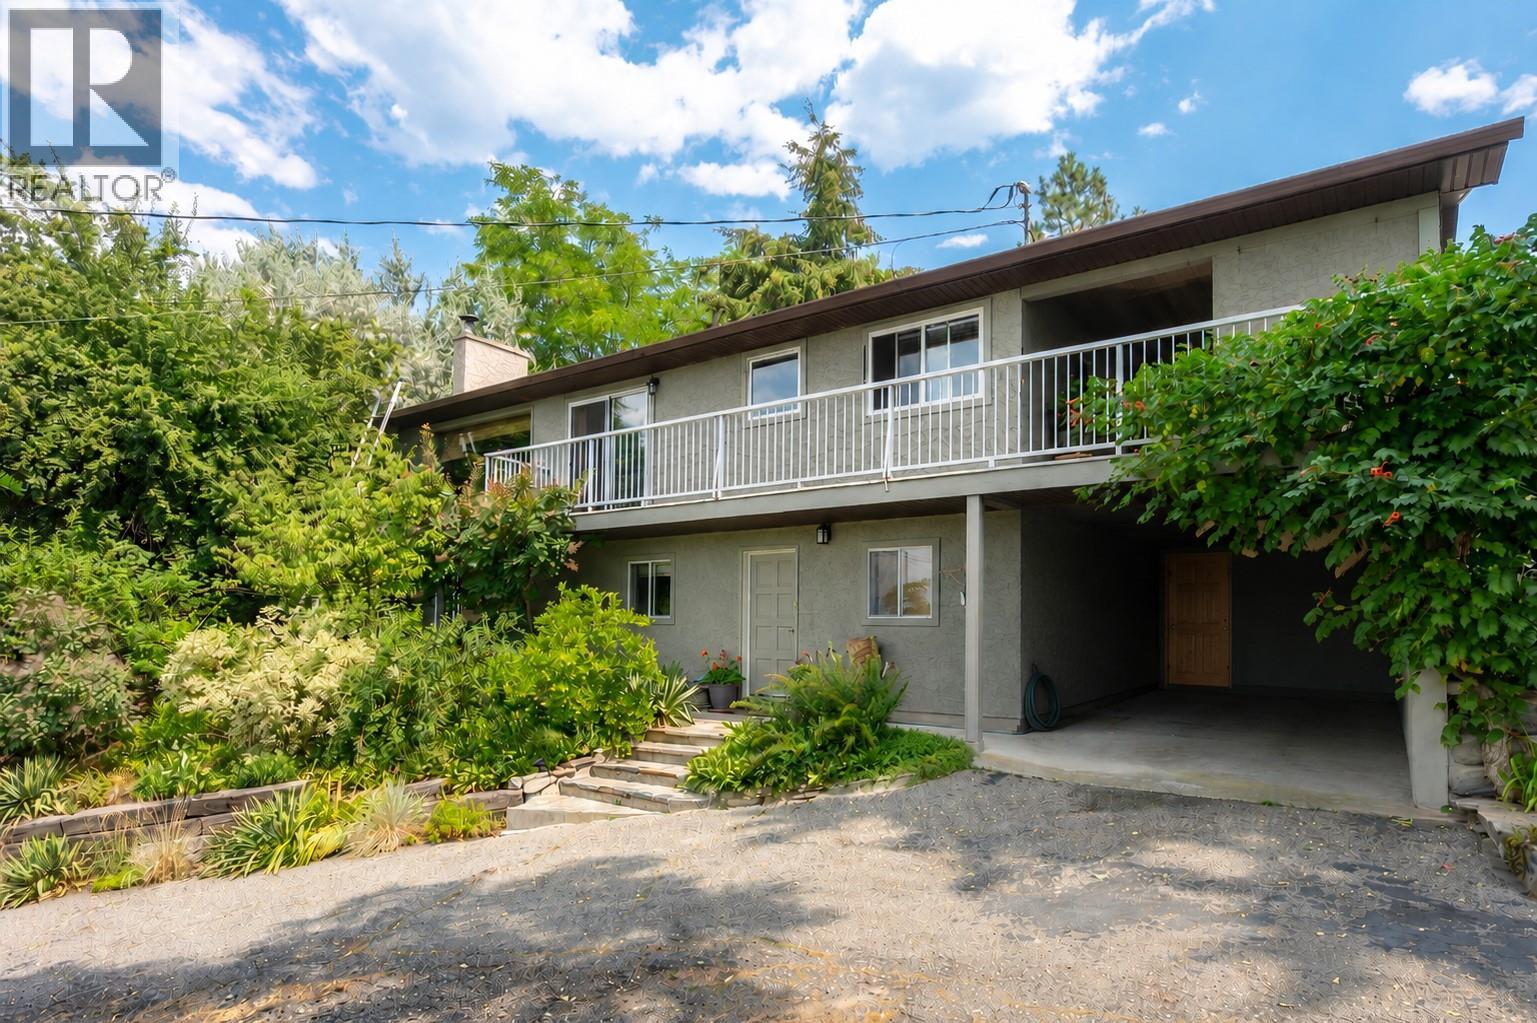
3812 Albrecht Road
Naramata, British Columbia
Escape to peaceful living in this well maintained 4-bedroom, 3-bathroom haven just beyond Naramata Village. Nestled in a quiet neighborhood surrounded by orchards, this residence offers serene lake and mountain views. Enjoy a short drive to Naramata Village for beach activities and explore award-winning wineries nearby, striking the perfect balance between tranquility and entertainment. Step inside to discover a well presented interior, including a lower level with a delightful rec room, fireplace, office, fourth bedroom, 4-piece bathroom, and ample storage. The upper floor features a cozy living room connected to a stylish kitchen with panoramic lake views. The master bedroom boasts a full 5-piece bathroom and walk-in closet, with two additional bedrooms down the hall for family or guests. Outside, a meticulously landscaped 3-tiered lawn, above-ground swimming pool, and tool storage options create an inviting outdoor oasis. A one-car carport with an attached workshop provides shelter and organization for tools, complemented by ample parking in the front as well as street parking and room for a boat! Experience the extra touch of peace living in Naramata brings. This property is more than a home; it's an invitation to a lifestyle where comfort, natural beauty, and community seamlessly converge. In law suite potential! Explore this tranquil retreat and make it your own – a place where every day feels like a peaceful escape. New roof was put on in March 2024 (id:63476)