
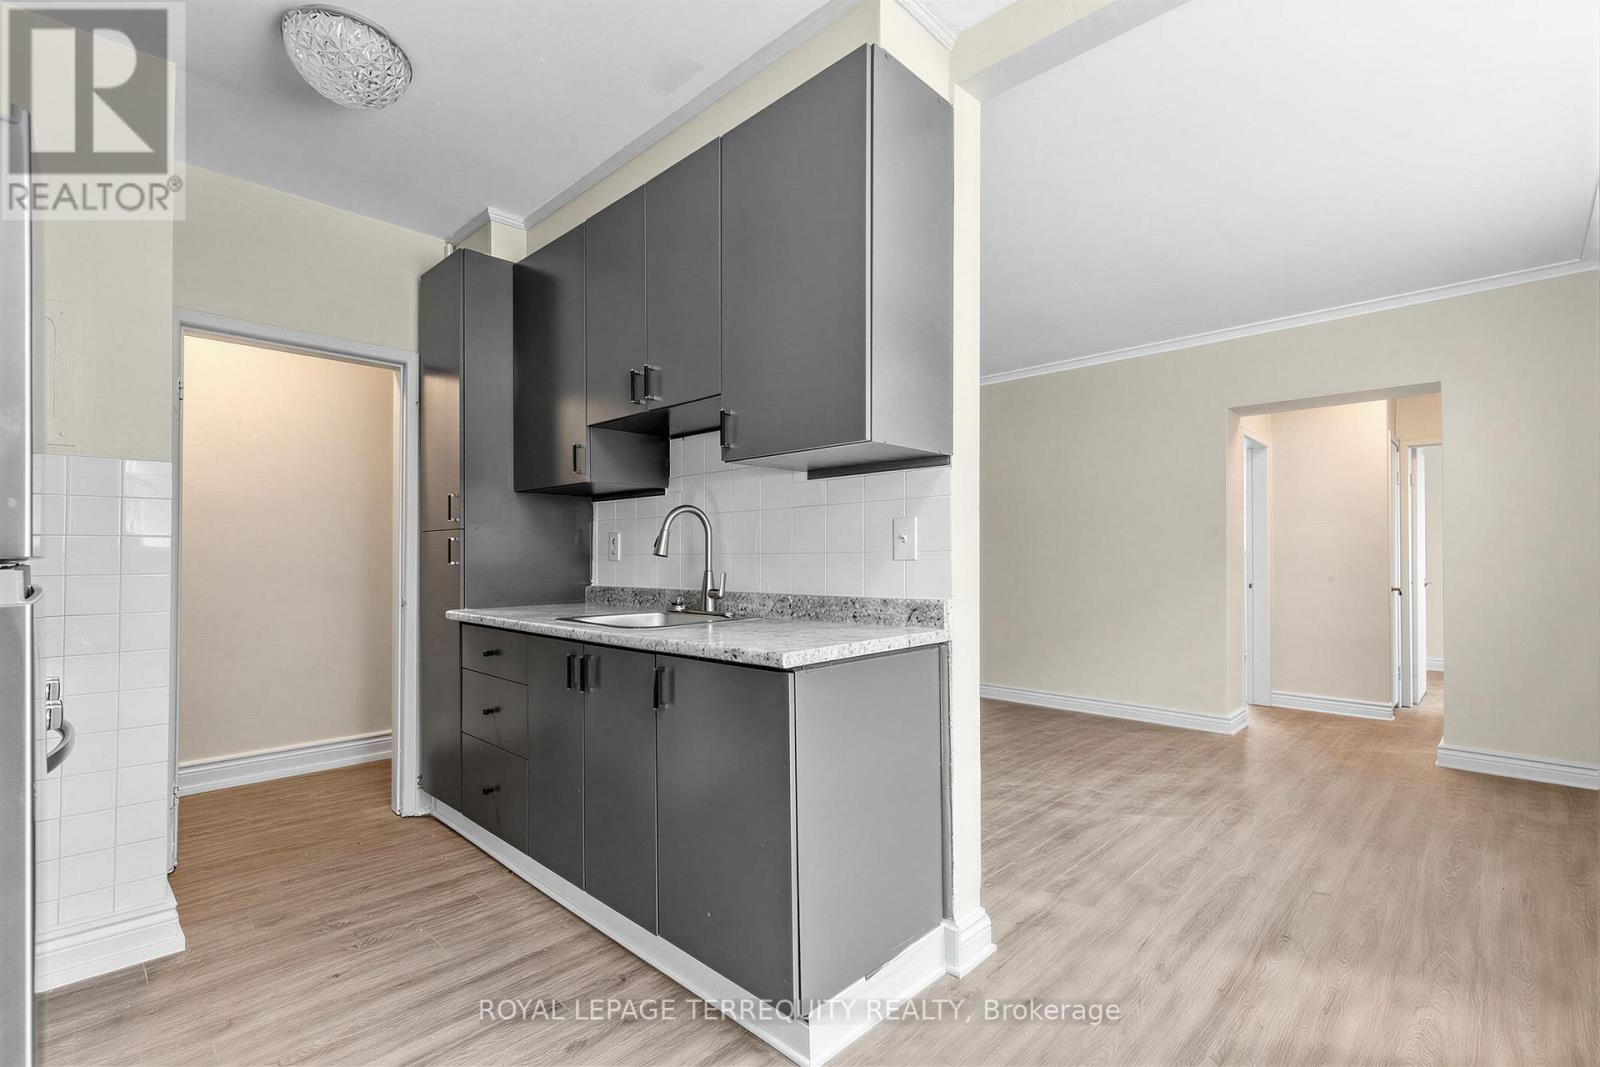
3 - 2550 Keele Street
Toronto, Ontario
Limited time 1 month rent free! Bright and spacious 783 SF 2 bedroom unit featuring recent renovations throughout, including new flooring, a fully updated bathroom and fresh paint. Rent includes heat, water and 1 outside parking spot, offering excellent value and convenience. Move in ready and perfect for comfortable living. (id:63476)
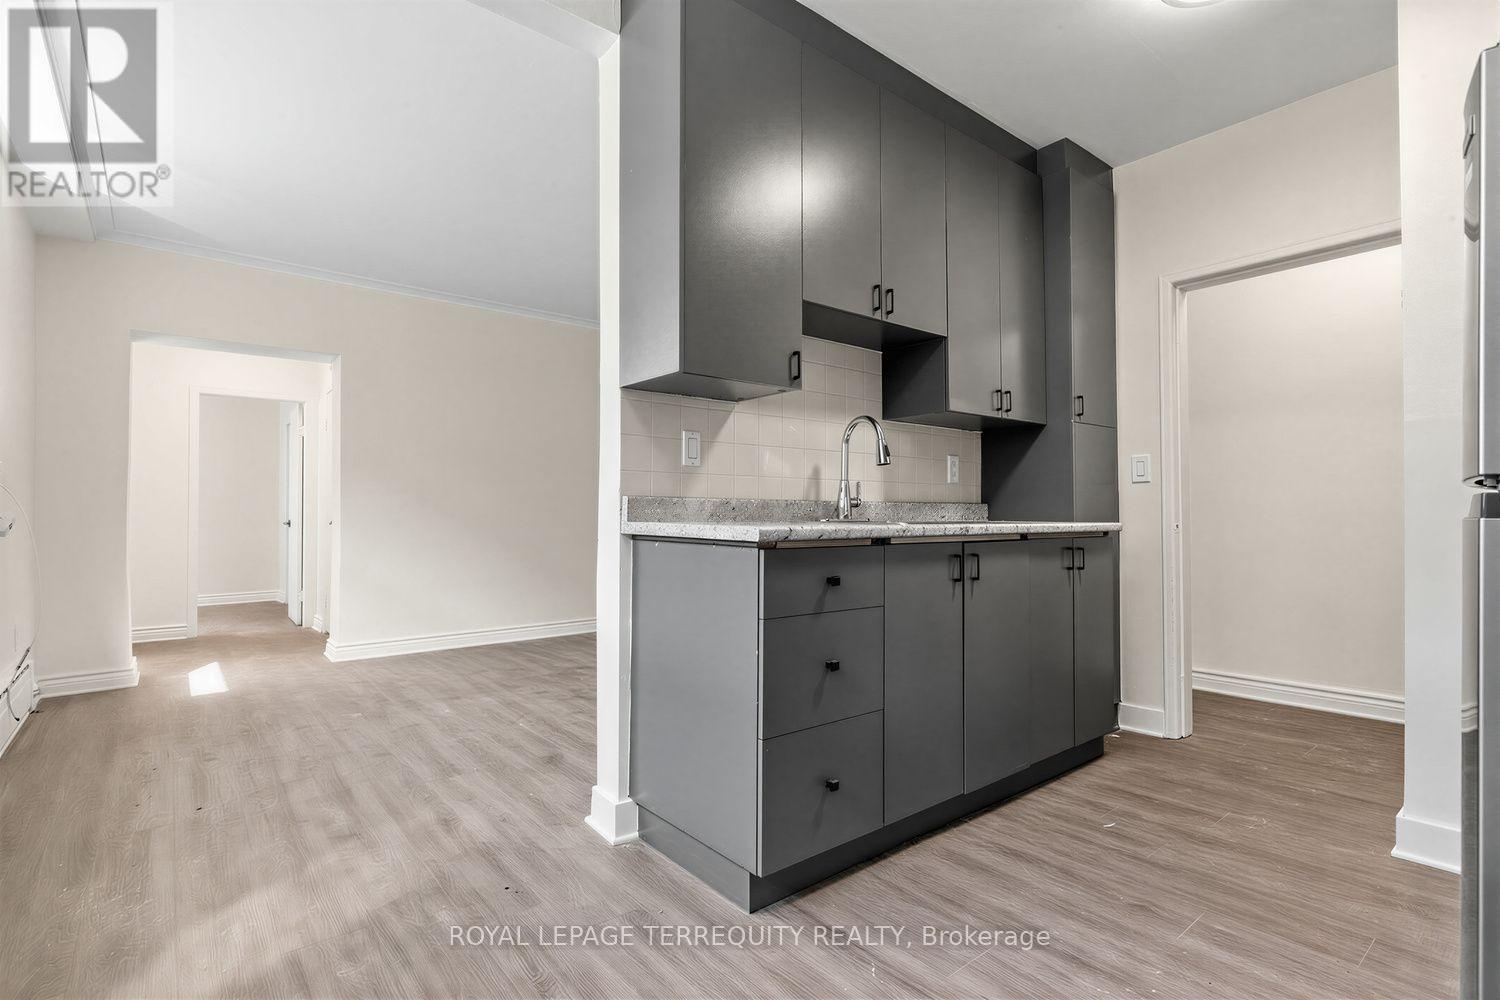
1 - 2550 Keele Street
Toronto, Ontario
Limited time 1 month rent free! Bright and spacious 643 SF 1 bedroom unit featuring recent renovations throughout, including new flooring, a fully updated bathroom and fresh paint. Rent includes heat, water and 1 outside parking spot, offering excellent value and convenience. Move in ready and perfect for comfortable living. (id:63476)
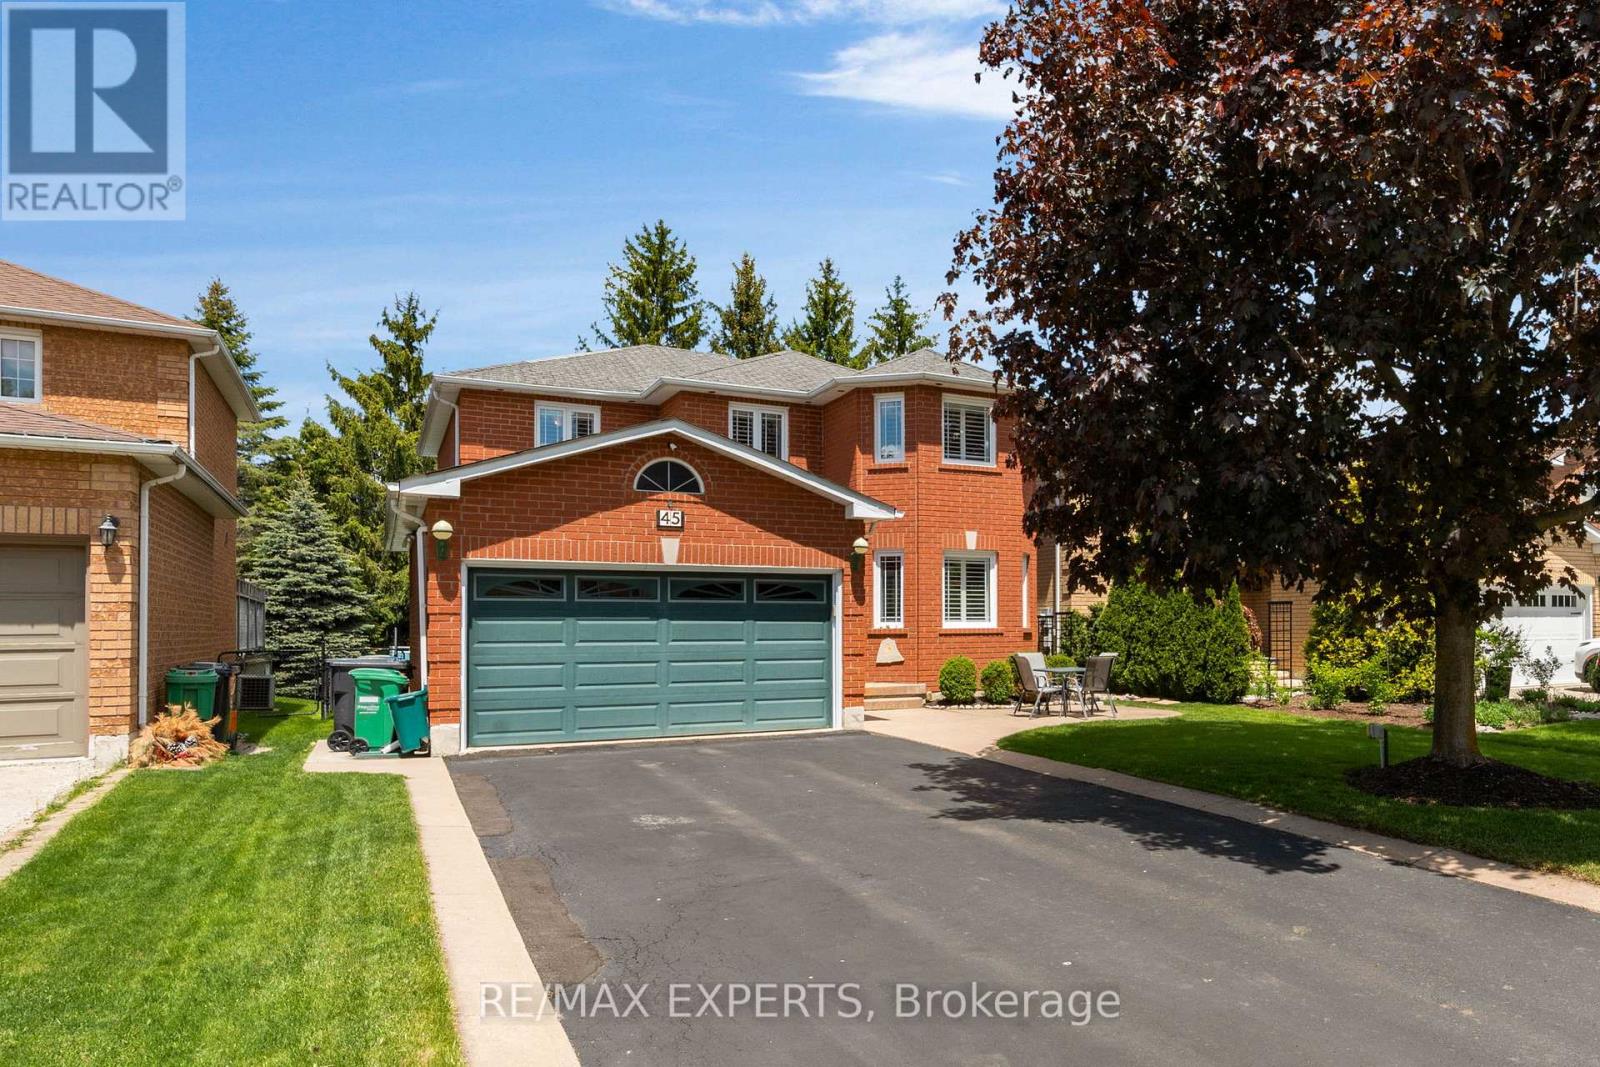
45 Sunkist Valley Road
Caledon, Ontario
Welcome to 45 Sunkist Valley Road, a truly special family home nestled in one of Bolton's most sought-after yet quietly tucked-away neighbourhoods. Offering 4+1 bedrooms and a thoughtfully designed layout, this home provides the perfect balance of comfort, functionality, and space for a growing family. From the moment you arrive, you'll feel the warmth and sense of community that makes this hidden pocket of Bolton so desirable. Inside, spacious principal rooms invite family gatherings, while the additional bedroom offers flexibility for guests, a home office, or multigenerational living. Ample parking for 6 cars with no sidewalk for your growing drivers. Step outside and discover the backyard you've always dreamed of. The stunning deck overlooks the sparkling pool and creates the ultimate setting for entertaining family and friends. Whether you're hosting summer barbecues, celebrating life's milestones, or simply unwinding after a long day, this outdoor oasis is designed to bring people together and create lasting memories. A professionally maintained lawn with an in-ground sprinkler system keeps the property looking its best all season long. Thoughtful updates and features throughout the home provide peace of mind and added value, including upgraded attic insulation completed in February 2024 for enhanced energy efficiency, a monitored alarm system, and a reverse osmosis water filtration system. The basement offers even more potential with a rough-in for a future bathroom, allowing you to customize the space to suit your family's evolving needs. Located on a quiet street in a family-friendly neighbourhood known for its welcoming atmosphere and pride of ownership, this is more than just a house-it's a place where children can grow, families can thrive, and memories can be made for years to come.Rarely does an opportunity arise to own a home that offers this combination of location, lifestyle, and future potential. Welcome home to 45 Sunkist Valley Road. (id:63476)
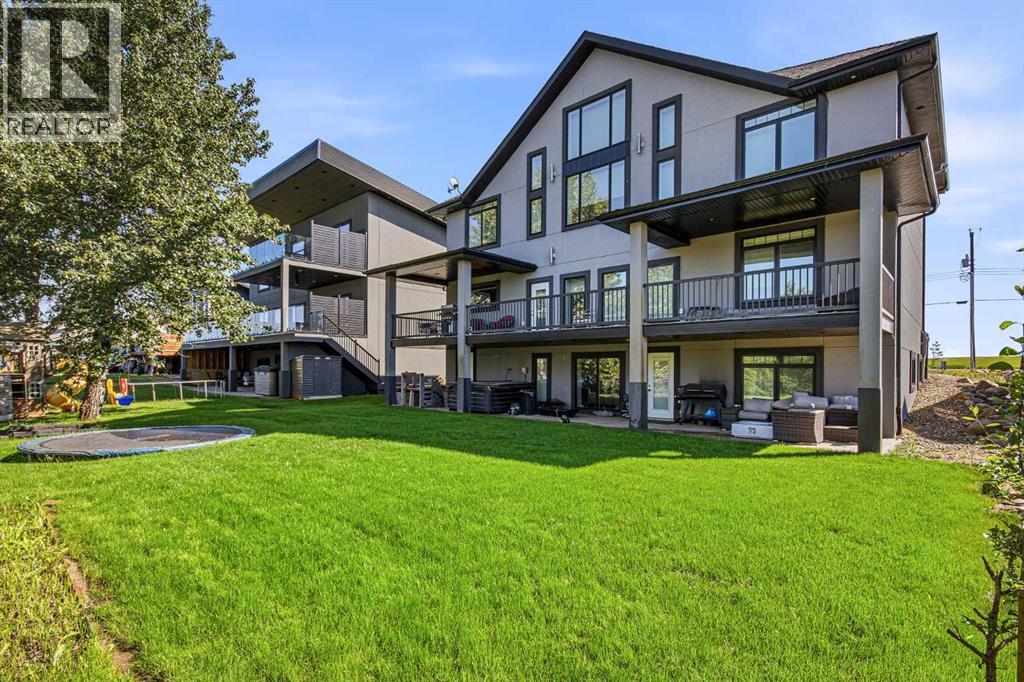
109 Columbus Street
Sandy Beach, Saskatchewan
Welcome to lake life this unique and beautifully crafted custom two-story home perfectly positioned at Sandy Beach. Designed with both luxury and versatility in mind, this property offers four bedrooms, three bathrooms, and a fully developed mother in law walkout basement that includes a private two-bedroom, one-bath suite ideal for extended family, guests, or a short-term rental opportunity with complete privacy. Built with energy-efficient ICF construction from top to bottom, this home was designed for durability, efficiency, and long-term comfort. In-floor heating runs throughout the home and extends into the expansive 27’ x 42’ heated garage, creating warmth and functionality all year. This home features a built in safe and it is one of a kind. The gourmet kitchen is a standout feature, complete with double wall ovens, a gas cooktop, and a walk-through pantry that connects seamlessly to the mudroom for everyday convenience. The spacious dining area opens to a large west facing deck with breath taking lake views. The deck has two covered sections, offering the perfect setting to relax, entertain, and take in the incredible lake views. Upstairs, a bright bonus room captures stunning views of the water with vaulted ceilings and open exposed wood beams for added character. The primary master suite offers a peaceful retreat with a spa inspired five-piece ensuite. Two additional bedrooms share a Jack and Jill bathroom, creating a thoughtful layout for family living. The lower level expands the living space even further with a home theatre area, a cozy den, a gym area and additional storage built beneath the garage. The separate basement suite features its own private entrance, providing flexibility for guests or additional income. This thoughtfully designed, beautifully finished, and perfectly positioned to enjoy everything Sandy Beach has to offer and is the epitome of lake life blended with luxury. This well curated unique custom home awaits you! (id:63476)

2830 12 Avenue
Wainwright, Alberta
Row/Townhouse located at 2830 12 Avenue in Wainwright. The property features an eat-in kitchen and living room on the main level. The upper level includes the primary bedroom, two additional bedrooms, and laundry space. The main floor includes a 2pc bathroom, and the lower level features a 4pc bathroom and a furnace/utility room. This is a court-ordered sale. Property is sold strictly "as-is, where-is" with no warranties or representations. All offers must be completely unconditional. (The hole in the basement ceiling was caused by a leaky dishwasher, which has been rectified.) The hole has not been attempted to be fixed in any way. (id:63476)
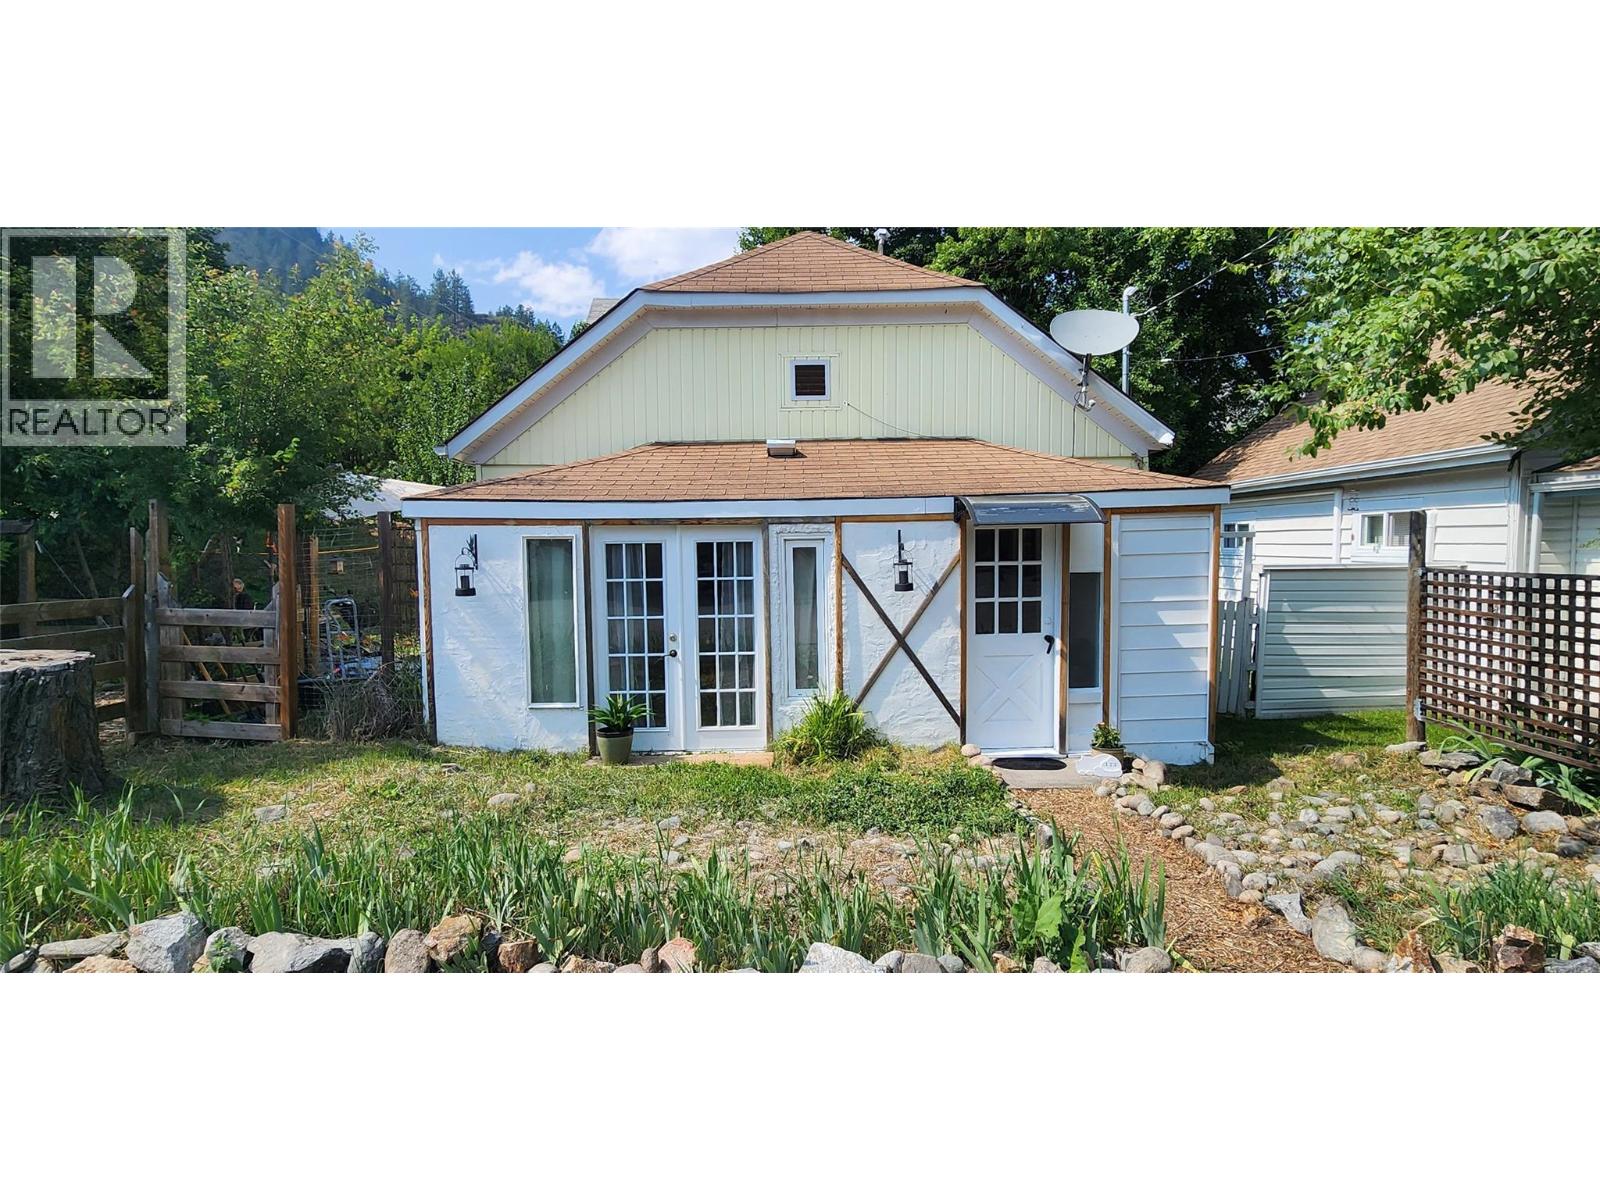
173 75th Avenue
Grand Forks, British Columbia
Awesome downtown location! This home is a handyman's dream and a great opportunity for contractors. Conveniently located near the Dr's clinic and downtown amenities, this property offers the perfect opportunity to showcase your carpentry skills and transform it into a cozy Grand Forks home. Ideal for those looking to get into the market with a home in a great area. Measurements are approximate, buyer to confirm measurements. Being offered AS IS. (id:63476)
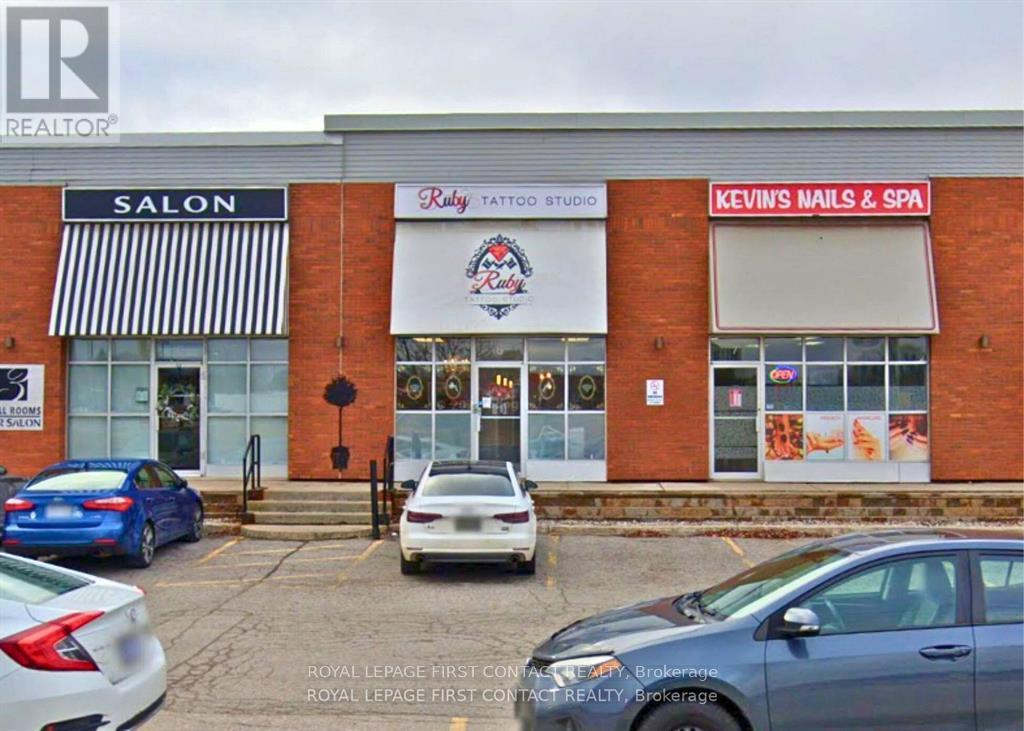
6 - 110 Anne Street
Barrie, Ontario
Discover an opportunity in this prime plaza unit for lease, perfectly positioned in a high-traffic location. With abundant on-site parking and prominent signage options both above the unit and on the pylon, your business is sure to stand out. This unit offers a welcoming reception area, multiple private offices or treatment rooms, and a private washroom, ideal for a variety of service-based businesses. Every square foot of this unit is filled with potential in a dynamic and well-established setting. (id:63476)
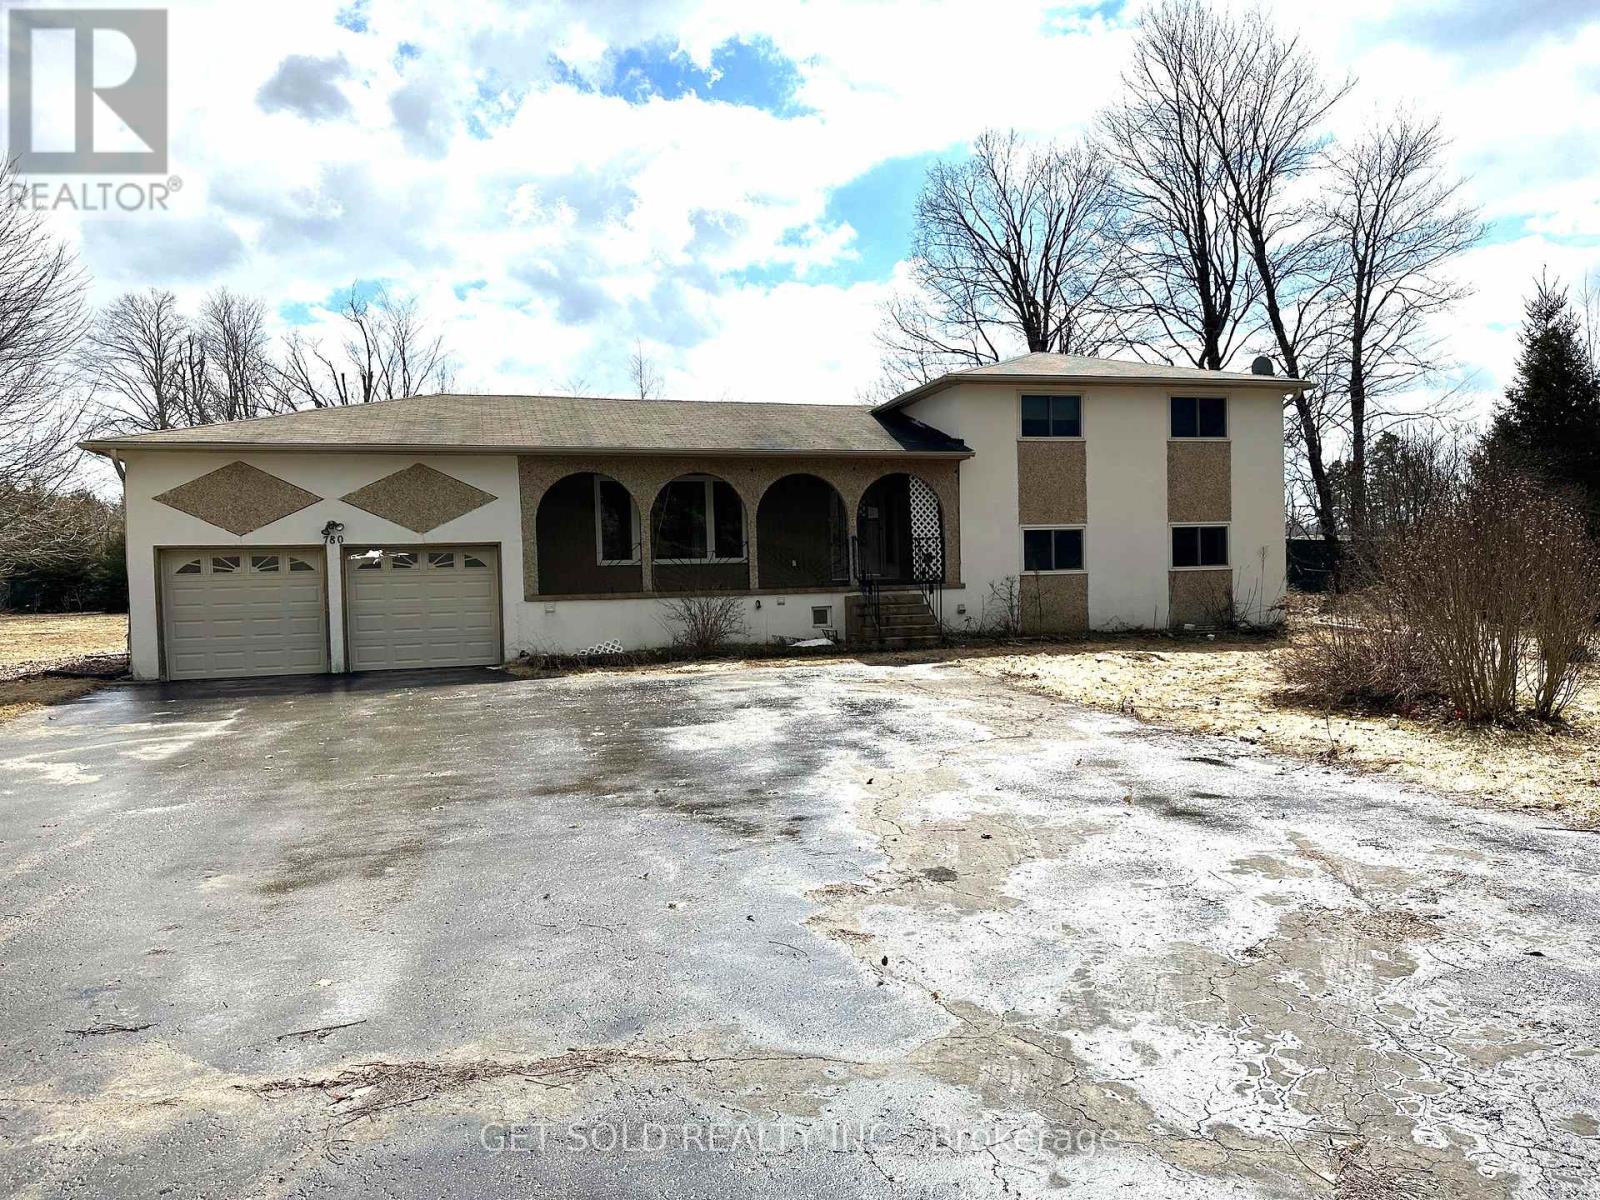
780 Essa Road E
Barrie, Ontario
PRICE REDUCTION - This Commercial 1.411 acre property is located on Essa Road just south of Mapleview Avenue Barrie. In an area where there is almost complete development, this property stands alone waiting for the savvy investor to take on a project and develop the land. It is zoned commercial and ready for changes to compliment the area. The lot is irregular shape and flat in contour. Check out the proposed zoning changes permitted under the City of Barrie for further information. The property is sold under Power of Sale with no representation or warranty. The included house could be used, with some repair but the listing price reflects mostly the land value. The property is sold as is where is. (id:63476)

58 - 158 Milestone Crescent
Aurora, Ontario
Welcome to this townhouse located prime area in Aurora. Offering a functional layout, comfortable living spaces, and a convenient walking distance to schools, this home is an excellent opportunity for first-time buyers, families, or downsizers to make the space your own. The main level features a bright living and dining area, a practical kitchen with lots of counter top space, and plenty of space for everyday living.. Upstairs, the well-sized bedrooms. This home offers a private terrace for privacy . Unfinished basement for lots of storage. Ideally located close to schools, parks, shopping, restaurants, public transit, and Aurora's many amenities, this property combines comfortable living with an established, family-friendly neighbourhood. A wonderful opportunity to make Milestone your new home. (id:63476)
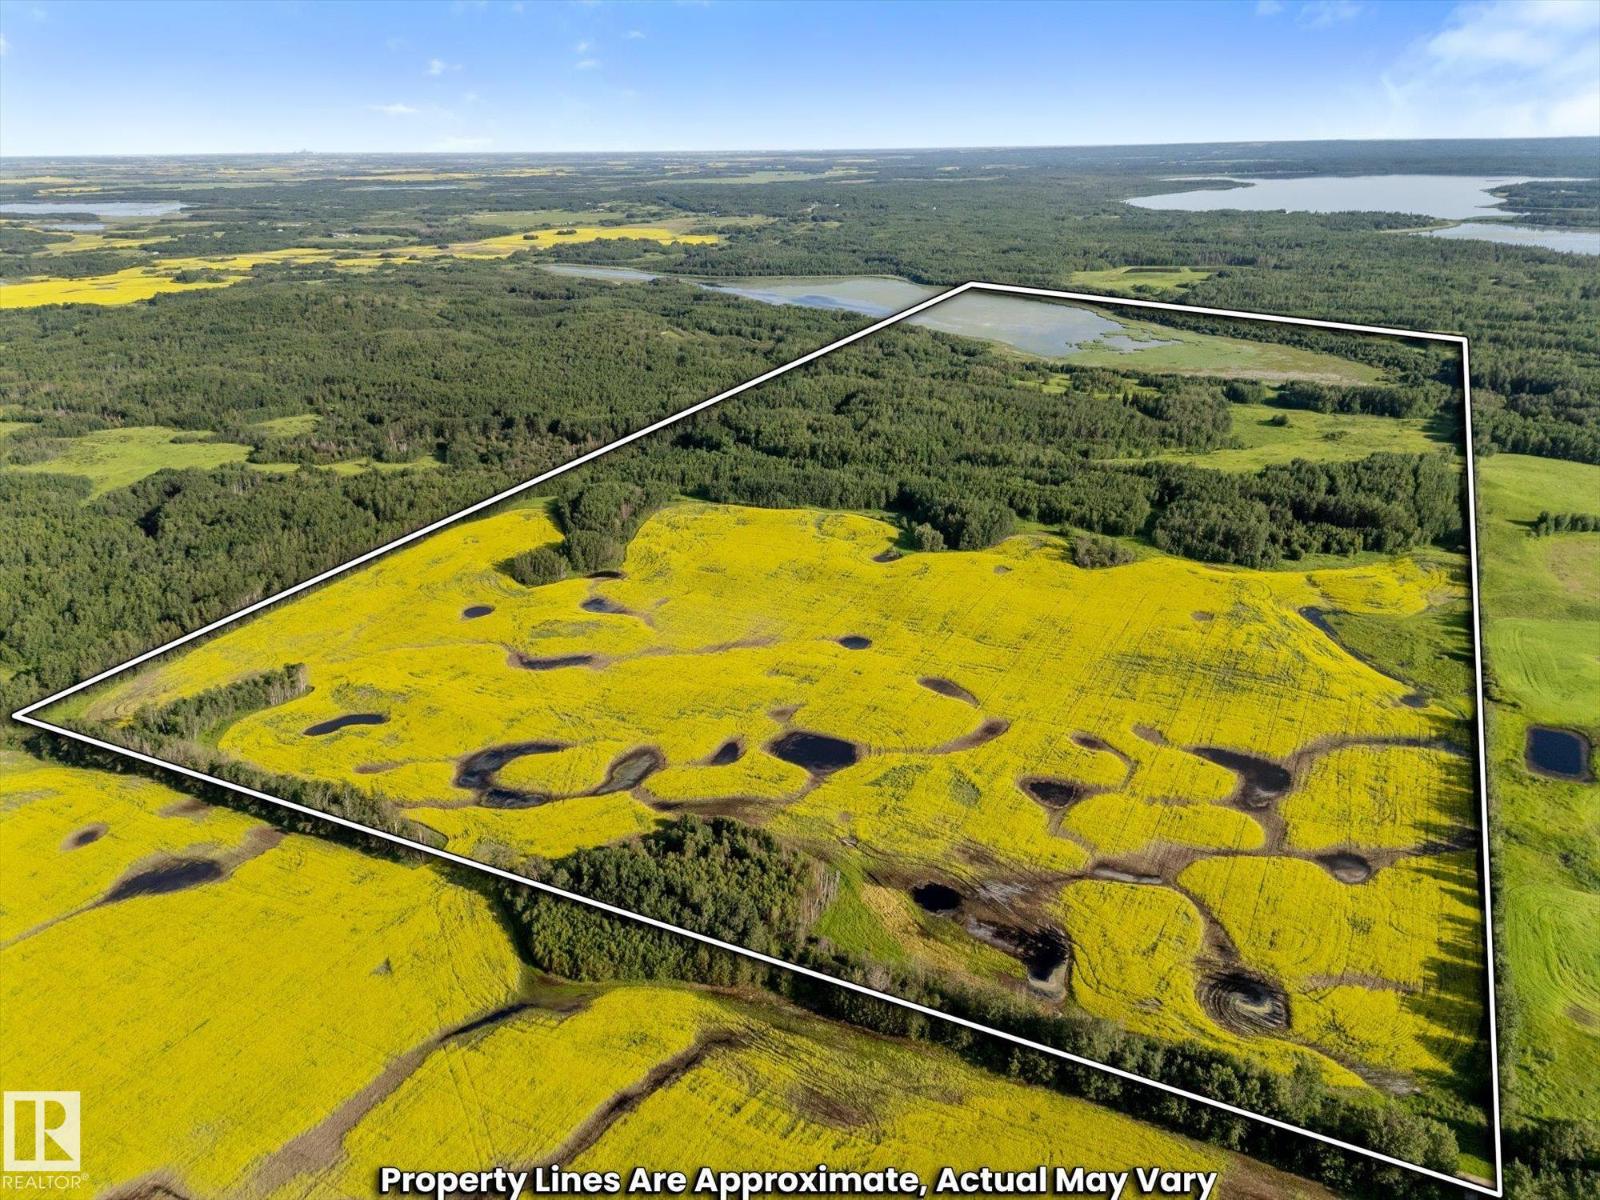
Rge Rd 12 Twp Rd 562
Rural Lac Ste. Anne County, Alberta
Discover a unique opportunity to own 203.4 acres of picturesque land, featuring approximately 50 acres leased for farming. The remainder of the property is beautifully treed, providing the perfect backdrop for recreational activities or the construction of your dream home in a serene and private setting. Located just a stone throw from Sandy Lake, this parcel is conveniently situated 35 minutes from Spruce Grove and 45 minutes from Edmonton, ensuring both seclusion and accessibility. Additionally, Bard Lake graces the southern portion of the land, enhancing its natural beauty. The privacy is enhanced with no through roads along the property. TWP RD 562 ends at the NW corner of the property. Embrace the tranquility and endless possibilities that this expansive property offers! There are two titles, one of which is 122.6 acres (NE) and 80.8 acres (SE). (Boundaries set in photos are for visual purposes only. Actual lot lines may vary.) (id:63476)
95 - 257 Milestone Crescent
Aurora, Ontario
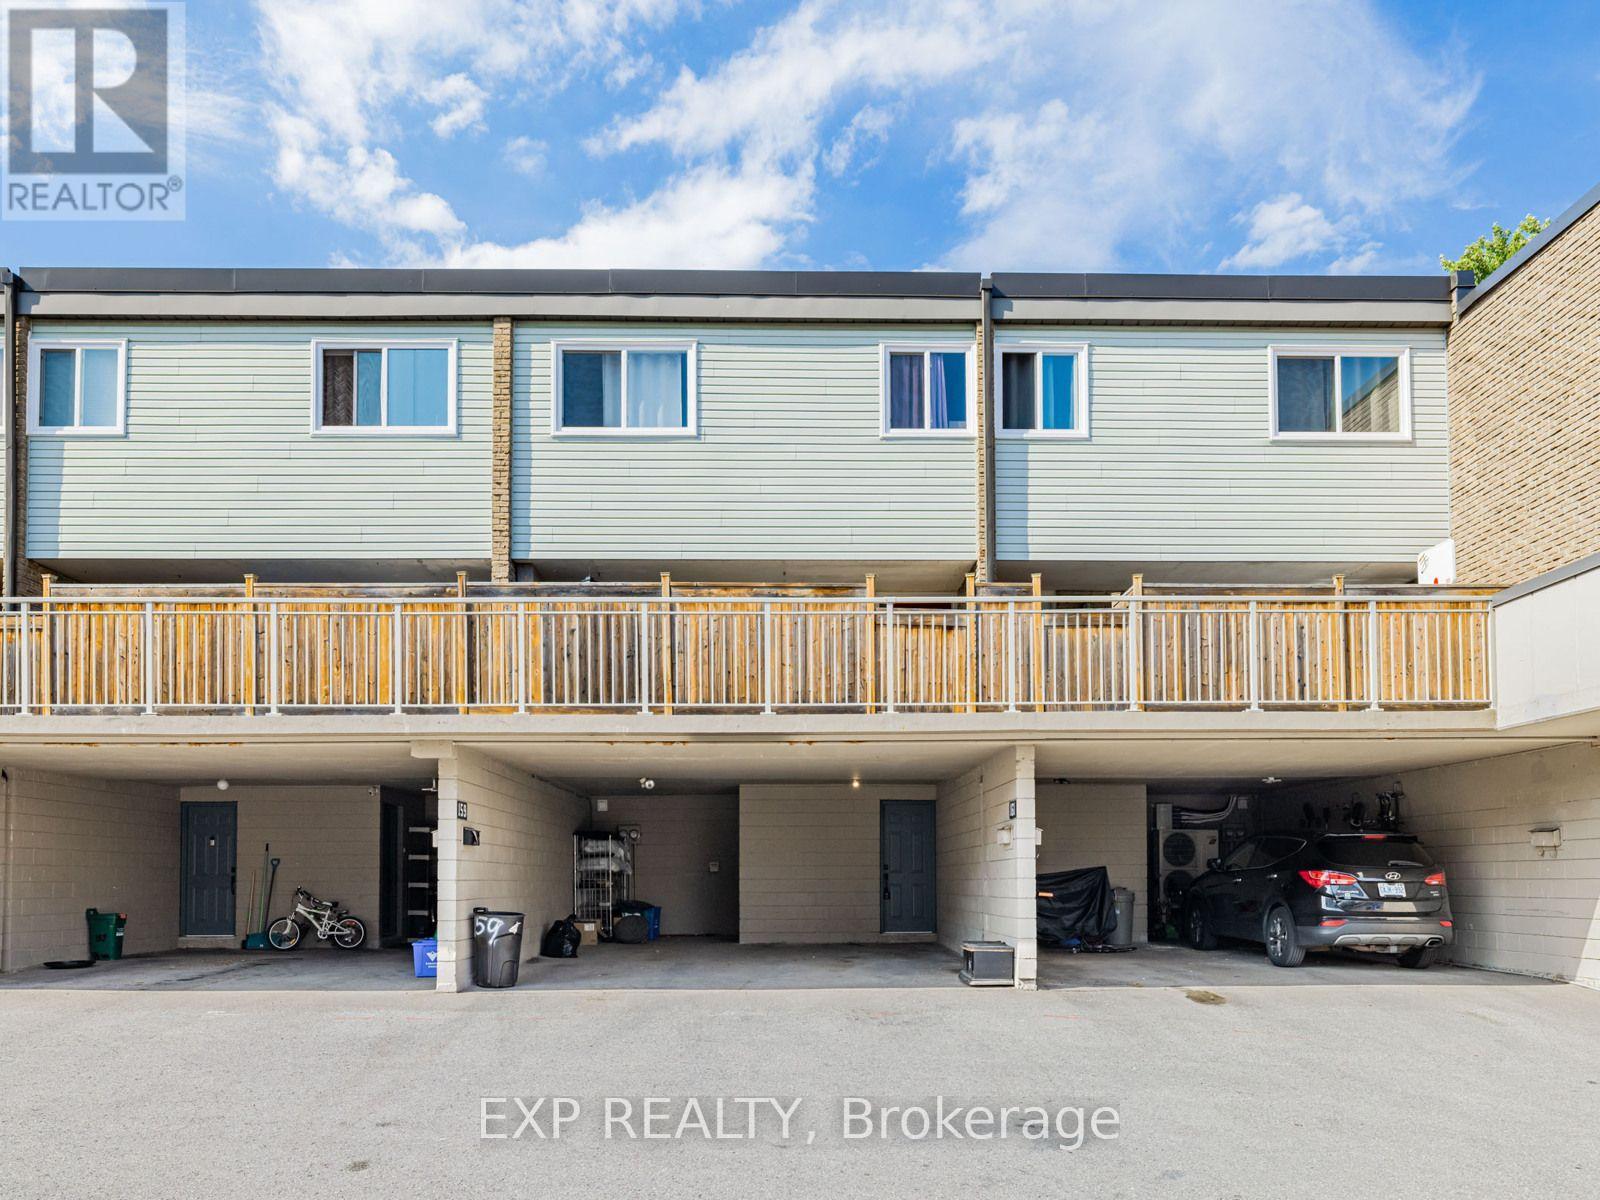
Welcome to this inviting townhouse located prime area in Aurora with 1800sqf of living space. Only 20 of these larger units are available in this complex. Offering a functional layout, comfortable living spaces, and a convenient walking distance to schools, this home is an excellent opportunity for first-time buyers, families, or downsizers. The main level features a bright living and dining area, a practical kitchen with lots of counter top space, and plenty of space for everyday living.. Upstairs, the well-sized bedrooms provide comfortable private retreats. The home also offers finished basement with walkout to beautiful gardens and outdoor space backing on to the ravine. Basement currently used as a bedroom, but can be an additional family room or rec room. Ideally located close to schools, parks, shopping, restaurants, public transit, and Aurora's many amenities, this property combines comfortable living with an established, family-friendly neighbourhood. A wonderful opportunity to make 257 Milestone your new home. (id:63476)
26 Magloire Street
Bouctouche, New Brunswick
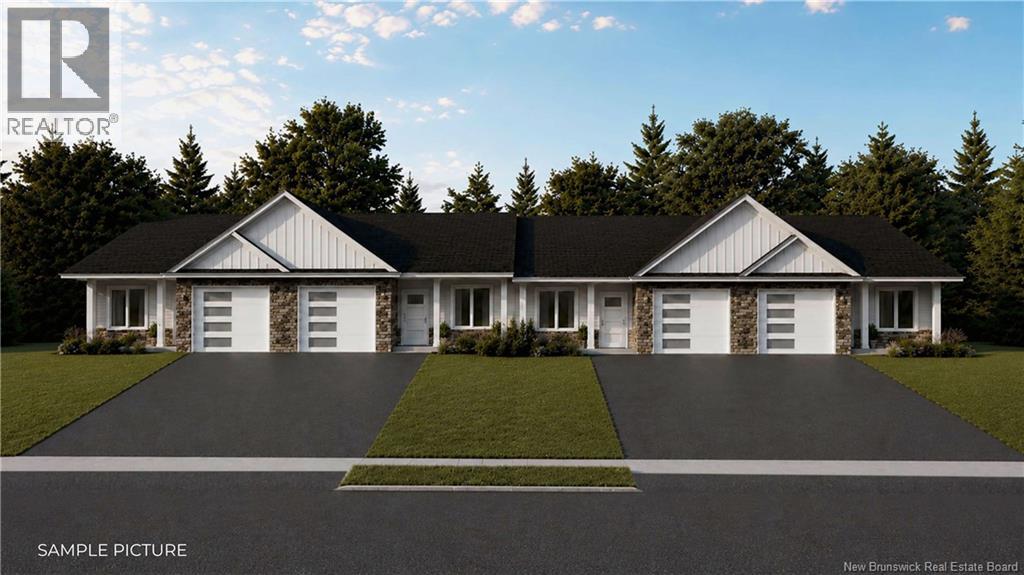
NEW MODERN BUNGALOW Townhomes | CORNER UNIT | 2 BEDROOMS & 2 BATHROOMS | NO CONDO FEES | PRIVATE BACKYARD | Experience stylish, low-maintenance living in these newly constructed bungalow townhomes, nestled in the city of Bouctouche. This unit offers 2 BEDROOMS, including a generous PRIMARY SUITE complete with a WALK-IN closet and a spacious 5-PIECE BATHROOM through a convenient LAUNDRY ROOM. The open-concept layout seamlessly connects the kitchen, dining, and living areasideal for everyday living and entertaining. A second bedroom and full bathroom complete the well designed layout. Enjoy stainless steel appliances, SLEEK FINISHES, and access to a PRIVATE CONCRETE PATIO perfect for relaxing outdoors. Additional features include an ATTACHED garage with a mechanical/storage room, PAVED DRIVEWAY, LANDSCAPE, a ductless HEAT PUMP system inside, TRAY CEILING (living room) and FLOOR-TO-CEILING CABINETS in the kitchen. The modern exterior design showcases STONE accents for a clean, sophisticated look. Situated in the growing community of Bouctouche home to the famous Pays de la Sagouine, the Bouctouche Dunes, scenic parks and trails, local shops, and diningthis townhome is also within walking distance of the grocery store. First building on Magloire: 26 - available | 28 - available | 30 - SOLD | 32 - SOLD. (id:63476)