
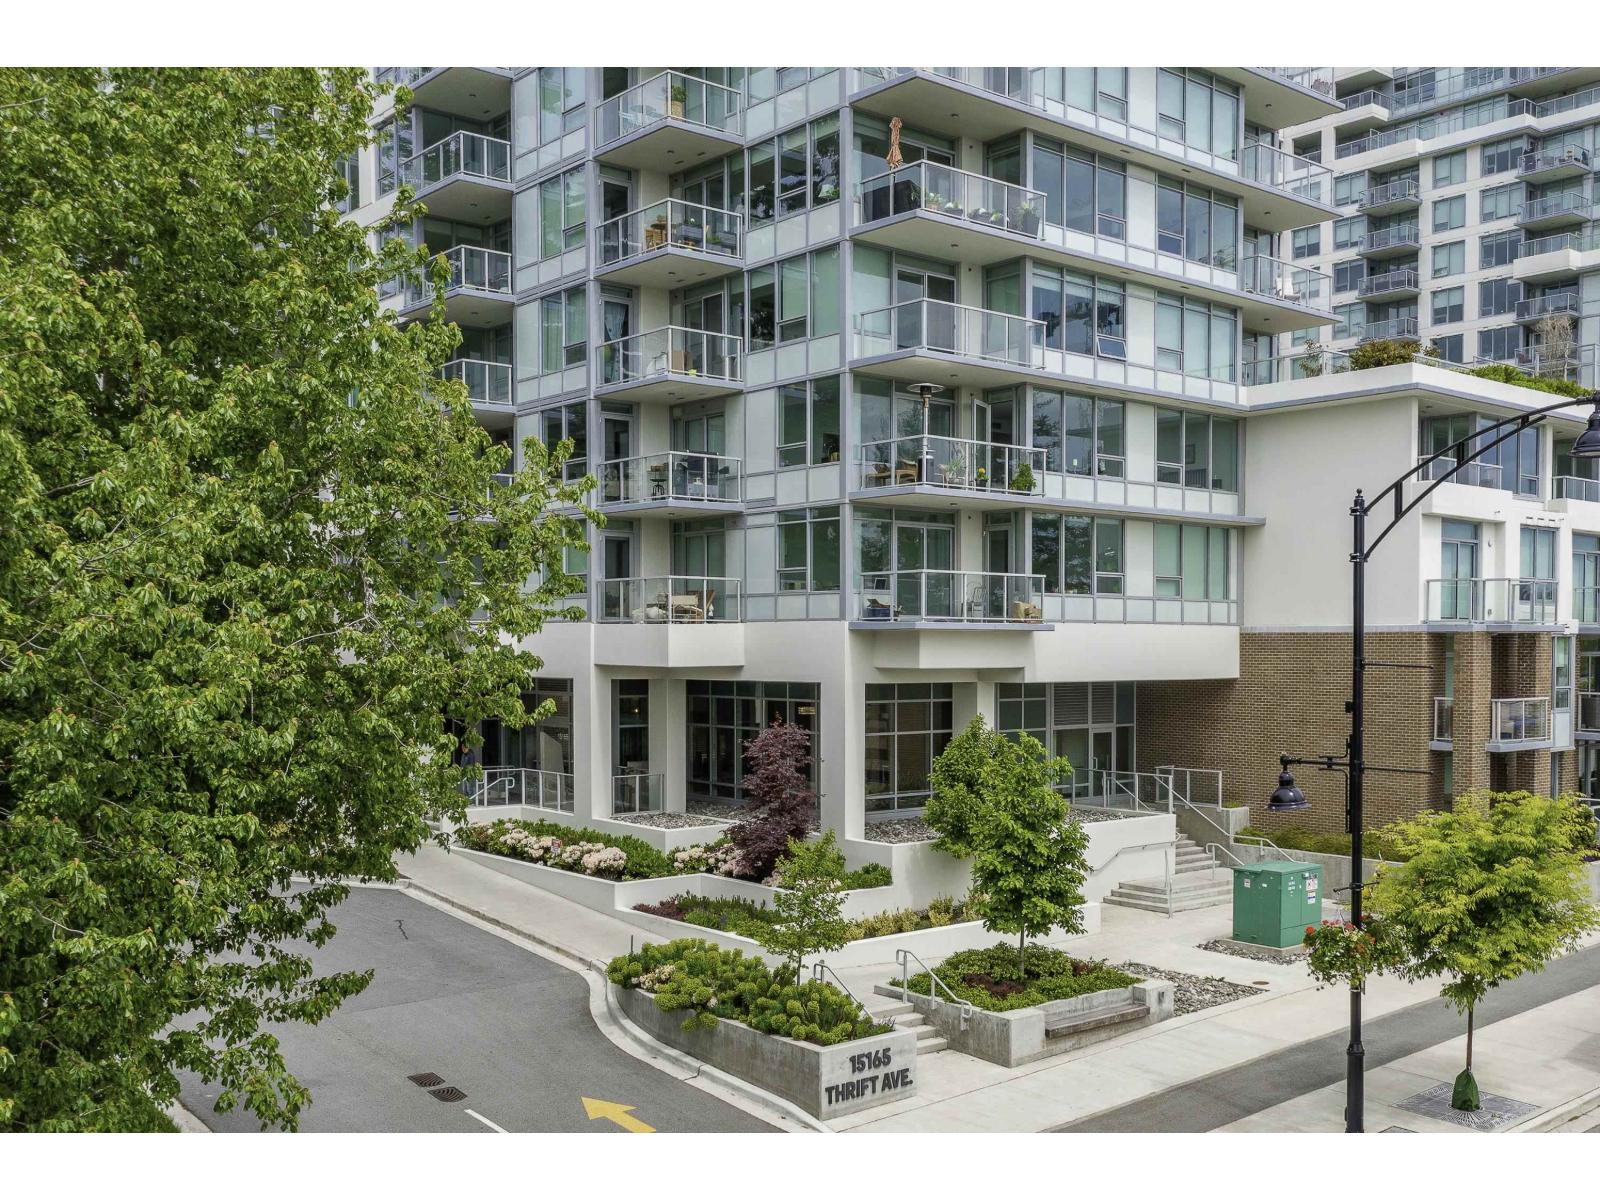
1006 15165 Thrift Avenue
White Rock, British Columbia
Welcome to 'Miramar Village' by BOSA, one of White Rock's most sought-after luxury communities. This southeast-facing 2 bed + open den + 2 full bath unit offers a bright and spacious open-concept layout with engineered hardwood flooring throughout. Enjoy ocean views from the generous living room and bedrooms. Features include Bosch stainless steel appliances, quartz countertops, a large kitchen island with breakfast bar, Nest smart thermostat, and a walk-out balcony perfect for relaxing and entertaining. Resort-style amenities include a clubhouse, fitness centre, and spectacular rooftop terrace retreat with pool and stunning views. 1 extra-large parking & 1 locker. Minutes to Beach, Bus stop, Shopping, Dining. White Rock Elem and Semi High School! Don't miss it! (id:63476)
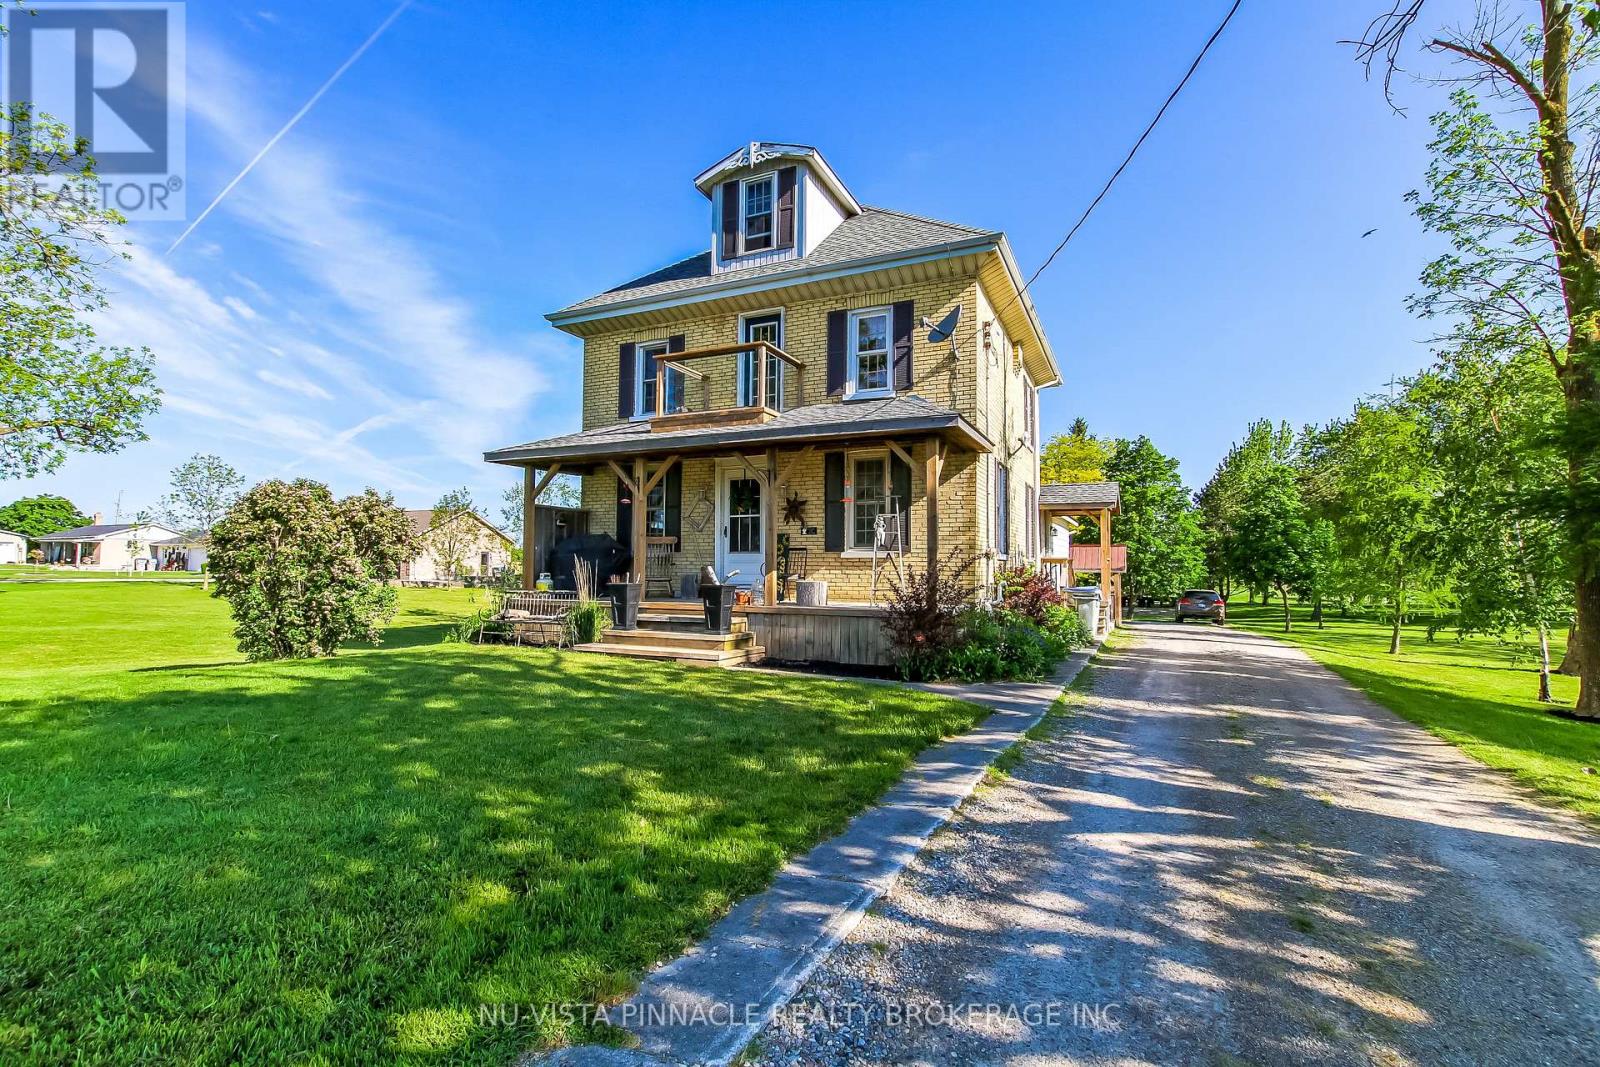
4378 Mcgillivray Drive W
North Middlesex, Ontario
A Unusual Opportunity , Priced to Sell ,Country paradise just minutes from Lucan and a short drive to London! Nestled on 1.517 beautifully manicured acres, this attractive yellow brick home offers 4 bedrooms, a spacious country kitchen, large living room, and a finished lower level., Surrounded by mature trees and stunning landscaping, the park-like setting provides privacy, peace, and room to grow. A large barn adds tremendous versatility for storage, hobbies, workshop space, or a variety of country living pursuits. Located on a paved road with municipal water and propane heat, this is the perfect escape from city life while remaining close to amenities. A wonderful place to raise a family, enjoy retirement, or simply put down roots. Lovingly maintained by the current owner and now offered at only $575,000 Does need a Little TLC as this property has been well lived in and enjoyed (id:63476)
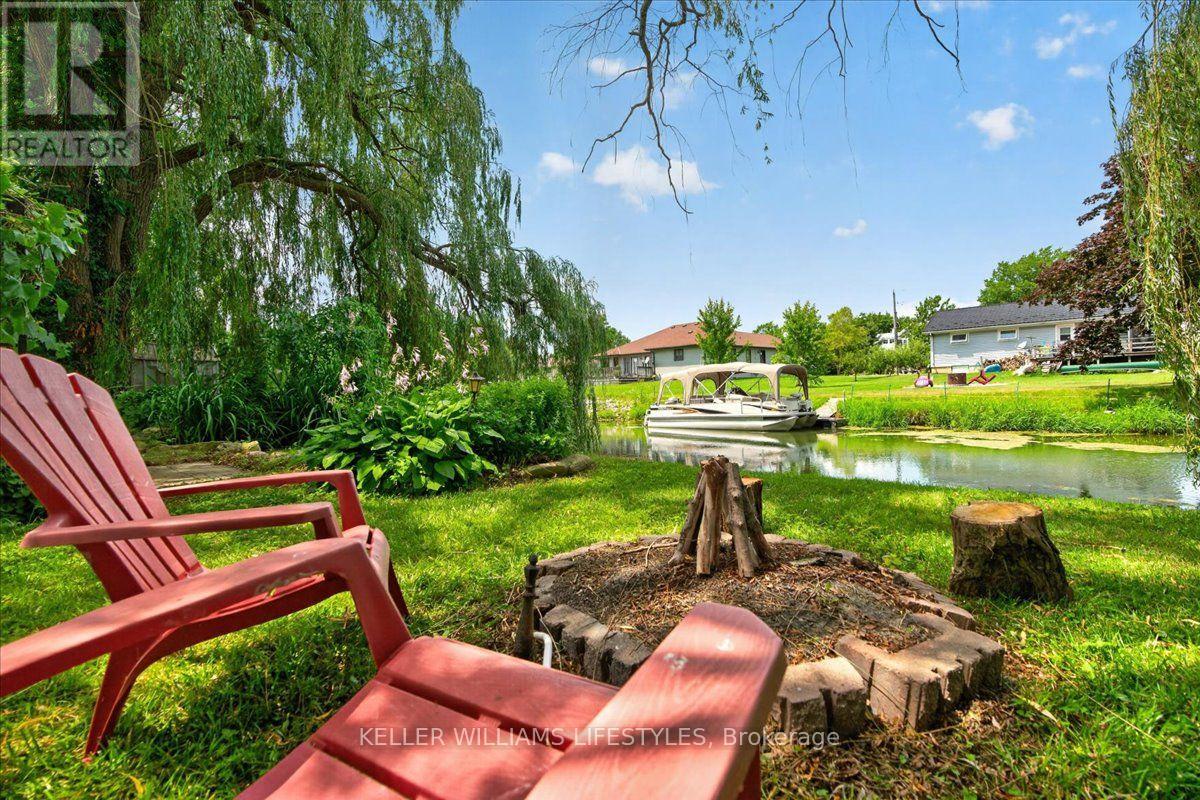
11527 Lagonda Way
Chatham-Kent, Ontario
Embrace the ultimate waterfront lifestyle with this exceptional property in the highly coveted Rondeau Bay Estates. Offering a rare combination of privacy, natural beauty, and direct water access, this home is a true sanctuary for boaters, anglers, and nature lovers alike. At the heart of this property's appeal is its direct canal access, complete with a private dock. Whether you enjoy kayaking, fishing, or boating, you can launch directly from your backyard. A scenic 10-minute boat ride takes you straight out to the open waters of Lake Erie-renowned for world-class Walleye fishing-or to the secluded, sandy shores of Seagull Island. The outdoor oasis continues on the generous 100' x 150' tree-lined lot. Framed by majestic weeping willows and featuring a tranquil pond, the private backyard is designed for relaxation. Unwind on the back deck, enjoy your morning coffee by the water, or gather around the fire pit for evenings under the stars. Inside, the 3-bedroom, 1-bathroom home is perfectly laid out for either a year-round residence or a seasonal lakeside retreat, complete with fibre optic internet, so you can work remotely, stream, or stay connected just as easily here as you would in the city. The cozy, open-concept living area is anchored by a warm fireplace and flows effortlessly into the kitchen and dining spaces. For those who love to take in the scenery, the primary bedroom features patio doors opening directly onto the back deck overlooking the canal, while a spacious 3-season sunroom offers a comfortable vantage point to watch the seasons change. Exclusive Community Amenities: An annual $400 association fee covers canal maintenance, weekly garbage/recycling pick up and gives you access to a private community marina, park, and golf course. Conveniently located just minutes from Blenheim and Ridgetown, this property offers a unique opportunity to secure your own piece of waterfront paradise. (id:63476)
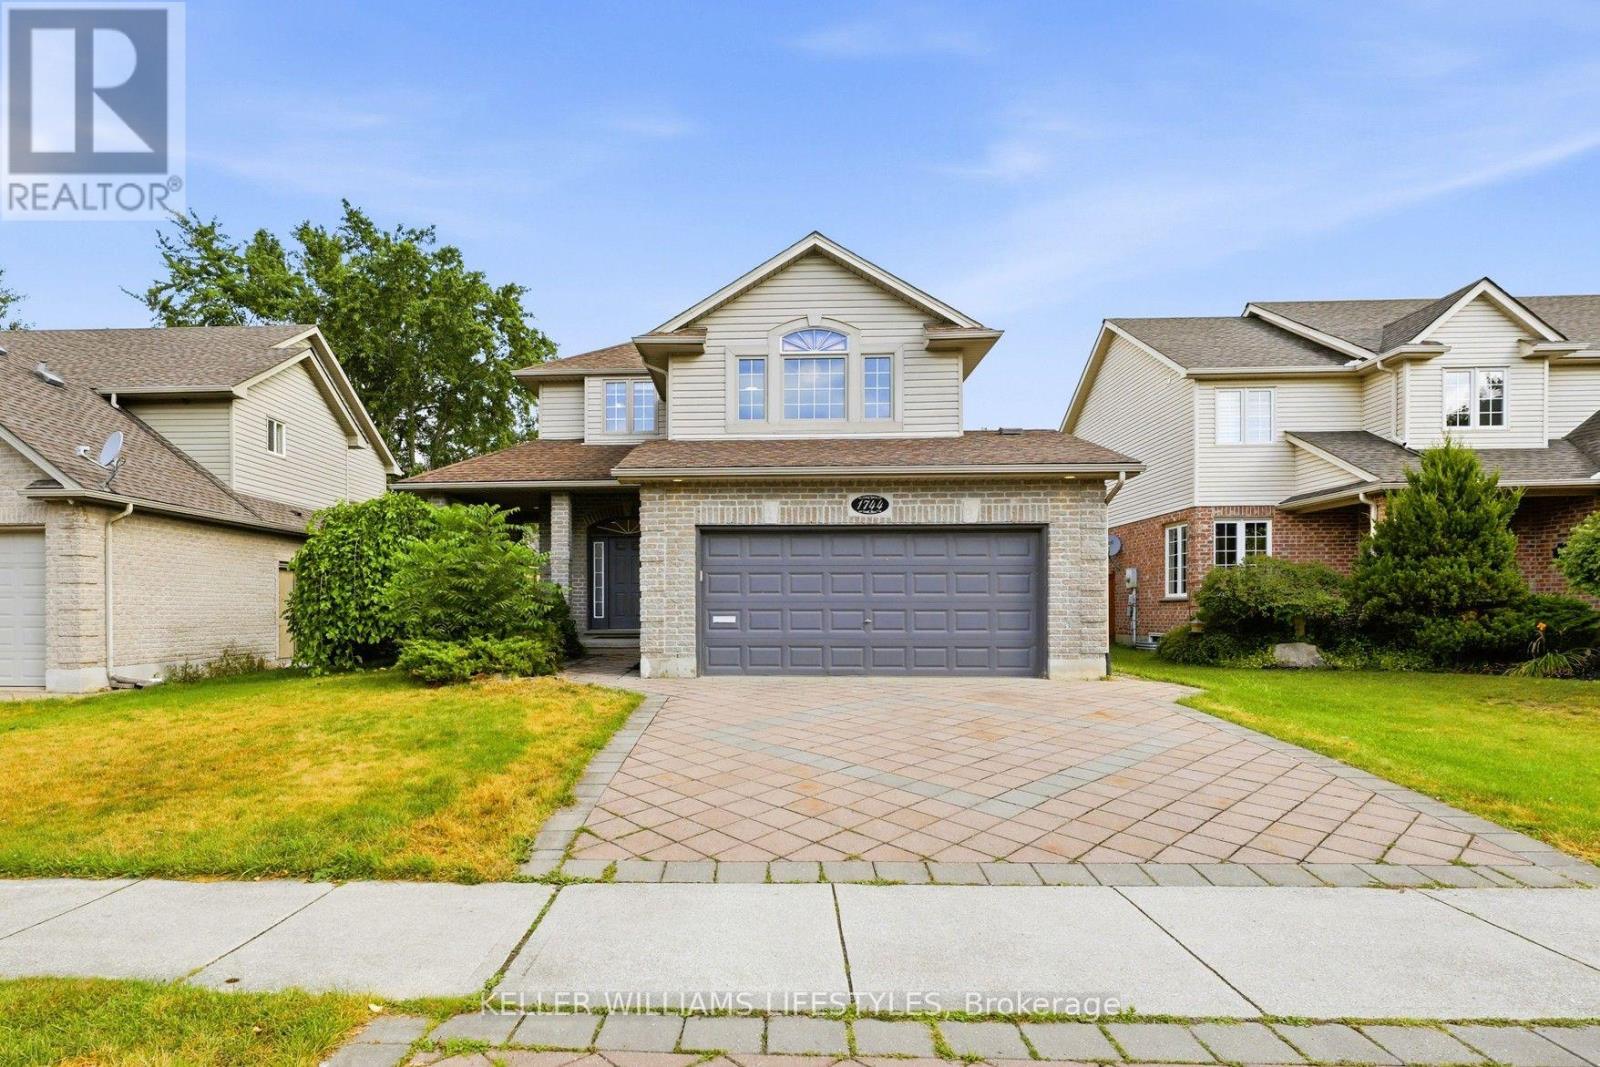
1744 Milestone Road
London North, Ontario
An exquisite two-storey family home (2,168 sq. ft. above grade) in highly desirable Stoney Creek area. From the stunning paver driveway, lush landscaping, and covered porch, you step into a bright main floor featuring a chef-inspired kitchen with quartz counters, stainless steel appliances, and a breakfast nook, flowing seamlessly into a sunny living room with hardwood floors, crown moulding, and a gas fireplace. Upstairs, high cathedral ceilings and privacy-tinted windows anchor a cozy lounge, alongside two spacious bedrooms, a 4-piece bath, and a luxurious primary suite with dual closets and a spa-like ensuite. The open-concept basement-complete with a wet bar, office nook, 3-piece bath, and entrance from the double garage-offers perfect in-law suite potential, while the fenced backyard invites you to relax on the deck surrounded by fruit trees, all just minutes from top schools, Masonville Mall, and nature trails (Roof 2020, A/C 2021, HWT 2022) (id:63476)
34959 Third Line Third Line
Southwold, Ontario
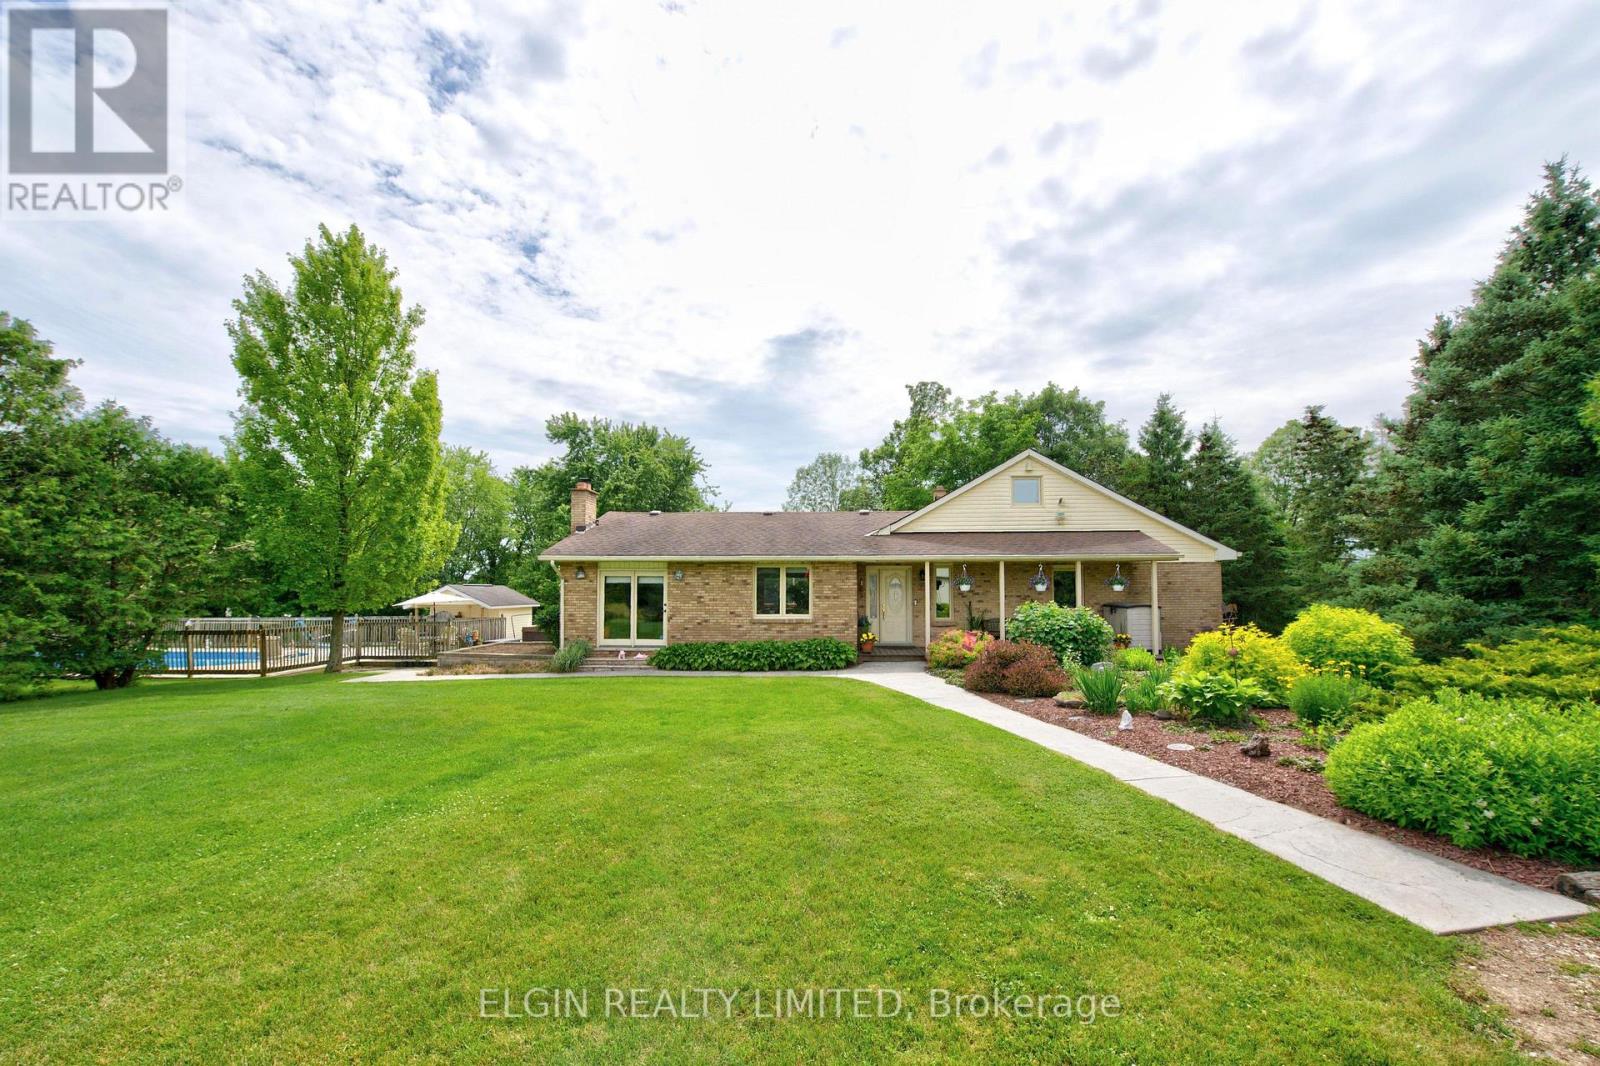
Welcome to this exceptional, renovated farmhouse. Originally built in 1955, the house was meticulously renovated in 1989. The original structure was gutted down to the studs, with all components upgraded to modern standards, including wiring, plumbing, and finishing materials. An 800-square-foot addition was completed at that time, bringing the total finished living area to over 2,400 square feet. Leave the city behind and embrace a peaceful country lifestyle! This spectacular 47-acre farm boasts 26 acres of mature trees, a tranquil pond, open pasture, and workable cash crop land. Main Floor: Step onto the covered porch and enter a welcoming foyer. The open-concept layout features a spacious living room with a patio door and a wood-burning fireplace insert that seamlessly flows into the dining room. The bright kitchen offers a center island and provides mudroom access to the expansive sundeck. Bedrooms & Loft: Down the hall, you'll find a four-piece bathroom, laundry room, and two large bedrooms. The primary suite includes a walk-in closet and a three-piece ensuite with a double shower. Upstairs, a versatile loft serves as a third bedroom. Basement: The fully finished lower level features a large recreation room with a freestanding wood stove and an adjoining office/sunroom. The unfinished portion provides ample storage and workshop space. Outdoor Oasis & Outbuildings: Enjoy a massive sundeck, hot tub, and a fenced 20' x 40' in-ground pool, updated in 2024, along with a pool house. The impressive 48' outbuilding is divided into a double-car garage with dual 8' doors and an insulated, wood-stove-heated workshop. The property also includes two garden sheds. Services & Access: The property features 200-amp hydro, municipal water, fibre internet, and a Waterloo bio-filter septic system. There is a 30' well at the pond that connects to the house and has a spigot (non-potable) for easy garden watering. Enjoy paved road access just minutes from Hwy 401 and all amenities. (id:63476)
115 Olympic Crescent
London North, Ontario
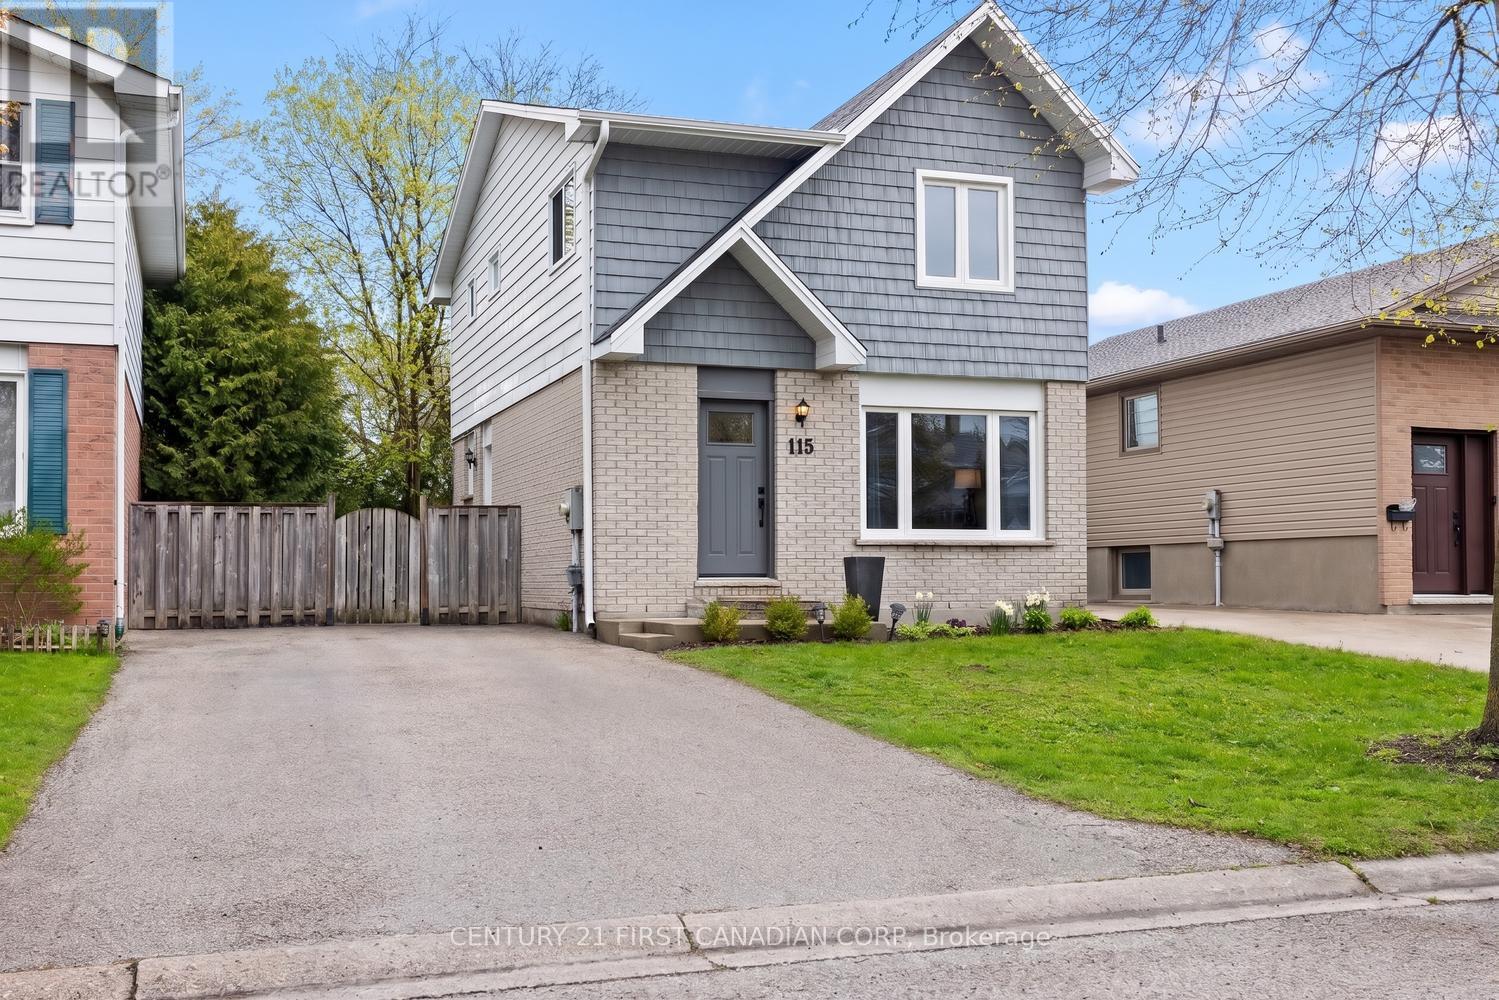
Well-maintained 3-bedroom, 2.5-bathroom home in a quiet, convenient location. The main floor offers a bright, open-concept living room and kitchen, creating a welcoming space for everyday living and entertaining. Upstairs, you'll find three comfortable bedrooms and a spacious bathroom. The finished lower level adds excellent additional living space with a spacious recreation room and full bathroom. Outside, enjoy a fully fenced backyard featuring a newer deck and storage shed. Ideally located just a 4-minute walk to the bus stop with service to Western University, and close to Sherwood Forest Mall and Sir Frederick Banting Secondary School. A wonderful opportunity in a desirable, family-friendly area. Some updates Include: New roof (2025), replaced board and batten with shake siding on the front top of the house, new front and side doors, new concrete front steps, new shed. (id:63476)
9931 Prince Phillip Street
Lambton Shores, Ontario
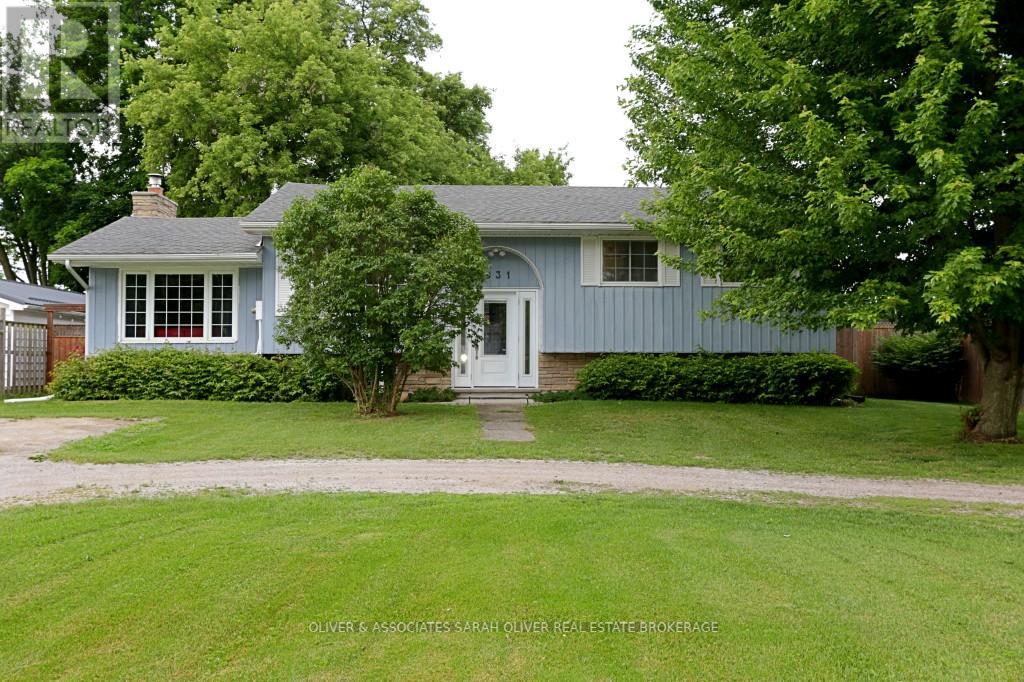
Great location! This home has a good sized living/dinning room. Nicely upgraded kitchen and bathroom. Three bedrooms on the main level with a 4-piece bathroom. Steps down to a cozy family room with a gas fireplace. Second family room in the basement. Large laundry/storage room on this level as well. Three piece bathroom and Workshop area in the basement. Several updates. Newer deck and appliances, leaf gutters, fire pit in large fenced back yard. Great for pets and children to play. Deeded dock rights come with this property. Have your boat on the river and make your way to beautiful Lake Huron. Fun in the sun! (id:63476)
564 Creekview Chase
London North, Ontario
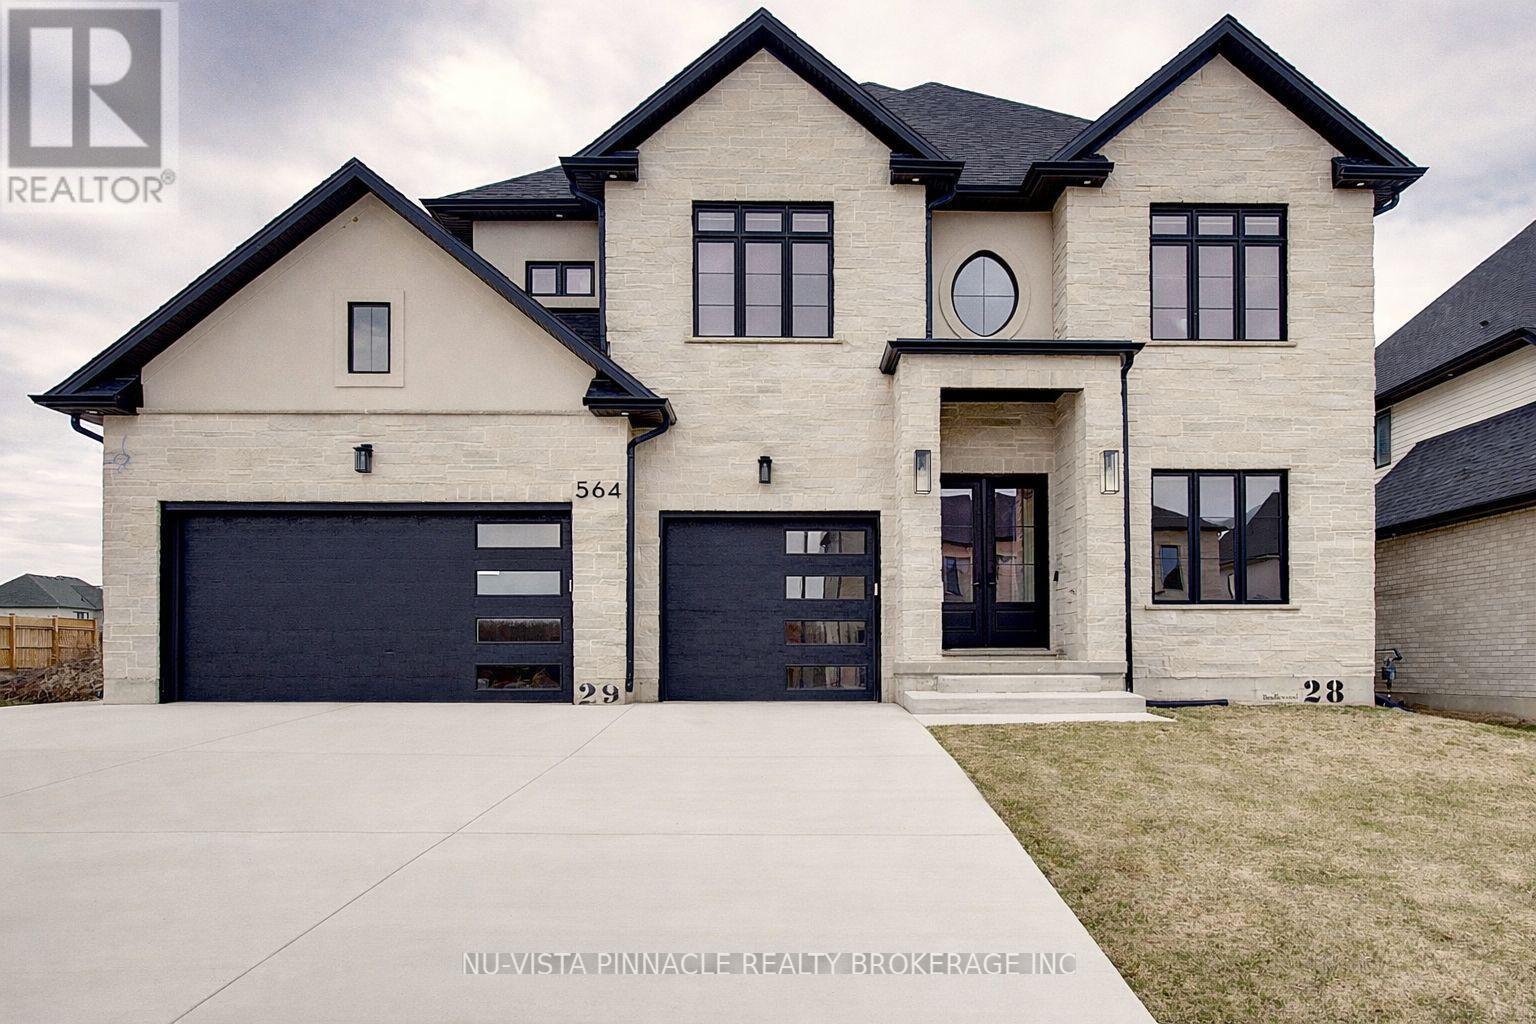
Welcome to this exceptional luxury home in the prestigious Sunningdale Golf & Country Club community. Offering approximately 3,801 sq. ft. above grade plus a finished basement with separate side entrance and full bathroom. this impressive residence features 7 bedrooms, 6 full bathrooms, a dedicated office, and endless possibilities for multi generational living or future income potential.Designed with quality and craftsmanship throughout, the home boasts 10 ft ceilings on the main floor, 9 ft ceilings upstairs, coffered ceilings, custom Mennonite built solid wood cabinetry, premium quartz and granite countertops, upgraded white oak stairs with wrought iron railings, and numerous pot lights throughout.The chef inspired kitchen features ceiling height cabinetry, premium appliances, a large island with custom storage solutions, gas cooktop hookup, and a separate spice kitchen with access to the covered deck. The bright family room offers a fireplace, custom entertainment unit, surround sound, and a stunning wall of windows.Upstairs, each spacious bedroom enjoys ensuite access, while the luxurious primary suite features a private balcony, custom walk in closet, and spa inspired ensuite. Additional highlights include a triple car garage, 200 amp service, EV charger rough in, Ethernet wiring throughout, Hide A Hose central vacuum system, instant hot water recirculation, covered deck, concrete patio, and professionally landscaped yard.Ideally located near top rated schools, parks, trails, shopping, golf, and all amenities. A rare opportunity to own one of North London's finest custom homes. (id:63476)
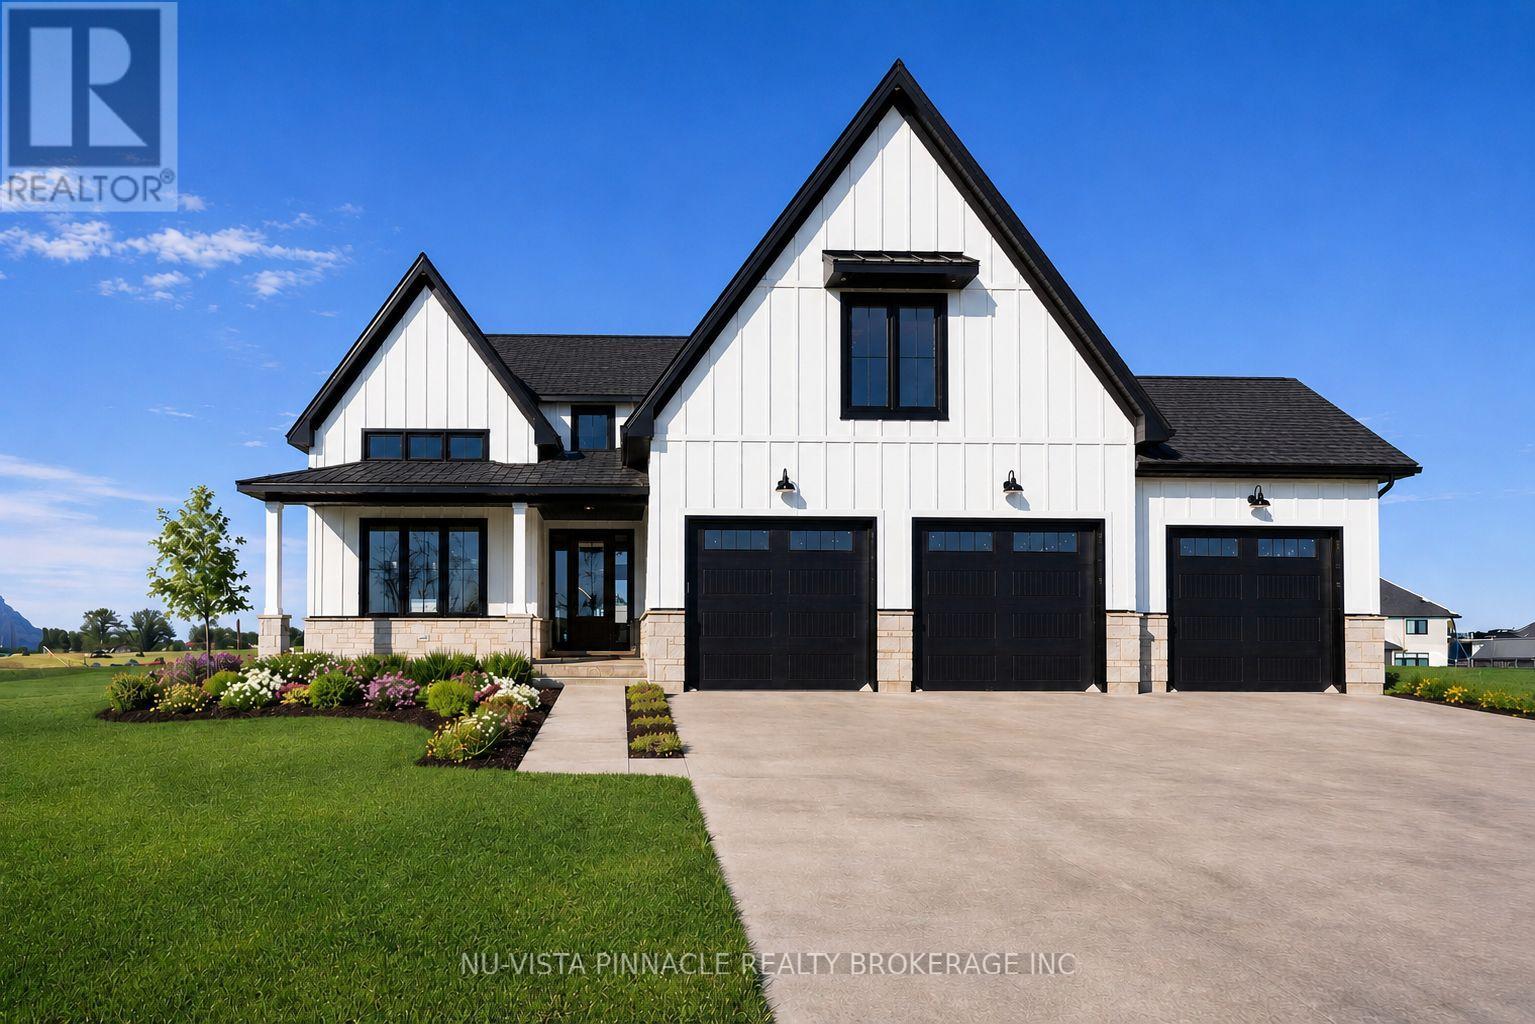
Lot 20 Harvest Lane
Thames Centre, Ontario
TO BE BUILT. There's something special about what's going on at Lot 20 Harvest Lane. With over 3375 sq. ft. above grade, this 5-bedroom home was built for people who want room to breathe and finishes that don't cut corners. What really sets it apart is the dual-primary layout: one bedroom on the main floor, another upstairs, each with its own spa-inspired ensuite and walk-in closet. It's a rare setup that works beautifully for multi-generational families or anyone who likes to host. The heart of the home is a great room that opens up to an 18-ft ceiling, with floor-to-ceiling windows pulling in light all day and a two-storey stone surround fireplace as the center piece. The kitchen holds its own too: custom cabinetry, premium finishes, and an oversized island that flows through a butler's pantry into a formal dining room topped with vaulted, stained-wood ceilings. Situated on the side of the street with no side walks, this home has ample parking with a 3 car garage and space to fit 4 or 5 cars in the drive way. Everywhere you look, the craftsmanship shows. This is a home with presence, the kind that's hard to find and harder to forget. TO BE BUILT photos are from existing model home and includes some upgrades. The model home is located at 202 Harvest Lane and is available to view. Purchase price reflects the primary residence 13% HST rebate, subject to buyer qualification and assignment to the seller. (id:63476)
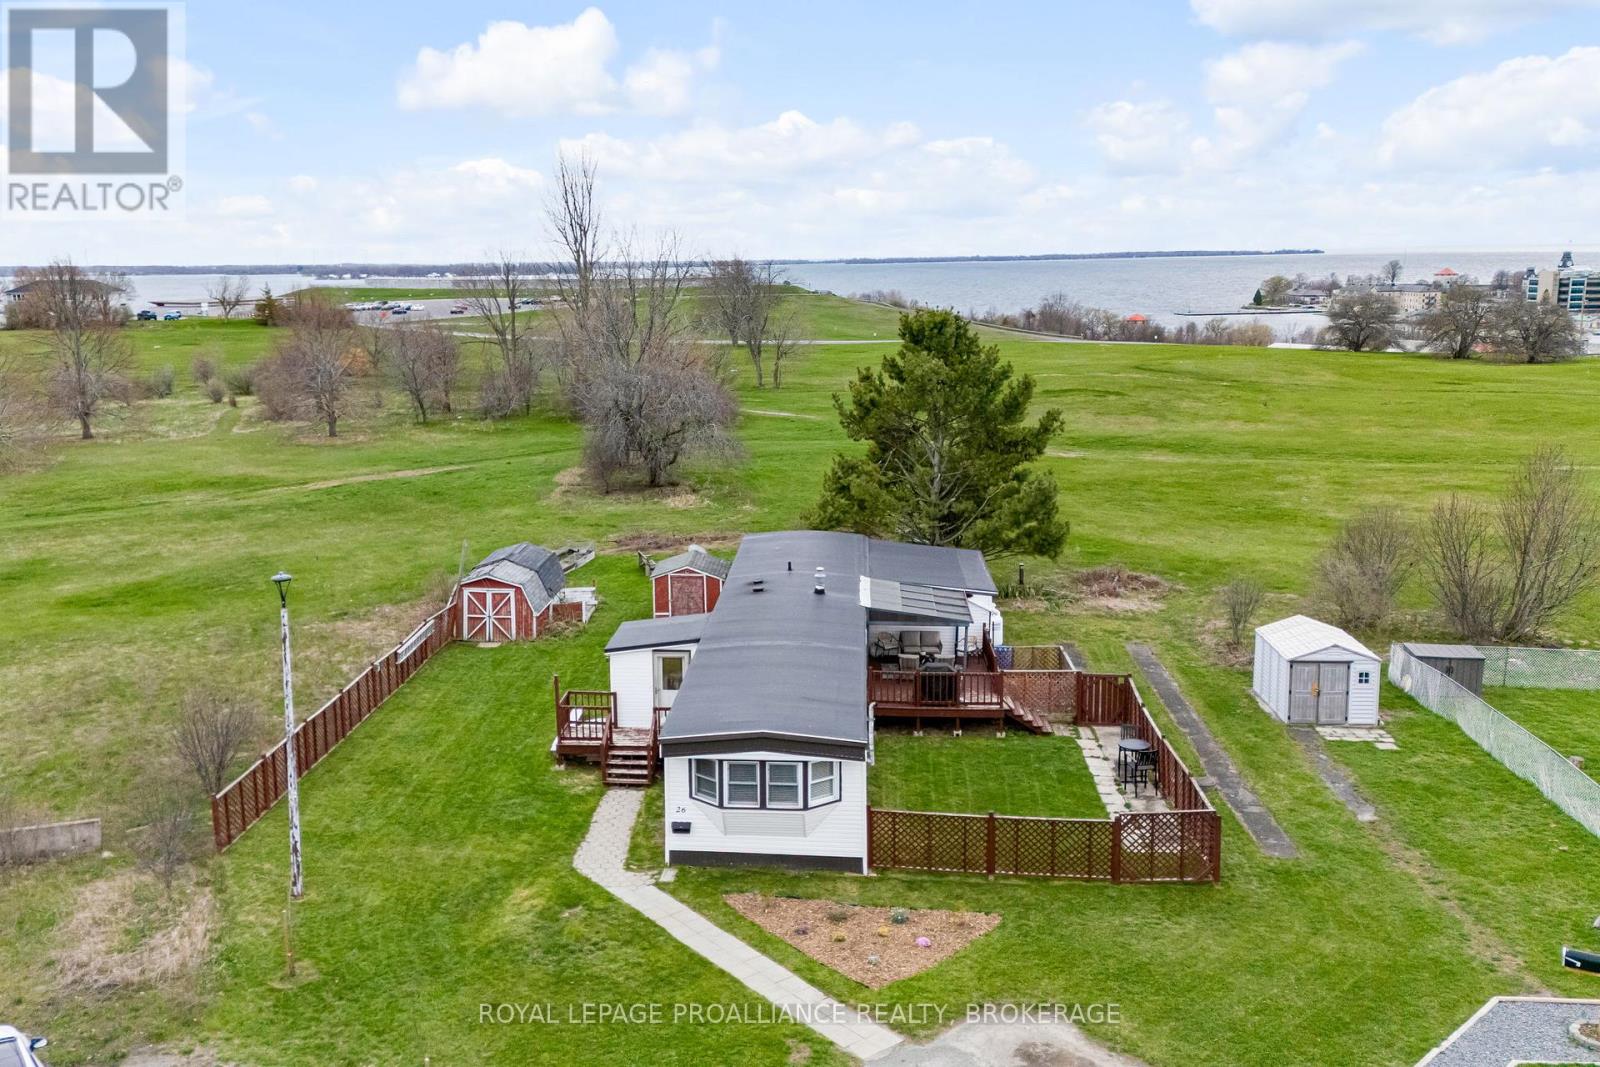
26 Kapyong Crescent
Kingston, Ontario
Welcome home to 26 Kapyong Crescent! Where the views steal the show! Enjoy sweeping, unobstructed views of Fort Henry, the St. Lawrence River, and downtown Kingston. A rare vantage point that delivers both privacy and wow factor. This well-maintained 3-bedroom home offers a bright, functional layout with generously sized principal rooms designed for easy, one-level living. The spacious living and dining areas flow seamlessly, anchored by a cozy pellet stove that adds warmth, efficiency, and charm. The kitchen features ample cabinetry, great prep space, stainless steel appliances, and a comfortable eat-in area. All three bedrooms are well-proportioned, complemented by a flexible bonus space ideal for a home office, den, or hobby area. Carpet-free with fresh, neutral finishes throughout, this home is completely move-in ready. Step out to the expansive deck with gazebo and take it all in, morning coffee, sunset views, and city lights at night. The oversized lot backing onto green space adds an extra layer of privacy and outdoor enjoyment. Walk to parks, CFB Kingston, and downtown amenities. Truly an unbeatable location that blends convenience with lifestyle. Private double parking, multiple storage sheds, and a setting that's hard to replicate. ***ACTIVE MILITARY ONLY*** (id:63476)
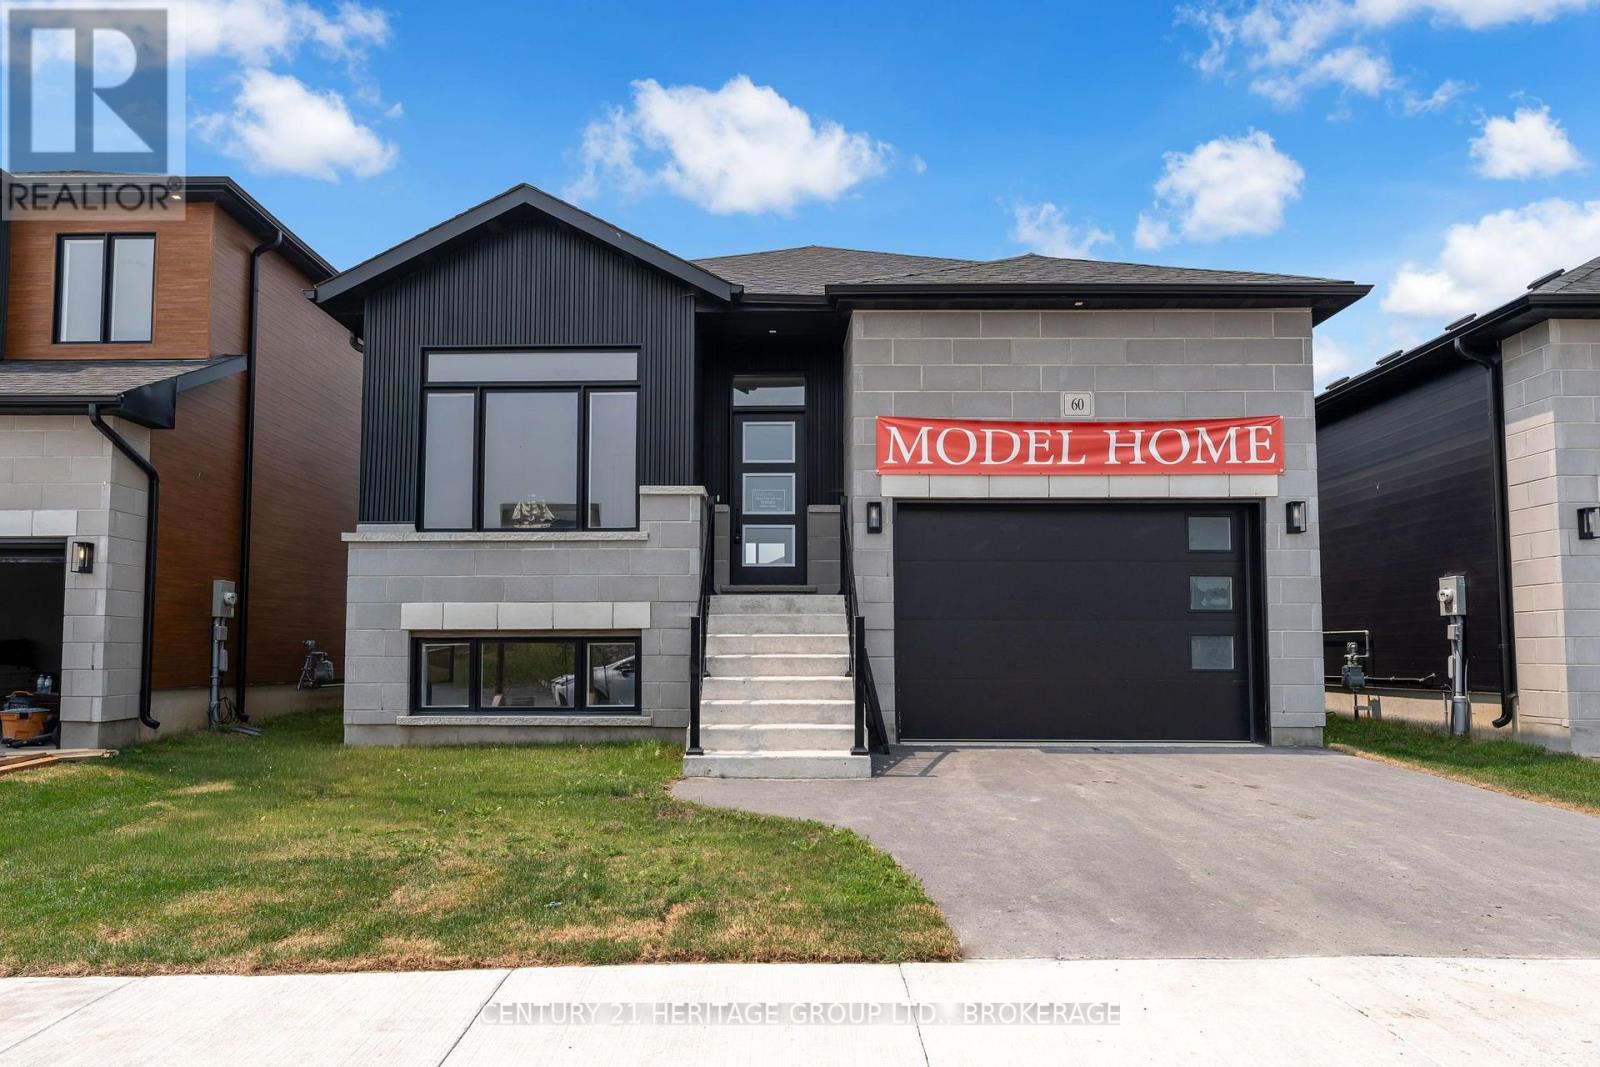
60 Dusenbury Drive
Loyalist, Ontario
Welcome to the Harmony Model by Golden Falcon Homes in the highly sought-after Golden Haven community! This stunning fully upgraded model home is move-in ready and showcases the exceptional craftsmanship, quality finishes, and thoughtful design that Golden Falcon Homes is known for. The bright, open-concept main floor offers 2 spacious bedrooms, 2 full bathrooms, a beautifully appointed kitchen with quartz countertops which flows seamlessly into the living and dining areas-perfect for entertaining or everyday living. The private primary suite features a large closet and a stylish ensuite, while large windows throughout fill the home with natural light. What truly sets this home apart is the fully finished lower level with its own separate entrance, offering 2 additional bedrooms, a full bathroom, kitchenette, and generous living area. Whether you're accommodating extended family, creating the perfect space for older children, welcoming guests, setting up a home office, or exploring future income potential, this flexible layout offers endless possibilities. As an added bonus, purchasers are receiving numerous builder upgrades, including a separate basement entrance, quartz countertops, air conditioning, paved driveway, sod, and a voucher for five appliances-adding incredible value to an already impressive home. Situated in the growing community of Odessa, Golden Haven offers the perfect balance of peaceful living while being just minutes from Kingston, Highway 401, schools, parks, shopping, and everyday amenities. If you've been searching for a move-in-ready home with premium finishes, exceptional functionality, and incredible value, this is one you won't want to miss. Experience the quality, craftsmanship, and lifestyle that make Golden Falcon Homes one of the area's premier builders. Book your private showing today! (id:63476)
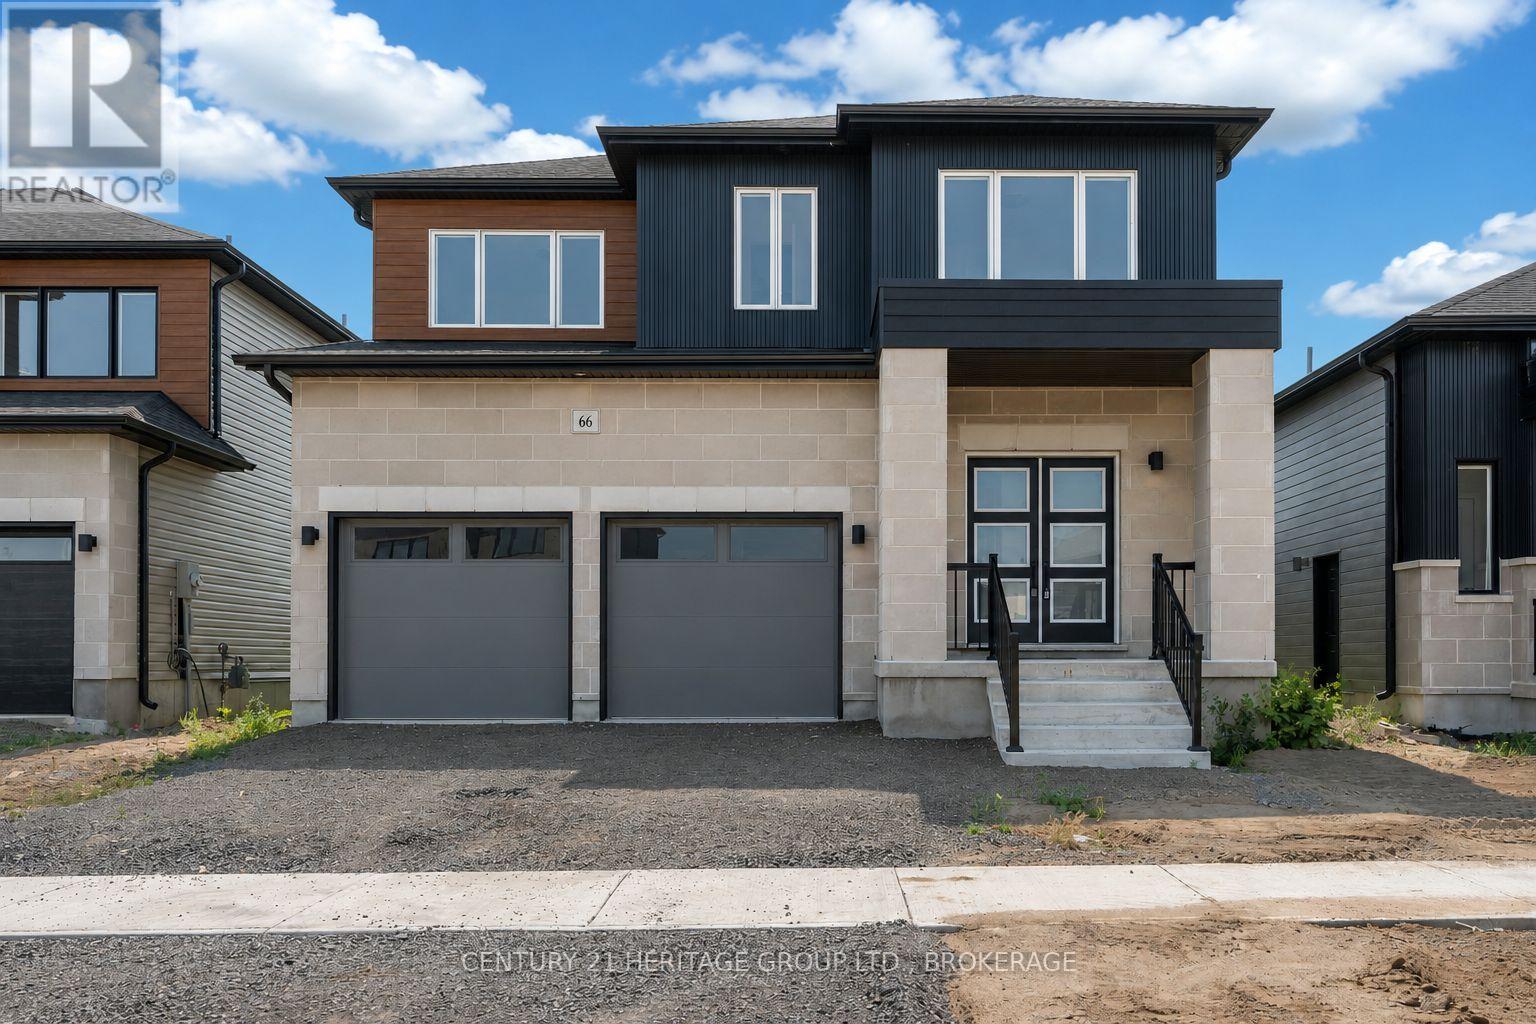
75 Creighton Drive
Loyalist, Ontario
Welcome to the Havenview by Golden Falcon Homes, located in the growing community of Golden Haven in Odessa. Offering1,899 sq. ft. of thoughtfully designed living space, this beautiful two-storey home features 3 bedrooms, 2.5 bathrooms, and an open-concept layout that's perfect for today's modern family. The bright and spacious main floor seamlessly connects the kitchen, dining area, and great room, creating the ideal space for everyday living and entertaining. A convenient mudroom off the attached two-car garage and a main-floor powder room add both style and functionality. Upstairs, the generous primary suite offers a private ensuite and ample closet space, while two additional bedrooms are connected by a convenient Jack-and-Jill bathroom. Second-floor laundry completes this family-friendly design. This home also includes an exceptional $35,000 upgrade package, featuring a separate side entrance to the basement, granite kitchen countertops, a paved driveway, sodding, and a voucher for five appliances (fridge, stove, dishwasher, washer, and dryer). Upgraded siding and oak stairs. Looking for even more space? The basement can also be finished, creating the perfect area for extended family, older children, or future income potential. Now is an incredible time to purchase with current HST savings available on eligible new homes, making homeownership more affordable than ever. Golden Haven offers the perfect balance of small-town charm and modern convenience, just minutes from Highway 401, Kingston, schools, parks, shopping, Costo, Home Depot, Loblaws and Lake Ontario. Multiple floor plans and lot options are available, allowing you to build the home that best suits your lifestyle. Open houses are held at the Golden Falcon model homes located at 60 Dusenbury Drive: Fridays from 11:00 a.m. to 2:00 p.m., Saturdays and Sundays from 12:00 p.m. to 4:00 p.m., or by private appointment with the listing agent. (id:63476)