
2 45766 Britton Avenue, Sardis East Vedder Chilliwack, British Columbia V2R 1X7

$889,000
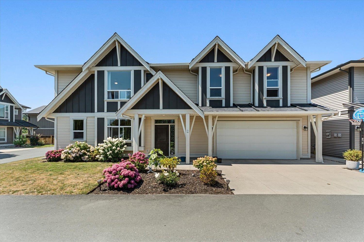
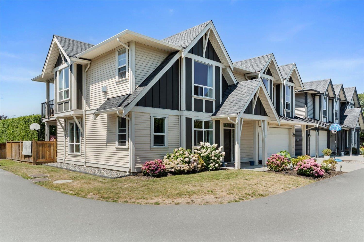
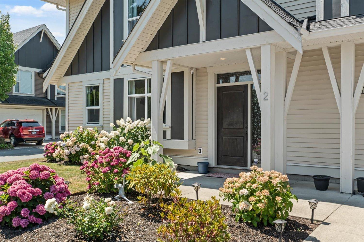
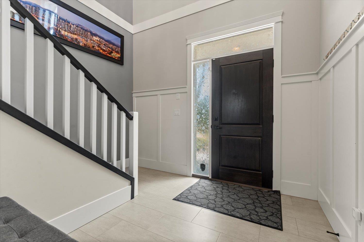
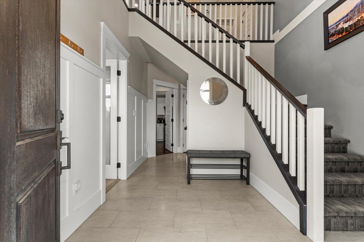
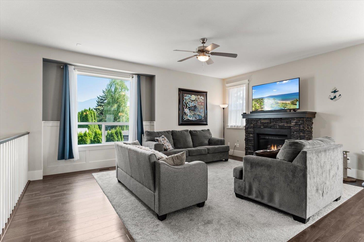
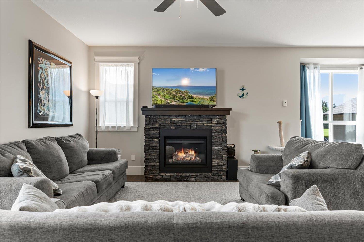
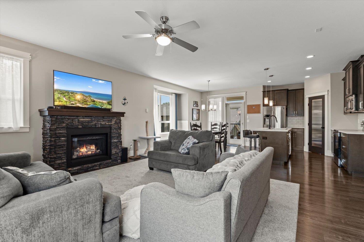
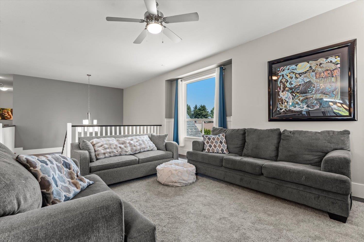
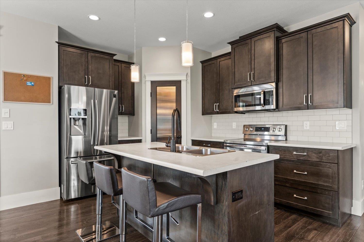
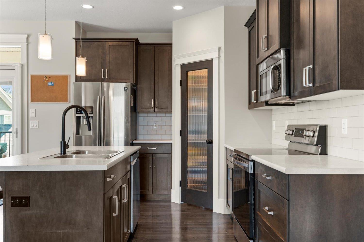
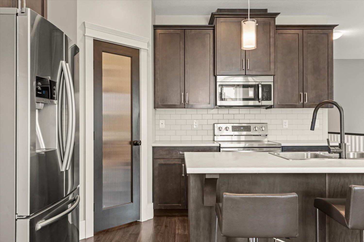
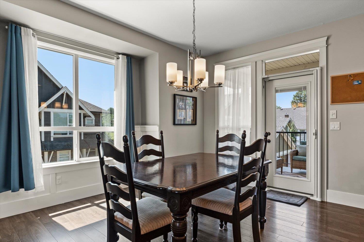
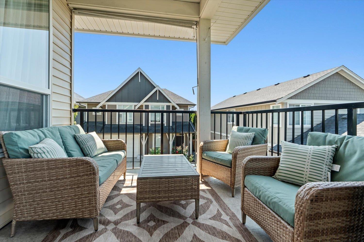
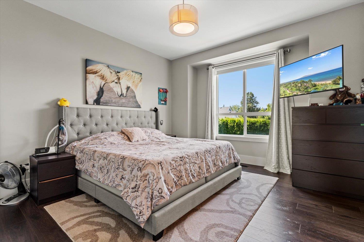
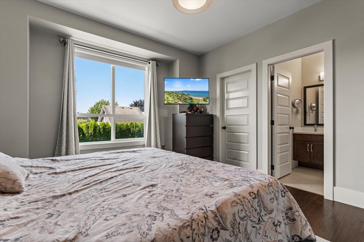
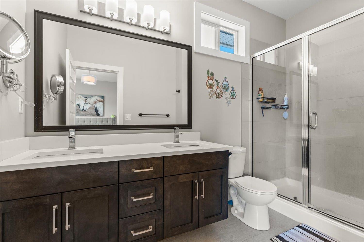
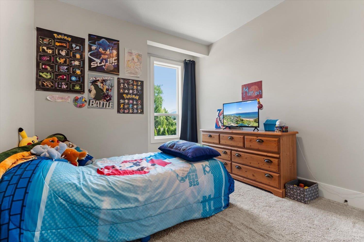
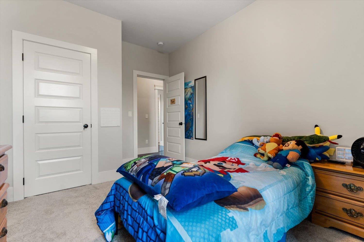
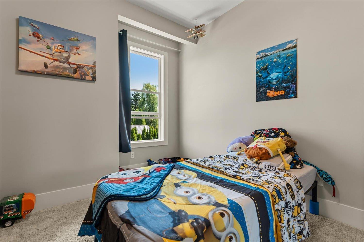
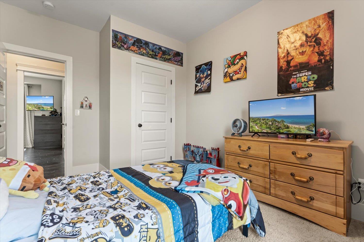
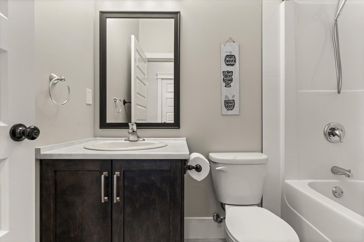
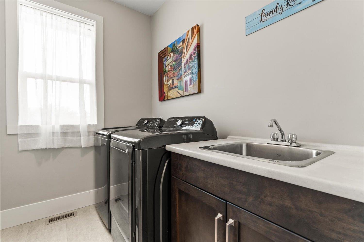
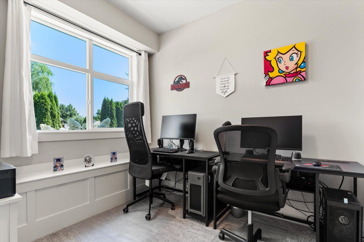
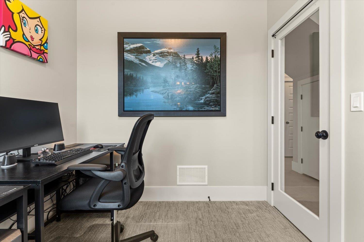
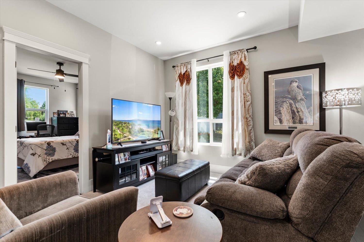
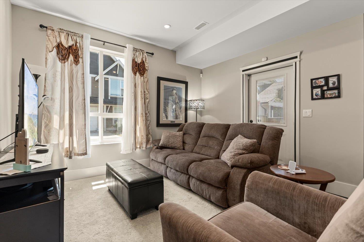
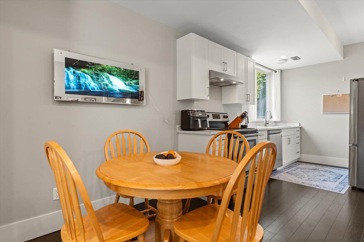
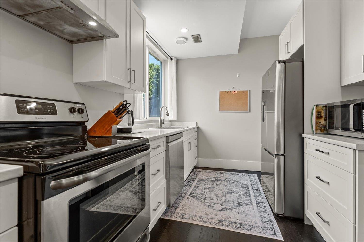
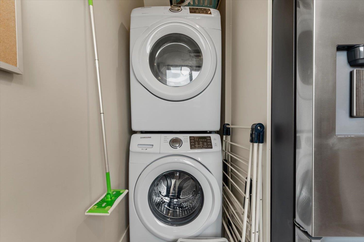
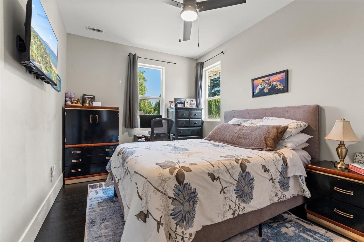
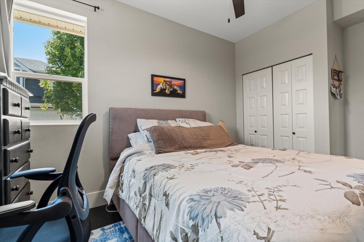
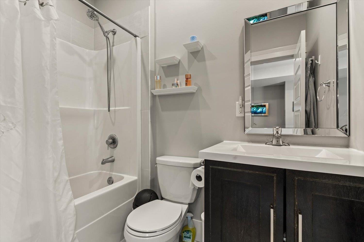
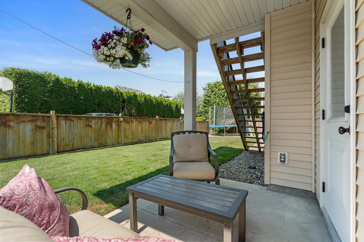
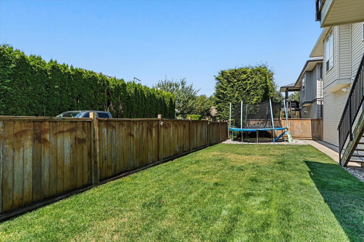
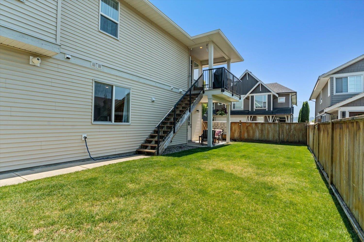
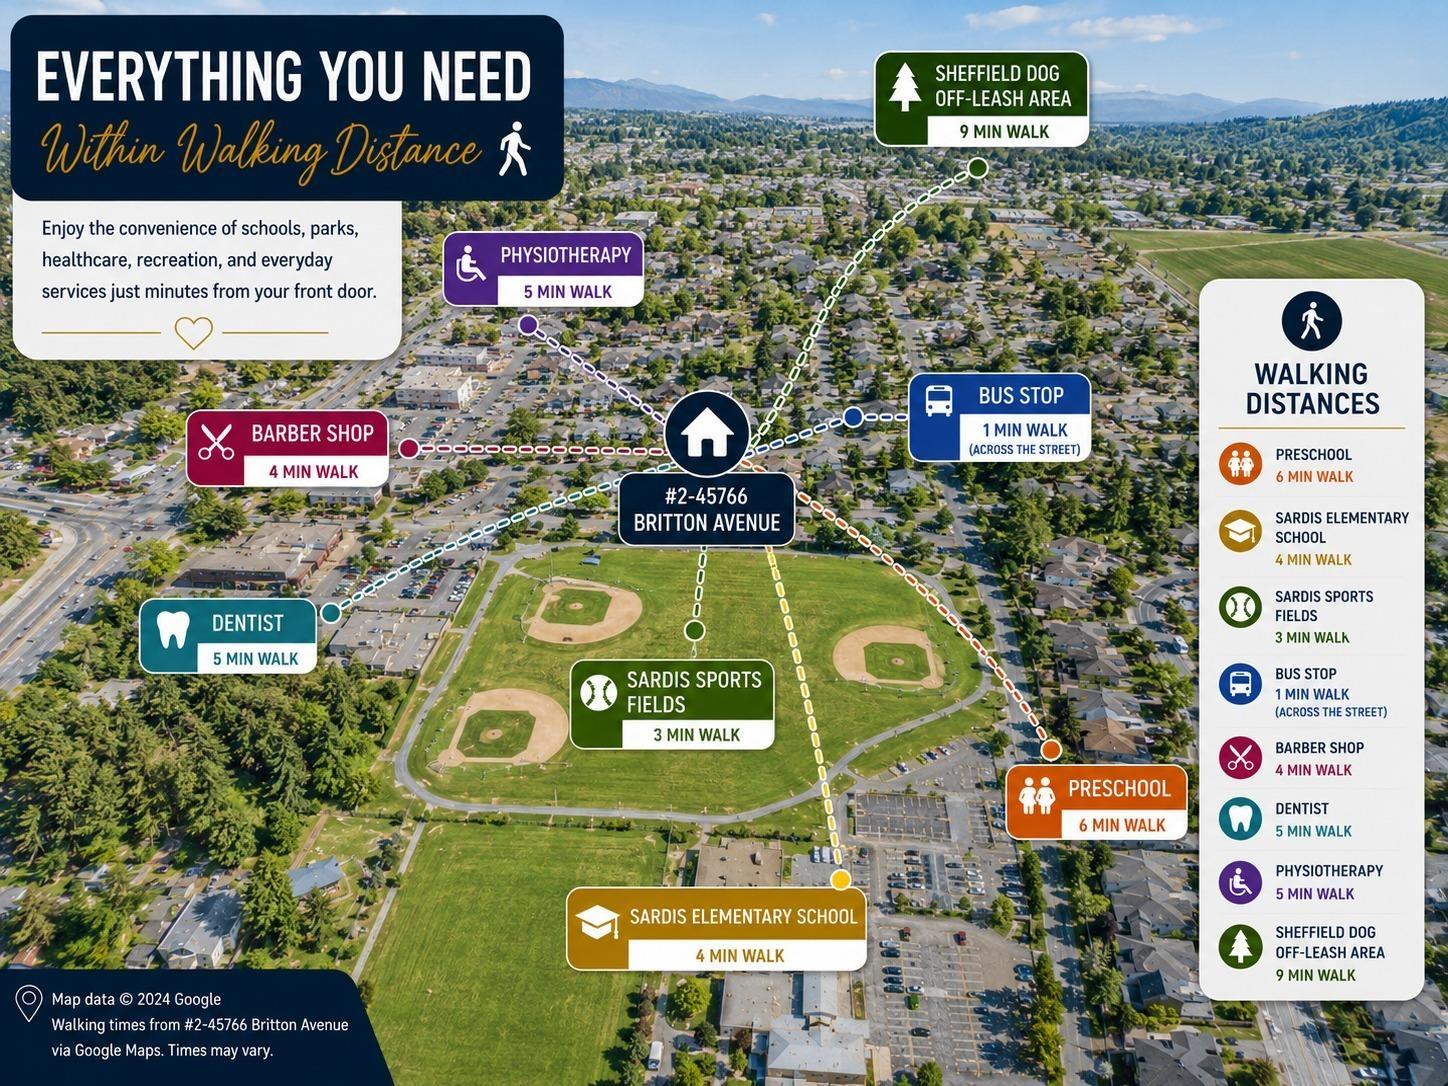
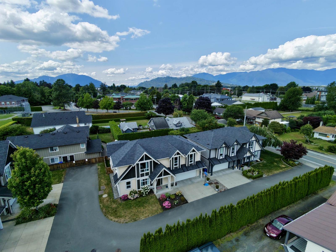
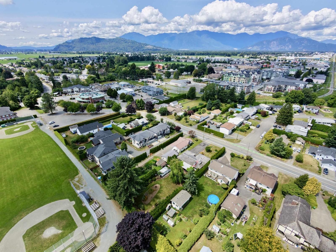
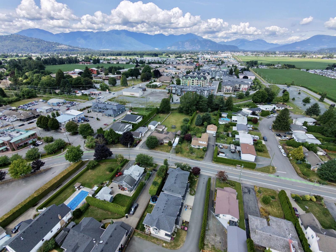
Welcome to this beautifully maintained home, built in 2015 and ideally located in the heart of Sardis! Leave the car at home & enjoy the convenience of being just a short walk to schools, shopping, restaurants, parks and everyday amenities. The bright open main floor features a beautiful kitchen W/stainless steel appliances, a large island and stunning mountain views. The spacious primary bedroom offers a walk in closet and private ensuite, while the vaulted foyer creates a grand first impression. Upstairs you'll love the laundry room complete with sink. The bright above ground 1 bedroom suite has its own private entrance & separate laundry. Situated on a fully fenced 4,338 sq ft lot W/oversized 20 x 28 garage, this home truly has it all! Suite rented 1300/mo. Bareland strata fee: 317/mo (id:63476)
Property Details
| MLS® Number | R3146409 |
| Property Type | Single Family |
| View Type | Mountain View |
Building
| Bathroom Total | 3 |
| Bedrooms Total | 4 |
| Appliances | Washer, Dryer, Refrigerator, Stove, Dishwasher |
| Architectural Style | Basement Entry |
| Basement Type | Full |
| Constructed Date | 2014 |
| Construction Style Attachment | Detached |
| Fireplace Present | Yes |
| Fireplace Total | 1 |
| Fixture | Drapes/window Coverings |
| Heating Fuel | Natural Gas |
| Heating Type | Forced Air |
| Stories Total | 2 |
| Size Interior | 2,475 Sqft |
| Type | House |
Parking
| Garage | 2 |
Land
| Acreage | No |
| Size Frontage | 68 Ft ,7 In |
| Size Irregular | 4338 |
| Size Total | 4338 Sqft |
| Size Total Text | 4338 Sqft |
Rooms
| Level | Type | Length | Width | Dimensions |
|---|---|---|---|---|
| Lower Level | Kitchen | 12 ft ,2 in | 8 ft ,8 in | 12 ft ,2 in x 8 ft ,8 in |
| Lower Level | Living Room | 12 ft ,2 in | 10 ft | 12 ft ,2 in x 10 ft |
| Lower Level | Dining Room | 14 ft ,11 in | 10 ft ,7 in | 14 ft ,11 in x 10 ft ,7 in |
| Lower Level | Bedroom 4 | 14 ft ,2 in | 9 ft ,7 in | 14 ft ,2 in x 9 ft ,7 in |
| Lower Level | Office | 9 ft ,8 in | 7 ft ,11 in | 9 ft ,8 in x 7 ft ,11 in |
| Lower Level | Foyer | 10 ft ,7 in | 8 ft ,9 in | 10 ft ,7 in x 8 ft ,9 in |
| Lower Level | Enclosed Porch | 12 ft ,7 in | 8 ft ,10 in | 12 ft ,7 in x 8 ft ,10 in |
| Main Level | Living Room | 18 ft ,1 in | 14 ft ,9 in | 18 ft ,1 in x 14 ft ,9 in |
| Main Level | Dining Room | 12 ft ,8 in | 11 ft ,10 in | 12 ft ,8 in x 11 ft ,10 in |
| Main Level | Kitchen | 12 ft ,3 in | 8 ft ,6 in | 12 ft ,3 in x 8 ft ,6 in |
| Main Level | Pantry | 8 ft ,8 in | 4 ft ,1 in | 8 ft ,8 in x 4 ft ,1 in |
| Main Level | Primary Bedroom | 13 ft ,8 in | 12 ft ,6 in | 13 ft ,8 in x 12 ft ,6 in |
| Main Level | Other | 5 ft ,4 in | 5 ft ,3 in | 5 ft ,4 in x 5 ft ,3 in |
| Main Level | Bedroom 2 | 14 ft ,3 in | 10 ft ,1 in | 14 ft ,3 in x 10 ft ,1 in |
| Main Level | Bedroom 3 | 14 ft ,3 in | 9 ft ,10 in | 14 ft ,3 in x 9 ft ,10 in |
| Main Level | Laundry Room | 7 ft ,8 in | 5 ft ,9 in | 7 ft ,8 in x 5 ft ,9 in |
Contact Us
Contact us for more information

The trademarks REALTOR®, REALTORS®, and the REALTOR® logo are controlled by The Canadian Real Estate Association (CREA) and identify real estate professionals who are members of CREA. The trademarks MLS®, Multiple Listing Service® and the associated logos are owned by The Canadian Real Estate Association (CREA) and identify the quality of services provided by real estate professionals who are members of CREA. The trademark DDF® is owned by The Canadian Real Estate Association (CREA) and identifies CREA's Data Distribution Facility (DDF®)
July 28 2026 10:45:48
Chilliwack & District Real Estate Board
RE/MAX Nyda Realty Inc., Macdonald Realty