
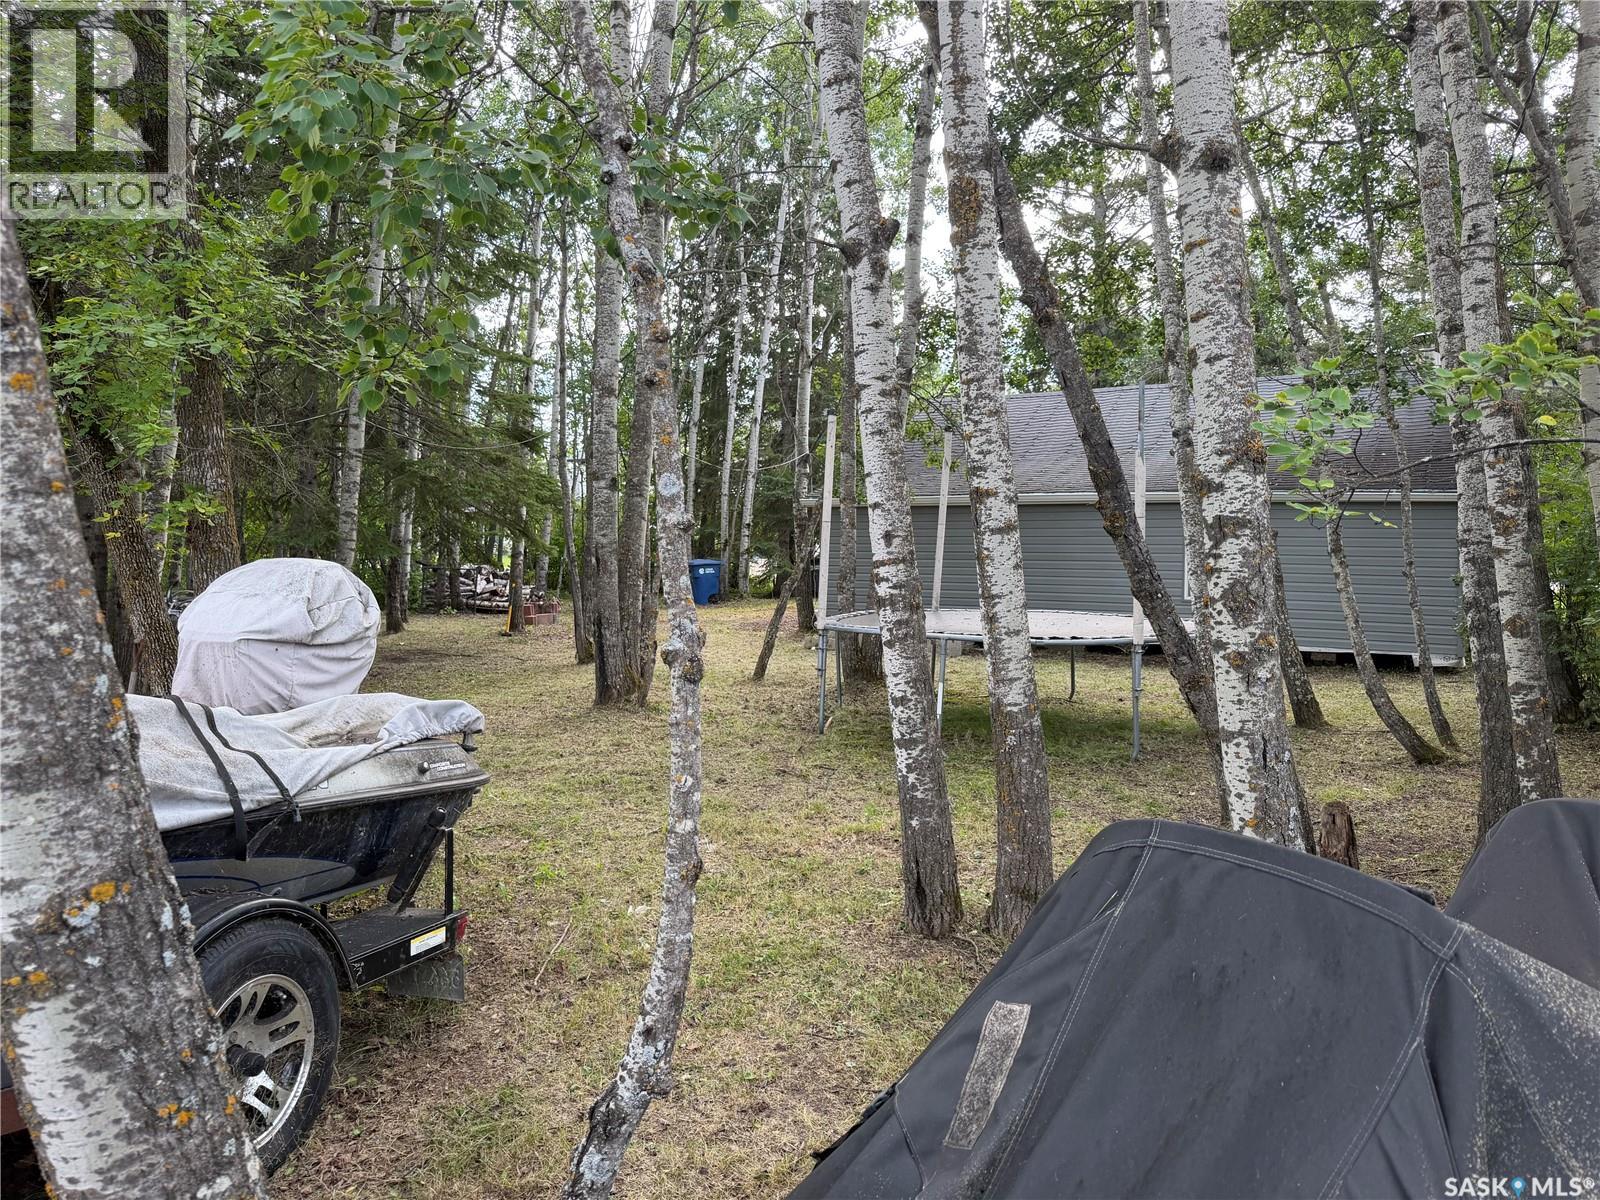
22 Birch Crescent
Moose Mountain Provincial Park, Saskatchewan
Nice 7,350 sq ft lot in the park. Looking to build your dream getaway in one of Saskatchewan's most beautiful park communities? Look no further than 22 Birch Crescent . Located in a quiet scenic area of the park. This 634 sq ft bungalow is in need of major renovations or demolition . Has had a new cistern and septic system installed years ago but has never been hooked up or used. Newer windows and vinyl siding has been installed. The lease fee for this year is 1,434 dollars and that includes the taxes. (id:63476)
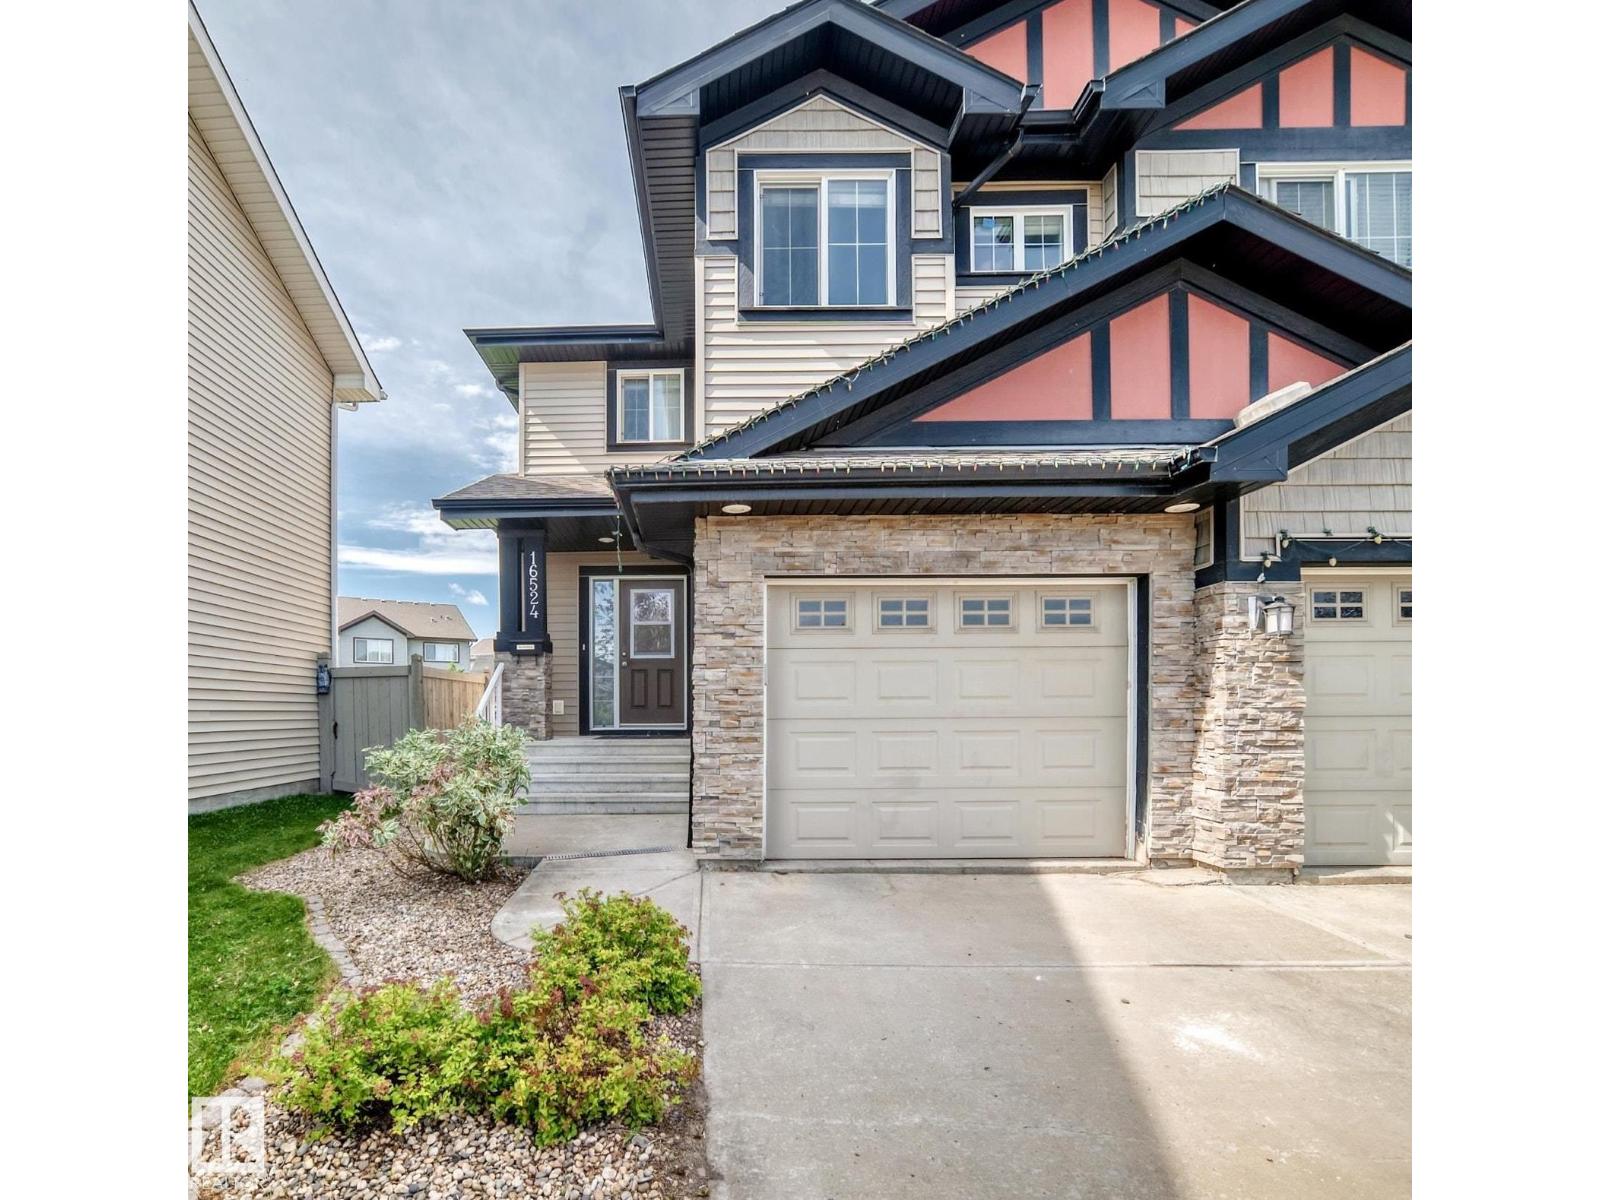
16524 135 St NW
Edmonton, Alberta
Welcome to this bright and beautiful 2-storey half duplex in Carlton, backing onto a walking path! Fresh paint and new vinyl plank flooring create a clean, modern feel throughout the open-concept main level. The spacious kitchen features rich cabinetry, stainless steel appliances and a large island overlooking the dining and living areas. Patio doors lead to a fenced, west facing backyard with a multi-tier deck—perfect for relaxing or entertaining. Upstairs offers three bedrooms, including a generous primary suite with a private ensuite and walk-in closet, and convenient laundry. The finished basement provides additional living space, including a versatile workshop or craft room. Complete with a main-floor half bath, attached single garage and backyard storage shed, this inviting home is ready to enjoy! (id:63476)
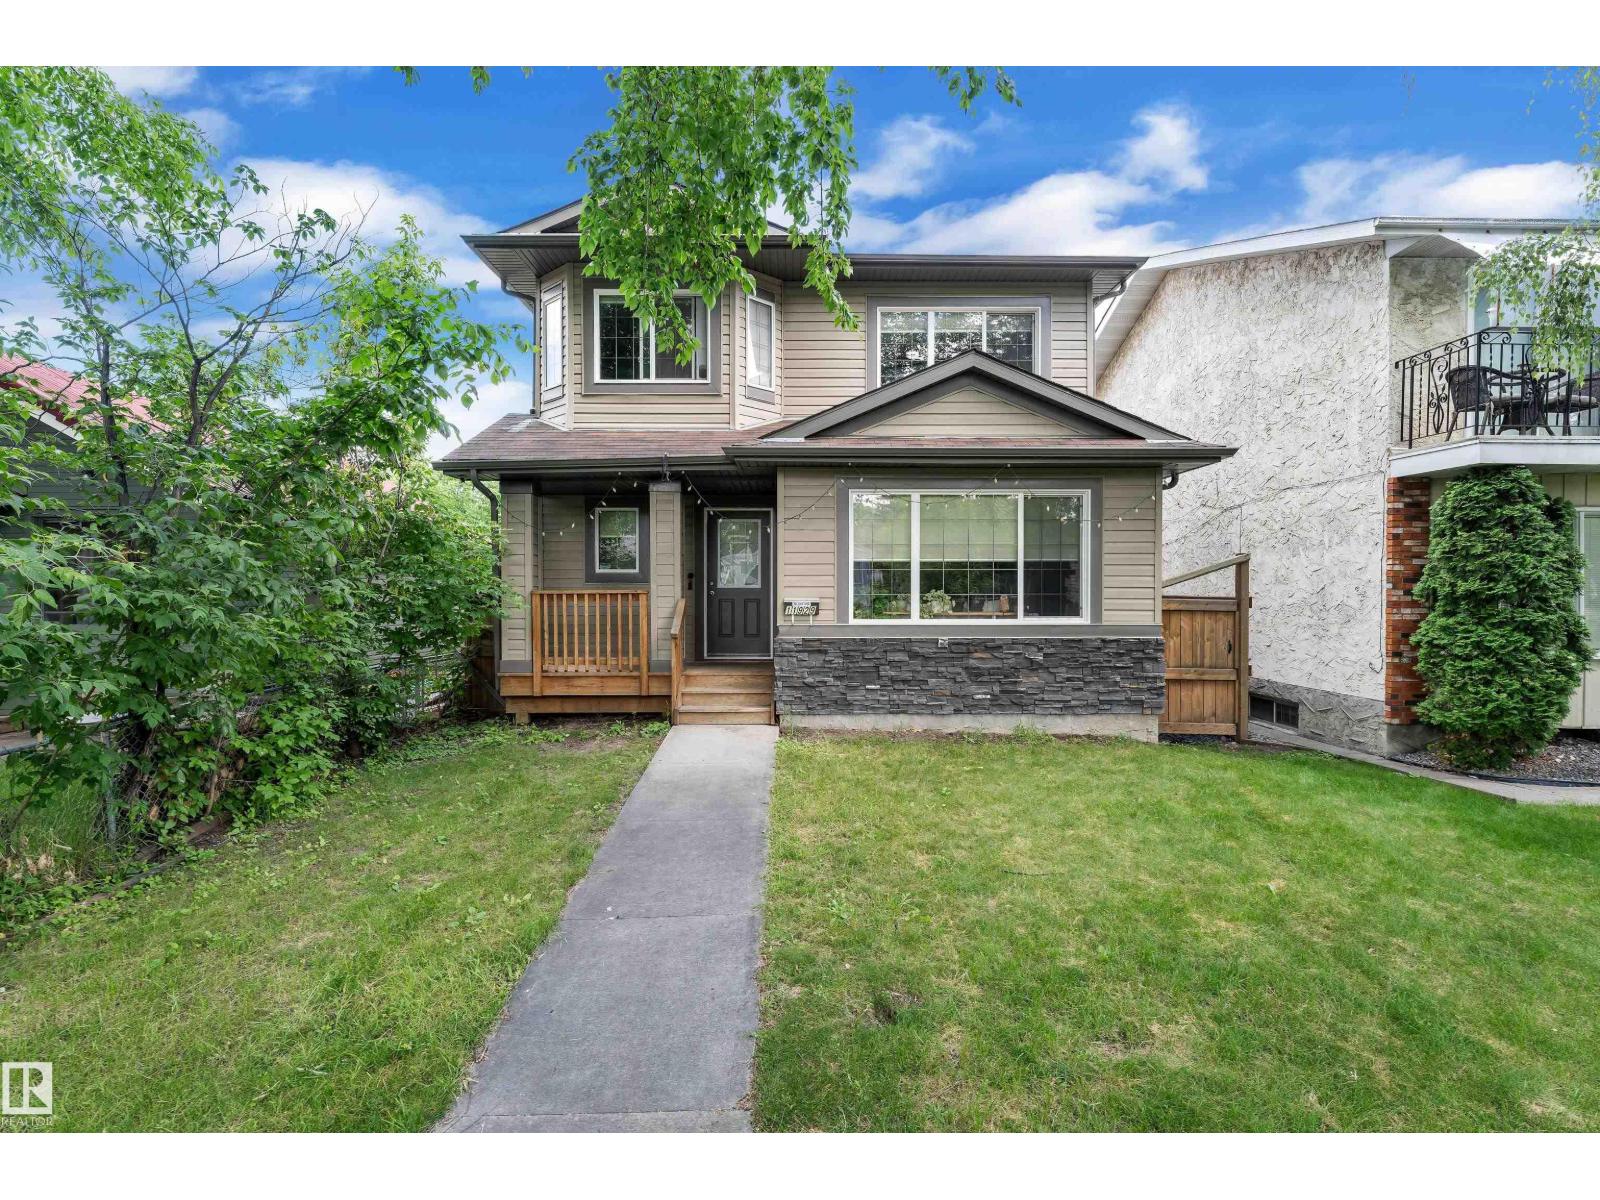
11929 63 Street NW
Edmonton, Alberta
Welcome to Montrose! This 2 storey home feats 1785 sq ft, 3 bedrooms, 2.5 baths, and double detached garage! Enjoy the open concept floor plan upon immediate entry. The hardwood floors take you through the bright living room to the gourmet kitchen offering breakfast island, stainless steel appliances, granite counter tops and ample cabinetry. Access the tiered deck, landscaped back yard and double detached garage off the formal dining area! To complete this level is the laundry area and 2 pce bath. The upper level holds the master suite with walk in closet and 5 pce ensuite. 2 additional bedrooms and full 4pce bath complete the upper level! The unfinished basement awaits your personal touch. Walking distance to K - 9 school, easy access to public transportation and close to many amenities, this is the perfect home for your family! (id:63476)
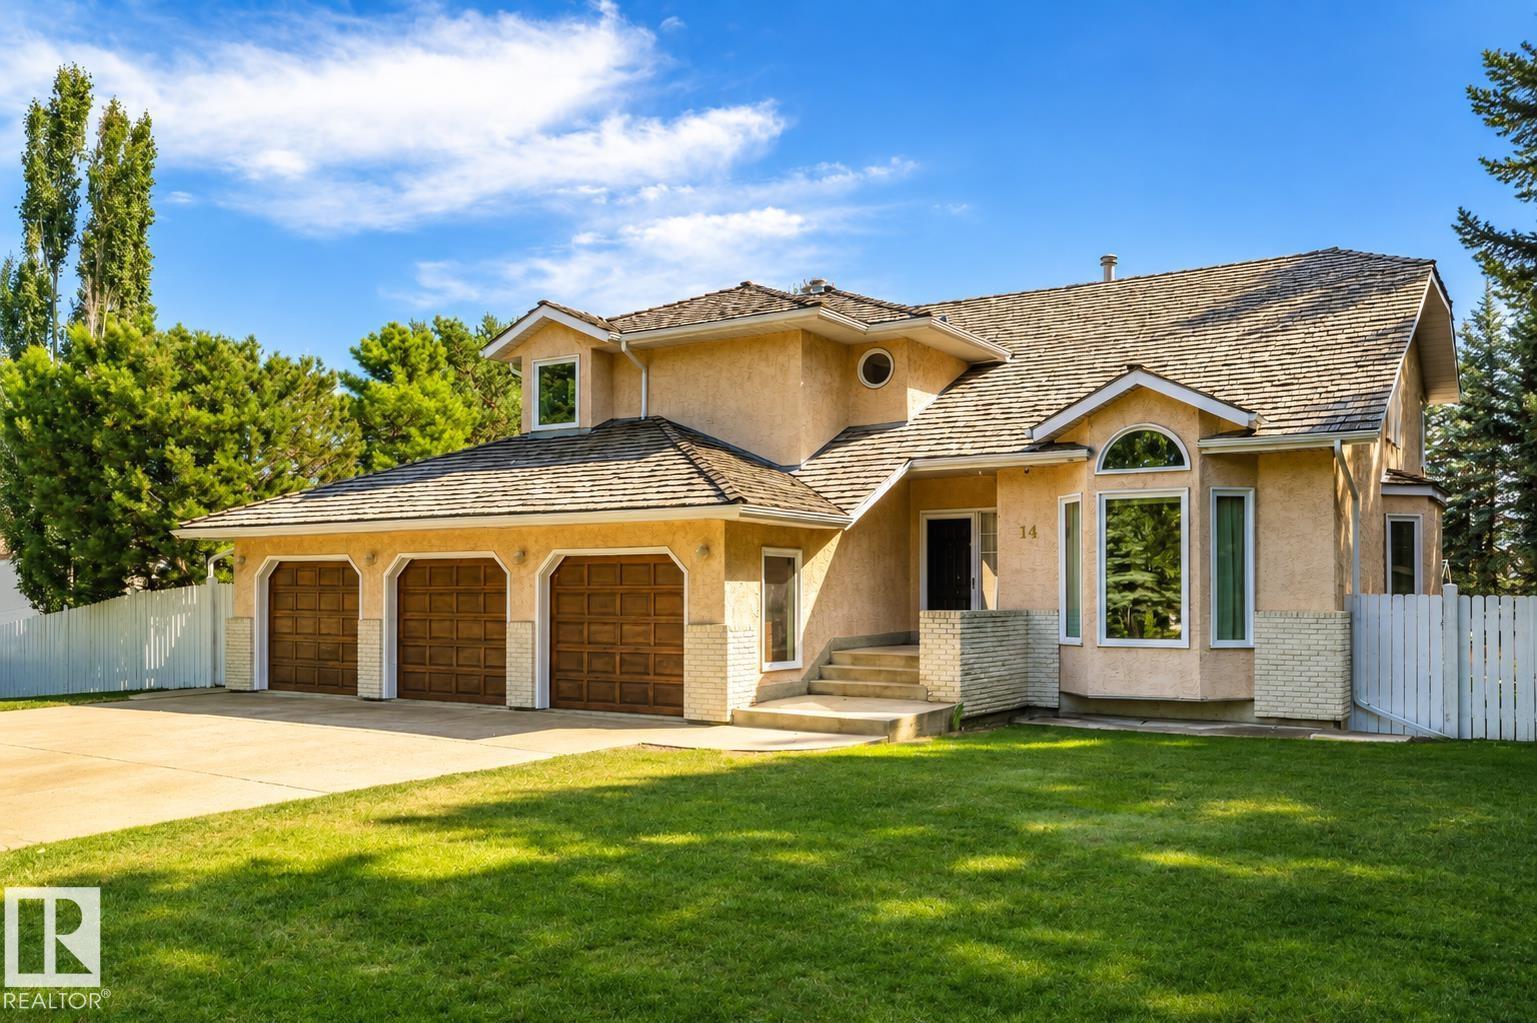
14 Highlands Pl
Wetaskiwin, Alberta
You could wait a lifetime for an opportunity like this! Located in The Highlands, one of Wetaskiwin's most exclusive and tightly held neighbourhoods, this incredible property sits on a fenced and fully treed 0.8 ACRE LOT - like having an acreage right in the city! The home offers over 3000 sqft, FOUR BEDROOMS UP, a finished basement, TRIPLE ATTACHED GARAGE and one of the most spectacular yards you'll ever see. Lovingly cared for by the original family for more than 30 years, with important updates over the years including a RENOVATED KITCHEN and TRIPLE PANE WINDOWS, while still leaving room to make it your own. And then there's the backyard. Absolutely enormous, beautifully manicured, completely private and SOUTH FACING, it feels more like your own park than a backyard - you could literally host a wedding here! There's also a gazebo, shed and PAVED AREA ready for a second garage or shop. This is the kind of property you move into, make your own and never want to leave. An absolute dream come true! (id:63476)
5111 52 St
Legal, Alberta
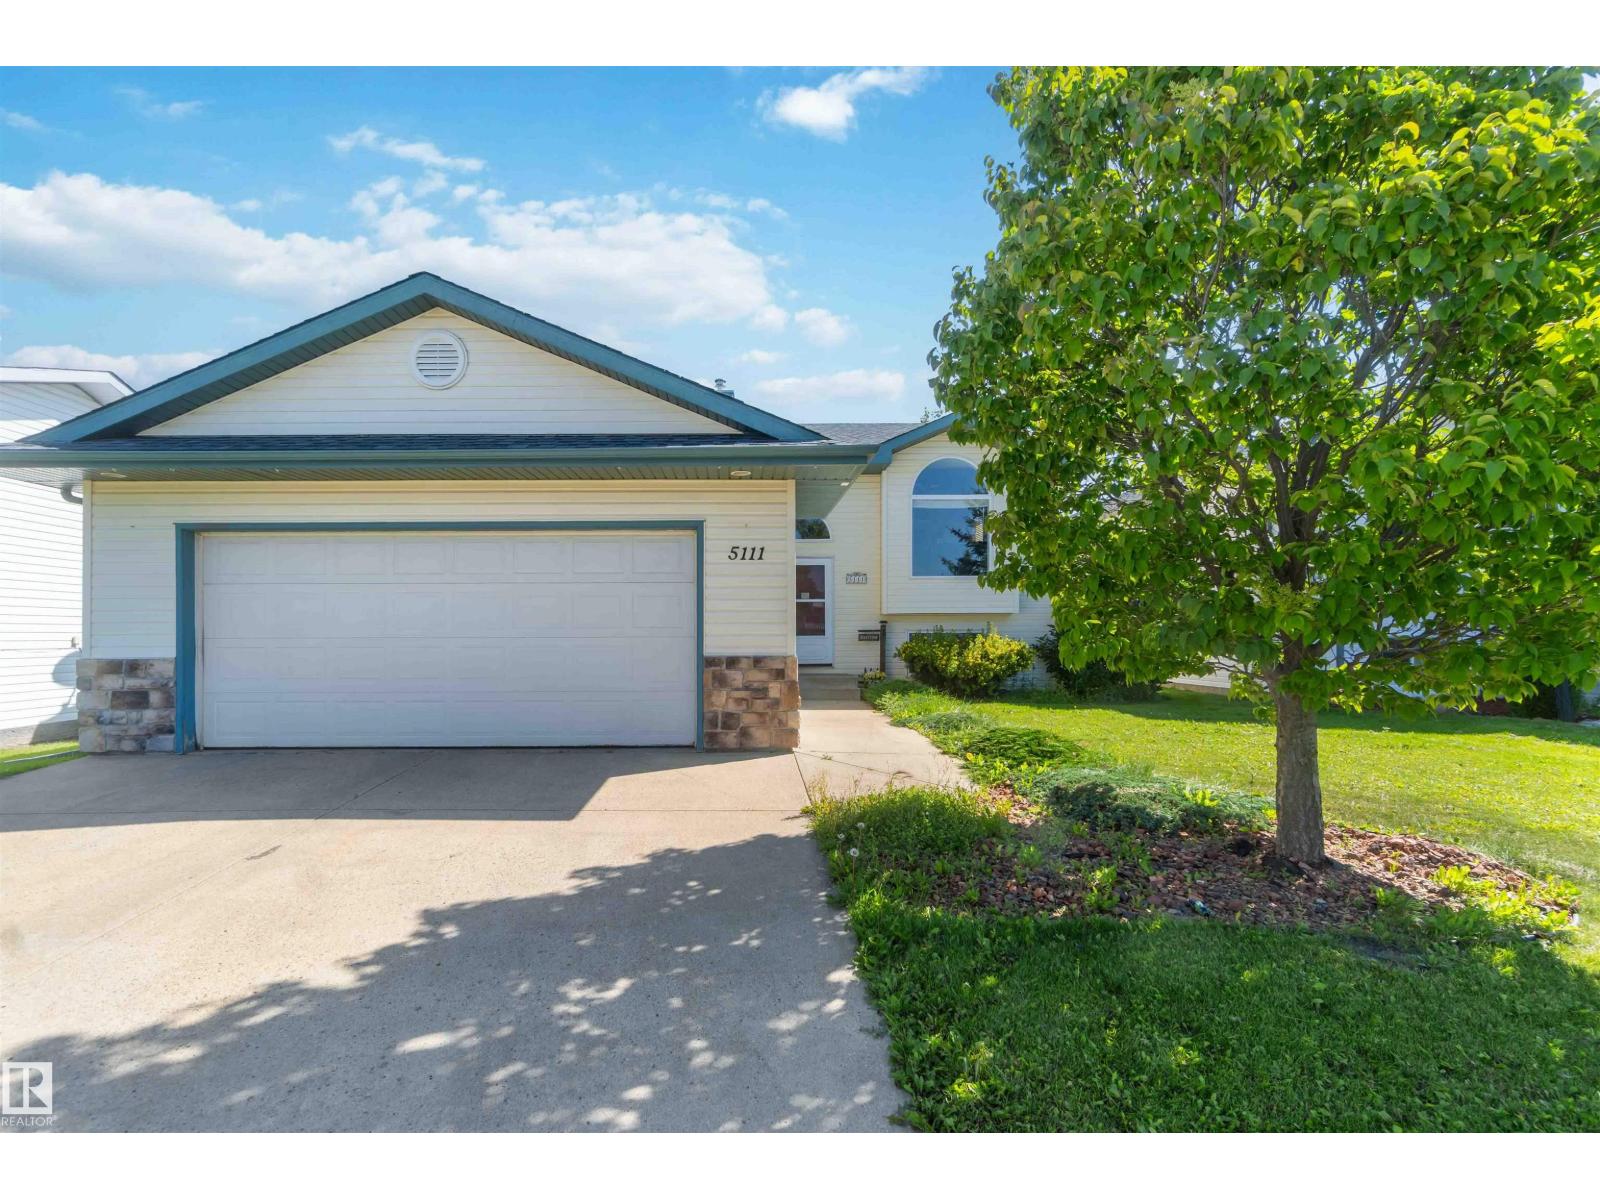
Welcome to this well-maintained bi-level offering a bright, functional layout and plenty of space for the whole family. The open-concept main level features a large bay window that fills the living area with natural sunlight. The kitchen offers ample cupboard and counter space, along with a large peninsula island—perfect for meal preparation and casual dining. Two generous-sized bedrooms and a 5-piece bathroom complete the main level. The fully finished basement provides even more living space with a large open family room, two additional bedrooms and a 4-piece bathroom. Outside, enjoy the large three-tiered deck and spacious backyard, ideal for entertaining or relaxing. Additional highlights include a double attached garage, newer hot water tank, shingles and washing machine, plus fresh paint throughout. Conveniently located close to schools and parks, just 15 minutes from Morinville and approximately 25 minutes from St. Albert. A wonderful opportunity to enjoy comfortable living in a great location! (id:63476)
943 Erie
Kingsville, Ontario
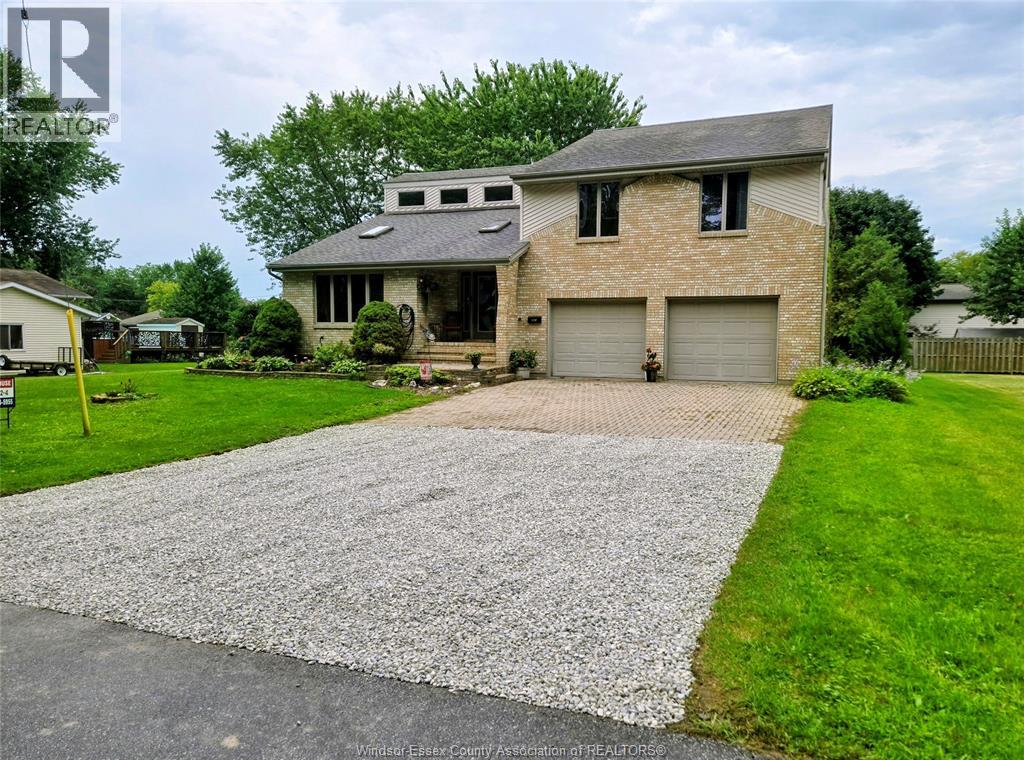
Can't Build for This Price. Beach Rights. 5-bedroom, 3-bath, with connected possible/usable In-law Suite. Over 5,000 sq ft of actual living space on a 103-foot-wide lot. Full-brick bi-level home, built in 1995, with over 5,000 square feet & ready to move in living space. Detached workshop, large Double attached Garage. A Lot severance probability available but remains unconfirmed and not guaranteed by seller. Buyer to do their own due diligence with the Kingsville township if it can or cannot be severed further. And short walk to Linden Beach! (id:63476)
13 Oakwood Links Lane
Grand Bend, Ontario
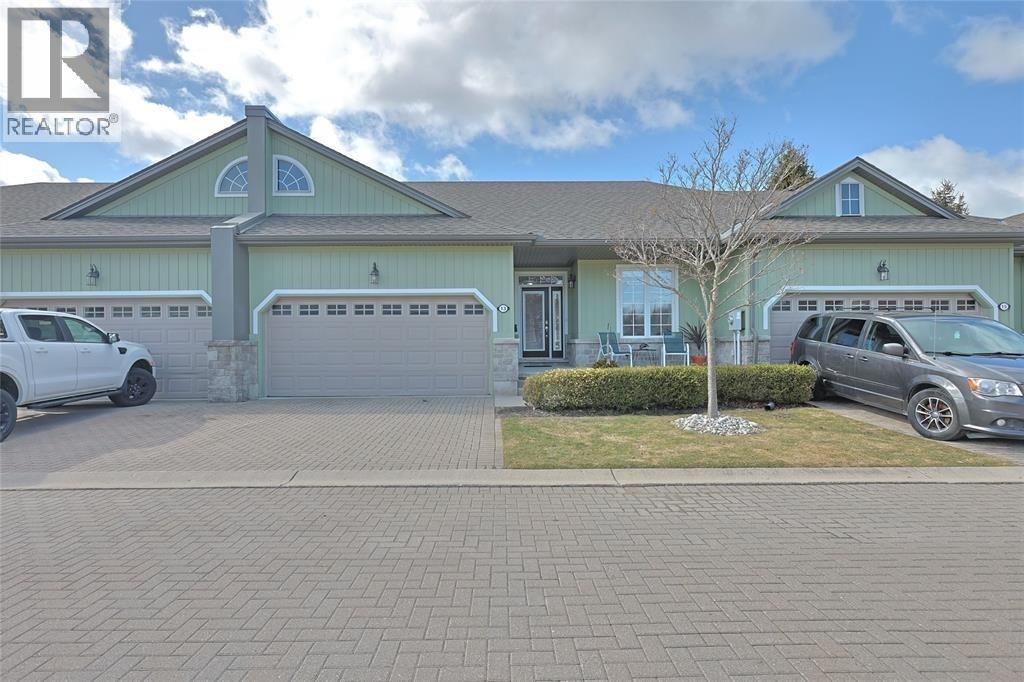
RARE OPRTUNITY!ONLY A FEW UNITS THAT BACK ONTO OAKWOOD GOLF COURSE IN GRAND BEND. A GORGEOUS POND AND MANICURED GREEN SPACE OFF THE 8TH HOLE & BACK DECK. A SPECTACULAR SETTING FOR BARBECUING & ENTERTAINING. THIS HOME FEATURES 4 BEDRMS, 3 BATHROOMS, ENSUITE, W/I CLOSET THERMAL TINTED WINDOWS, NEW (25) OPEN ISLAND KITCHEN WITH WUARTZ COUNTER TOPS, LARGE FAMILY RM, FULLY FINISHED BASEMENT, ATTACHED 2 CAR GARGE. MOST EXTERIOR PORTIONS OF THE CONDO, GRASS CUTTING AND SNOW REMOVAL IS COVERED BY THE CONDO FEES OF $500/ MONTH. (id:63476)
4677 Highway 215
Noel, Nova Scotia
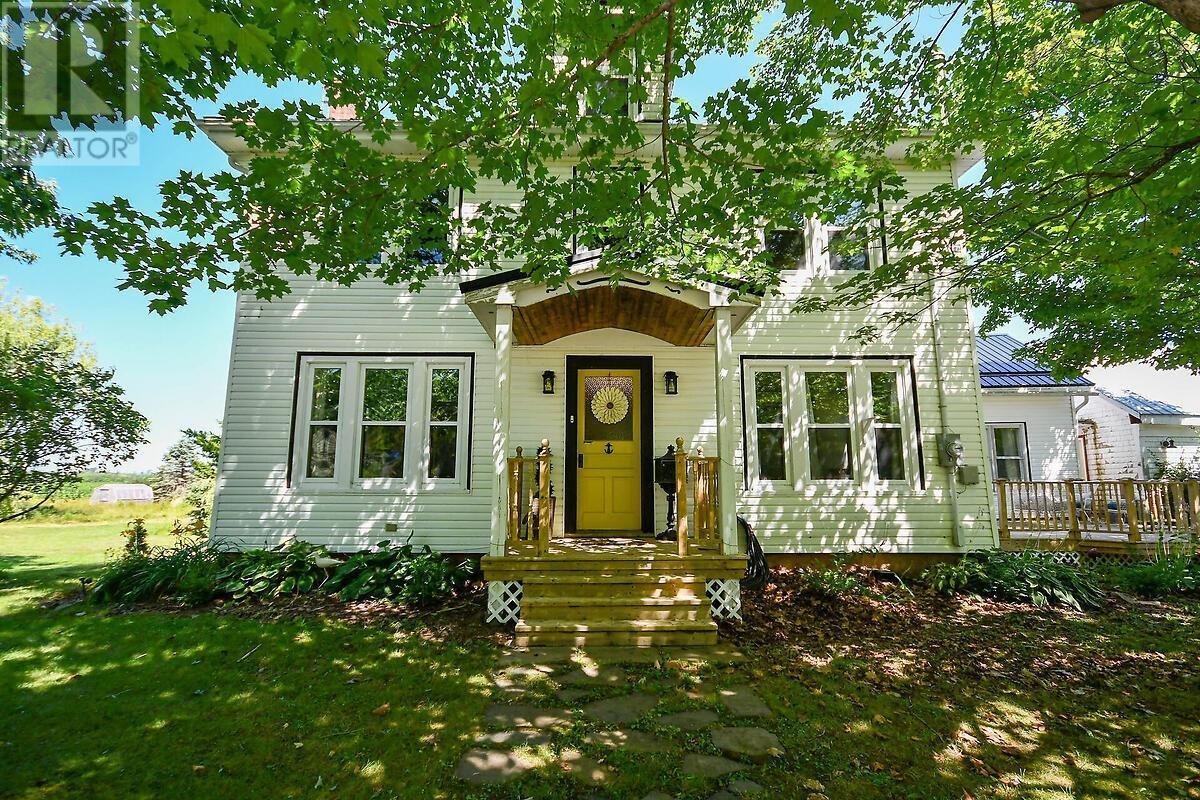
BACK ON THE MARKET WITH A NEW PRICE AND READY FOR NEW OWNERS! Welcome to 4677 Highway 215, Noel, a truly special piece of Nova Scotia history with a view! Discover the perfect blend of charm, heritage, and modern updates in this beautifully maintained home, set on over 7 acres along the breathtaking Bay of Fundy, with the serene Noel River running alongside the property. Rich in history, this home was once owned by a son of the renowned O'Brian shipbuilding family, and has been thoughtfully updated while preserving its original character. Inside, you'll find a warm and inviting layout featuring 4 generously sized bedrooms, a fully renovated 4-piece bath, and a bright, functional main floor complete with a sunlit dining room, updated kitchen, and spacious living and family rooms. A newer WETT-certified wood stove adds an extra layer of comfort and coziness. And there's more, a fully self-contained secondary suite offers excellent flexibility for in-laws or outlaws, complete with its own ductless heat pump. Recent upgrades include a centralized heat pump for year-round efficiency, a dishwasher, refreshed kitchen with painted cabinetry and new countertops, an updated pantry and laundry area, and direct access from the dining room to the backyard deck. Step outside and take in everything this incredible property has to offer: apple and cherry trees, maple trees ready for syrup, and a fenced pasture. Enjoy sweeping ocean views, the calming sounds of the river, and the peace of country living less than an hour to Truro or Lower Sackville. Outbuildings include a large powered barn, a spacious garage, a separate small market building with its own driveway, and even a riverside deck for relaxing or entertaining. Tucked away at the back of the property, you'll also find a charming off-grid cabin, perfect for Airbnb potential or your own private retreat. This isn't just a home, it's a lifestyle. Come experience the beauty and tranquility of 4677 Highway 215. You deserve it! (id:63476)
Marble Mountain Road
Lime Hill, Nova Scotia
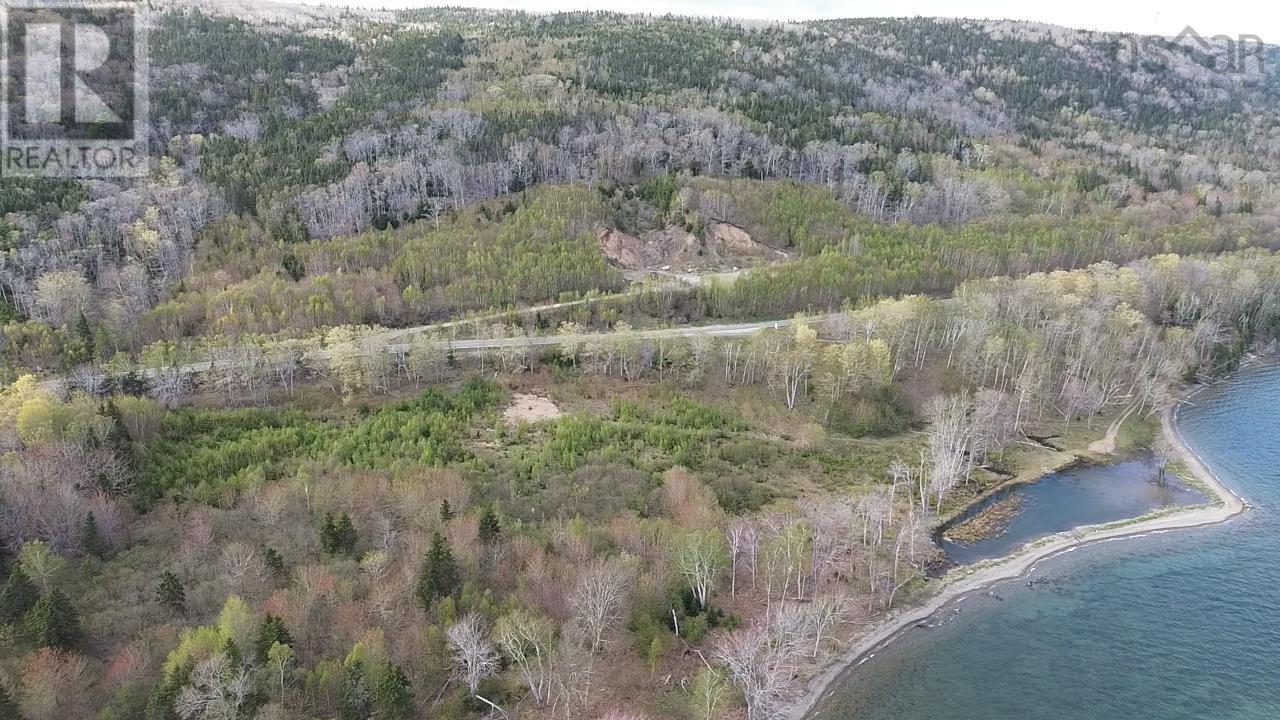
Nestled along the breathtaking Bras d'Or Lakes in Cape Breton, this hidden gem offers an extraordinary opportunity to own 182 acres of pristine land made up of 22 acres of tranquil waterfront and 160 acres of majestic mountainside. With 1,600 feet of unspoiled shoreline, this property embodies lakeside living at its finest, offering unparalleled views and complete serenity. On one side, the shimmering waters extend endlessly; on the other, rolling hills and untouched wilderness create a natural sanctuary for outdoor enthusiasts and those seeking solitude. Wildlife thrives here, with bald eagles soaring overhead and deer roaming the forests, making it a haven for adventurers. Whether you dream of crafting a private retreat, establishing a seasonal getaway, or investing in a rare and treasured piece of Nova Scotia, this is a once-in-a-lifetime opportunity to own an awe-inspiring slice of Cape Breton. (id:63476)
3110 13438 Central Avenue
Surrey, British Columbia

Prime of the Plaza. 1 bedroom, rare CORNER UNIT for sale with 9' ceilings, floor to ceilings windows with city views, open concept kitchen, high end interior finishings with European style appliances, air conditioning for year round comfort. Amenities include gym with steam, sauna and yoga studio, study rooms, social lounges and roof top garden. Conveniently location close to Skytrain, Surrey City Centre, Shopping and Simon Fraser. (id:63476)
7664 Maltby Road E
Puslinch, Ontario
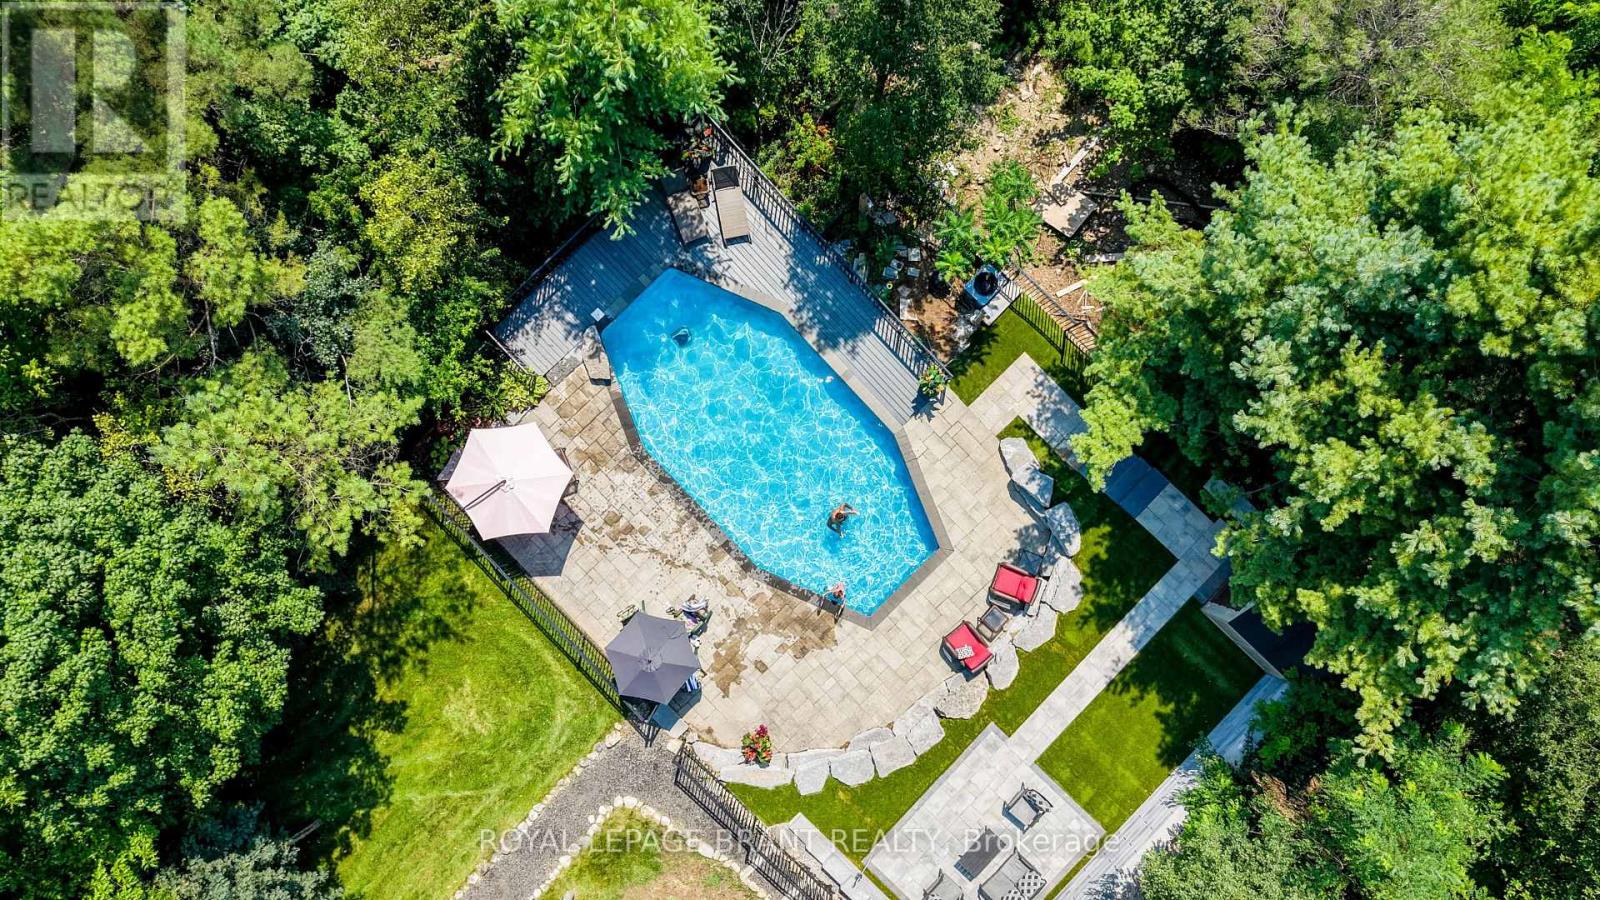
Welcome to your private oasis in the heart of Puslinch, where peaceful country living meets everyday convenience. Backing directly onto Victoria Park Valley Golf Club-a 27-hole executive-length course-this exceptional property lets you step from your backyard onto the greens for a quick round after work. Set on 1.4 beautifully landscaped acres surrounded by mature trees, this 4-bedroom, 2.5-bathroom home offers remarkable privacy and an abundance of space to relax, entertain, and enjoy the outdoors. Play lawn games on the expansive, level lawn, dine alfresco in the outdoor kitchen beneath the pergola beside a tranquil waterfall, or spend summer afternoons by the saltwater on-ground pool, tucked into a peaceful, tree-lined setting. Inside, thoughtful updates pair modern comfort with timeless style. Renovated in 2022, the main floor features hardwood flooring, fresh paint, updated lighting, and a showstopping kitchen complete with Corian countertops and backsplash, custom cabinetry, stainless steel appliances-including a built-in oven and microwave-and an oversized island perfect for casual meals and effortless entertaining. The sun-filled living room is framed by large windows overlooking the private backyard, while the inviting three-season sunroom provides a quiet place to unwind and take in the surrounding natural beauty. Upstairs, you'll find four generously sized bedrooms. The spacious primary suite features dual closets and a renovated 4-piece ensuite with an oversized walk-in shower. An updated 5-piece main bathroom comfortably serves the remaining bedrooms. Finished in 2025, the lower level adds even more versatile living space with a cozy recreation room, games area, and bonus room ideal for a home office, gym, or guest retreat. From poolside summer days and dinners under the stars to twilight rounds of golf, this one-of-a-kind property offers space, serenity, and an exceptional lifestyle just minutes from every amenity. (id:63476)
305 1121 Fort St
Victoria, British Columbia
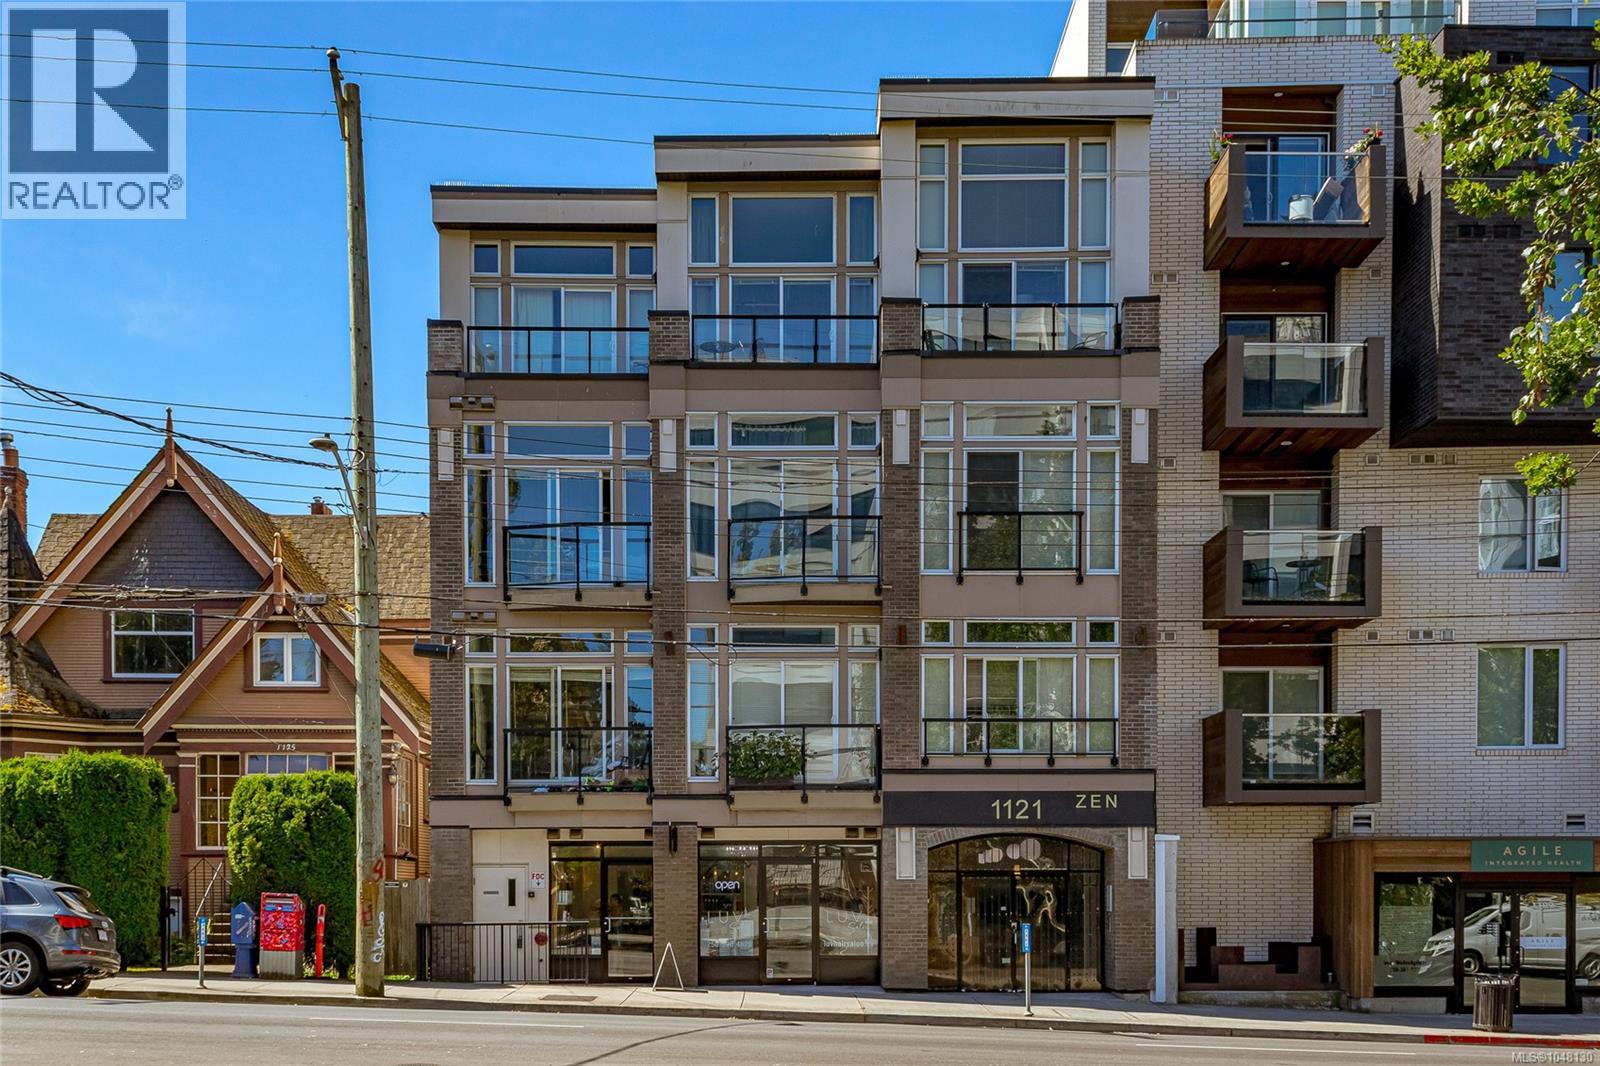
Welcome home to easy, well priced living in the heart of downtown Victoria. This one bedroom condo is a smart buy, with an open concept layout and 10 foot ceilings that make the space feel bright and airy from the moment you walk in. The kitchen has been updated with stainless steel appliances and clean, simple finishes, perfect whether you're cooking for yourself or having friends over. A room divider adds flexibility, so the layout adapts to however you're using the space. Everyday convenience is covered too: in suite laundry, your own storage locker, and secure bike storage. Step outside to a private balcony for your morning coffee, or head up to the building's rooftop patio for mountain and city views and a shared BBQ area. Location wise, this is about as car optional as it gets, with transit and bike lanes right outside your door and pretty much everything downtown within walking distance. Set up a showing today! (id:63476)