
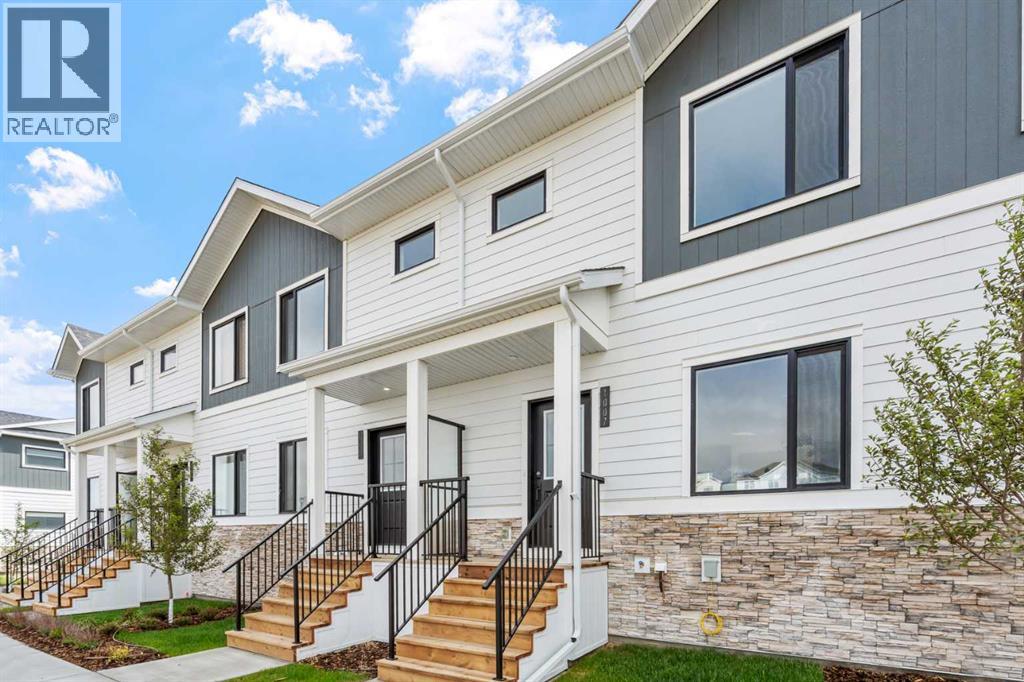
1007, 25 Wildwoods Court SW
Airdrie, Alberta
2 YEARS FREE CONDO FEES | NEW BUILD TOWNHOME | LOW CONDO FEES | 3 BED / 2.5 BATH / 1,198 SQ FT | SINGLE ATTACHED GARAGE + DRIVEWAY | IMMEDIATE POSSESSION – Welcome to the Larch 1 townhome by Minto Communities, an award-winning Canadian builder, located in Wildflower, proudly voted Best New Community in Canada. This vibrant, master-planned community in Airdrie is designed with lifestyle and connection in mind, offering a thoughtful mix of home styles in a neighbourhood built to grow with you. This brand-new townhome features a functional, modern layout ideal for today’s homeowner. The main floor offers a well-balanced design with the living room positioned at the front of the home just off the foyer, creating a welcoming and comfortable space to relax. The kitchen is centrally located and equipped with stainless steel appliances, a kitchen island, ample cabinetry, and storage, seamlessly connecting to the dining area at the rear. Just off the dining space, step out onto your private balcony—perfect for morning coffee or evening downtime. Upstairs, you’ll find a spacious primary bedroom complete with a walk-in closet and private 3-piece ensuite. Two additional bedrooms, a full 4-piece bathroom, and convenient upper-floor laundry complete this level, offering excellent functionality for families, guests, or a home office setup. The lower level includes a 2-piece bathroom, generous storage space, and direct access to the single attached garage. A full driveway provides additional parking, offering everyday convenience rarely found in townhome living. Residents of Wildflower enjoy exclusive access to The Hillside Hub, a standout amenity centre featuring Airdrie’s first outdoor pool, a hot tub, open-air sports court, and a variety of shared indoor and outdoor spaces designed for gathering, recreation, or quiet retreat. With nearby parks, pathways, amenities, and easy access to major routes, Wildflower delivers a truly well-rounded lifestyle. Combining award-winning commun ity planning, modern design, low condo fees, and immediate possession, this is an outstanding opportunity to own a stylish new build townhome in one of Canada’s most celebrated communities. Don’t miss your chance to make Wildflower home! Book your visit today! (id:63476)
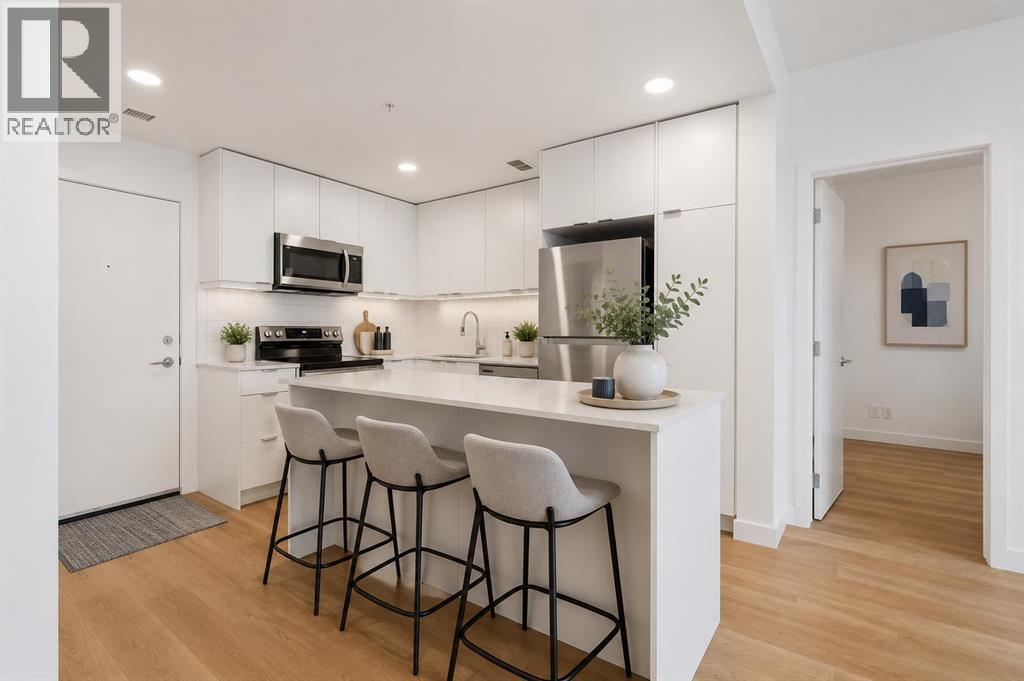
1313, 8500 19 Avenue SE
Calgary, Alberta
1 YEAR OLD 2 BEDROOM + 2 BATHROOM CONDO | 750 SQ FT PER BUILDER PLAN (713 RMS) | TITLED UNDERGROUND PARKING | TITLED STORAGE. Welcome to East Hills by Minto Communities, an award-winning Canadian builder with over 70 years of experience. Located in the growing community of Belvedere, this thoughtfully planned condo community offers the perfect blend of modern living, convenience, and connectivity, just steps from East Hills Shopping Centre. Designed to create a true neighbourhood feel, East Hills features pedestrian-friendly pathways, nearby greenspaces, and a walkable community layout. Enjoy everyday convenience with Costco, Walmart, banks, restaurants, shopping, and essential services right across the street, plus quick access to major roadways and public transit for an easy commute throughout Calgary. This nearly new 2-bedroom, 2-bathroom condo offers a bright, open-concept layout with contemporary finishes throughout. The stylish kitchen is the heart of the home, featuring a large centre island, stainless steel appliances, modern cabinetry, and excellent storage. The spacious living area flows seamlessly onto the private balcony, creating the perfect space to enjoy your morning coffee or unwind after a long day. The thoughtfully designed floor plan offers excellent privacy, with the primary bedroom featuring a walk-through closet and its own 4-piece ensuite, while the second bedroom is ideally situated on the opposite side of the unit beside the main 4-piece bathroom—perfect for guests, roommates, or a home office. Additional highlights include in-suite laundry, titled underground parking, titled storage, and a functional front entry with extra storage space. Residents also enjoy outstanding amenities including a pet-friendly community (with restrictions), access to the on-site fitness centre in Building 3000, and rooftop patios in Buildings 1000 and 4000 available for all residents to enjoy. Offering modern finishes, low condo fees, premium amenities, and an un beatable location, this home is an excellent opportunity for first-time buyers, investors, or downsizers seeking stylish, low-maintenance living in one of southeast Calgary's fastest-growing communities. (id:63476)
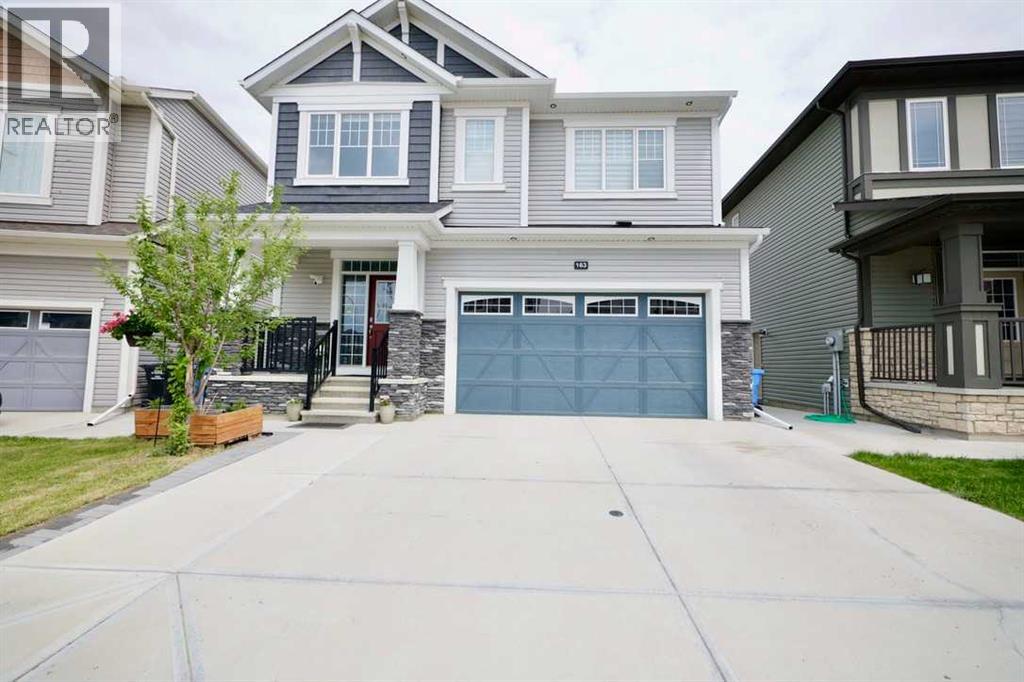
163 Cityside Park NE
Calgary, Alberta
This stunning 6-bedroom 4 bathrooms home is loaded with upgrades. Unique family home features over 2610 square feet of exceptional quality & the finest workmanship is found throughout this luxurious home with classic contemporary finishes. Main floor featuring an open concept plan giving a center stage to the family room! Open and impressive kitchen to family & dining spaces. The oversized living room is bathed in natural light from large windows that frame picturesque views. This home boasts an open concept layout, gourmet kitchen with high end appliances, fully equipped with a walk-in pantry. The upper floor features a master bedroom with a spa-like luxurious 5 piece bathroom, 3 additional bedrooms, 4-piece bathroom, upper laundry room and large bonus room area. The finished basement is fitted with a separate entrance with 2 bedrooms 1 full bathroom, kitchen, living room and separate furnace. Located in the premier community of Cityscape surrounding the huge 110-acre natural preserve stunning views of the wetlands with extensive scenic walkways, nature trails and numerous lookouts. The basement with a separate entrance, perfect for extended family or rental income. The outdoor space is a true retreat! The backyard is fully fenced and boasts concrete bricks with pergola, fruits trees with vegetable garden and perineal roses makes your day very calm. Concrete pathways on the sides of the home, leading to a low-maintenance yard complete. Enjoy your morning coffee or evening gatherings on the extra-large maintenance free patio. This home is a masterpiece of functionality, luxury, and design, offering the best of indoor and outdoor living. Nestled in a prime location, this home provides easy access to amenities, schools, parks, and walking trails. Don’t miss the chance to make this dream property your forever home. Book your private showing today! (id:63476)
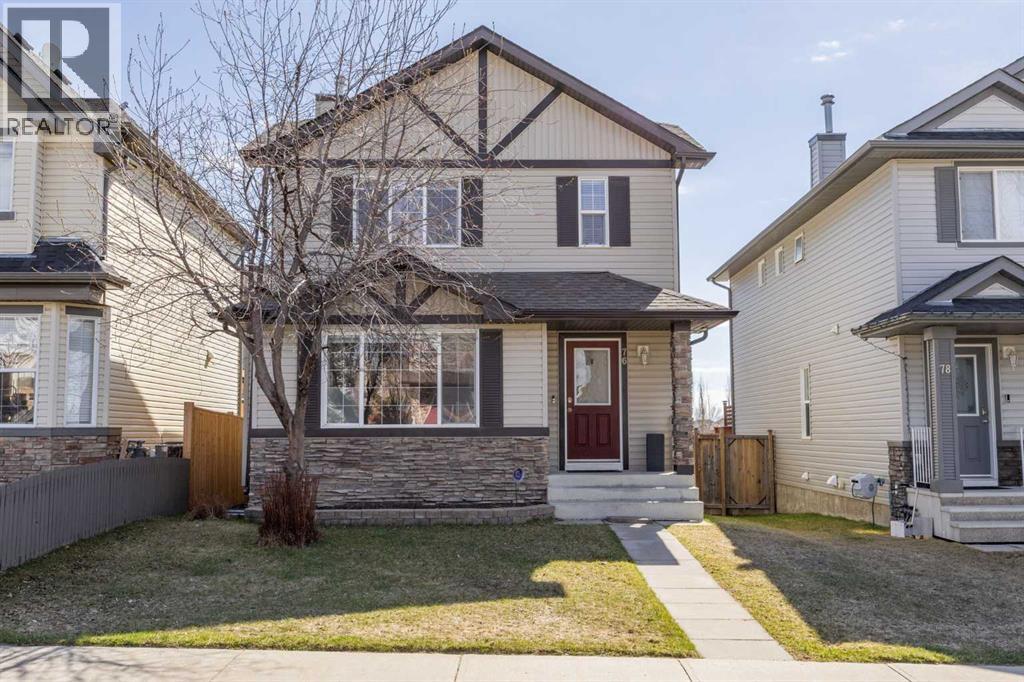
76 Crystal Shores Heights
Okotoks, Alberta
*Open house Saturday Aug 8, 11am-12pm* Welcome to Crystal Shores, Okotoks' only lake community. Enjoy all the benefits of lake-community living, including swimming, fishing, paddle boarding, beach volleyball, skating, access to the beach house and skating in the winter. Conveniently located on the north side of town, this home offers easy access for commuters heading to Calgary. The main floor features a bright and functional layout with a cozy living room complete with a gas fireplace, a kitchen with a large island, corner pantry, and warm cabinetry, all flowing seamlessly into the dining area. Large windows fill the space with natural light, while the main-floor laundry and convenient 2-piece bathroom add everyday practicality. Upstairs, you'll find a spacious primary retreat with a walk-in closet and full ensuite, along with two additional well-sized bedrooms and a second full bathroom. The partially finished basement offers a comfortable family room and a large storage area with potential to be converted into a fourth bedroom. Outside, enjoy the generous backyard with room to relax, entertain, or add a future garage. Well cared for and featuring a timeless, neutral colour palette, this home is an excellent opportunity to enjoy all that Crystal Shores has to offer. Come see it for yourself. (id:63476)
166 Osborne Common SW
Airdrie, Alberta
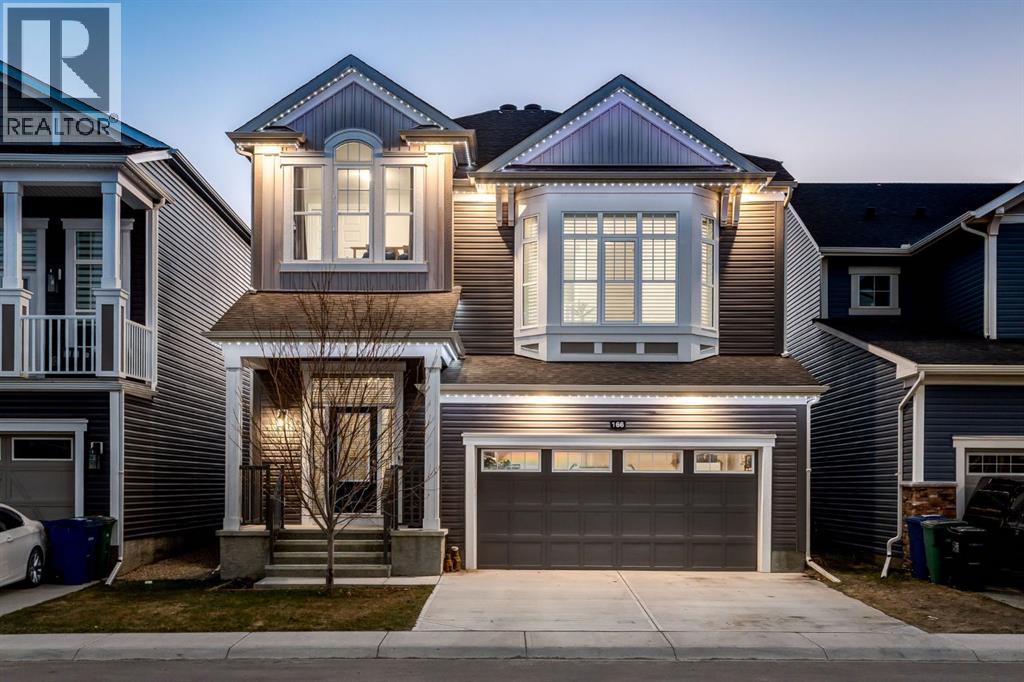
Welcome to this beautifully upgraded home in the sought-after community of South Windsong in Airdrie. Thoughtfully designed with 9-foot ceilings on all three levels and 8-foot interior doors, this home offers a sense of space and sophistication rarely found.The heart of the home features a stunning kitchen with ceiling-height cabinetry, upgraded appliances, a wall oven/microwave combo, under-cabinet lighting, and sleek finishes throughout, all flowing seamlessly over luxury vinyl plank flooring. A cozy gas fireplace anchors the living space, creating the perfect setting for both everyday living and entertaining.Upstairs, the home continues to impress with a bright and functional layout, including a spacious bonus room with vaulted ceilings. The primary suite offers a true retreat, featuring a large walk-in closet and a beautifully upgraded ensuite complete with dual vanities, a dedicated make-up area, and a fully tiled glass shower, blending style with everyday comfort.The unfinished basement provides excellent future potential with 9-foot ceilings and bathroom rough-ins already in place, ready to be customized to your needs.Step outside to your fully landscaped backyard retreat, complete with a stamped concrete patio, hot tub, irrigation system, and gas BBQ line on the deck—ideal for year-round enjoyment. The home also features Trimlight exterior lighting, combining style with convenience.Additional highlights include a double attached garage with gas heater rough-in, custom window coverings, and NO zero lot-line—offering extra space and privacy.Located near a future K–9 school (opening Fall 2027) and close to amenities, this home blends comfort, quality, and long-term value—making it a standout opportunity in today’s market. (id:63476)
#b, 4120 1a Street SW
Calgary, Alberta
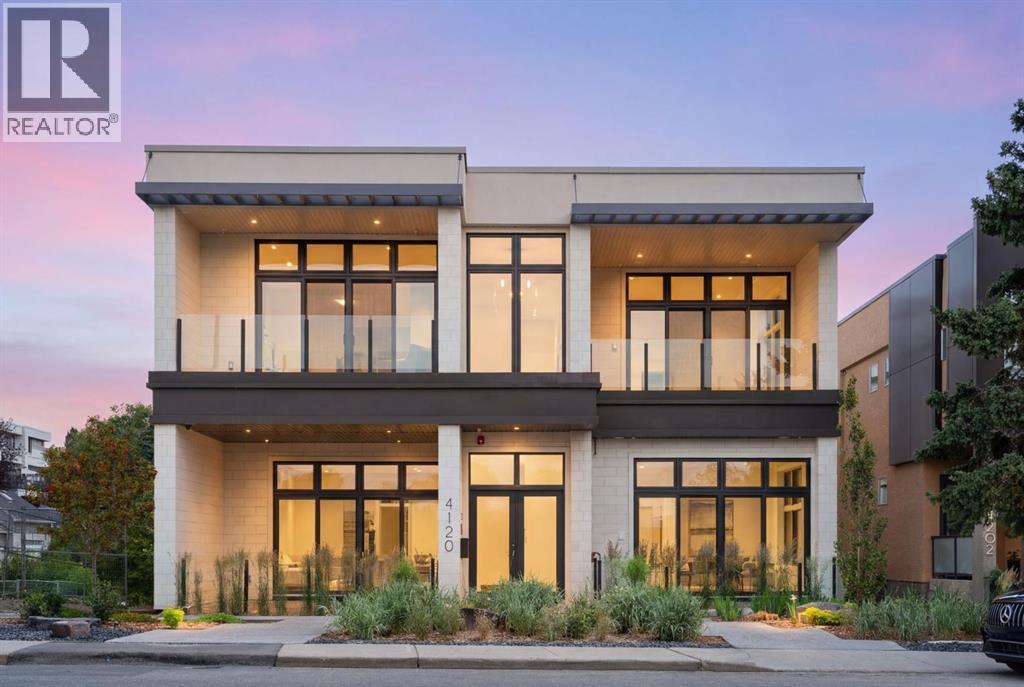
Not ready for condo living but ready to downsize? Discover relaxed, low-maintenance living at Parkhill Flats, a boutique two-residence development in one of Calgary’s most convenient inner-city neighborhoods. Designed with downsizers in mind, this home offers the space you want, the simplicity you’re looking for, and the privacy that’s hard to find in the city. With 3,000 sq/ft of true single-level living, you can keep the comfort of a full-sized home without the stairs or upkeep. High ceilings, large windows, and three outdoor spaces make the entire home feel bright, open, and easy to live in. A private elevator brings you directly from your heated four-car garage to your front door. Quality materials like white oak hardwood, custom cabinetry, and natural stone were chosen for durability and timelessness, not trendiness. The well-equipped kitchen with Wolf and Sub-Zero appliances is designed for everyday cooking as much as hosting family or friends. The 30’ x 16’ partially covered patio is perfect for outdoor dining or relaxing in the summer. The owner’s suite includes its own west-facing patio with treetop views, a calm, spa-inspired ensuite, and a walk-in closet that offers practical, easy organization. A second bedroom with ensuite, a den, and a full laundry room complete the efficient layout. The oversized heated storage room gives you flexibility—keep it as storage, or turn it into a fitness room, hobby space, media room, or golf simulator. Built with commercial-grade construction, including a fire suppression system and gated rear access, the building is designed for long-term comfort and peace of mind. Located directly across from Stanley Park, you’re steps from the river pathway, walking trails, and green space—ideal for an active, lock-and-leave lifestyle. The Glencoe Club, Calgary Golf & Country Club, and a variety of dining and shopping options are just minutes away. Designed by Bridgette Frontain Interiors and built by the team behind the highly r egarded Elveden Court project, Parkhill Flats focuses on quality, practicality, and lasting value. The Terrace Level residence, which offers nearly identical features, is also available. See MLS#A2257223. (id:63476)
350 Edgepark Way NW
Calgary, Alberta
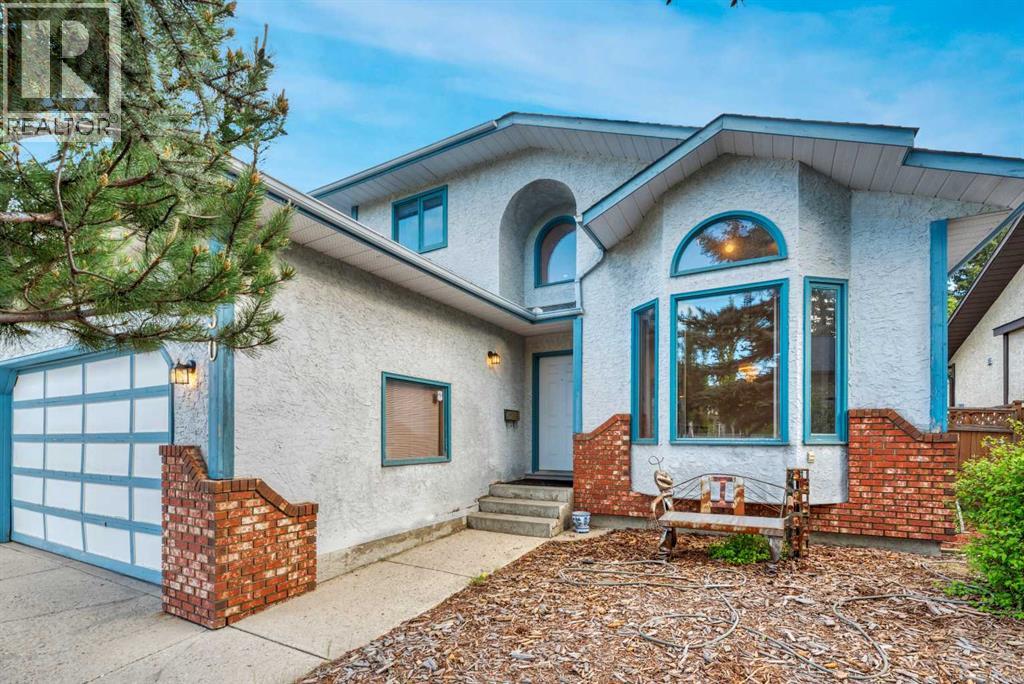
350 Edgepark Way NW: Set on a quiet street across the street from a park in Edgemont, this two-storey home offers 2,346 sq ft of above-grade living with room to grow into. Soaring ceilings give the living and dining areas an open, light-filled feel, while an open-rail staircase leads upstairs. At the heart of the home, the kitchen offers generous cabinet space, granite counters, and stainless steel appliances, opening to a breakfast nook and family room with pot lighting — both finished in hardwood — where a wood-burning fireplace and built-in shelving anchor the space. A main-level office with its own closet and window easily doubles as a fifth bedroom or guest room. A 2-piece powder room completes the main level. Upstairs, four bedrooms include a spacious primary retreat with a walk-in closet and 4-piece ensuite, plus a 4-piece main bath with the everyday convenience of upper-level laundry right where you need it.Out back, a southwest-facing yard captures afternoon and evening sun, framed by mature trees for privacy, with a large deck and built-in pergola ready for summer evenings. A double attached garage adds everyday ease, and the undeveloped basement is a blank canvas to design the space you want. One meaningful upgrade is already done for you: the Poly-B plumbing has been removed and replaced.The location is a real draw. Nose Hill Park's trails and off-leash areas sit close by, with Edgemont's ravine pathways, playgrounds, and community programs near at hand. Edgemont School, Tom Baines School, and Sir Winston Churchill High School (IB program) serve the area, and the Real Canadian Superstore plus shops along Edgemont Boulevard handle daily errands. Market Mall, Beacon Hill, and Crowfoot are roughly 10 minutes away, with Stoney Trail and bus connections to the Dalhousie CTrain putting the rest of the city within easy reach. Book your private showing and come see what makes this established Edgemont home so easy to settle into. (id:63476)
327 Sagewood Place SW
Airdrie, Alberta
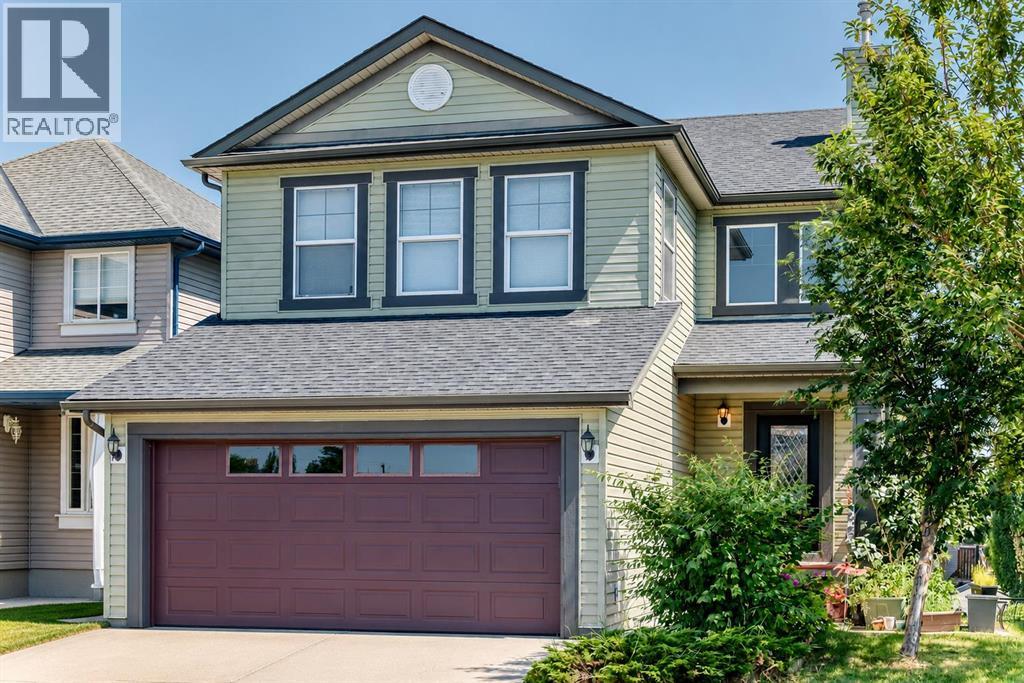
FULLY finished, WALK OUT, backing onto the path, and steps to schools & pathways! Eye catching glass door leading into this spacious foyer, open to above. Main floor space is great for your office, playroom or dining room. Spacious kitchen with brand new fridge, stone feature on the island, plus good sized windows, allowing an abundance of natural light in. Family room on this main floor features a great fireplace. Great sized deck off the kitchen to enjoy your morning coffee. Main floor laundry room. Upstairs boasts 2 good sized spare bedrooms, plus good sized hall linen closet. Primary bedroom has plenty of space for your king sized bed, an extra large walk in closet, & the ensuite has a deep soaker tub, separate stand up shower, plus water closet. Downstairs boasts a separate entry, with a reading nook, living room with corner fireplace. Bedroom is massive, with space for your desk! Stand up shower down there. Plus, enjoy the extra mini kitchen space featuring a sink, microwave, fridge! Perfect for a in-law retreat or a teenager with their own space. The garage is drywalled, insulated & has built-in shelving, that stays. The siding, shingles, garage door, eves troughs plus downspouts were all new in 2014. Deck supports are all brand new, and freshly stained. Close proximity to the Monklands Soccer fields, both public & catholic schools, plus miles of pathways! (id:63476)
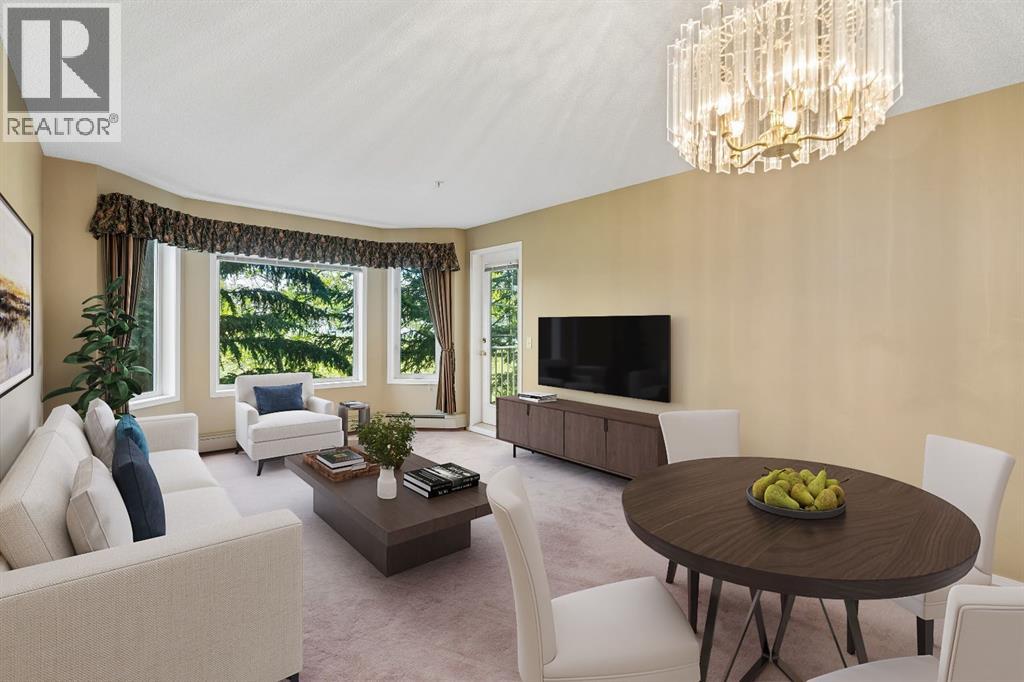
3208, 3208 Hawksbrow Point NW
Calgary, Alberta
Welcome to Dream View Village, one of Northwest Calgary's most sought-after 55+ communities, nestled in the established neighbourhood of Hawkwood. Offering an exceptional combination of comfort, convenience, and community, this meticulously maintained 2-bedroom, 2-bathroom condominium is the perfect place to enjoy a worry-free lifestyle while remaining active and connected.With over 900 square feet of thoughtfully designed living space, this bright and inviting home features an open-concept layout that feels both spacious and welcoming. The large living and dining areas provide plenty of room to relax or entertain, while oversized windows fill the home with natural light and showcase peaceful views of the surrounding greenspace and mature trees.The spacious primary bedroom offers a private retreat complete with its own ensuite bathroom, while the second bedroom provides flexibility for guests, hobbies, or a home office. In-suite laundry adds everyday convenience, making daily living effortless.Step outside onto your private balcony and enjoy the tranquility of nature right outside your door. Whether you're enjoying your morning coffee, reading a book, or simply taking in the south facing views, you'll appreciate the peaceful setting and quiet surroundings.Additional highlights include in-suite laundry, titled underground heated parking, a private secure storage locker, and utilities conveniently included in the condo fees, including heat, water, and gas. The parking stall is exceptionally well positioned (some have said it's the best spot in the entire building!), located directly beside the building entrance for easy access and added convenience, a feature you'll appreciate every day.Residents of Dream View Village enjoy access to an impressive array of amenities designed to foster both independence and community. The clubhouse offers exercise classes, games and social rooms, pool tables, shuffleboard, crafting spaces, woodworking shop, rentable guest sui tes for visiting family and friends, a car wash bay, and large gathering areas for community events and activities. Whether you're looking to stay active, pursue hobbies, or meet new friends, there's always something to enjoy.Ideally located close to Crowfoot shopping, restaurants, transit, walking paths, and everyday amenities, this home offers the perfect balance of convenience, security, and low-maintenance living.Pride of ownership is evident throughout this exceptionally well-cared-for home. Simply move in and start enjoying everything this vibrant 55+ community has to offer. (id:63476)
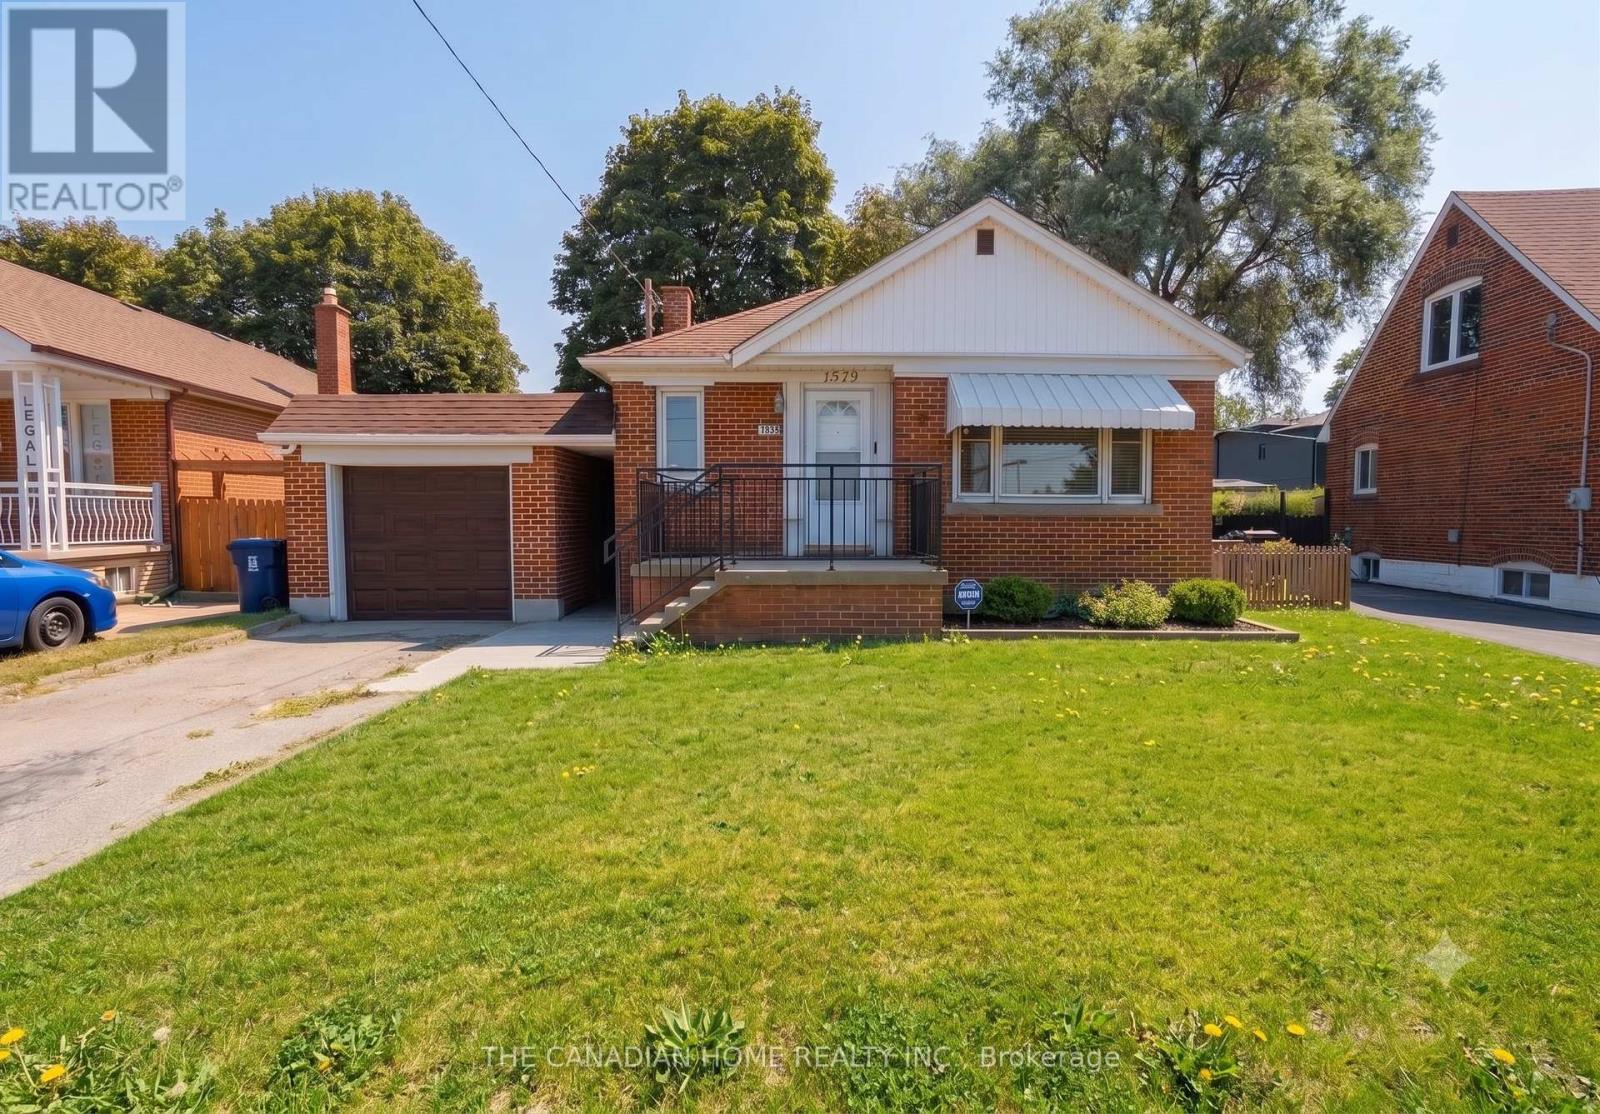
1373 Pharmacy Avenue
Toronto, Ontario
**Detached bungalows with income potential on premium lots are a rare find in Toronto** - Welcome to 1373 Pharmacy Ave! Located in the desirable Wexford-Maryvale community, this well-maintained detached bungalow sits on a premium 45 x 100 ft lot widening to approximately 57 ft at the rear, offering exceptional outdoor space, privacy, and long-term value.The main floor features 3 spacious bedrooms, 1 full bathroom, and a bright, functional layout with plenty of natural light. The bungalow design provides comfortable single-level living, perfect for families, first-time buyers, or those looking to downsize without compromising on space.The finished basement with a separate entrance adds incredible flexibility, featuring 2 additional bedrooms, 1 full bathroom, brand-new flooring, and fresh paint throughout. Whether used for extended family, a private workspace, additional living space, or future income potential, this lower level provides options to suit your lifestyle. Enjoy the convenience of a single-car garage and a private extra-wide driveway accommodating up to 3 vehicles. The spacious rear yard and widening lot provide excellent outdoor space rarely found in Toronto.The location is the true highlight of this property. **Situated on Pharmacy Avenue with TTC access nearby, this home offers quick connections to Highway 401, Don Valley Parkway, and major routes across Toronto. Enjoy being minutes from Parkway Mall, Fairview Mall, Scarborough Town Centre, Costco, schools, parks, restaurants, grocery stores, and everyday amenities.** Whether you are a first-time buyer entering the Toronto market, a growing family looking for more space, or an investor seeking a detached home with income potential, 1373 Pharmacy Ave offers the perfect combination of location, flexibility, and value.A rare opportunity to own a detached bungalow on a premium widening lot in one of Toronto's most convenient neighbourhoods. (id:63476)
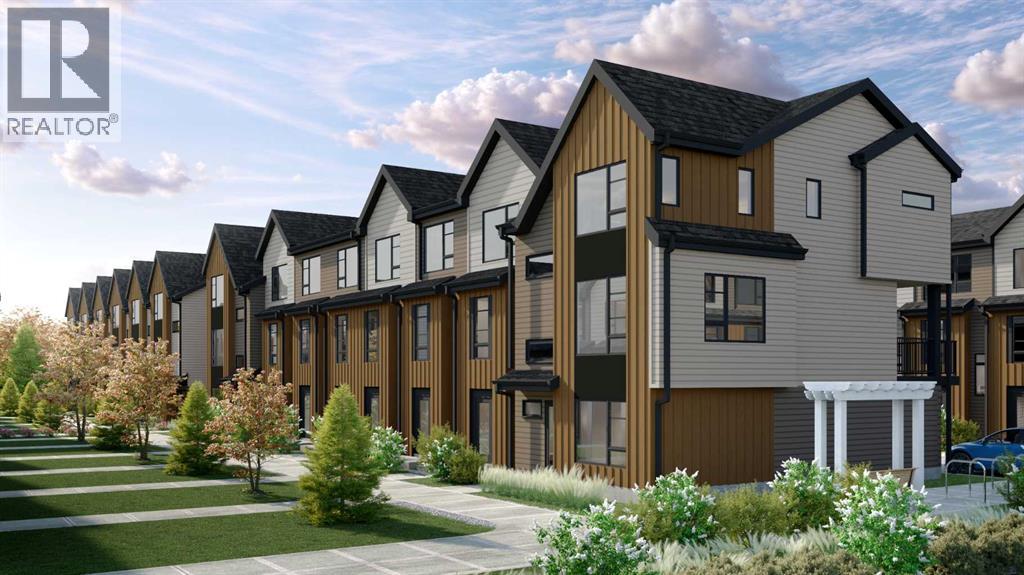
605, 199 Sage Hill Heights NW
Calgary, Alberta
Logel Homes is proud to present their latest townhome offering, located at the newly released Sage Walk Ravines development. Designed with a modern fibre cement exterior, this home also includes 9' knockdown ceilings, luxury vinyl plank flooring, and oversized windows that give an abundance of natural light. The kitchen cabinetry features, soft-close dovetailed drawers and doors, quartz countertops, and a full-height tile backsplash. Stainless steel appliances include a fridge, smooth-top self-cleaning range, and an over-the-range microwave with hood fan. Quartz countertops continue in the bathrooms, and a stacked washer and dryer are included. Both bedrooms feature their own en-suite bathrooms. A 72 sq. ft. deck off the living room and an oversized underdrive garage complete the layout. Situated along the ravine with direct access to walking and biking paths, plus a pedestrian bridge connecting to nearby restaurants and shopping at Sage Hill Crossing (T&T Supermarket and more), and only minutes from the Gates of Nolan Hill retail area. Design your home with over 2000 standard and upgrade options with a one-on-one Interior Design Services appointment, complimentary with every pre-construction purchase. Finally, Alberta New Home Warranty coverage is included for peace of mind. (id:63476)
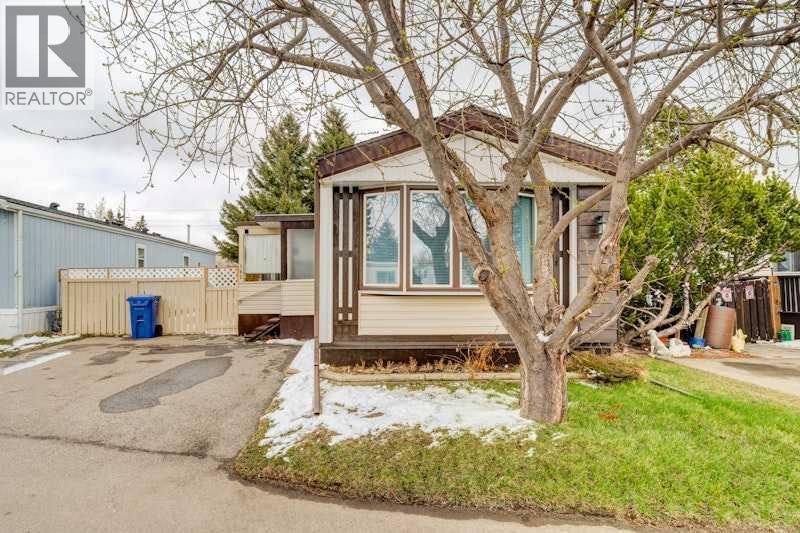
162, 6724 17 Avenue SE
Calgary, Alberta
Welcome to #162 6724 17 Avenue SE, a 1978 Crestwood conveniently located in Mountview Mobile Home Park. Close to amenities such as shopping and bus routes, and is across the street from Elliston Community Park. Featuring 3 bedrooms, a 4-Pc Bathroom, 4 Appliances, an enclosed Porch/Solarium, and an attached Storage Room with extra storage closets, this mobile home is move-in ready! This well-maintained mobile home comes with lots of Natural Light, sits on a spacious lot, and offers numerous updates throughout: New Hot Water Tank (2024), New Furnace (2025), New Water Shut-Off Valves (2024), Yard & Tree Pruning (2025), and Roof Shingles that are fairly recent. Newer vinyl windows and siding ensure comfort all year round. The entrance will lead you to the enclosed, glassed-in Solarium, ideal for getting away from weather conditions. Outdoors, you'll find a fully Fenced Yard with 2-Car Parking, in addition to a Metal Shed in the back. A fantastic opportunity for comfortable and low-maintenance living! Asking price is $130,000. Call to view this unit before it is too late!!! (id:63476)