
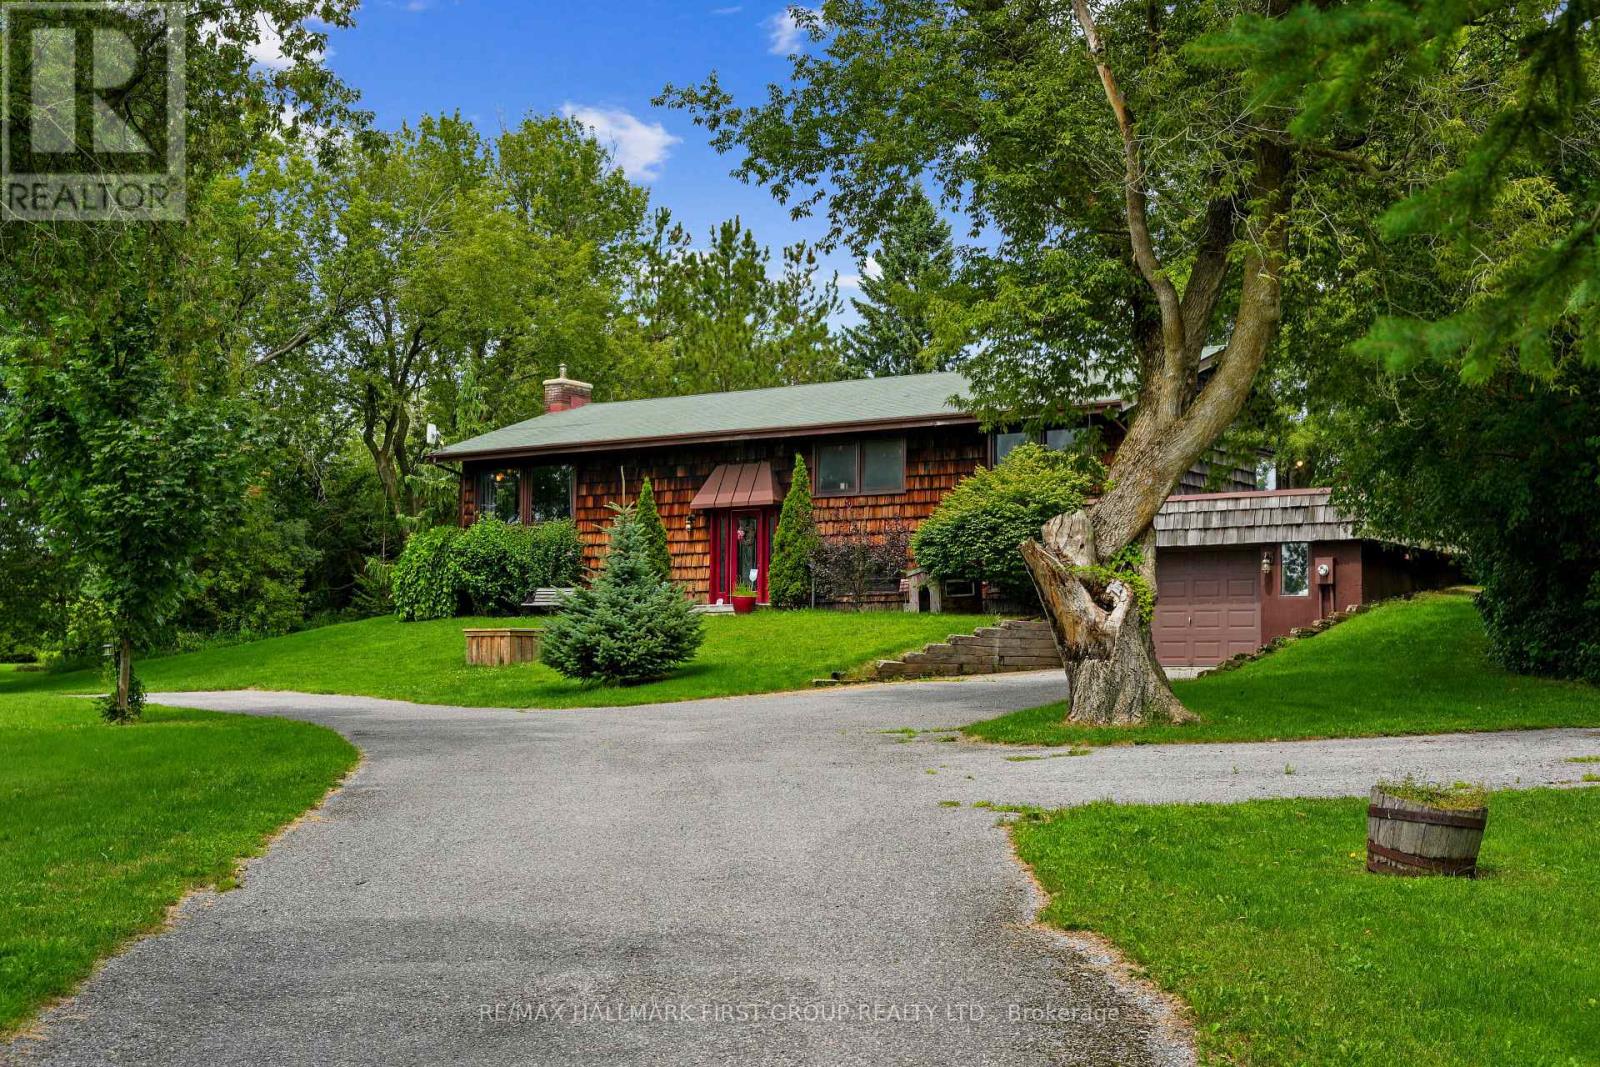
9950 Danforth Road E
Alnwick/haldimand, Ontario
Situated on a beautiful property just shy of two acres in Cobourg, this character-filled cedar shake house offers outstanding curb appeal, a screened porch, and a finished basement providing additional family living space. The open principal living space features a vaulted ceiling and carpet-free layout. The bright living area showcases three large picture windows overlooking stunning views, along with a fireplace framed by a striking brick surround extending to the ceiling. The dining area offers ample space for family dinners and entertaining. The inviting eat-in kitchen provides plenty of counter and cabinet space, stainless steel appliances, a breakfast bar, and a built-in desk area in the breakfast room, along with a walkout to the screened porch, ideal for enjoying your morning coffee. The main floor offers three well-appointed bedrooms and a bathroom. The lower level features a bright and spacious recreation room, bedroom, three-piece bathroom, and convenient laundry room. Outside, enjoy the deck and patio area overlooking the property, where mature trees provide abundant privacy and picturesque views. A fire pit area offers the perfect spot for gathering with family and friends, while a fenced dog area provides a convenient space for four-legged family members. All of this is just moments from in-town amenities and offers direct access to Highway 401. (id:63476)
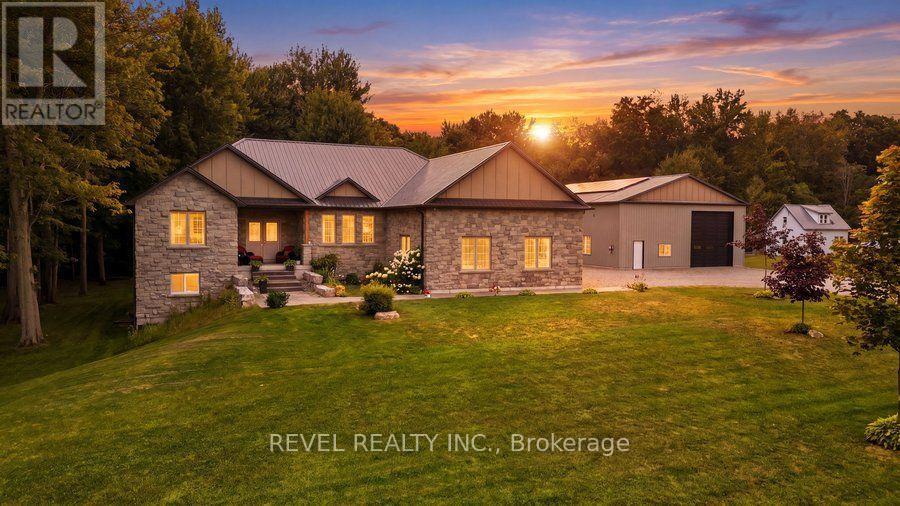
1299 County Road 23
Norfolk, Ontario
Welcome to this exceptional custom-built bungalow, completed in 2022 & set on a picturesque 1.06-acre lot in the peaceful community of Walsingham. Surrounded by mature trees & open countryside, this home offers more than 2,200 sq. ft. of thoughtfully designed living space, combining modern finishes w the privacy & pace of country living. Step inside to a bright, open-concept layout w 9-foot ceilings, a striking electric fireplace, & a kitchen that's truly the heart of the home. Featuring ceiling-height cabinetry, quartz countertops, a 5' x 9' island w an induction cooktop, built-in appliances, a walk-in pantry, & a dedicated coffee bar, this space is designed for everyday living & effortless entertaining. The primary suite is a true retreat, complete w a walk-through custom closet, direct access to the main-floor laundry, & a beautifully finished 5-piece ensuite w a soaker tub, tiled shower, & double vanity. Two additional bedrooms & a spacious main bathroom complete the main floor. Downstairs, the walkout basement offers 9-foot ceilings, a finished 3-piece bathroom, & endless possibilities. Whether you're dreaming of an in-law suite, home gym, rec room, or additional living space, it's ready for your vision. The 40' x 60' fully insulated shop is a standout feature. w oversized overhead doors, in-floor heating rough-in, & plumbing already roughed in for a future bathroom, it's ideal for hobbyists, business owners, or anyone looking for extra space. The 2024 solar package helps keep hydro costs low, while smart home features allow you to control everything from the irrigation system to the garage doors w ease. Outside, you'll find an attached double garage, an expansive driveway w room for all your vehicles, a covered front porch that's perfect for your morning coffee, & a private backyard framed by mature forest. If space, privacy, & quality craftsmanship are on your wish list, 1299 County Road 23 offers all that, along w the comfort of modern conveniences. (id:63476)

141 Hazelglen Drive
Kitchener, Ontario
Welcome home to this clean, well kept, 3 bedroom detached backsplit offering over 1,800 square feet of finished living space ideally located in the family oriented Victoria hills area of Kitchener. The single-car garage, along with a private driveway offers excellent parking and convenience. The location of this home provides unbeatable convenience of nearby grocery stores, restaurants, parks, schools, both Waterloo universities, public transit and quick access to the expressway, all just minutes away. Inside, you will appreciate the carpet free environment throughout the home. Much of the home has been recently painted, creating a fresh, modern feel throughout. The bright & spacious formal living room features a large bay window that fills the space with natural light & flows seamlessly into the adjoining dining room - perfect for hosting family dinners & special occasions. The kitchen offers ample cabinetry, generous counter space, & an adjoining dinette. Included are a stainless steel fridge, stove, and a newer dishwasher (2026). Upstairs you will find a generous primary bedroom, 2 additional well sized bedrooms, and an updated full bathroom. The lower level features a spacious rec room with a gas fireplace. This level also includes a convenient two-piece bathroom, a cold cellar, a laundry area with washer and dryer, & a large crawl space providing extra storage space. Step outside to your private backyard oasis featuring a tiled patio - an ideal setting for summer barbeques, outdoor dining, or relaxing with your morning coffee. The fenced yard also includes 2 storage sheds. Additional updates include recently replaced roof shingles (2026), central vac (2025), updated electrical panel & newer front and side entry doors. Central air conditioning is also included for year-round comfort. This versatile home offers space, comfort, and a great location - everything your family needs. Book your private showing today & experience all this wonderful home has to offer! (id:63476)
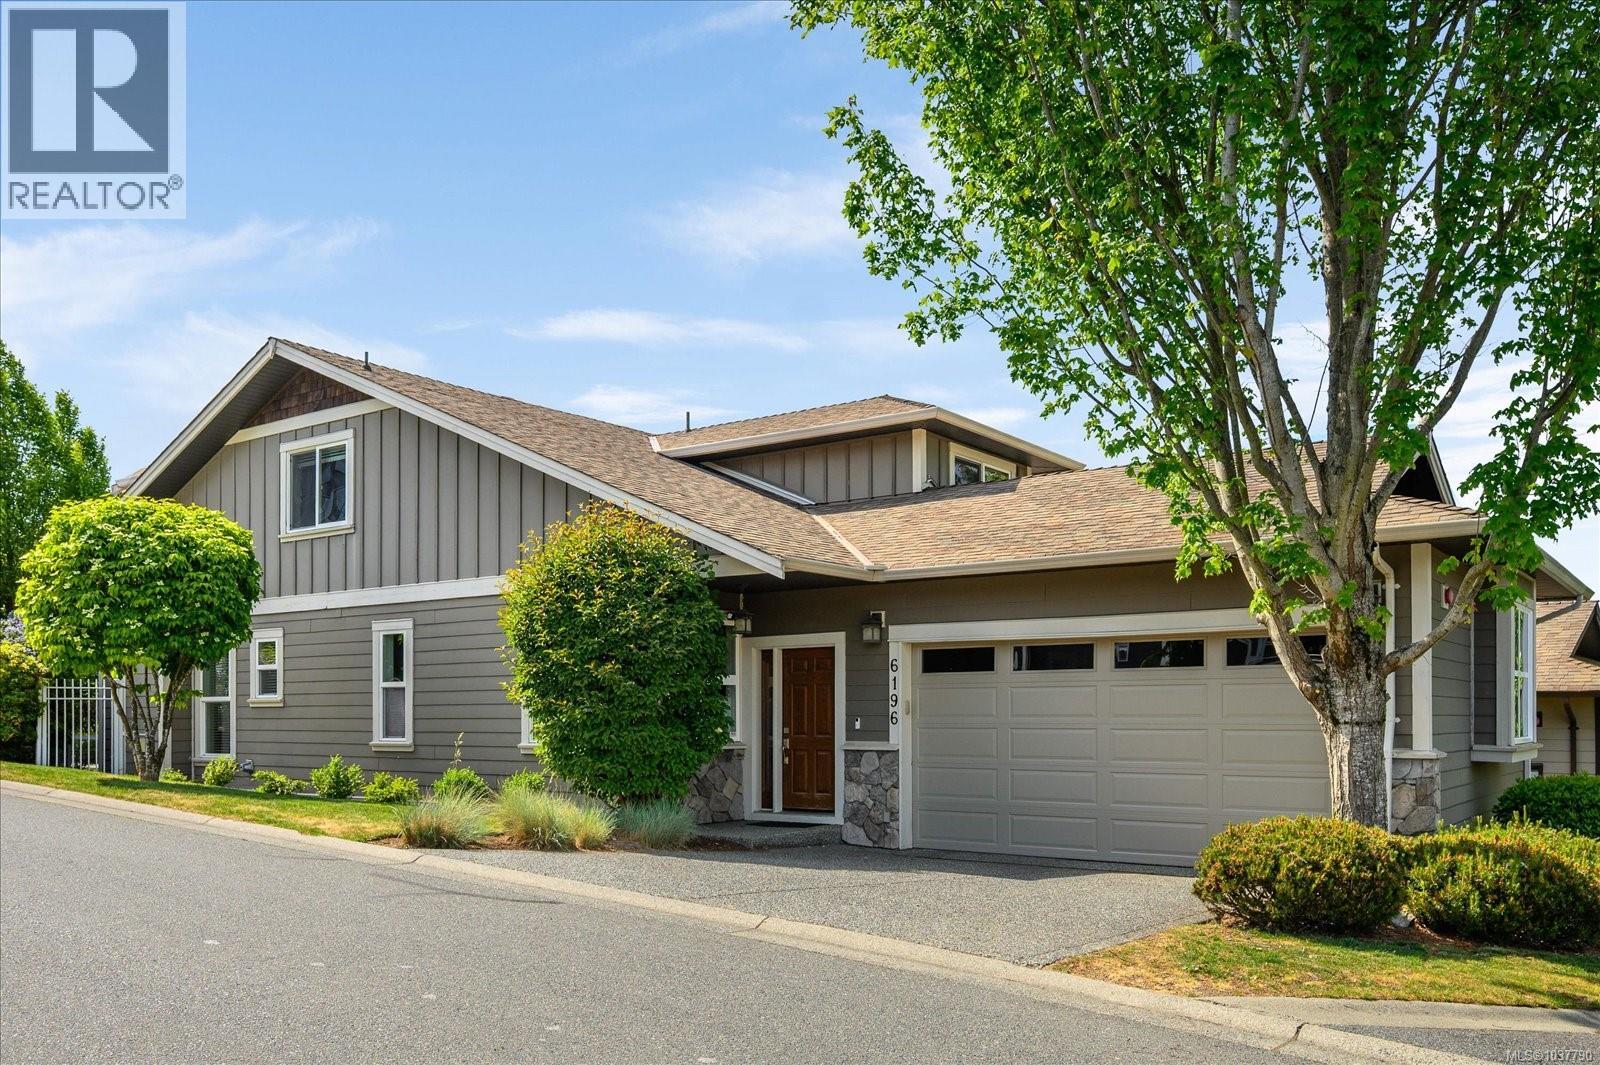
6196 Strathcona Pl
Nanaimo, British Columbia
Beautifully maintained 3 bedroom, 3 bathroom family home in a fantastic North Nanaimo location! Offering a functional layout with the primary bedroom on the main level, this home features a spacious ensuite complete with double sinks and a relaxing soaker tub. Thoughtfully updated and energy efficient with an impressive EnerGuide rating of 54, high efficiency central air heat pump, and a new ultra-efficient smart heat pump hot water tank. The bright and spacious floor plan includes large bedrooms, newer appliances, upgraded electrical, and excellent flexibility with additional upstairs flex space perfect for a family room, office, gym, or play area. Double car garage and plenty of storage. Situated in a sought-after neighbourhood within walking distance to shopping, schools, parks, and many amenities. A warm and welcoming home that has been exceptionally cared for and is move-in ready! (id:63476)
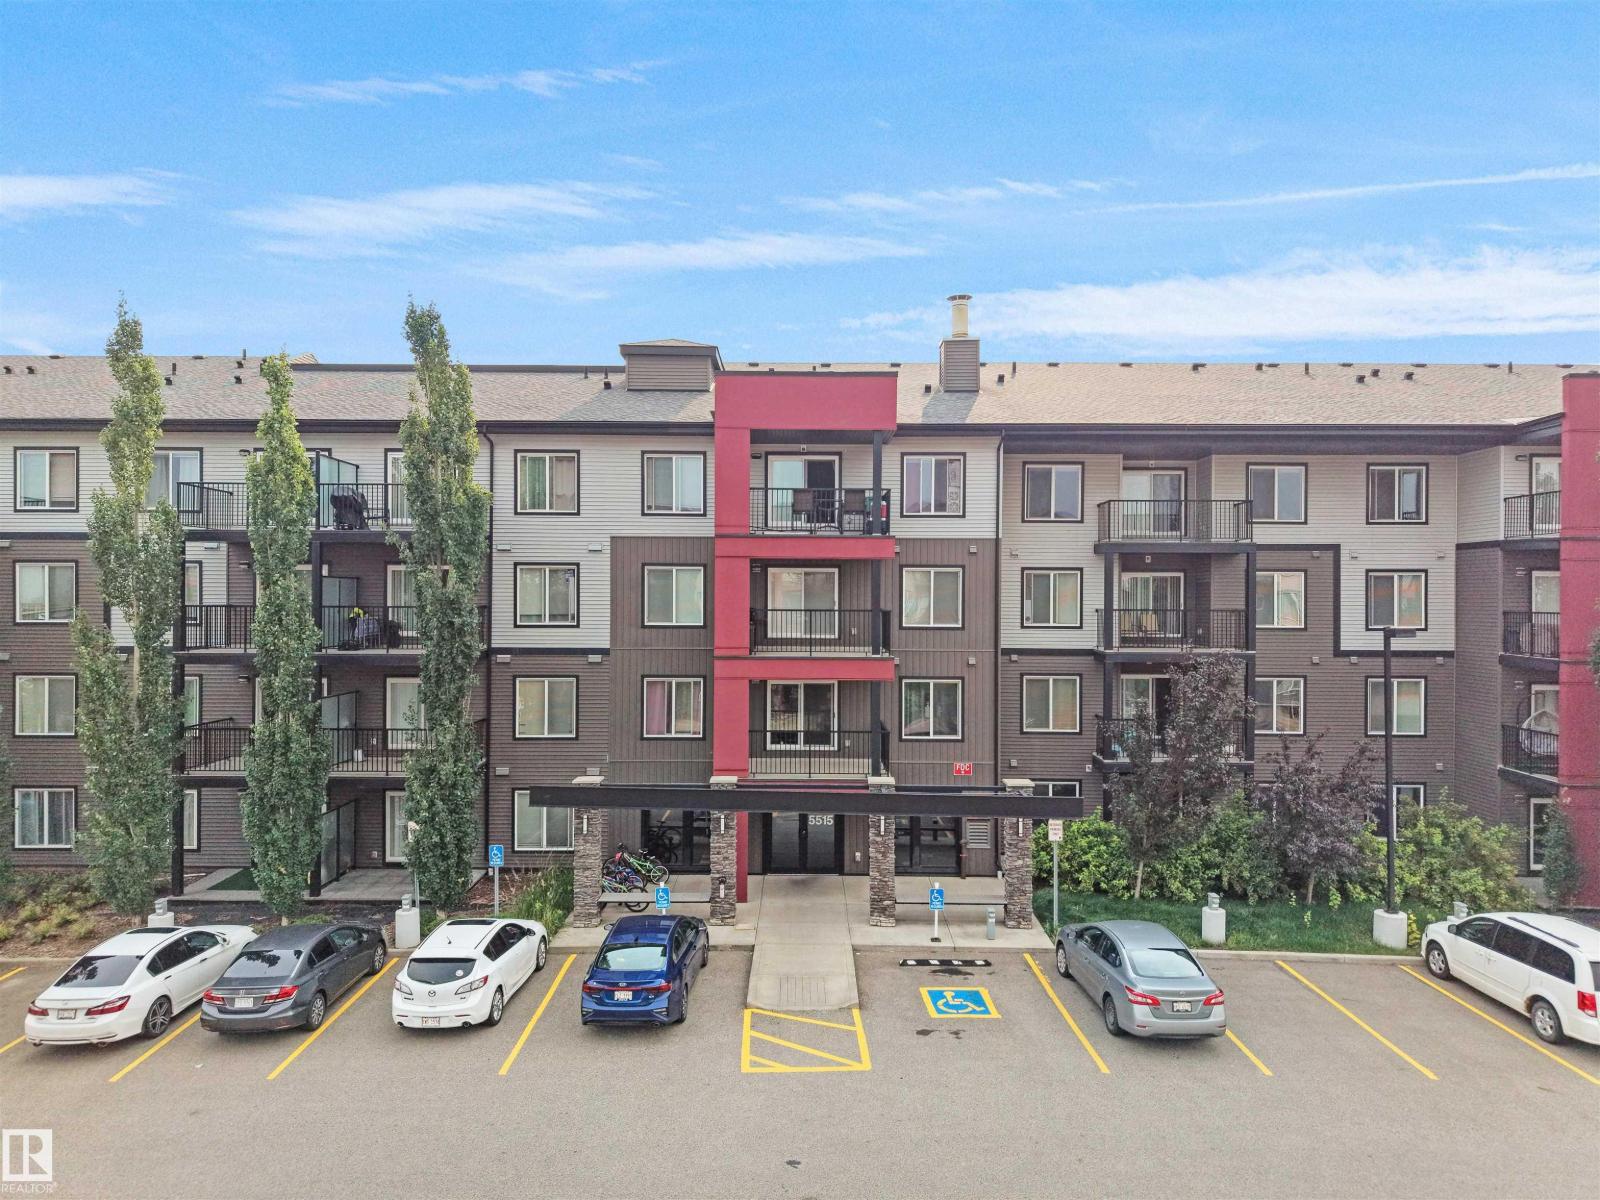
#422 5515 7 Av SW SW
Edmonton, Alberta
FIRST-TIME HOME BUYER OR INVESTOR ALERT! TOP-FLOOR UNIT | 2 BEDROOMS | 2 FULL BATHROOMS | 2 HEATED TITLED UNDERGROUND PARKING STALLS | NATURAL SUNLIGHT THROUGHOUT DAY Experience comfortable, low-maintenance living in this bright top-floor condo featuring 2 spacious bedrooms and 2 full bathrooms. The open-concept layout is filled with natural light, creating a warm and inviting atmosphere. The modern kitchen is equipped with contemporary appliances, making meal preparation a breeze. Both bedrooms offer generous space and privacy, with each conveniently located next to its own full bathroom—ideal for families, roommates, or guests. Enjoy the rare convenience of 2 heated underground parking stalls, providing comfort and peace of mind year-round. Perfectly situated within walking distance of Superstore, shopping, dining, and everyday amenities, this condo offers the ideal blend of convenience and urban living. (id:63476)
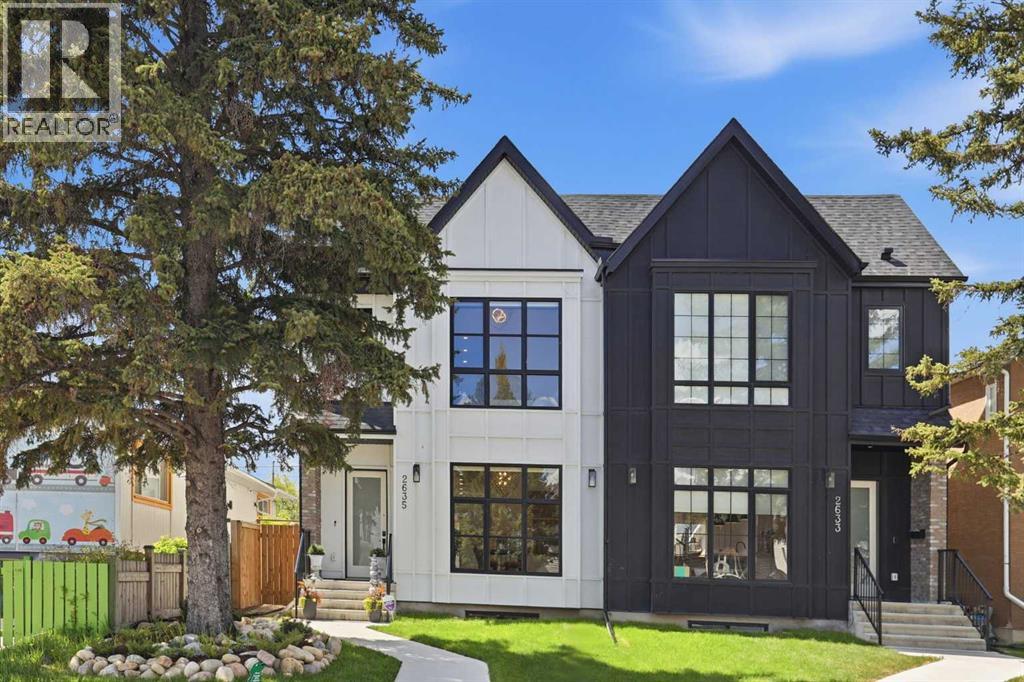
2635 34 Street SW
Calgary, Alberta
Located in the highly sought-after community of Killarney/Glengarry, this professionally designed semi-detached home pairs refined design with strong everyday function in a prime inner-city setting. Built in 2022, this two-storey home offers over 2,800 sq. ft. of developed living space with 4 bedrooms, 3.5 bathrooms, triple pane windows, a double detached garage, and a thoughtfully curated interior with quality craftsmanship, upgraded lighting, selected hardware, and custom detail throughout. The main floor features 10’ ceilings, engineered hardwood flooring, and oversized 8’ front windows that bring in an abundance of natural light from the east-facing exposure. The open layout connects the dining area, kitchen, and living room, creating an easy space for daily living and entertaining. The dining area is anchored by a feature wall detail, while the kitchen showcases classic white cabinetry, quartz countertops, a full-slab marble backsplash, ceiling-height cabinetry, a full pantry wall, stainless steel appliances, gas cooktop, built-in wall oven, and an impressive 13-foot two-tone island designed for seating. The living room is centered around a stone-front gas fireplace, while sliding doors open to the west-facing backyard. A practical mudroom with built-in bench seating and storage adds daily convenience, with a two-piece powder room tucked nearby. Upstairs, 9’ ceilings continue through a strong family layout, with a skylight bringing natural light into the staircase and upper landing. The primary retreat features vaulted ceilings, large windows, dual walk-in closets with built-ins, and a rare in-room beverage station with sink and wine fridge. The ensuite offers heated floors, dual vanities, a freestanding soaker tub, private toilet area, and a frameless steam shower with bench seating, rain shower head, body jets, and hand shower. Two additional bedrooms, a 5-piece bathroom with dual vanity and separated bath area, linen closet, and a laundry room with cabinetry and counter space complete the upper level. The fully developed basement adds 9’ ceilings, a spacious recreation area with built-ins and media cabinetry, wet bar with bar fridge, glass-enclosed gym with mirrored wall and soft flooring, an additional bedroom with walk-in closet, a 4-piece bathroom, dedicated storage, and a heated-floor rough-in. The west-facing backyard was professionally landscaped in 2024 for outdoor living, with extensive stone patios and walkways, curved garden beds, established shrubs and trees, privacy screens, and a BBQ gas line. Additional features include air conditioning, premium window coverings throughout, and ceiling speaker rough-ins in the main floor. Set minutes from downtown Calgary, this home is close to parks, schools, transit, shopping, dining, Killarney Medical Clinic, the Killarney Aquatic & Rec Centre, and Westbrook LRT Station. View the 3D tour. (id:63476)
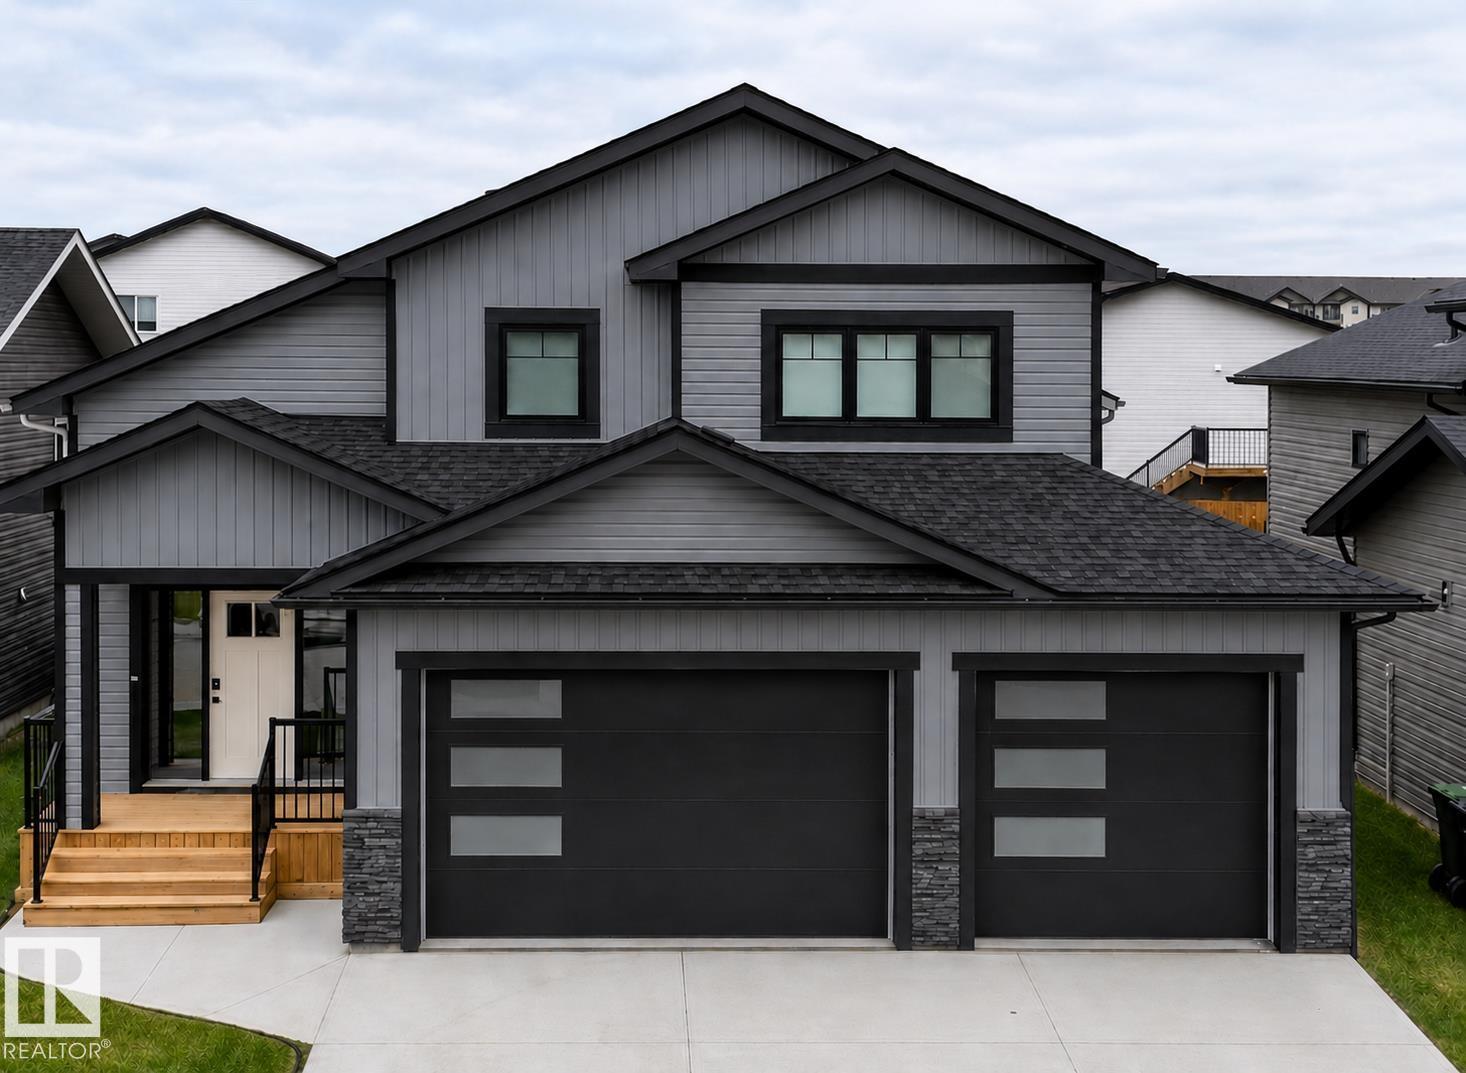
301 Fundy Wy
Cold Lake, Alberta
NEW BUILD coming this Winter 2026! Select your personalized colours and final touches. Stunning home with 5 bedrooms and 3 bathrooms in Cold Lake North! Completely finished from top to bottom, heated triple garage(29X24), sod front and back and pressure treated fence to top it all off. Situated close to Kinosoo Beach and all amenities.. Spacious front entrance with vinyl plank flooring throughout. Bordeleau kitchen cabinets, stone counters, middle island, soft close drawers, gas stove, stainless steel appliances & a WOW walk in pantry with built in shelving and counter. Electric fireplace in the living room. 2 bedrooms and a 4 piece bathroom complete the main area. The primary bedroom sits above the garage. The ensuite boasts heated floors, his/her sinks, tiled shower & an inviting soaker tub. Basement is fully finished w/heated floors, 2 bedrooms, HUGE family room and a 4pc bathroom. 10 year warranty.Photos are an example only. Exterior siding colours optional. (id:63476)
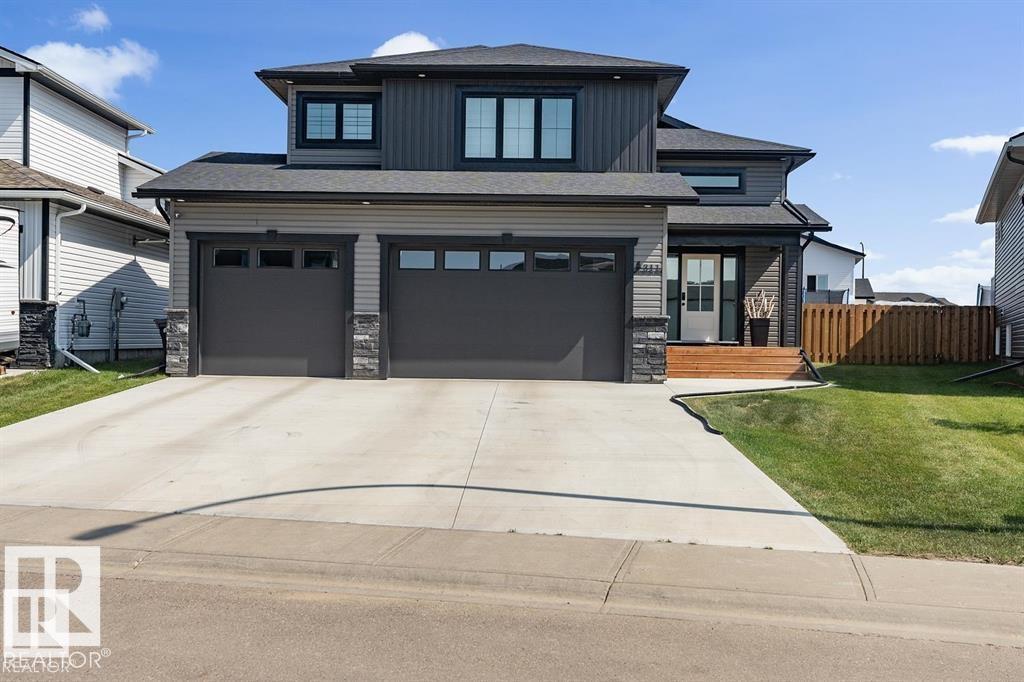
303 Fundy Wy
Cold Lake, Alberta
NEW BUILD coming this Winter 2026! Select your personalized colours and final touches. Stunning home with 5 bedrooms and 3 bathrooms in Cold Lake North! Completely finished from top to bottom, heated triple garage(29X24), sod front and back and pressure treated fence to top it all off. Situated close to Kinosoo Beach and all amenities.. Spacious front entrance with vinyl plank flooring throughout. Bordeleau kitchen cabinets, stone counters, middle island, soft close drawers, gas stove, stainless steel appliances & a WOW walk in pantry with built in shelving and counter. Electric fireplace in the living room. 2 bedrooms and a 4 piece bathroom complete the main area. The primary bedroom sits above the garage. The ensuite boasts heated floors, his/her sinks, tiled shower & an inviting soaker tub. Basement is fully finished w/heated floors, 2 bedrooms, HUGE family room and a 4pc bathroom. 10 year warranty.Photos are an example only. Included is a pic of house with white siding option. (id:63476)
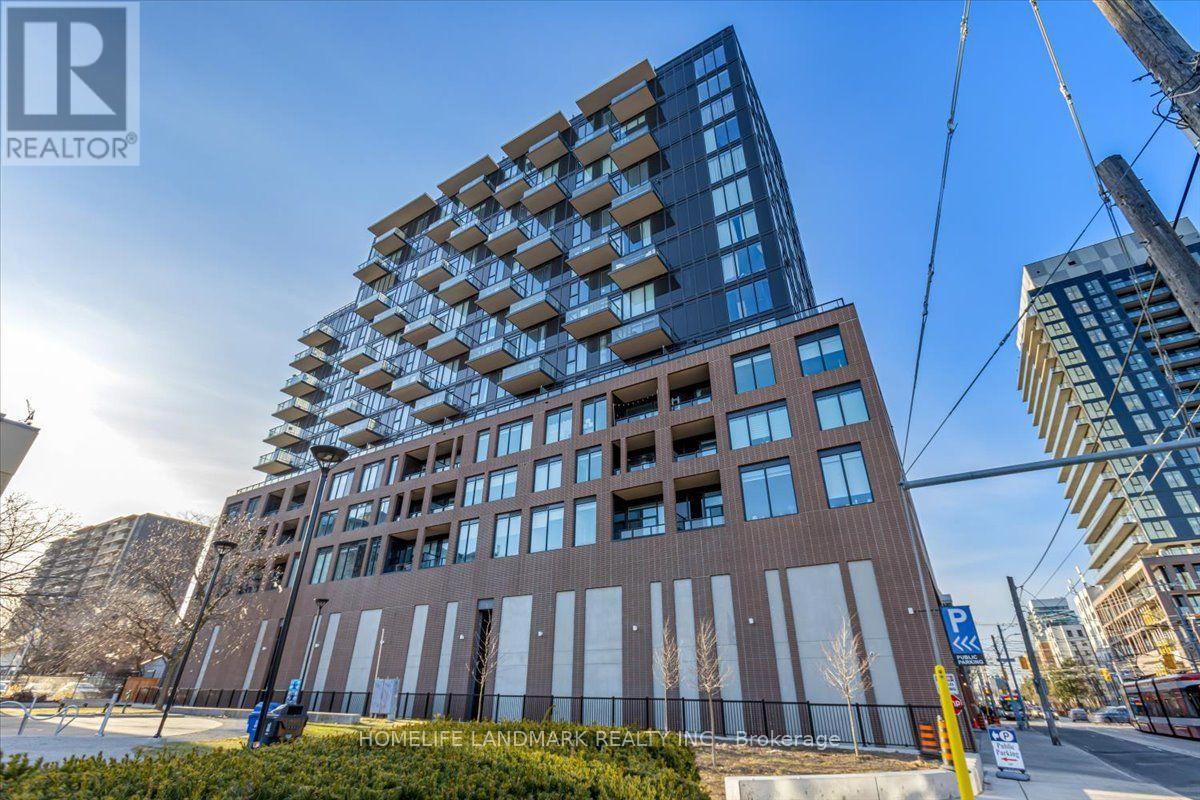
1023 - 270 Dufferin Street
Toronto, Ontario
Welcome to this stunning 1+1 bedroom condo at 270 Dufferin St, ideally located just steps from Liberty Village. Featuring soaring 10-foot ceilings and floor-to-ceiling windows, this bright and modern suite showcases spectacular views of the Toronto skyline and the CN Tower.The contemporary kitchen is equipped with integrated built-in appliances, quartz countertops, and sleek cabinetry, creating a stylish and functional space for everyday living. The spacious primary bedroom offers excellent natural light and a generous double closet, while the versatile den is perfect for a home office, guest room, or second bedroom.Residents enjoy access to an impressive selection of premium amenities, including a 24-hour concierge, entertainment lounge, media room, co-working space, spinning and yoga studios, and beautifully designed outdoor terraces.Located in one of Toronto's most vibrant neighbourhoods, you'll be within walking distance of Liberty Village, King Street shops and restaurants, the CNE, GO Station, the 504 Streetcar, the 29 Dufferin bus, the future SmartTrack station, and have convenient access to the Gardiner Expressway.The unit will be professionally cleaned prior to the commencement of the new lease, making it move-in ready for its next tenant. (id:63476)
357 Pabineau Falls Road
Big River, New Brunswick
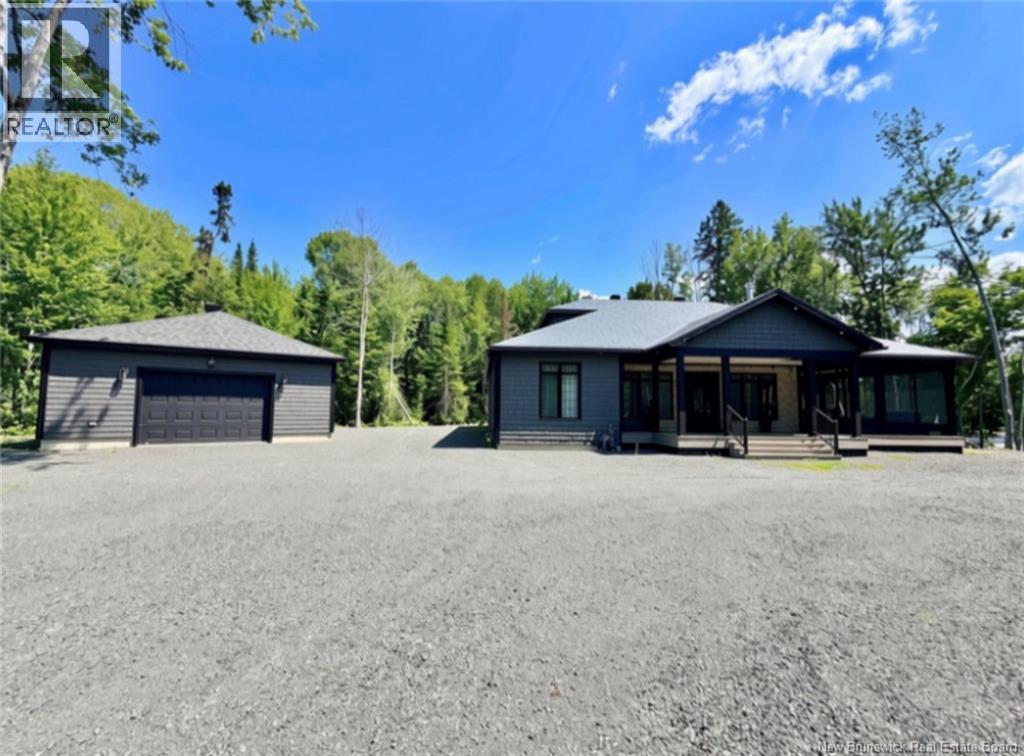
If you have ever dreamed of owning a property on the Nepisiguit River, here is your chance. This home is only 4.5 years old. Quality-built construction throughout.Large kitchen with island and quartz countertops. Three nice-sized bedrooms with the primary bedroom having a 3-piece ensuite bath. Main bathroom has a large shower and a deep soaking tub. Flooring is engineered hardwood and ceramic which all feature in floor heating. Home is equipped with two mini-splits which offer heating and cooling.Living room has a built-in wood-burning fireplace. Outside, a covered and screened-in deck offers approximately 1000 sq ft of outdoor enjoyment, also another 300 sq ft of decking at the front entrance. All composite decking, maintenance-free. This area offers a peaceful and beautiful view of the Nepisiguit River. Outside of the home is also maintenance-free, with vinyl shingles and a metal roof. Large detached 26x30 garage which is insulated and also features a mini split. A Generac generator, which runs off of propane insures that you will always have power. One-of-a-kind property. (id:63476)
35 9348 128 Street
Surrey, British Columbia
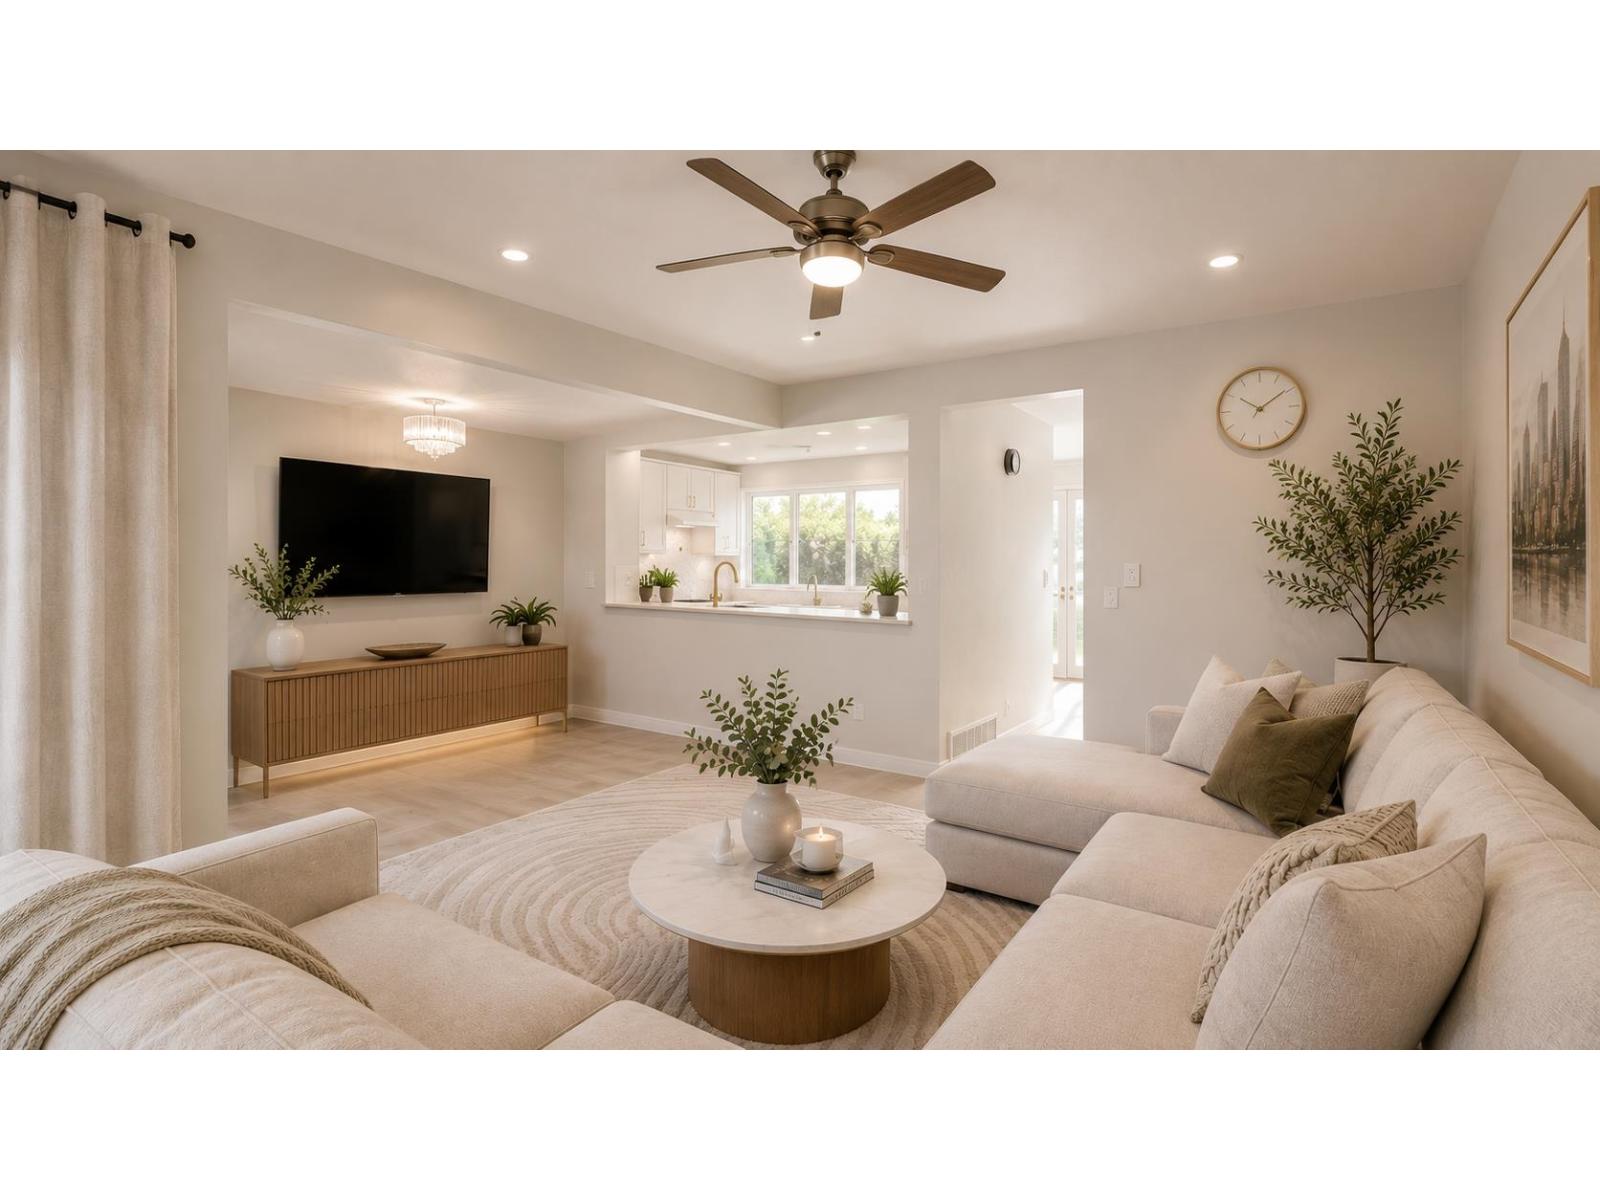
Surrey Meadows - Rare 4 bed + den, 3 bath, 3-level townhome offering 1,650+ sq. ft. of well-designed living space in the heart of Surrey! Renovated with hardwood & laminate flooring, tile bathrooms, stainless steel appliances, front-load washer/dryer, updated ceiling fans & light fixtures throughout. Functional layout ideal for families, with ample storage on every level. Enjoy a private fenced backyard with patio - perfect for entertaining. Well-managed, rental & pet-friendly strata. Steps to schools, shopping, transit & everyday amenities. An outstanding opportunity for first-time buyers and investors alike. Don't miss this one - book your private showing today! Measurements approximate; info not guaranteed (id:63476)
776 Laurelwood Drive Unit# 302
Waterloo, Ontario
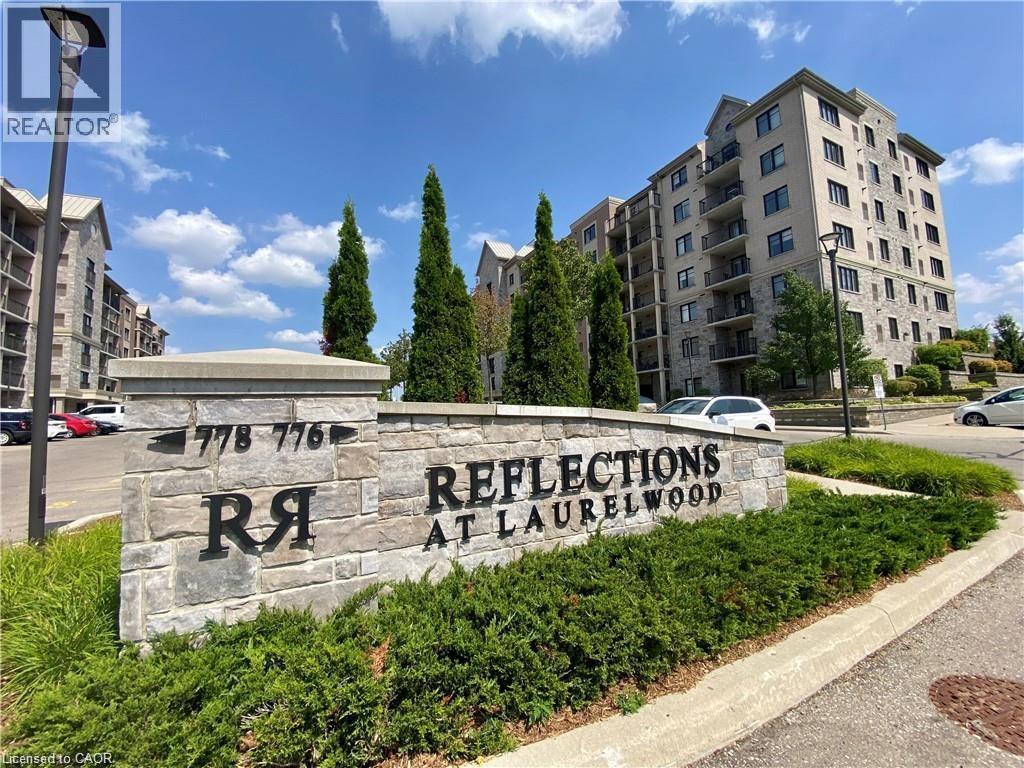
Welcome to this stunning two-bedroom, two-bathroom corner suite featuring a rare southwest exposure and an abundance of natural light throughout the day. This bright and spacious open-concept layout offers comfortable living and effortless entertaining. The modern kitchen is equipped with ample cabinetry, stainless steel appliances, and a functional center island, with sliding doors leading to a private balcony overlooking the expansive green space of the neighboring school grounds. The sun-filled living room is enhanced by two large windows, while the primary bedroom features a large window and a private ensuite with a walk-in glass shower. The generously sized second bedroom is conveniently located next to a full four-piece bathroom, making it ideal for family members or guests. Additional features include in-suite laundry with a stackable washer and dryer, one above-grade parking space (#111), and an oversized exclusive storage locker (#1707) located in Locker Room 1700 on the main floor. Situated in the highly sought-after Laurelwood community, this exceptional condo backs onto top-rated Waterloo Region schools, including Laurel Heights Secondary School and Abraham Erb Public School. Public transit provides direct access to the University of Waterloo and major shopping destinations, while supermarkets, shops, the YMCA, library, parks, playgrounds, nature trails, and Laurel Creek Conservation Area are all within walking distance. Residents enjoy excellent building amenities including a welcoming lobby, elevator, outdoor BBQ area, games room, theatre room, party room, visitor parking, and bicycle storage. This is a rare opportunity to own a beautiful, move-in ready home in one of Waterloo's most desirable neighbourhoods (id:63476)