

213 - 7 Marquette Avenue
Ottawa, Ontario
This is a fabulous bright, airy one bedroom unit on the east side of the building, looking out towards the treetops and surrounding neighbourhood. The thoughtfully laid-out floor plan features an open-concept living, dining, and kitchen area that keeps you connected, while a wall of windows fills the space with natural light and brings the outdoors in. The cozy bedroom includes ample closet space. There is a well-appointed bathroom and convenient in-unit laundry. Generous balcony complete with a gas BBQ hookup-perfect for relaxing or entertaining. Easy 2nd-floor access (no elevator wait!). Garage parking and a storage locker are included for added convenience. The Kavanaugh is a welcoming, pet-friendly building with excellent amenities, including a car and pet wash station, gym, lounge, terrace, conference room, and rooftop terrace. Ideally located to enjoy everything Beechwood has to offer. Be a part of this vibrant community with a fantastic farmers' market at Stanley Park, lots of local restaurants, nearby bike paths, walking trails, and dog parks! Low-maintenance living, high-lifestyle location - book your showing today! (id:63476)
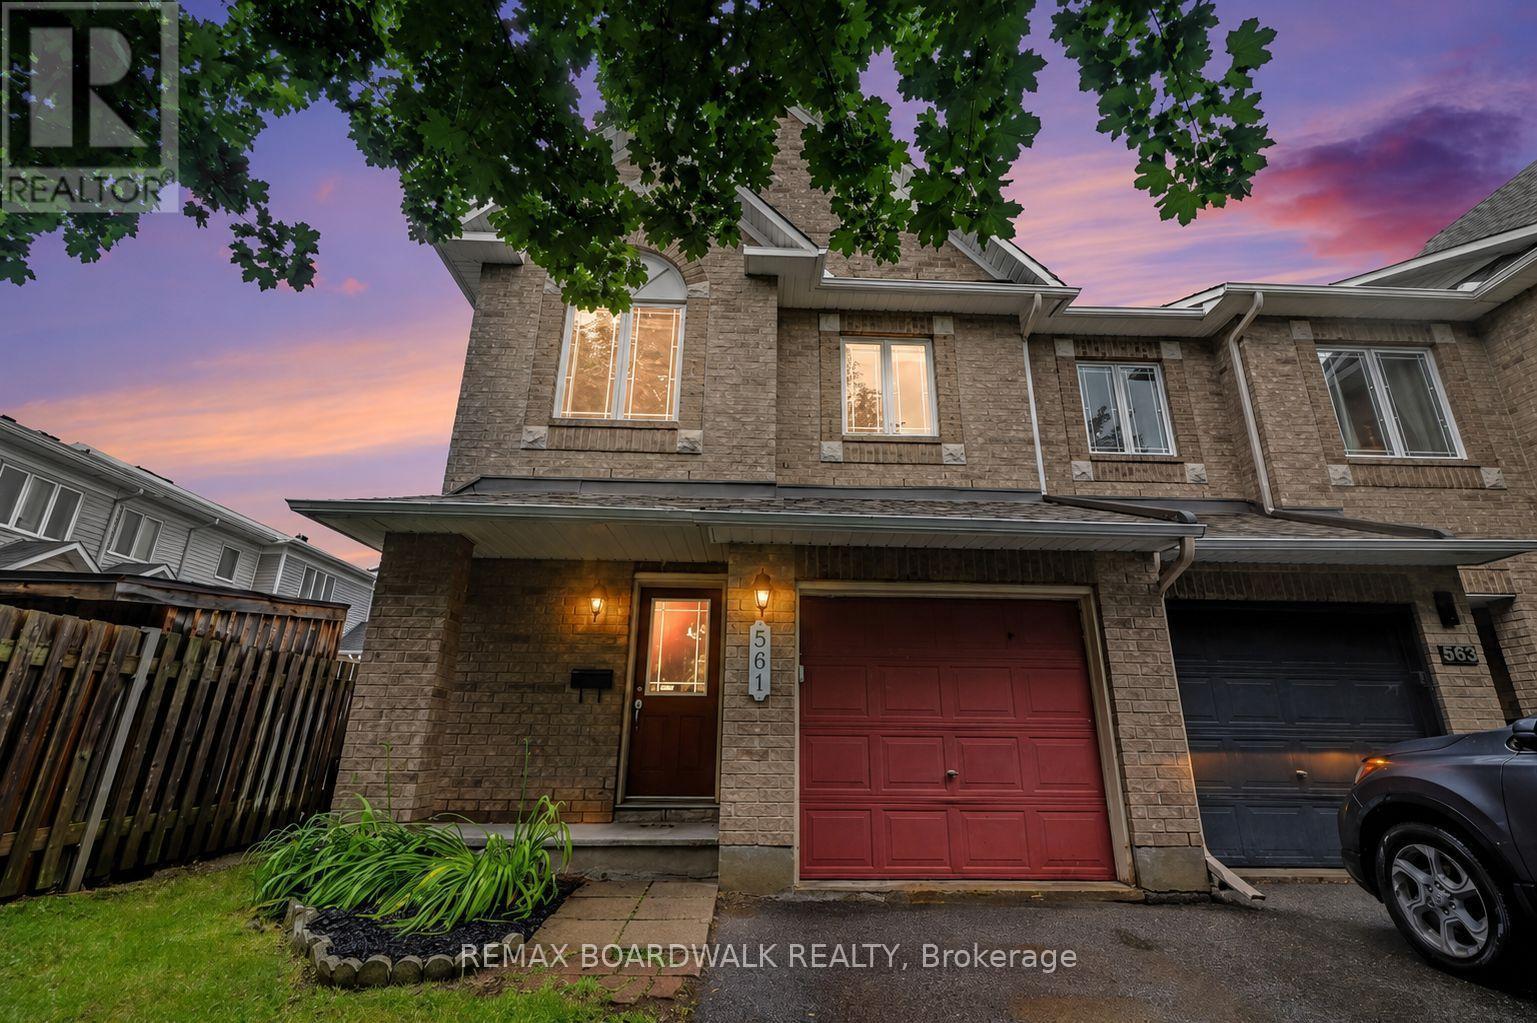
561 Aquaview Drive
Ottawa, Ontario
METICULOUS! This move-in ready Minto Manhattan End Unit is ideally located in the heart of Avalon. Step into a spacious foyer with a convenient powder room and direct access to the single-car garage. The open-concept main level is bright and inviting, featuring a living and dining area filled with natural light, and a modern kitchen with a central island, granite countertops, ceramic flooring, and a sleek backsplash. The eating area opens onto a fully fenced backyard with a large deck perfect for relaxing or entertaining. Upstairs, the primary bedroom offers a walk-in closet and a 4-piece ensuite, while two additional bedrooms and another full bathroom with Corian countertops provide plenty of space for family or guests. The finished basement includes a cozy family room with a gas fireplace, a large window for added brightness, as well as laundry and storage space. Located close to schools, transit, and all amenities, this home truly has it all. Don't miss your chance to make it yours! House is virtually staged. (id:63476)
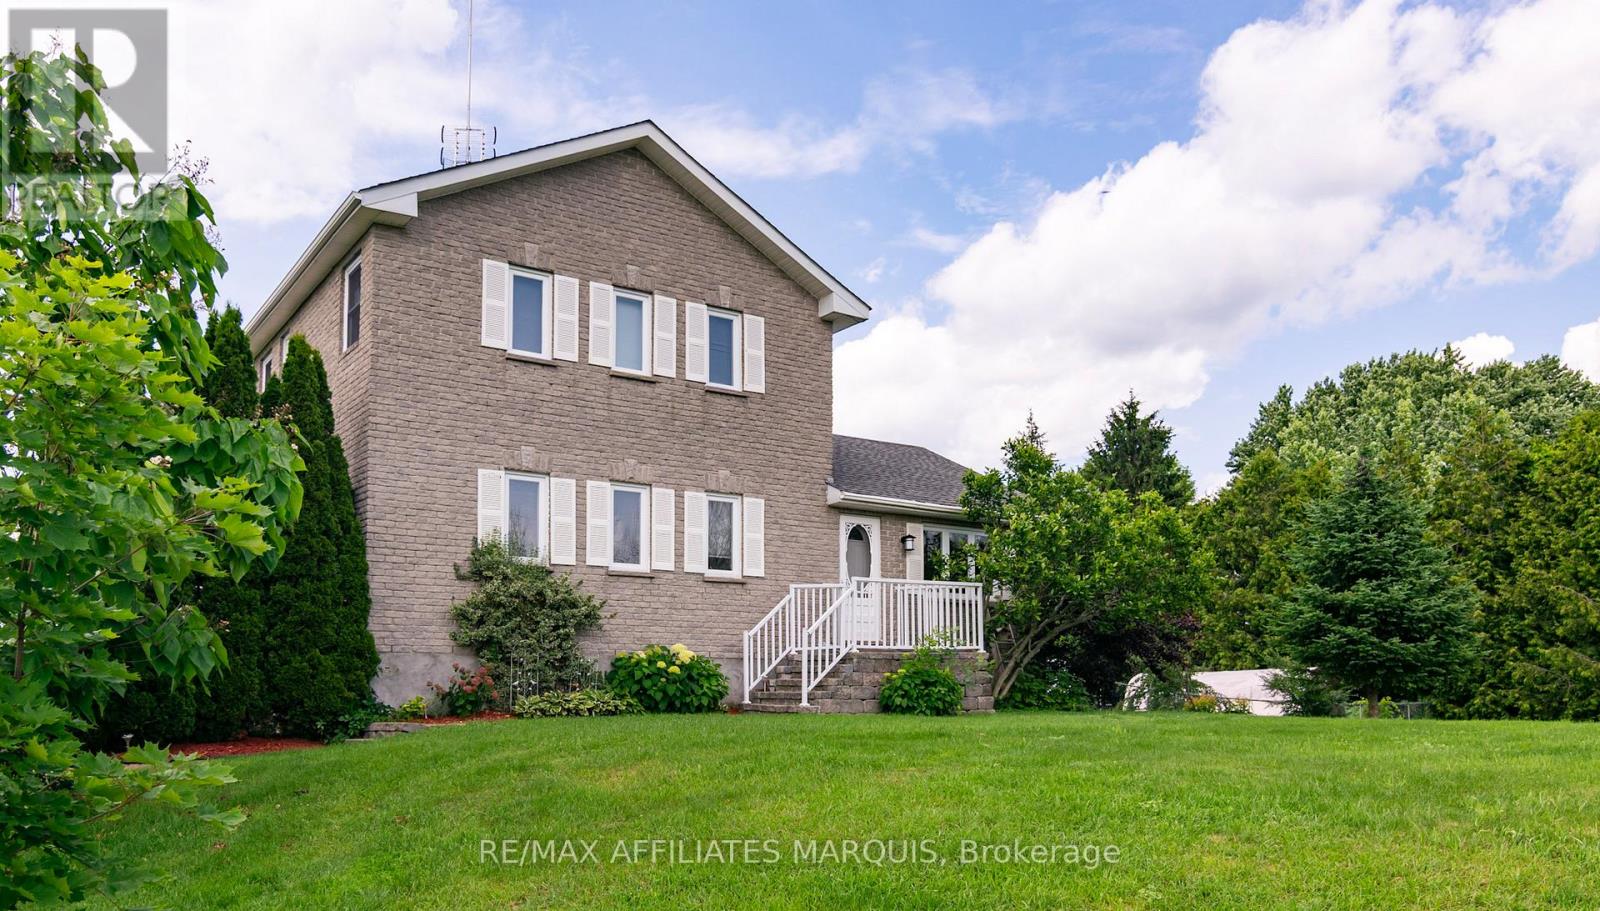
428 Johnston Road
Athens, Ontario
If you've been dreaming of peaceful country living with room to relax, this is the one. This well-maintained 3-bedroom, 2.5-bathroom home offers the perfect blend of comfort, space, and flexibility. The updated kitchen with new cupboards, countertops, and newer appliances flows into the dining area and bright three-season sunroom, the perfect place to enjoy your morning coffee, gather with family, or relax while listening to the rain. Cozy up by the propane fireplace in the living room or retreat upstairs to the incredible private primary suite featuring its own heat pump (2025), a spa-like soaker tub, ensuite bathroom, and walk-in closet. The lower level offers a laundry room, utility room, den or home office, and access to the attached garage, which has been converted into additional living space with a WETT-certified wood stove and could easily be converted back into a garage if desired. Outside, enjoy the fully fenced backyard with an above-ground pool, back deck, greenhouse, woodshed, storage shed, tarp building, and open fields behind. With a 2019 roof, updated kitchen (2025), and plenty of space both inside and out, this property is ready to welcome you home. (id:63476)
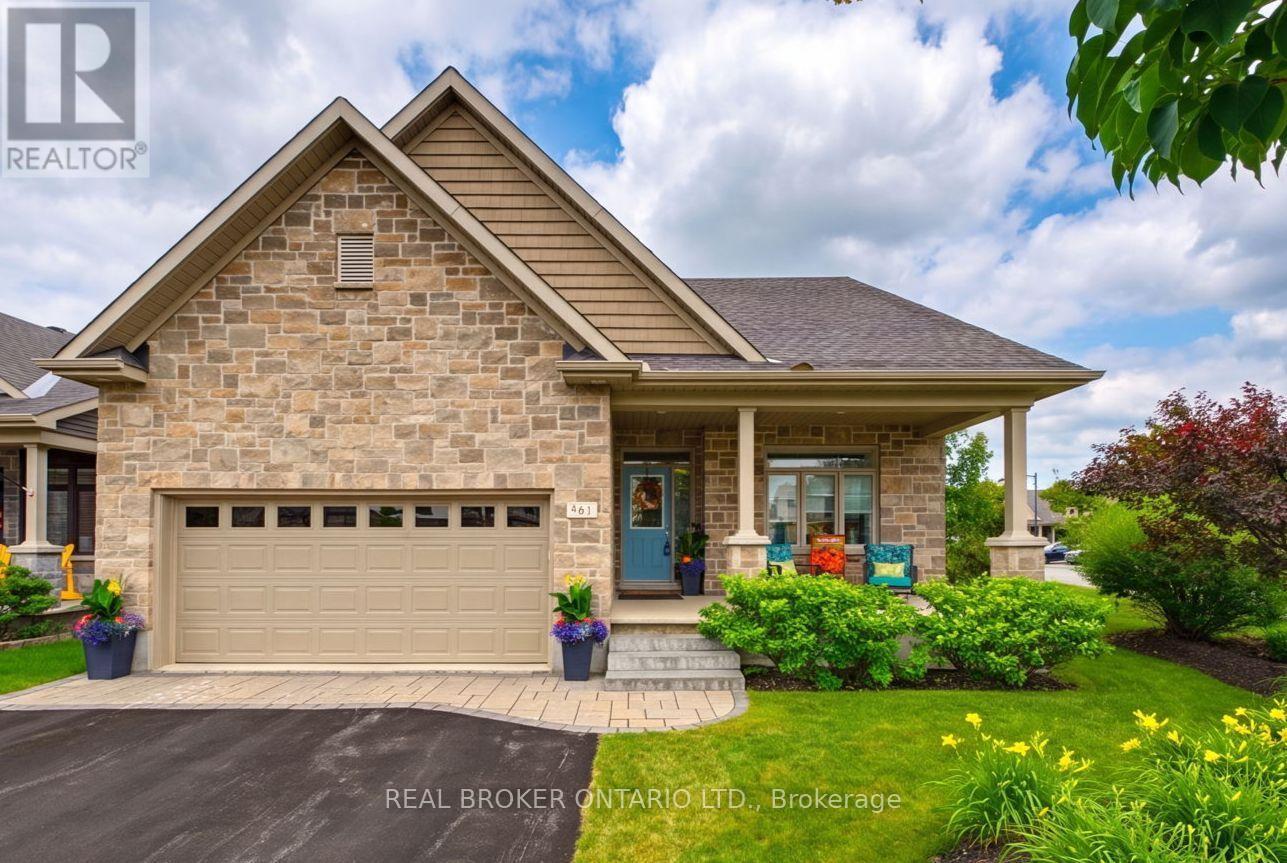
341 Bobolink Ridge
Ottawa, Ontario
Why wait for a new build? No HST on resales. IMMACULATE former EQ MODEL HOME in Stittsville is move-in ready. This Energy Star home showcases professional landscaping and interior design and offers over $100,000 in builder and owner upgrades, including a new Generac generator. In the newer Blackstone community, this property has 2400 square feet of finished living space. The smart and functional main floor is designed for both everyday living and entertaining, featuring gleaming hardwood flooring. Bright and inviting, the upgraded kitchen boasts stainless steel appliances, added pantry space, window bench seating with more storage, and a spacious eat-in area - the perfect gathering place for hosting family and friends. The sun-filled primary retreat offers desirable south exposure, a walk-in closet, and a luxurious 5-piece ensuite bath. The fully finished lower level provides an abundance of additional living space, 3rd bedroom, a dedicated bathroom, and exceptional storage with room for a workshop, gym, or sleeping quarters. Step outside to a blissful fully fenced backyard sanctuary with south exposure, a gorgeous deck and patio, and ample space for a future hot tub or inground pool. Home comes equipped with all appliances, Celebright lighting (no more having to climb ladders to hang holiday lights), and lots more. Perfectly located within walking distance to shopping, schools, parks, recreation, restaurants, and transit. This home is truly a perfect 10 - you'll be smitten the moment you walk through the door. (id:63476)
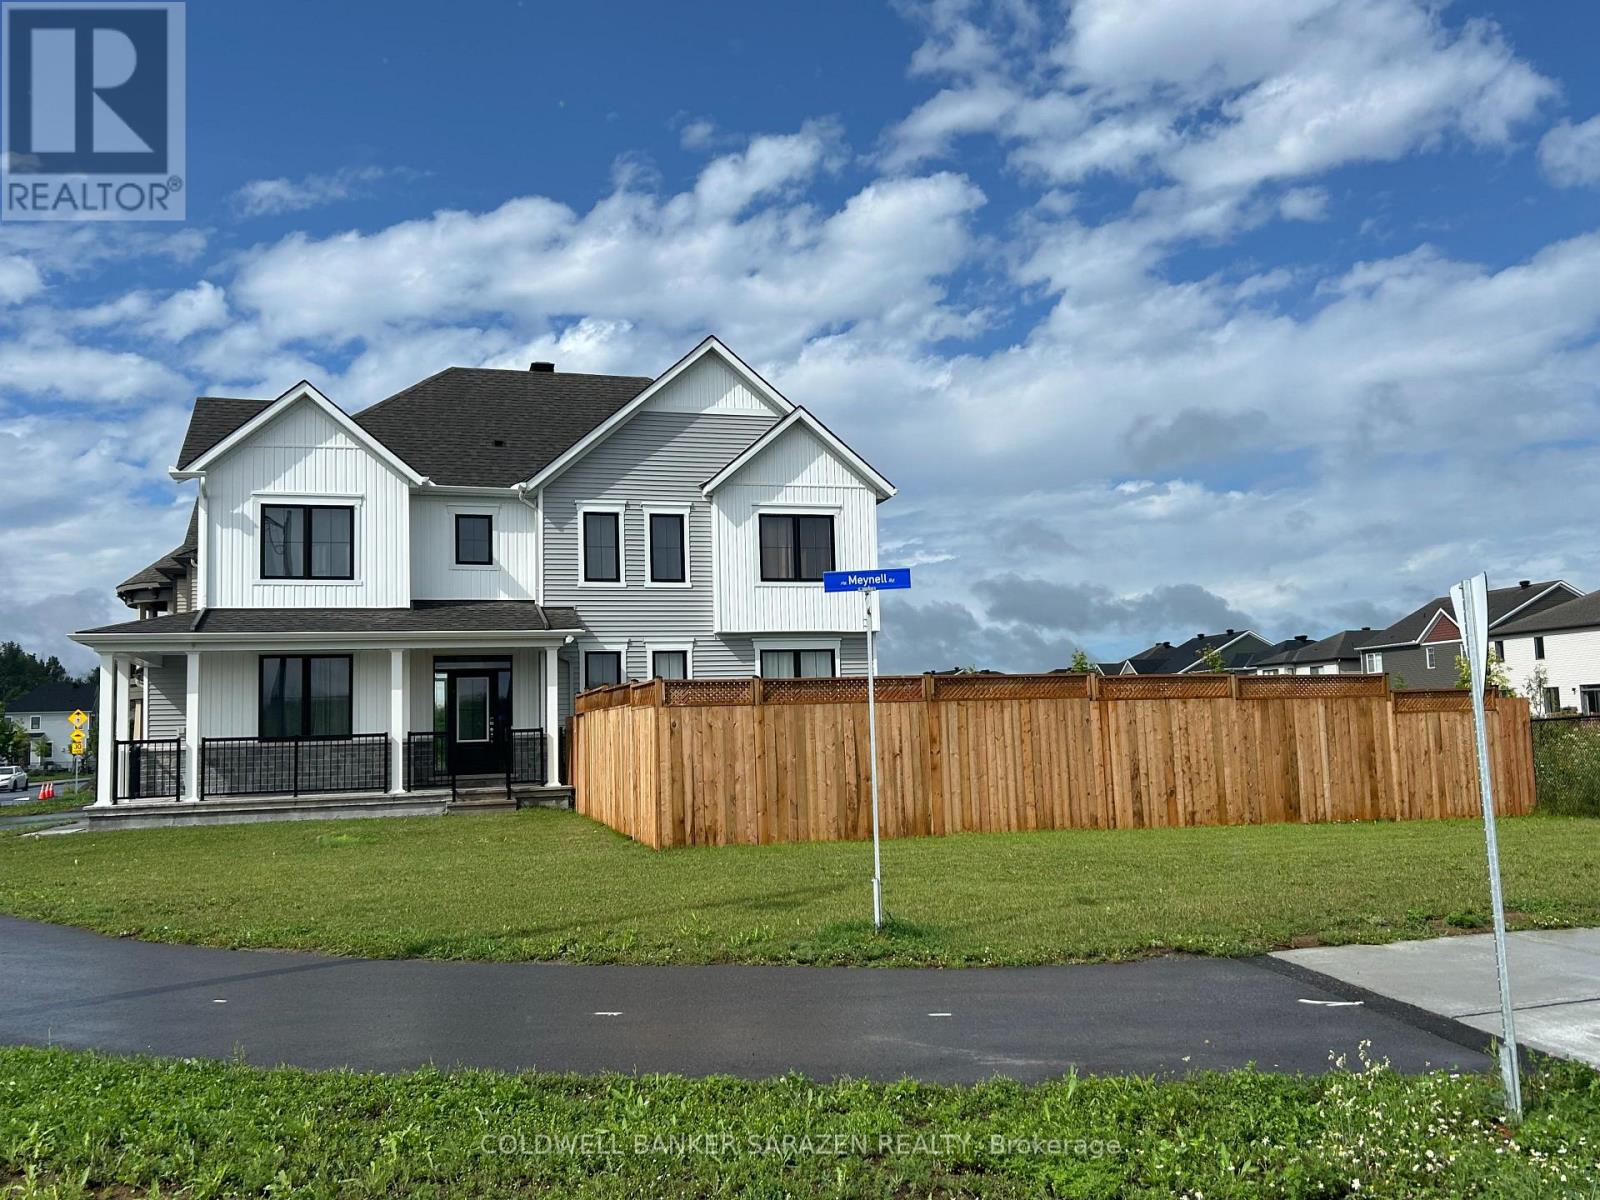
50 Green Ash Avenue
Ottawa, Ontario
Welcome to this one-of-a-kind Mattamy Woodland Corner model with 4bedrooms, 3.5 baths, and convenient home office/den & mud room on this main floor! Enter the 9 foot ceiling on main floor home, to find a cozy great room with electric fireplace 'Trivista 60', soft close doors/drawers, black pearl granite counters, LG wall over & microwave, gas stove, LG french door fridge with water dispenser! The chef's kitchen is perfect to entertain w/ ss appliances, oversized window. Tons of premium builder finishes included. The primary bedroom includes a spacious walk-in closet & 5-pc ensuite. 3 additional good sized bedrooms also on the 2nd level. Fully finished lower level adds additional 620 sq. ft. of extra space for rec room plus a full bathroom. FULLY FENCED BACKYARD. Pets allowed. No smoking. Proof of income, recent full credit report & ID to accompany all rental applications. Furnished or Unfurnished. (id:63476)
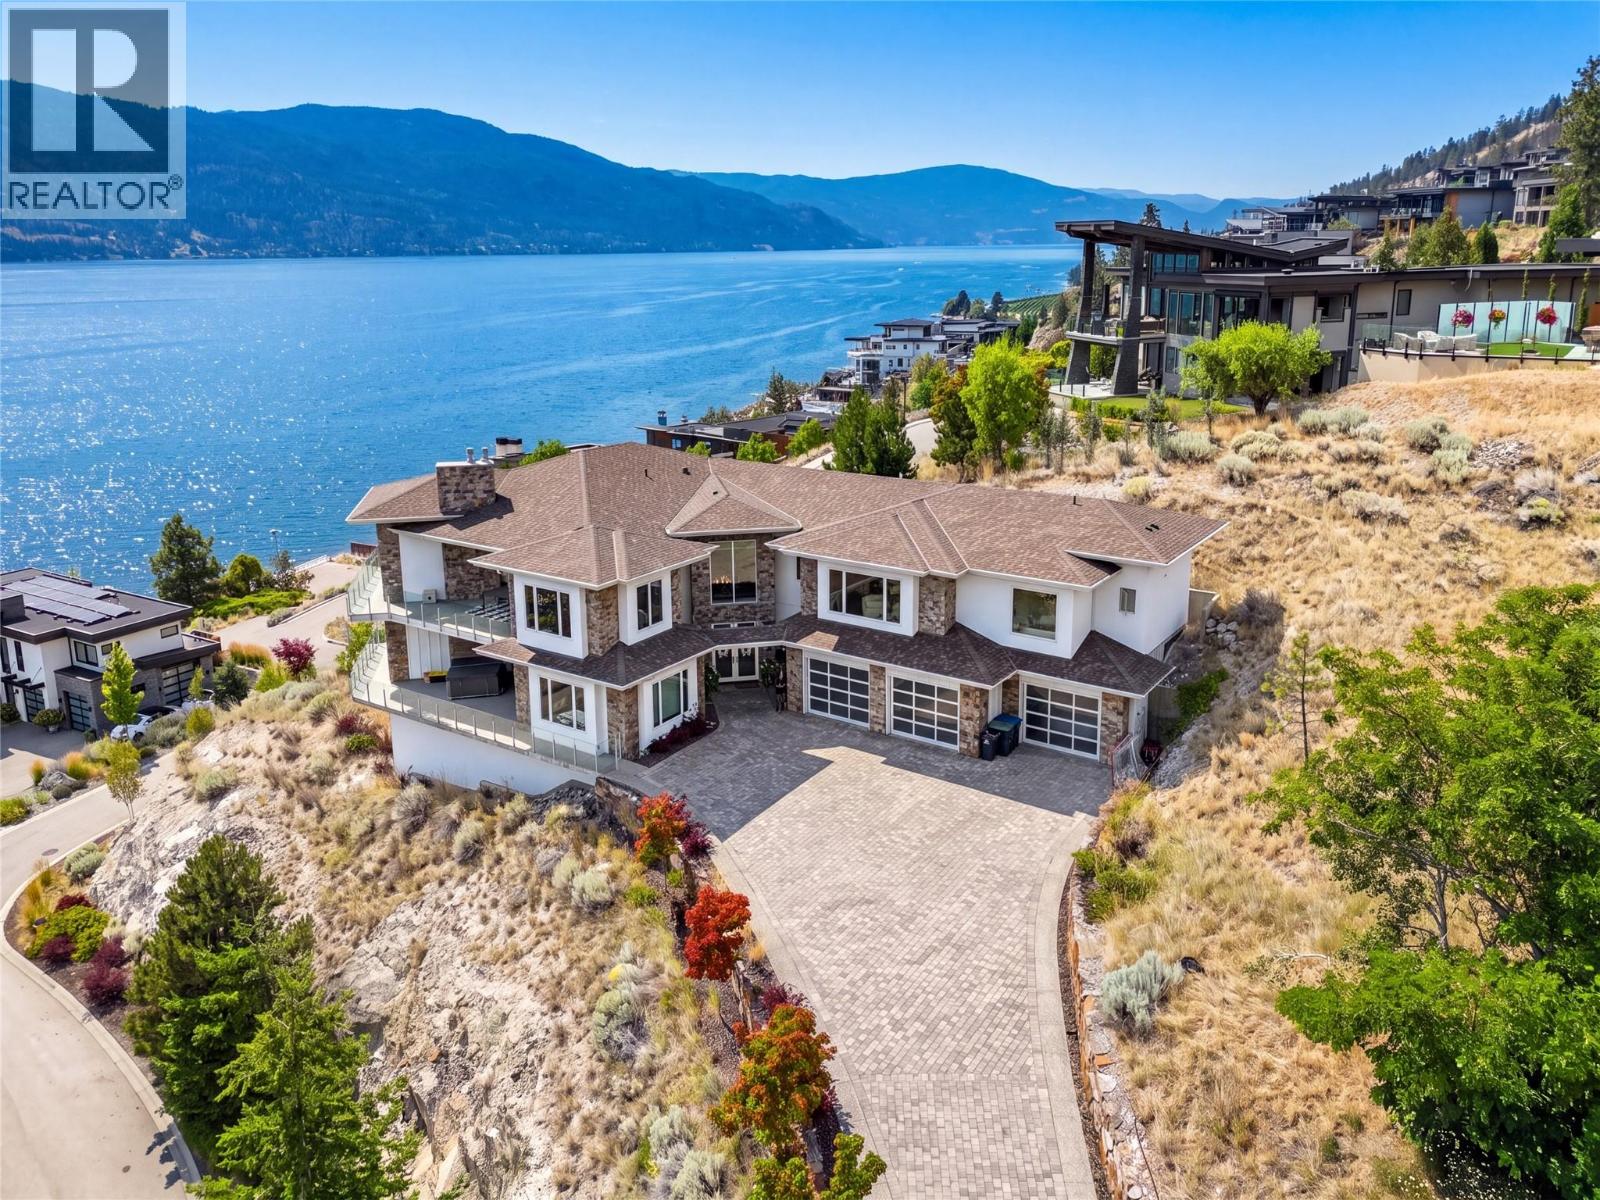
1610 Granite Road
Lake Country, British Columbia
Perched on its own private promontory above Okanagan Lake, this Lakestone estate offers something rare, a full 180 degrees of open water, with nothing between you and the horizon. Step off the elevator onto a main floor built entirely around that view, where walls of glass pull the lake indoors and late-afternoon light spills gold across the living room. The chef's kitchen is made for a crowd, with a six-burner gas range, steam and convection ovens, a pot filler, and a butler's pantry that keeps hosting effortless. The primary suite claims its own stretch of the view, paired with a jetted soaker tub, steam shower, and a wardrobe room with its own laundry. Downstairs, fresh white marble greets you at the entry leading to the entertainer's wing with wet bar, rec room, opening straight to the heated saltwater pool and courtyard. With five bedrooms across two levels, including a comfortable lower-level guest room, there's room for everyone. The whole home was just refreshed inside and out: new paint, all-new lighting, a statement chandelier, and new washers and dryers on both floors. This home offers in floor radiant heat and the low-maintenance xeriscaping makes it a true lock-and-leave, so summer evenings on the awning-shaded decks stay easy. As a Lakestone resident you'll have the clubhouse, pool, hot tub, tennis courts, and lake access moments away. Come stand on the deck and see it for yourself. (id:63476)
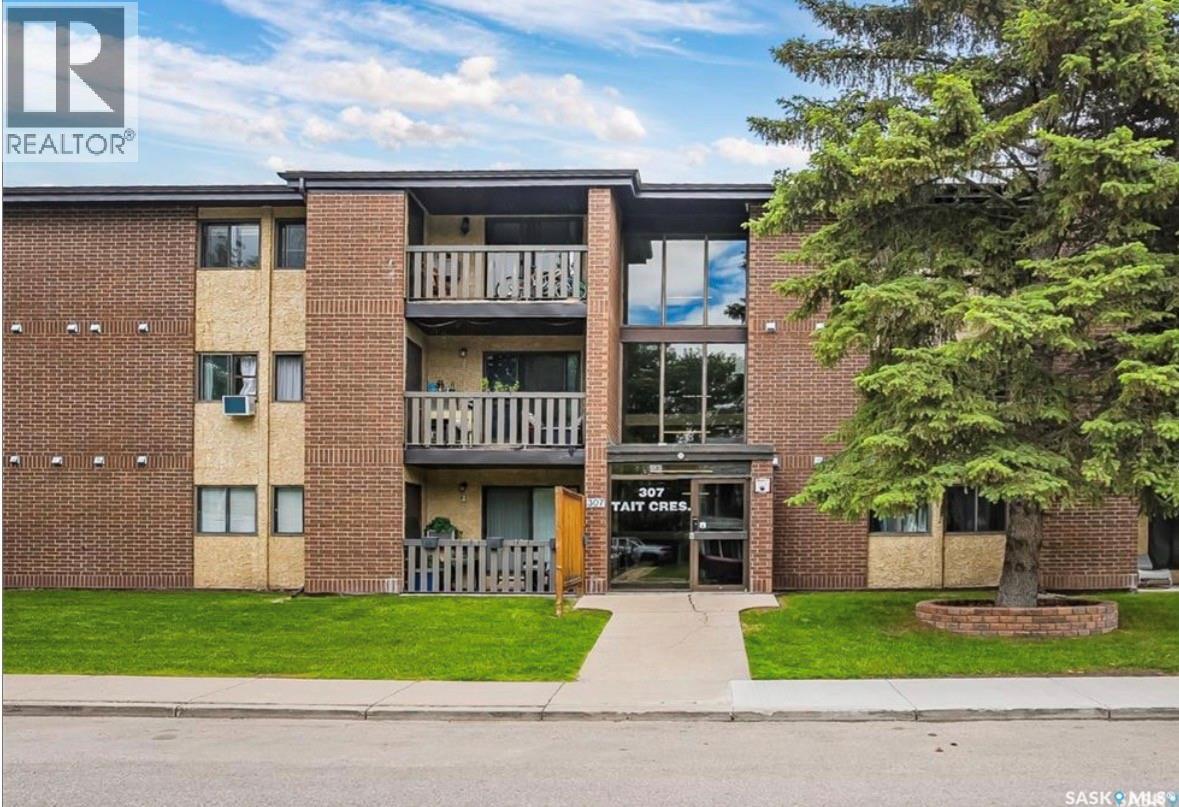
104 307 Tait Crescent
Saskatoon, Saskatchewan
Excellent condo that has been tastefully updated throughout with fresh paint, new kitchen cabinetry, and a bathroom vanity. The bright and open floor plan features a spacious living room, generous dining area, and a well-appointed kitchen with ample cabinet space. There are two comfortable bedrooms, a full bathroom, in-suite laundry, and excellent storage, including a private storage room. The main-floor location offers the added convenience of direct access to a private patio, providing a quiet space to relax. Ideally located with easy access to the University of Saskatchewan, public transit, shopping, parks, and other amenities. (id:63476)
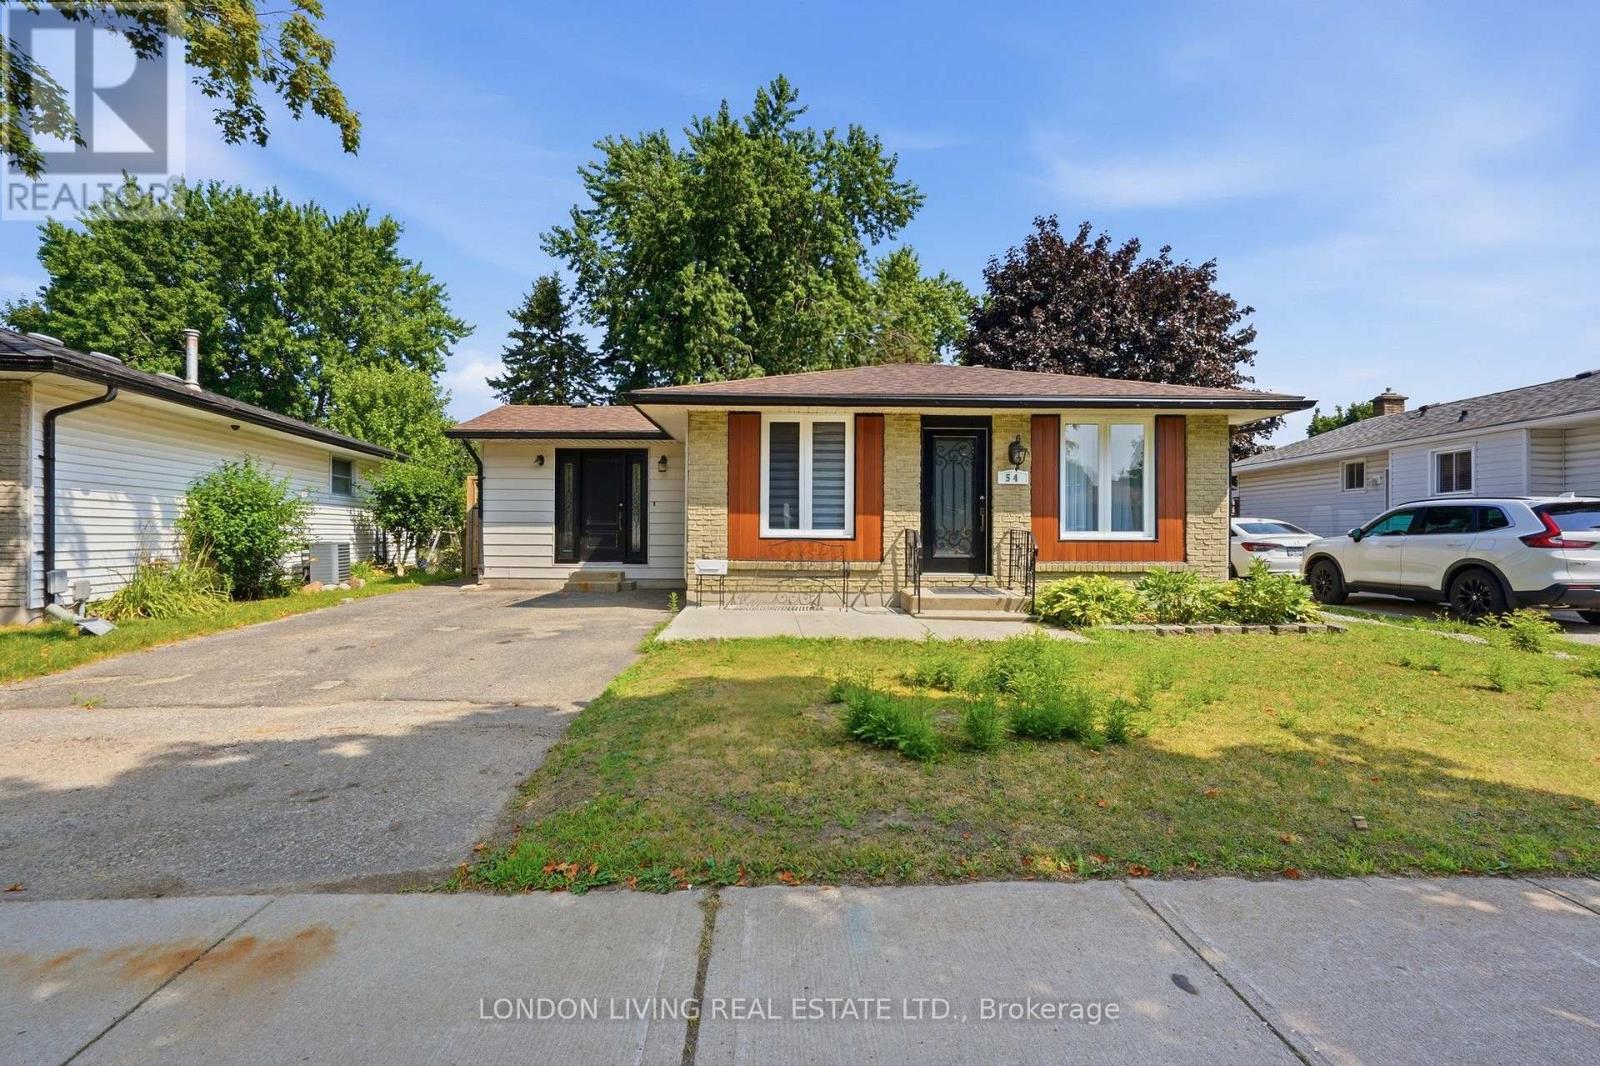
54 Nicholas Crescent
London South, Ontario
Beautifully updated and move-in ready, this 3+2 bedroom, 2 full bath family home offers maple hardwood flooring on the main level, ceramic tile in wet areas, a bright kitchen with skylight, NEW windows, NEW furnace, NEW exterior doors, and fresh paint throughout. Main-floor laundry and an extra-large mudroom with independent entrance and sliding doors to the fully fenced backyard add everyday convenience, while the concrete patio is perfect for outdoor enjoyment. The newly renovated basement offers excellent in-law potential with electrical ready for an additional stove and hookups for a second washer and dryer. (id:63476)
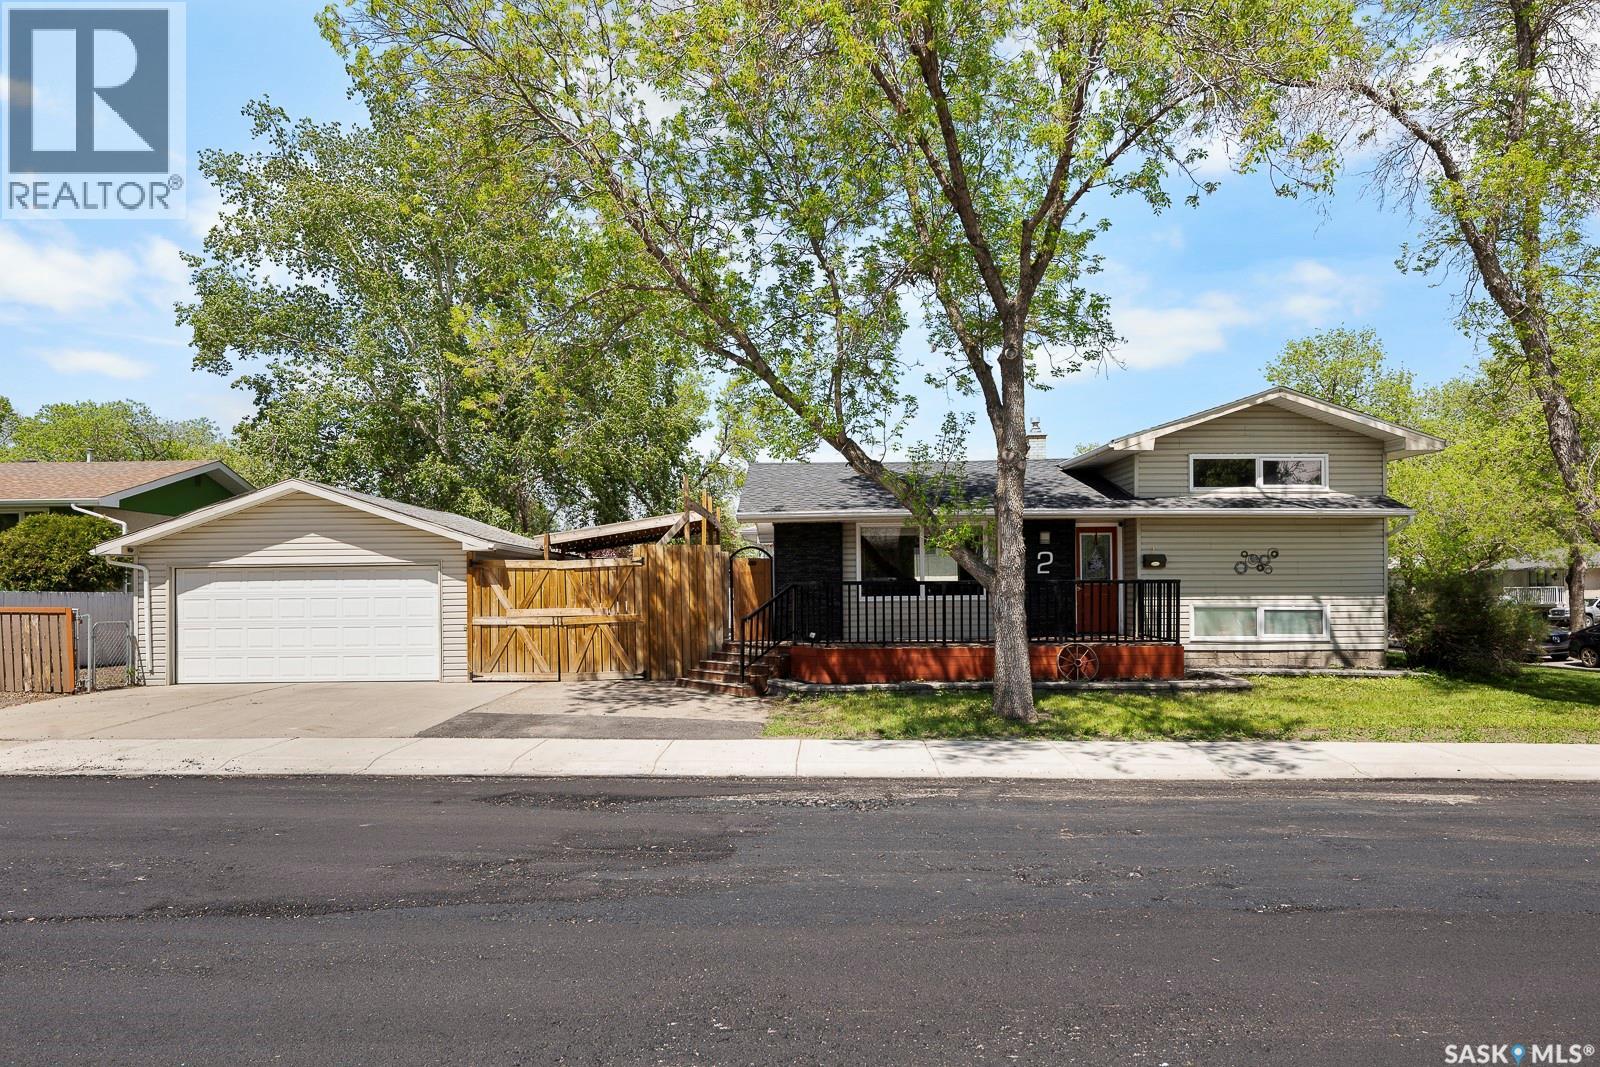
2 Pleasantview Bay
Regina, Saskatchewan
Welcome to 2 Pleasantview Bay, a charming and inviting 3-bedroom, 2-bathroom 4-level split located in the family-friendly neighbourhood of Uplands. From the moment you step inside, you’ll appreciate the bright and welcoming main level, where the living room, dining area, and kitchen connect seamlessly to create a comfortable and functional heart of the home. The upper level features two generous bedrooms and a full bathroom, while the lower level offers a spacious primary bedroom complete with its own ensuite and walk-in closet. On the bottom level, you’ll find a versatile rec room that’s perfect for entertaining, along with a den that makes an ideal home office, hobby room, or quiet retreat. With multiple levels of living space, this home offers the perfect balance of openness and privacy for growing families or anyone in need of extra room. Outside, enjoy the newly landscaped backyard, freshly stained deck and fence, and the convenience of a detached garage. Ideally located close to schools, parks, and shopping, this lovely home is a fantastic opportunity to settle into one of the city’s most welcoming neighbourhoods. (id:63476)
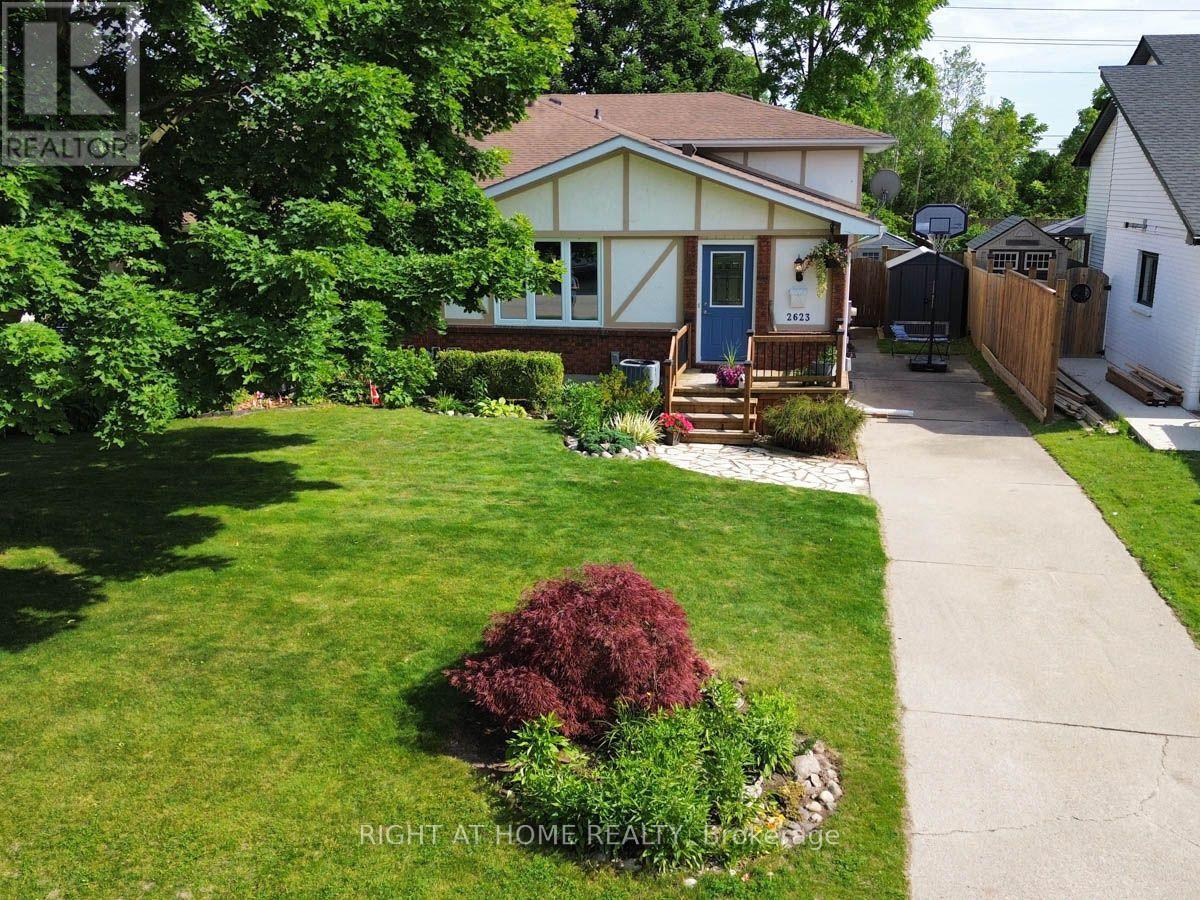
2623 Kaymar Crescent
Sarnia, Ontario
This four-level backsplit puts you right in the heart of Brights Grove. 4 bedrooms, 1.5 baths, updated throughout with new flooring, fresh paint and vinyl windows. The layout delivers: kitchen, dining and living on the main level flow comfortably without feeling wide open; each space has a purpose. A generous family room opens to a fully fenced, landscaped backyard through patio doors. Main floor primary with private ensuite and r/i shower. 3 Upper bedrooms with built-in closets share a full 4-piece bath. Waterproofed basement with laundry, workshop and serious storage. Steps from 8 kilometers of lakefront trails, beaches and close to all amenities. (Bright's Grove PS is the only elementary school in Canada that fronts directly onto Lake Huron) This is the community people drive past on weekends wishing they lived here. Now you can! (id:63476)
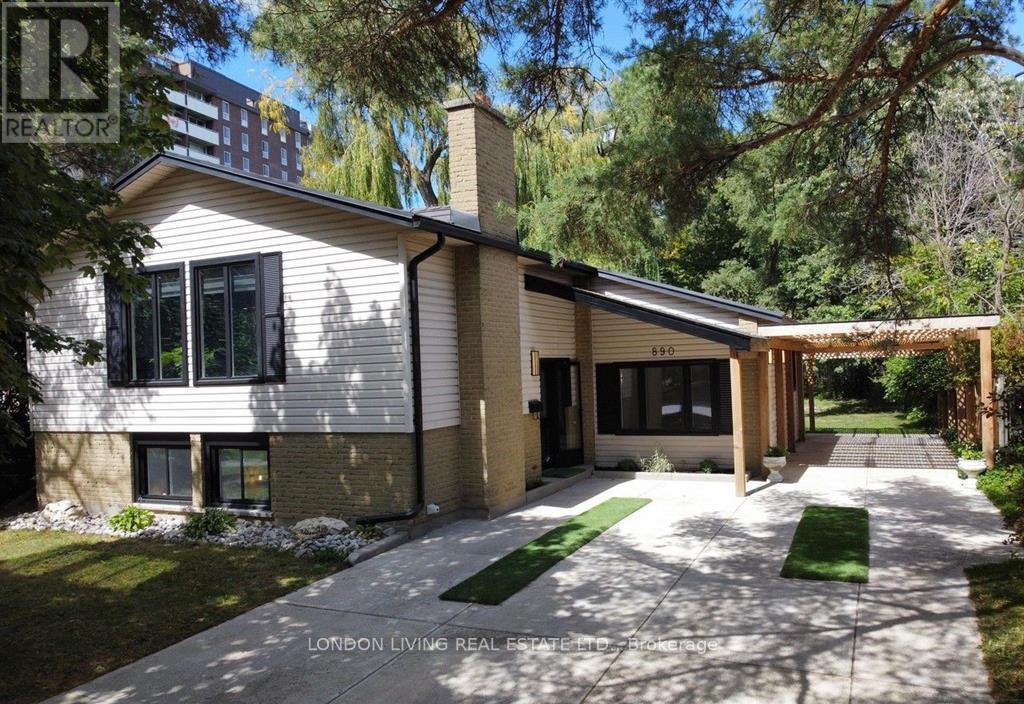
890 Viscount Road
London South, Ontario
A Home That Redefines Modern Living & Timeless Elegance. This remarkable generational home has been thoughtfully renovated to blend modern design with timeless charm. MAIN Level: An open-concept masterpiece featuring 3 spacious bedrooms, a custom-built modern kitchen s stylish coffee station and chic bar area. Every detail has been carefully crafted with built-ins and finishes that exude elegance and functionality. LOWER Level: Discover a bright master retreat where classic character meets contemporary comfort. BASEMENT Suite: A private one-bedroom unit with its own entrance is complete with a practical yet stylish kitchen, ideal for extended family or guests. Commercial Space: A stylish, self-contained office perfect for professionals seeking the convenience of working from home without compromising on style. This is more than a home - its a lifestyle retreat offering elegance, versatility, and a touch of luxury. (id:63476)
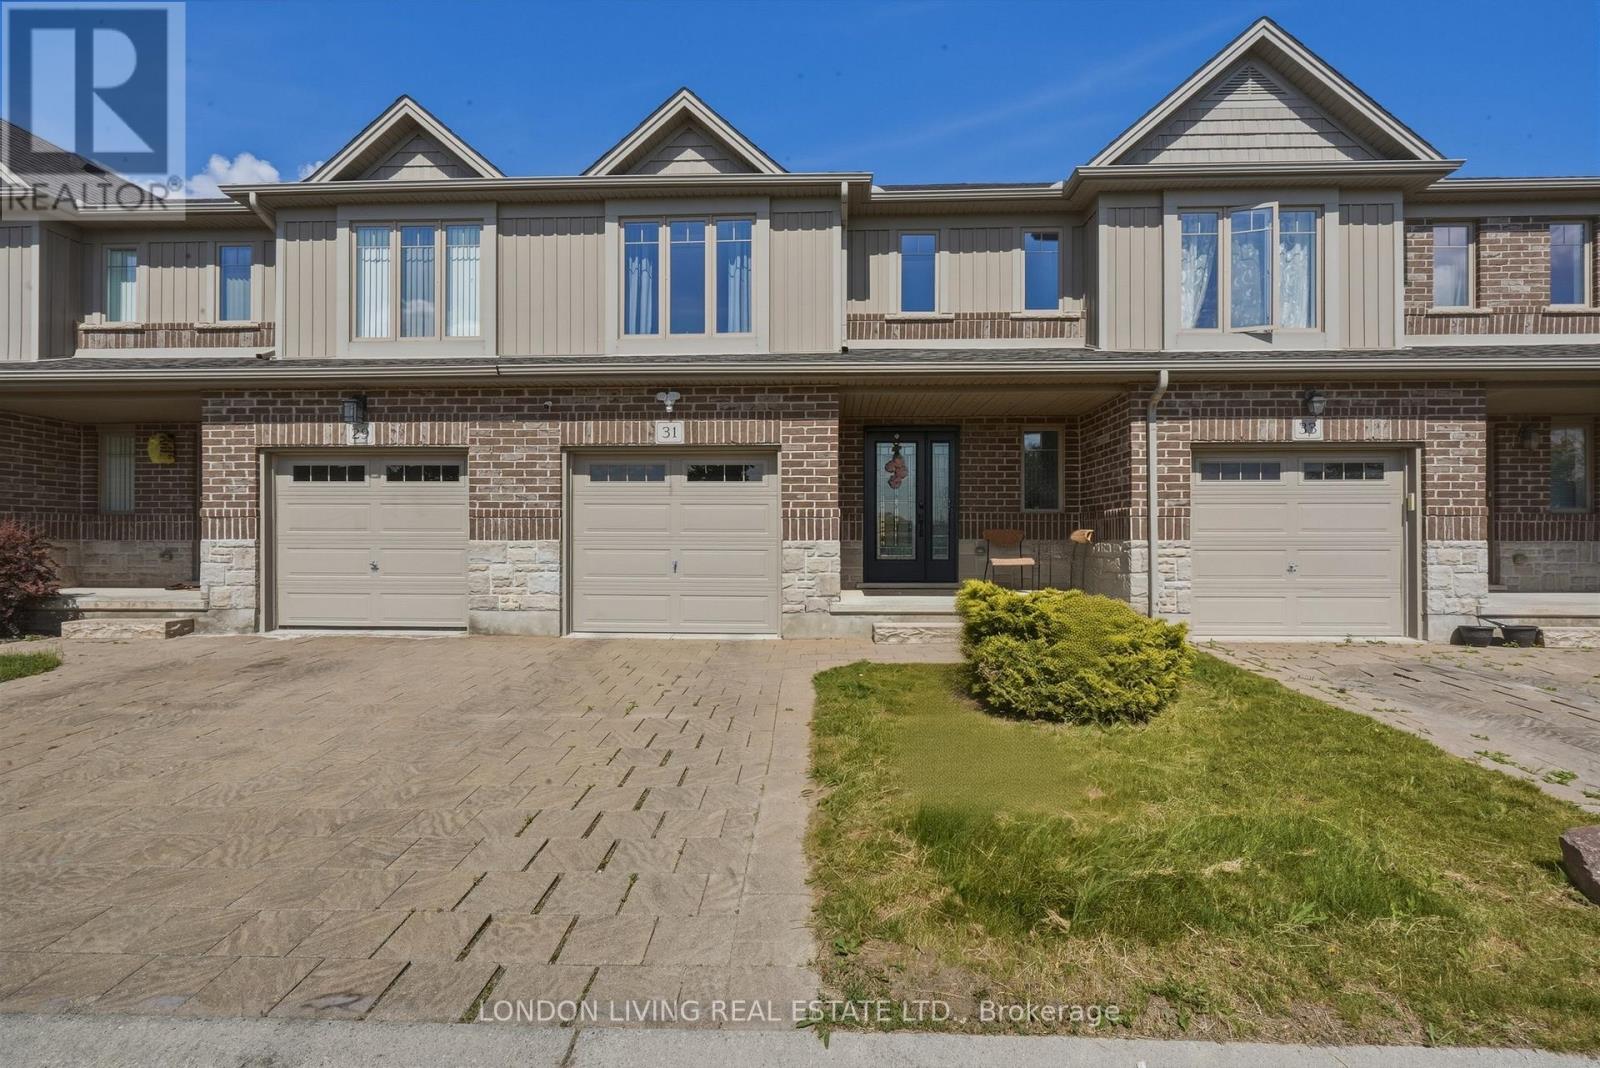
31 - 2031 Pennyroyal Street
London North, Ontario
Welcome to this warm and inviting family home nestled in a highly desirable condominium community, where comfort, convenience, and everyday living come together beautifully. This spacious 2-storey residence features 3 generous bedrooms, 3 full bathrooms, and a convenient powder room, offering plenty of room for a growing family to live, relax, and thrive.The bright, thoughtfully designed layout creates an ideal setting for both daily life and entertaining. Whether you're hosting friends or enjoying quiet family evenings, the home's functional flow makes every space feel welcoming. The finished basement adds valuable living space with a comfortable TV/recreation area, a guest bedroom, and a full bathroom-perfect for visiting family members, teenagers seeking their own retreat, or a flexible home office setup.Recent updates enhance both style and peace of mind, including beautiful ceramic tile flooring throughout the kitchen and foyer, a new main entrance door, and a new furnace and central air conditioning system installed in November 2025, ensuring year-round comfort for years to come.Enjoy the everyday convenience of a covered garage with remote opener and direct inside entry, making arrivals and departures effortless in any season. Situated in a family-friendly neighbourhood close to parks, schools, shopping, and everyday amenities, this move-in-ready home offers the perfect backdrop for creating cherished memories and enjoying the lifestyle your family deserves. (id:63476)