
3027, 25074 South Pine Lake Road
Rural Red Deer County, Alberta
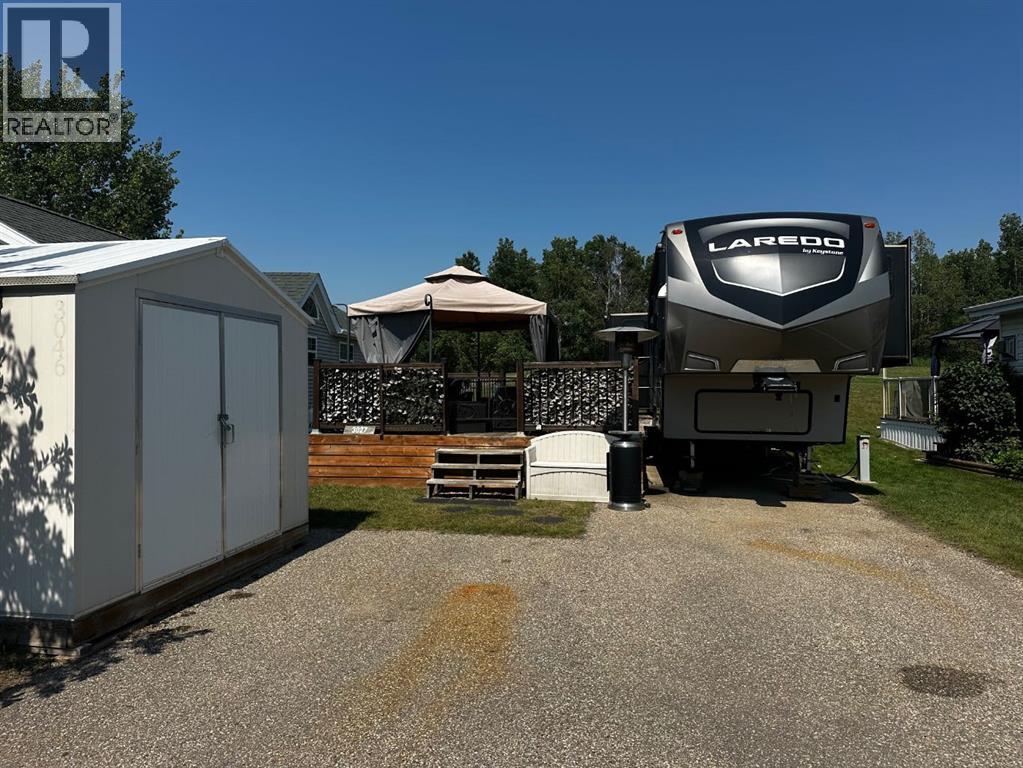
Recreational lot with trailer in place in the Fairways Phase 3 of Whispering Pines Resort and Golf Club. The unit is included with the lot, as well as a deck with a gazebo, storage shed, and wood storage box. The unit is a 2019 Keystone 37.5ft with tons of storage for all the family gear, the convenience of an outdoor shower to wash off the sand from the beach and an outdoor bar fridge, cabinet storage, countertop, slide-out cooktop and sink for clean-up. Inside, a masterful layout includes sleeping for 8 with a rear bunk-style room, pull-out twin couch and 1/2 bath space. Fold-down dinette and a king-size bed in the primary bdrm, loads of storage options completed by an ensuite-style 3pc bath. The kitchen features an island space with sink, full-size fridge, microwave, propane cooktop and stove outfitted with an enormous pantry space tied together with a combo washer/dryer unit. Bask in the sun on a southwest exposure deck with gazebo and seating for 6 around a propane fire table, power awning for additional cover and BBQ to feed family and friends!! Additional storage shed beside parking for 2 and wood storage out back situated just off the 18th Tee of the 18-hole Championship golf course. Pine Lake offers a great community feel with tons of amenities to keep the family fun running all season long, with an Indoor pool, hot tub & gym space as well as coin-op laundry facilities. Take a night off from cooking at the Pines Restaurant with an amazing patio space overlooking the lake. Beach access through Phase 2 and marina spaces & community garden plots can potentially be obtained through the administration office (subject to availability). The central park features a jungle gym, pickleball court & beach volleyball court. With so many perks and things to do, why not join us this summer for lake life living!! (id:63476)
516 Carpenter Bald Hill Road
Shannon, New Brunswick
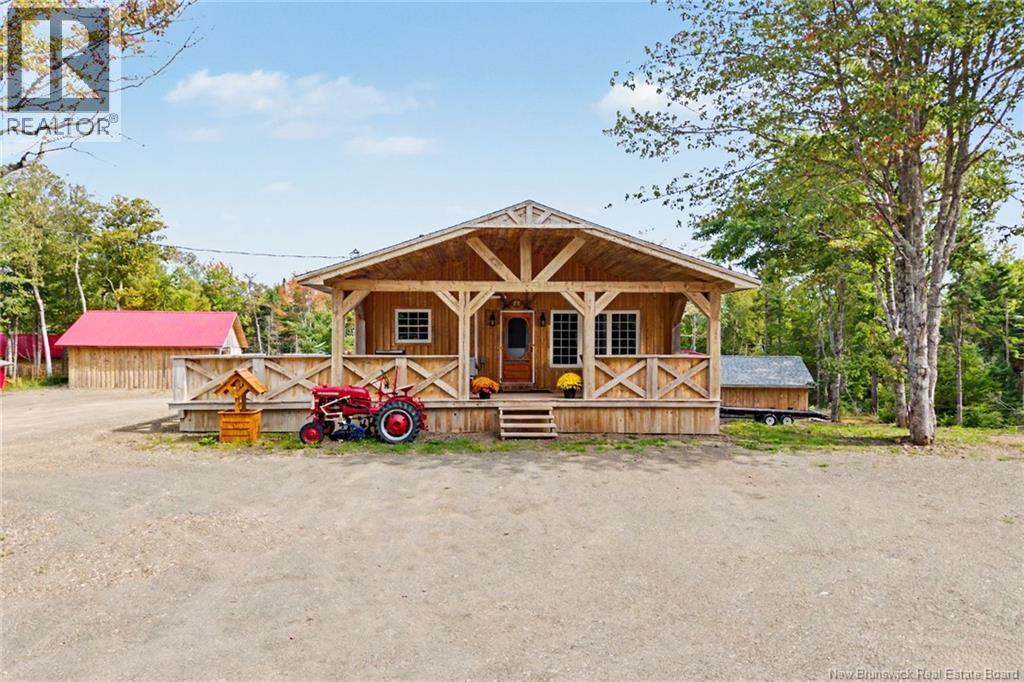
It is not every day that something truly special comes on the market, and this remarkable property needs to be seen to be fully appreciated. Custom built with incredible attention to detail, this beautiful 3 bedroom, 2 bathroom country property sits on over 21 acres and offers a rare combination of character, privacy, versatility, and opportunity. A privately fenced entrance welcomes you in, setting the tone for a property that feels removed from the ordinary. From the moment you arrive, the country charm is undeniable, with a large wraparound porch overlooking mature maple trees,open space,outbuildings, and endless possibilities. Perfect for those dreaming of their own small farm, keeping horses, growing food,tapping maple trees,pursuing self sustainability, running a workshop, or simply enjoying the outdoors, this property offers the space and infrastructure to make it your own. Inside, beautiful pine finishes create a warm country feel that perfectly complements the setting. The main level features a spacious open concept kitchen and living area with a large island, custom cabinetry, and granite countertops. Upstairs, the generous primary bedroom and second bedroom offer private space, while the lower level features a magnificent third bedroom and additional living space. A bright sunroom with a dedicated hot tub area offers the perfect place to relax and take in peaceful country views year-round. Outside, the possibilities continue with a detached garage, woodshed, cow corral, chicken coop, mature maple trees suitable for tapping, and six versatile outbuildings ready for farming, workshops, storage, a home based business, recreational pursuits, or whatever vision you bring. Have animals, grow, create, work, store your toys,pursue hobbies,enjoy nature, and build a lifestyle. One of a kind and filled with character, this is the kind of property that rarely comes along with so much already in place. Don't miss out on this beautiful property,book your showing today! (id:63476)
5973 Imperial Road
Malahide, Ontario
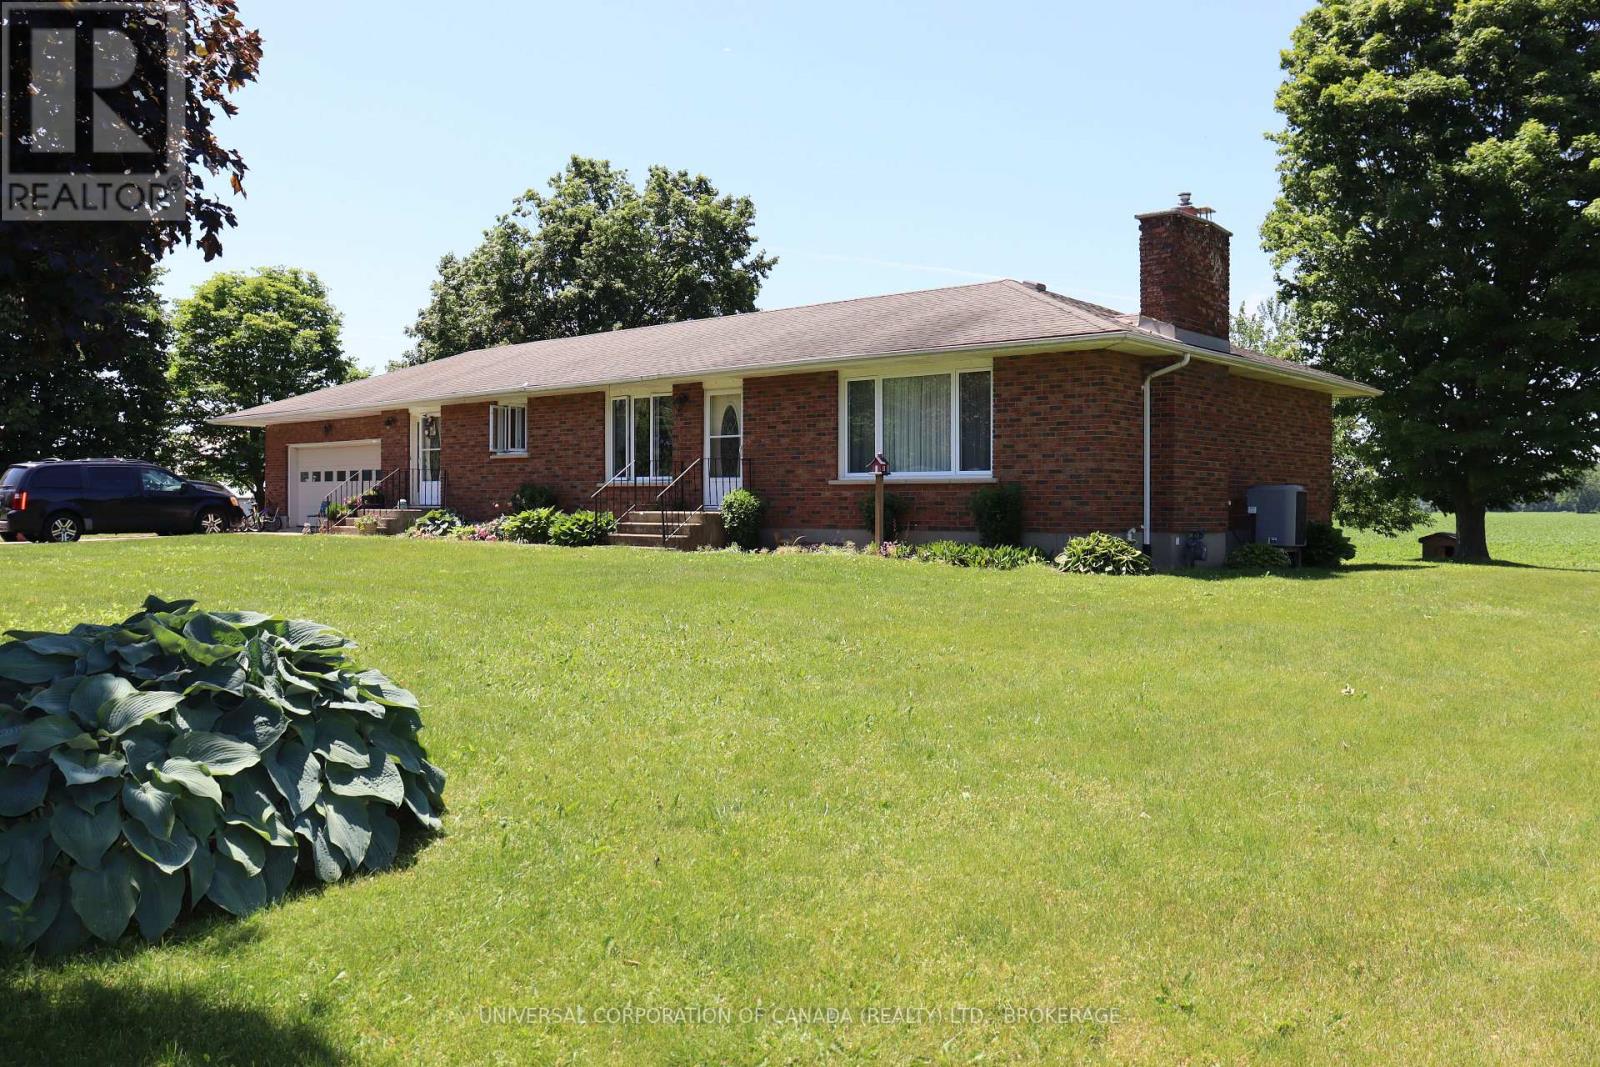
Wonderful Country Location, enjoy amazing sunsets from the private back deck, great gardening soil and majestic trees. This brick ranch offers 1775 square feet of finished living area on the main floor, 2 1/2 bathrooms, beautifully finished spacious lower unit.Lots of storage plus a double attach and heated garage. Two well designed kitchens, one with quartz counter (id:63476)
9082 Ferne Drive
Strathroy-Caradoc, Ontario
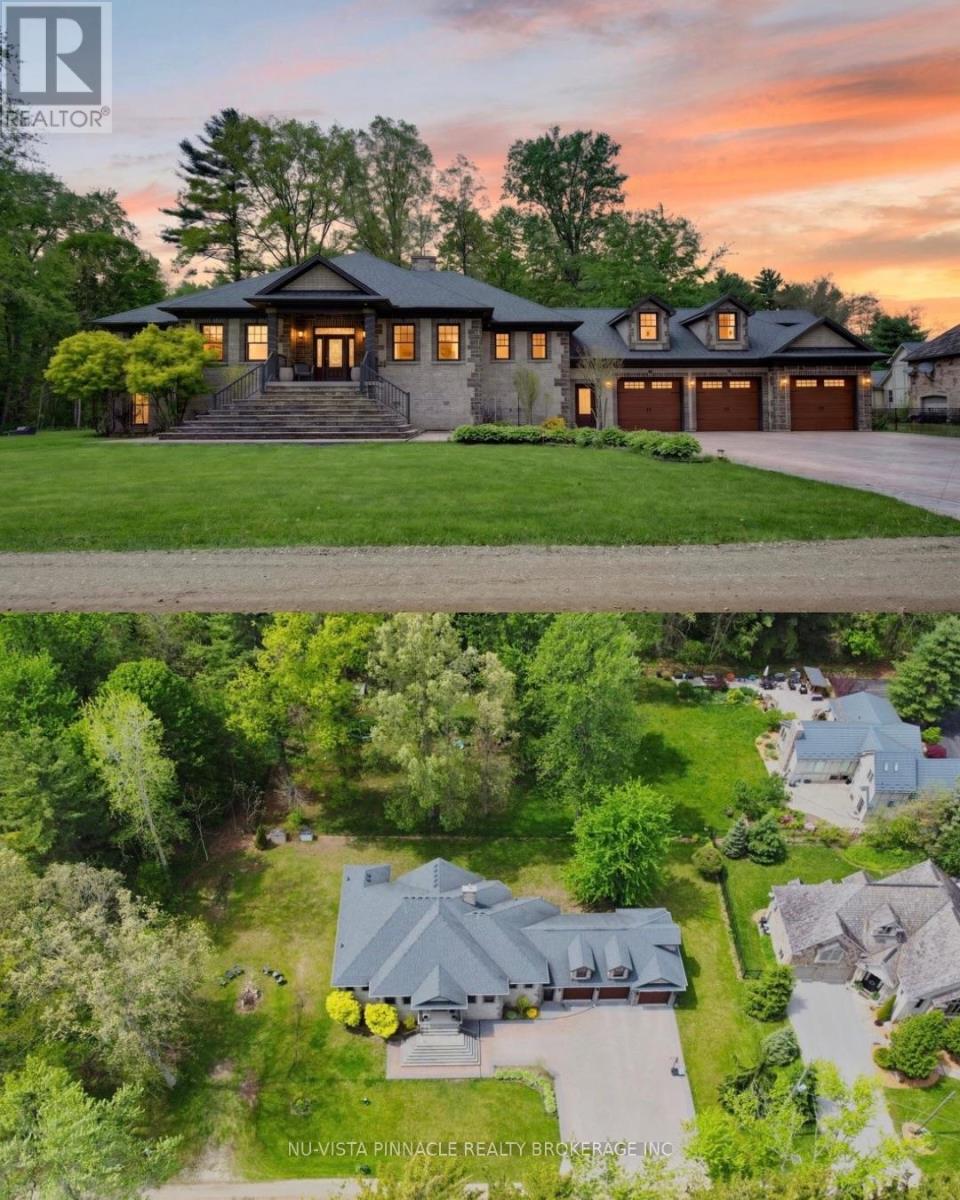
Minutes from London, this extraordinary custom-built raised ranch sits on a half-acre lot with no neighbours in front, offering timeless Victorian-inspired design, modern luxury, and exceptional craftsmanship throughout. Featuring a concrete driveway, heated 3-car garage with backyard access, including an extended third bay large enough to accommodate 2 small vehicles, this home was designed for both comfort and entertaining. Inside, you'll find premium hardwood flooring, crown moulding, rich oak accents, and a grand foyer that leads into elegant yet inviting living spaces. The chef-inspired kitchen is equipped with appliances, oversized island, quartz and granite countertops, full Butler's kitchen, and wet bar area, seamlessly connecting to the great room and expansive covered outdoor space. The luxurious primary suite offers deck access, heated floors in the spa-like 6-piece ensuite, and a spacious walk-in closet, while 2 additional main floor bedrooms each feature private ensuites and the upper-level guest suite is ideal for multigenerational living. The bright lookout lower level with oversized windows is already roughed in for additional bedrooms, bathrooms, rec room, gym, and wine cellar. Additional highlights include elevator access from the garage to all levels, radiant heated floors in bathrooms and laundry, solar rough-in, RV parking, and driveway space for up to 14 vehicles. (id:63476)
33 Montego Bay Crescent
Kingsville, Ontario
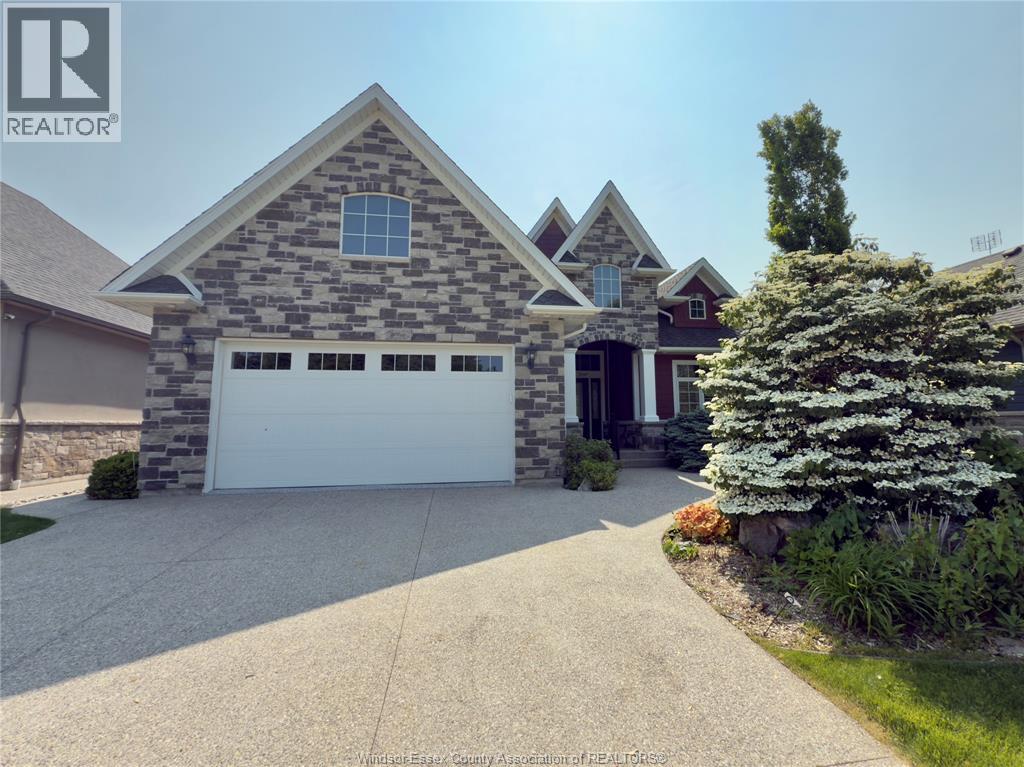
For the boater who wants their boat at their back door. The down-sizer ready to simplify. The retiree who's earned this. The family craving lake life without the lake price tag. Welcome to Catalina Cove Estates, Kingsville's best-kept secret and its most sought-after private canal community, quietly tucked along the shores of Cedar Island. Built in 2014, this fully custom ranch was designed for one thing: easy, elevated one-floor living. Step inside to an open-concept space where nothing was an afterthought — Cambria quartz counters, custom Windmill cabinetry, stainless appliances, engineered hardwood, tray ceilings, a gas fireplace, and a primary suite with a walk-in closet and full en-suite. But the real magic happens outside. Over 40 feet of deeded breakwall puts your boat steps from your back door, with direct passage out to Lake Erie. Pour your coffee, walk out to the stamped concrete patio, and watch the sun turn the canal into glass, there's nowhere else you'll want to be. This isn't just a home, it's a community. Cedar Island beaches, Kingscoast Winery, the marina, the bakery, Cedar Creek, and the Yacht Club are all a short stroll away. The kind of place where neighbours become friends and summers become the stories you tell for years. Downstairs, a full unfinished basement with rough-in bath is a blank canvas ready for your home gym, theatre, or extra bedrooms. James Hardie siding, central vac, a full alarm system, and an epoxy garage floor complete this thoughtfully built package. Waterfront opportunities like this don't sit around long. Privacy, community, and single-floor living all in one address. Here, every day feels like a getaway. Call today to book your private tour. (id:63476)
35 Malakoff Street
St. Thomas, Ontario
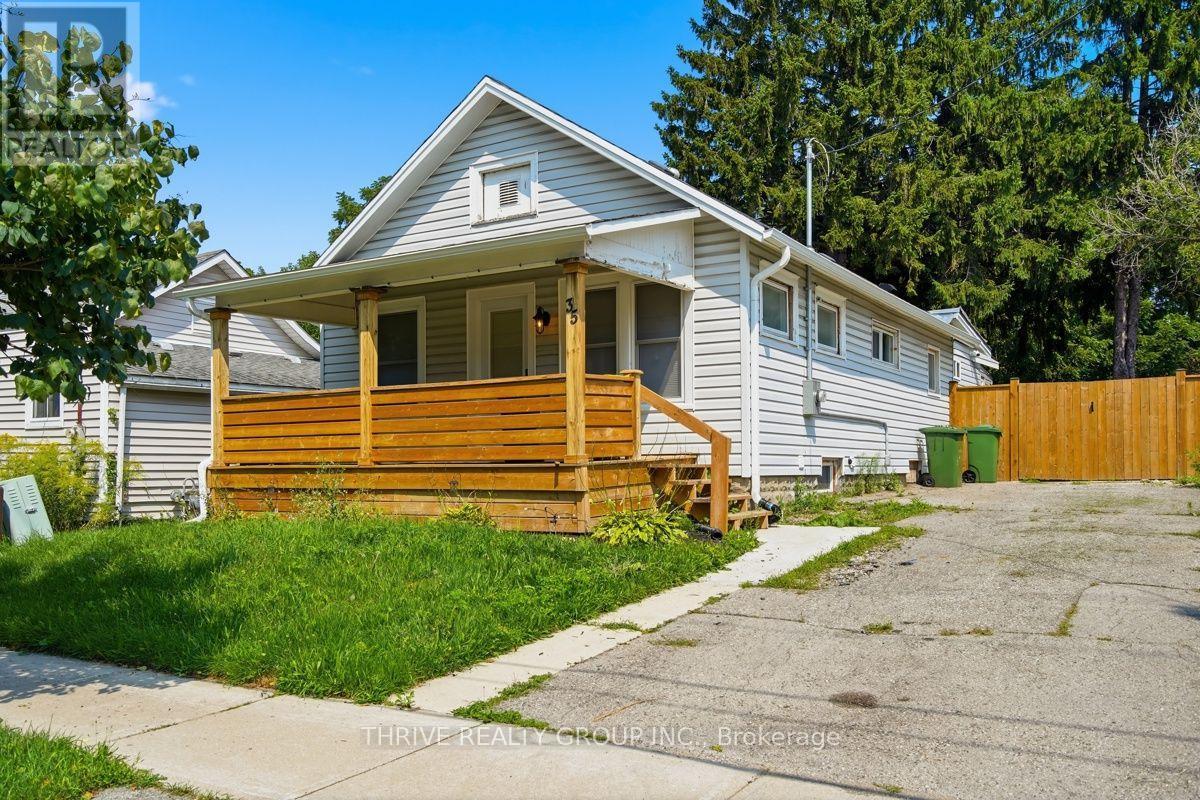
Welcome to 35 Malakoff Street, a fully renovated 2+1 bedroom, 2 bathroom home located in the heart of St. Thomas in a family-friendly neighbourhood. The main floor features an open-concept kitchen with newer appliances, dishwasher, microwave, peninsula seating, warm colour tones and charming wood accents throughout, along with spacious dining and living areas. Upstairs, you'll find two generously sized bedrooms, a 4-piece bathroom and a versatile bonus room that could be used as a family room, additional bedroom, home office or sunroom, complete with extra storage and a convenient side entrance. Enjoy a covered front porch, newer rear deck and fully fenced backyard. The finished basement offers an additional bedroom, 3-piece bathroom, laundry area and storage room. With a newer furnace and central air conditioning (2026), this move-in-ready home is an excellent option for first-time buyers, downsizers, young professionals or small families. (id:63476)
1206 Yuel Way
Saskatoon, Saskatchewan
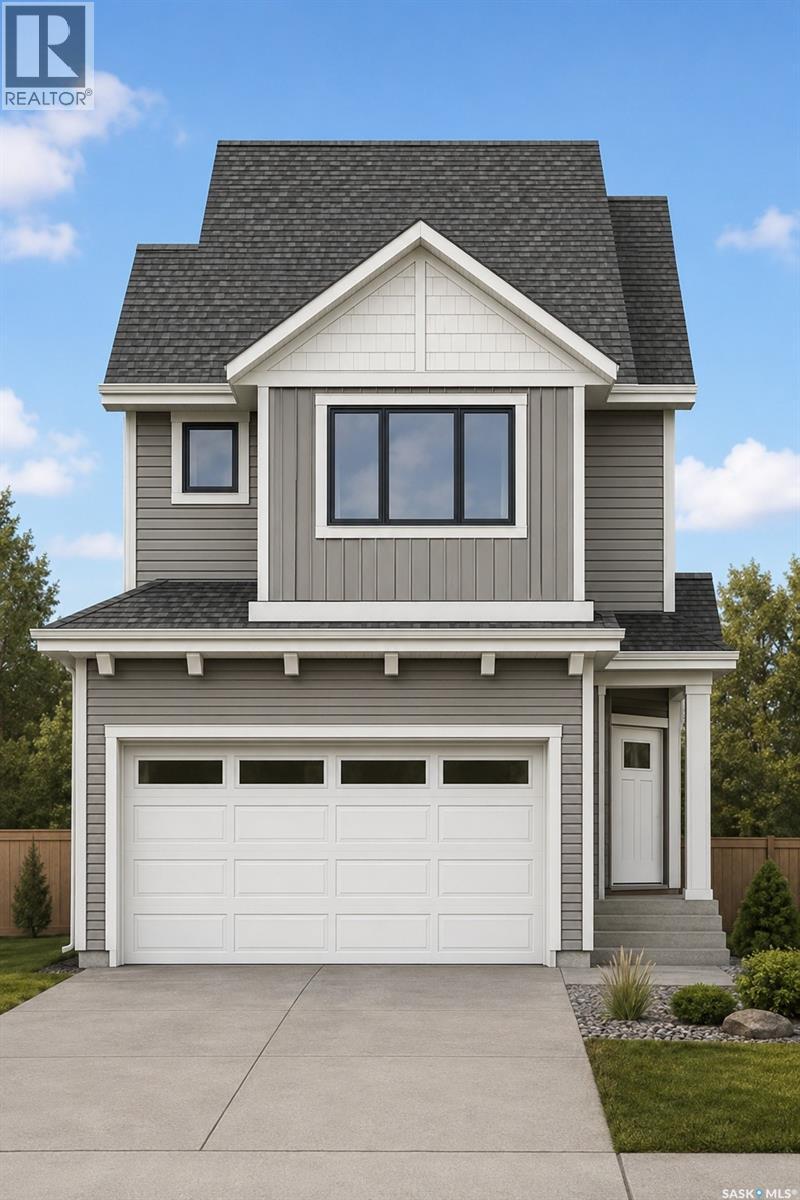
Welcome to the "Wasserberg" - Ehrenburg's 4 bedroom home with a bonus room! This family home is situated on a mini PIE SHAPED lot, leaving you extra space in your back yard. The house offers a very functional open concept layout on main floor. Kitchen has quartz countertop, tile backsplash, eat up island, plenty of cabinets as well as a pantry. Electric fireplace in the living room. Upstairs, you will find a bonus room and 4 spacious bedrooms! The large master bedroom has a walk in closet and a large en suite bathroom with double sinks. Home has a side entry for a future legal basement development. Basement is open for your development. This home will be completed with front landscaping, front underground sprinklers and a concrete driveway! To be completed this winter. Call for more details! (NOTE: the pictures are of a previous build of the same model. Finishing colours may vary). (id:63476)
1222 Yuel Way
Saskatoon, Saskatchewan
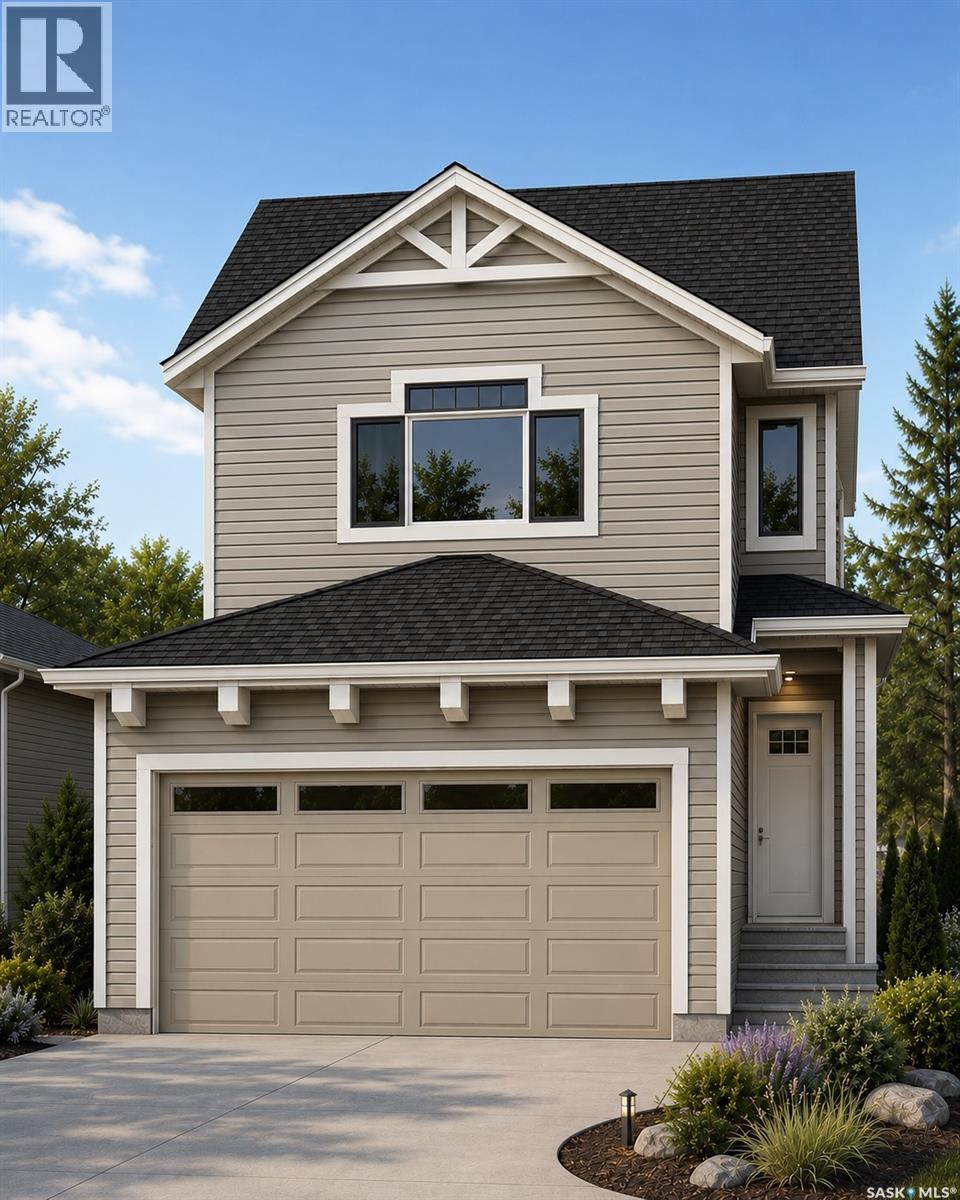
Welcome to "The Holdenberg" - This Ehrenburg home offers open concept layout on main floor that has a spacious living room with stone surround fireplace. Kitchen has quartz countertop, tile backsplash, very large eat up island, plenty of cabinets. Upstairs, you will find a BONUS room with vaulted ceilings and 3 spacious bedrooms. The master bedroom has a walk in closet and a large en suite bathroom. Double car garage with direct entry into the house. The side entrance allows you to finish the basement with the possibility of a legal basement suite. This home will be completed with front landscaping, front underground sprinklers and a concrete driveway! To be completed this winter. Call your REALTOR® for more details! (NOTE - pictures are of a previous build - same model, but different finishing colors) (id:63476)
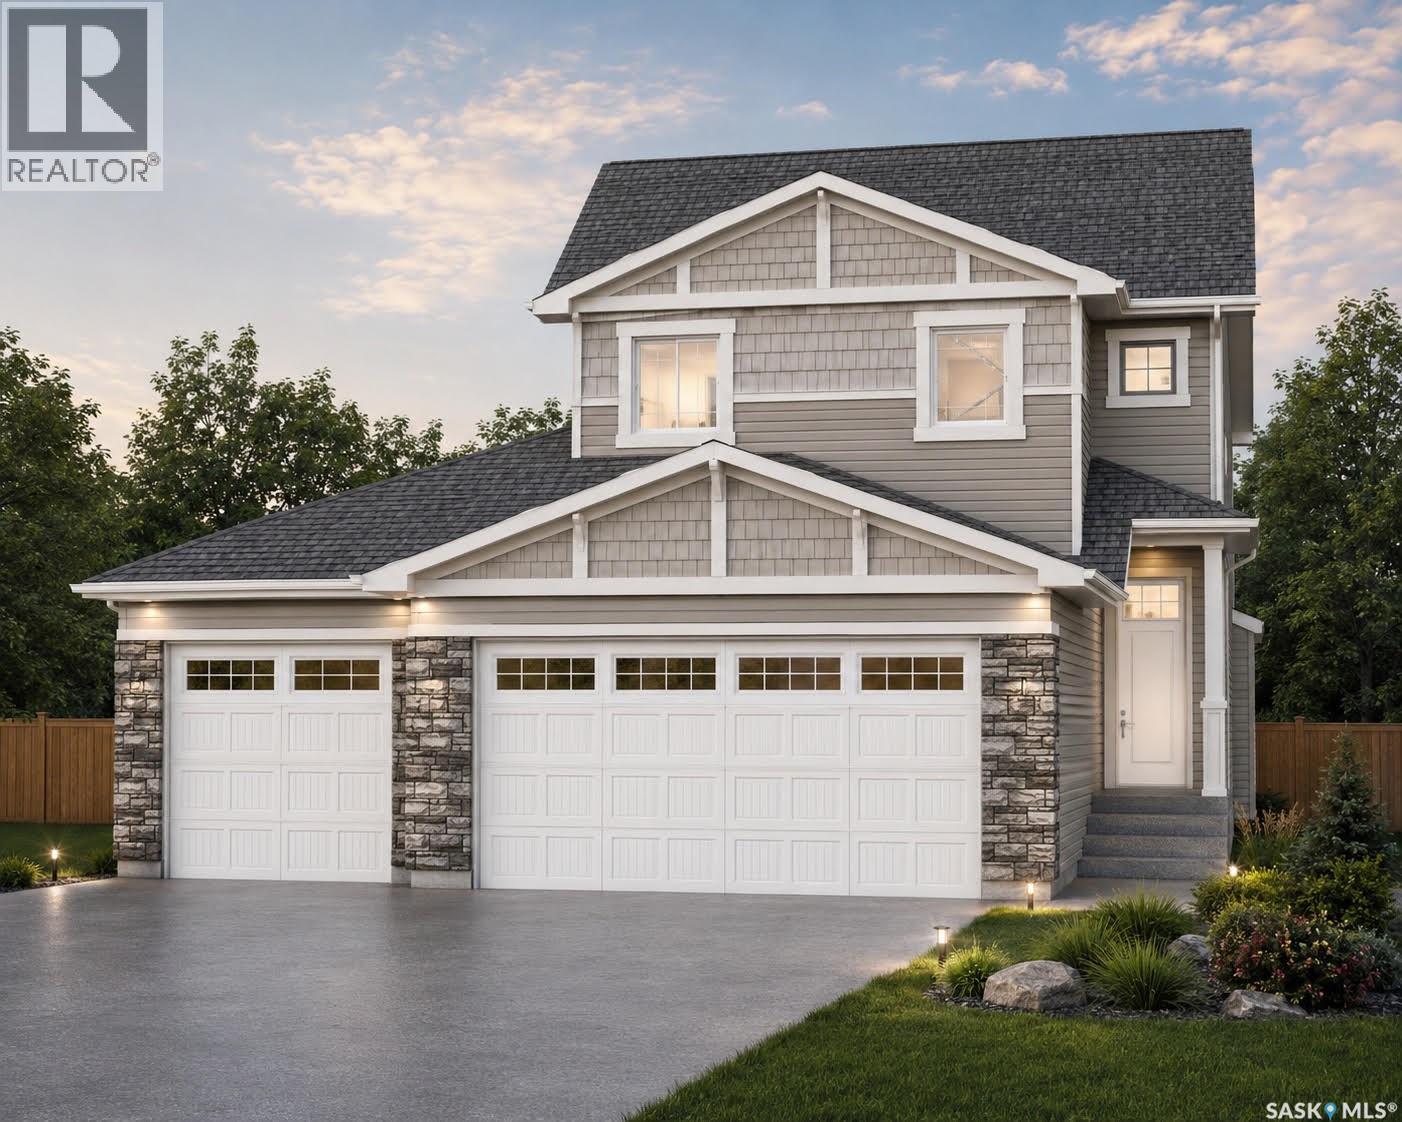
265 Lakeside Boulevard
Martensville, Saskatchewan
Welcome to The Holdenberg, with a TRIPLE car garage and an open-concept masterpiece by Ehrenburg Homes. The main floor features an open concept main floor with kitchen with quartz countertops, a tile backsplash, and a massive eat-up island. Upstairs, you’ll find three spacious bedrooms and a versatile bonus room with soaring vaulted ceilings, while the primary suite offers a private walk-in closet and large ensuite. The triple car attached garage has direct entry into the home as well as a third door to the back yard. Your move-in-ready curb appeal is guaranteed with a concrete driveway, front landscaping, and underground sprinklers already included. Scheduled for completion in early spring 2027, this home is a refreshed take on a classic model. Please note that interior photos are of a previous build; contact your REALTOR® today to view the new finishings! (id:63476)
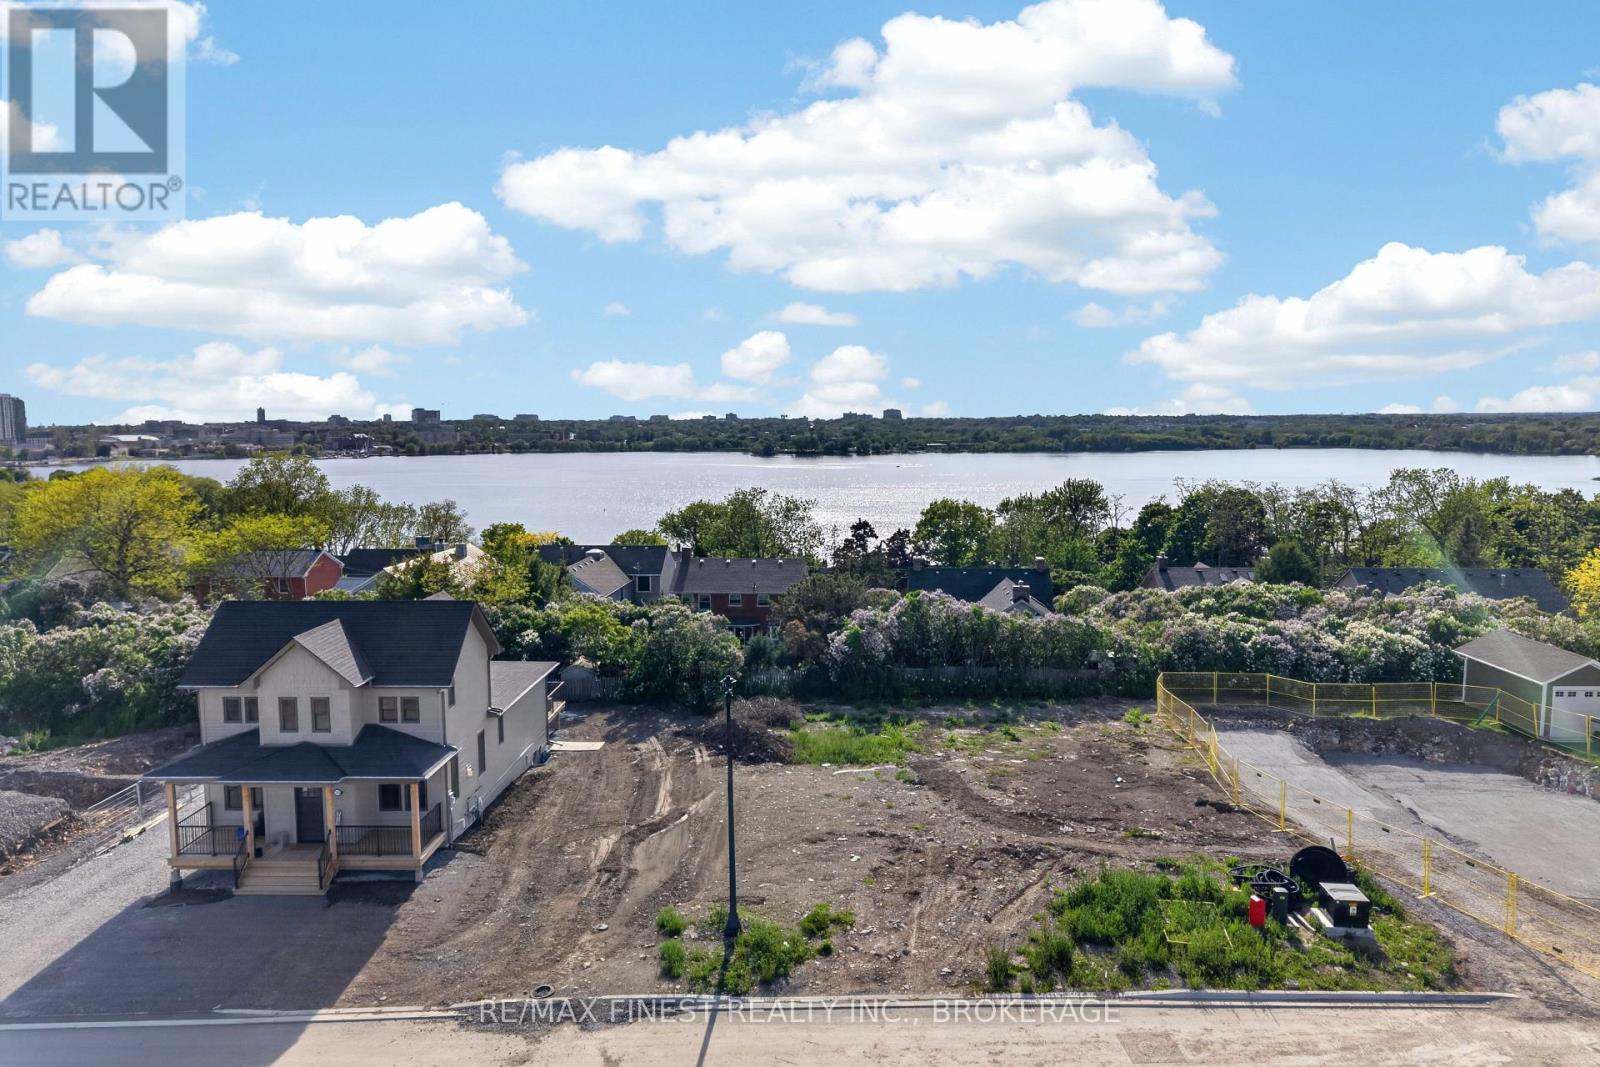
230 Old Kiln Crescent
Kingston, Ontario
A rare opportunity to build in one of Kingston's most charming and historic communities on the last available western exposure lot. Set on Old Kiln Crescent in sought-after Barriefield Village, this building lot offers the chance to create a custom home in a setting that feels tucked away while still being minutes from the heart of downtown Kingston. With the potential for beautiful second-storey views toward the water and city skyline, this lot provides an exceptional canvas for a thoughtfully designed home that takes full advantage of its surroundings. Barriefield is known for its historic character, quiet streets, strong sense of community, and walkable access to some of the area's most unique amenities, including nearby trails, the Barriefield Rock Garden, CFB Kingston, the military gym, waterfront parks, and downtown Kingston just a short distance away. Enjoy the feel of a tight-knit village community without giving up the convenience of city living. Whether you are looking to build your dream home or secure a rare piece of land in one of Kingston's most distinctive neighbourhoods, this Old Kiln Crescent lot is an outstanding opportunity. (id:63476)
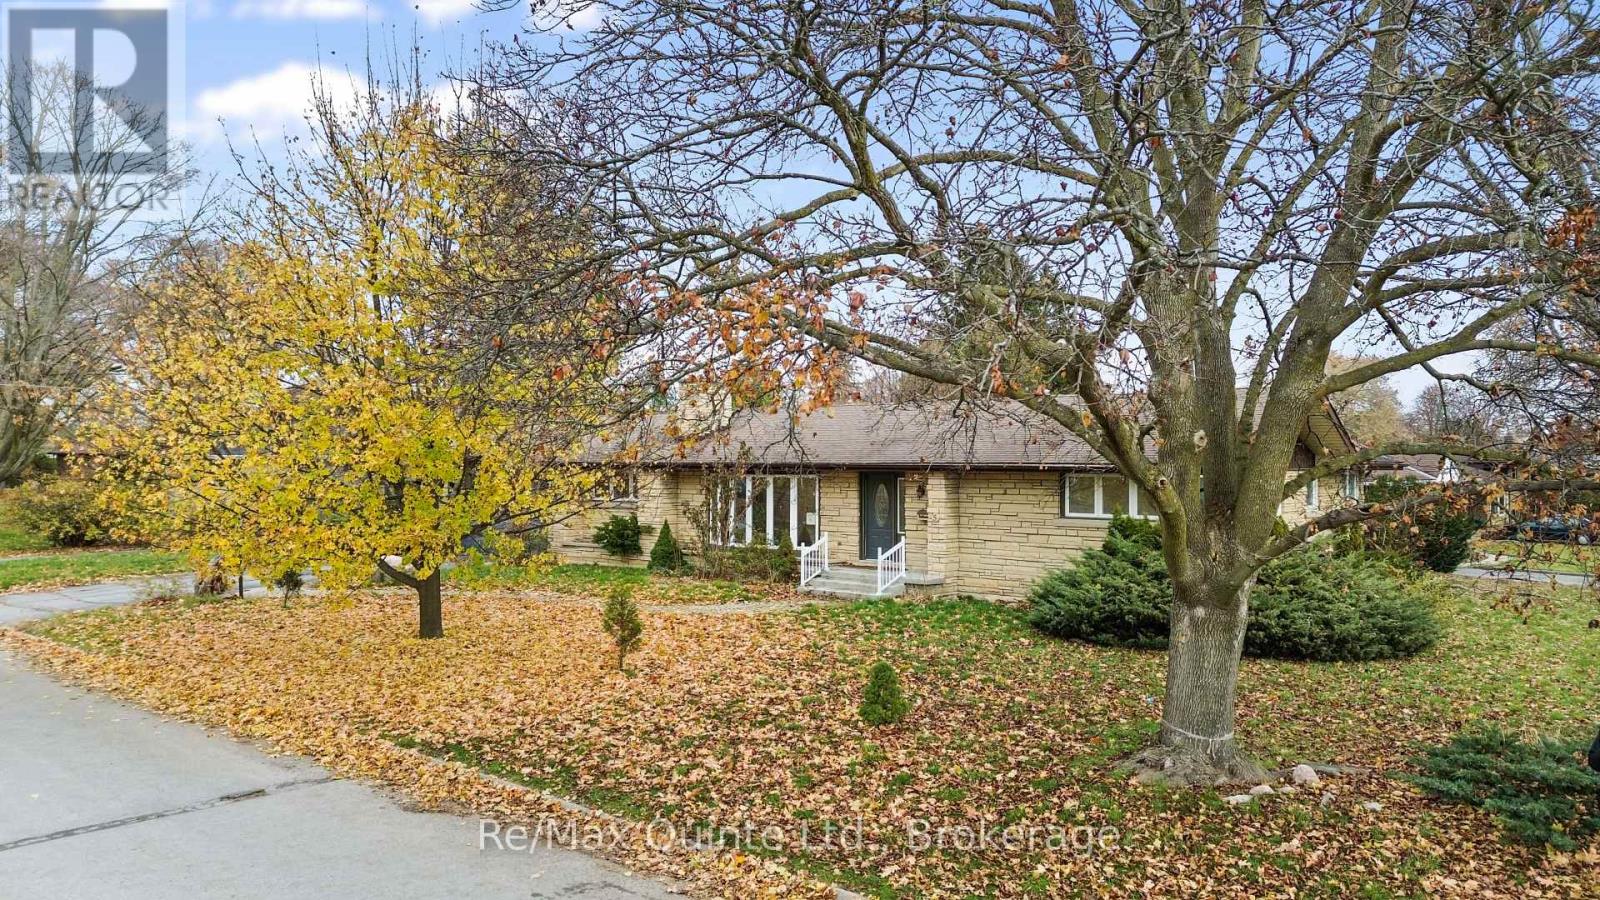
5 Stanley Park Drive
Belleville, Ontario
This spacious stone and brick bungalow sits on a prime corner lot in Belleville's desirable Stanley Park neighbourhood, offering exceptional potential with an additional driveway and carport-ideal for extra storage or future ADU possibilities. The main floor includes multiple living spaces, 3 bedrooms, 3 bathrooms, 2 gas fireplaces, and a walkout to the rear deck. The lower level adds even more versatility with 2 additional bedrooms and 2 bathrooms, creating ample room for extended family or guests. Set in a quiet East End pocket close to schools, parks, and everyday amenities, this property combines space, flexibility, and an excellent location-making it a standout opportunity in one of Belleville's most sought-after neighbourhoods. (id:63476)
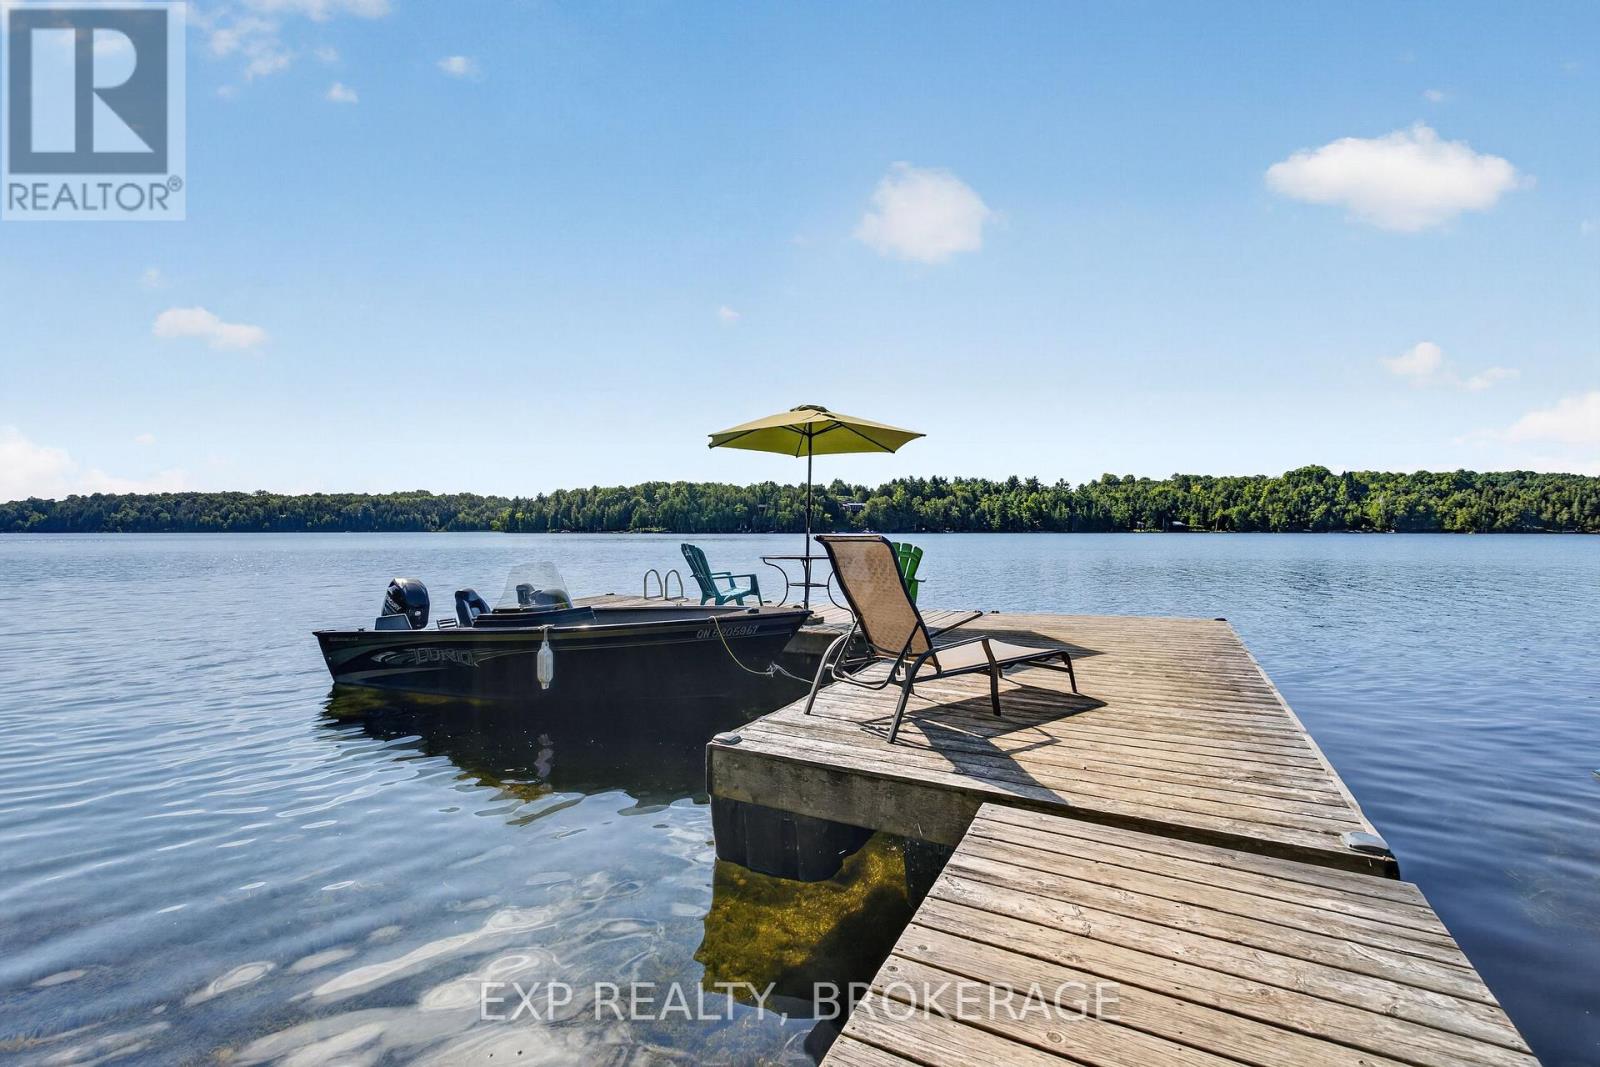
328 Hillcrest Lane
Frontenac, Ontario
A once-in-a-generation opportunity to own waterfront on crystal-clear, spring-fed Burridge Lake. Lovingly maintained and enjoyed for more than 15 years, this rare property is turnkey and ready for glamping today, while offering exceptional potential to build your dream waterfront cottage or family retreat. The property features a comfortable bunkie, dock, composting toilet, and thoughtfully designed outdoor kitchen with propane cooking, providing everything you need to enjoy lakeside living from day one. A small solar system powers the lake intake water pump, adding convenience while maintaining the property's off-grid charm. The elevated building site offers excellent potential for a future cottage with beautiful lake views. Spend your days swimming, fishing, kayaking, canoeing, paddleboarding, or relaxing on the dock, then enjoy spectacular sunsets and incredible star-filled nights. Set in a peaceful and private location within a welcoming, established lake community, this property offers an exceptional combination of recreation, privacy, lifestyle, and future potential. The adjoining waterfront property at 332 is also available and may be purchased separately or together, creating a rare opportunity for an expanded family compound or shared waterfront retreat. Everything you need is already in place-simply arrive, unpack, and start enjoying lake life. (id:63476)