
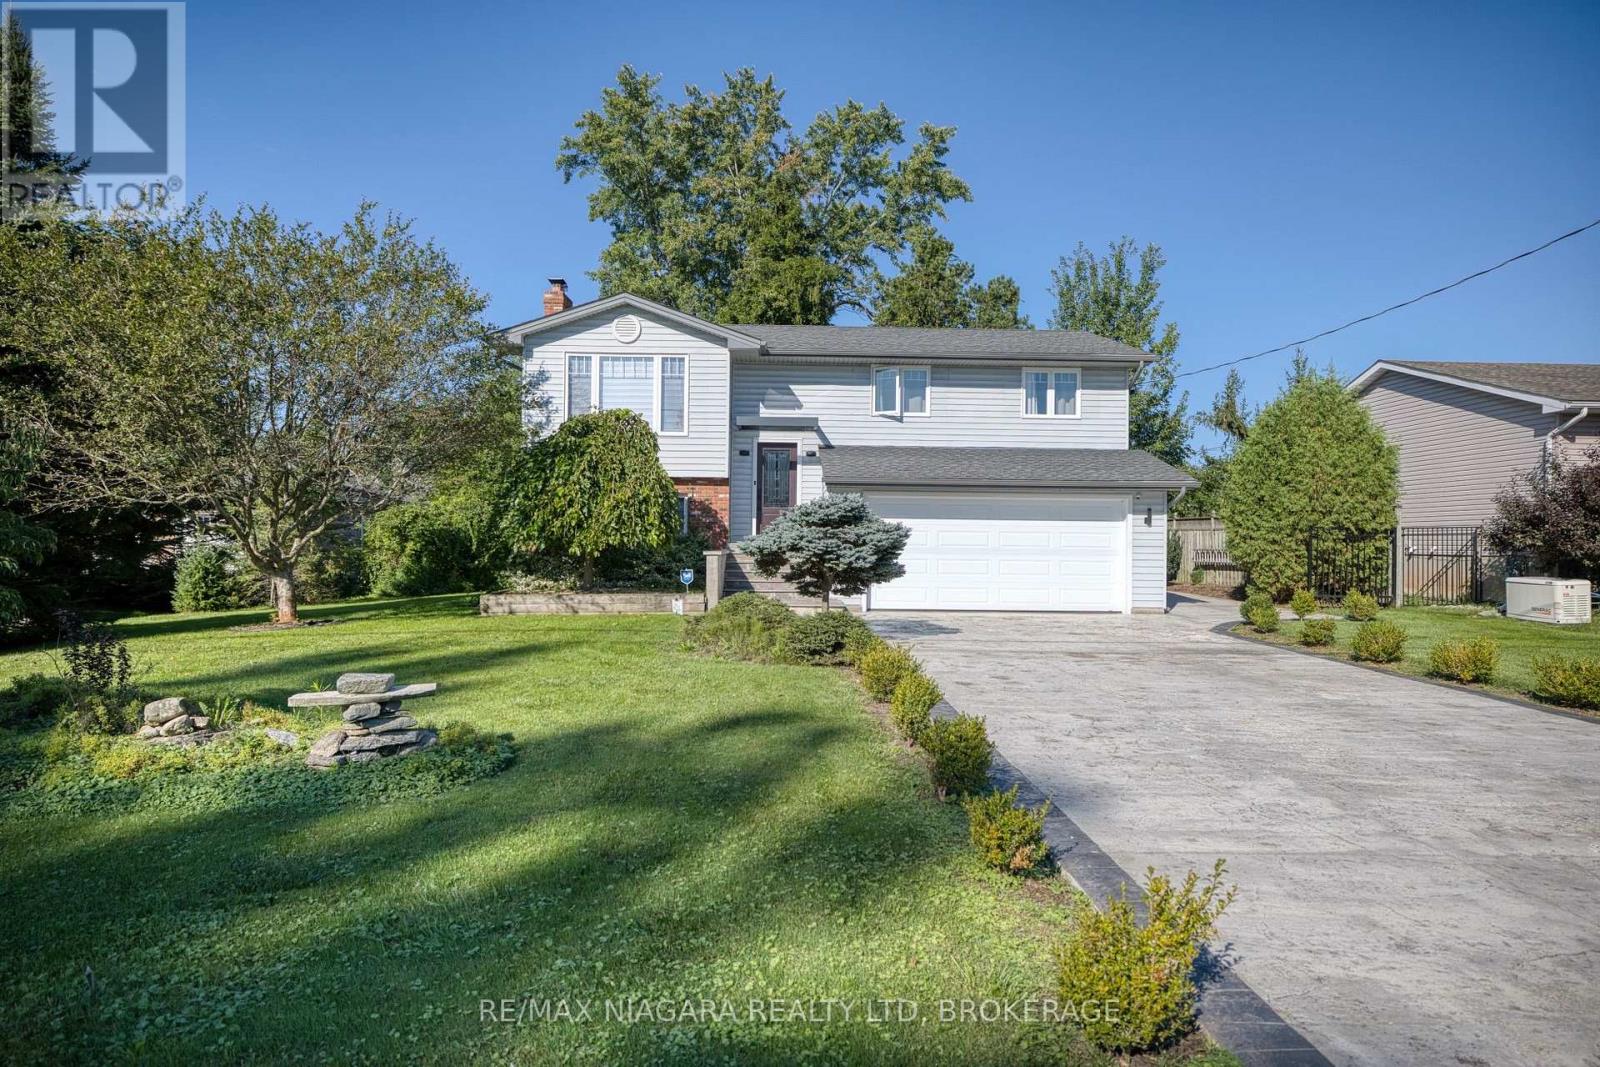
31 Pleasant Avenue S
Fort Erie, Ontario
Located in Ridgeway's sought-after Thunder Bay neighbourhood and just steps from the shores of Lake Erie, this beautifully renovated raised ranch bungalow offers almost 1,900 sq ft of finished living space, impressive curb appeal, and thoughtfully upgraded spaces with luxurious features and finishes for everyday living, entertaining, and gathering with family and friends. The bright main level features a spacious eat-in kitchen with centre island and patio doors to the raised back deck, along with an inviting living room highlighted by a wood-burning fireplace. Two bedrooms, a 4pc bathroom, and convenient inside access to the attached double-car garage complete the main floor. The finished lower level offers even more living space with a large recroom warmed by a wood-burning stove, a third bedroom, 3pc bathroom, and convenient walk-out to the backyard-creating an ideal setup for family, guests, hobbies, or a private retreat. Extensive recent improvements include updated windows, exterior doors and garage door, tankless water heater, central air conditioner, furnace, soffit, fascia, eavestroughs and a custom garden shed. Step outside from either level and enjoy lake breezes in the peaceful, private, tree-lined backyard. An expansive stamped-concrete patio with a covered area, raised deck, perennial gardens, mature trees and decorative shrubs create multiple spaces to dine, entertain or simply unwind. The stamped-concrete double-wide driveway with decorative edging adds another polished touch to the home's curb appeal. Ideally situated between the 26-km Friendship Trail and Lake Erie, you're just minutes from Downtown Ridgeway's shops, restaurants and weekly Farmers' Market, with Crystal Beach's sandy shoreline, shops and restaurants nearby. The QEW and Peace Bridge are also just a short drive away. Beautifully updated, surrounded by nature and moments from the lake - this is Ridgeway living at its best. (id:63476)
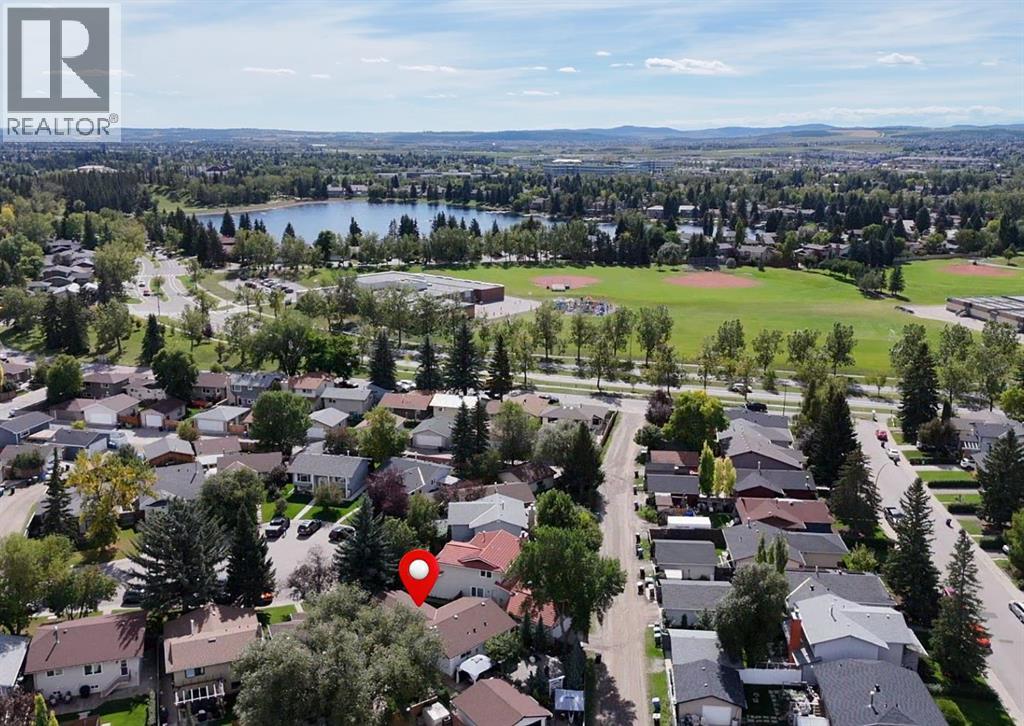
232 Midglen Place SE
Calgary, Alberta
THIS IS NOT YOUR TYPICAL MIDNAPORE HOME! Beautifully and extensively renovated from top to bottom, this stunning 4-bedroom home combines modern design, thoughtful upgrades and an incredible outdoor lifestyle in one of Calgary’s most sought-after lake communities. From the vaulted ceilings and show-stopping kitchen to the professionally landscaped, fully zeroscaped backyard and redesigned entertainment basement, this is a home that truly needs to be seen to be appreciated. Step inside and immediately feel the openness of the main floor, highlighted by vaulted ceilings, new LVP flooring, recessed LED pot lighting and a striking electric fireplace that creates an inviting focal point for the living space. The stunning kitchen features quartz countertops, all-new soft-close cabinetry, a stylish glass tile backsplash, pot filler and premium Bosch induction range. Beautiful fixtures and thoughtful finishing details throughout give the entire space a polished, modern feel. The primary bedroom is an impressive retreat with generous space, a walk-through/walk-in closet and a beautifully designed ensuite featuring a soaker tub, large separate shower and stylish finishes. A second spacious bedroom and updated main living spaces complete the upper level. Head downstairs and discover a completely reimagined entertainment space designed for movie nights, game days and memorable evenings with friends. Accent lighting and dramatic dark feature walls create a true viewing and experience room, while the large wet bar with quartz counters and wine fridge makes entertaining effortless. Two additional bedrooms provide plenty of flexibility for family, guests or a home office, while the renovated basement bathroom completes the space. The upgrades extend far beyond what you can see. All permits were pulled, the electrical system has been updated with a new main electrical panel upstairs, with the original basement panel now serving as a sub-panel. All copper plumbing has been removed an d replaced with PEX plumbing. Other major improvements include new windows and doors in 2021, hot water tank in 2020 and roof in 2017. Outside, the transformation continues. Completed in 2022, the professionally landscaped and fully zeroscaped yard offers multiple outdoor living areas, mature trees, beautiful landscaping and absolutely no grass to maintain. Relax, entertain or enjoy the privacy of this exceptional outdoor space. The property also offers RV parking potential, currently used as an additional sitting area, with a trailer gate and ample parking available. The exterior has been finished with attractive acrylic stucco on both the home and garage, plus soffit lighting for added curb appeal and convenience. A large shed sits in front of the double detached garage for additional storage. Located in the highly desirable lake community of Midnapore, you are close to schools, shopping, restaurants, transit, Midnapore Lake and Fish Creek Park! We'd love to have you through for a showing! (id:63476)
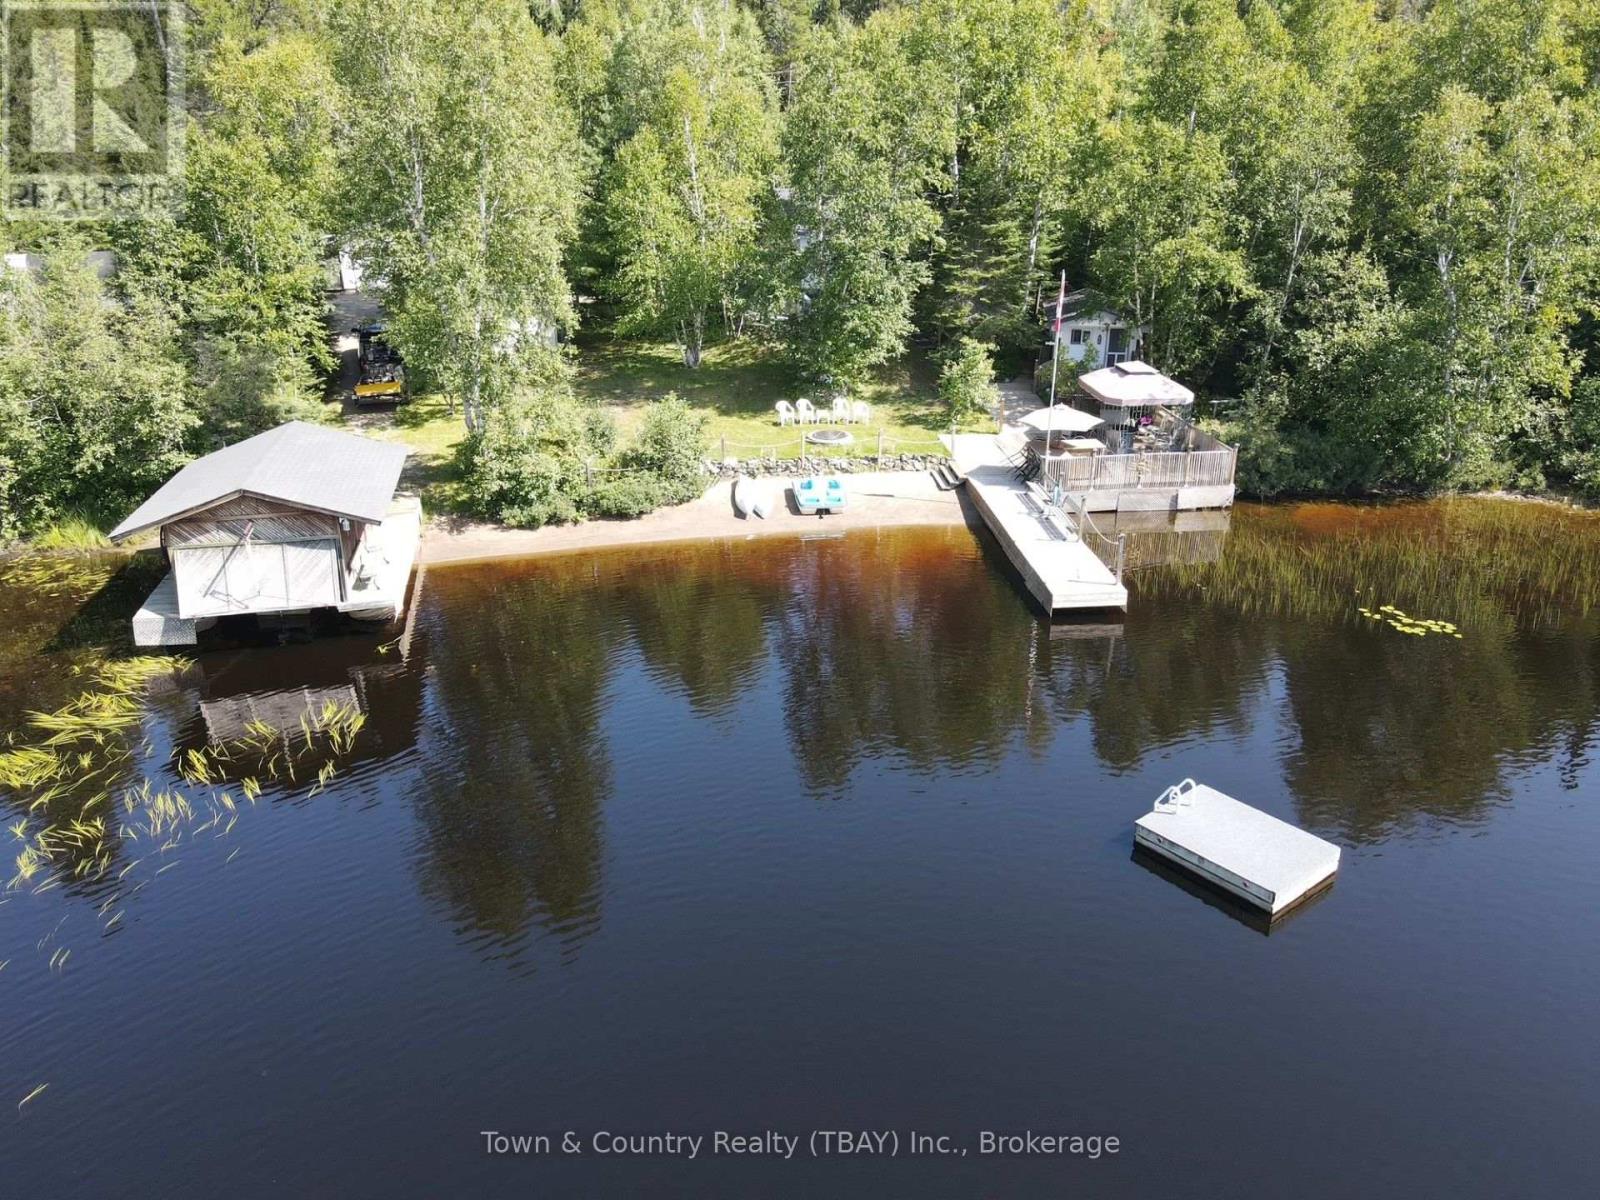
159 Surprise Lake Road E
Thunder Bay Remote Area, Ontario
Beautiful cottage(s) on Surprise Lake, Just a short 20 minute drive from County Fair Mall. No Surprises here with this two cottages turn key opportunity, fully equipped with a double car garage, sauna, boat house and plenty of storage, Westward facing with the best sunsets, excellent swimming with a Sandy Beach (id:63476)
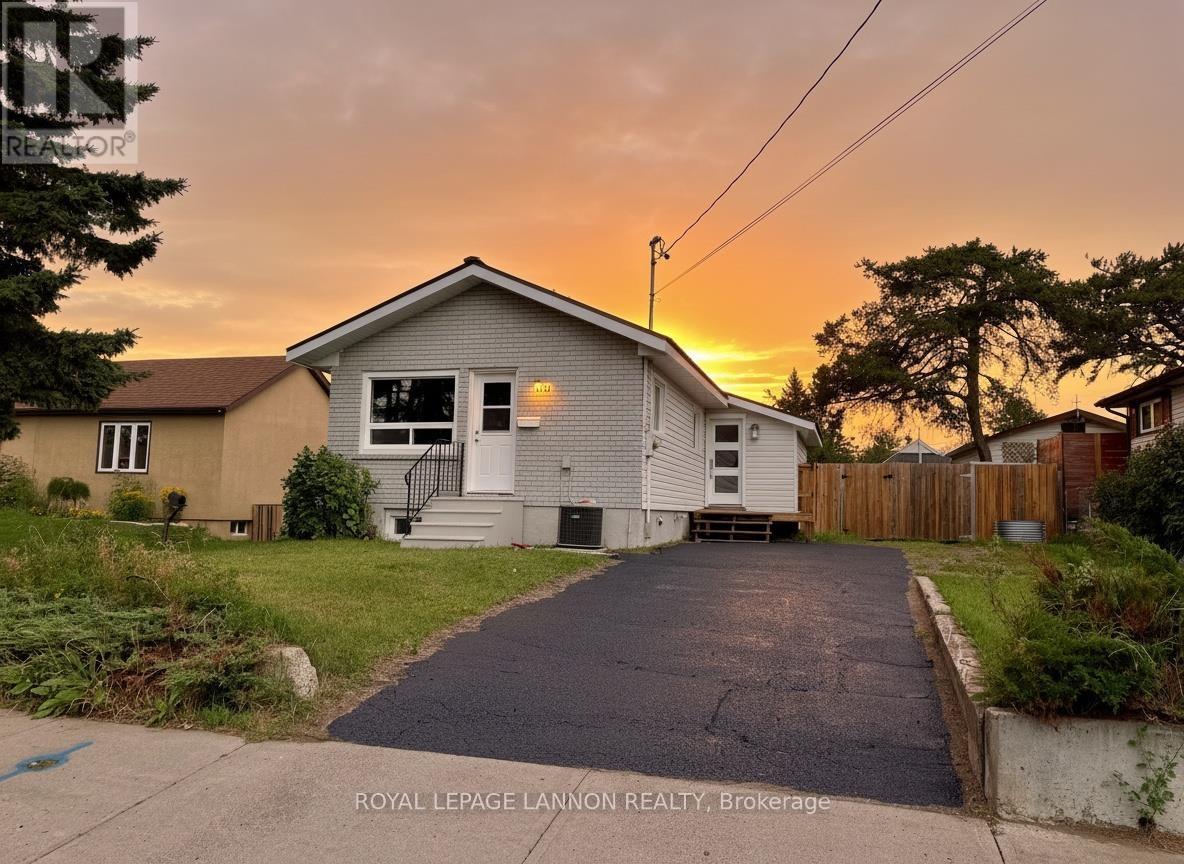
330 Arundel Street
Thunder Bay, Ontario
Current River Cutie! This fully remodeled Current River Bungalow is ready for you to move right in. A metal roof you wont ever have to worry about, New windows, doors kitchen, bathroom, flooring, lighting and paint throughout. Finished rec room, lots of parking and a fenced yard that a dog's dreams are made of. (id:63476)
4 41 Moirs Mill Road
Bedford, Nova Scotia
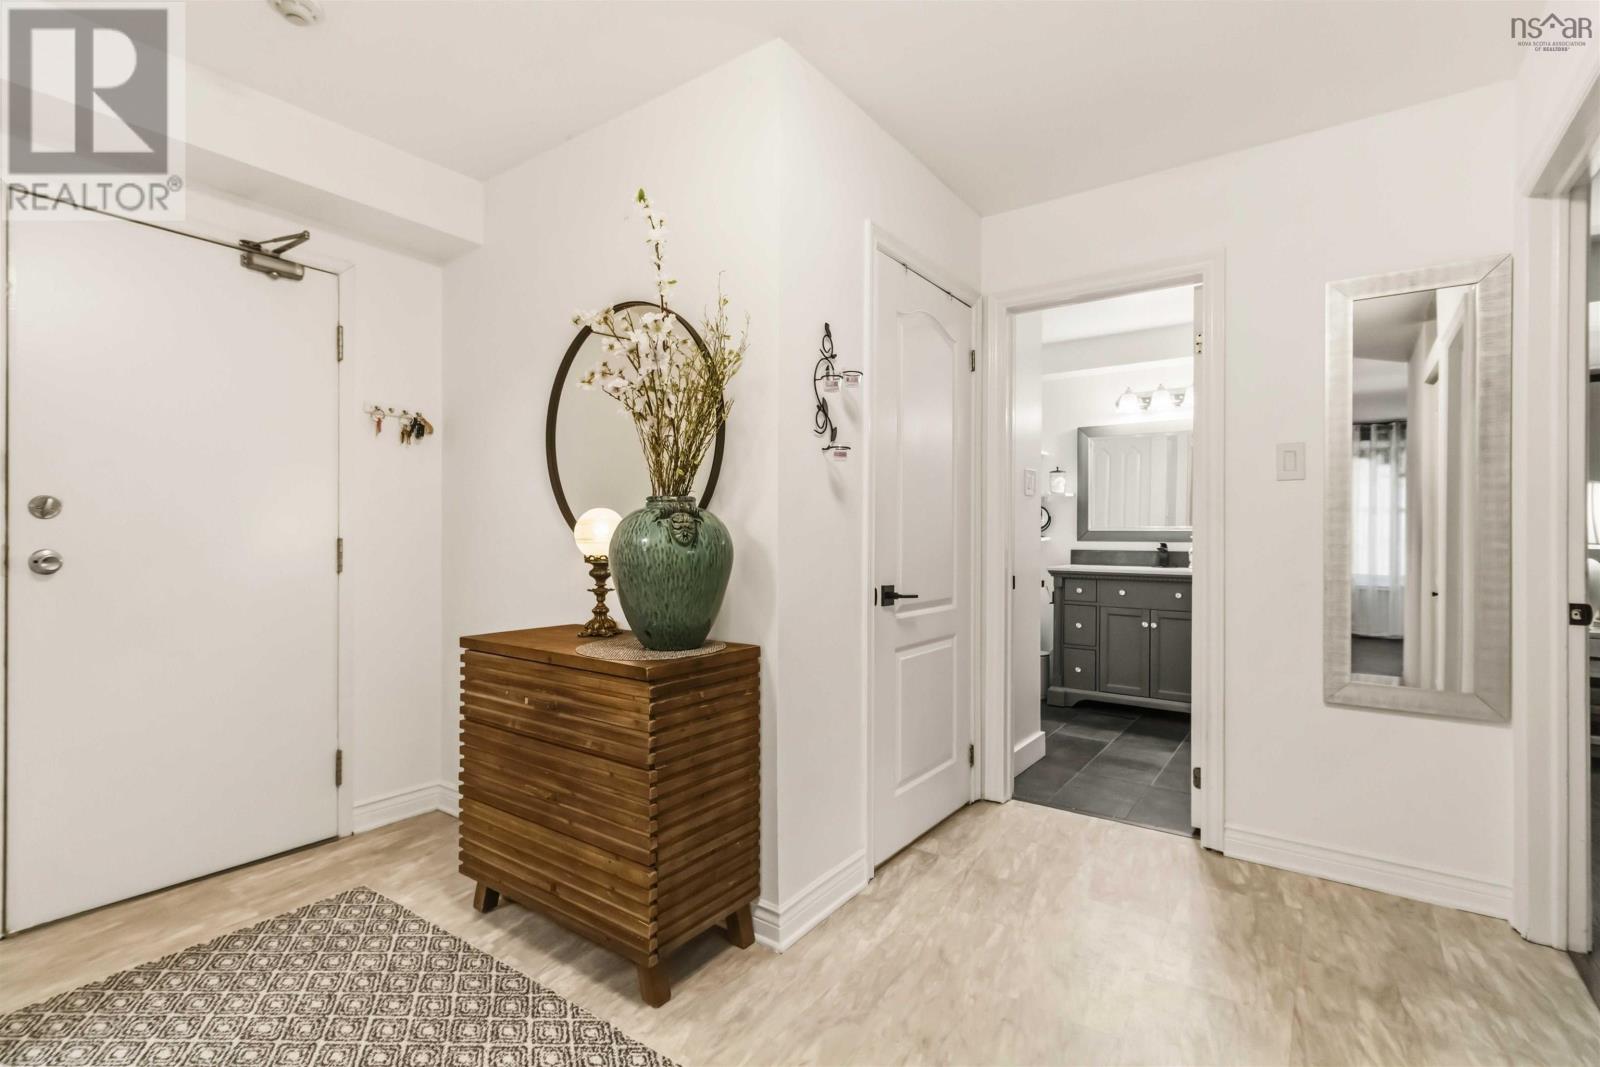
Welcome to 41 Moirs Mill Roadsimple, low-maintenance living in one of Bedfords most desirable locations. Nestled alongside a serene, babbling brook, this quiet building offers a rare blend of nature and everyday convenience. Walk to Paper Mill Lake, scenic trails, the DeWolf Park waterfront boardwalk, Sobeys, local cafés, and transitplus enjoy quick commuter access, being just seconds to the Bedford Highway and under 5 minutes to Highway 102. This bright, 871 sq. ft. main-floor unit features two spacious bedroomsa rare find in condo livingand a freshly renovated 4-piece bathroom. The open living & dining area flows into a well-appointed kitchen with ample counter and cabinet space. Enjoy the convenience of ground-level living with an expanded private rear patio facing mature trees and the brook, far removed from the main road. Extra features include a designated parking space, an in-unit storage room, a separate secure storage locker, separate laundry one floor up and a strict non-smoking building policy. The buildings freshly updated hallways with modern paint, trim, and carpets offer a clean, welcoming feel from the moment you arrive. Pristine, move-in ready, and perfectly locatedbook your private showing today! (id:63476)
103 - 443 Van Norman Street
Thunder Bay, Ontario
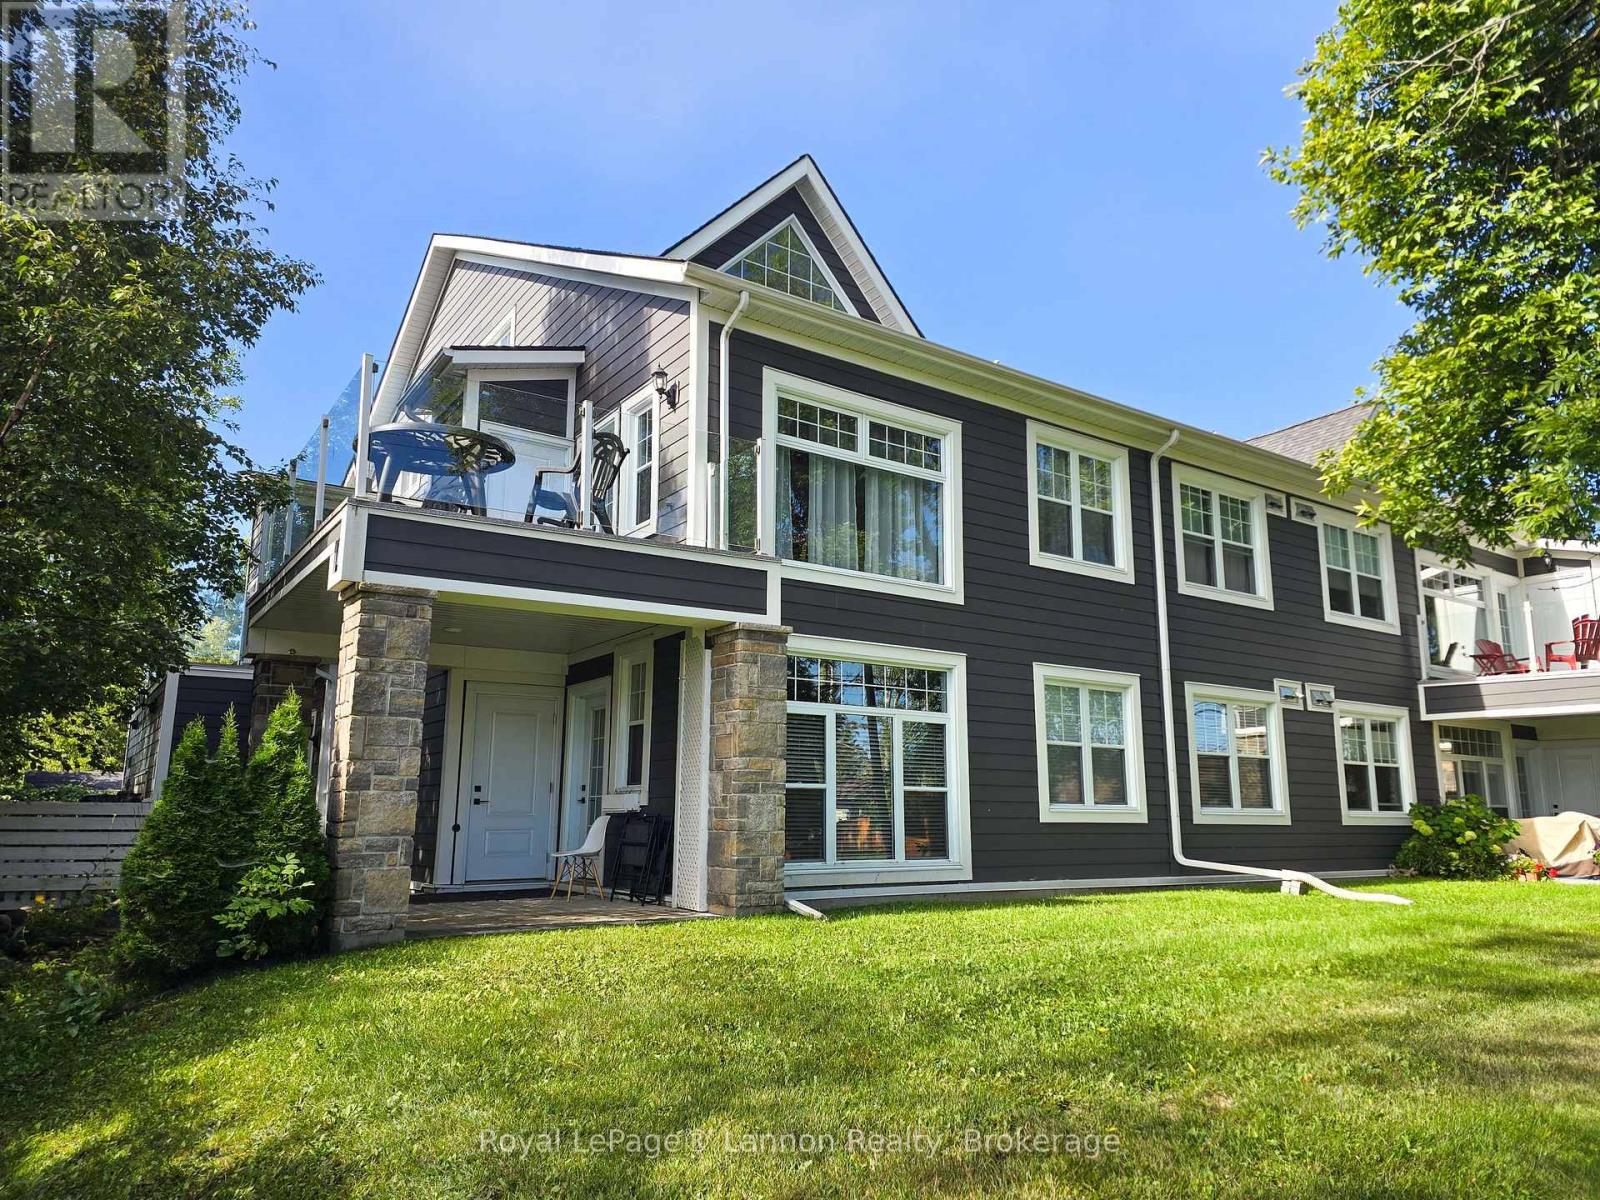
Welcome to your private oasis with townhouse Condo Living. Built in 2016, this exceptional single-level condo is perfectly tucked away in a quiet corner. Combining convenience and modern style, this home features an attached one-car heated garage along with an additional outside parking spot, ensuring plenty of space for you and your guests. Step inside to discover a bright and airy open-concept living room and kitchen with gas stove, guartz counter top and all appliances included. Large windows throughout the home flood the space with natural light. The thoughtful layout includes two spacious bedrooms and two full bathrooms and lots of storage cabinets throughout. The primary bedroom serves as a peaceful retreat, complete with its own private ensuite bathroom with steam shower Outside, you can relax and unwind on your own private patio, perfect for enjoying quiet mornings with a cup of coffee. Situated in a beautiful, walkable neighbourhood, this condo offers an unbeatable location. You will find essential amenities, convenient bus routes, and local highlights like the marina and Hillcrest Park just a short distance away. This property beautifully combines low-maintenance, one-level living with the vibrant surroundings of a wonderful community. (Property currently rented, pictures are from previously occupied by tenant, property will be vacant mid October) (id:63476)
633 Rathburn Lane
Ottawa, Ontario
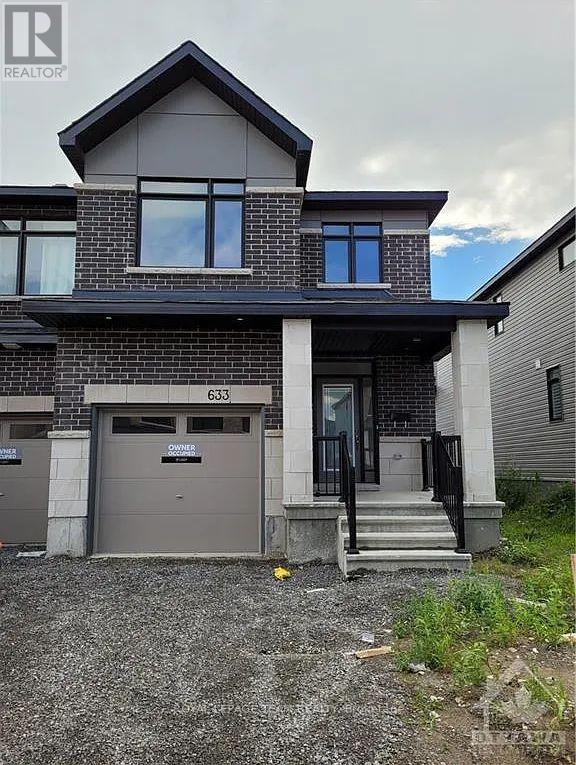
Stunning 2022-built end-unit townhome offering over 2,200 sq. ft. of living space in the highly desirable Findlay Creek community. Available for occupancy starting October 1st, this spacious and bright home features four bedrooms and three bathrooms. The modern kitchen showcases quartz countertops, stainless-steel appliances, ample cabinetry, and plenty of storage space. Upstairs, you'll find four generously sized bedrooms, including a spacious primary suite with a luxurious five-piece ensuite. The finished basement provides additional living space with a large family room and cozy gas fireplace-perfect for relaxing or entertaining. No smoking and no pets preferred. (id:63476)
30 - 204 Briston Private
Ottawa, Ontario
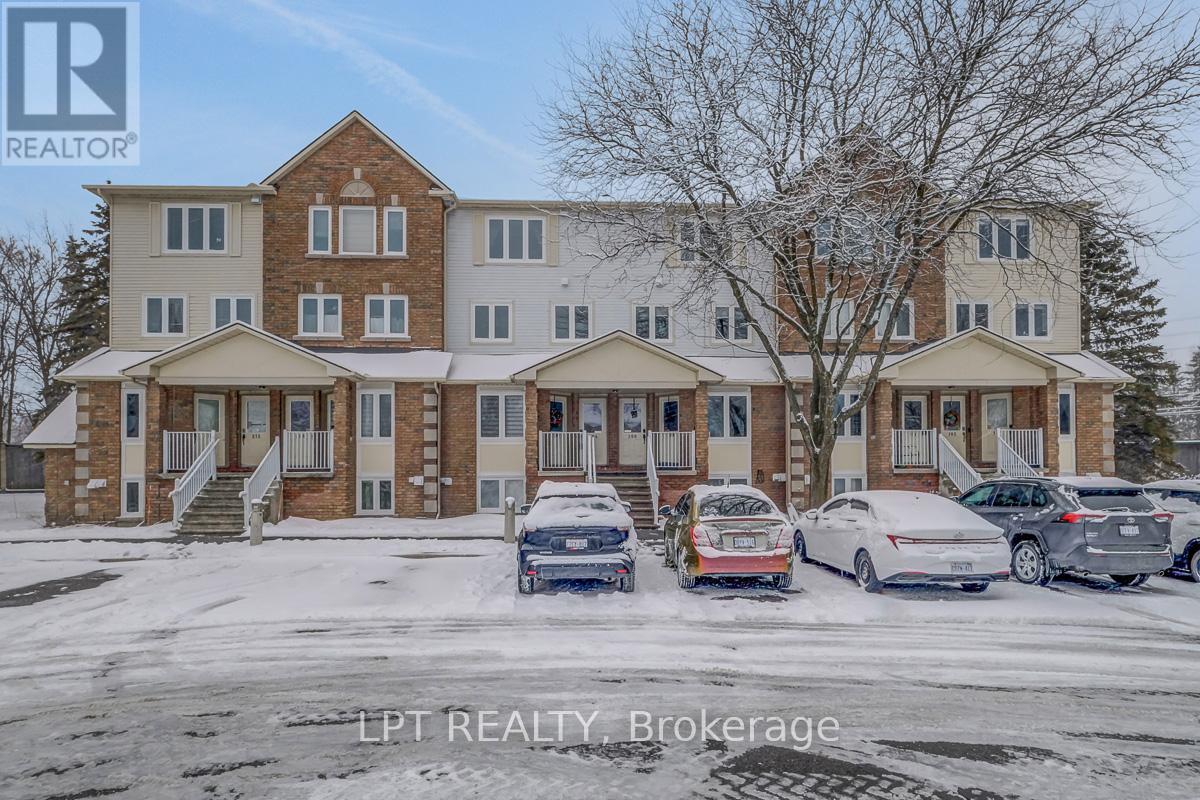
Welcome to 204 Briston Private - a truly rare offering in Hunt Club Park. This spacious 3-bedroom, 3-bathroom upper-level stacked condo is a standout opportunity, as very few units in the area offer this size, layout, and functionality. Bright and inviting, the main level features a thoughtfully designed open-concept living and dining space, complete with a cozy wood-burning fireplace and large windows that flood the home with natural light. Step out onto the private balcony, perfect for relaxing or entertaining. The kitchen has been beautifully refreshed with new laminate flooring (2026) and professionally refaced cabinetry, complemented by a stylish backsplash, ample counter space, and a charming breakfast area. Upstairs, the generous primary retreat offers a walk-in closet and a private ensuite. Two additional well-sized bedrooms-one with its own balcony-provide excellent flexibility for families, guests, or a home office. A full bathroom and convenient laundry/utility room complete the upper level. Enjoy added privacy with no rear neighbours, low condo fees, and a move-in ready interior that combines comfort, space, and value in a highly desirable location close to parks, schools, transit, and amenities. Rarely offered and thoughtfully updated, this is one you don't want to miss. Virtual Tour 204briston.com (id:63476)
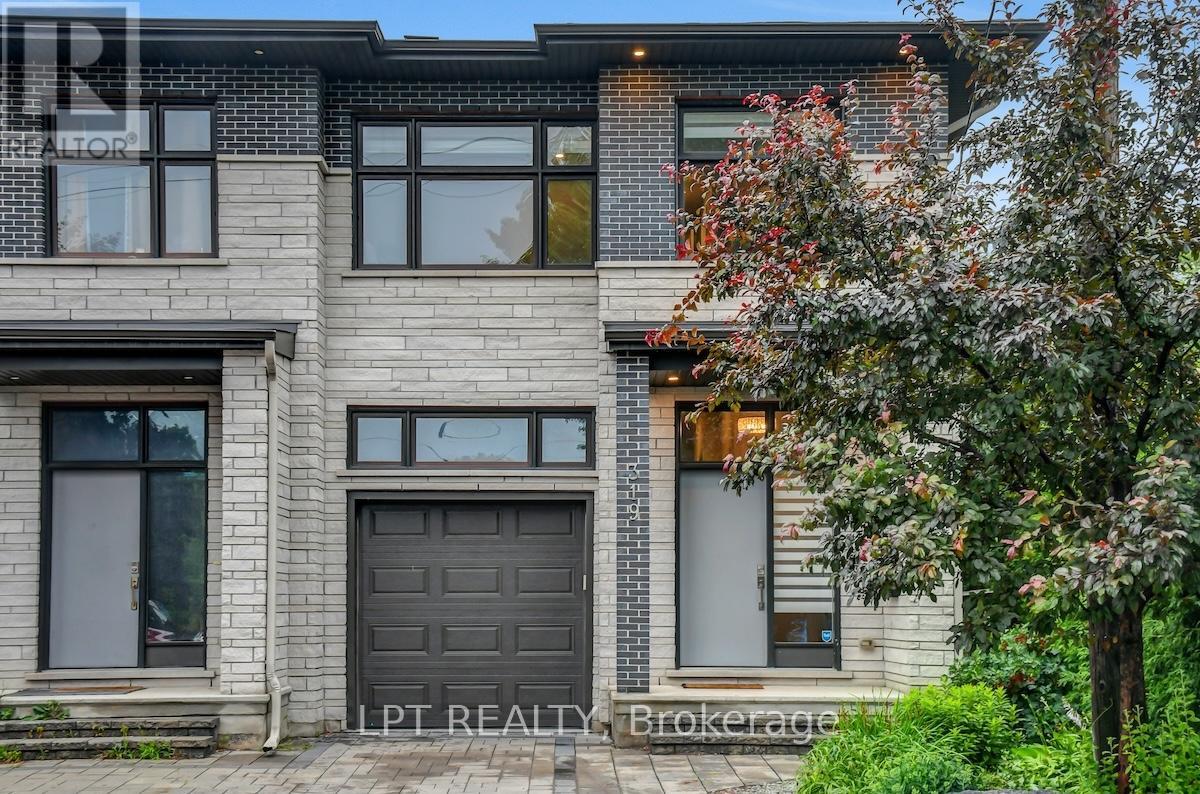
319 Glynn Avenue
Ottawa, Ontario
Welcome to this beautifully updated and spacious 4+1 bedroom home with a fully finished in-law suite, ideally situated in a highly central and accessible neighbourhood. Thoughtfully designed with large windows and surrounded by mature trees, this home offers a bright, open-concept layout perfect for family living and entertaining. The main level features 9-foot ceilings, elegant pot lighting throughout, a generous foyer with walk-in closet, powder room, and a custom kitchen with quartz countertops and ample cabinetry. The adjoining dining and living areas provide a seamless and inviting space to gather. Upstairs, you'll find four spacious bedrooms including a luxurious primary retreat complete with a walk-in closet and spa-inspired 5-piece ensuite featuring a soaker tub and stand-up shower. A full main bathroom and a convenient second-floor laundry room with a folding station complete the level. The fully finished lower level is equipped with a separate entrance and offers a stunning one-bedroom in-law suite, complete with its own laundry, a dedicated hydro meter, and great natural light ideal for extended family or potential rental income. Enjoy a fully landscaped exterior, interlock driveway, and a newly fenced backyard perfect for privacy and outdoor enjoyment. Prime location just minutes from downtown Ottawa, Train Yards shopping district, VIA Rail station, O-Train access, and the pedestrian bridge off Donald Street with a direct path to Sandy Hill and uOttawa. 24 Hour Irrevocable on All Offers as per form 244. (id:63476)
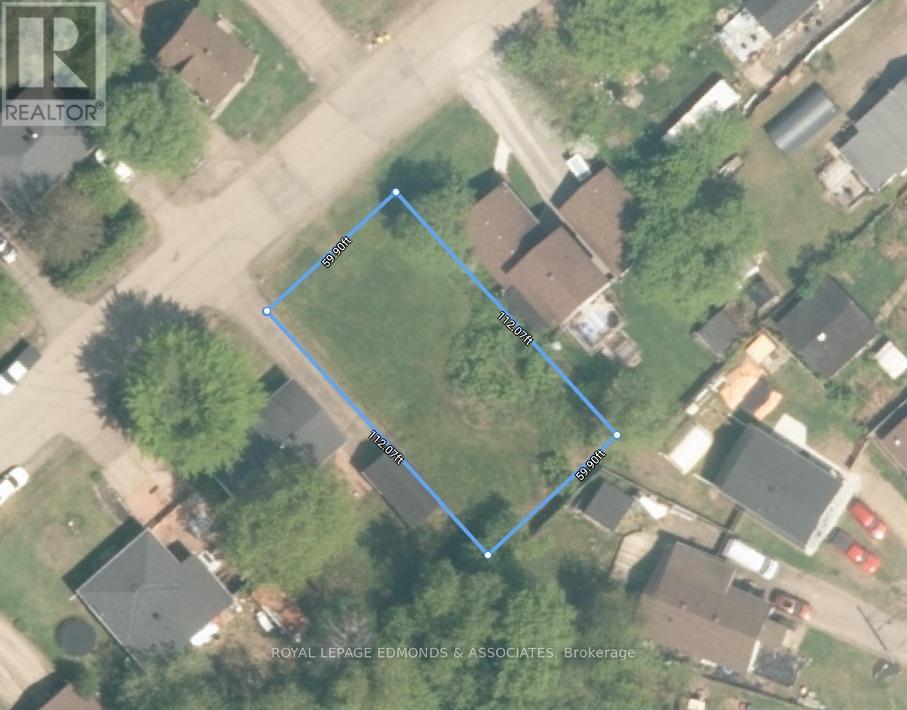
0 Flora Street
Pembroke, Ontario
Affordable opportunity in the heart of Pembroke's west end! This vacant, building lot offers an excellent opportunity for those looking to build a modest home, downsize, or add a rental property to their portfolio. With utilities available, getting started is made that much simpler. Set on a quiet street in a convenient location, the property is within walking distance to West End Mall, putting groceries, shopping, and everyday amenities close at hand. Whether you're a first-time builder, investor, or simply looking to create a manageable home in a well-established area, this lot offers flexibility, convenience, and excellent long-term potential. (id:63476)
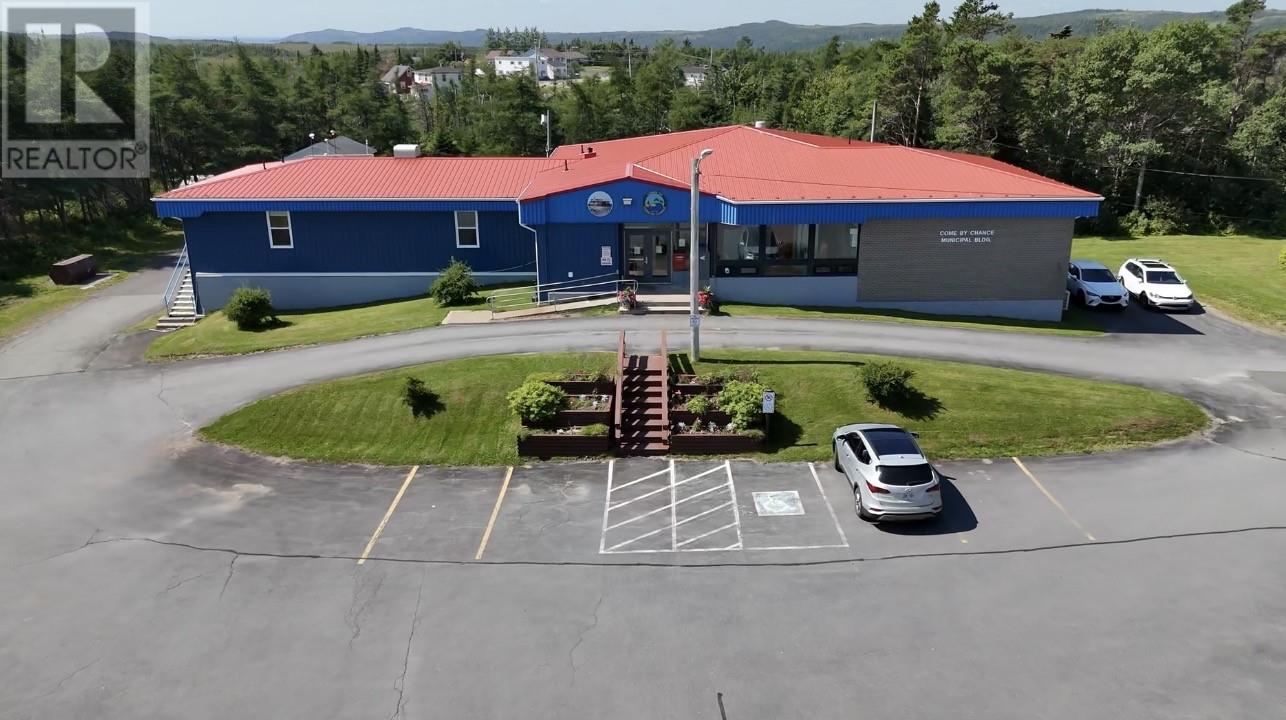
111 Main Road
Come By Chance, Newfoundland & Labrador
A fantastic opportunity for businesses looking for functional and versatile commercial space in the heart of Come By Chance. This well-laid-out property offers multiple private offices/rooms, common areas, washroom facilities, a kitchen/break area, and multiple access points, providing plenty of flexibility for a variety of commercial uses. The existing layout lends itself especially well to professional offices, medical or wellness services, counselling, training, administrative operations, or a shared professional workspace. With several individual rooms already in place, businesses can move in and make the space their own without the expense of starting from scratch. Conveniently located in Come By Chance and within easy reach of Arnold’s Cove, Sunnyside, the Come By Chance Refinery and surrounding industrial operations, this is an excellent opportunity for a company looking to establish or expand its presence in an active employment hub on the Isthmus. Available for lease as a full, or smaller individual offices! Lease terms and permitted uses subject to approval. (id:63476)
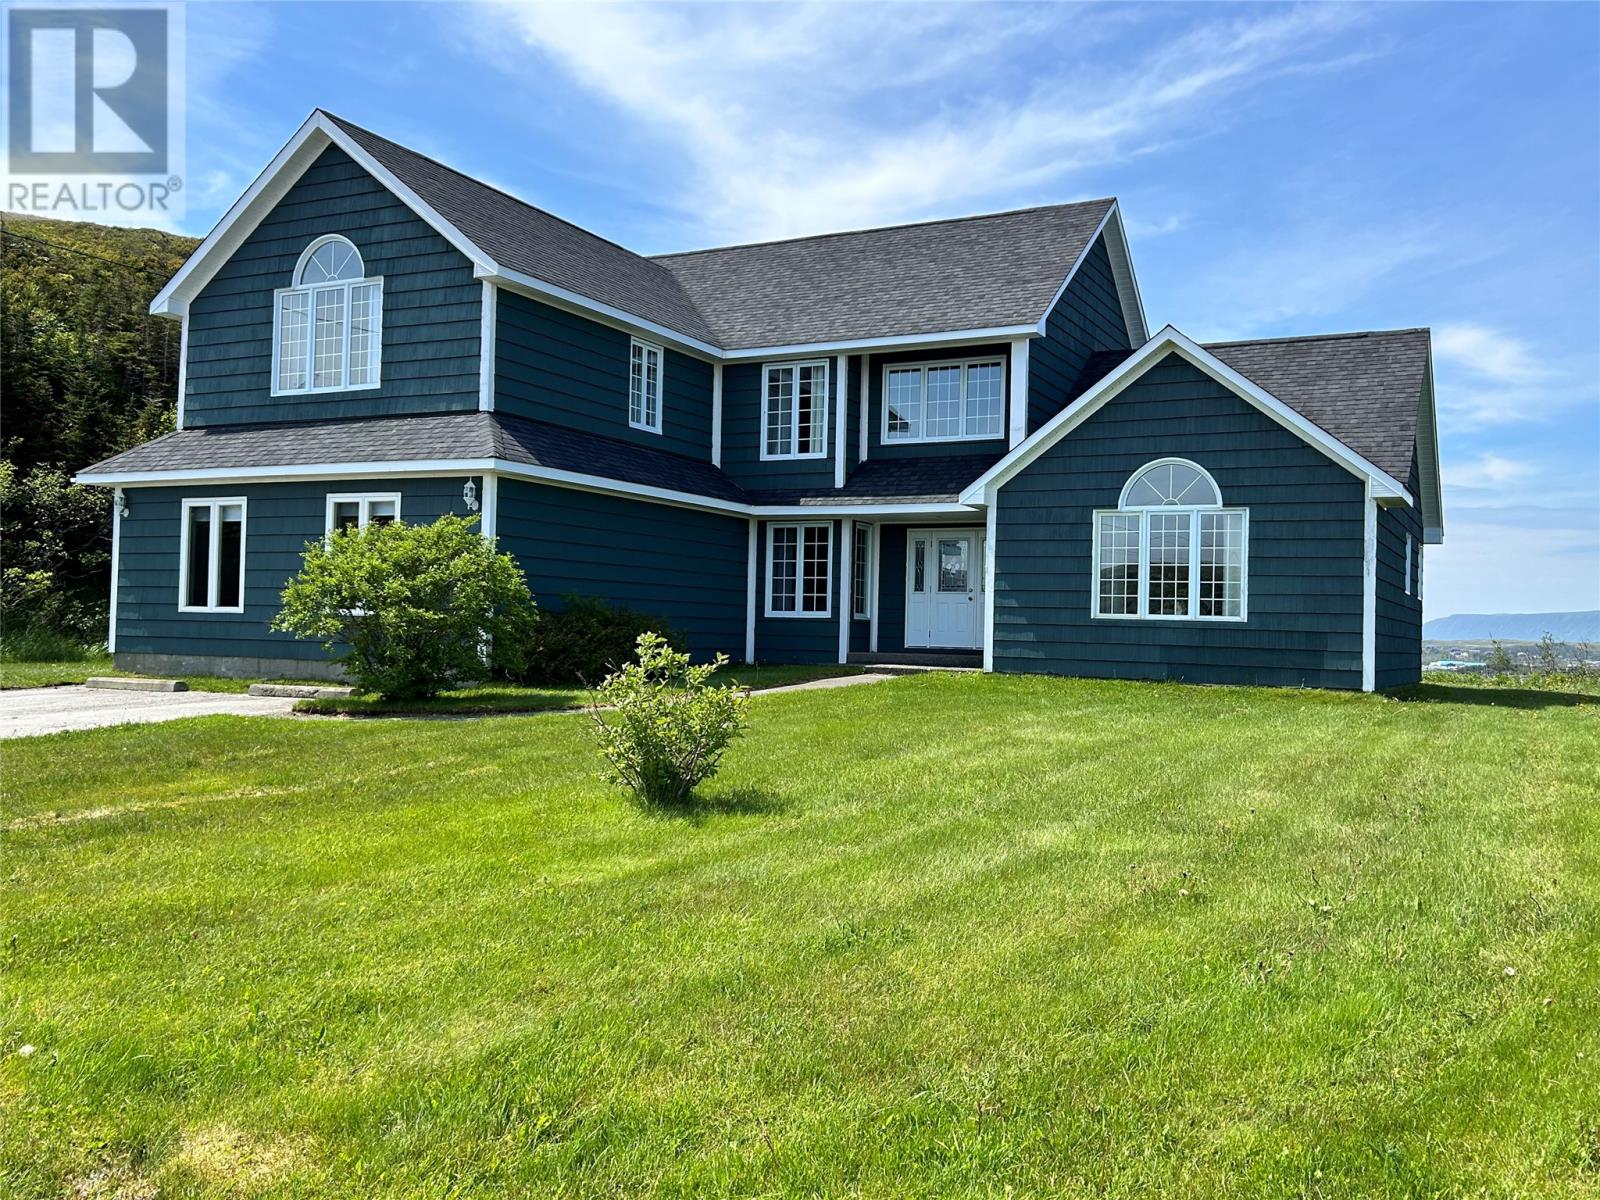
13 Midway Road
Port Aux Basques, Newfoundland & Labrador
Now available this large well maintained family home which is completely move in ready. Centrally located at 13 Midway Road and close to all area amenities and services. The main floor boast over 2100 square feet of living space with the upstairs containing slightly over 1000 square feet. Upon entering the home one is greeted by a large foyer with vaulted ceiling and naturally lite entrance. Connecting from here one can enter the tastefully decorated living room, or family room which is a cozy and warm space to sit and relax after a long day at work, Continuing on there is the formal dining room and large kitchen complete with island. As added bonus this space also contains a mud room, storage room, laundry room, utility closet, guest bedroom, ensuite bath and home office. Moving upstairs there are three bedrooms which includes primary bedroom , with vaulted ceiling, walk in closet and four piece ensuite, a main bath and a cozy loft reading area. From several locations from this property are wonderful panoramic views of the Long Range Mountains and Grand Bay bottom. As a bonus a new 12 x 14 shed has been added to store the the big boy toys. One can sit and relax on the rear private deck, a great spot to entertain family and friends or to unwind. (id:63476)