
12801 Rte 8 Hwy
Blackville, New Brunswick
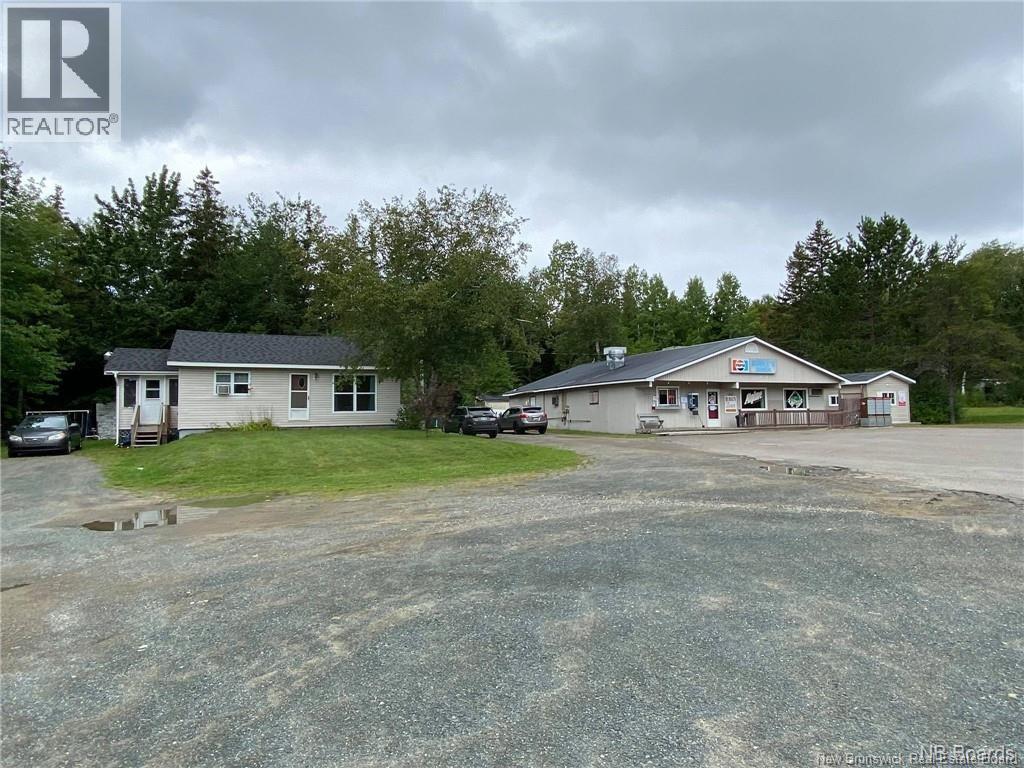
What an opportunity to open your business and have a home all in one. This package deal includes the building which is currently run as Burke's Diner, a building that was an ice cream stand, and a bungalow next door. Great price and set up if you want to be close to your business. Located approx 20 minutes from Miramichi city and 5 minutes to the village of Blackville. Close to all snowmobile and ATV trails. **Steel roofing on restaurant approx 4-5 years old. Tenant at restaurant pays utilities and maintenance on property. ***House tenant pays $400/month + utilities. Asphalt roofing shingles on house approx 7-8 years old. Call for more details! (id:63476)
12799 Rte 8 Hwy
Blackville, New Brunswick
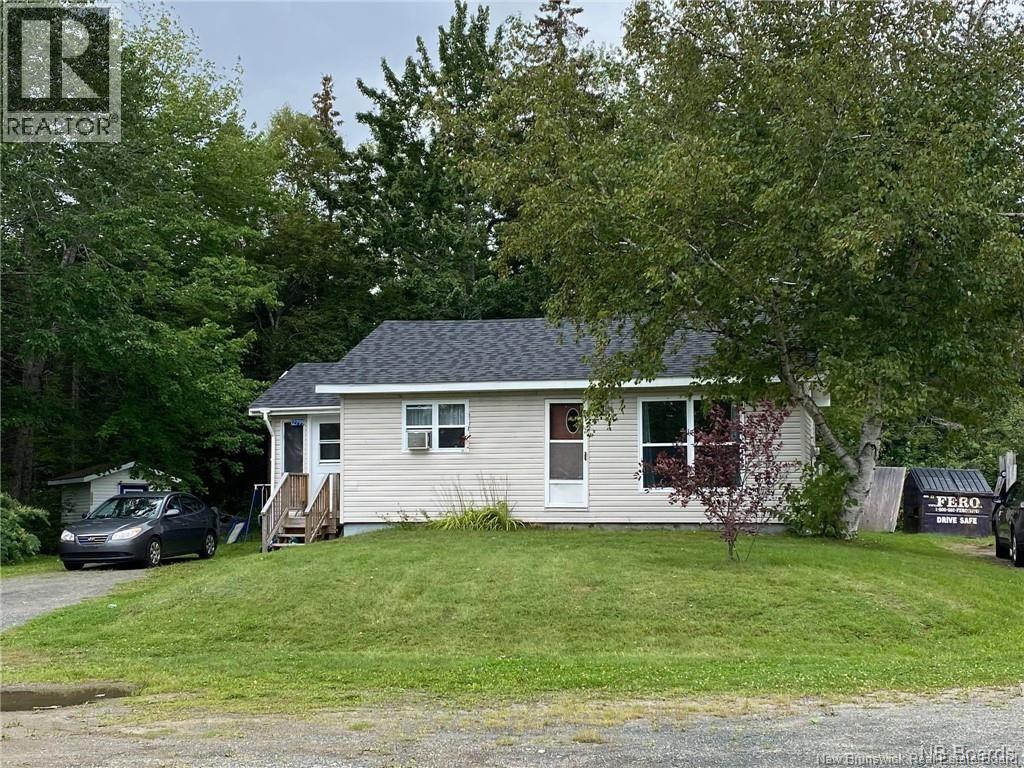
Lovely bungalow located in the village of Blackville. Main floor features mud room, eat in kitchen, front living room, two bedrooms and full bath. Basement is undeveloped at this time. Asphalt roofing shingles are under 8 years old. There is also another building on property which could be used for a business or convert into workshop. Blackville is a great place to live if you love nature and outdoor activities, it features all amenities or you can visit Miramichi city which is approximately a 30 minute drive. *Taxes are currently higher due to property being non owner occupied. (id:63476)
1121 Kennebecasis Drive
Saint John, New Brunswick
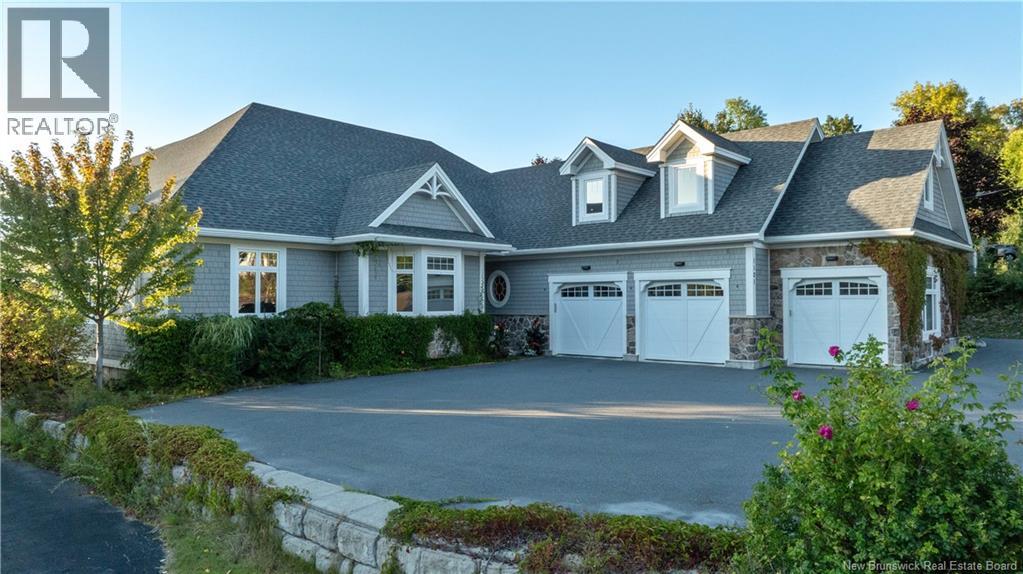
Located in the prime neighbourhood of Millidgeville, with easy access to Hospital, University, and Uptown on the coveted Kennebecasis Riverfront, this charming and impressive executive home boasts massive curb appeal with its triple garage and stone/shingled facade graced with ivy and delightful windows. Through the gracious recessed front door enter the expansive bright foyer with cozy den/media room to one side and straight ahead to the lovely, light filled great room offering soaring vaulted ceilings and multiple windows embracing the million-dollar views, with fireplace and beautifully crafted custom built-ins providing the focal point. The tastefully designed and decorated chefs kitchen with custom coffered ceiling and custom island, has ample seating and Thermador appliances, and the well-situated dining area takes full advantage of the splendid property views. This area is completed with convenient office space and laundry/mudroom. The private family space boasts a luxurious primary bedroom with spa-like ensuite with jacuzzi, 2 large walk-in closets with built-ins, sitting area and access to the covered patio. The 2 additional oversize bedrooms share a beautiful large bathroom. All floors on main level have in floor heat except secondary bedrooms. Up the hardwood staircase off the front foyer, awaits a marvellous finished, gable ceiling living space bathed in sunlight by multiple dormers, offering so many opportunities for family living/activities. The unfinished basement as well, warmed by a pellet stove, presents plenty of options for future family space additional bedrooms, recreational, hobby rooms, etc. Fantastic lot + setting, walk right down to the river. Great out building on property, greenhouse/garage is an added bonus. (id:63476)
3 Des Sapins Avenue
Sainte-Marie-De-Kent, New Brunswick
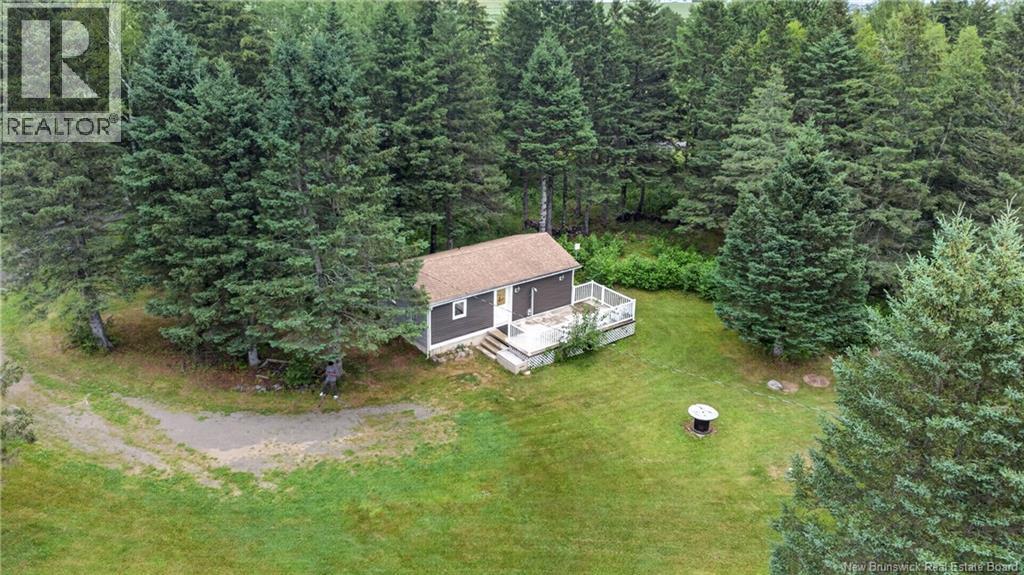
3 Des Sapins Charming Tiny Home Just Steps from the Water! Whether you're searching for a year-round home, a cozy cottage retreat, or an excellent Airbnb investment opportunity, this charming tiny home is sure to impress. Offering 2 bedrooms and 1 full bathroom, this well-designed home features a warm and inviting living space highlighted by a cozy pellet stove, perfect for relaxing year-round. Located just moments from the water, this property also includes deeded access to the water, allowing you to enjoy kayaking, paddleboarding, swimming, or simply taking in the peaceful surroundings. A baby barn provides convenient additional storage for your outdoor gear, tools, or seasonal items. The functional layout maximizes every square foot, making it an ideal option for first-time buyers, those looking to downsize, weekend getaway seekers, or investors looking to generate short-term rental income. Whether you're looking for a full-time residence, a vacation property, or an income-producing Airbnb, this versatile property offers outstanding value and endless possibilities in a peaceful setting. (id:63476)
114 Cowessess Road
Saskatoon, Saskatchewan
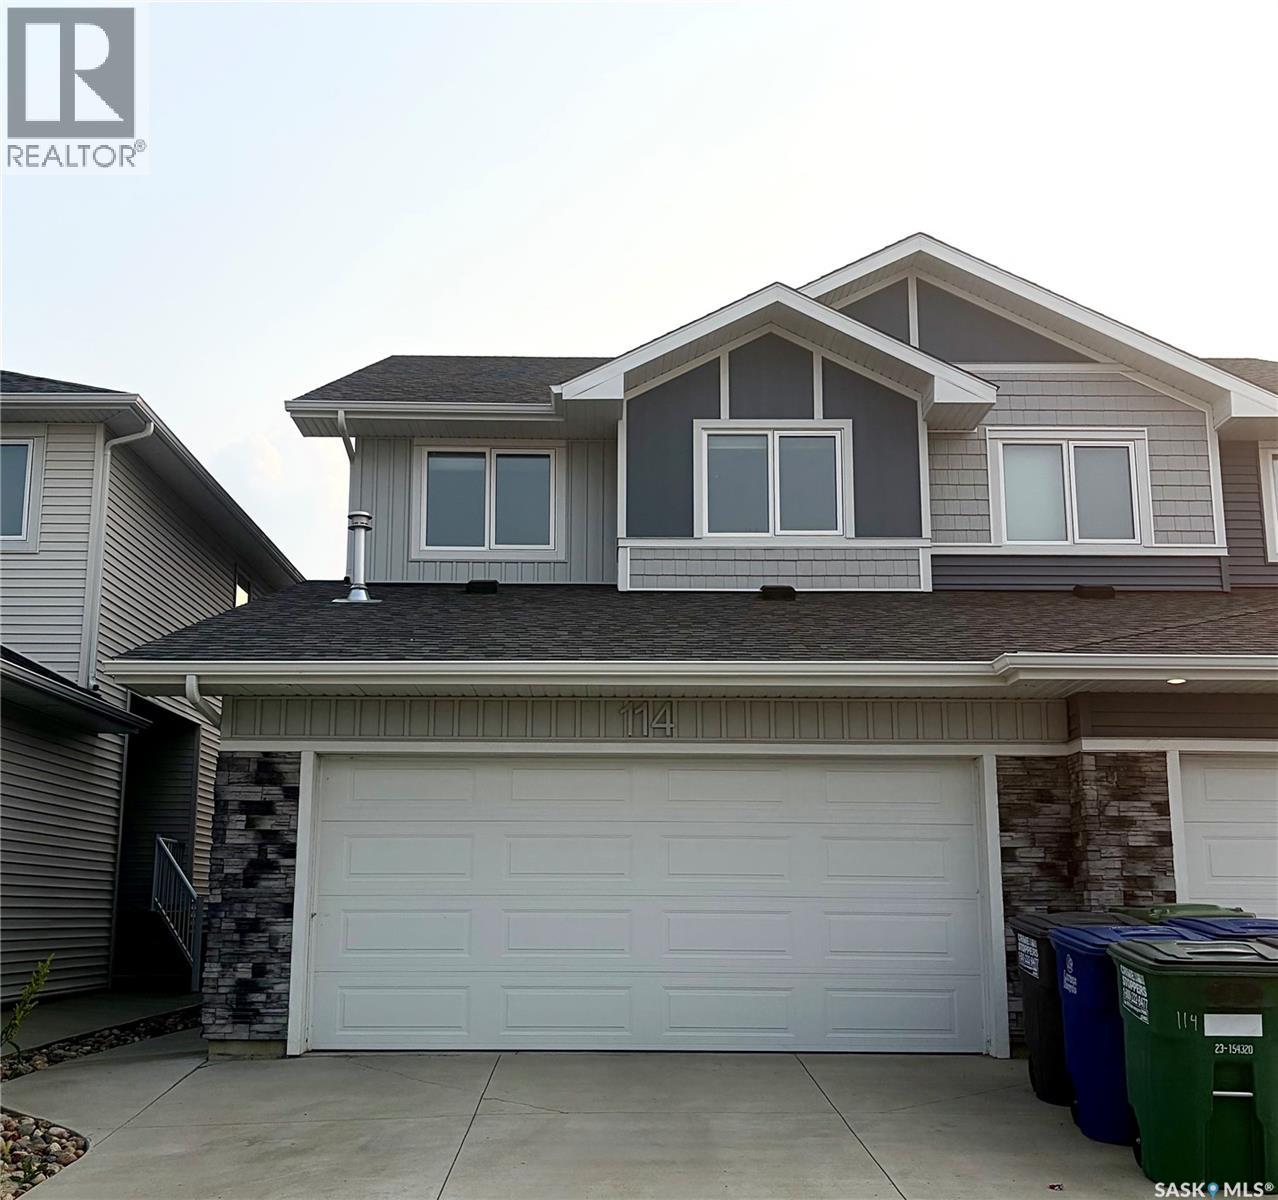
Welcome to 114 Cowessess Road. This move-in ready semi-detached home offers 1389 sq-ft plus a fully developed basement giving you 4 bedrooms, 4 bathrooms, and plenty of space for a growing family. The main floor features a bright, open-concept layout with a spacious living room, dining area, and a functional kitchen showcasing white cabinetry, quartz countertops, stainless steel appliances, a large island and stylish modern lighting. The kitchen flows seamlessly into the dining area and family room where large windows and a sliding patio door overlook the beautifully landscaped backyard and provide direct access to the deck. Upstairs, you'll find 3 bedroom and 2 bathrooms. The master bedroom is complimented by a private ensuite and a walk-in closet. You will also find on the second floor a convenient laundry room for easy access. The fully developed basement adds even more living space with a family room, the fourth bedroom, a full bathroom and another stackable independent laundry. The front of the house faces a community park, while the back looks onto a relaxing greenspace. The complete yard is fully landscaped and fenced featuring a walk out deck and finished lawn. The heated double attached garage has plenty of room for 2 vehicles with room to spare for storage. Other perks include professionally installed blinds throughout, central A/C, a double concrete driveway. Located in the heart of Brighton, you're just walking distance away from parks, walking trails, restaurants, fitness centre, movie theatre, shopping, future schools, University and all conveniences and amenities found in a growing neighbourhood with convenient access to 8th Street and College Drive. This turnkey home combines modern design, quality finishes, and a functional layout in an exceptional location in one of Saskatoon's fastest-growing communities. (id:63476)
29-31 Fulton Crescent
Moncton, New Brunswick
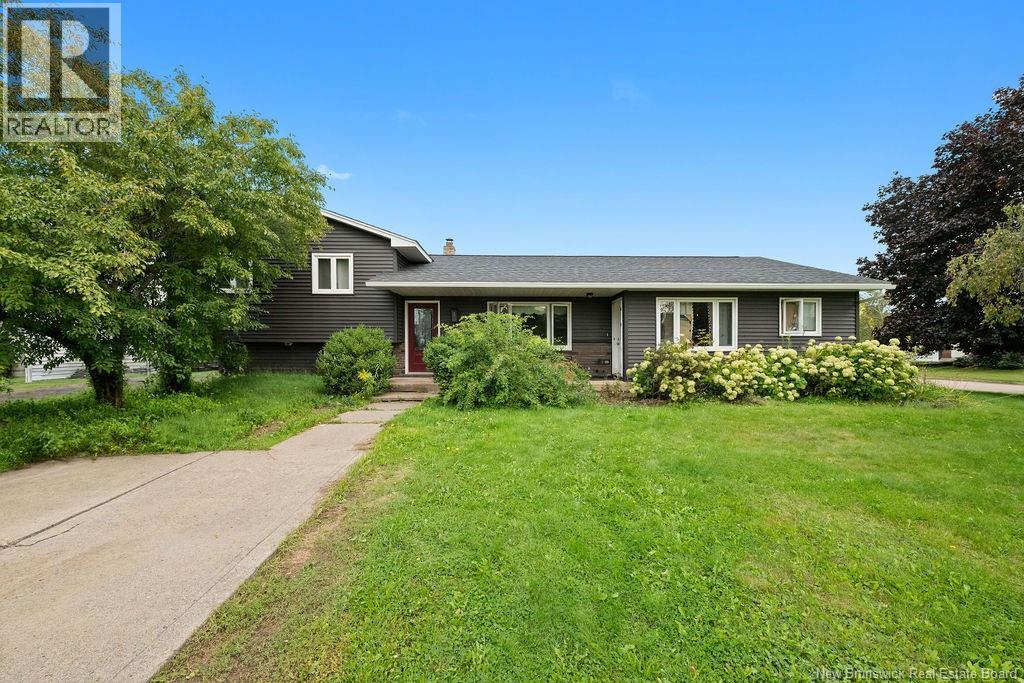
Welcome to 29-31 Fulton Crescent a spacious and versatile detached home in Monctons centre offering exceptional flexibility, abundant living space, and income potential. With 2,647 SQFT of living space, this property offers a substantial main residence spread across four levels, plus a separate 2-bedroom in-law suite, making it an excellent option for a growing family, multigenerational living, or buyers looking for rental income to help offset their mortgage costs. The main residence offers generous proportions throughout. The main level features a large living room, dining area and kitchen, while the upper level provides a spacious primary bedroom, an additional bedroom and a full bathroom. The level downstairs adds a large family room, another bedroom and another full bathroom, while stepping down further, the lower level provides a large recreation room along with additional storage. The multi-level layout gives everyone space to spread out while maintaining distinct areas for relaxing, working and entertaining. The major highlight is the SELF CONTAINED 2-bedroom IN-LAW SUITE, complete with its own kitchen, living, bathroom and laundry. This suite offers an immediate income-producing opportunity to help offset housing costs, or can be an ideal space for extended family or guests. Outside, the property has two separate concrete driveways, creating a practical setup for both the homeowner and tenant or extended family. The detached garage adds additional convenience and storage. Situated on a large 725 SQM lot, the property is conveniently located near shopping, schools, recreation, public transportation and major routes, making everyday living and commuting easy. 4 levels of living space | 3 bedrooms in the main home | Separate 2-bedroom suite | 3 full bathrooms | Detached garage | 2 driveways | Income potential If you're looking for a home that offers space today and flexibility for tomorrow, 29-31 Fulton Crescent is worth seeing in person. (id:63476)
301 9th Street E
Wynyard, Saskatchewan
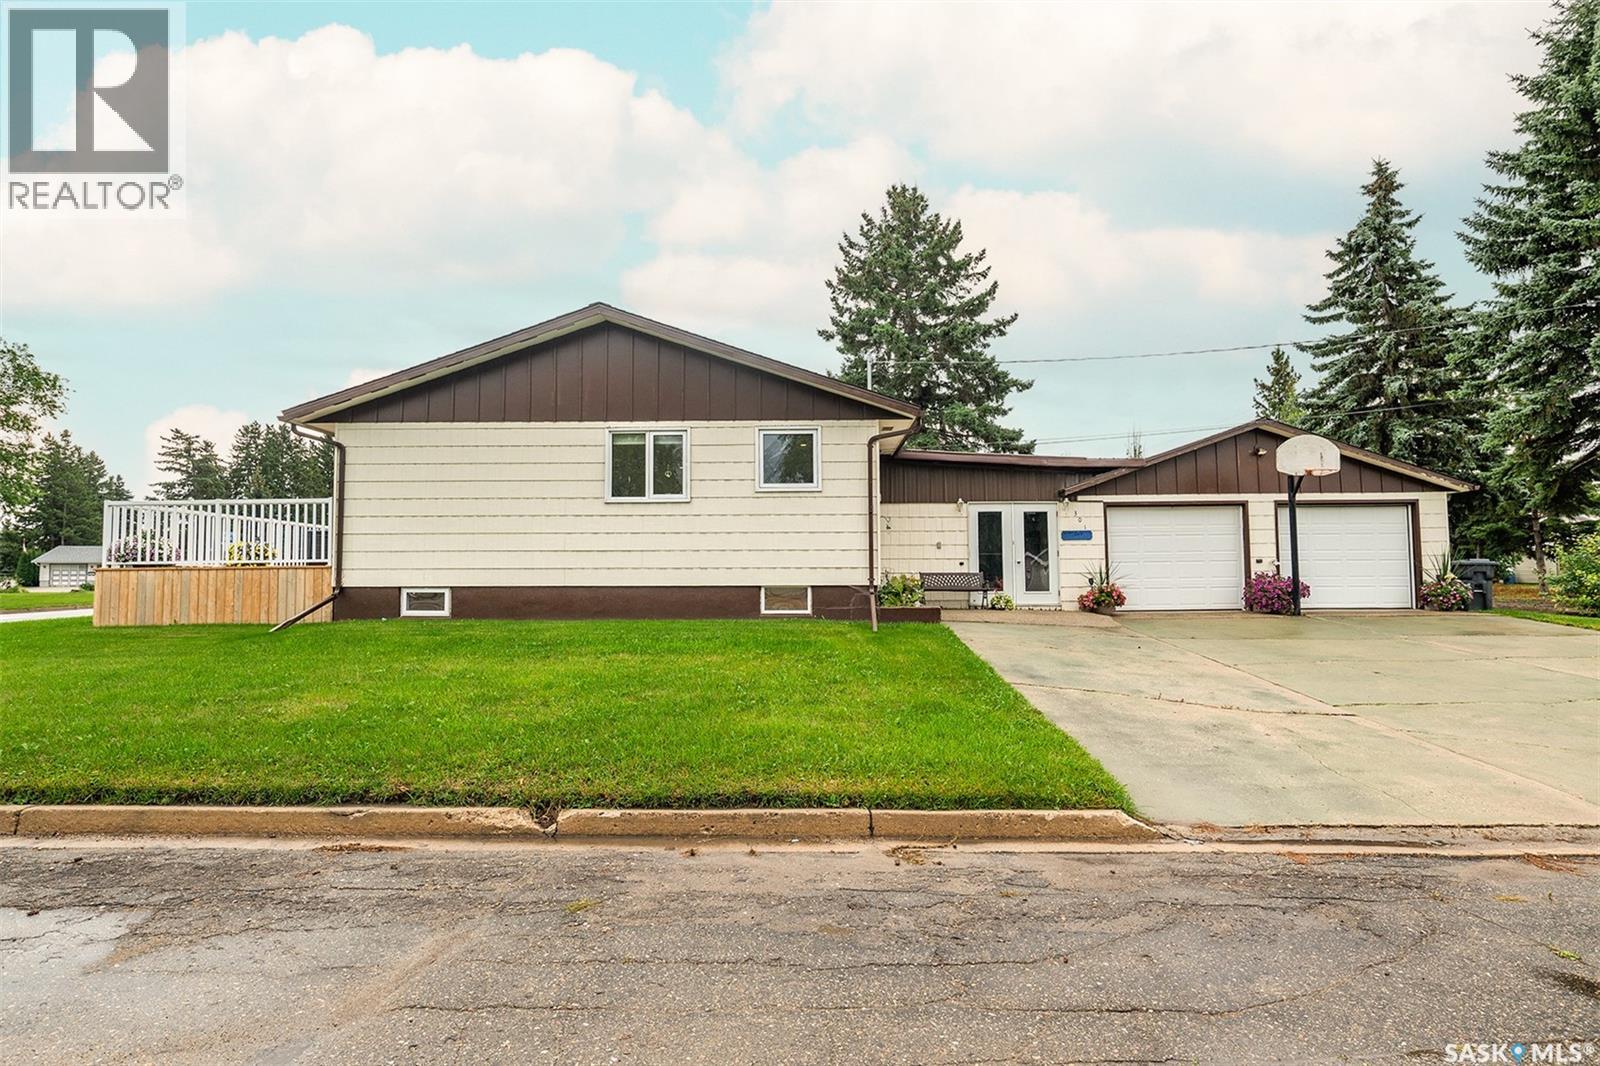
Welcome to 301 9th Street East in Wynyard! This bright and welcoming home offers a functional layout with plenty of space for the whole family. The main floor features three bedrooms, a full bathroom, plus a convenient 2-piece ensuite off the primary bedroom. Main-floor laundry adds to the practicality of the home. The renovated kitchen has been opened up to the dining and living areas, creating a spacious open-concept layout filled with natural light. The kitchen features under-cabinet lighting, a pantry and plenty of space for everyday living and entertaining. Direct access from the kitchen leads into the attached heated garage. An open breezeway area off the garage creates a great sheltered spot to relax while staying protected from the weather. Patio doors lead from this area to the outdoor patio and yard, making it easy to enjoy both indoor and outdoor living. Downstairs, the partially finished basement offers even more usable space with a family room, office area, additional bedroom, bathroom and plenty of storage. Situated on a corner lot, the property offers room for a garden, outdoor entertaining or simply relaxing and enjoying your own space. With its renovated kitchen, bright open-concept layout, main-floor laundry, heated garage, sheltered breezeway and flexible basement space, 301 9th Street East is a comfortable and practical home ready for its next owners. (id:63476)
#118 2305 35a Av NW
Edmonton, Alberta
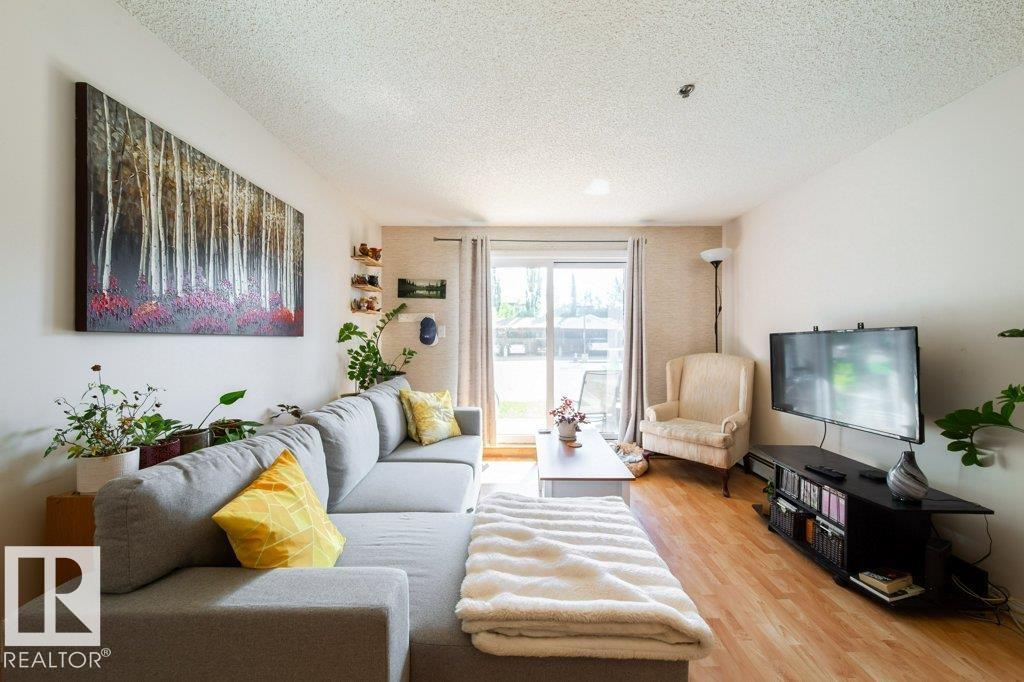
Start your mornings with the sunrise from your east-facing ground-floor patio in this bright and functional 2-bedroom, 2-bathroom condo offering over 800 sq. ft. of living space. The thoughtfully designed layout features an open-concept kitchen complete with a centre island, providing plenty of prep space and a natural gathering place for family and friends. The spacious primary bedroom features a walk-in closet and private ensuite, while the second bedroom and full bath offer flexibility for guests, family, or a home office. Enjoy the convenience of in-suite laundry, parking with winter plug-ins, a storage space, and access to a shared recreation room. Located just minutes from RioCan Meadows, shopping, restaurants, grocery stores, parks, schools, transit, and quick access to Anthony Henday and Whitemud Drive. Pet friendly (subject to board approval), this is an ideal opportunity for first-time buyers, downsizers, or investors. (id:63476)
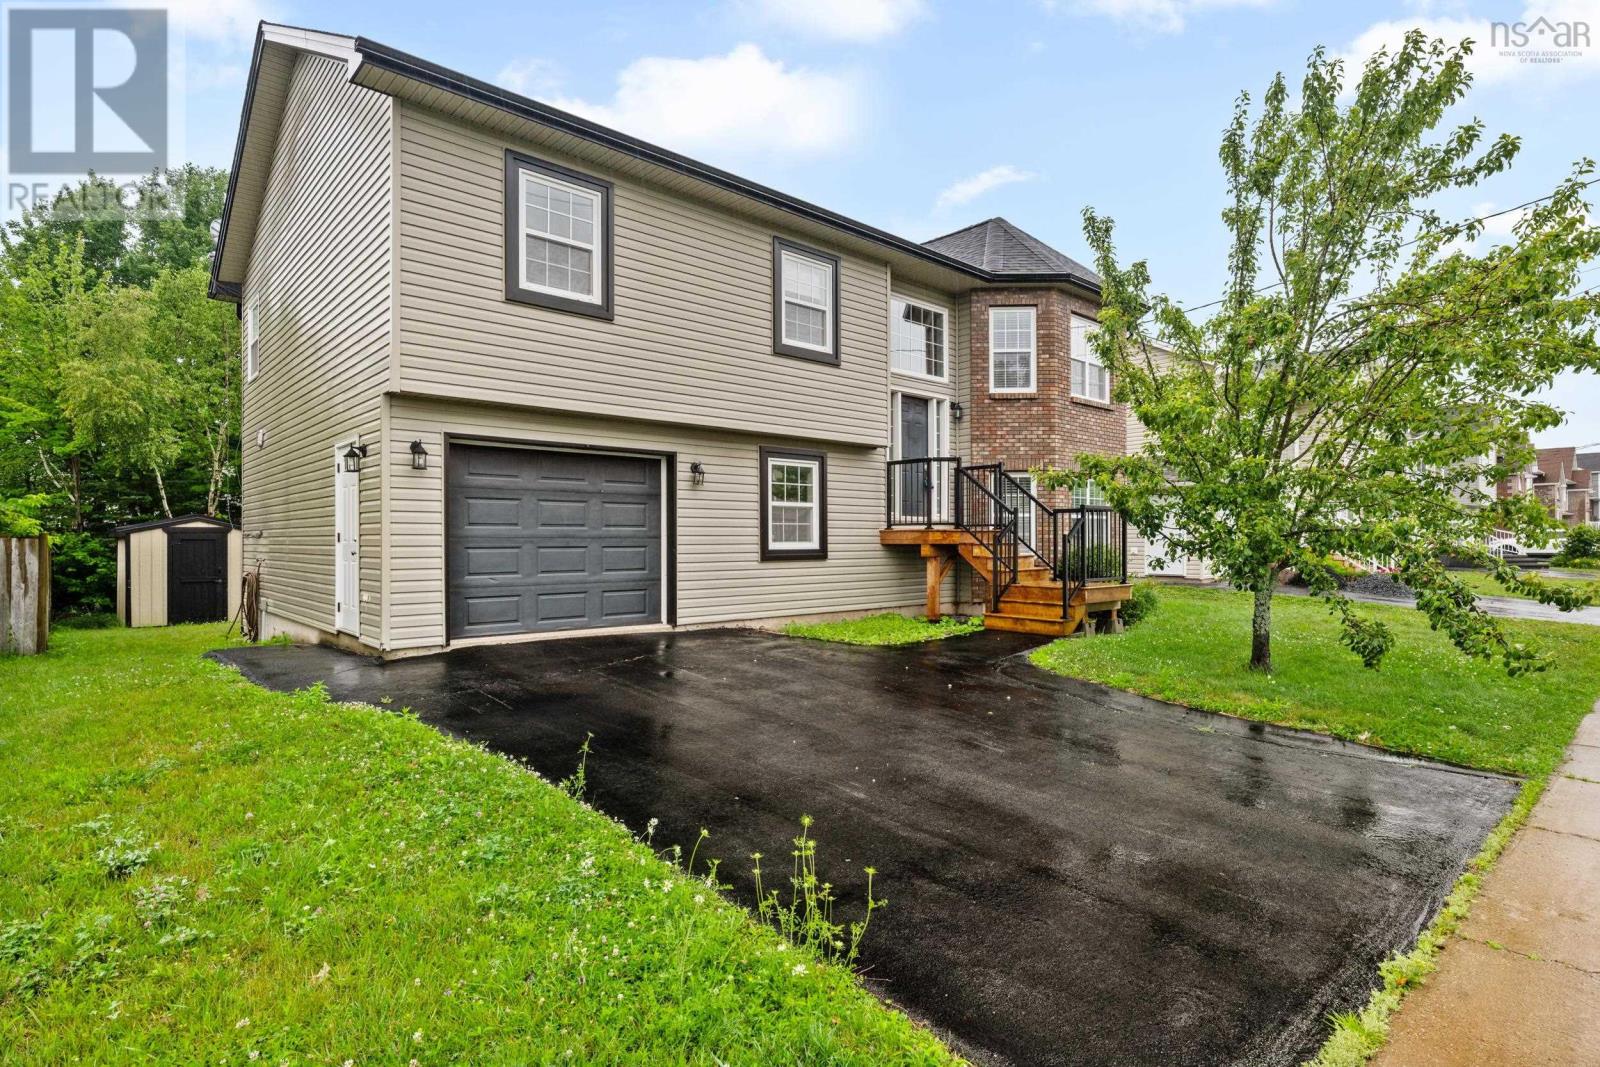
45 Stirling Drive
Cole Harbour, Nova Scotia
Designed with families in mind, this 4-bedroom, 3-bathroom home offers the space, layout, and location to enjoy every stage of family life. The bright, open-concept main level features vaulted ceilings, creating an inviting space for everyday living and entertaining. Three bedrooms are located on this level, including a spacious primary suite with a private ensuite bathroom. The fully finished lower level offers a large rec room with a propane fireplace, a fourth bedroom, a full bathroom, and walkout access to the newly built back deck and backyard. Additional highlights include an attached single-car garage, a storage shed, a propane fireplace, and a fully ducted heat pump for efficient year-round heating and cooling. Situated on a family-friendly street close to schools, parks, walking trails, shopping, and everyday amenities, this move-in-ready Cole Harbour home is ready for its next family. (id:63476)
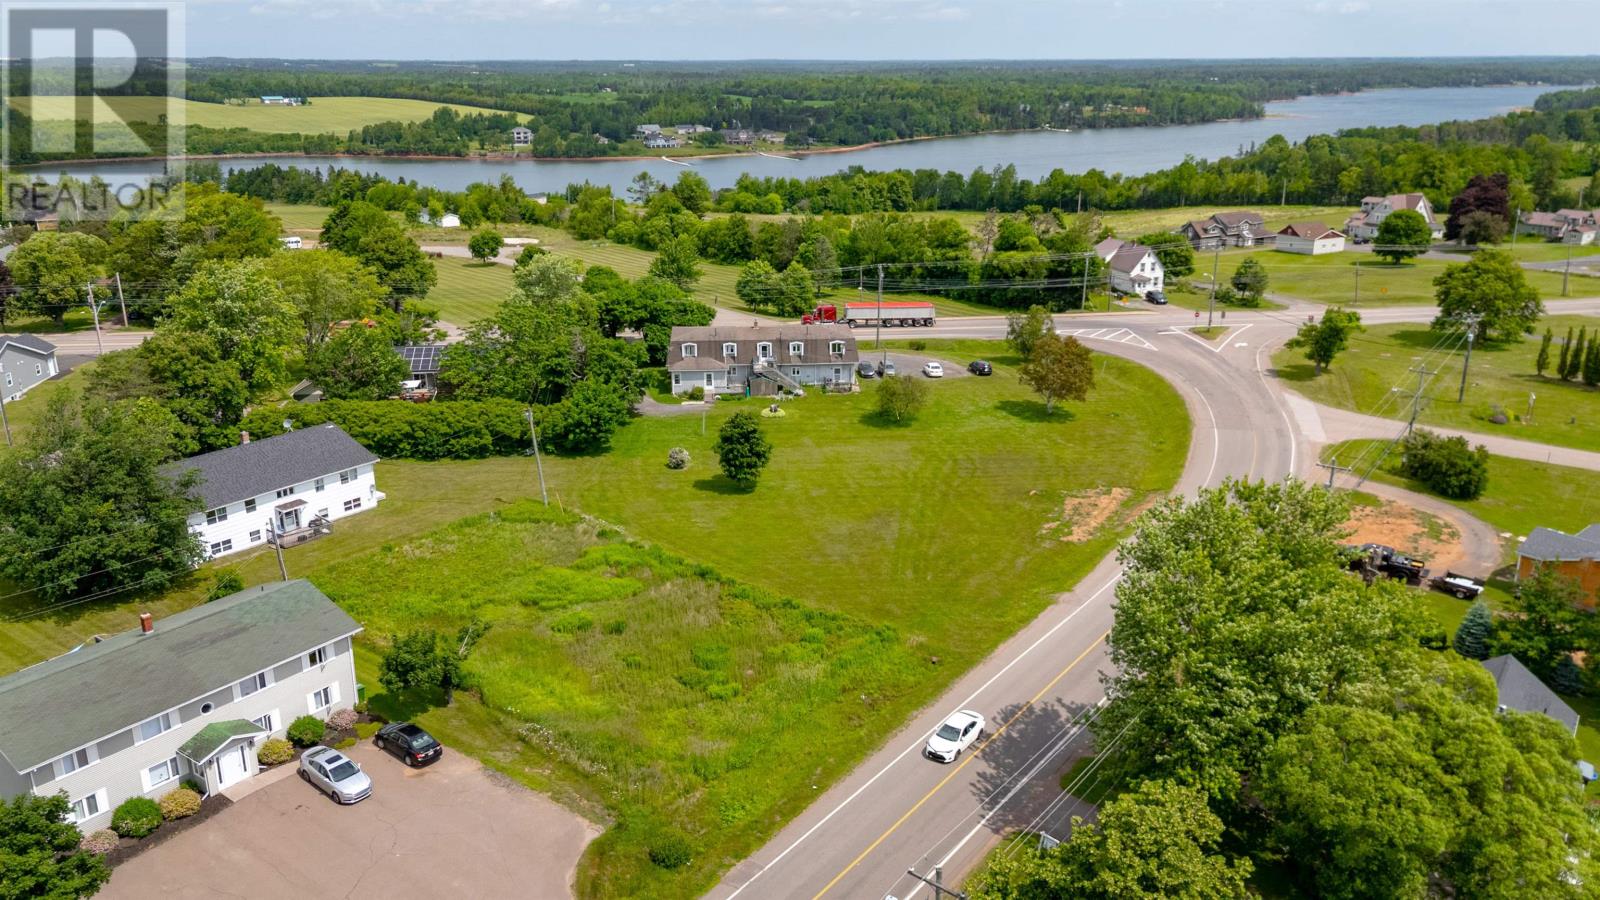
Lot Douses Road
Montague, Prince Edward Island
This pinned and surveyed .77 of an acre is located on Douses Road in the bustling Town of Montague- within walking distance to all eastern PEI?s largest community has to offer: schools, a vibrant waterfront, breweries, rink, library, fitness facilities, splash park, shopping hospital, great restaurants & more! What will you develop here? Please see documents for survey. Property is zoned R-3 by Three Rivers. (id:63476)
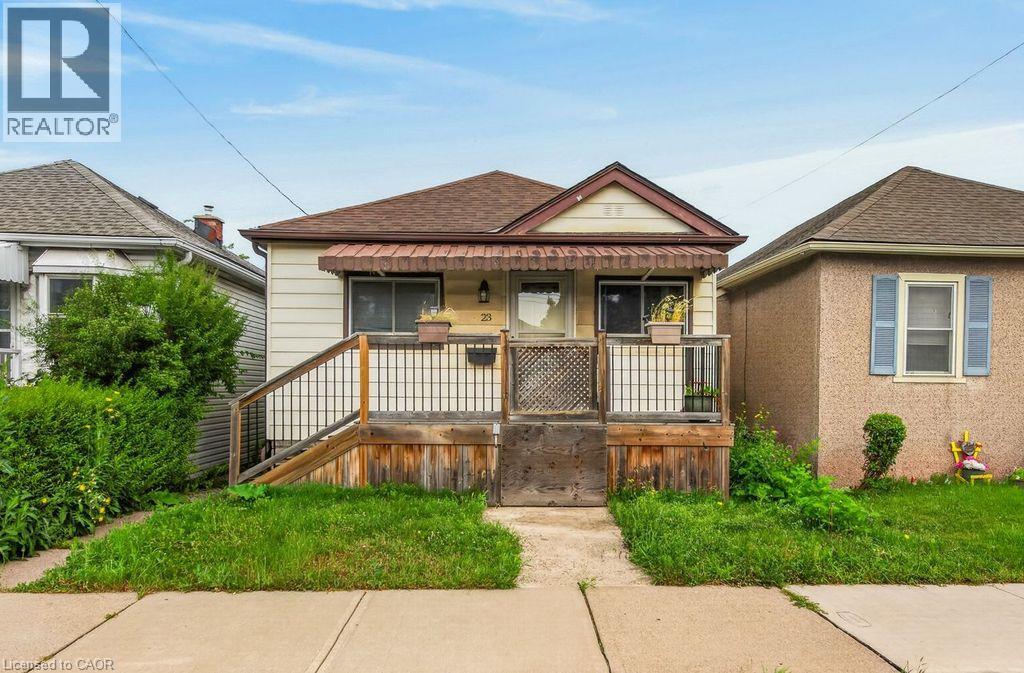
23 Harrison Avenue
Hamilton, Ontario
GREAT EAST END LOCATION STEPS TO CENTRE MALL AND MINUTES TO WOODWARD AVE. EXIT TO QEW. FEATURES UPDATED FURNANCE 2017. 3 bedroom that could be converted to 2 larger ones. Main floor addition provides an ample family room with acess to the back yard. Waiting for your finishing touches and priced to sell. Owner as never lived in the property so property and appliances are sold in as is condition. (id:63476)
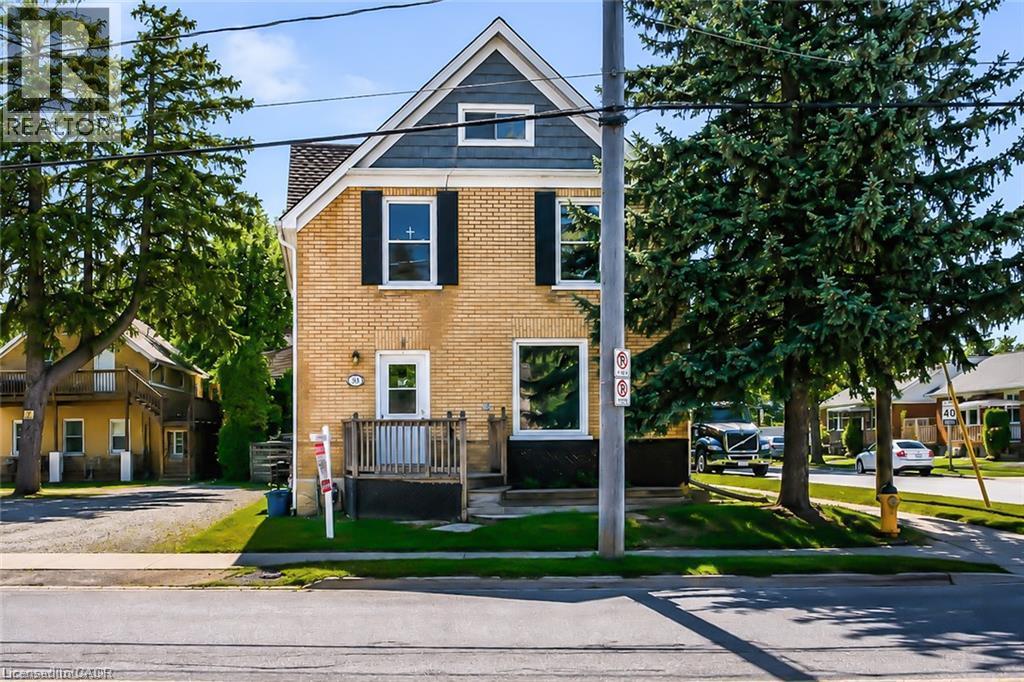
93 Lancaster Street W
Kitchener, Ontario
Desirable East Ward property in a prime location. Perfect for first time buyer to live in one and rent another unit. It is a Legal duplex with extra in-law set up too. As well entry level for investors or adding to existing portfolio. Upper level 2 bedroom with spacious living area plus finished and usable attic. Main level recently renovated 2 bedroom unit. Another finished unit in lower level which is self contained. 2 hydro meters. Corner location close to expressway and shopping, transit. Currently upper unit in rent. Developer, builder opportunity to buy next door (87 Lancaster) so it makes a great development project (id:63476)