
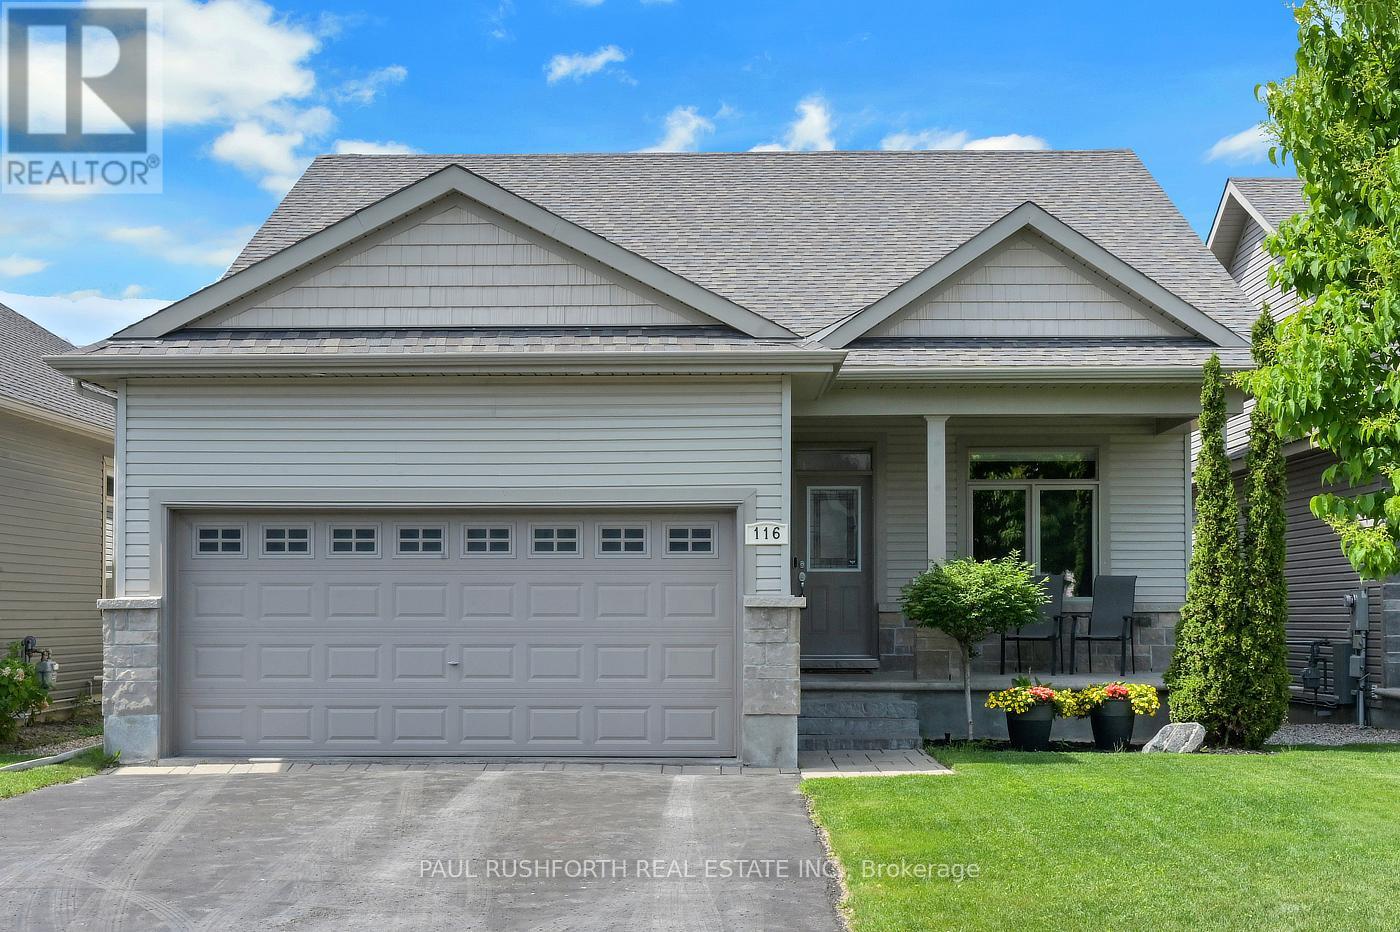
116 Elfin Grove
Ottawa, Ontario
Welcome to 116 Elfin Grove, a quiet little crescent enclave in the desirable Blackstone development of Stittsville, a street lined entirely by bungalows with manicured yards-gardens and friendly neighbours. Some homes are designed for entertaining, others are built for slowing down after a long day. This beautifully maintained Stittsville/Kanata bungalow manages to do both effortlessly. From the moment you step inside, warm hardwood floors and the glow of a gas fireplace create the kind of atmosphere that makes gatherings feel easy. This thoughtfully designed bungalow offers the convenience of main-floor living paired with the extra space buyers are searching for in Ottawa's west end. The finished basement expands the home with a generous rec room perfect for movie nights, a home gym, games area, or space for guests to spread out comfortably. A sizeable lower-level bedroom complete with a walk-in closet and adjoining 3-piece bathroom creates an ideal retreat for guests, teenagers, multi-generational living, or a private home office setup. Outside, summer takes centre stage. The fully fenced yard offers privacy for kids, pets, and outdoor entertaining, while the double car garage provides everyday practicality through every Ottawa season. Located in the highly sought-after Stittsville/Kanata area, this home places you close to parks, schools, shopping, restaurants, transit, and the growing Kanata tech sector, while still offering the quieter pace and community feel buyers love about bungalow living. A rare blend of comfort, function, and backyard escape - this is the kind of home people wait for. *Seller has removed the pool and surrounding deck. Yard will be re graded and new sod added once all work is complete* Backyard photos are virtually enhanced to show new grass (id:63476)
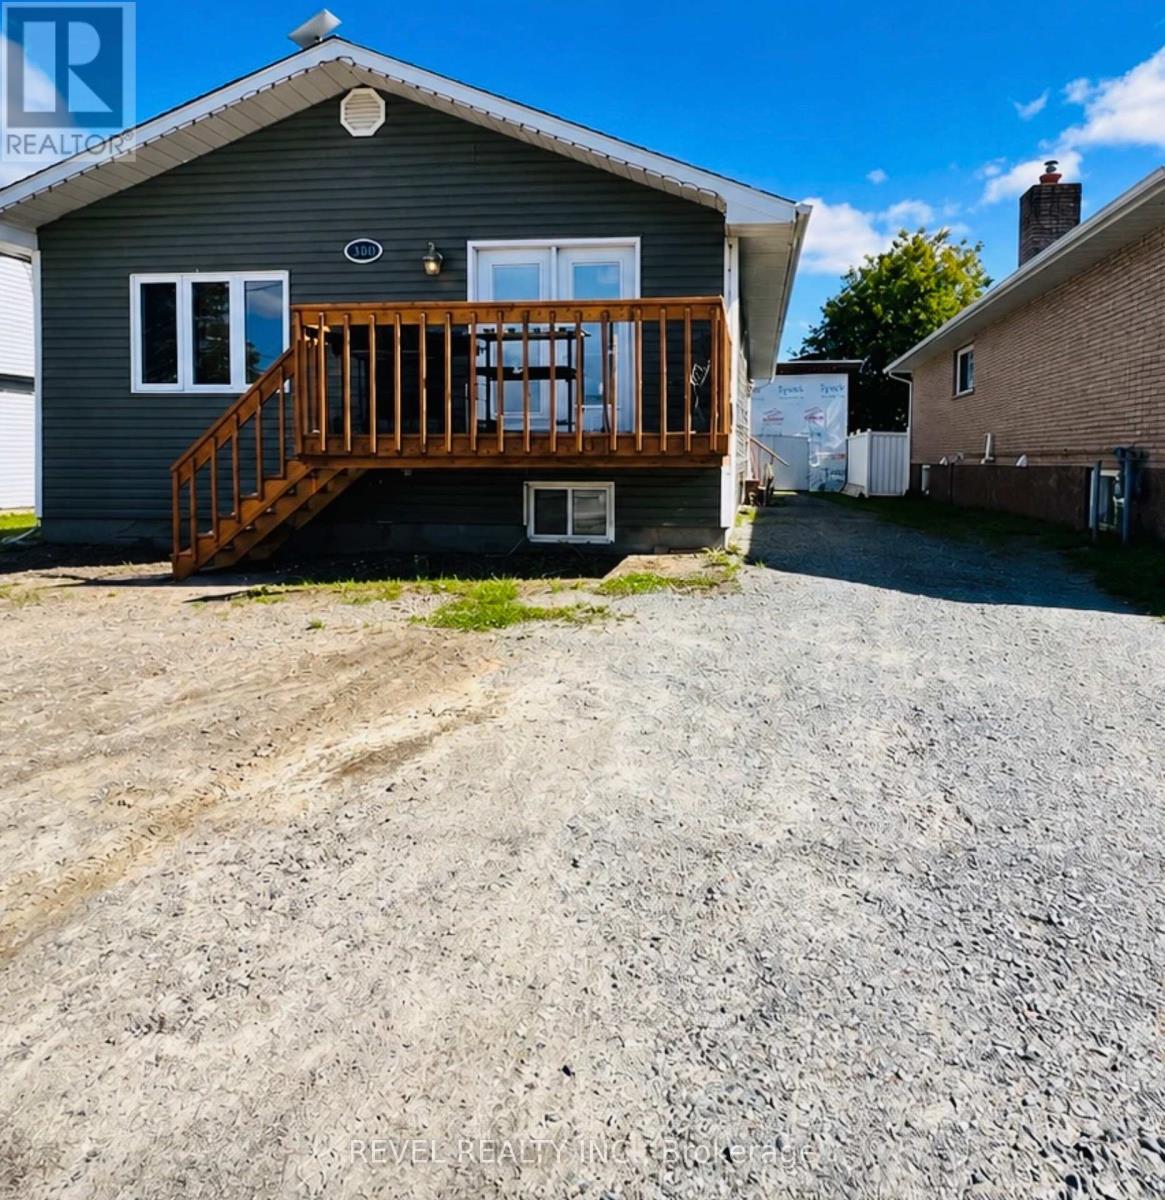
380 Norman Street
Timmins, Ontario
Welcome to this 1234 square foot 3 bedroom bungalow in Mountjoy. The main floor has a spacious kitchen and dining room. The large living room has an ample amount of natural light. This home also features secondary suites (a 2-bedroom suite and a bachelor suite). Great for multi generational living or rental income. Outside you will find space for entertaining and plenty of outdoor storage. Conveniently located in a desirable neighbourhood close to schools, church, beautiful walking trails and amenities. (id:63476)
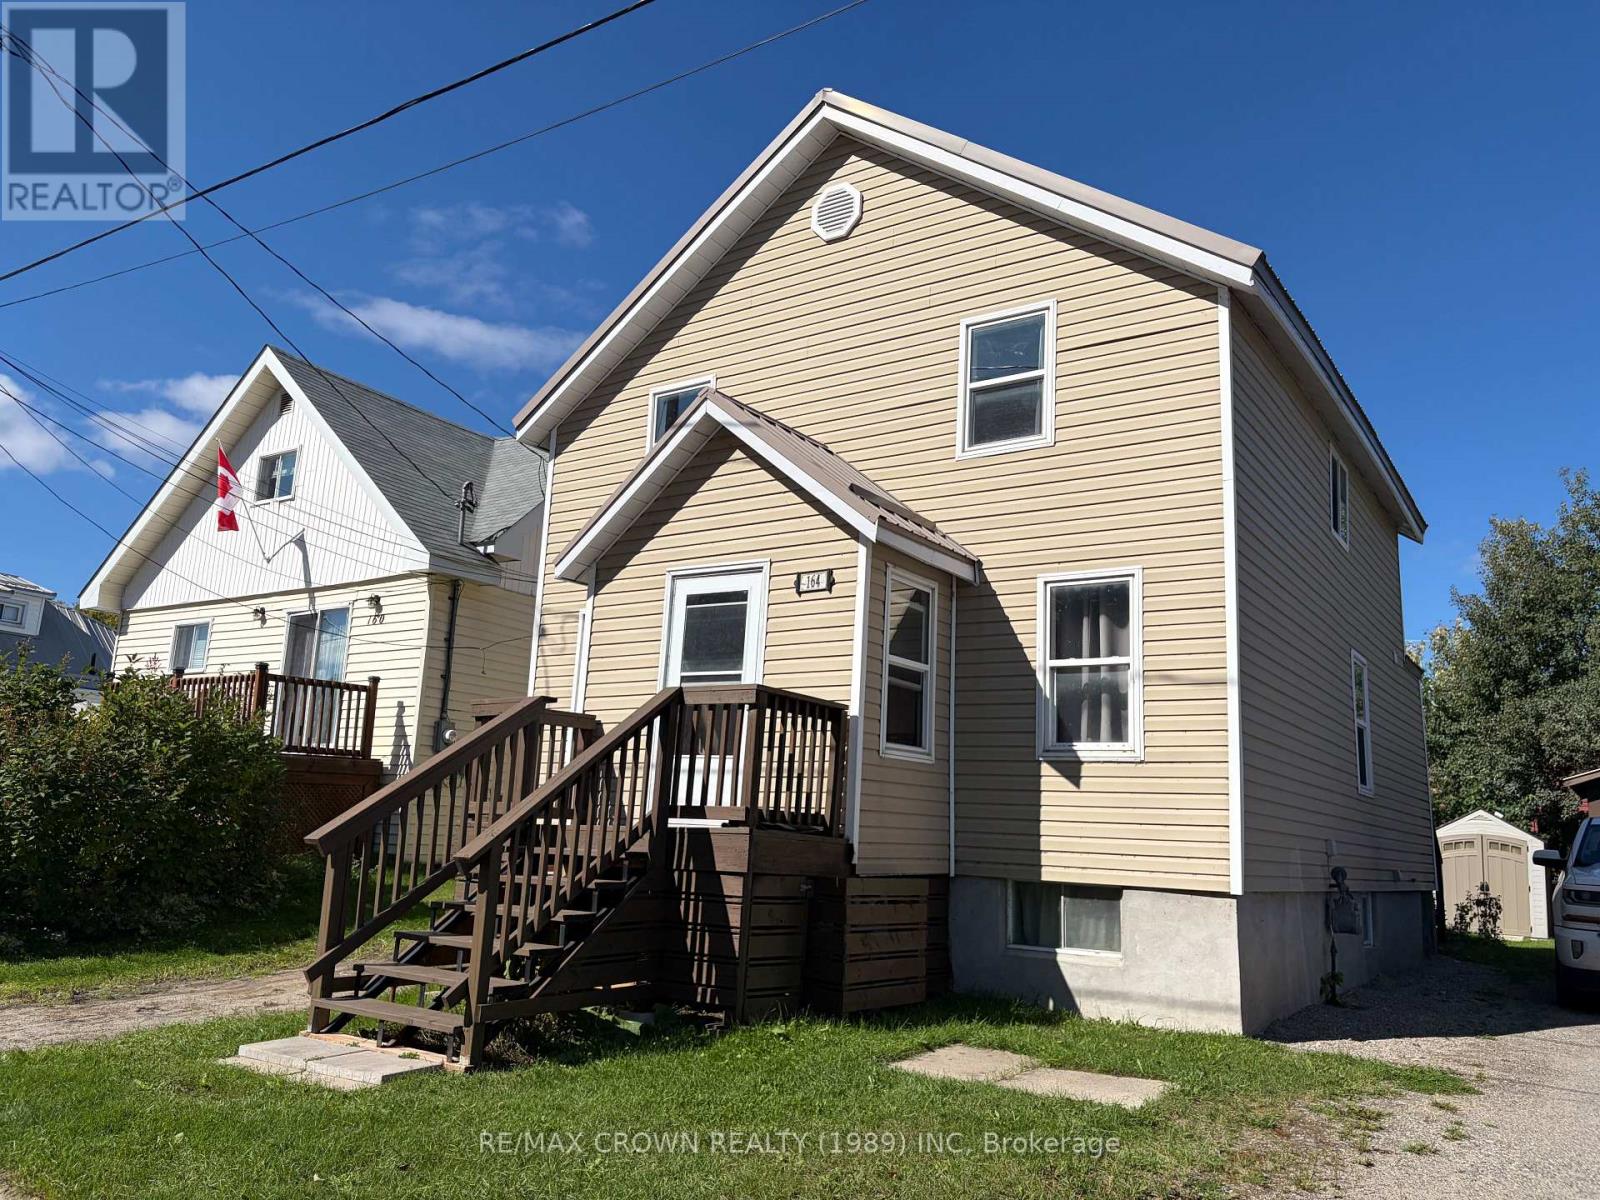
164 Bloor Avenue
Timmins, Ontario
Clean, Turnkey, Duplex in quiet area with a view of Porcupine lake. A great place to invest or lay your head. Both units have matching footprints which include, 2 bedrooms and a 3 pc bathroom. The upper unit is vacant and has an updated kitchen, living area and a large private balcony. The main floor is occupied by a long term tenant. Both units share the lower level laundry and each have a storage shed. Other notables inc-off street parking, well maintained yard, all appliances inc. close to walking trails, park, college and shopping amenities. 1 gas and 1 hydro meter. (id:63476)
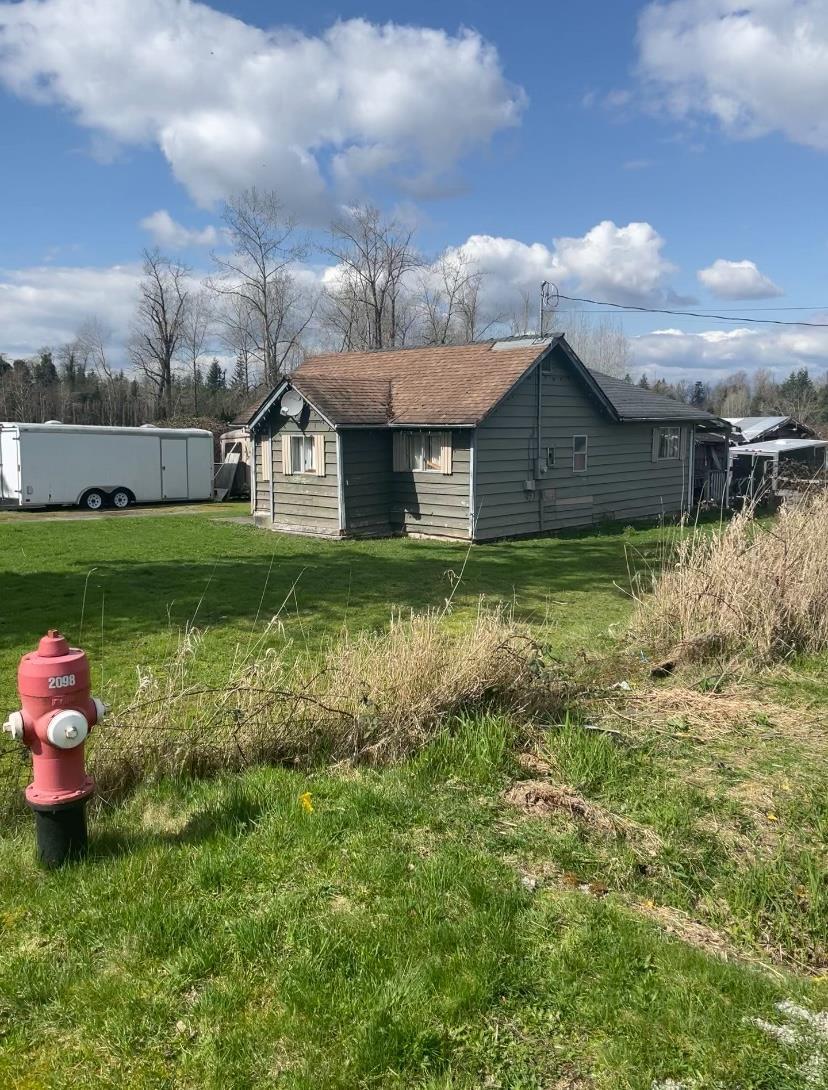
22389 56 Avenue
Langley, British Columbia
A cleared corner acreage this close to all amenities.. hard to find! this property has the benefit of township water. A small older home on the property with a brand new roof plus two road access points gives you lots of options. take a look and make your offer. (id:63476)
27705 Kerwood Road
Adelaide Metcalfe, Ontario
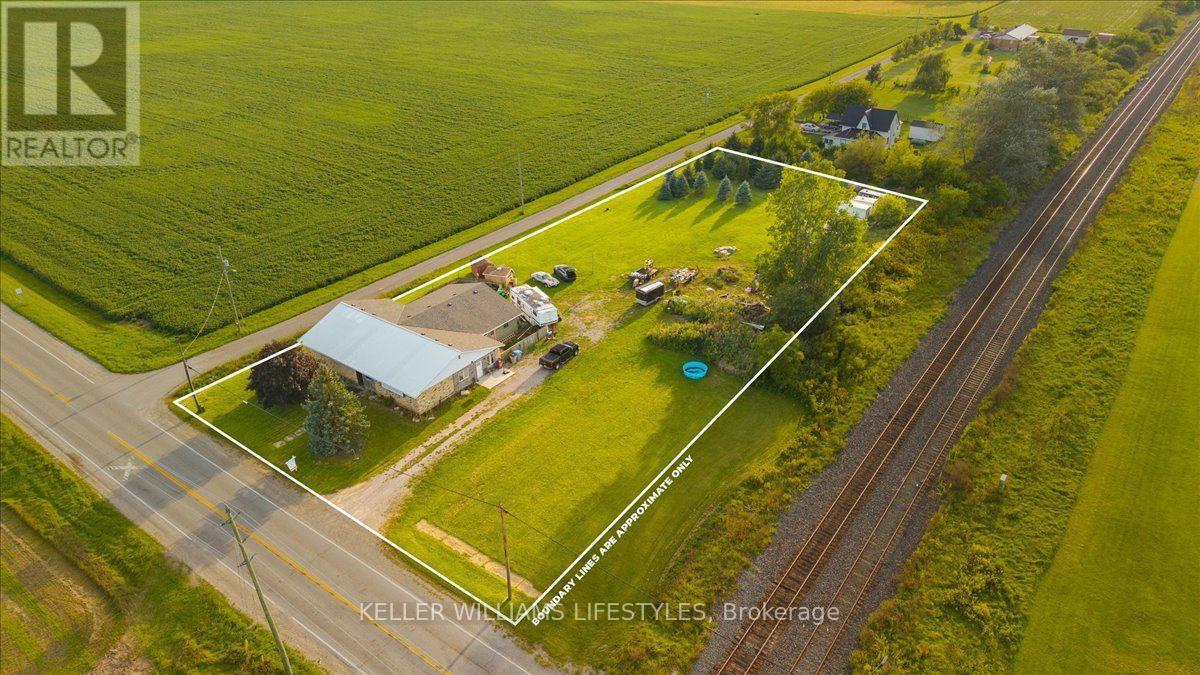
1.43-acre parcel on Kerwood Road in Adelaide Metcalfe carrying three zones across different portions of the lot: Village Residential (VR), Village Commercial (VC) and Industrial (M), per Map 21 of the Adelaide Metcalfe Zoning By-law (April 2024 consolidation). Lot 397 x 157 ft per MPAC/GeoWarehouse. Standalone shop with free-span trusses, approx. 9 ft clear height through most of the building, a 7'9" x 10' overhead door, 400-amp service with a new 60-amp panel in the shop, and portable electric heat. Drilled well (65 ft) and holding tank; no septic. No dwelling on site. Building was previously an auto parts shop. The three-zone layout is what makes this property interesting to more than one kind of buyer. A tradesperson or contractor sees an existing shop and acreage around it. A small business owner sees a commercial portion to build a plan around. An investor or builder sees a residential portion with no existing dwelling and room to think. A buyer with a longer view sees all three on one lot and the chance to explore how they fit together. Each of those paths depends on what the zoning allows and on the buyer's own due diligence, so nothing here is promised; it is a parcel with several directions open to it. Zone boundaries within the lot have not been surveyed and no survey or well records are available. Property is within the railway proximity screening area, and the prior automotive use may affect a change to a more sensitive use; no severance application has been made. Buyers to verify all permitted uses, servicing and development potential with the Township of Adelaide Metcalfe. (id:63476)
1754 Dundas Street
London East, Ontario
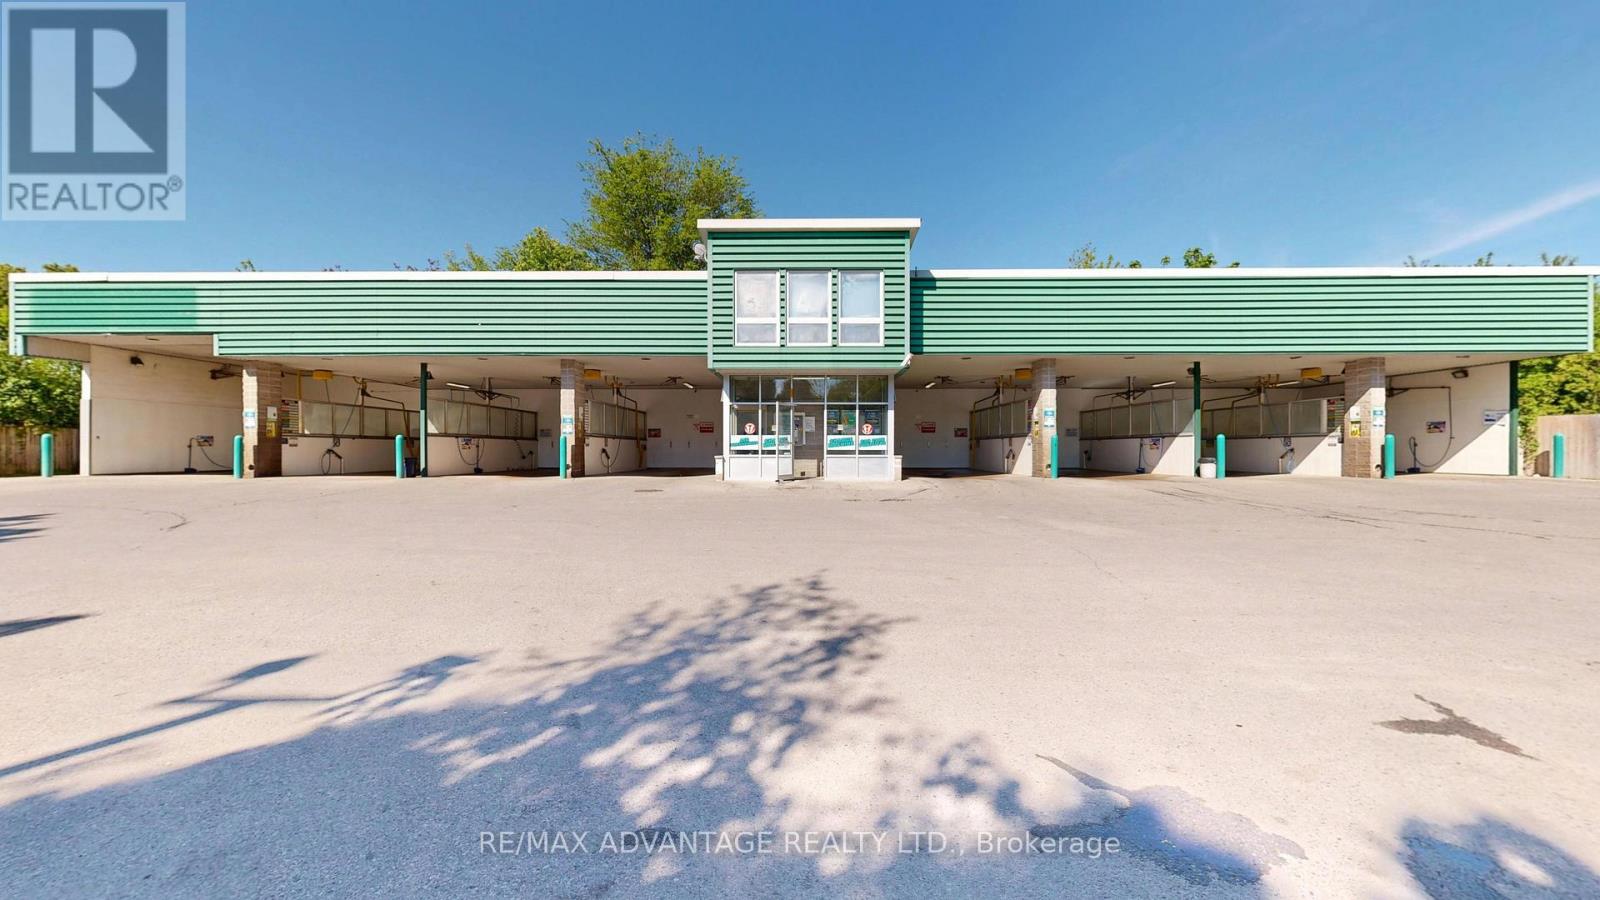
Very successful and highly desirable Car Wash business with property for sale This established AUTO SPA CAR WASH features eight self-serve bays (includes one truck bay), multiple vacuums, with coin and tap-to-pay debit options. Located in the 1700 block of Dundas, with additional access from Kathleen Street. The 0.88-acre site includes approximately 12,197 square feet (0.28 acres) of excess land with potential for future development along Dundas Street. Operating 24/7 and considered one of the area's oldest car washes, the business has earned a strong reputation and a loyal customer base. The building and equipment have been well maintained and regularly updated, including replacement of the concrete flooring and divider walls. Key advantages include steady daily traffic, consistent year-over-year growth, strong profit margins and no franchise fees. This is a rare chance to acquire a proven, income-generating business with an established presence and room to grow. (id:63476)
1754 Dundas Street
London East, Ontario
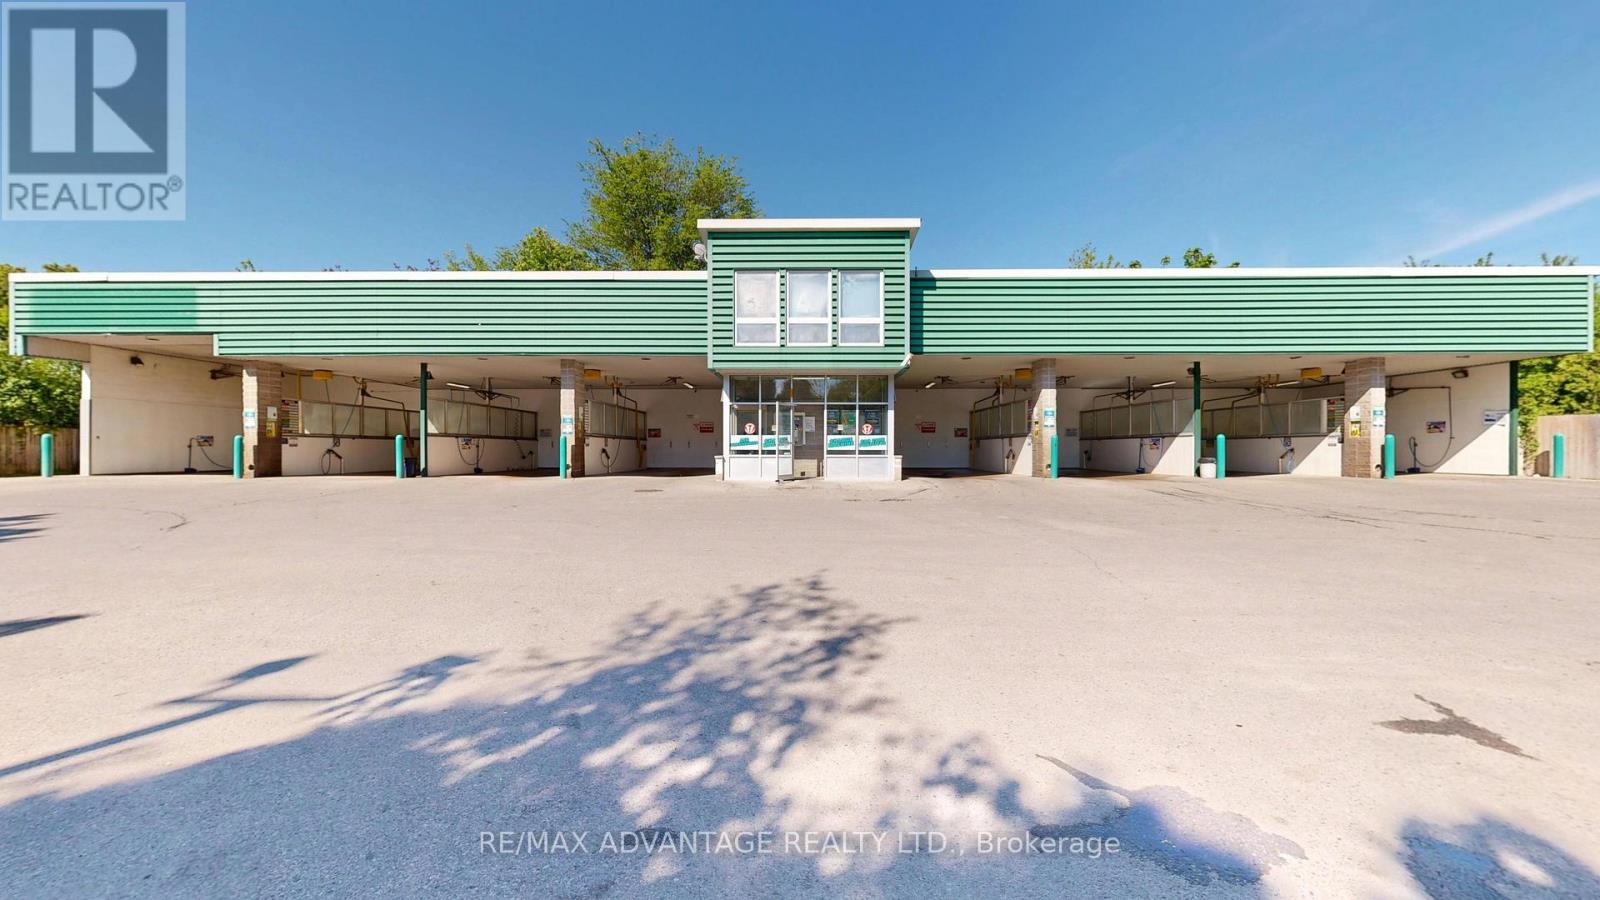
Very successful and highly desirable Car Wash business with property for sale This established AUTO SPA CAR WASH features eight self-serve bays (includes one truck bay), multiple vacuums with coin and tap-to-pay debit options. Located in the 1700 block of Dundas, with additional access from Kathleen Street. The 0.88-acre site includes approximately 12,197 square feet (0.28 acres) of excess land with potential for future development along Dundas Street. Operating 24/7 and considered one of the area's oldest car washes, the business has earned a strong reputation and a loyal customer base. The building and equipment have been well maintained and regularly updated, including replacement of the concrete flooring and divider walls. Key advantages include steady daily traffic, consistent year-over-year growth, strong profit margins and no franchise fees. This is a rare chance to acquire a proven, income-generating business with an established presence and room to grow. (id:63476)
20 - 73 Baldoon Road
Chatham-Kent, Ontario
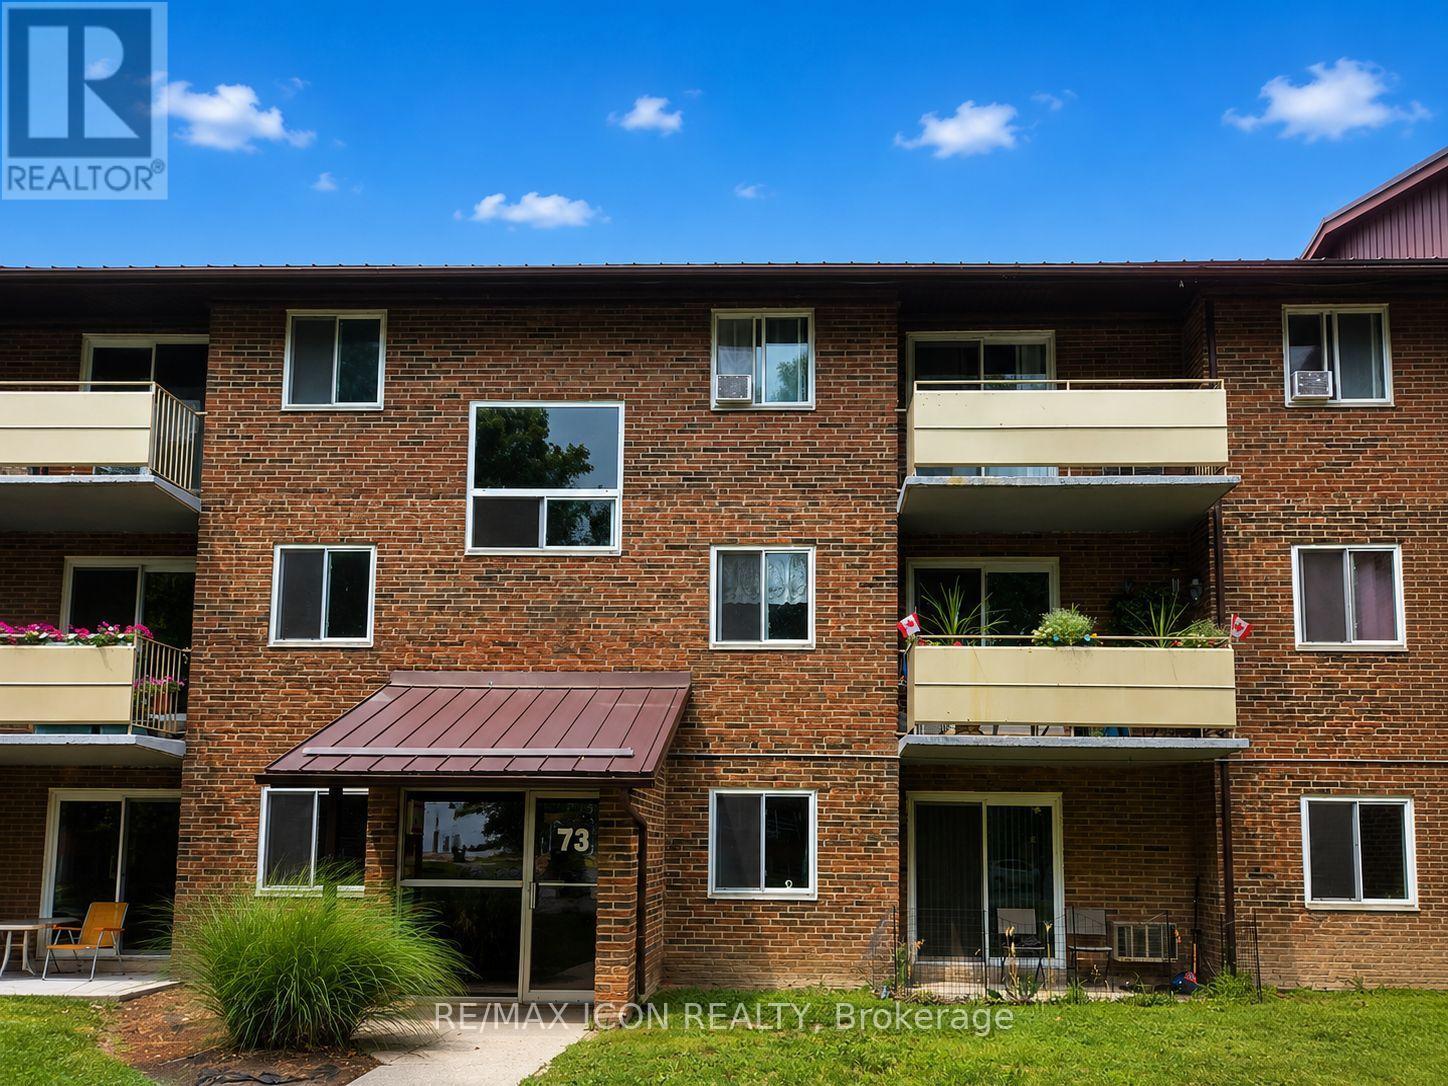
This well-kept 1 bedroom condo offers comfortable, low maintenance living in a convenient location. The functional layout features a bright living area with walkout to a private covered balcony, a dedicated dining space, practical kitchen with plenty of cabinetry, a spacious bedroom, and a 4-piece bathroom. Large windows bring natural light into the unit, while the private balcony provides a great spot to relax and enjoy the warmer months. Condo fees are only $355.75 and include heat, hydro and water, helping make monthly expenses simple and predictable. Whether you're a first-time buyer, downsizer, or investor looking to add to your portfolio, this condo offers an affordable opportunity to own in Chatham. (id:63476)
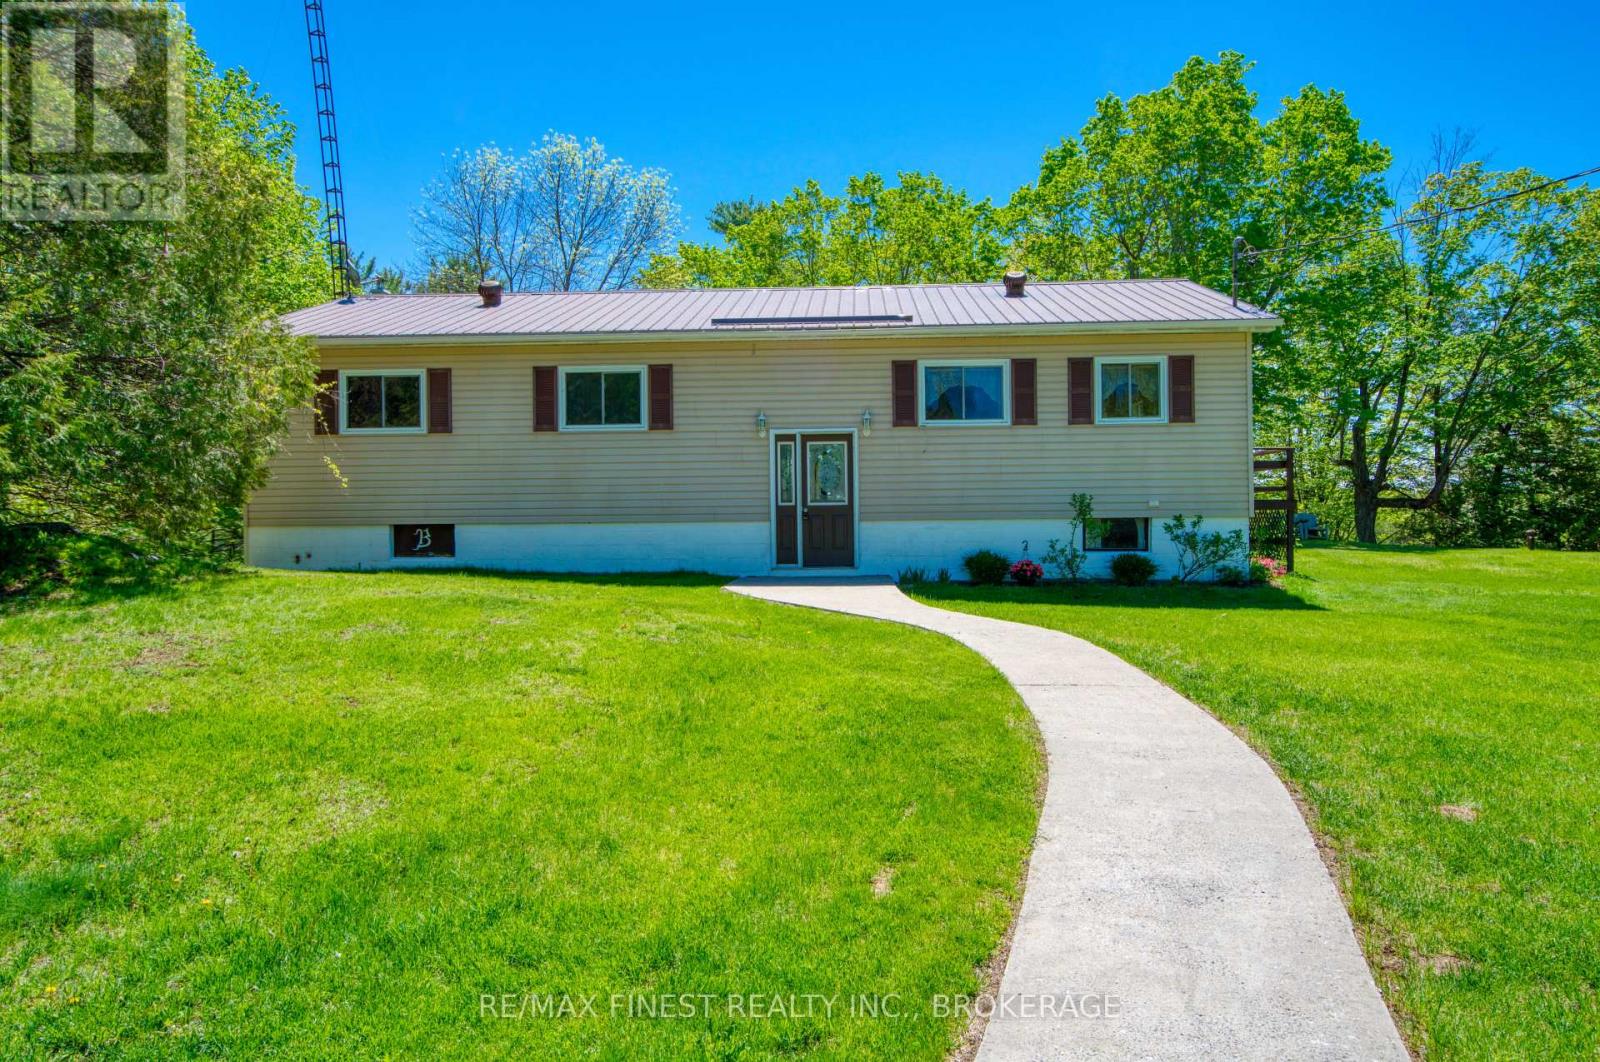
1182 Clement Road
Frontenac, Ontario
There is something special about being able to call Sharbot Lake home. Set on 1.31 acres with 148 feet of shoreline on the East Basin, this year-round property offers room to breathe, beautiful elevated views across Hawley Bay and the convenience of being just two minutes from the Village of Sharbot Lake. The raised bungalow offers over 2,400 sq. ft. across two levels, with 3 bedrooms, 2 bathrooms and a bright, open-concept main floor. Southeast exposure brings plenty of natural light and lovely morning views across the lake, while the primary bedroom features a patio door overlooking the water. The finished walkout lower level significantly expands the living space with a large family room, games area, second bathroom, laundry and plenty of flexibility for family, guests, a home office or recreation. Outside, the spacious property provides room for gardens, outdoor living and the potential for a future garage or workshop. The lot extends to 148 feet of owned Sharbot Lake shoreline, providing great opportunities for boating, paddling, fishing and simply enjoying life on the lake. And when you need more than the lake, the village is just minutes away. Schools, grocery shopping, medical services, pharmacy, restaurants, cafés and recreation are all close at hand, along with the K&P Trail, local beaches, parks and the covered outdoor rink. Whether you're looking for a year-round family home, a place to settle into retirement, or simply more space and a quieter pace, 1182 Clement Road brings together home, community and life on the lake. (id:63476)
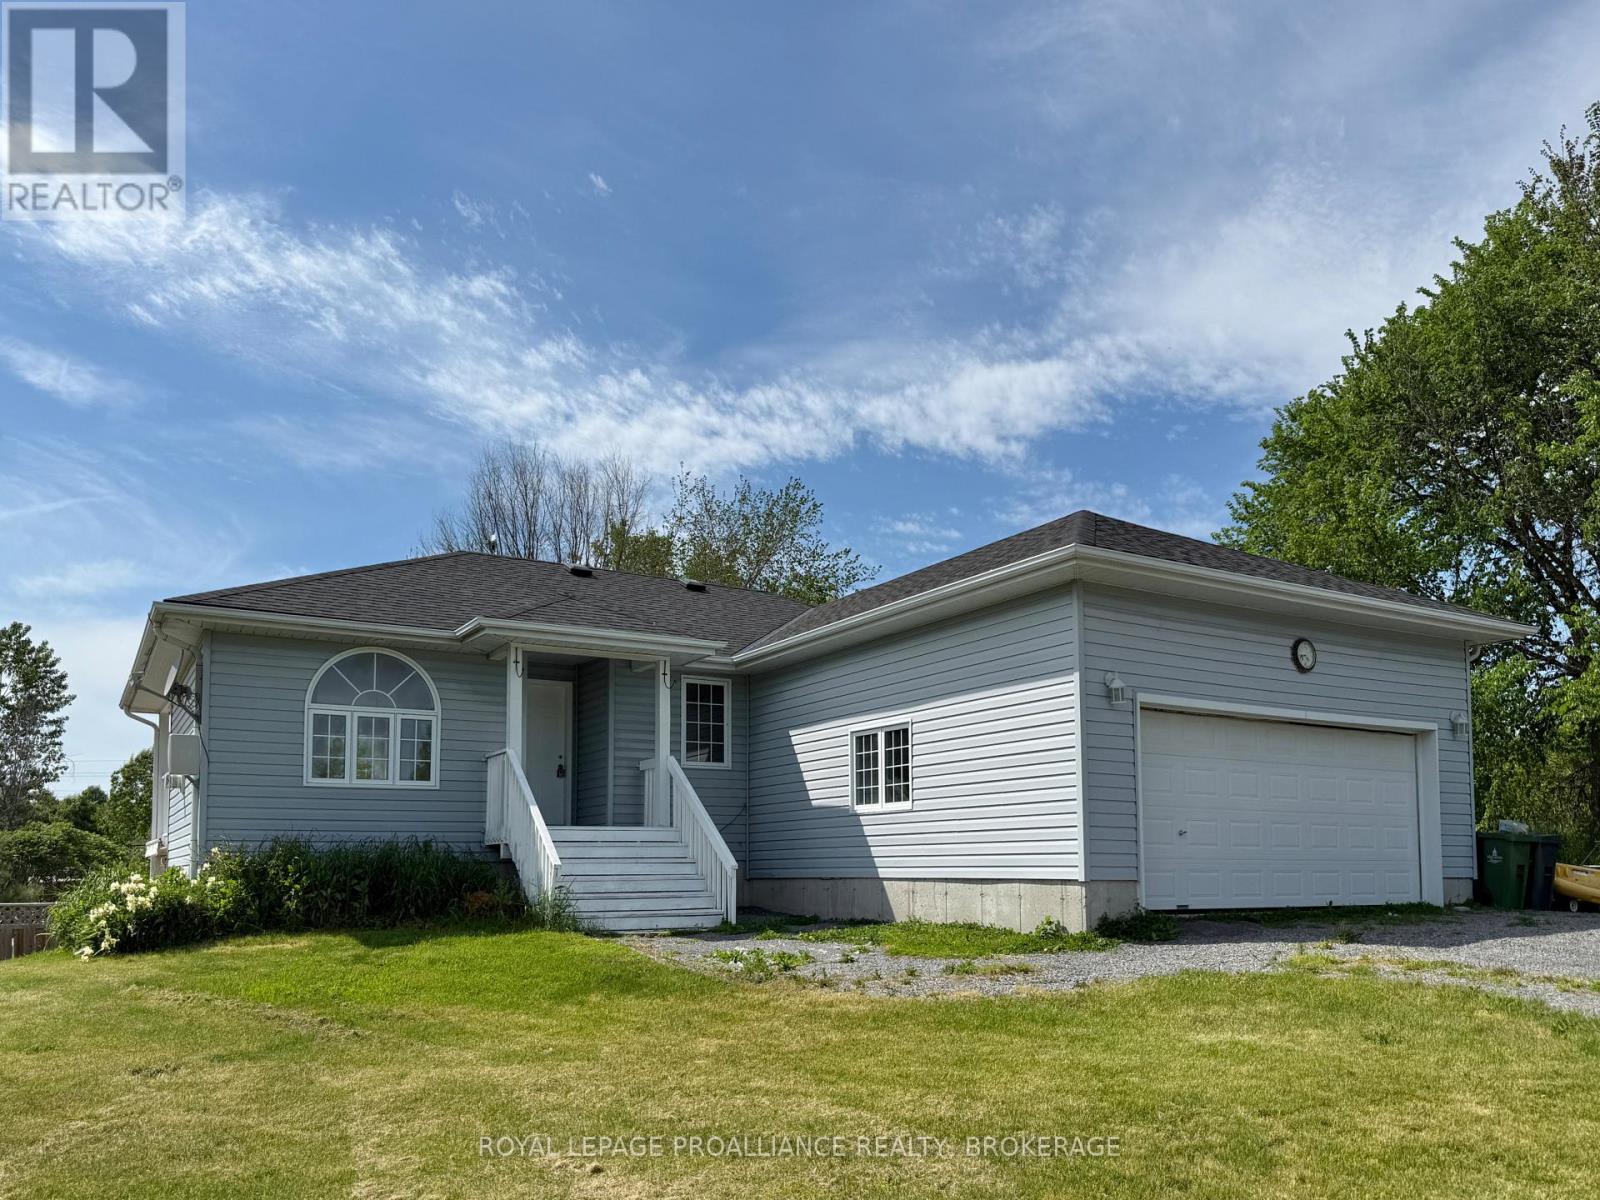
3081 Barnaby Court
Kingston, Ontario
Welcome to 3081 Barnaby Court. This well-maintained bungalow offers great curb appeal and a practical, family-friendly layout. The main floor features three bedrooms, including a spacious primary bedroom with its own private deck and an ensuite bathroom with a shower. A second main bathroom in the hallway includes a relaxing jacuzzi tub. The home also offers the convenience of main-floor laundry and a double-car attached garage. The kitchen is finished with maple cabinetry, beautiful granite countertops, stainless steel appliances, a gas stove, and a stainless steel dishwasher. The adjoining dining room leads out to a large deck, with an additional lower deck that overlooks the backyard, which is perfect for relaxing or entertaining. The outdoor space offers plenty to enjoy, including seven fruit trees, established gardening areas and a pool with a new liner installed last year. (id:63476)
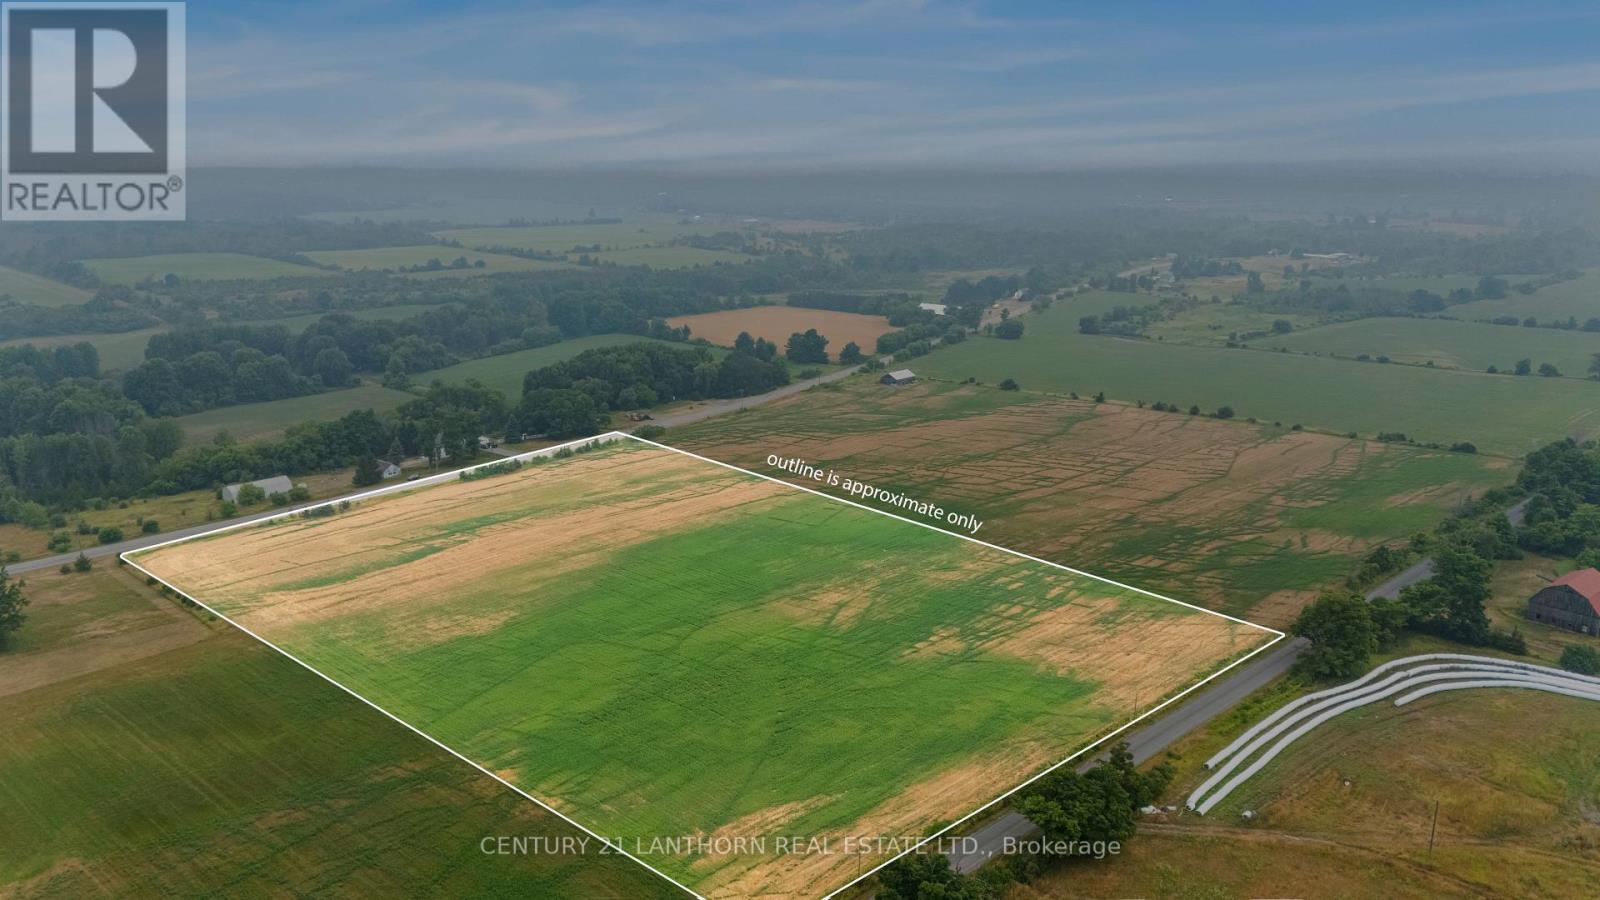
Across From 2625 County 10 Road
Prince Edward County, Ontario
Discover the opportunity to create something truly special on this picturesque 12+ acre property in the heart of Prince Edward County's countryside. Located just west of the charming hamlet of Milford, this expansive parcel offers over 600 feet of road frontage and flexible agricultural zoning, opening the door to a wide range of possibilities. Whether you're dreaming of a custom country estate, a hobby farm, or a thriving agri-tourism venture, this property provides the space and freedom to bring your vision to life. Imagine waking up to sweeping rural views, enjoying peaceful mornings surrounded by nature, and embracing the relaxed pace of County living. With zoning that supports a variety of agricultural and commercial uses, the property may also be well suited for a winery, market garden, greenhouse operation, farm market, antique shop, or other entrepreneurial pursuits. An additional residence may also be permitted, offering flexibility for multi-generational living or guest accommodations. Conveniently located just minutes from Picton, Milford, and Cherry Valley, you'll enjoy easy access to Prince Edward County's renowned wineries, craft breweries, sandy beaches, farm markets, restaurants, galleries, and outdoor recreation. Fronting on both Bond Road and County Road 10, the property benefits from year-round municipal road access, hydro at the lot line, snow removal, garbage and recycling collection, school bus service, and EMS coverage. Just 2.5 hours from Toronto, this exceptional property offers the perfect balance of rural serenity, lifestyle appeal, and investment potential. Come explore the possibilities and experience the beauty of Prince Edward County for yourself. (id:63476)
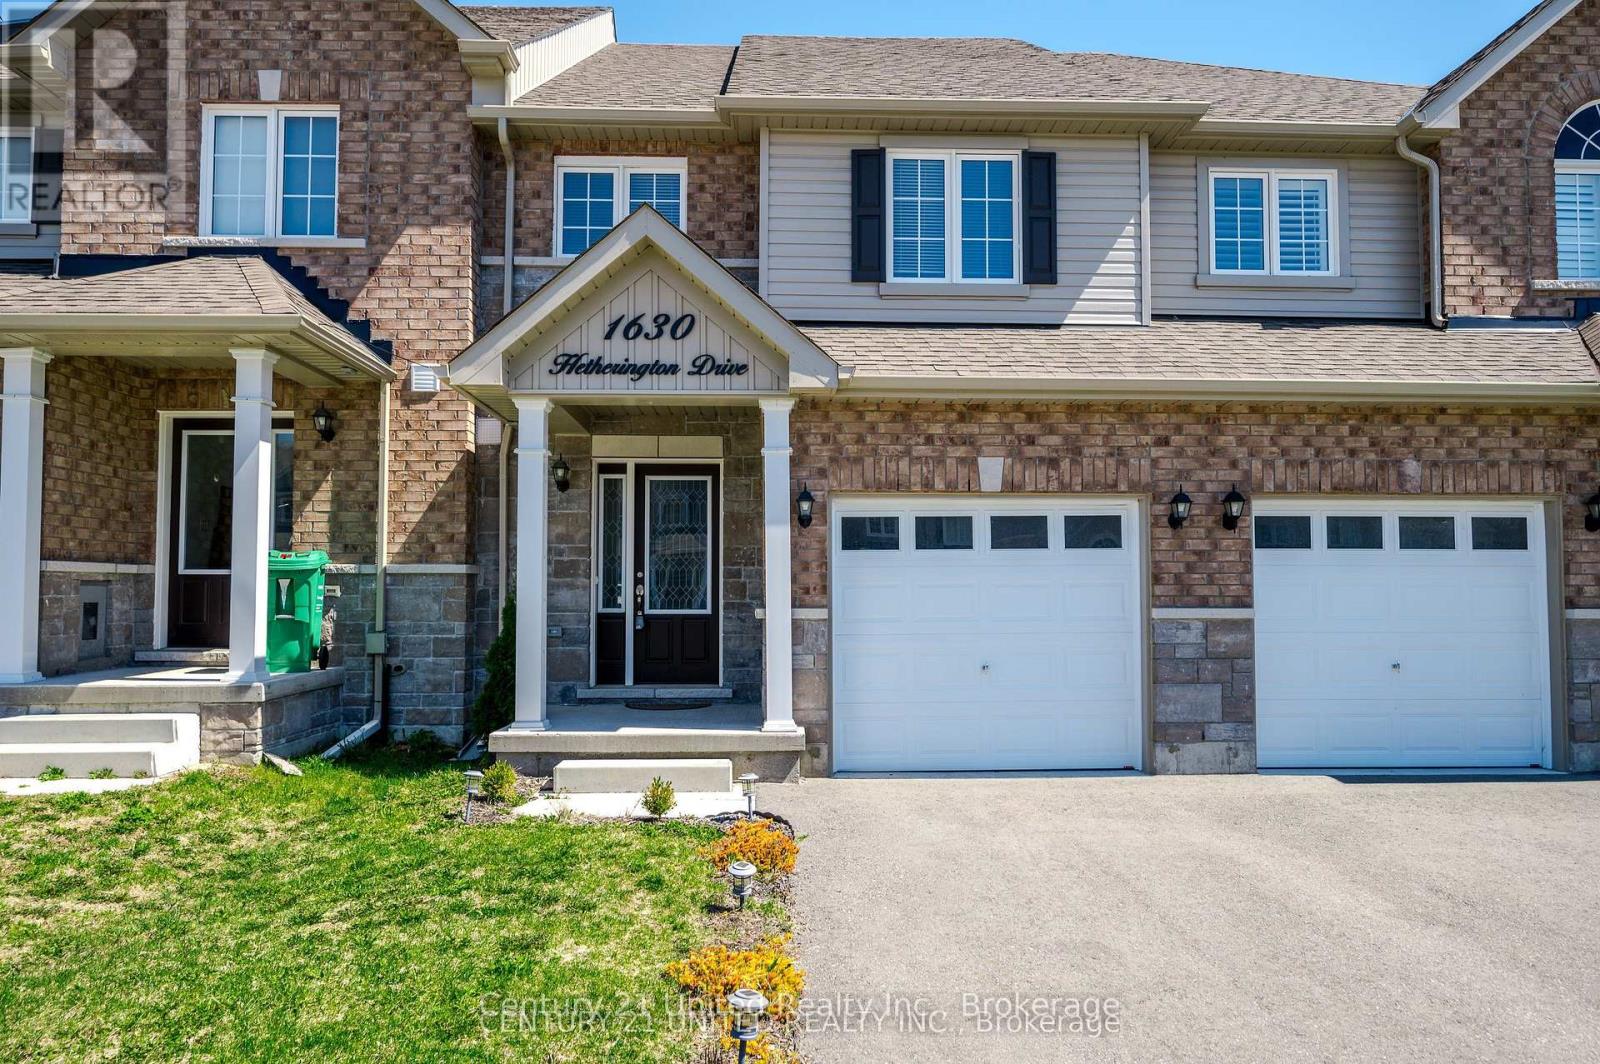
Bedroom 4 - 1630 Hetherington Drive
Peterborough, Ontario
Welcome to 1630 Hetherington Drive - a home thoughtfully designed for student living. This shared 5-bedroom home offers comfortable common spaces and a functional layout perfect for students. Bedroom 4 is located in the basement but has large windows above ground. This bedroom shares a beautiful bathroom, fridge and den with just one other tenant. The common space on the main floor features a bright open- concept kitchen, dining, and living area, along with a convenient 2-piece bathroom for shared use and a designated space in the garage for storage and 1 exterior parking space. Located in a great area within walking distance to trails, parks, shopping, and everyday amenities, this home is also just steps from city transit, making commuting around town or to school quick and convenient. Heat and Hydro Included. (id:63476)