
480 Smith Street Williams Lake, British Columbia V2G 4A3

$524,900
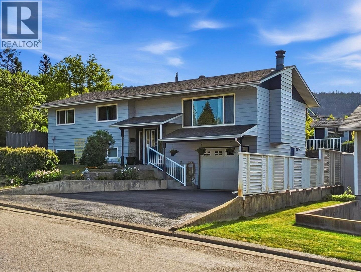
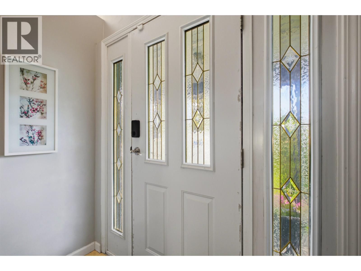
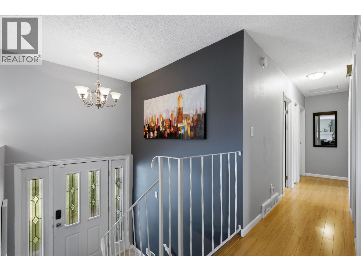
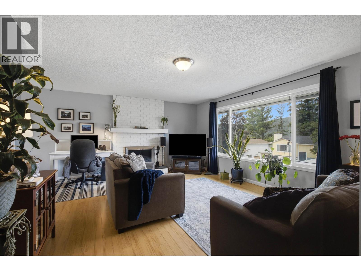
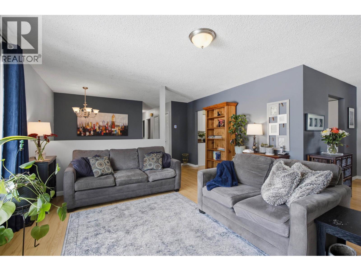
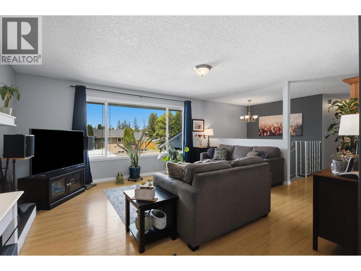
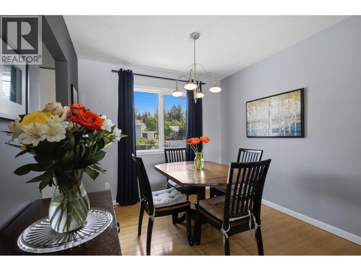
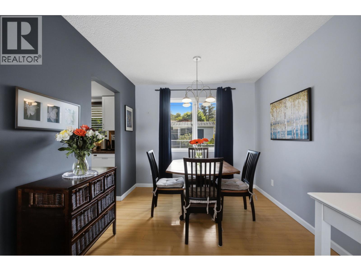
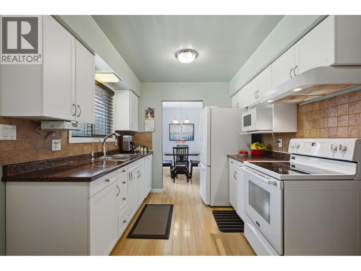
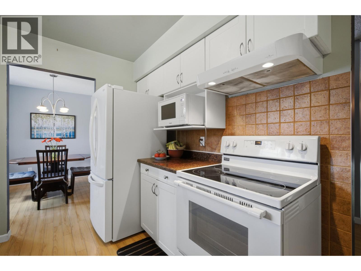
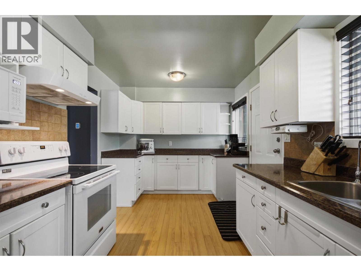
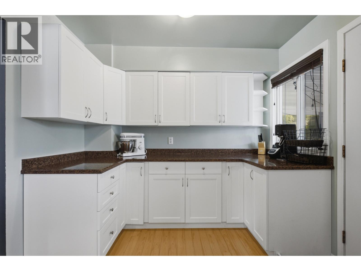
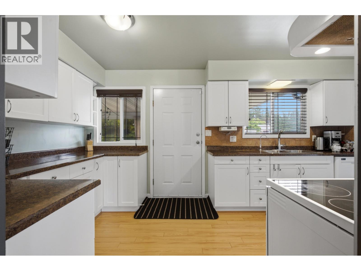
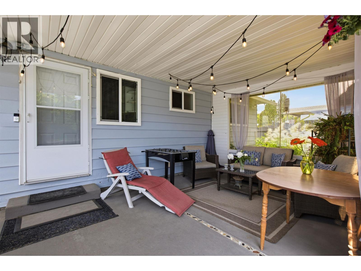
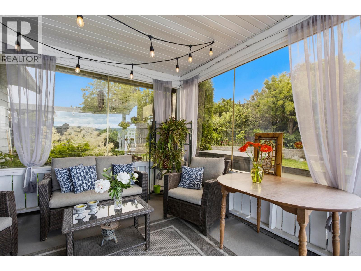
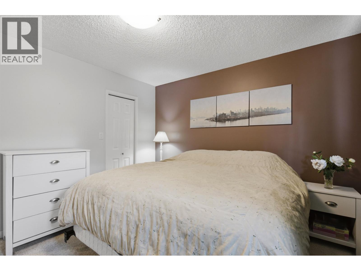
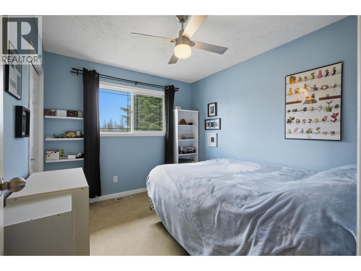
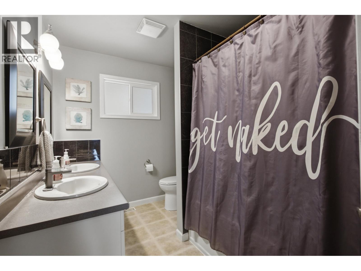
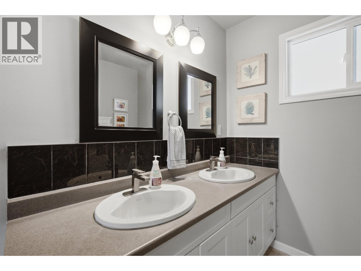
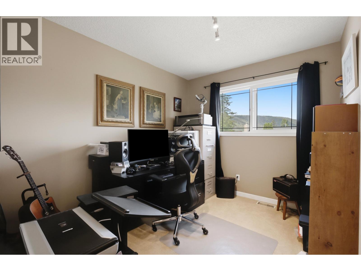
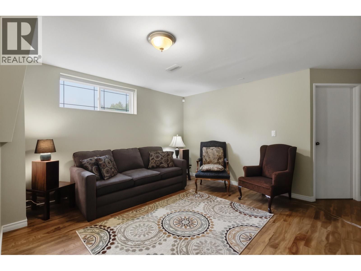
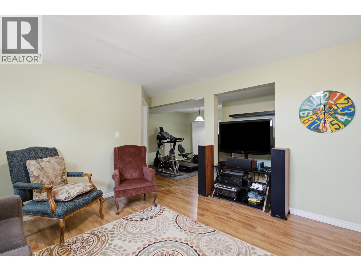
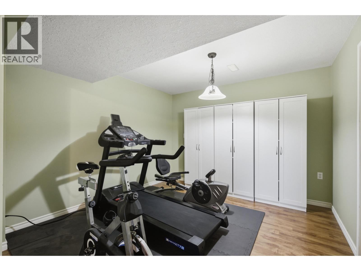
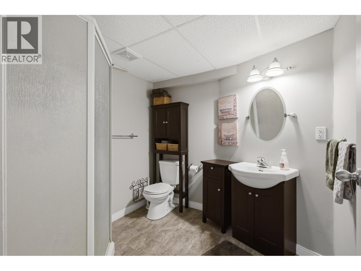
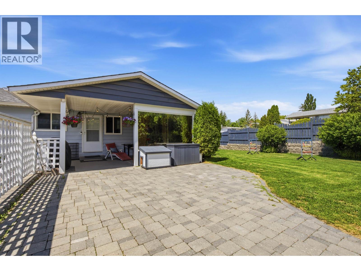
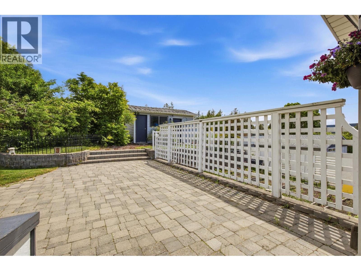
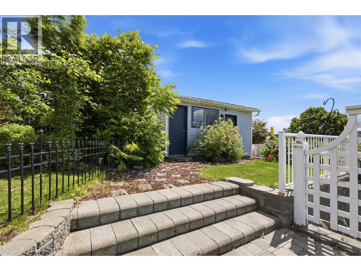
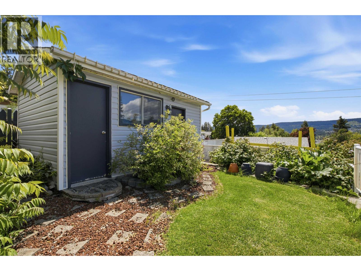
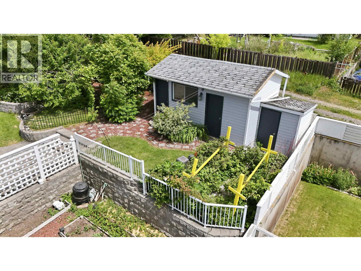
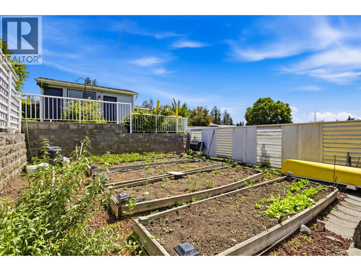
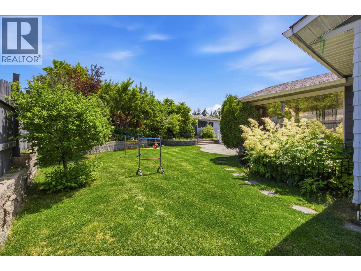
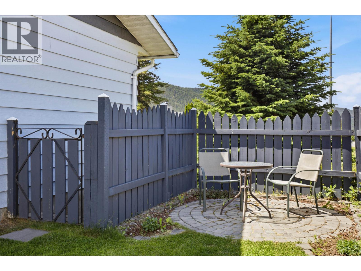
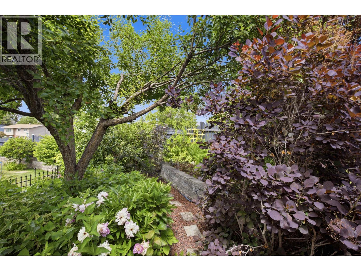
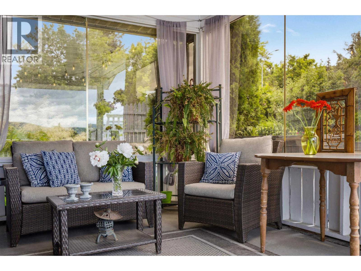
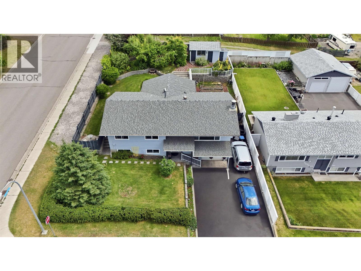
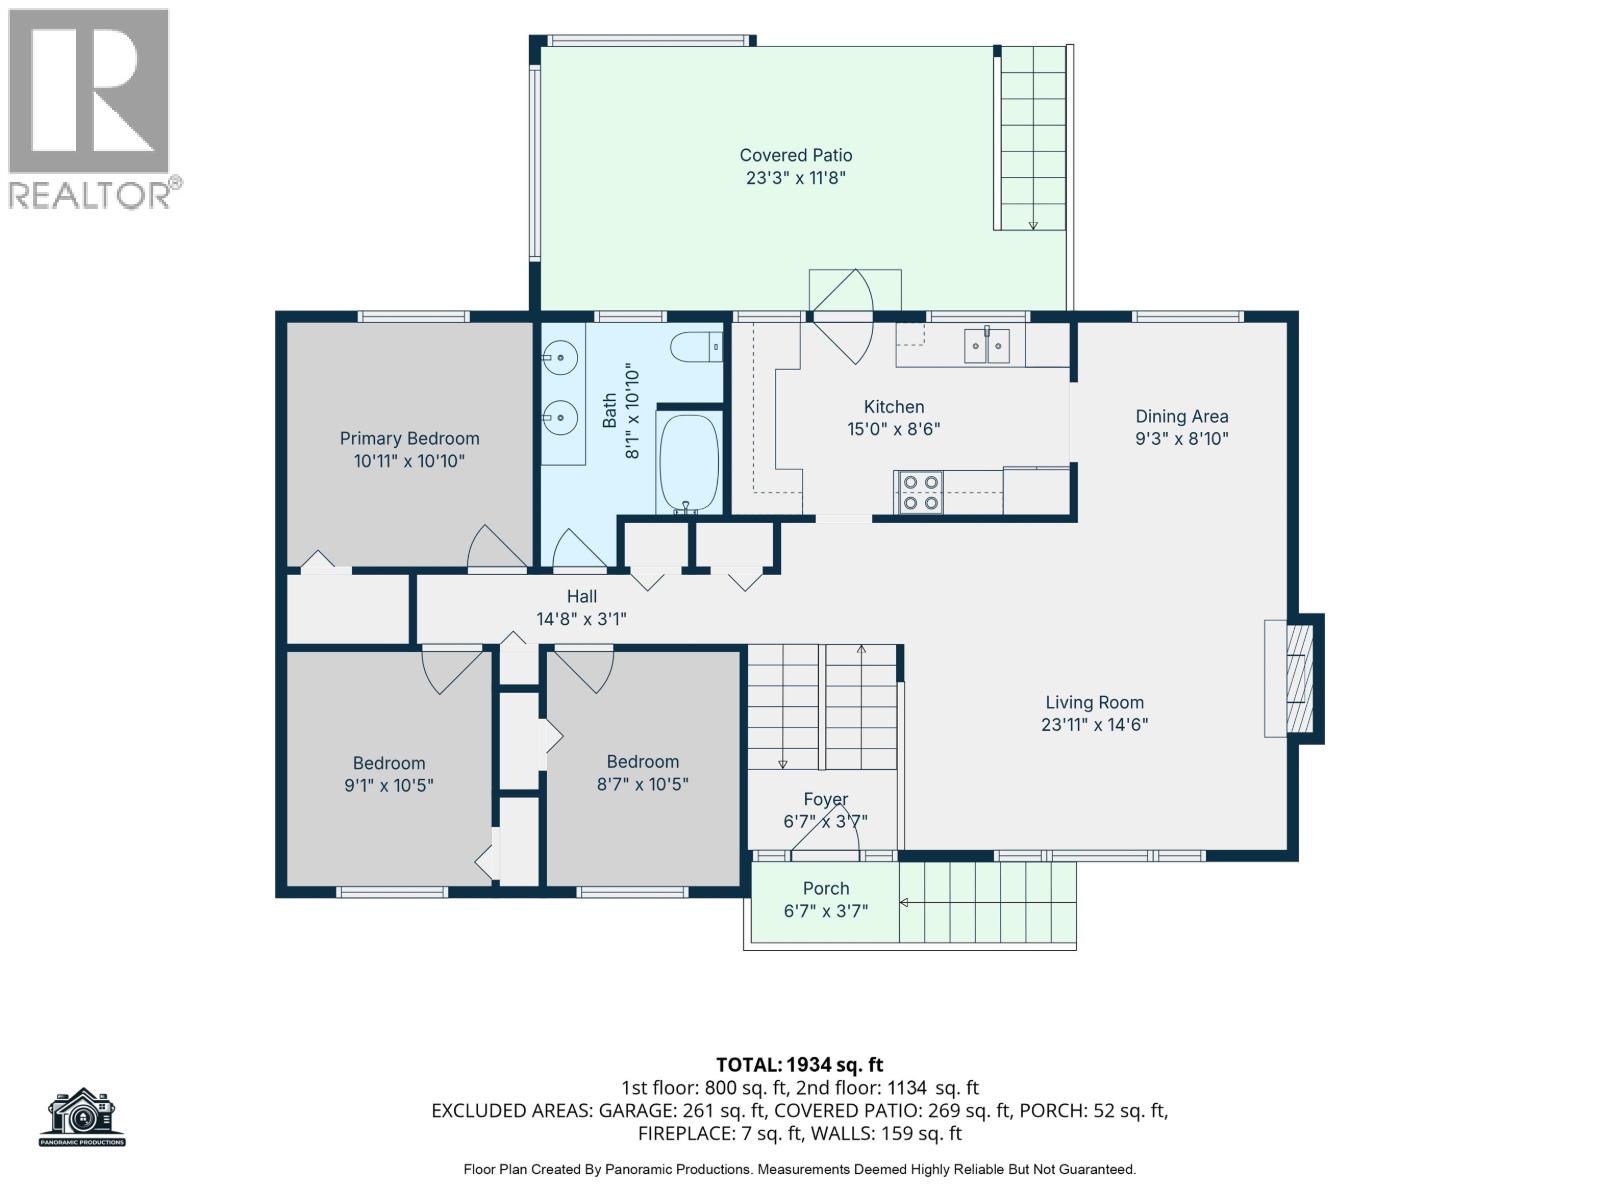
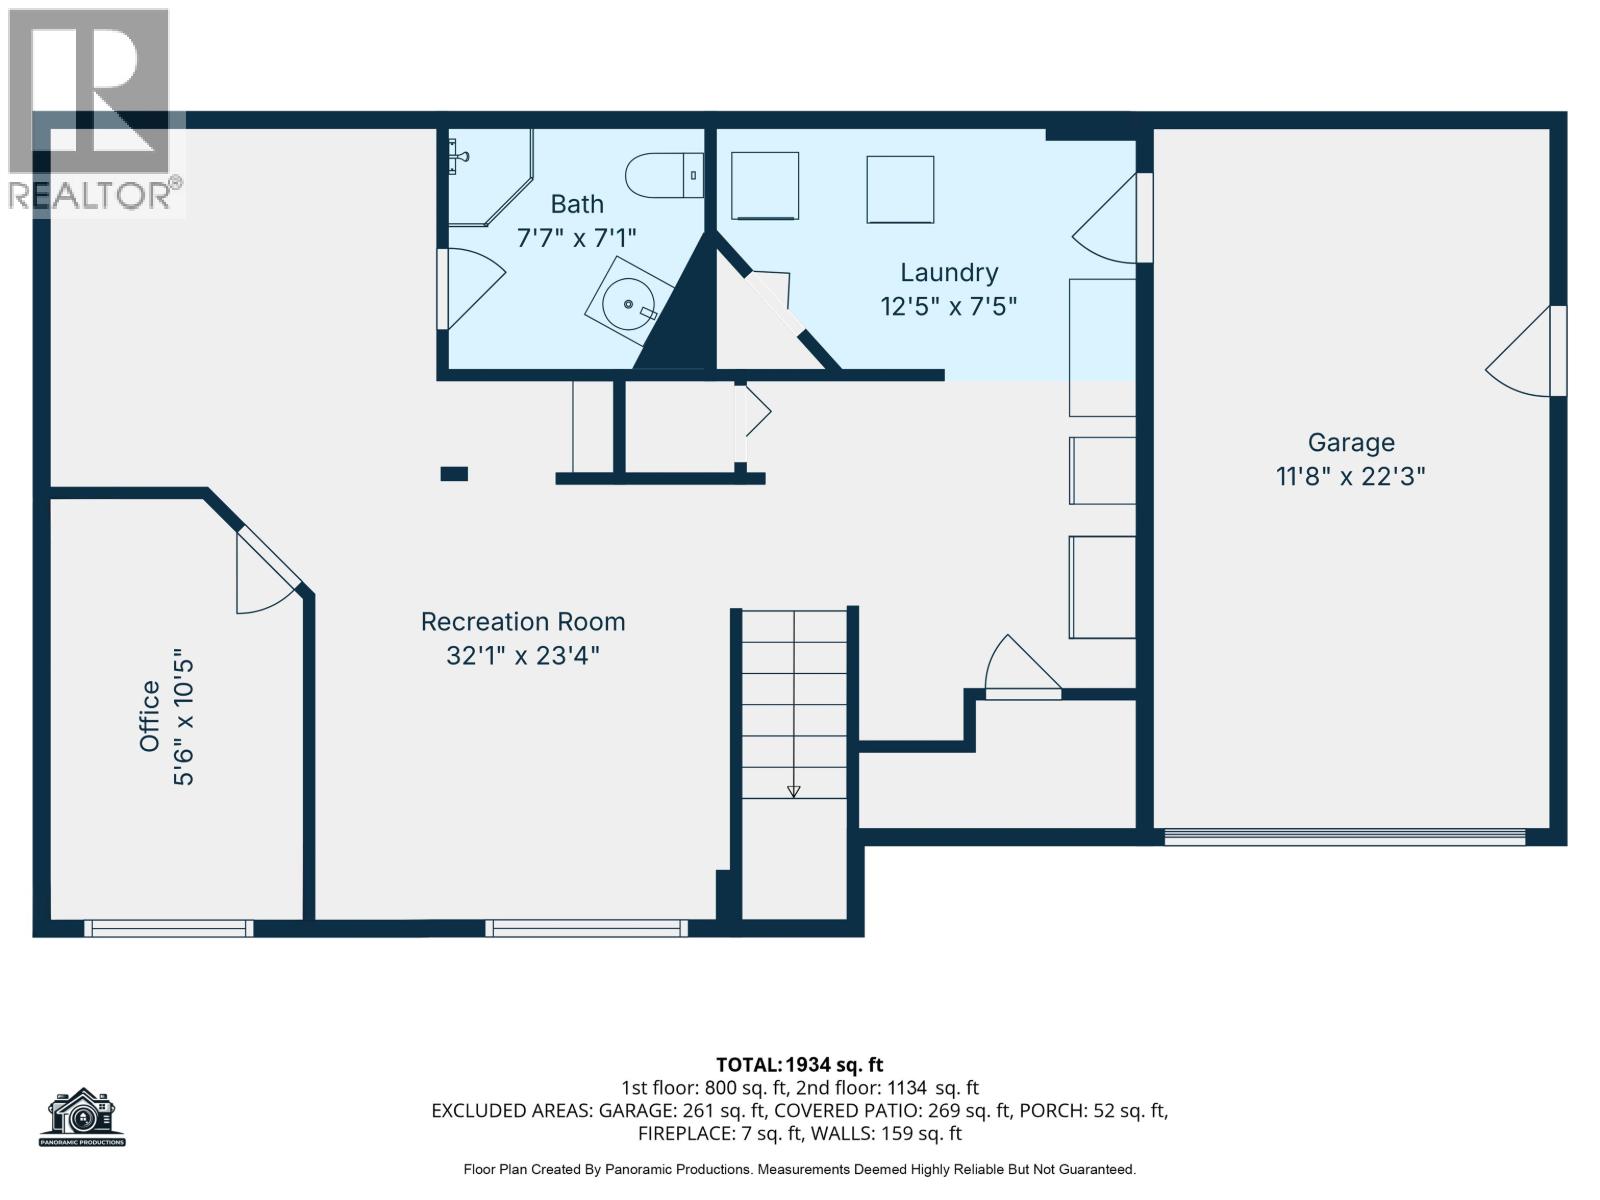
Welcome to your private retreat in the heart of Williams Lake. Situated on a large corner lot with alley access, this beautifully maintained property is surrounded by mature trees, lush perennials, raised garden beds, fruit trees, and stunning rockwork, creating a private backyard oasis. Enjoy southeast exposure, expansive skies, and a fully covered patio perfect for every season. Inside offers over 2,000 sq. ft. with 4 bedrooms, 2 bathrooms, a spacious living room, large, renovated kitchen, and flexible layout with potential for open-concept living, or an easy to re-establish basement suite. Updates include a high-efficiency furnace, premium hot water tank, newer roof, refreshed flooring, exterior paint, and a fully powered shed/workshop. This turnkey gem is move-in ready! (id:63476)
Property Details
| MLS® Number | R3134946 |
| Property Type | Single Family |
| View Type | View (panoramic) |
Building
| Bathroom Total | 2 |
| Bedrooms Total | 4 |
| Appliances | Dishwasher, Refrigerator, Stove |
| Basement Development | Partially Finished |
| Basement Type | N/a (partially Finished) |
| Constructed Date | 1975 |
| Construction Style Attachment | Detached |
| Exterior Finish | Aluminum Siding |
| Fireplace Present | Yes |
| Fireplace Total | 1 |
| Foundation Type | Concrete Perimeter |
| Heating Fuel | Natural Gas |
| Heating Type | Forced Air |
| Roof Material | Asphalt Shingle |
| Roof Style | Conventional |
| Stories Total | 2 |
| Size Interior | 2,010 Sqft |
| Total Finished Area | 2010 Sqft |
| Type | House |
| Utility Water | Municipal Water |
Parking
| Garage | 1 |
| Open |
Land
| Acreage | No |
| Size Irregular | 0.19 |
| Size Total | 0.19 Ac |
| Size Total Text | 0.19 Ac |
Rooms
| Level | Type | Length | Width | Dimensions |
|---|---|---|---|---|
| Lower Level | Recreational, Games Room | 12 ft ,7 in | 12 ft ,2 in | 12 ft ,7 in x 12 ft ,2 in |
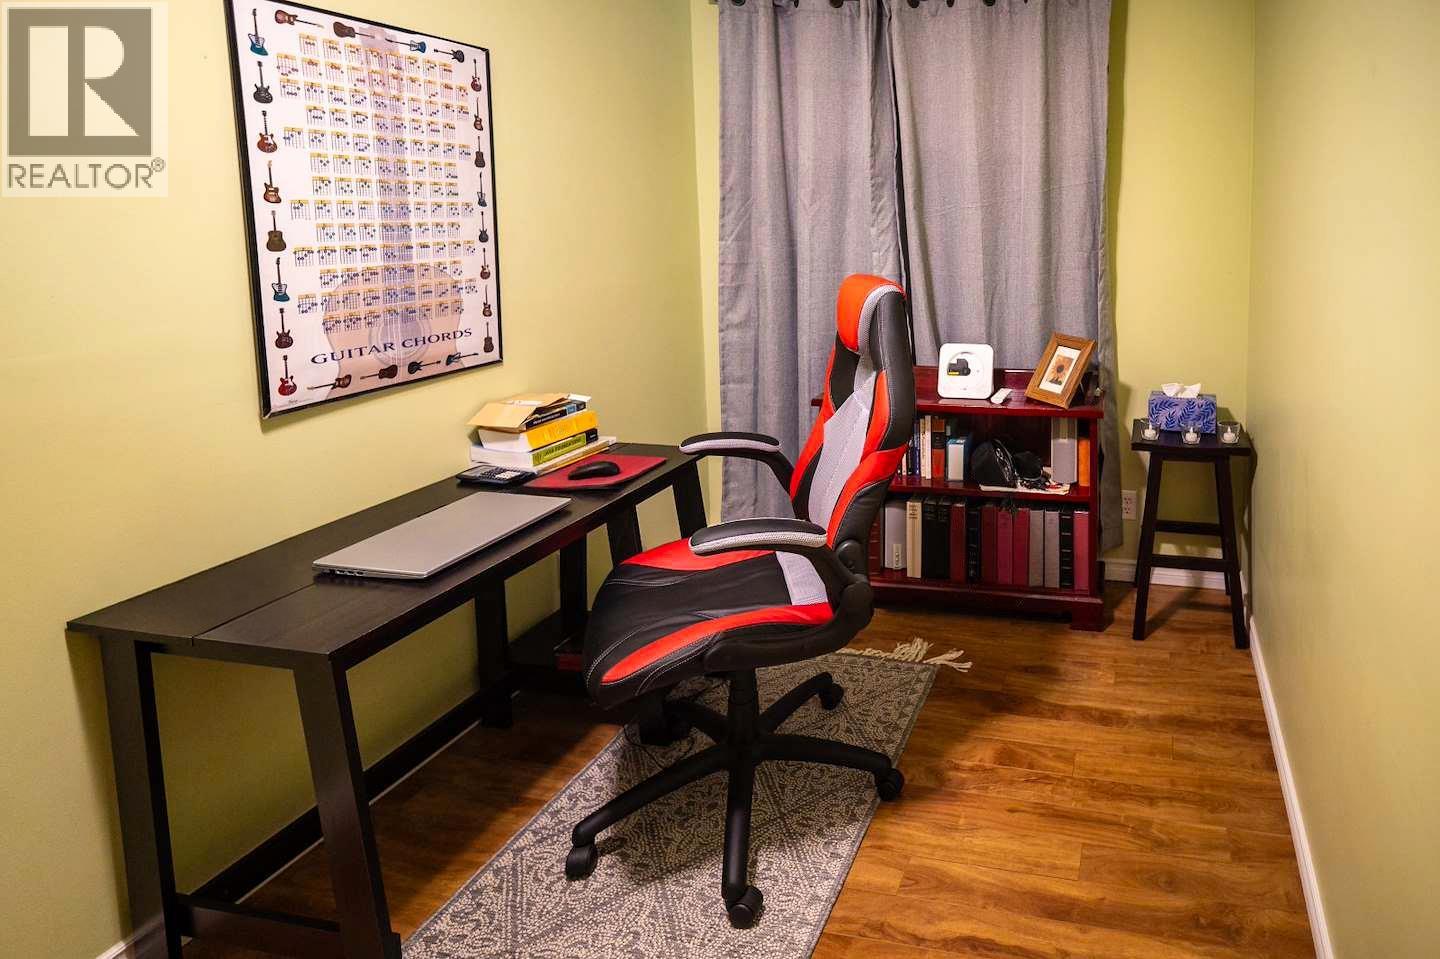
| Lower Level | Bedroom 4 | 7 ft | 10 ft ,6 in | 7 ft x 10 ft ,6 in |
| Lower Level | Flex Space | 10 ft ,6 in | 10 ft ,1 in | 10 ft ,6 in x 10 ft ,1 in |
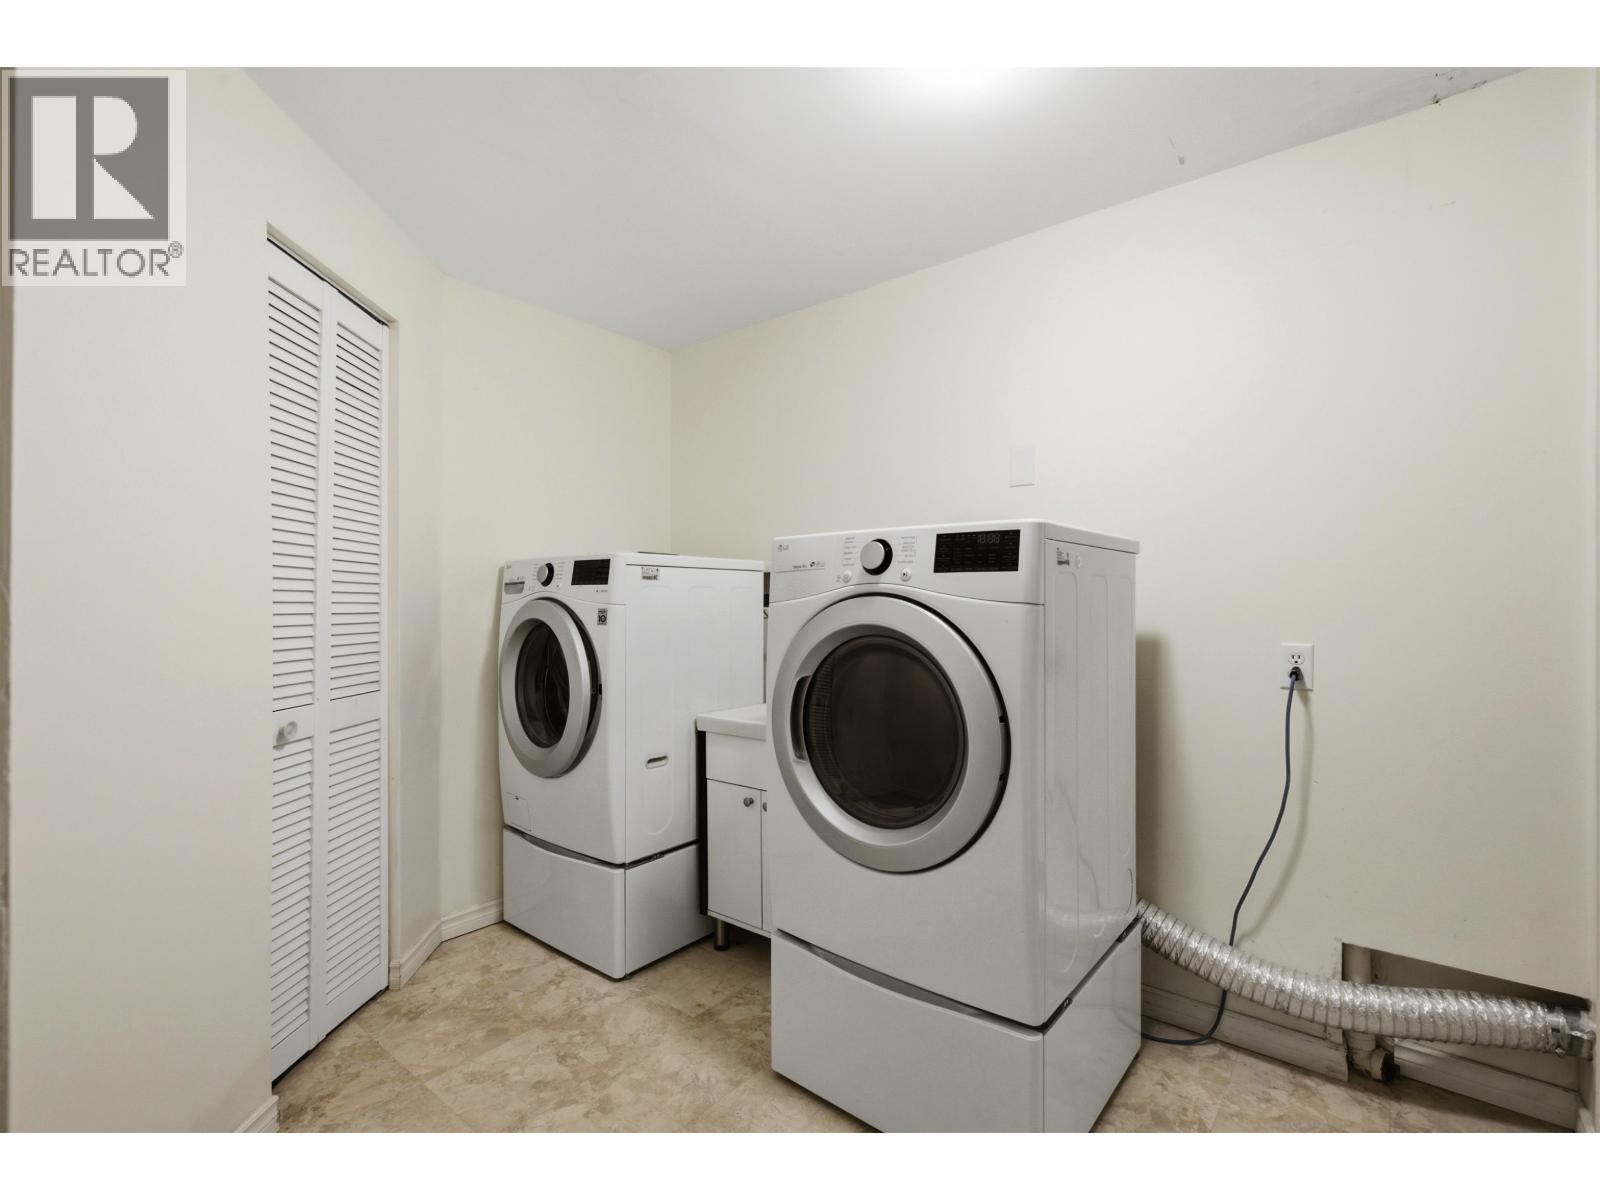
| Lower Level | Laundry Room | 10 ft | 7 ft | 10 ft x 7 ft |
| Main Level | Living Room | 17 ft | 13 ft | 17 ft x 13 ft |
| Main Level | Kitchen | 15 ft ,8 in | 8 ft ,1 in | 15 ft ,8 in x 8 ft ,1 in |
| Main Level | Dining Room | 9 ft | 10 ft | 9 ft x 10 ft |
| Main Level | Bedroom 2 | 10 ft ,2 in | 8 ft ,5 in | 10 ft ,2 in x 8 ft ,5 in |
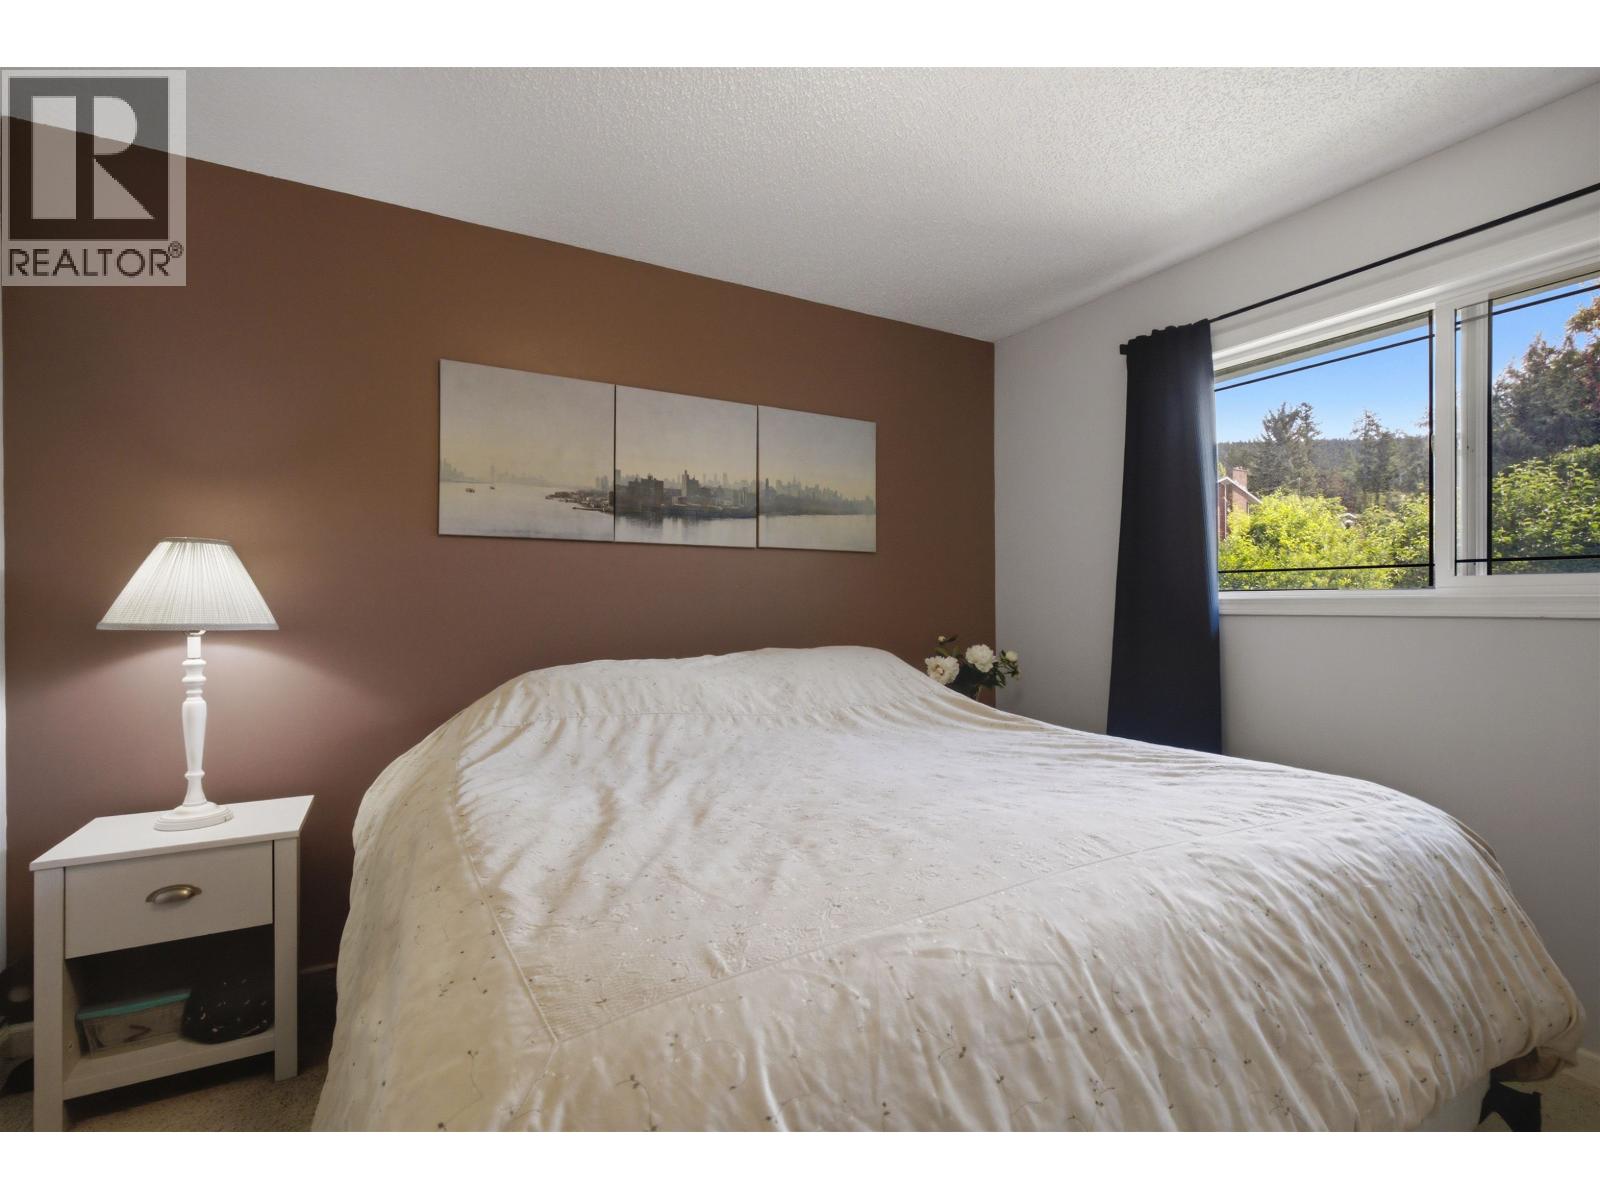
| Main Level | Primary Bedroom | 11 ft ,2 in | 11 ft ,7 in | 11 ft ,2 in x 11 ft ,7 in |
| Main Level | Bedroom 3 | 10 ft ,2 in | 8 ft ,5 in | 10 ft ,2 in x 8 ft ,5 in |
Contact Us
Contact us for more information

The trademarks REALTOR®, REALTORS®, and the REALTOR® logo are controlled by The Canadian Real Estate Association (CREA) and identify real estate professionals who are members of CREA. The trademarks MLS®, Multiple Listing Service® and the associated logos are owned by The Canadian Real Estate Association (CREA) and identify the quality of services provided by real estate professionals who are members of CREA. The trademark DDF® is owned by The Canadian Real Estate Association (CREA) and identifies CREA's Data Distribution Facility (DDF®)
August 02 2026 10:51:53
BC Northern Real Estate Board
Real Broker Bc Ltd