
Block B Priestland Road
Sechelt, British Columbia
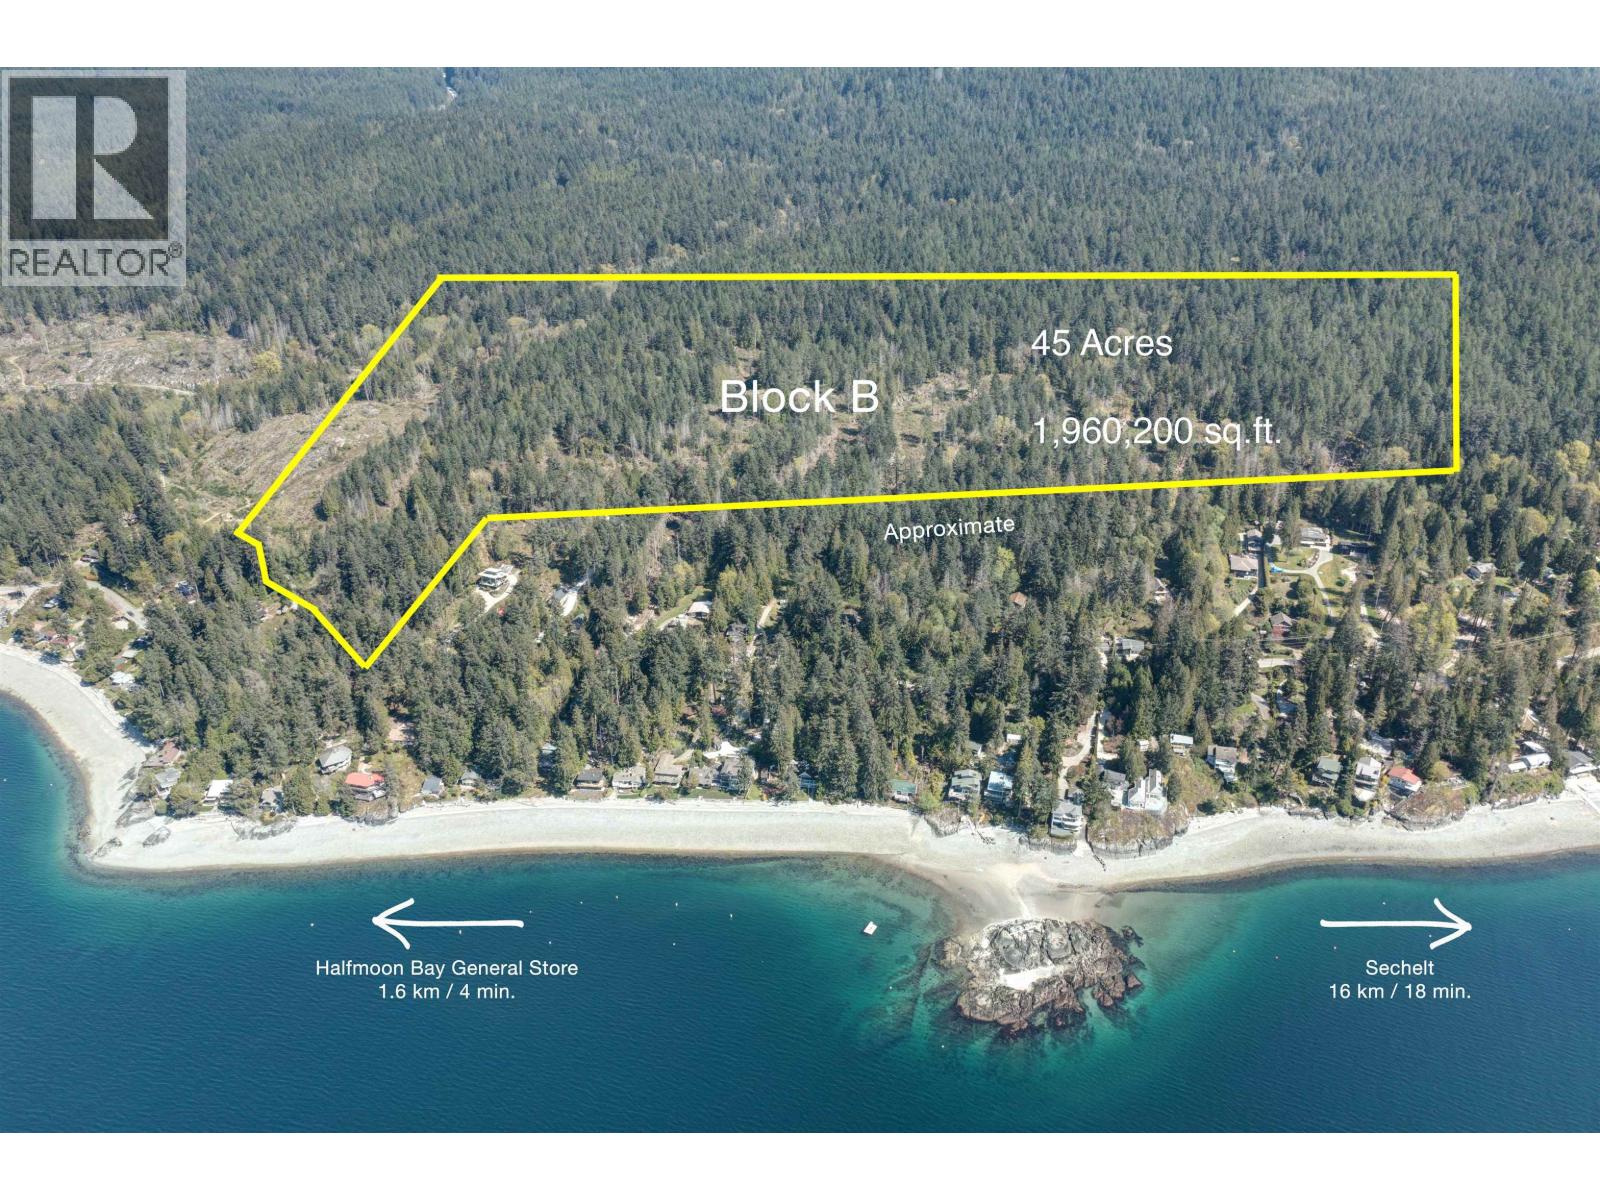
NO FOREIGN BUYER BAN FOR LAND! 45 ACRES of Prime Ocean View Real Estate located on the Beautiful Sunshine Coast in British Columbia Canada. Breath taking Panoramic S/W Ocean Views of Georgia Strait & beyond. Halfmoon Bay is rich in natural beauty and known for it's pristine air & waters. Located just above Redrooffs Rd & backing onto the Sechelt Provincial Forest. R2 Zoning. Potential to Subdivide into 42-1 acre lots approx, 1 house/cottage/suite or build a Multi Generational family fortress, luxury estate. OCP Land use: Residential C Community Recreation & Conservation Residential B. Buyer to verify all including GST. Marina & Recreation nearby, 10 minutes to the downtown shops of Sechelt. Be the proud owner of this opportunity of a lifetime. Great Foreign Buyer Currency Conversions. (id:63476)
Engel & Volkers Vancouver
Block B Priestland Road
Halfmoon Bay, British Columbia
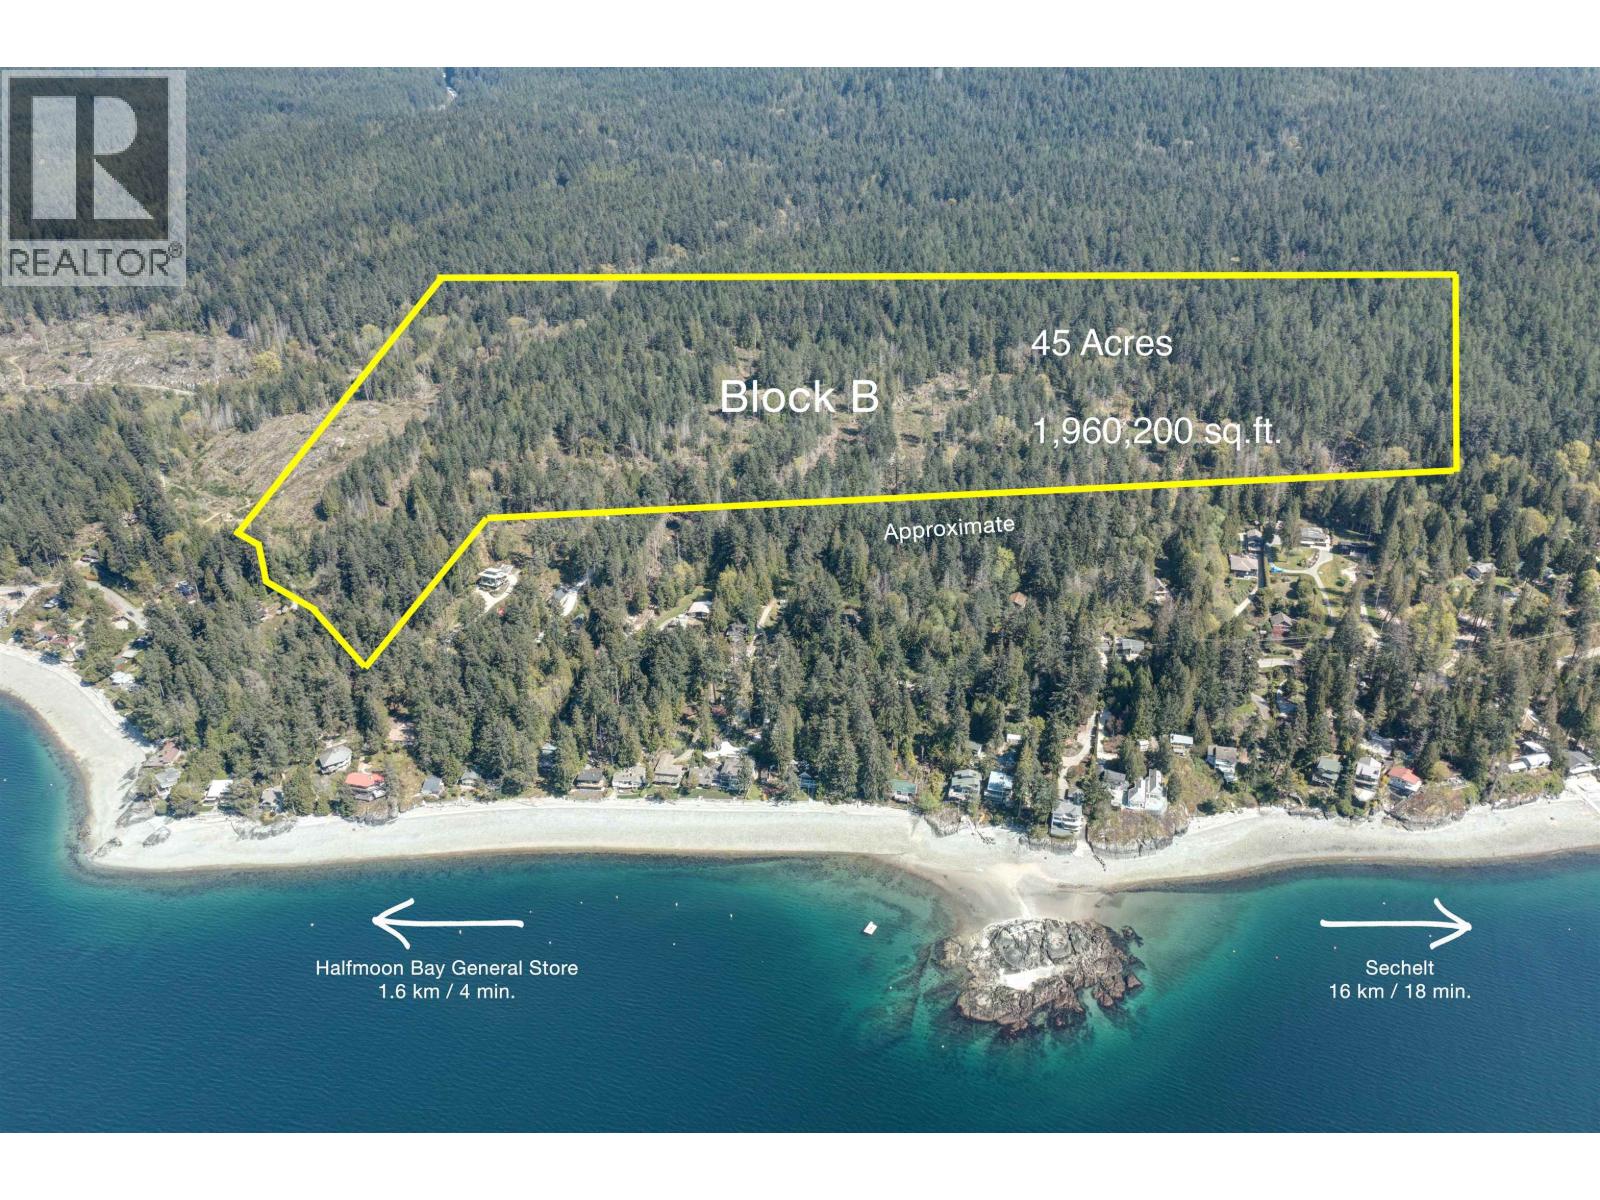
NO FOREIGN BUYER BAN FOR LAND! 45 ACRES of Prime Ocean View Real Estate located on the Beautiful Sunshine Coast in British Columbia Canada. Breath taking Panoramic S/W Ocean Views of Georgia Strait & beyond from the worlds coveted secret paradise. Located in Halfmoon Bay rich in natural beauty, known for it's pristine air and waters. RARE DEVELOPMENT POTENTIAL! Attn: Builders, Developers, Investors, Foreign Buyers & Government Housing! R2 Zoning with Potential to Subdivide into 42 - 1 acre lots approx. 1 house/cottage/suite or build a Multigenerational Family Fortress Luxury Estate. Located just above Redrooffs Rd backing onto the Sechelt Provincial Forest. Boat across to Merry Island & Thormanby Island. Marina & Recreation nearby. Downtown Shopping & Sechelt only 10 minutes away. Be the proud owner of 1,960,200 sqft of rare ocean view land. Great Foreign Buyer Currency Conversions. (id:63476)
Engel & Volkers Vancouver
32 14355 62 Avenue
Surrey, British Columbia
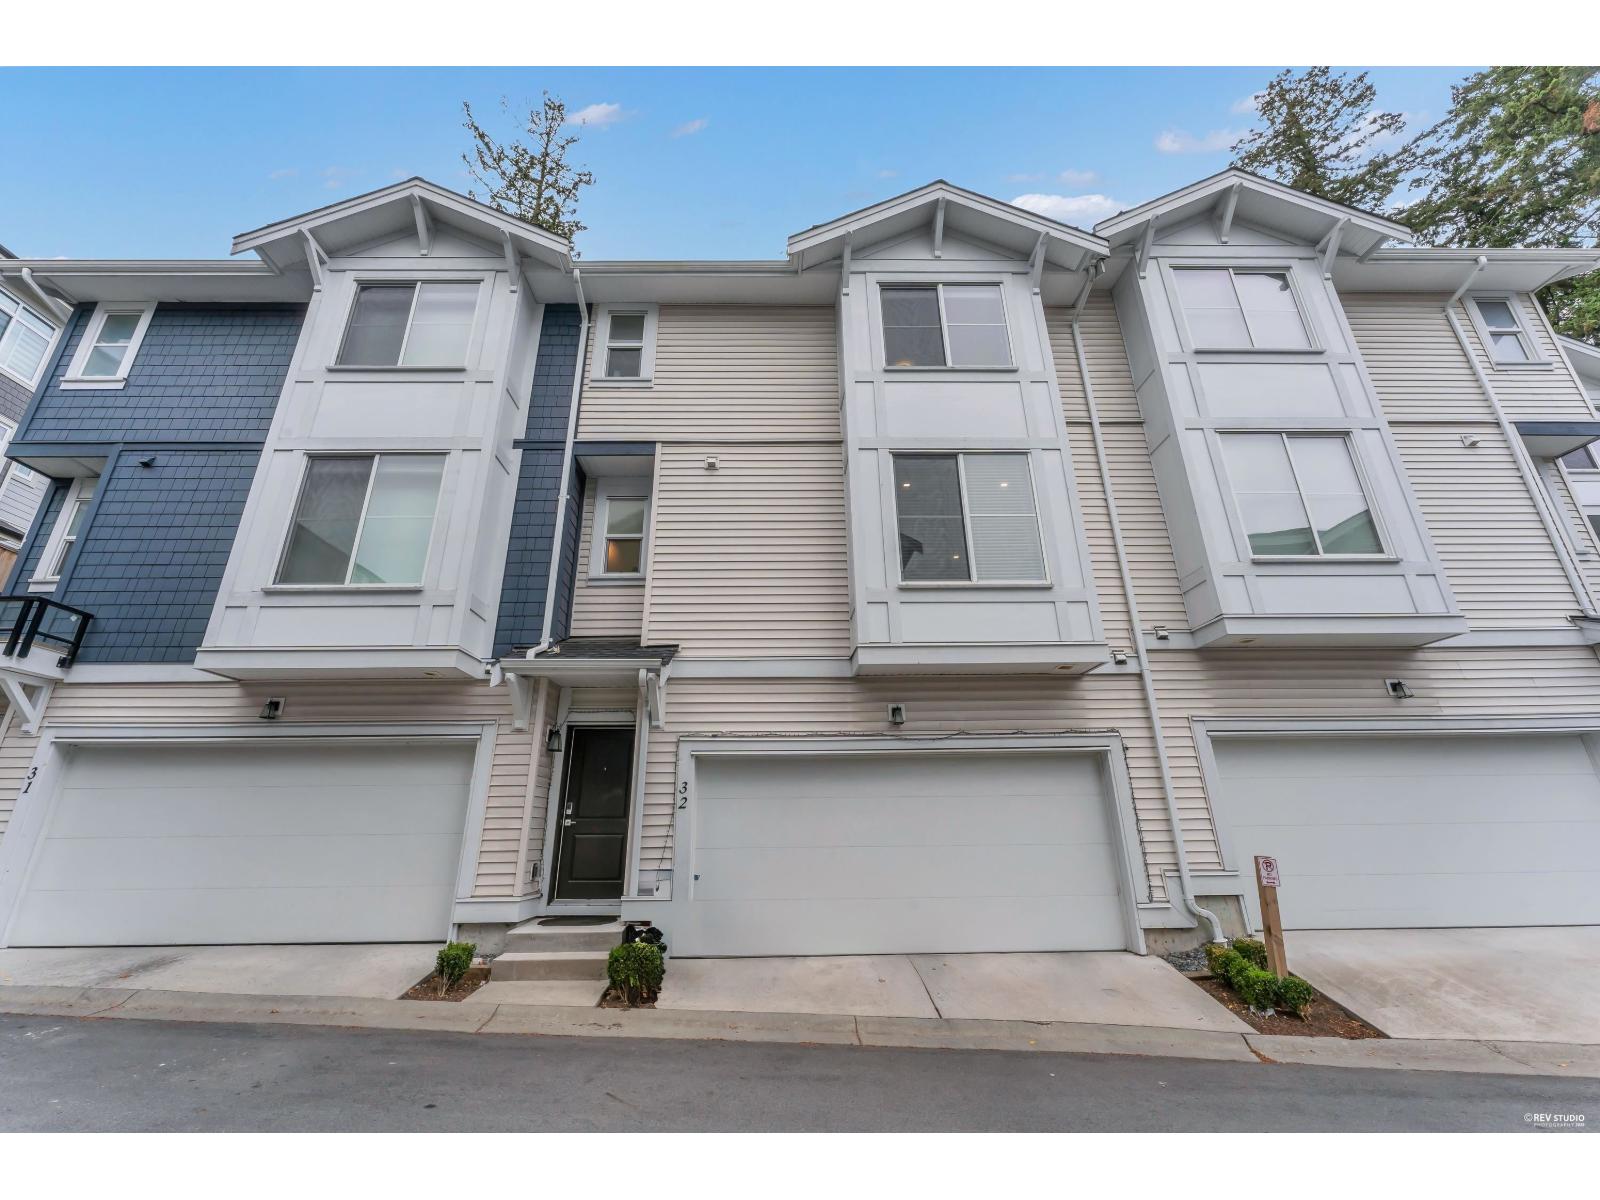
Beautifully maintained and spacious 4-bedroom, 4-bathroom townhome offering exceptional comfort, style, and functionality. The home features sleek stainless-steel Samsung appliances, a gas stove, elegant stainless-steel railings, and a double garage. Roughed-in air conditioning. From the plush carpeting to the oversized windows that fill the home with natural light, every detail has been thoughtfully designed for modern living. Conveniently close to major traffic routes and public transit. A wonderful opportunity for families looking for a spacious home in a peaceful yet connected location. (id:63476)
320 Mountain Road
New Glasgow, Nova Scotia
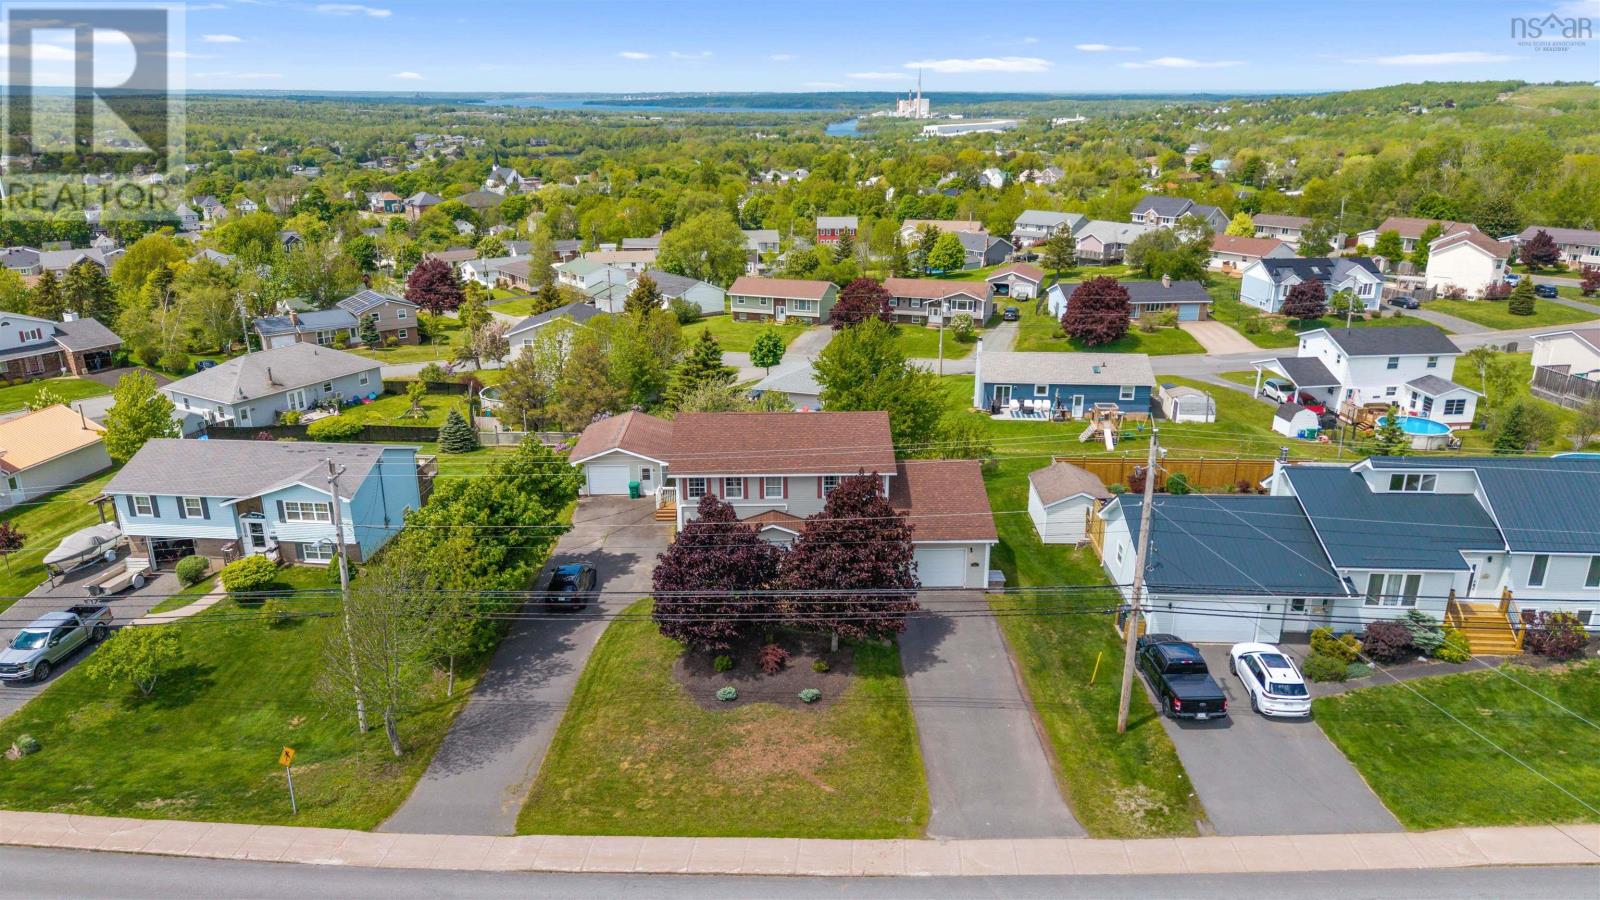
Welcome to this impressive and incredibly versatile five-bedroom, three-and-a-half-bathroom home in the heart of New Glasgow. Offering generous living space, thoughtful updates, and a separate vacant two-bedroom apartment, this property is ideally suited for a growing family, multi-generational living, or buyers looking for additional income potential. The main level offers a spacious eat-in kitchen, formal dining room, bright living room, dedicated office or den, convenient main-floor laundry, and a sunken family room perfect for relaxing or entertaining. Beautiful hardwood flooring and newer heat pumps add warmth, character, and year-round comfort. Upstairs, you'll find three generously sized bedrooms, including an oversized primary suite featuring a walk-in closet and private four-piece ensuite. An additional four-piece bathroom serves the remaining bedrooms. The fully finished walkout lower level adds exceptional value with a separate two-bedroom apartment that is currently vacant and ready for immediate use. This space offers an ideal setup for parents or in-laws who want to remain close while still enjoying their own privacy, adult children, extended family, or multi-generational living. Alternatively, buyers can take advantage of the opportunity to select their own tenant and generate additional rental income, helping to offset the cost of homeownership. Outside, the beautifully landscaped property offers two paved driveways, a wired double detached garage, an additional wired single detached garage, and a private back deck where you can unwind and enjoy stunning sunset views. Bright, spacious, beautifully maintained, and within walking distance to schools, shopping, restaurants, and everyday amenities, this is far more than just a family home. With its flexible layout and income or multi-generational potential, it offers options that are increasingly hard to find in such a convenient New Glasgow location. (id:63476)
1802 12 St
Cold Lake, Alberta
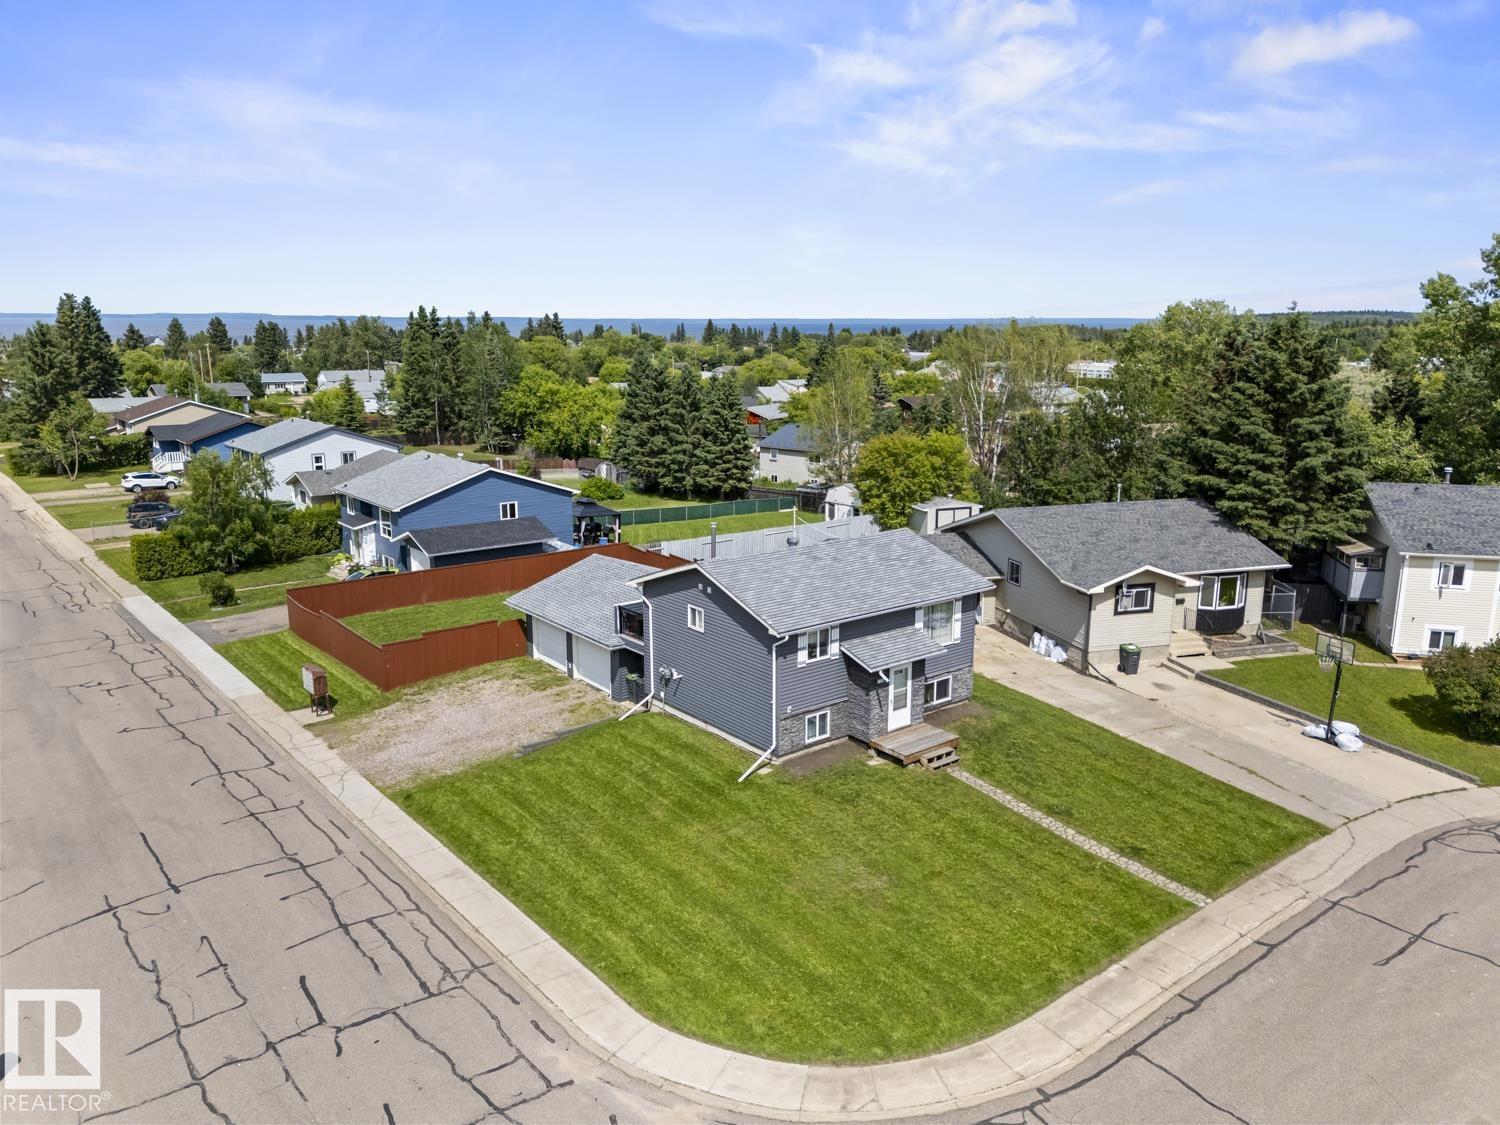
What a great find! This great little starter home on a corner lot, in Cold Lake North will not disappoint. 3 bedrooms, 2 bathrooms (lower bathroom recently renovated with Bordeleau custom cabinets) and an attached heated double garage with direct access to the home. The main living space with crown molding has been opened up with faux beams to create an open concept layout. Middle eat up island with butcher block, dark cabinetry, Builtin dishwasher, (2024)Refrigerator, (2024) loads of cabinets and adjacent dining and living room space. Direct access to the beautiful back deck with duradek (2024) flooring,extended stairs & under deck storage .The yard has fence (2024) and a fire pit for summer gatherings. The primary and second bedrooms sit on the lower level for cool evenings - great use of space. Singles 2024, W/D 2024,Furance 2021, HWT 2021, Vinyl Windows (id:63476)
41 Penny Lane
Charlottetown, Prince Edward Island
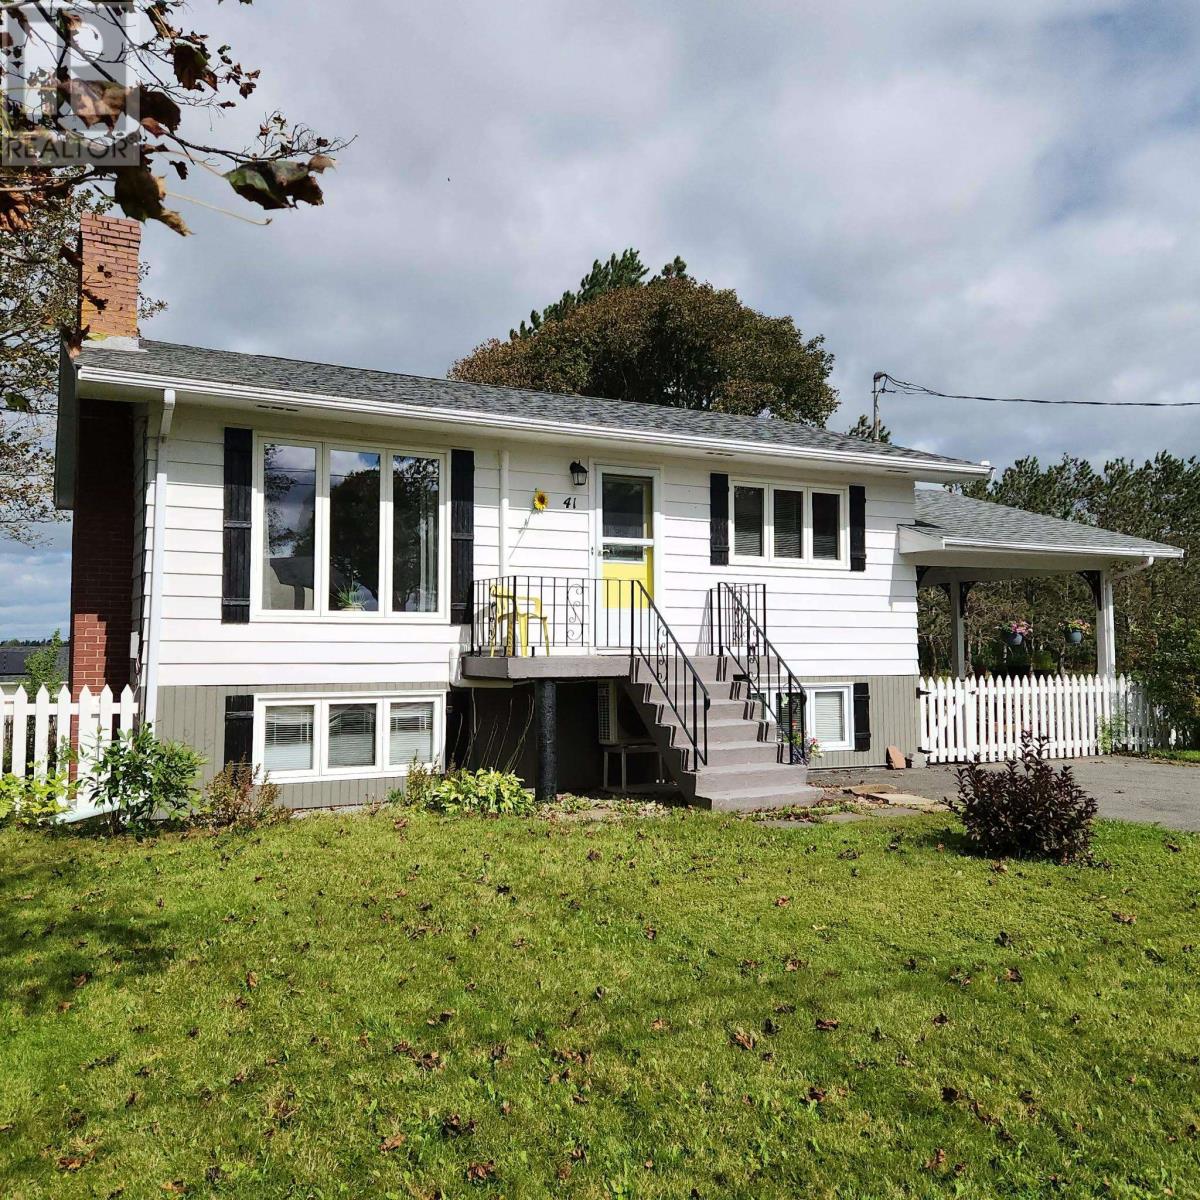
Well-kept and solid side split Home on a spacious mature fenced in lot on a quiet street close to all amenities. This 3+1 bedroom and 1.5 bath Home is a great option for a buyer looking for peaceful living within the city limits. House is cozy and inviting with updated kitchen and floors on main level as well as master and full bath. Lower-level features 2 bedrooms with bonus office/art room, laundry and half bath. Fenced in mature lot features, outdoor deck living space area, Gardens, Shed, fire pit and beautiful large trees. Home is at the end of a dead-end low traffic street. Call today for a private viewing. (id:63476)
11 Cobalt Street
Milverton, Ontario
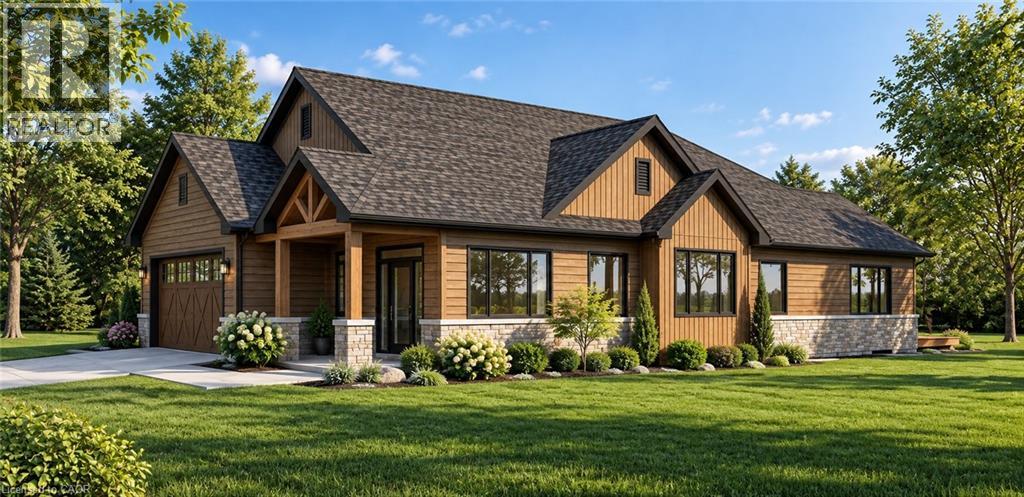
Beautiful New Home in a Quiet, Family-Friendly Location. Welcome to this stunning new 2-bedroom, 2-bathroom home, thoughtfully designed for comfortable modern living. Featuring a spacious open-concept great room and a large kitchen with adjoining dining area, this home offers the perfect space for both everyday living and entertaining. Situated on a generous 49 ft x 125 ft lot, there is plenty of room to enjoy the outdoors, create beautiful gardens, or simply relax in your private backyard. Located on a quiet street and just a short walk from a park, this property combines peaceful surroundings with convenient access to recreation and green space. A rare opportunity to own a brand-new home in a desirable neighborhood. Move in and enjoy! (id:63476)
105 Griffin Street
Maple Creek, Saskatchewan
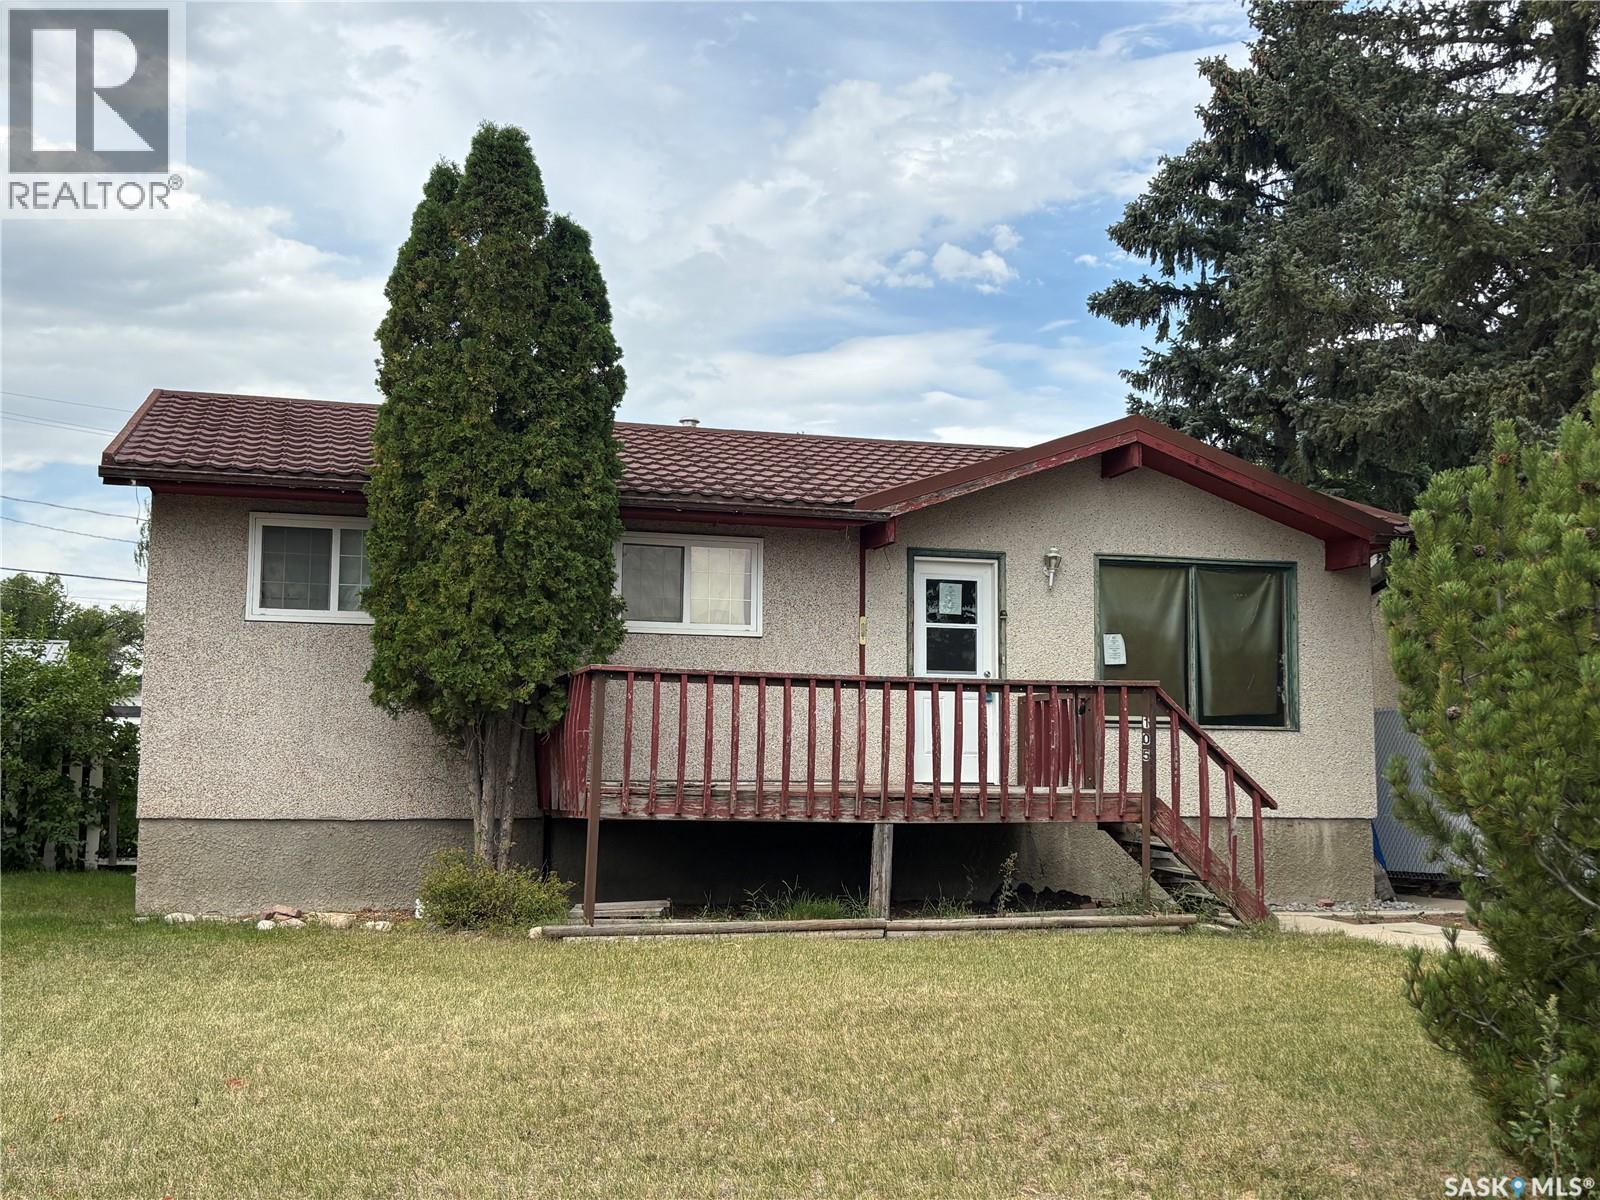
Great Opportunity in Maple Creek! Looking for a property with potential? This 4-bedroom home in Maple Creek, SK, offers a fantastic opportunity for buyers looking to add their own personal touch. Ideally located close to the elementary school and grocery store, this home is convenient for families and everyday living. The home features a durable stucco exterior, tile roof, and a newer furnace for added peace of mind. With 3 bedrooms upstairs plus 1 bedroom on the lower level, there’s plenty of space for a growing family, guests, or a home office. Outside, enjoy a large yard with plenty of room for children, pets, gardening, or entertaining, along with two decks perfect for relaxing outdoors. A single-car garage provides convenient parking and additional storage. This property is a fixer-upper and offers plenty of opportunity for someone ready to renovate, update, and make it their own. Bring your ideas and unlock the potential of this Maple Creek home! (id:63476)
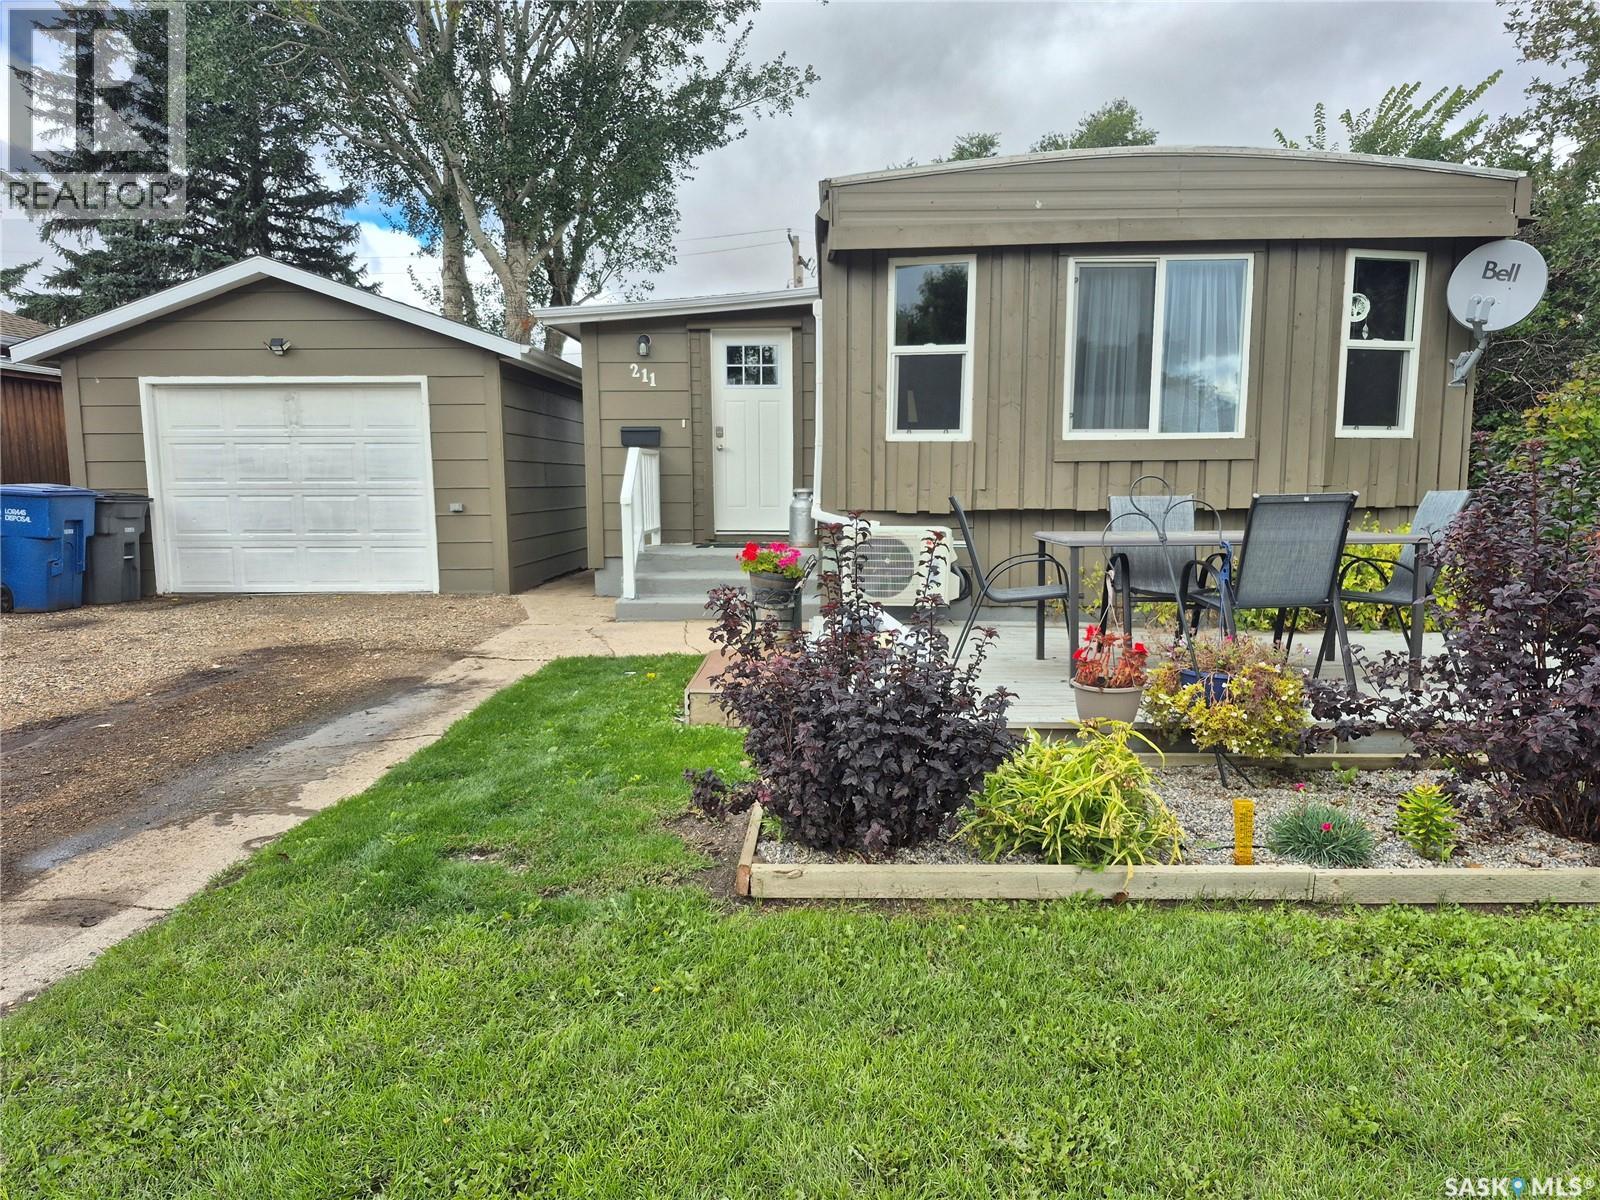
211 Prairie Street
Yellow Grass, Saskatchewan
Welcome to affordable small town living in the friendly community of Yellow Grass! This home offers nicely sized living areas throughout, along with a fantastic porch addition that provides extra space for storage, coats and boots. This home sits on a concrete foundation for your peace of mind. Outside, you’ll appreciate the large yard with plenty of room for kids, pets, gardening, or simply enjoying the outdoors. A great bonus is the garage, which is both heated and air conditioned, making it a comfortable and functional space year round. This property also offers affordable utility costs, helping to keep monthly expenses manageable. Fridge, stove, washer, dryer, microwave, and sheds are all included in the purchase price, making this an easy and affordable option for your next home. If you’ve been looking for great value, plenty of space, and the relaxed lifestyle of a small Saskatchewan community, this Yellow Grass property is well worth a look. (id:63476)
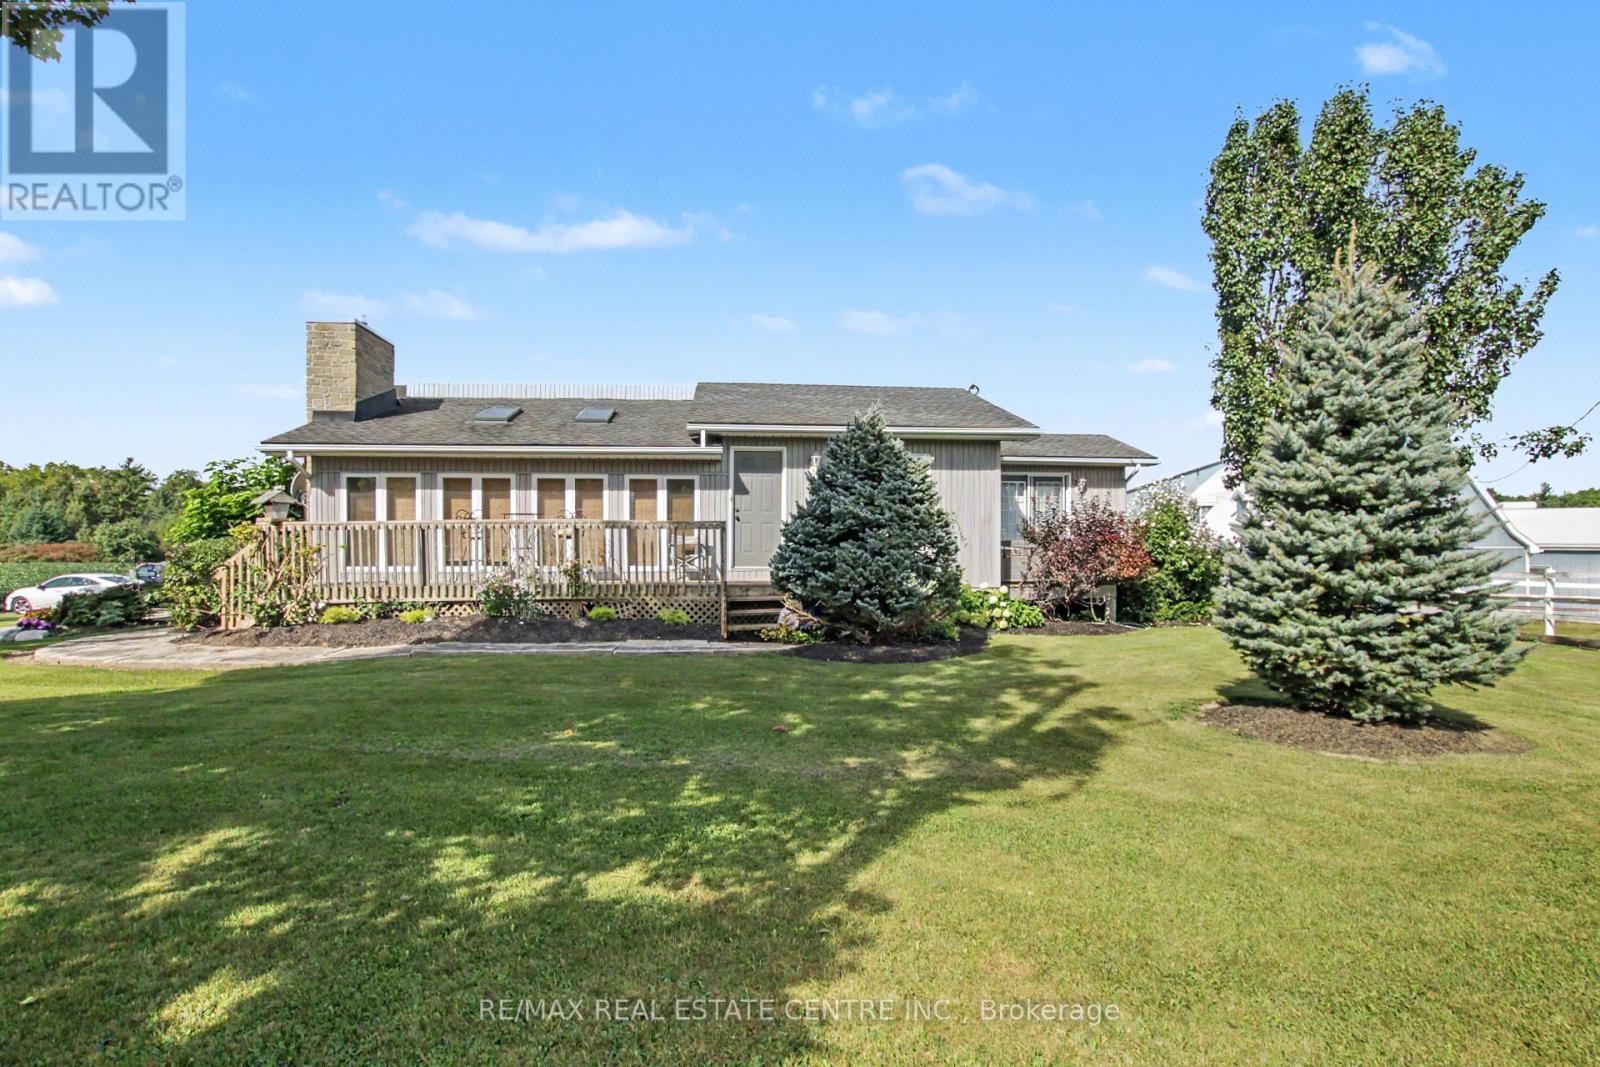
5030 Blackheath Road
Hamilton, Ontario
Welcome to 5030 Blackheath, a beautifully landscaped, turn-key 19.408-acre equestrian estateengineered for training operations, tradesman utility, and premium rural living. Nestled in ahighly desirable Hamilton/Binbrook agricultural pocket, this property represents a functionaldesign and rural luxury. The home has a perfect design layout. Entering the home into a sunkenliving room complete with skylights and a gas fireplace. Step up into the kitchen, with Frenchdoors off the dining area leading to a quiet deck. The primary bedroom leads to a private deckwith a hot tub surrounded by beautiful landscaping, to relax and unwinding. The side entrancewith a washroom, shower, and laundry is perfectly designed to clean up before entering the mainhouse. The lower level is the perfect spot to enjoy movie nights with family and friends. Theprofessional equestrian facilities center on a bright indoor riding arena featuring specializedfootings and excellent clearance heights for year-round training across any discipline. Thearena is flanked by a symmetrical stall configuration on either side, maximizing dailyoperational efficiency and allowing effortless monitoring of horses. The main barn has anautomated fly system and bulk poly feed bin. A drilled well services the barn, ensuringhigh-volume livestock watering never impacts the main house. Equestrian excellence continuesoutdoors, where a magnificent riding ring is situated on naturally higher ground overlookingrolling hills, immaculate paddocks with beautiful white fencing, lined with mature trees, alldraining into a lower pond. For contractors, car enthusiasts, or machinery storage, a massiveindependent workshop provides a heavy-duty workspace, complete with a 100-amp sub-panel smartlyback-fed from the barn's robust 200-amp main electrical service and a 30-amp trailer plug.Truly a rare package ready for its next chapter. (id:63476)
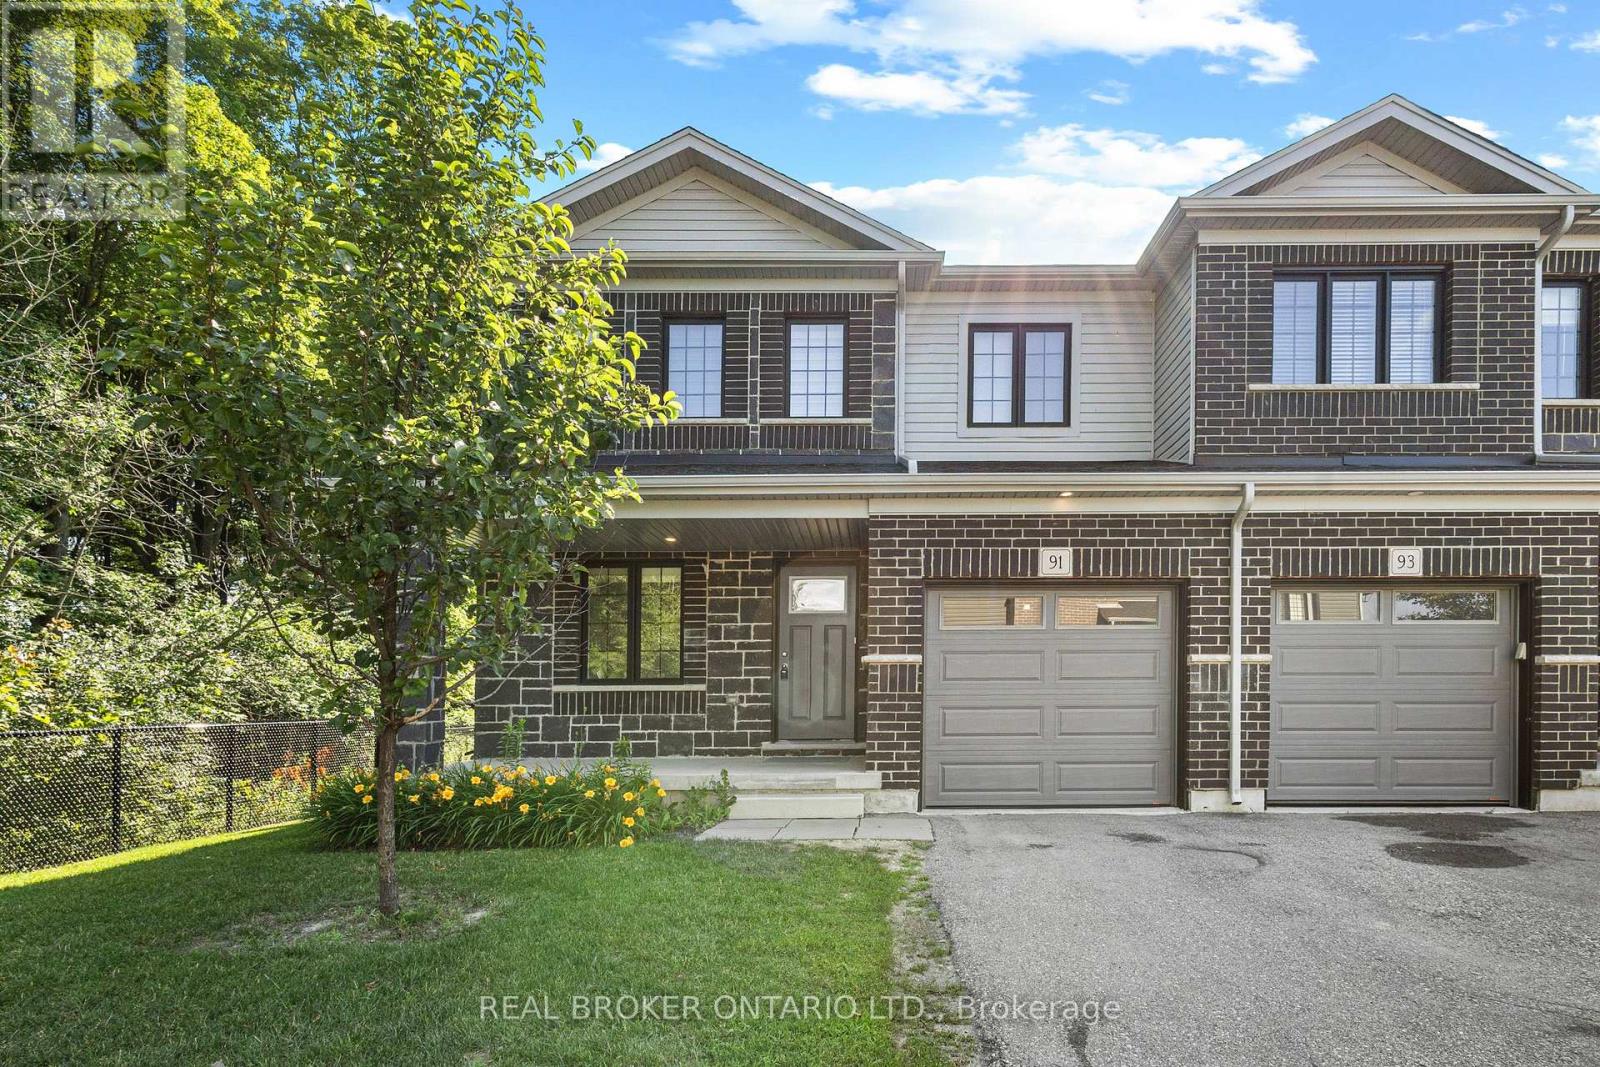
91 Woodedge Circle
Kitchener, Ontario
Welcome to this stunning 2-storey, 4-bedroom, 2.5-bathroom premium corner townhouse offering over 2,031 sq. ft. of beautifully designed living space in one of Kitchener's most sought-after family-friendly neighbourhoods. Situated on a premium end lot with no rear neighbours, this home backs onto tranquil forest views, providing exceptional privacy and a peaceful natural setting. Filled with natural light from its extra corner windows, this home feels more like a semi-detached property. The open-concept main floor features a versatile flex space, a spacious great room with a walkout to the backyard, and a beautifully upgraded kitchen complete with stainless steel appliances, ample cabinetry, and a bright dinette overlooking the scenic surroundings. Upstairs, the spacious primary suite offers a walk-in closet and a private ensuite bath. Three additional generously sized bedrooms provide plenty of space for family, guests, or a home office, while the convenient second-floor laundry room adds everyday practicality. Additional highlights include low common element fees of just $137/month, abundant visitor parking, and an unbeatable location close to top-rated schools, daycare centres, parks, public transit, shopping, and everyday amenities. Don't miss this incredible opportunity to own a modern, move-in-ready home with breathtaking forest views in a peaceful, family-friendly community. Some photos have been virtually staged. (id:63476)
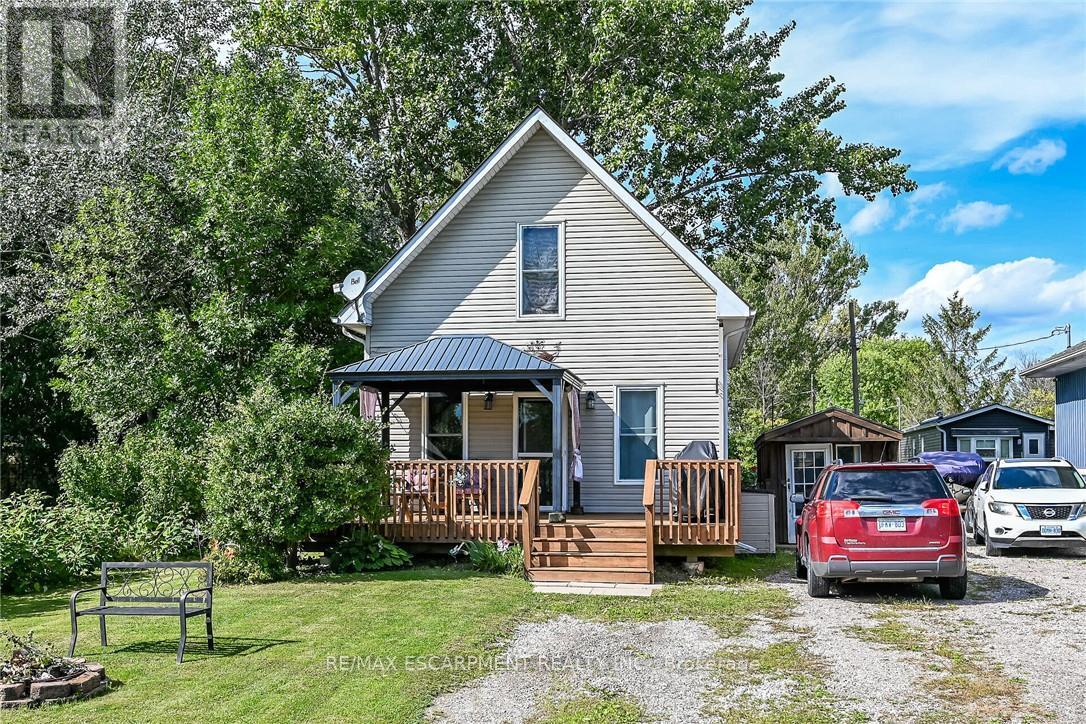
17 Semmens Street
Haldimand, Ontario
It's time to get into the real estate market here at 17 Semmens Street situated in the heart of Peacock Point - a friendly community bordering Lake Erie's Golden South Coast located less than 55 minute commute south of Hamilton, Brantford & Hwy 403 - 15 minutes east of Port Dover's popular amenities & 10 mins to Hoover's Marina/Restaurant/Boat Launch & Village of Selkirk. Check out this 1997 built 1.5 storey year round home positioned handsomely on 0.14 acre lot enjoying 50 feet of quiet, side street frontage - walking distance to General Store, Public Park & area Beaches. Inviting 12ft x 24ft front entertainment deck-2020 - includes attractive metal gazebo - providing entry to open concept living room/dining room features large south facing picture windows - continues past modern 4pc bath to north-wing kitchen sporting ample cabinetry, stainless steel appliances & adjacent dinette includes walk-out to rear deck & fenced yard includes 3 sheds. 2 huge bedrooms highlight upper level flanking hallway augmented with oversized walk-in closet. Versatile 4.6 feet high service-style basement houses laundry station, natural gas furnace equipped with A/C-both new in 2019, water heater, 100 amp hydro panel & sump pump. Extras - 2000 gal water cistern, 2000 gal septic holding tank, front double driveway & 6 month seasonal, community water available (April-October) for a set fee. It's time to "Get to the Point"! (id:63476)