
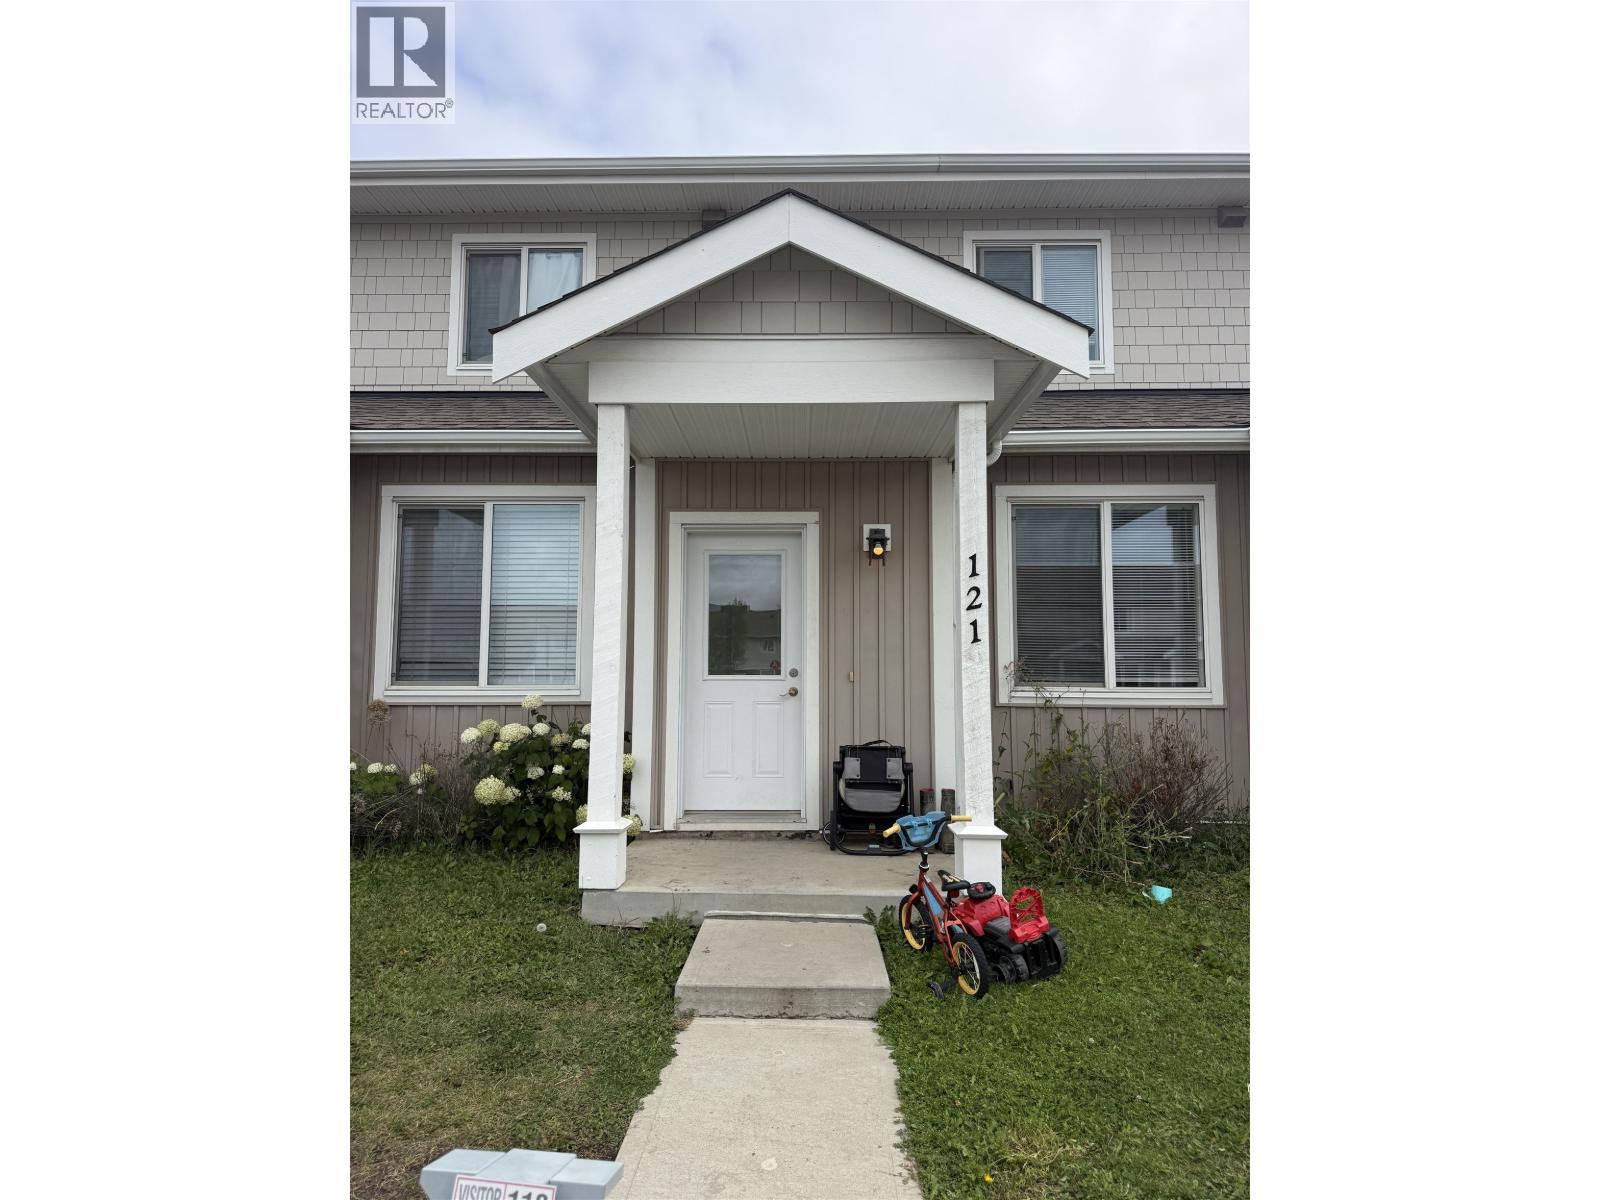
121 10904 102 Avenue
Fort St. John, British Columbia
Low-maintenance living meets everyday convenience in this 916 sq ft townhouse, located only minutes from Ma Murray Elementary School. The open-concept main floor features 9' ceilings, a natural gas fireplace and a spacious kitchen designed to keep you connected to the living and dining areas. A versatile den on the main floor adds extra space for a home office, play area or whatever suits your needs. Upstairs, you’ll find a primary bedroom with a 4-piece ensuite along with another bedroom, a full bathroom and convenient laundry. With yard maintenance and snow removal taken care of, there’s more time to enjoy life. Two assigned parking spaces and an easy-to-rent layout make this a smart choice for homeowners and investors alike. (id:63476)
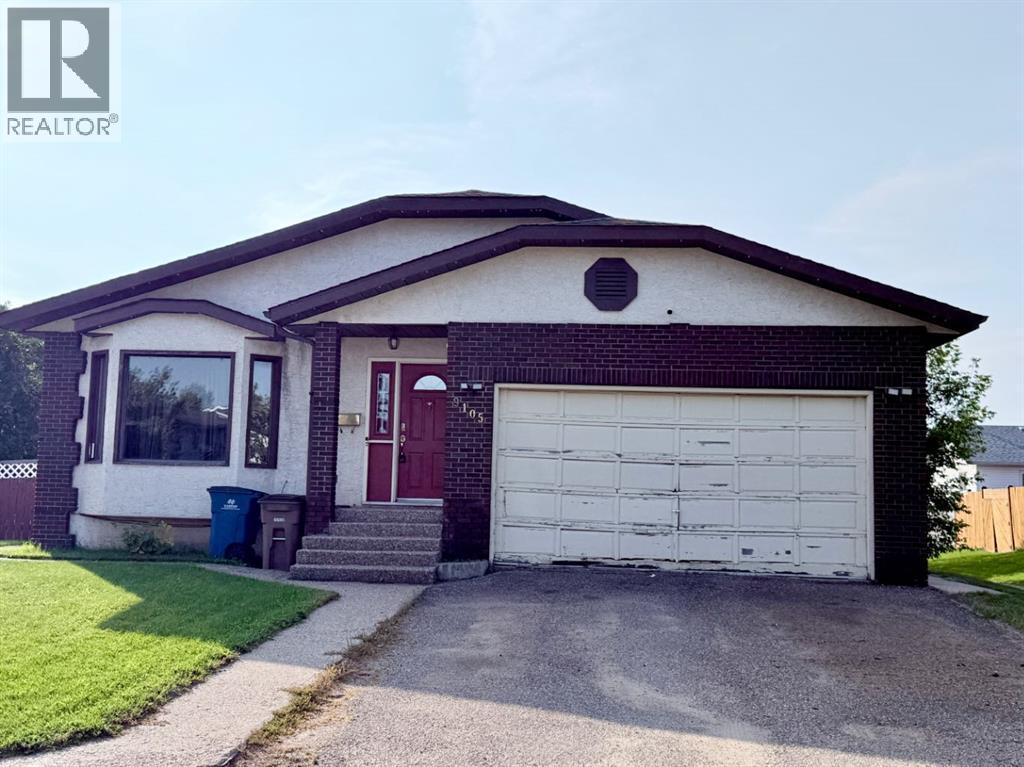
9105 95 Avenue
Lac La Biche, Alberta
Room for the whole family and plenty of space to make it your own! This 5 bedroom, 3 bathroom home offers 3 bedrooms and 2 bathrooms upstairs, with 2 additional bedrooms and a bathroom downstairs.The heart of the home is made for gathering, whether you’re curling up in front of the wood burning fireplace in the family room or gathering around the kitchen island for family dinners and good conversation. The partially finished basement adds even more room to spread out, with space for a family room, home office, playroom, gym, or whatever works best for your family.Outside, enjoy a fenced yard and covered deck, giving you a great spot to relax, entertain, and enjoy the outdoors. The double garage provides plenty of room for vehicles, storage, and all the extras that come with family life.Located close to schools, parks, and recreation, this home offers a great combination of space, convenience, and opportunity. The finishing touches are yours to add, creating a home that works for your family and your lifestyle. (id:63476)
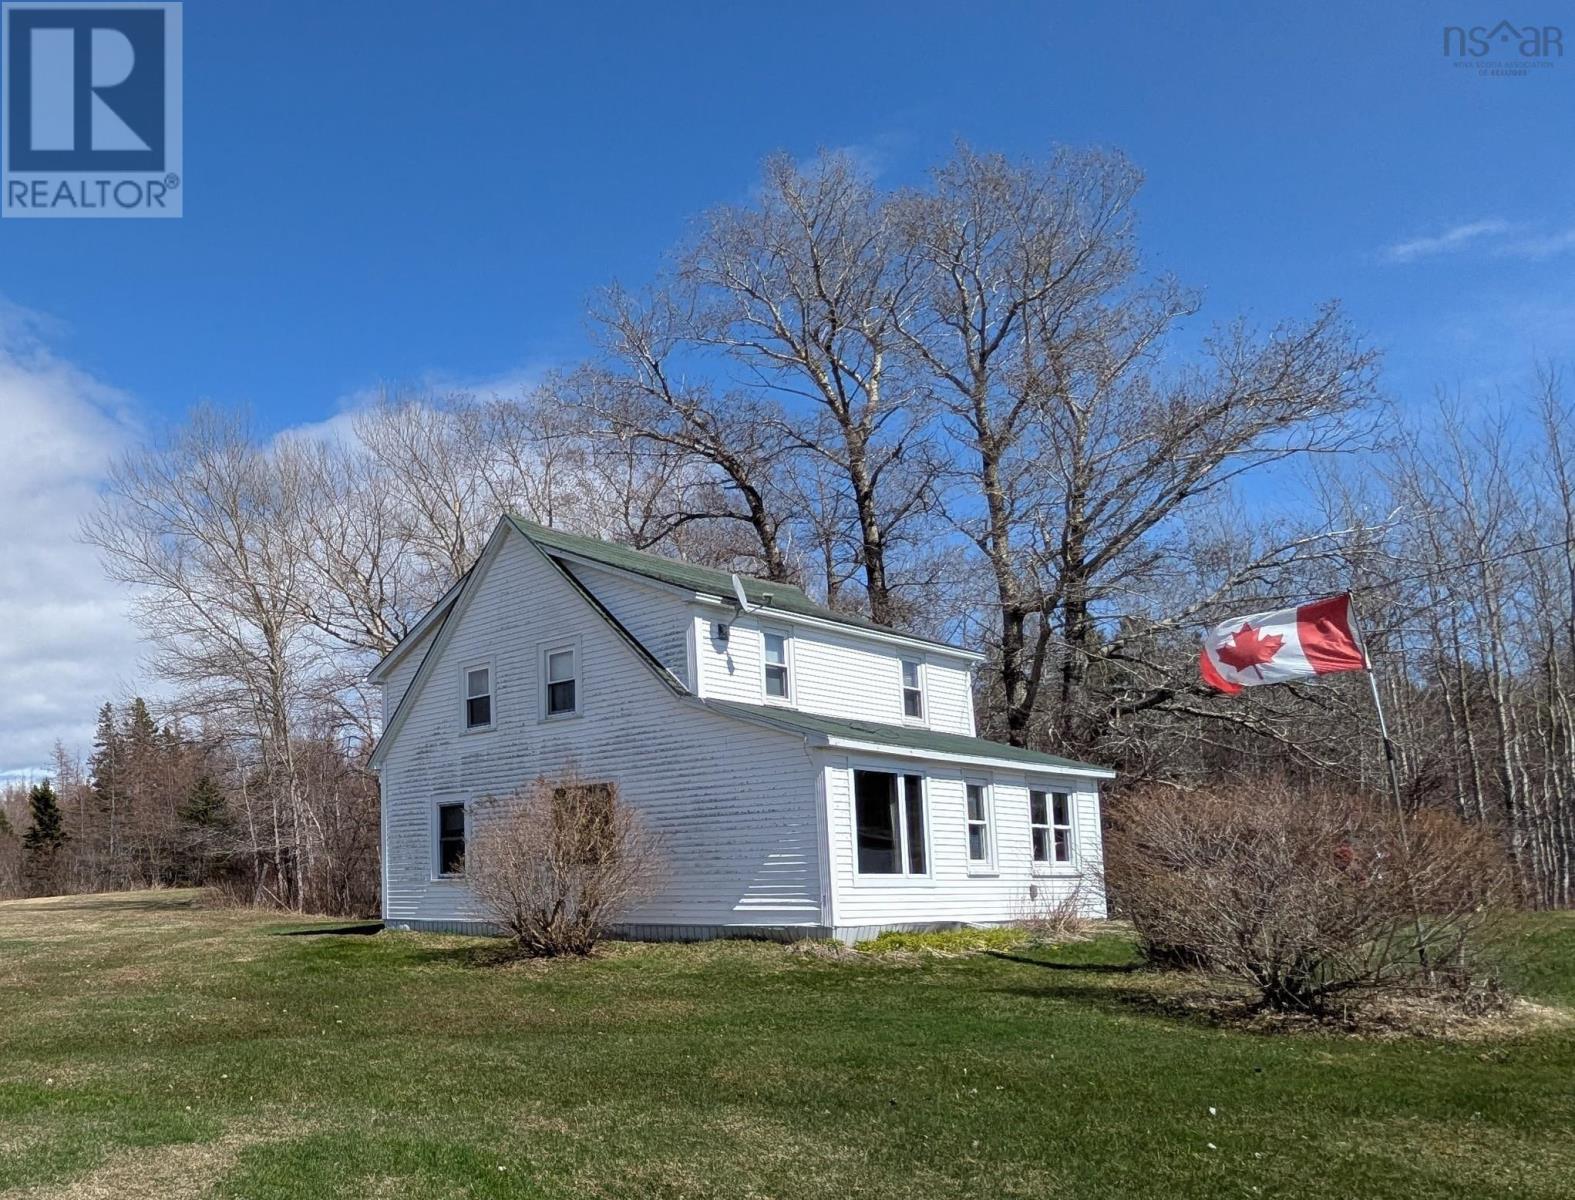
1223 Highway 223
Estmere, Nova Scotia
Large acreage with a four-bedroom, 1.5 bath home and horse barn with waterfront on the Bras dOr lakes. It is ready for its next chapter, offering expansive grounds with unparalleled privacy and potential. Ideal for a family, hobby farm, homestead or rural retreat. The fields are organic and have never been treated with chemical fertilizers, helping to preserve the nutritional value of the soil. The property is on municipal water and fiber internet is available. Imagine the potential that unfolds across such generous acreage! We invite you to explore the distinctive charm and expansive possibilities of this remarkable property. (id:63476)
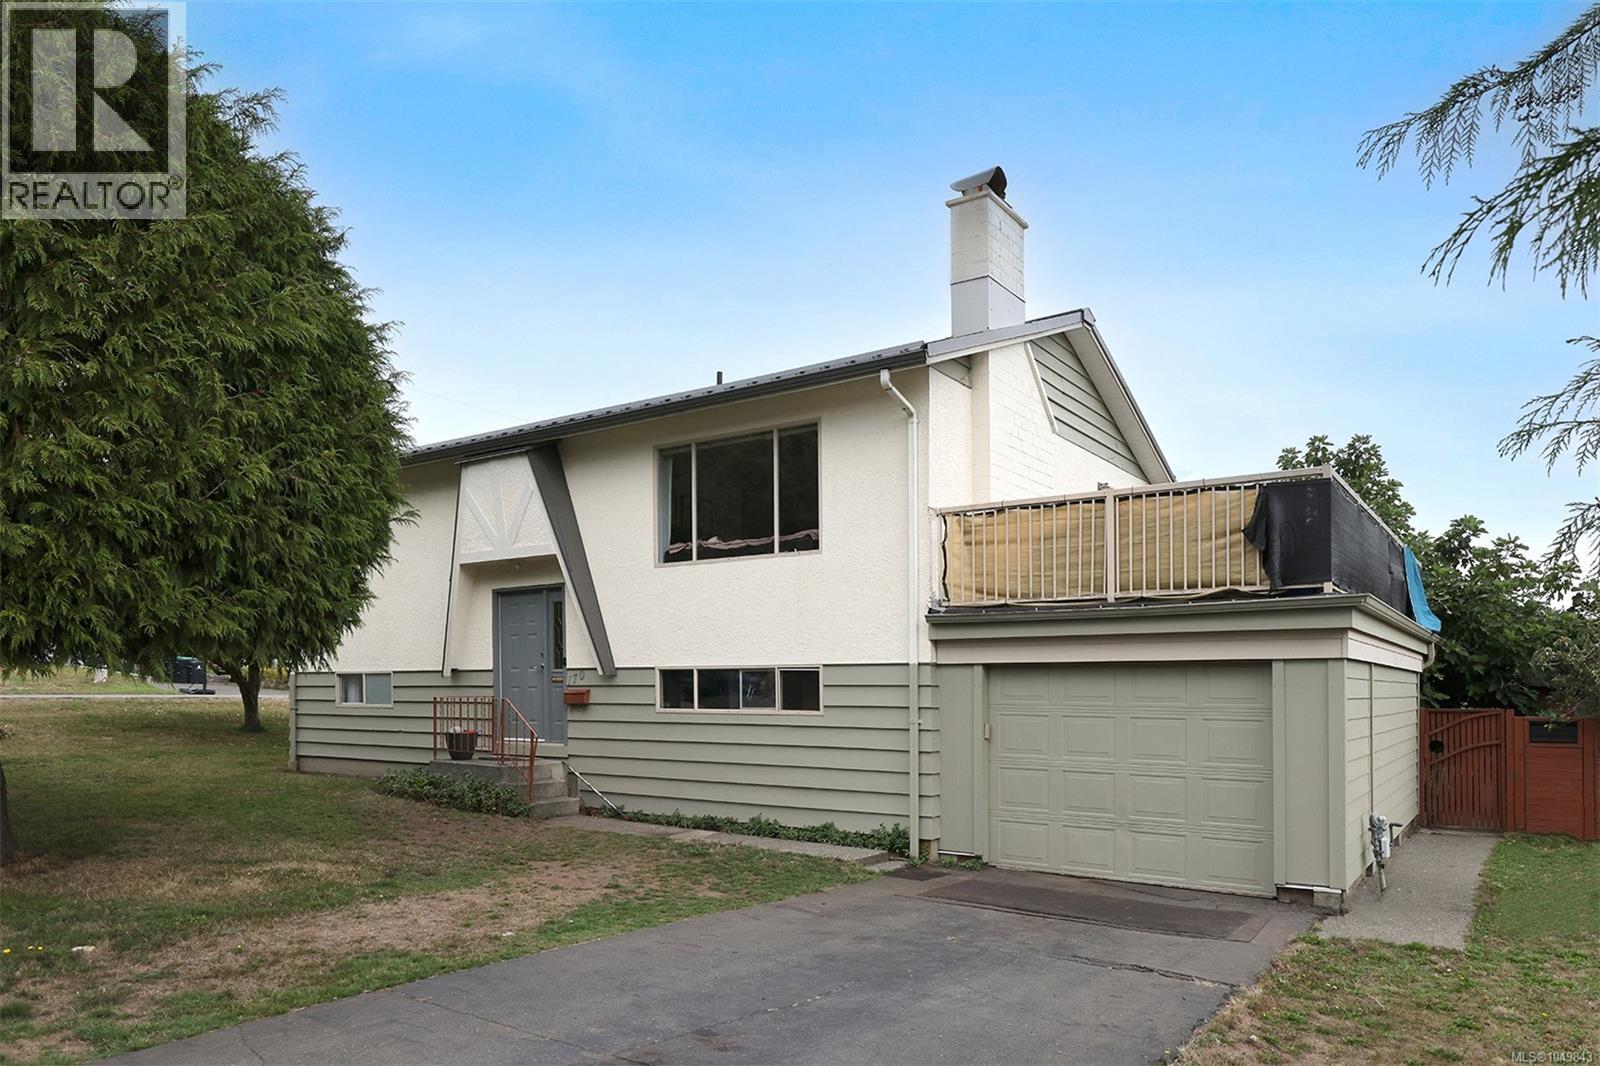
170 Stewart St
Comox, British Columbia
Downtown Comox, situated across the street from Anderton Park, and one block from Comox Avenue where you will find a variety of restaurants, medical & dental offices, shops, and groceries. This bright corner lot provides potential for redevelopment as noted in the OCP Future Land Use – Low-Rise Residential (4-storey) and the home offers 1,900 sqft, three bedrooms and two washrooms, an in-law suite for extended family, plus a newer metal roof, gas forced air furnace, and two gas fireplaces. The home has several original components; however, the location makes this a smart buy. For more information contact Christiaan Horsfall at 250-702-7150. (id:63476)
River Valley Acres
Willow Creek Rm No. 458, Saskatchewan
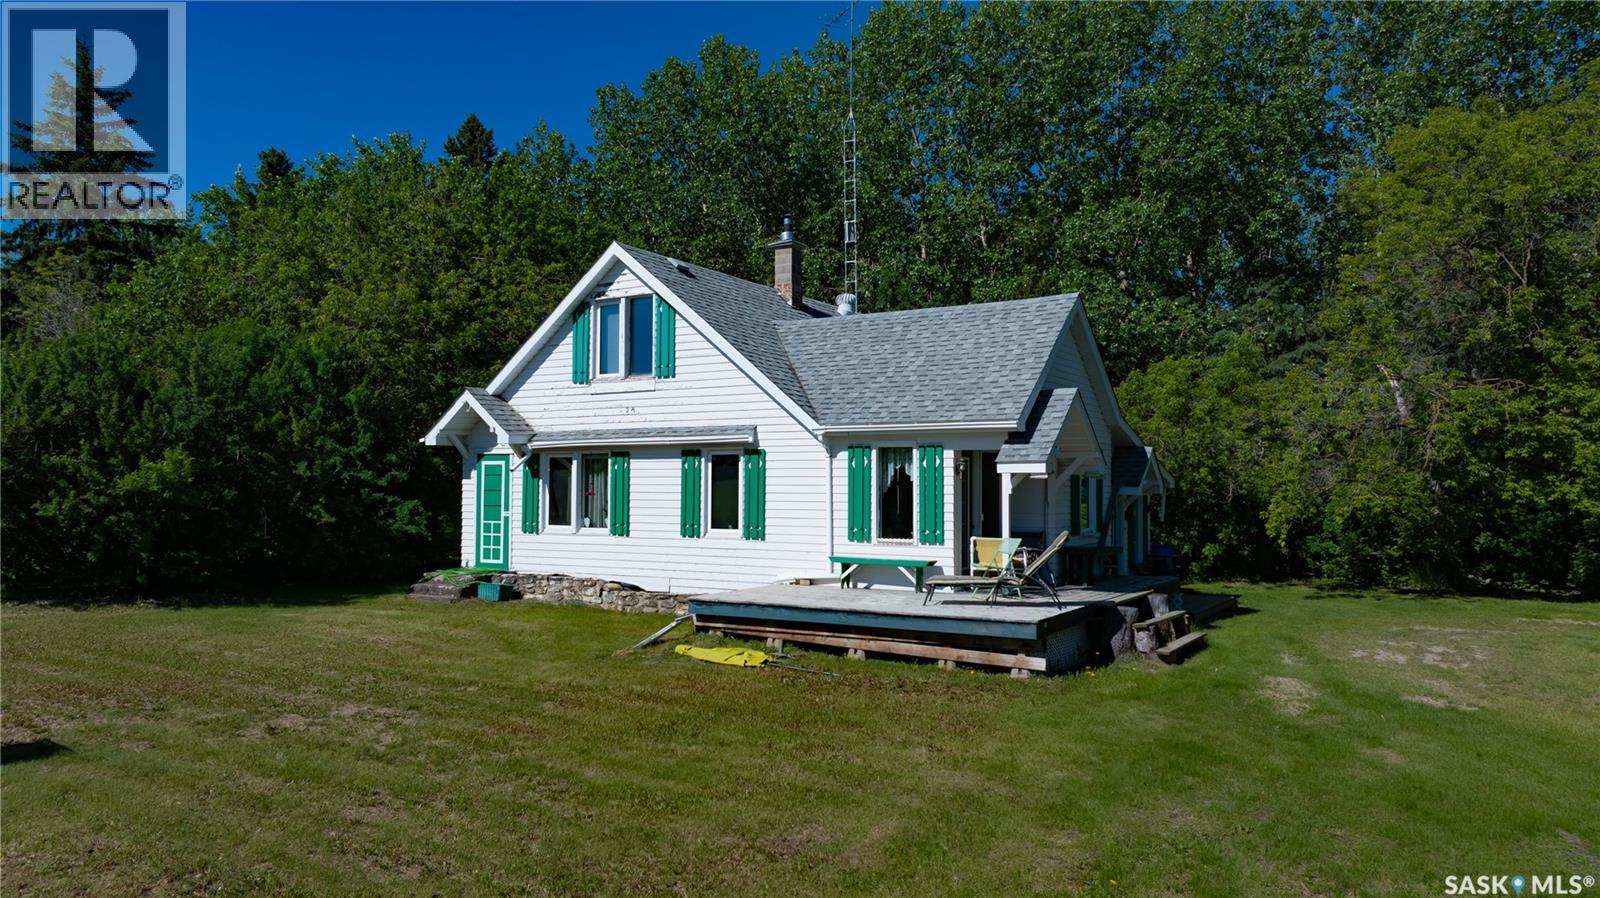
Nestled in a quiet, treed valley along the Carrot River is a beautiful riverside forested acreage. Private, peaceful, and surrounded by mature bush and abundant wildlife, this is a place where time unfolds in seasons, not minutes. The heart of this glorious 12-acre acreage is a beautiful, story-and-a-half original farmhouse. Built with local dimensional fir lumber by Swedish carpenters, the home serves as a comforting sanctuary amid the wild fringes of the Boreal Forest. Small yet highly efficient, the residence is practical, cozy, and filled with natural light - offering a perfect retreat after a day of exploring your private landscape. The home provides 1,162 square feet of comfortable, functional living space, featuring two bedrooms on the upper level and a spacious bedroom on the main floor complete with a convenient walk-in closet. The layout is rounded out by one full bathroom, an unfinished basement, a reliable natural gas furnace, underground power line, ground-level washer/dryer, and a simple, well-maintained hauled water system. The property is as functional as it is beautiful, featuring extensive, well-maintained infrastructure designed to support a self-sufficient lifestyle. From the two-car garage and the massive barn to versatile grain-bin storage, and a fully equipped chicken coop, every element is ready for your projects or passions. With established walking trails, a fenced animal yard, and multiple fire-pit areas scattered throughout, this acreage offers a seamless blend of wild adventure and rustic convenience. While you are tucked away in a world of your own, you remain comfortably close to the essential services and community hubs of Nipawin, Melfort, and Tisdale.With all the necessary equipment— tractor 40hp and 3 point hitch, mower, quad with blade, and outdoor furniture—already in place, you are free to step immediately into the rhythm of the valley, leaving the work behind to focus entirely on the quiet, with a quick possession possible. (id:63476)
Lot 3 Viceroy Road
North Battleford Rm No. 437, Saskatchewan
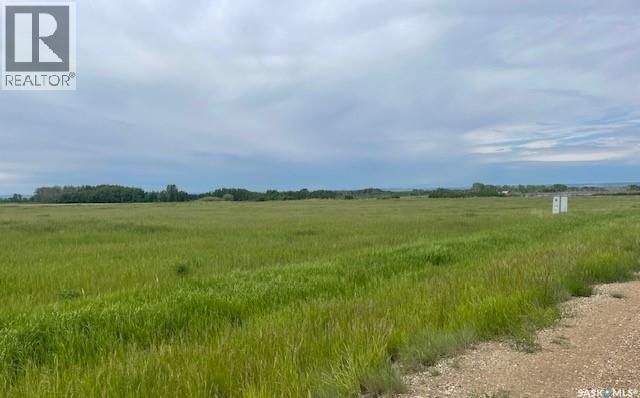
Thinking about living on an acreage that’s not miles of traveling back into the Battlefords. Here you go, a 3-minute commute, take your pick of one of eight lots ranging from 3.66 acres to 3.82 acres. Some lots have native aspen trees, and others have no trees; all are open to your interest in development. Natural gas and power are next to the property. Note: Lots 1, 2, 3, 4, 6, 11 & 12 can be sold as a package. Call for more information. (id:63476)
237 Auburn Drive Unit# 503
Waterloo, Ontario
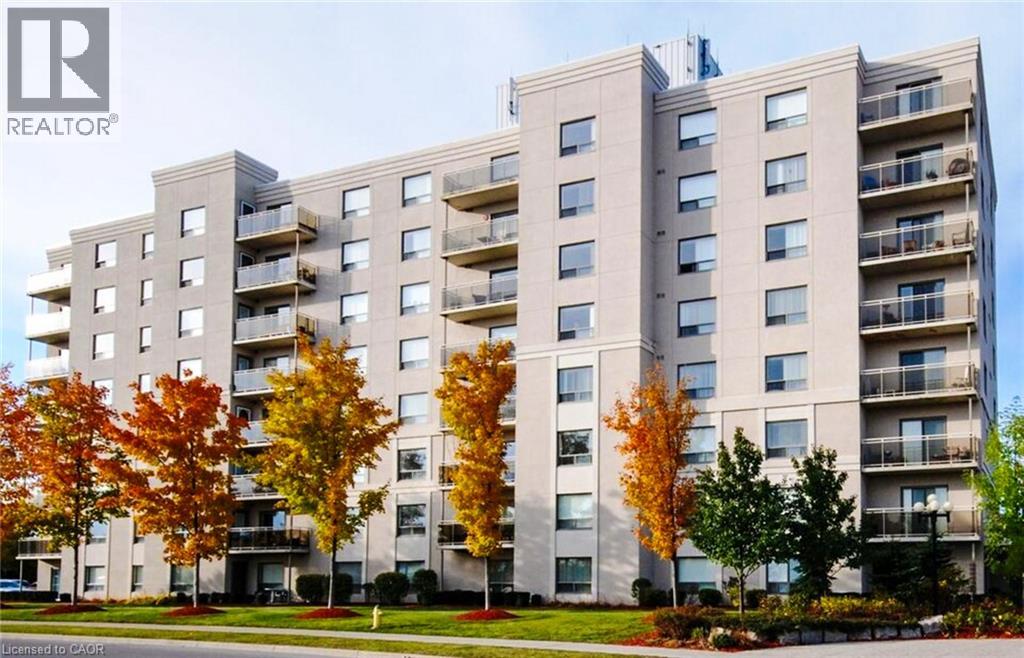
Welcome to Auburn Green, a bright and spacious 2-bedroom, 2-full-bathroom corner apartment in Waterloo’s desirable University Downs neighbourhood. This suite features durable tile and luxury vinyl plank flooring throughout, creating a clean and modern feel. The well-appointed kitchen includes stainless steel appliances, including a dishwasher, while convenient in-suite laundry adds everyday ease. The generous primary bedroom features a walk-in closet, complemented by large closets throughout the unit for excellent storage. As a corner suite, the apartment offers plenty of natural light and a comfortable, functional layout. Set within a quiet, well-maintained building with many long-term residents, Auburn Green offers a peaceful residential setting surrounded by green space and parks just steps from your door. Ideally located close to Conestoga College, Wilfrid Laurier University, shopping, dining, public transit, major roads and the expressway, with easy access to everything Waterloo has to offer. A great opportunity to enjoy spacious, low-maintenance living in a convenient and established Waterloo location. (id:63476)
6438-6440 Douglas Street
West Vancouver, British Columbia
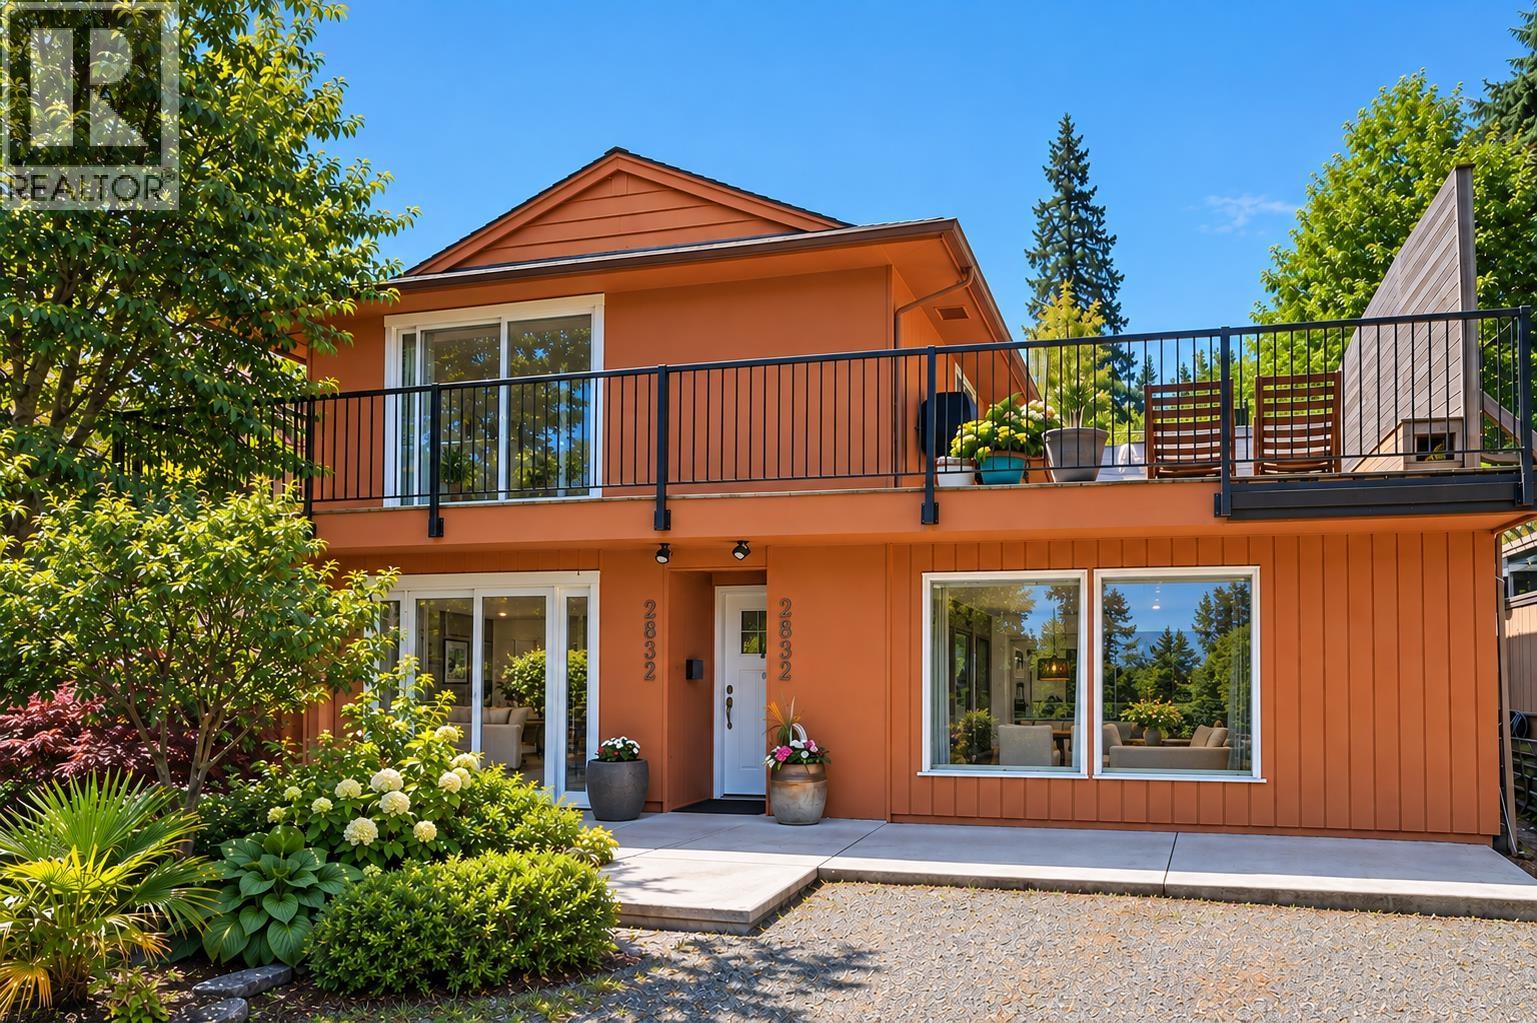
FANTASTIC REVENUE PROPERTY! Two currently rented suites, 6438 & 6440, one above the other, generating a fantastic combined mthly income (including 4 parking stalls). The nicely appointed 1-bdrm main flr suite features large living rm, dining rm, lovely kitch, large bedrm, laundry and spacious private backyard. Mth-to-mth lease. The equally impressive 2-bedrm upper flr suite features nicely finished kitch, large living rm, dining rm, large primary bedrm, second bedrm, separate laundry and huge deck w/stunning water views. Fixed term lease expiring Nov 30, 2026. Downtown HSB zoning has changed to multi-family townhomes (FSR/FAR-1) increasing density to 3 stories plus basement (approx. 9,000 sqft). TENANTED PLS DO NOT WALK ON PPTY. (id:63476)
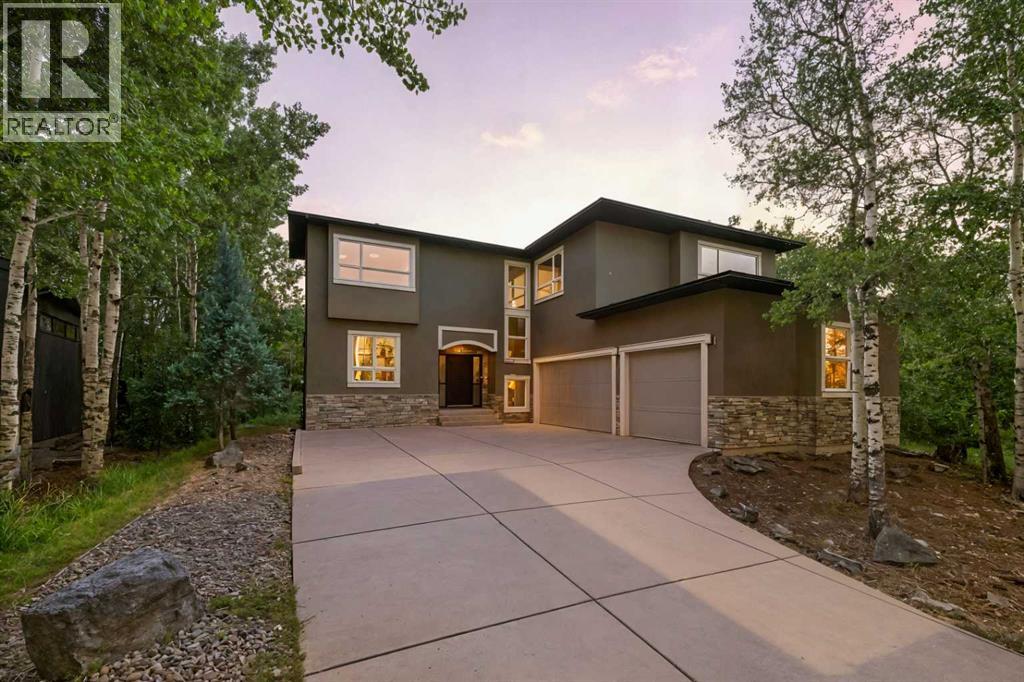
62 Posthill Drive SW
Calgary, Alberta
Welcome to an exceptional luxury home on exclusive Posthill Drive in prestigious Springbank Hill, offering over 4,767 sq. ft. of developed living space, 4 bedrooms, 3.5 bathrooms, an oversized heated triple garage and an incredible 0.41-acre private lot—one of the largest in this sought-after enclave. Timeless craftsmanship and high-end finishes are showcased throughout, with soaring 10' ceilings, rich hardwood flooring and a wall of windows overlooking the park-like backyard. Elegant living and dining spaces share a stunning stone-faced, double-sided gas fireplace, creating distinct yet connected spaces ideal for entertaining. The gourmet kitchen features an oversized island, quartz countertops, beautiful Jatoba custom cabinetry, 6-burner Viking gas range, Thermador wall oven, Miele dishwasher and Frigidaire Gallery refrigerator. An adjoining butler's pantry adds a second sink, quartz counters, matching cabinetry and extensive storage. A spacious mudroom with walk-in closet and custom organizers, private home office and powder room complete the main level. Upstairs, 9' ceilings and central A/C complement a bright family area with custom bookcase, built-in seating and homework space. The impressive primary suite offers a sitting area, gas fireplace with custom millwork, expansive windows and large walk-in closet with custom built-ins. The luxurious 5-piece ensuite features heated floors, dual vanities, freestanding soaker tub and oversized glass steam shower. Two additional bedrooms each offer walk-in closets with custom built-ins and share a thoughtfully designed bathroom with individual vanity areas, built-in cabinetry, private tub/shower room and separate water closet. The fully finished lower level is made for family time and entertaining, with a spacious recreation/media area, dry bar with full-size refrigerator, gas fireplace and zoned hydronic in-floor heating. A bright fourth bedroom includes a walk-through closet and adjoining 3-piece bath with oversized gl ass shower, creating an ideal private guest space. Car enthusiasts will love the oversized heated triple garage with impressive 12' ceilings, offering potential for car lifts and outstanding storage. Outside, the 0.41-acre property feels like a private retreat. Surrounded by native aspen groves, the landscaped backyard features a large deck, separate BBQ deck off the kitchen and flagstone patio for outdoor dining, entertaining and relaxing. Posthill Drive offers a rare combination of privacy, space and convenience in Springbank Hill, close to highly regarded schools, restaurants, shopping and amenities, with quick access to Stoney Trail and 17th Avenue for an easy commute downtown or a fast escape to the Rocky Mountains. A distinctive Calgary luxury home offering exceptional space, privacy and craftsmanship in one of Springbank Hill's most exclusive locations. (id:63476)
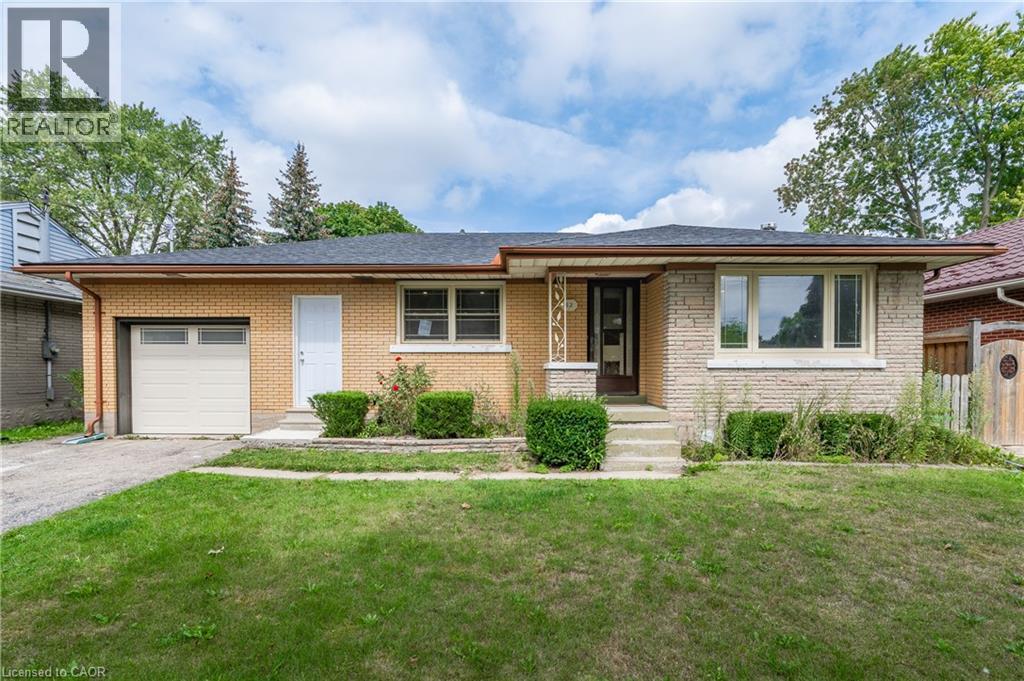
62 Sandra Avenue Unit# Upper
Kitchener, Ontario
The main floor of this well maintained bungalow is available for lease. This home is nestled on a quiet street and close to all amenities such as shopping, St. Mary's Hospital, transit, and downtown Kitchener. Upon entering, you will immediately notice the large bright country kitchen with quality solid oak cabinetry and the large living room with hardwood floor overlooking the beautiful front yard and mature tree. Both kitchen and living room have pocket doors leading to the hallway. When you look out the back windows from the 3 bedrooms, you will see that the home boasts a large shared yard (including at 10' x 10' custom-built shed). Book your showing today! Tenants are responsible for utilities and their own snow removal and lawn maintenance shared with the lower unit tenants. (id:63476)
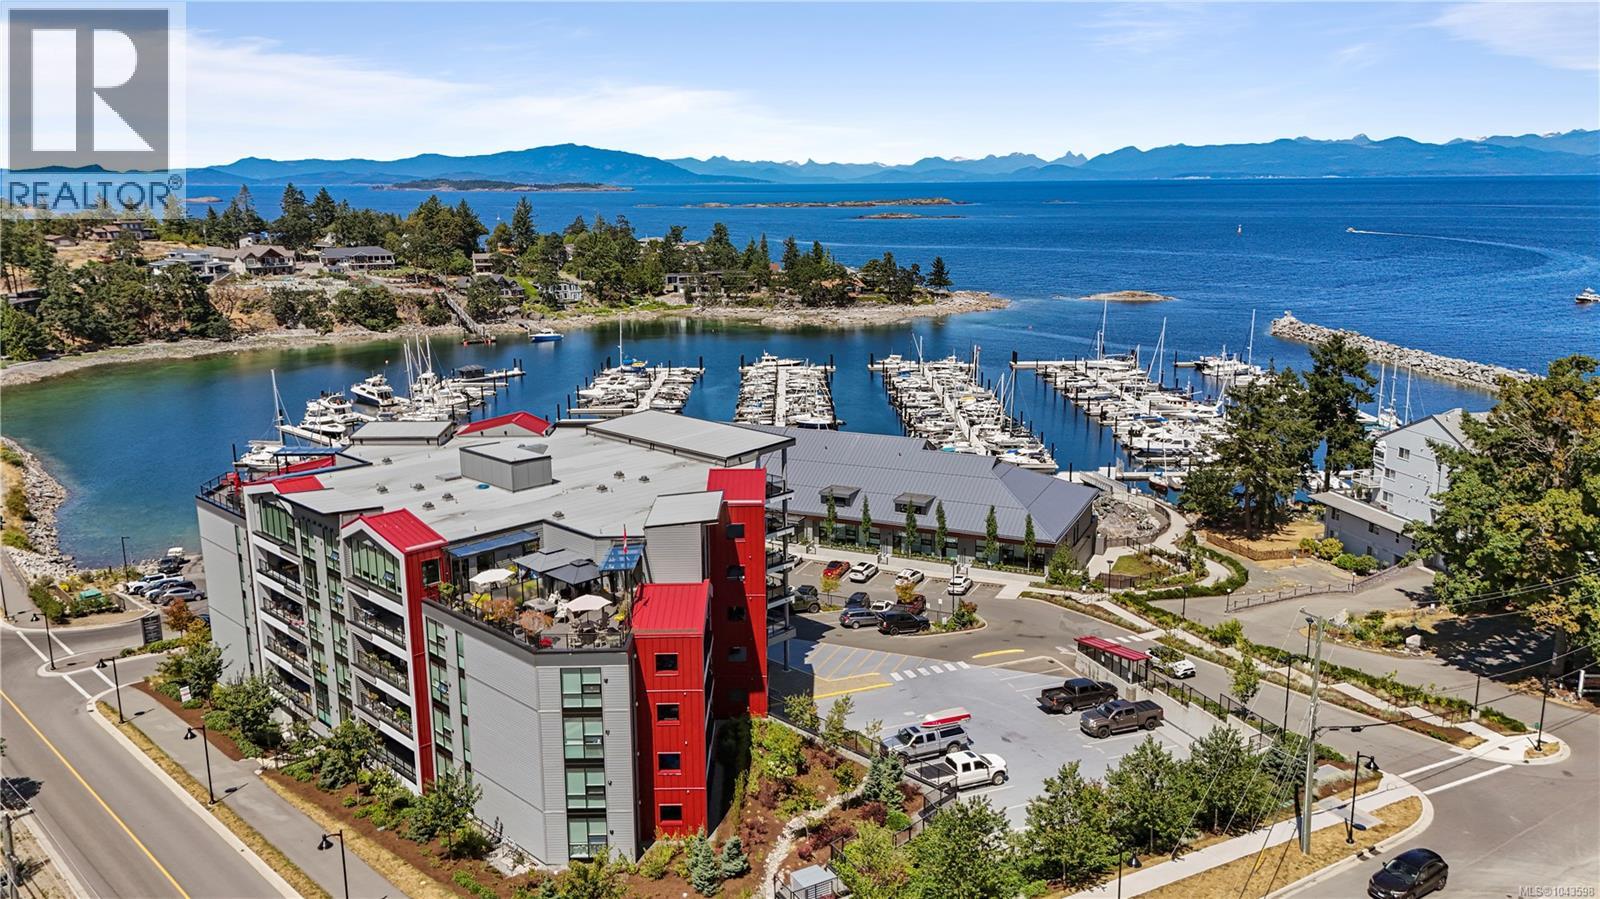
604 3529 Dolphin Dr
Nanoose Bay, British Columbia
Perched above it all, this sun-drenched penthouse residence offers impressive ocean and Schooner Cove Marina views visible from both inside the unit and its expansive rooftop patio and front-facing deck. A rare offering in this sought-after steel-and-concrete building, the home boasts 2 bedrooms plus den, 2 bathrooms, and over a 1000 sq ft of private outdoor space designed for elevated coastal living. Inside, a white designer kitchen with quartz countertops, tile backsplash, and a large island anchors the open-concept living and dining area, which features floor-to-ceiling windows, gas fireplace, and soft, neutral finishes throughout. Off the kitchen, access opens directly to the expansive rooftop patio—a generously sized, private outdoor oasis exclusive to this penthouse unit. Both bedrooms enjoy floor-to-ceiling windows and offer direct access to the front-facing deck, capturing stunning ocean and marina views. The spacious primary suite includes a walk-in closet with built-in organizer and a spa-like 4-piece ensuite. A true retreat in the heart of Fairwinds, you’re just steps from pristine beaches, scenic walking trails, and the vibrant marina, with world-class golf and a wellness centre minutes away. Dine seaside at the Nanoose Bay Café or enjoy a morning coffee by the harbour—all part of a lifestyle that blends natural beauty with refined comfort. This is more than a home—it’s a rare chance to own one of Vancouver Island’s most impressive penthouse residences. (id:63476)
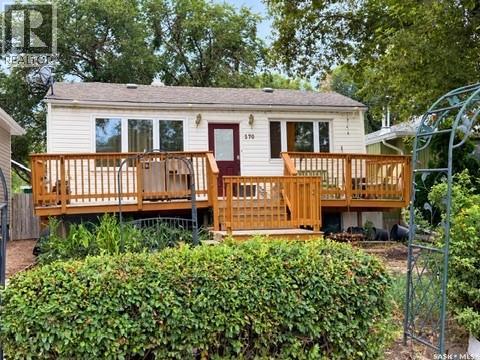
370 Arthur Street
Regina, Saskatchewan
Unlock incredible potential at 370 Arthur Street in Regina’s quiet, established Regent Park neighborhood. This property presents an exceptional investment opportunity for handy homeowners, contractors, or investors looking to take on a rewarding project and build substantial equity. With several updates already underway, the preliminary groundwork is in motion—offering a valuable head start for anyone ready to bring their personal vision to life. Set in a slow-paced residential enclave characterized by mature trees and established single-family homes, the location perfectly balances peaceful living with everyday convenience. Residents enjoy immediate proximity to neighborhood green spaces, including Arthur Park on Sherwood Drive, Elsie Mironuck Park, and surrounding local walking areas. Everyday errands are quick and effortless with the Regent Park Shopping Centre located just minutes away. Properties offering this combination of upside potential, active updates, and a prime mature location present a fantastic opportunity for the right buyer. (id:63476)