
41 Penny Lane Charlottetown, Prince Edward Island C1E 1V5

$389,000
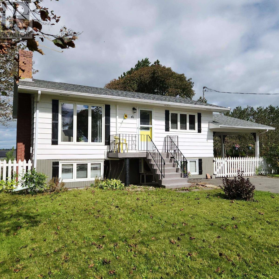
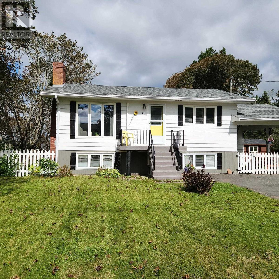
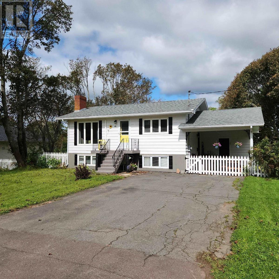
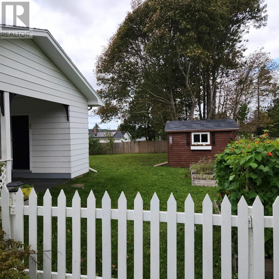
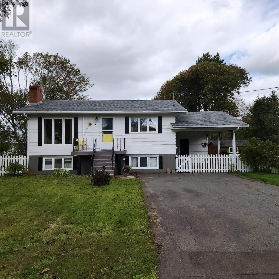
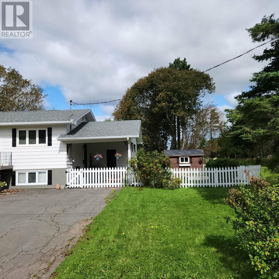
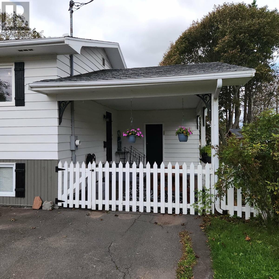
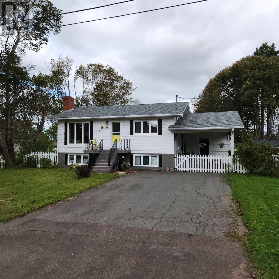
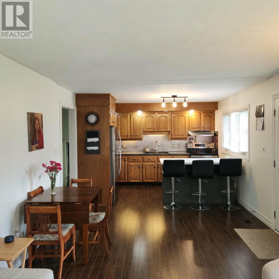
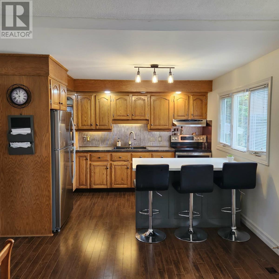
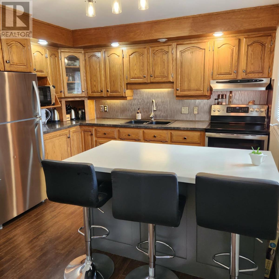
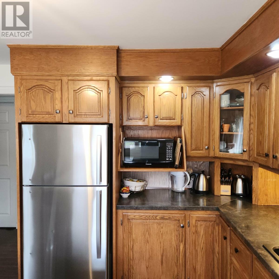
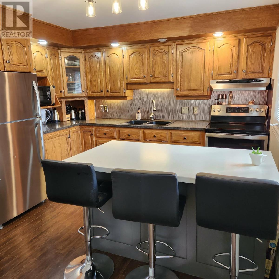
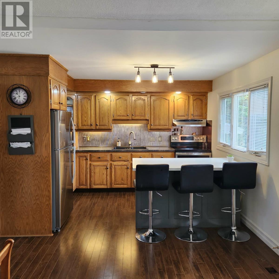
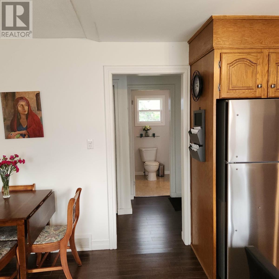
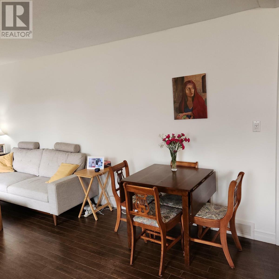
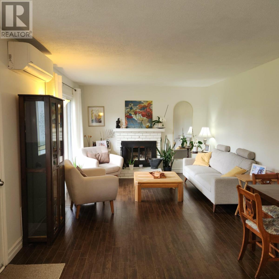
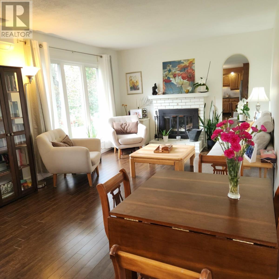
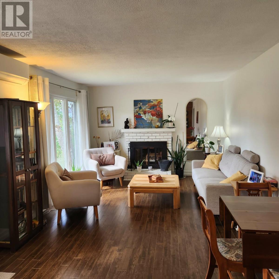
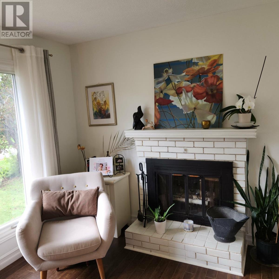
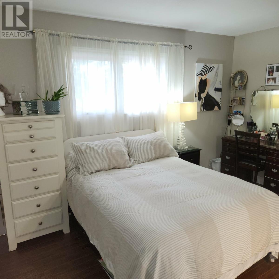
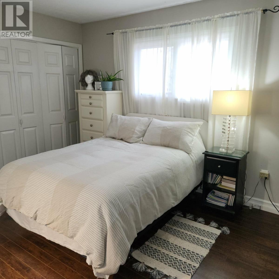
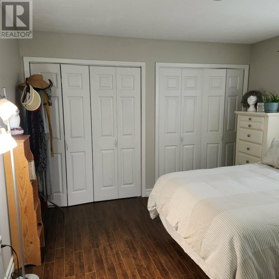
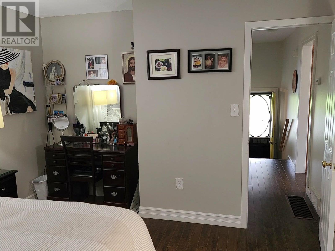
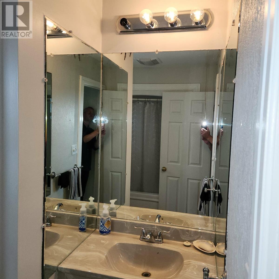
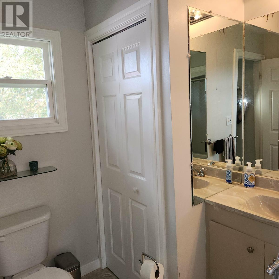
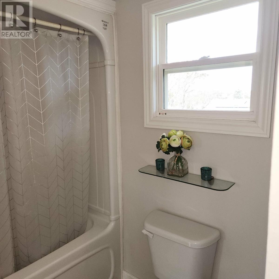
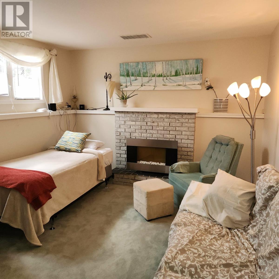
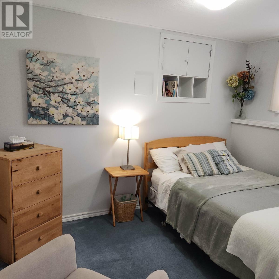
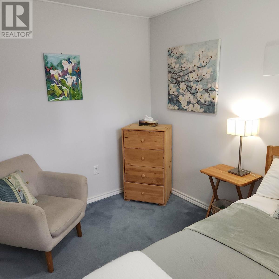
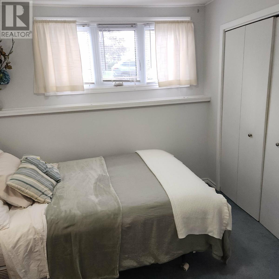
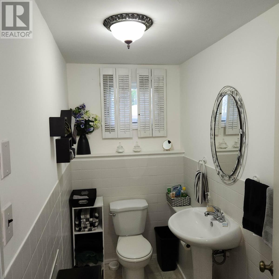
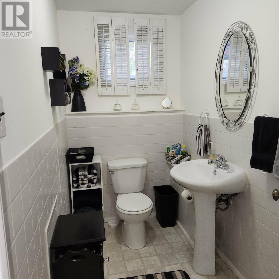
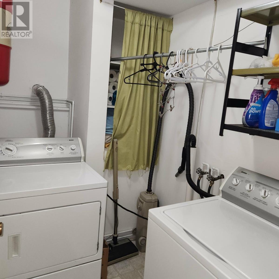
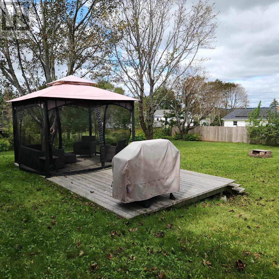
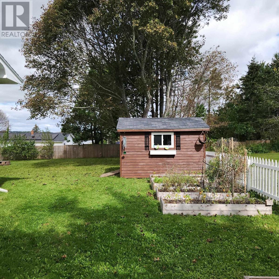
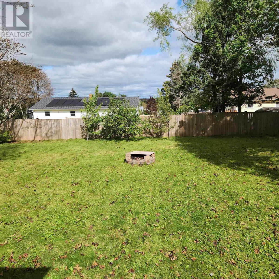
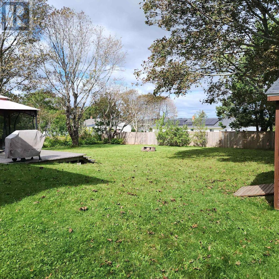
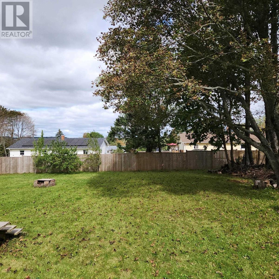
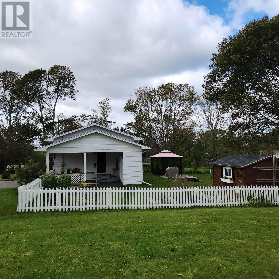
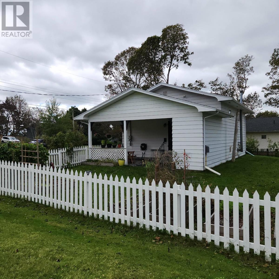
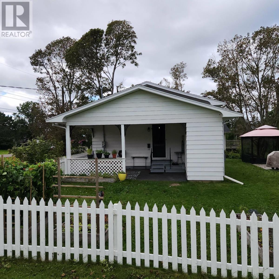
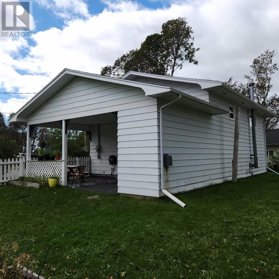
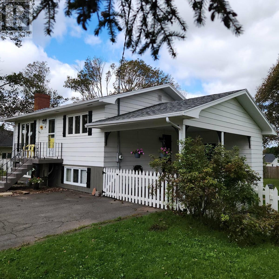
Well-kept and solid side split Home on a spacious mature fenced in lot on a quiet street close to all amenities. This 3+1 bedroom and 1.5 bath Home is a great option for a buyer looking for peaceful living within the city limits. House is cozy and inviting with updated kitchen and floors on main level as well as master and full bath. Lower-level features 2 bedrooms with bonus office/art room, laundry and half bath. Fenced in mature lot features, outdoor deck living space area, Gardens, Shed, fire pit and beautiful large trees. Home is at the end of a dead-end low traffic street. Call today for a private viewing. (id:63476)
Property Details
| MLS® Number | 202623365 |
| Property Type | Single Family |
| Community Name | Charlottetown |
| Amenities Near By | Golf Course, Park, Playground, Public Transit, Shopping |
| Community Features | School Bus |
| Equipment Type | Propane Tank |
| Rental Equipment Type | Propane Tank |
| Structure | Patio(s), Shed |
Building
| Bathroom Total | 2 |
| Bedrooms Above Ground | 1 |
| Bedrooms Below Ground | 2 |
| Bedrooms Total | 3 |
| Appliances | Central Vacuum, Range - Electric, Dryer, Washer, Refrigerator |
| Constructed Date | 1973 |
| Construction Style Attachment | Detached |
| Construction Style Split Level | Sidesplit |
| Exterior Finish | Vinyl |
| Fireplace Present | Yes |
| Flooring Type | Carpeted, Laminate |
| Foundation Type | Poured Concrete |
| Half Bath Total | 1 |
| Heating Fuel | Electric, Propane |
| Heating Type | Forced Air, Furnace, Wall Mounted Heat Pump |
| Total Finished Area | 1400 Sqft |
| Type | House |
| Utility Water | Municipal Water |
Parking
| Carport |
Land
| Access Type | Year-round Access |
| Acreage | No |
| Land Amenities | Golf Course, Park, Playground, Public Transit, Shopping |
| Land Disposition | Cleared, Fenced |
| Sewer | Municipal Sewage System |
| Size Irregular | .34 |
| Size Total | 0.3400|under 1/2 Acre |
| Size Total Text | 0.3400|under 1/2 Acre |
Rooms
| Level | Type | Length | Width | Dimensions |
|---|---|---|---|---|
| Lower Level | Bedroom | 10.10x16 | ||
| Lower Level | Bedroom | 10.10x11.2 | ||
| Lower Level | Den | 7.5x11.3+4.2x4.6 | ||
| Main Level | Kitchen | 11.5x12 | ||
| Main Level | Living Room | 11.5x17 | ||
| Main Level | Primary Bedroom | 11.5x14.1 |
Contact Us
Contact us for more information

The trademarks REALTOR®, REALTORS®, and the REALTOR® logo are controlled by The Canadian Real Estate Association (CREA) and identify real estate professionals who are members of CREA. The trademarks MLS®, Multiple Listing Service® and the associated logos are owned by The Canadian Real Estate Association (CREA) and identify the quality of services provided by real estate professionals who are members of CREA. The trademark DDF® is owned by The Canadian Real Estate Association (CREA) and identifies CREA's Data Distribution Facility (DDF®)
September 15 2026 08:38:44
Prince Edward Island Real Estate Association
Provincial Realty