
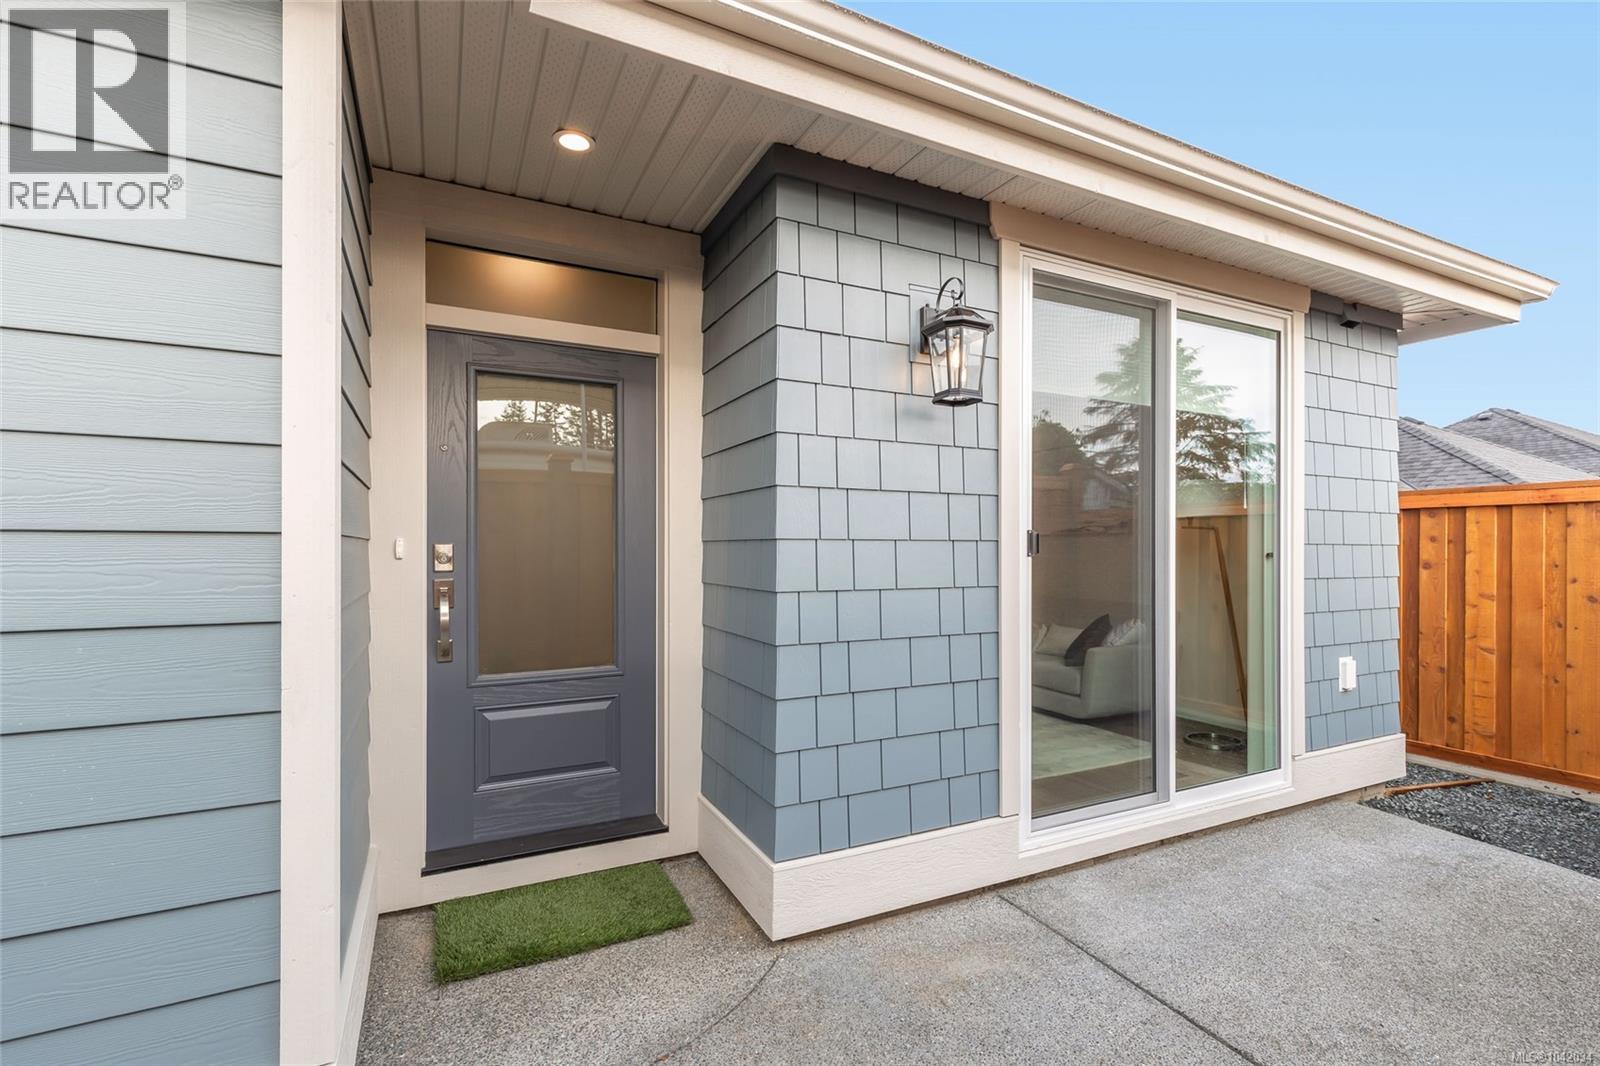
408 Hummingbird Pl
Parksville, British Columbia
**OPEN HOUSE every Sat & Sun - 2:00 PM to 4:00 PM** at **409 Hummingbird Pl, Parksville, BC. Discover an exceptional opportunity to own a quality-built side-by-side duplex by award-winning Windward Construction, ideally located minutes from downtown Parksville & its world-renowned sandy beaches. Separate titles for each residence, unique property offers incredible flexibility for multi-generational families, investors, or buyers looking to enjoy the space & privacy of detached-style home for price comparable to many condominiums. Each thoughtfully designed single-level residence offers approximately 987 sq.ft. w/ 2 bedrms, open-concept floor plan, abundant natural light, & modern finishes throughout. Combined, property provides over 1,974 sq.ft. of finished living space, along w/ two private garages & generously sized, fully fenced outdoor living areas. Built w/ comfort, efficiency, low-maintenance living in mind, features include separate hydro meters, energy-efficient ductless heat pumps, heated tile flooring, EV-ready parking, built-in fire sprinkler systems, quality window coverings, professional landscaping w/ irrigation, private fenced yards, making this an outstanding turnkey investment or lifestyle opportunity. Whether you're searching for income-producing property, home w/ room for extended family, or flexibility to live in one side while generating rental income from the other, this exceptional offering is difficult to replicate in today's market. Enjoy convenience of being just moments from shopping, restaurants, golf courses, walking trails, schools, medical services, marinas, & Parksville's spectacular waterfront. For more info/arrange private viewing, contact Sean McLintock w/ RE/MAX Professionals | MAC Real Estate Group 250-729-1766 [sean@seanmclintock.com] + GST. (All info/data believed to be correct verify if important. Photos shown of similar home & may not be exact property. Some images include virtual renderings for illustrative purposes only.) (id:63476)
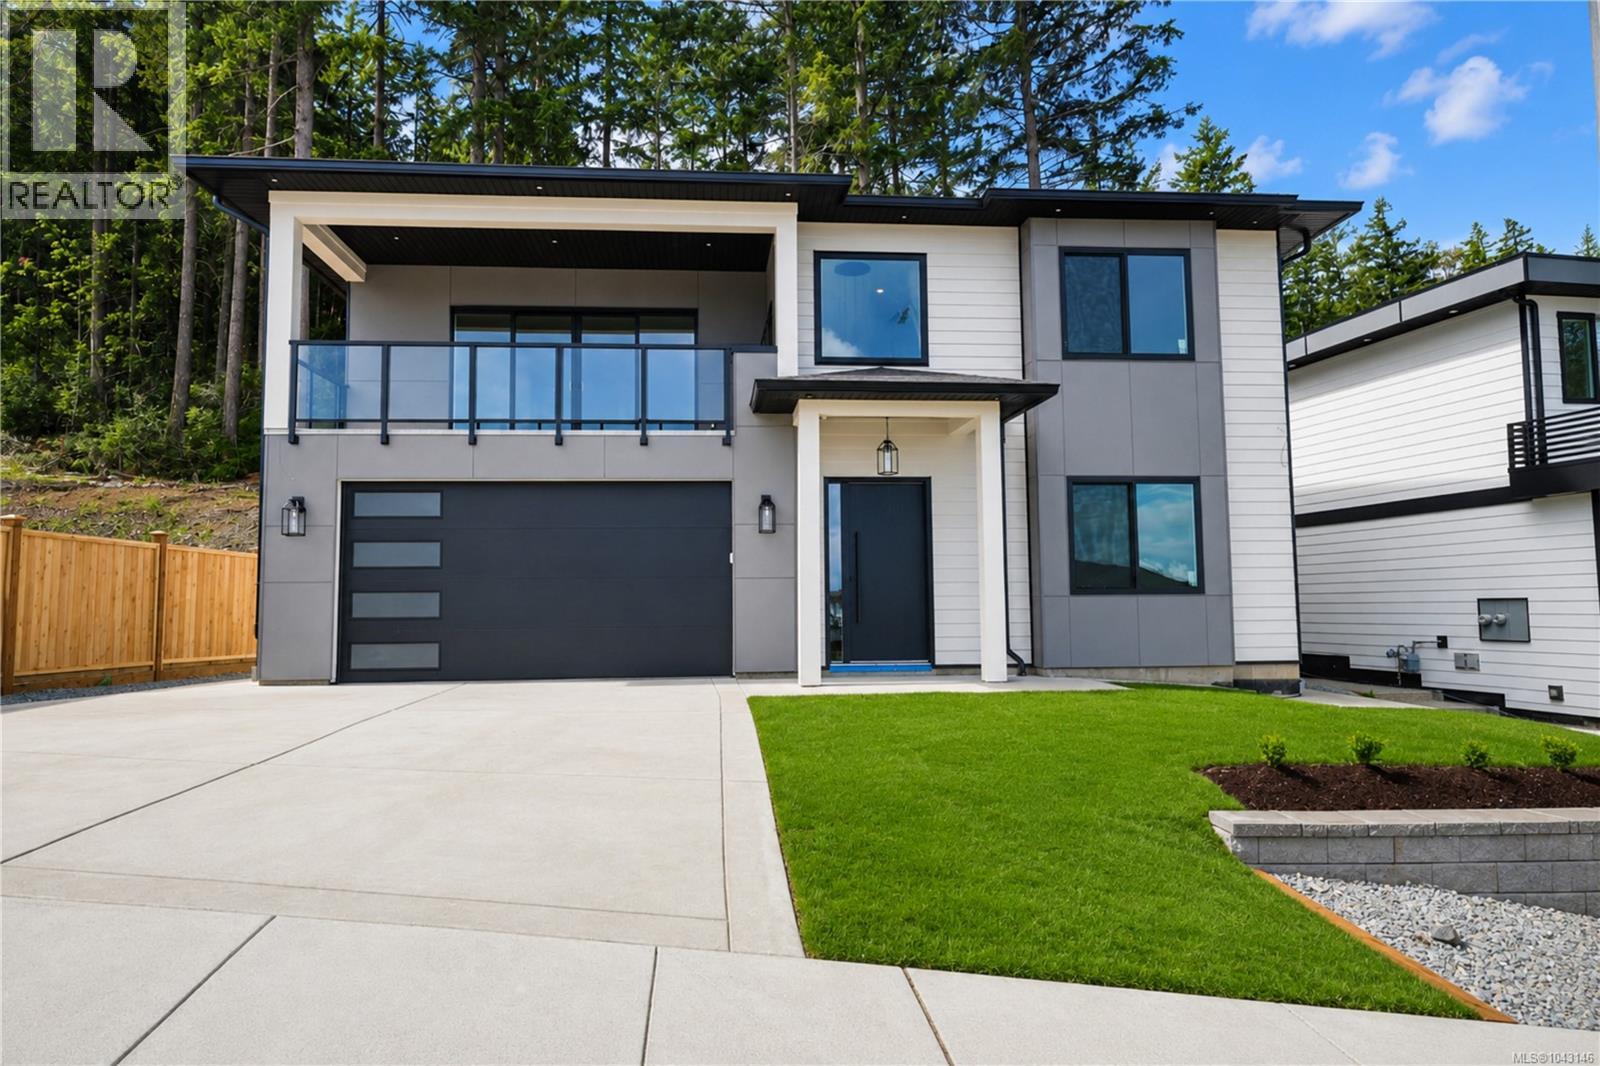
4655 Ambience Dr
Nanaimo, British Columbia
Indulge in breathtaking panoramic ocean views of Georgia Strait & Winchelsea Islands from this newly built home in North Nanaimo. The house is close to all levels of schools, few minutes drive to shopping centers & all kinds of facilities. A comprehensive building scheme is in place to ensure high quality residences to protect your investment. upper floor has 3 bedrooms, 2 washrooms, spacious main kitchen, spice kitchen, dining area, great room, large windows for natural light, & large front deck with walk out backyard access. main floor has 2 bedroom legal suite for mortgage helper, 2 extra bedrooms, a media room, bathroom with separate entrance setup for short term rental, another bedroom/den & bathroom, main house laundry. Sep entrance leads to a legal 2-bedroom suite with in-unit laundry & separate hydro meter. EV Charger in garage & security cameras wiring is done. The home comes with 2-5-10 warranty & GST is applicable. Measurements & data deemed reliable but should be verified. (id:63476)
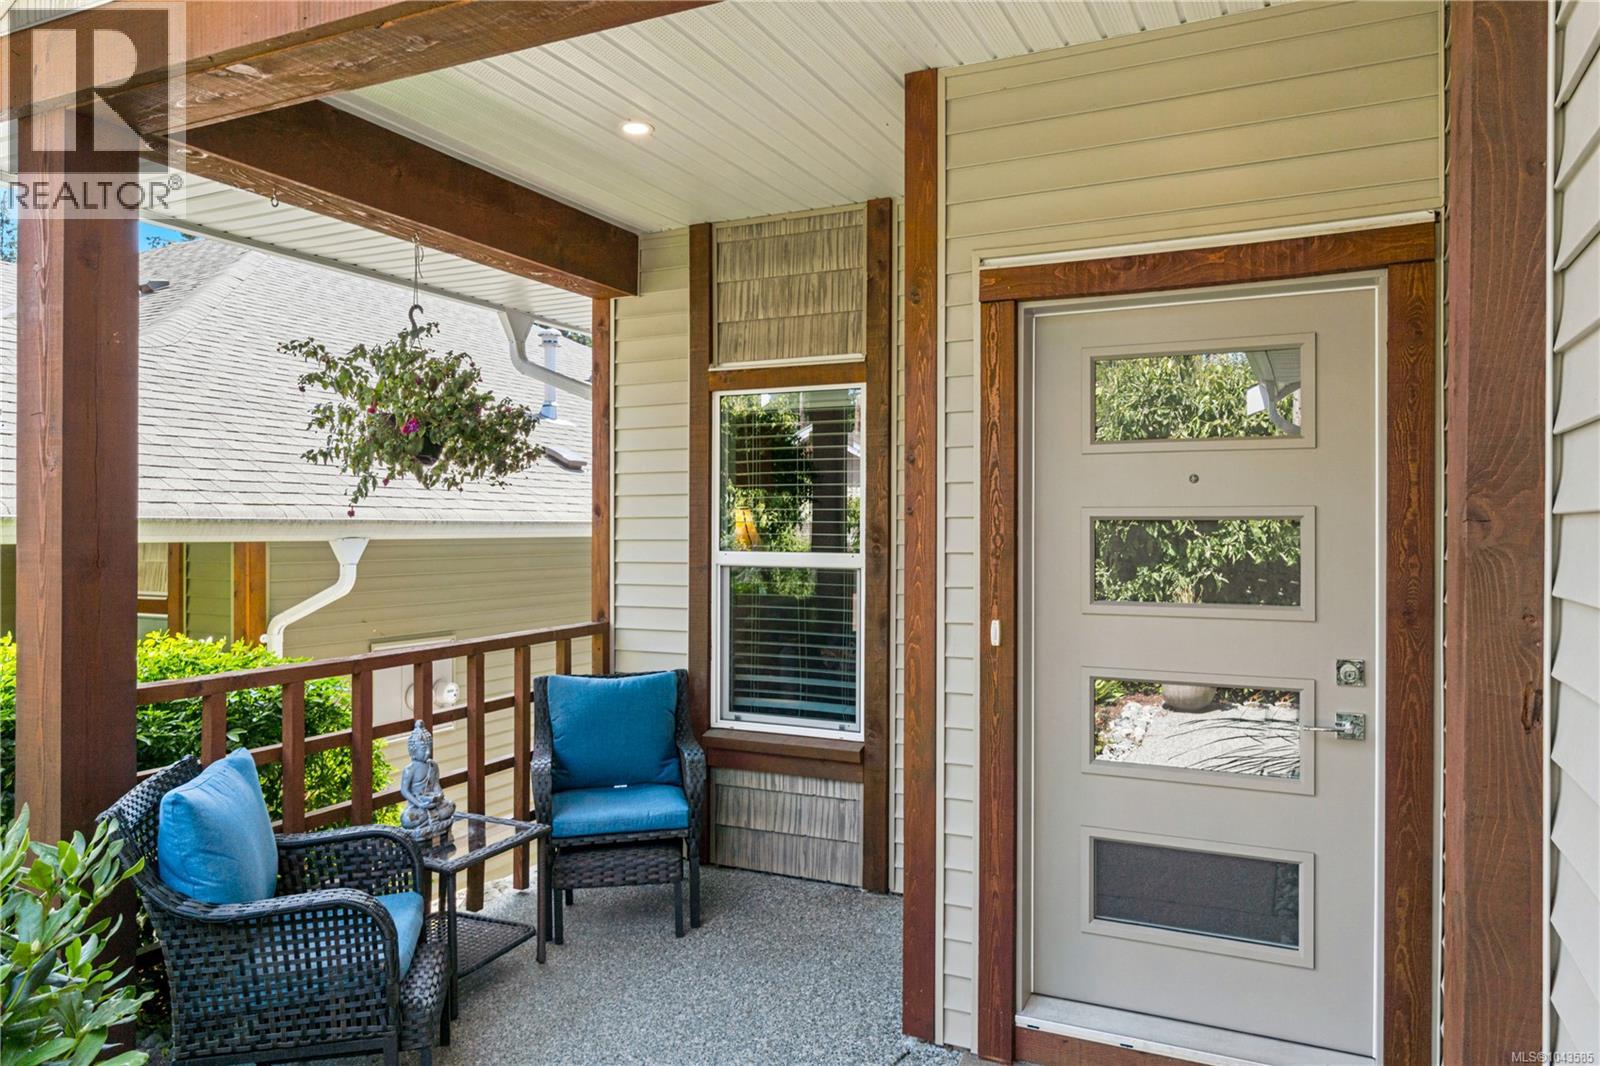
4153 Emerald Woods Pl
Nanaimo, British Columbia
Live the carefree lifestyle you've been waiting for in this beautifully crafted, level entry, 4 bedroom plus den & 3 bathroom luxury townhome with walk-out basement. Quality finishes throughout the 2,744 sqft. Soaring 11' ceilings in living room & 9' throughout. Engineered hardwood floors, quartz countertops, custom cabinetry & two gas fireplaces. The bright, open-concept great room features expansive picture windows, while the chefs' kitchen boasts a skylight, spacious walk-in pantry, gas range & quality stainless appliances. The main level includes the generous primary suite with heated tile ensuite, deep soaker tub, double sinks & walk-in closet, 2bd bed/office, laundry, deck & easy access to the garage. Downstairs offers 2 additional bedrooms, a den, large family room, covered patio & exceptional storage. Heat/Airconditioning with ductless heat pumps, blinds & premium finishes, this home delivers comfort, style & uncompromised low-maintenance living. Measurements approximate. (id:63476)
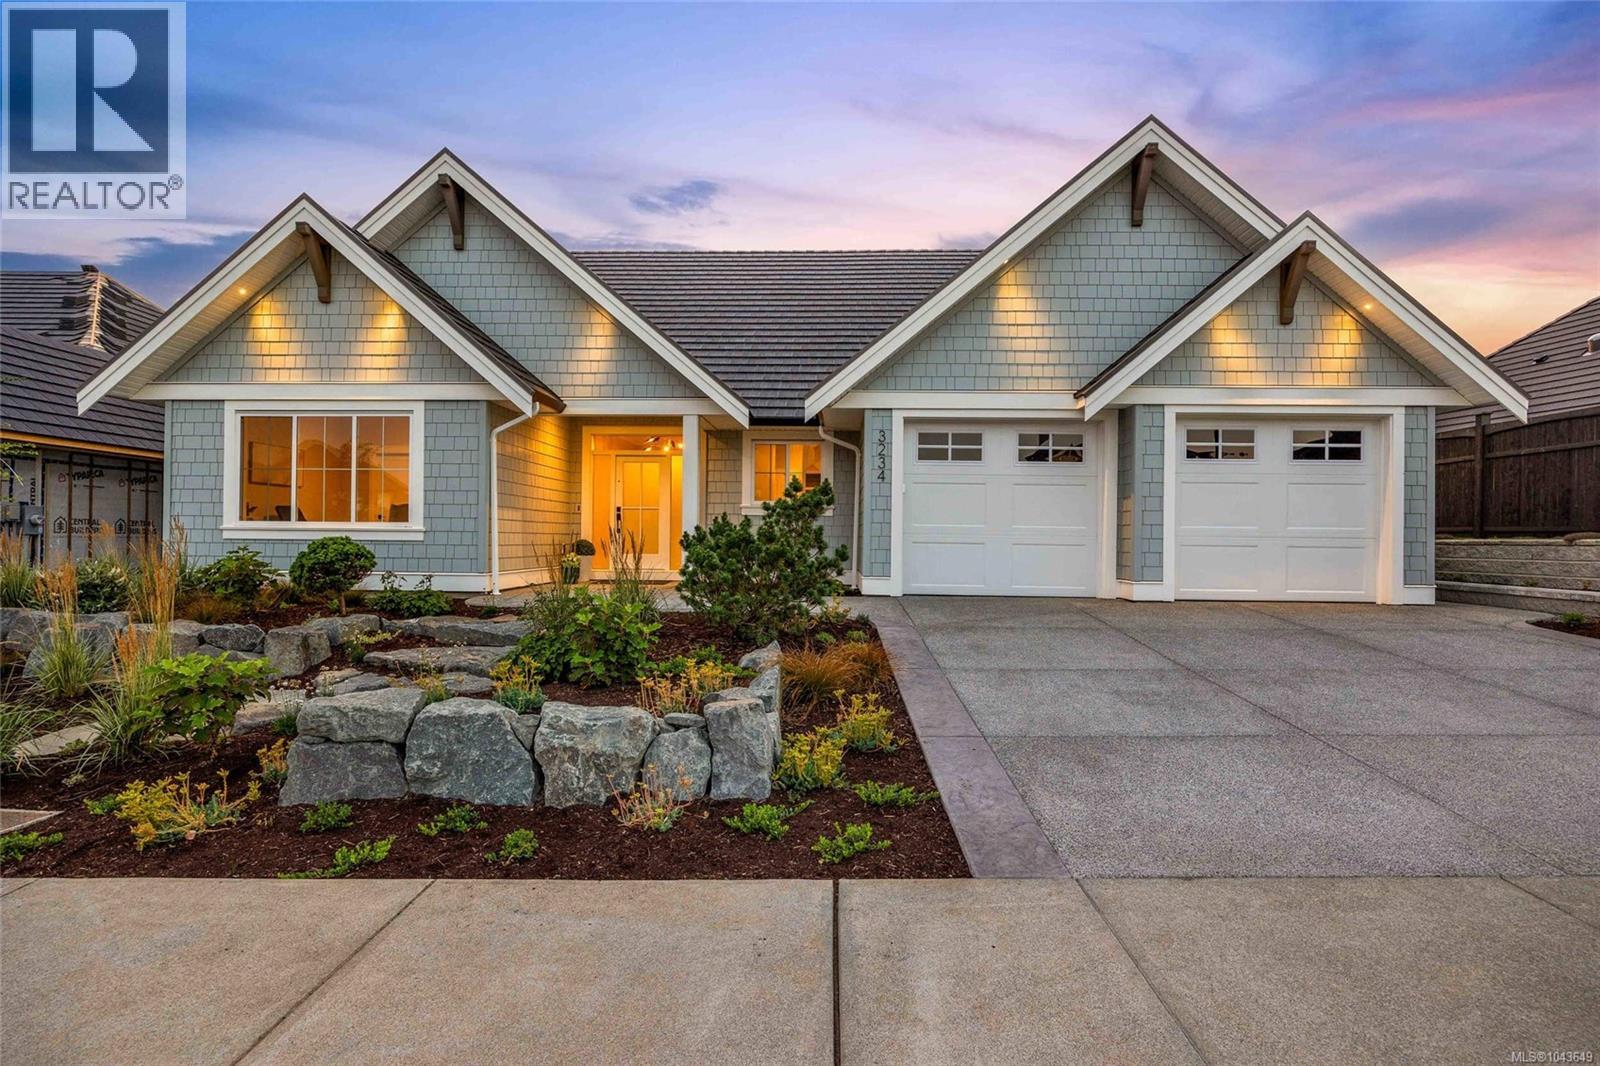
3234 Winchester Ave
Courtenay, British Columbia
Welcome to this exceptional 2,173 sq ft Integra-built rancher in the heart of Crown Isle's prestigious Greystone Estates. An impressive 10' foyer with elegant crown moulding welcomes you into a thoughtfully designed home featuring a chef-inspired kitchen with a large island, premium stainless steel appliances and a walk-in pantry with its own sink. The stunning Great room boasts 11' ceilings, expansive windows, and a beautifully tiled gas fireplace with custom built-ins. The elegant primary suite offers a spa-inspired 5-piece ensuite and a generous walk-in closet, while the third bedroom provides the perfect space for a home office, den, or guest room. Step outside to the covered patio, perfect for year-round enjoyment in your west-facing backyard. Comfort is ensured with a gas furnace, HRV system, and central A/C. Just a short walk to the Crown Isle Clubhouse, this home offers luxury, comfort, and resort-style living in one of the Comox Valley's most desirable communities. (id:63476)
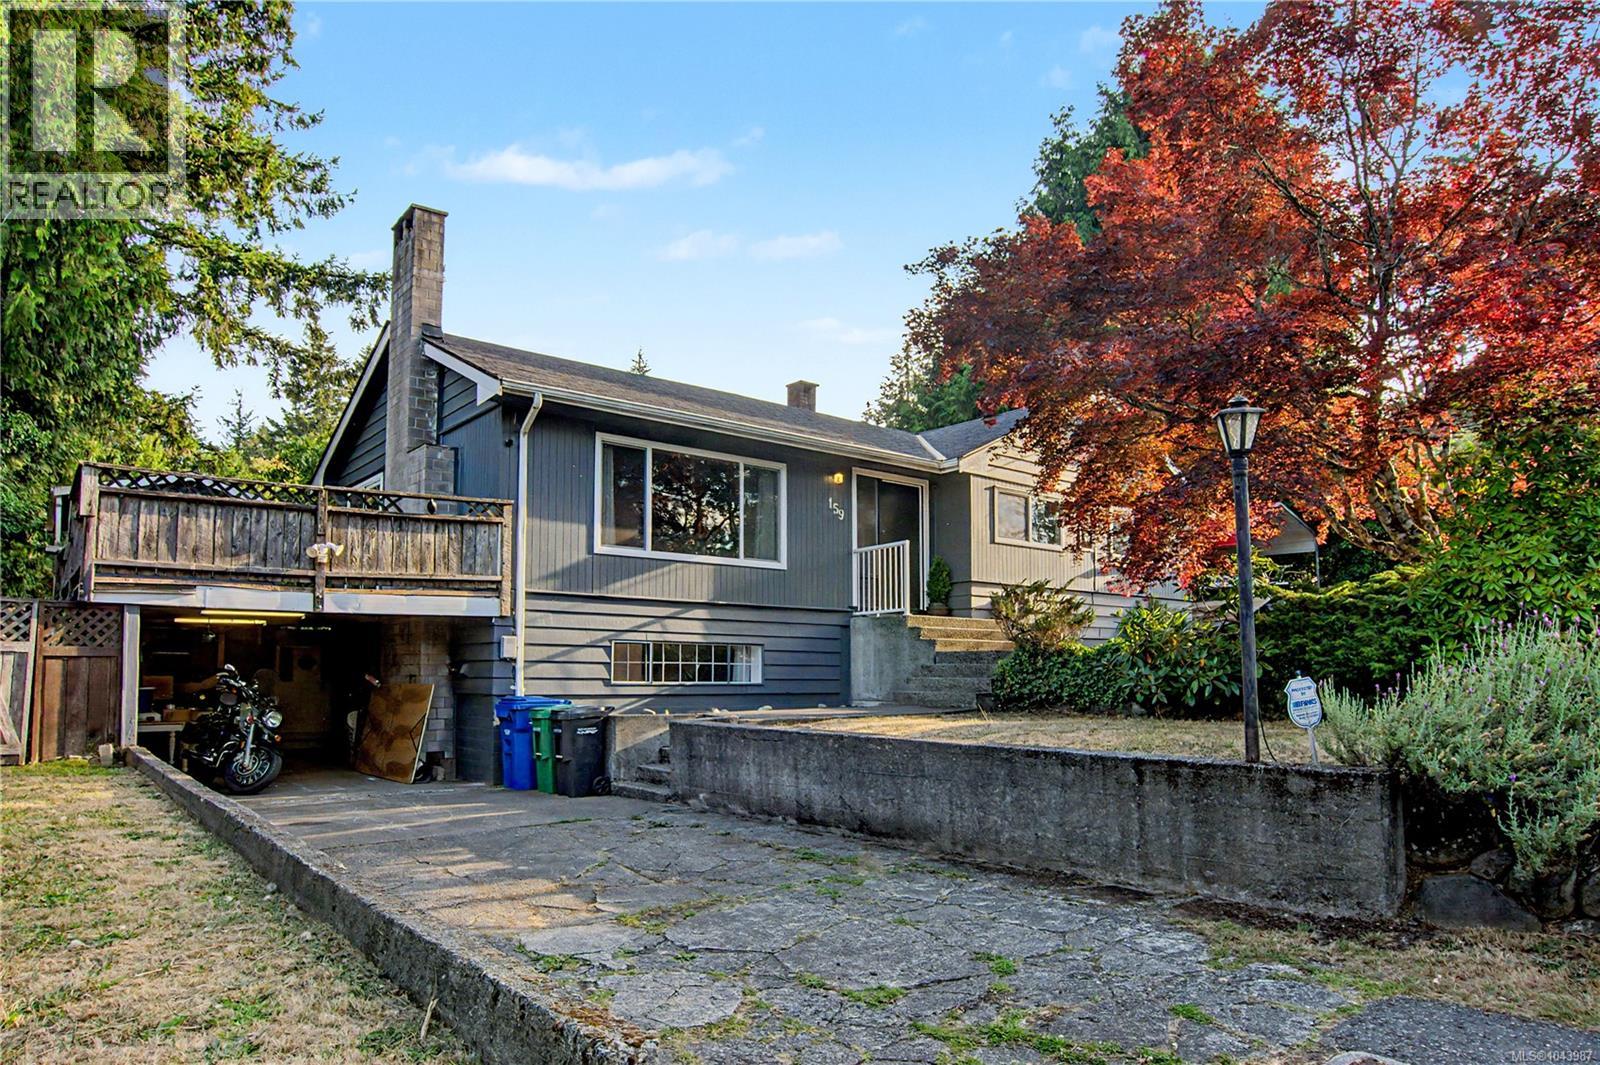
159 Roberta Rd W
Nanaimo, British Columbia
Welcome to 159 Roberta Rd West in desirable Cinnabar Valley, one of Nanaimo’s most sought after family friendly neighbourhoods. Situated on a generous 0.35-acre corner lot, this 3 bedroom, 2 bathroom home offers excellent space, flexibility, and long term potential. The main level provides comfortable everyday living, while the basement features two dens and an in-law suite, making it ideal for extended family, guests, or added versatility. Updates include refreshed bathrooms, fresh paint, flooring, gas furnace, hot water tank, vinyl windows, and a roof that is approximately 10 years old. Outside, the spacious yard offers room to enjoy a garden, park, or play, plus a functional workshop for hobbies, storage, and is subdividable. With its large lot, practical layout, and sought-after Cinnabar Valley location close to schools, parks, trails, and amenities, this is a wonderful opportunity in a great Nanaimo neighbourhood. Measurements are approximate and should be verified if important. (id:63476)
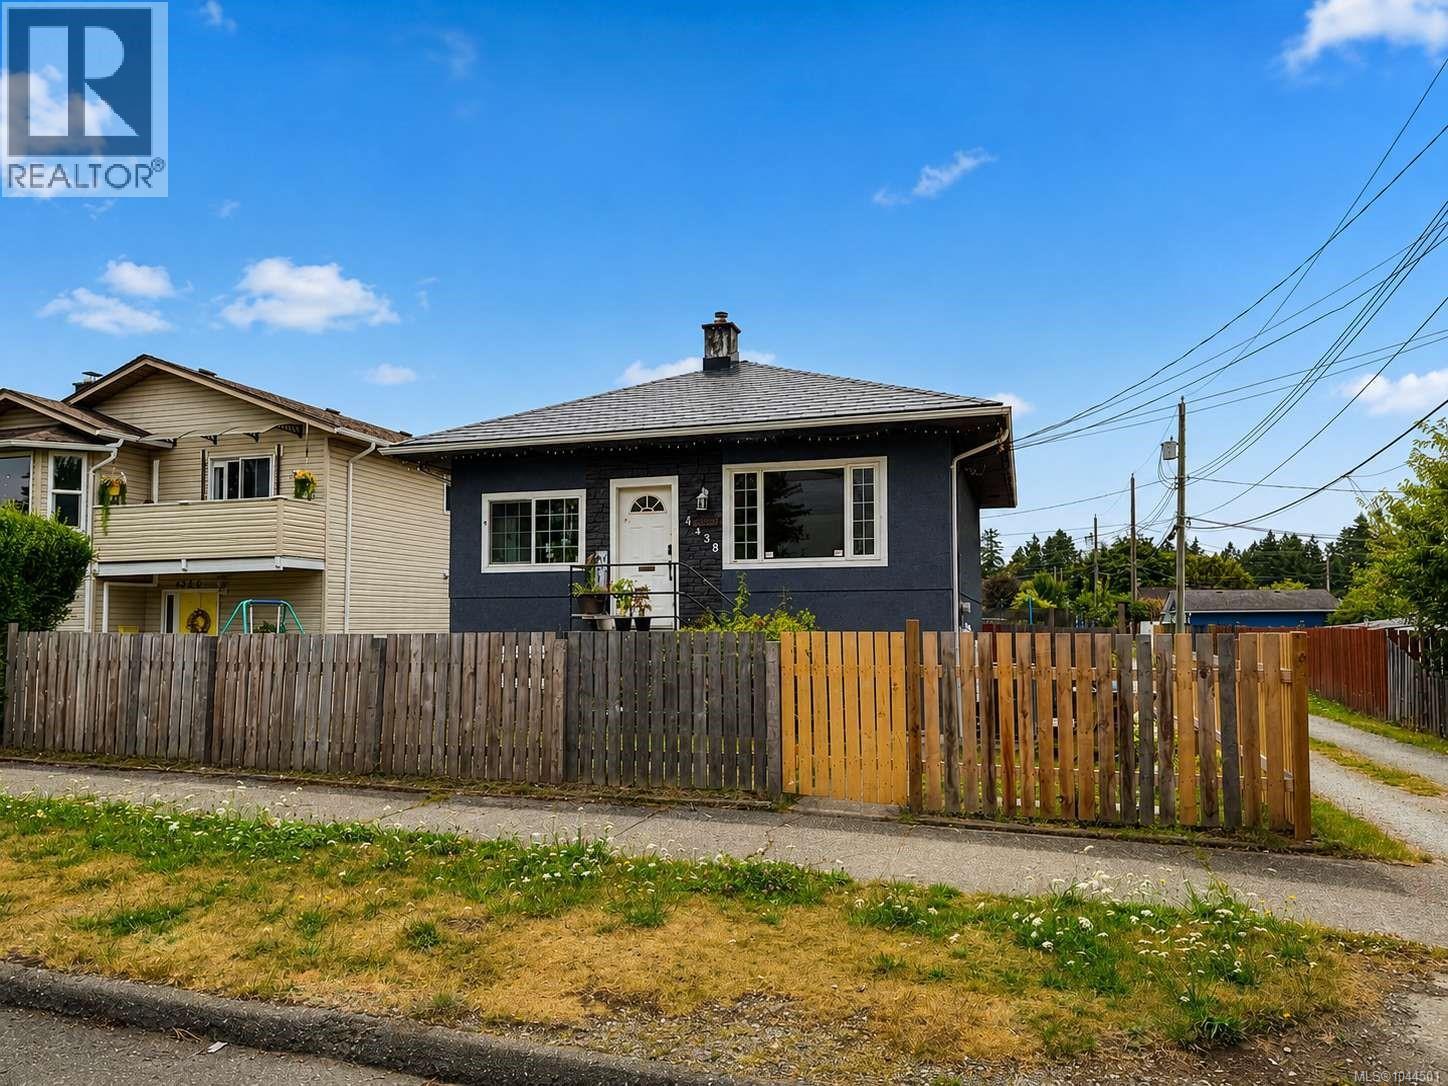
4338 Bute St
Port Alberni, British Columbia
Welcome to this charming, move-in-ready home offering outstanding curb appeal in a desirable Central Alberni neighborhood. This well-maintained property has seen numerous upgrades over the years, including a durable metal shingle roof, freshly painted stucco exterior, vinyl thermal windows, updated perimeter drains, and a detached single-car workshop. Inside, the main floor features a bright and inviting living room, a functional kitchen with an adjoining dining area, two spacious bedrooms, and a tastefully updated full bathroom. The home is efficiently heated with natural gas and has been further enhanced with a newer heat pump, providing comfortable air conditioning during the summer months. The partially finished basement offers additional versatile space with 6’2” ceilings, perfect for storage, a workshop, hobby area, or future development ideas. Situated on a 40’ x 122’ lot, this property is conveniently located close to shopping, medical facilities, schools, and other amenities. Recent improvements over the past few years also include a newer furnace, basement windows and doors, updated flooring, fencing, a hot tub, and many other thoughtful upgrades. This is an excellent opportunity to own a beautifully updated home offering exceptional value in one of Port Alberni’s most convenient neighborhood's. Measurements are approximate and should be verified if important. (id:63476)
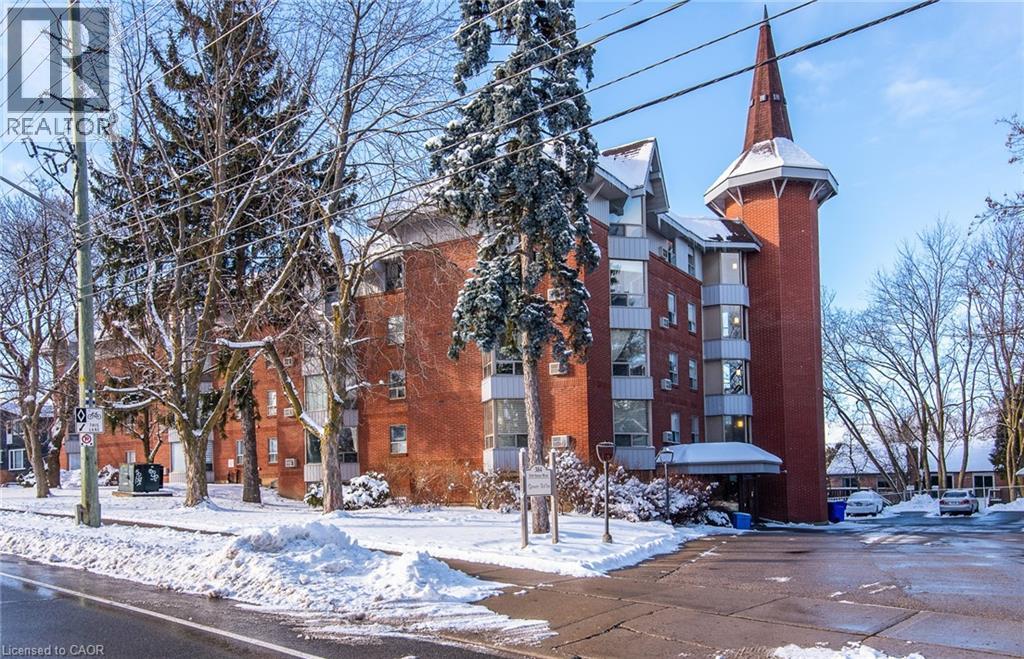
384 W Erb Street Unit# 207
Waterloo, Ontario
This condominium apartment at 384 Erb Street in the heart of Waterloo boasts a large, bright, and spacious living area that effortlessly combines comfort and style. The open-concept layout features a seamless flow between the living room and kitchen, creating an inviting atmosphere for both relaxation and entertaining. Natural light floods the space through generous windows, highlighting the sleek flooring and neutral tones throughout. The kitchen is equipped with contemporary finishes, ample cabinetry, and a spacious counter prep area that serves both as a functional workspace and a gathering spot. It's perfect for preparing meals while staying connected with guests in the living area. The two bedrooms are thoughtfully designed, offering plenty of space for furniture and personalization, making them ideal for rest and privacy. The recently updated bathroom is stylish and modern, with a fresh design that includes a contemporary, accessible shower, updated fixtures, and a clean, bright aesthetic. Additionally, the convenience of in-suite laundry adds a touch of practicality, making laundry day easy without leaving the comfort of your home. Amenities include a party room, updated fitness area with change room, bathroom, showers, sauna, covered parking, oversized storage room, and bike storage. All of this in a wonderful Waterloo location, literally minutes from everything the city has to offer: dining, shopping, entertainment, universities, parks, trails, and public transportation. This condominium is a perfect blend of modern living, comfort, and functionality. (id:63476)
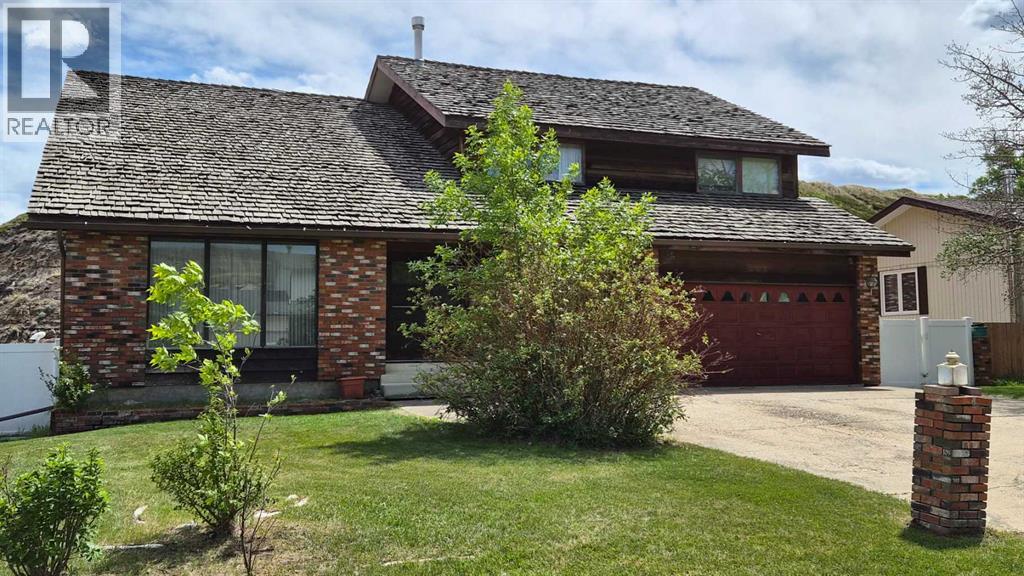
201 Huntington Park
Drumheller, Alberta
Executive Family Home in Huntington ! Room to grow and space for everyone. with vintage charm. With 3137 square feet this home offers a great room with vaulted ceilings, formal dining, kitchen with stainless appliances and eat up bar. Dining nook has wet bar, and access to back deck, open to family room with fireplace and home base for the whole home intercom. Powder room, main floor laundry, and home office completes the main floor. Attached double and a half garage with handy stairwell into the basement. Upstairs the Primary bedroom prevails with 5 piece ensuite, walk in closet , and sitting area with fireplace and balcony. You'll also find 3 generous additional bedrooms, a 6 piece main bathroom with storage. Don't forget the Piano nook and Drumheller is home to a few good teachers. Downstairs a Den with 4 piece ensuite, storage room, library nook and rec room. Central vac, central air, and rough in irrigation are some other features of the property. Outside you'll find nice neighbours, a fenced yard with Badlands Views from the Hot Tub, landscaped with deck and room for your boat. This Home is right beside the Huntington Park playground and greenspace making this the Place to be ! (id:63476)
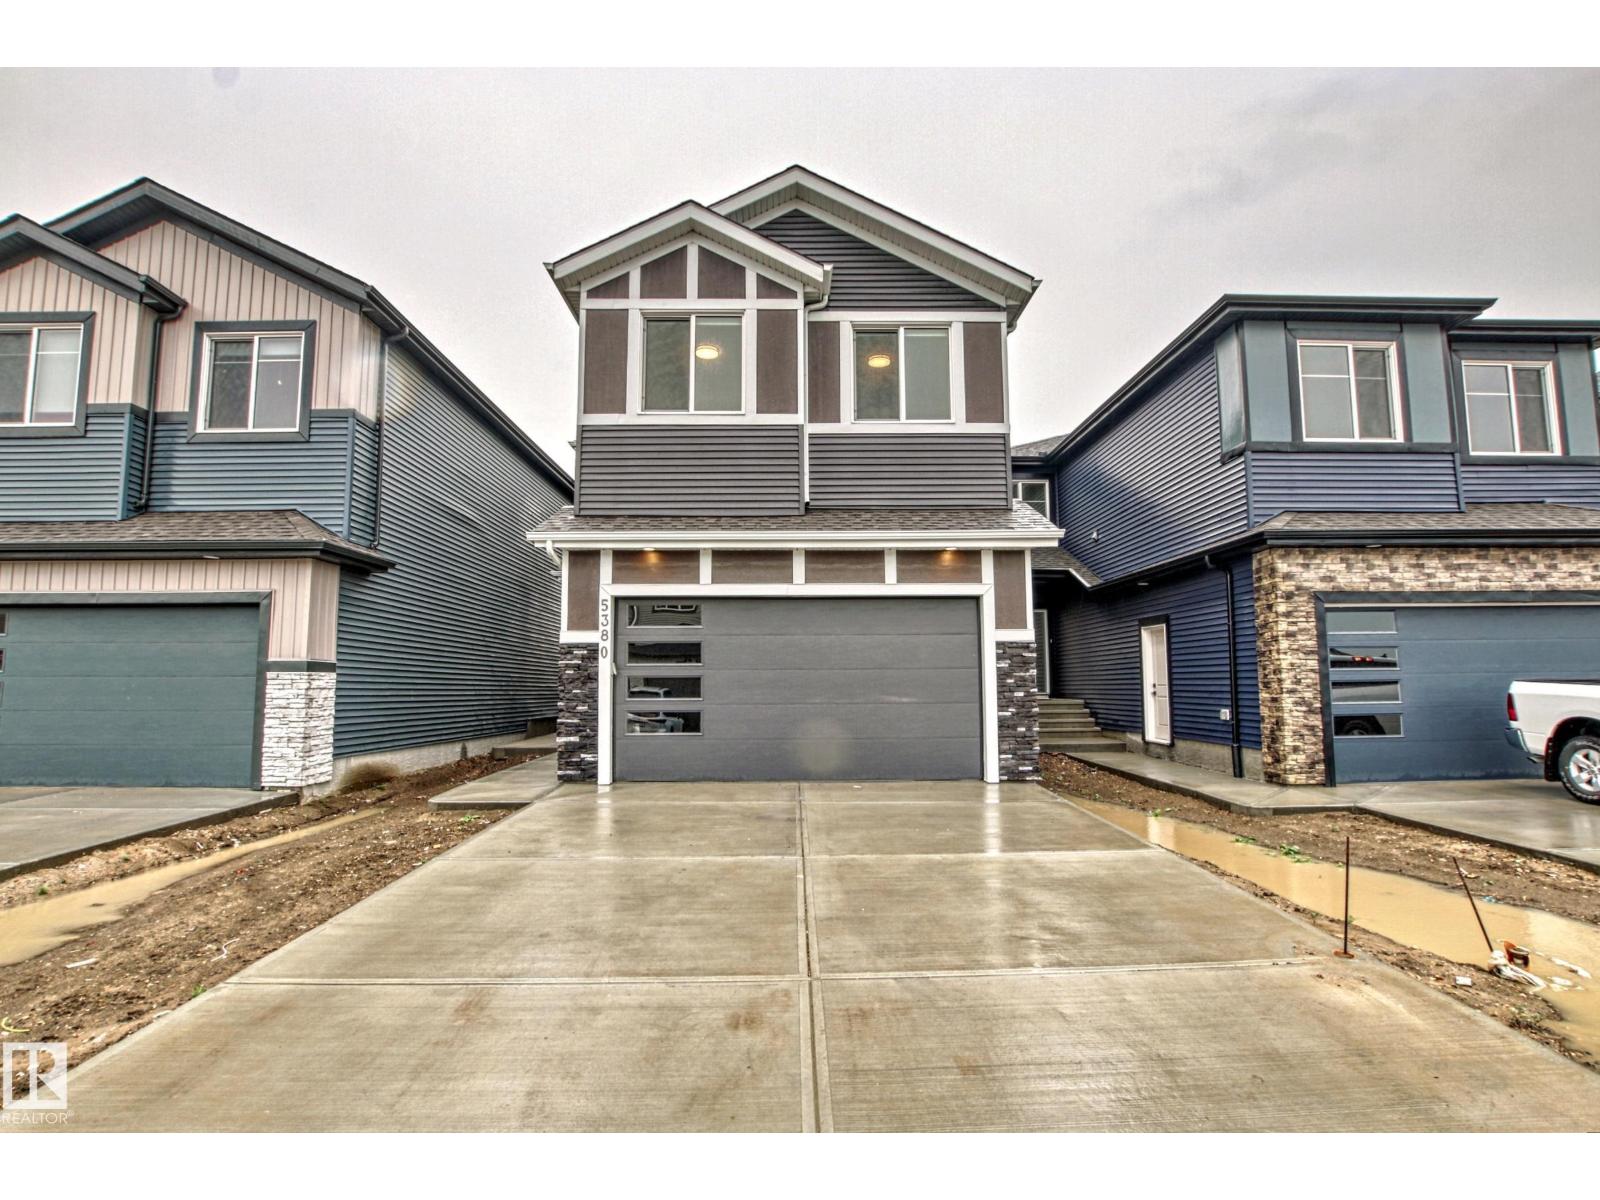
5380 Kimball Pl SW
Edmonton, Alberta
Stunning modern contemporary on a quiet SW Edmonton street in the heart of sought-after Keswick! Over 3,000 sq ft of beautifully finished living space with a legal 2-bed basement suite — perfect for extended family, multi-generational living, or a mortgage helper. The showstopping main floor features a dramatic open-to-above living room, two-tone kitchen with quartz countertops & stainless steel appliances, walk-through pantry, dining area, private main floor office, mudroom & half bath. Upstairs offers 4 generous bedrooms including a primary retreat with a spa-inspired ensuite & walk-in closet, a full bathroom & a versatile bonus room. The fully self-contained legal suite features its own separate entrance, 2 bedrooms & in-suite laundry. Steps to parks, a K-9 school, scenic walking trails & the North Saskatchewan River Valley. Minutes to Currents of Windermere, Keswick Square, top-rated public & Catholic schools, Terwillegar Rec Centre & easy Anthony Henday access. This one checks every box! (id:63476)
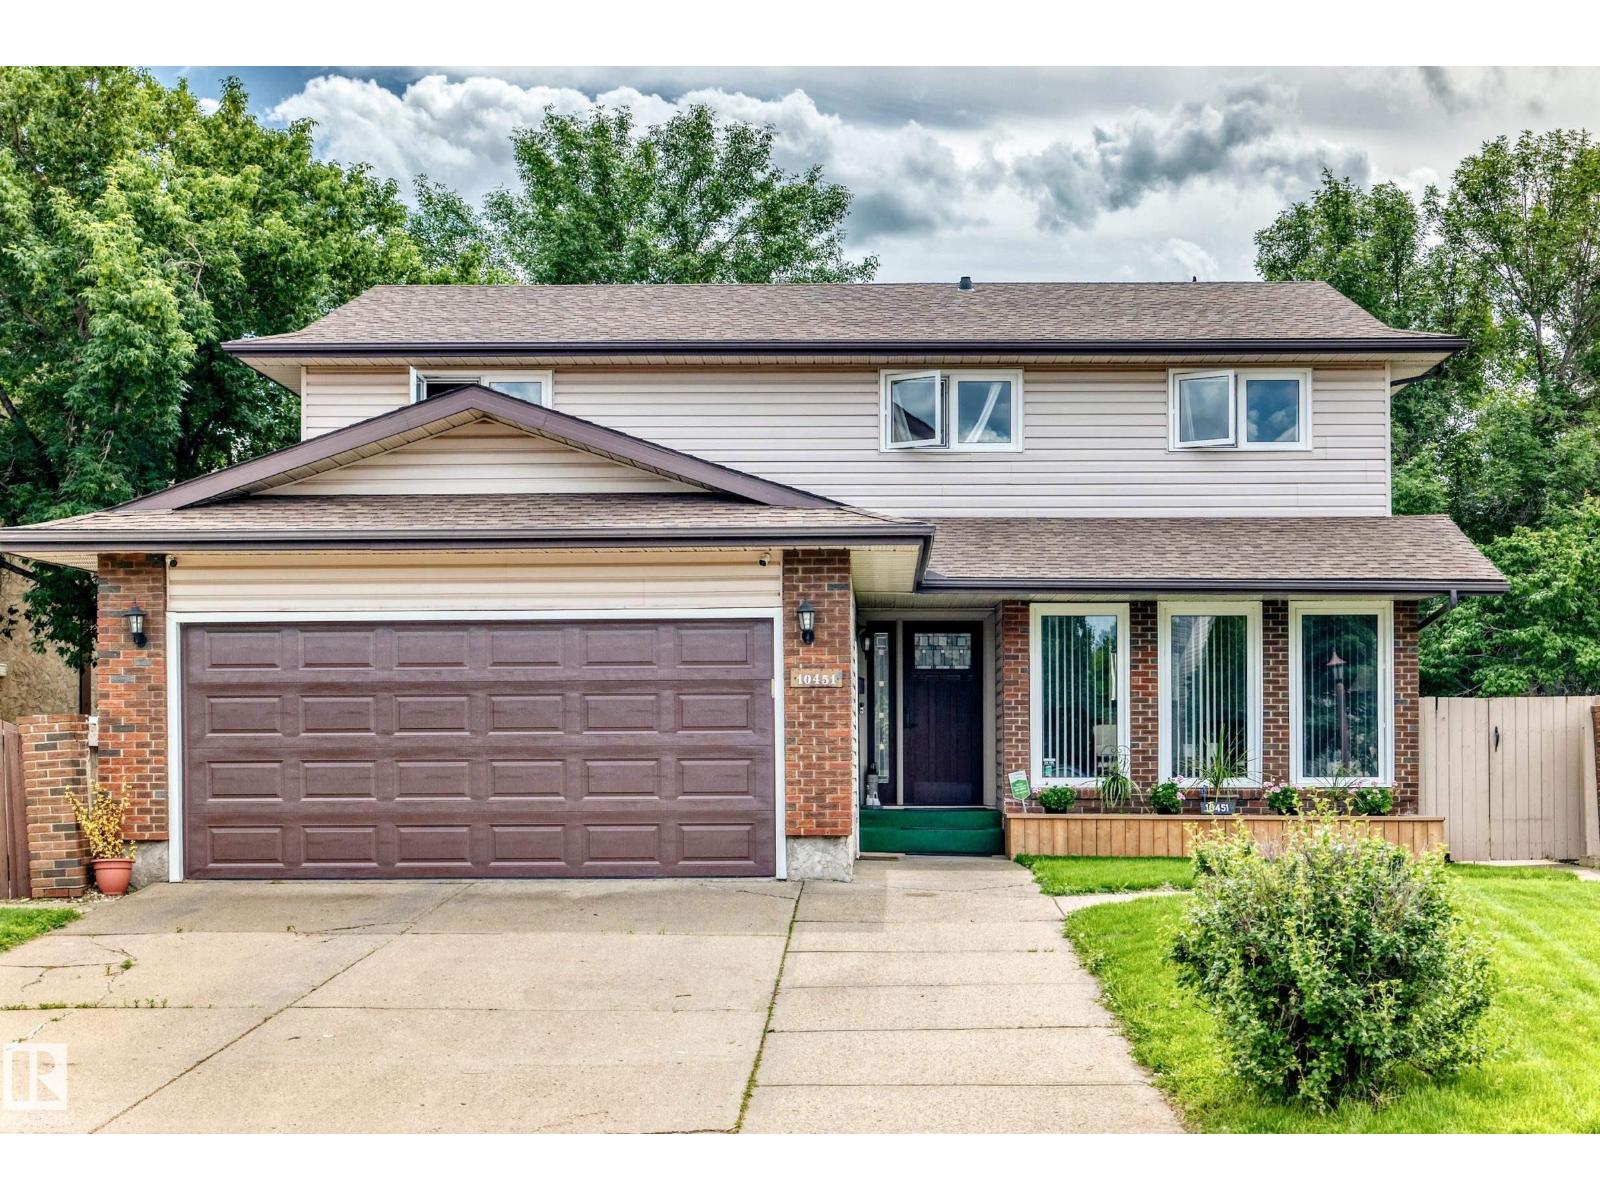
10451 26 Av NW
Edmonton, Alberta
Motivated seller! Steps to the LRT, a massive south-facing pie lot, and 5 bedrooms in SW Edmonton. Welcome to this rare 2-storey home offering over 2,000 sq ft of beautifully updated living space. Massive windows flood the spacious living room with natural light. Cozy up in the family room by the wood-burning fireplace, or step through the patio doors into your huge backyard oasis with mature fruit trees and a private gazebo. With 5 bedrooms total, space is never an issue. The fully finished basement adds a large rec room, a guest bedroom, and a workshop for hobbyists. Enjoy comforts like a dual-furnace system for temperature control on both levels, central vacuum, a Telus security system, and a double attached garage with extended driveway. The home is move-in ready with fresh neutral paint, brand-new upper flooring, and updated appliances. On a quiet street, you are just steps from shopping, banks, and doctors. This beautifully updated home offers rare space and comfort in a sought-after SW location. (id:63476)
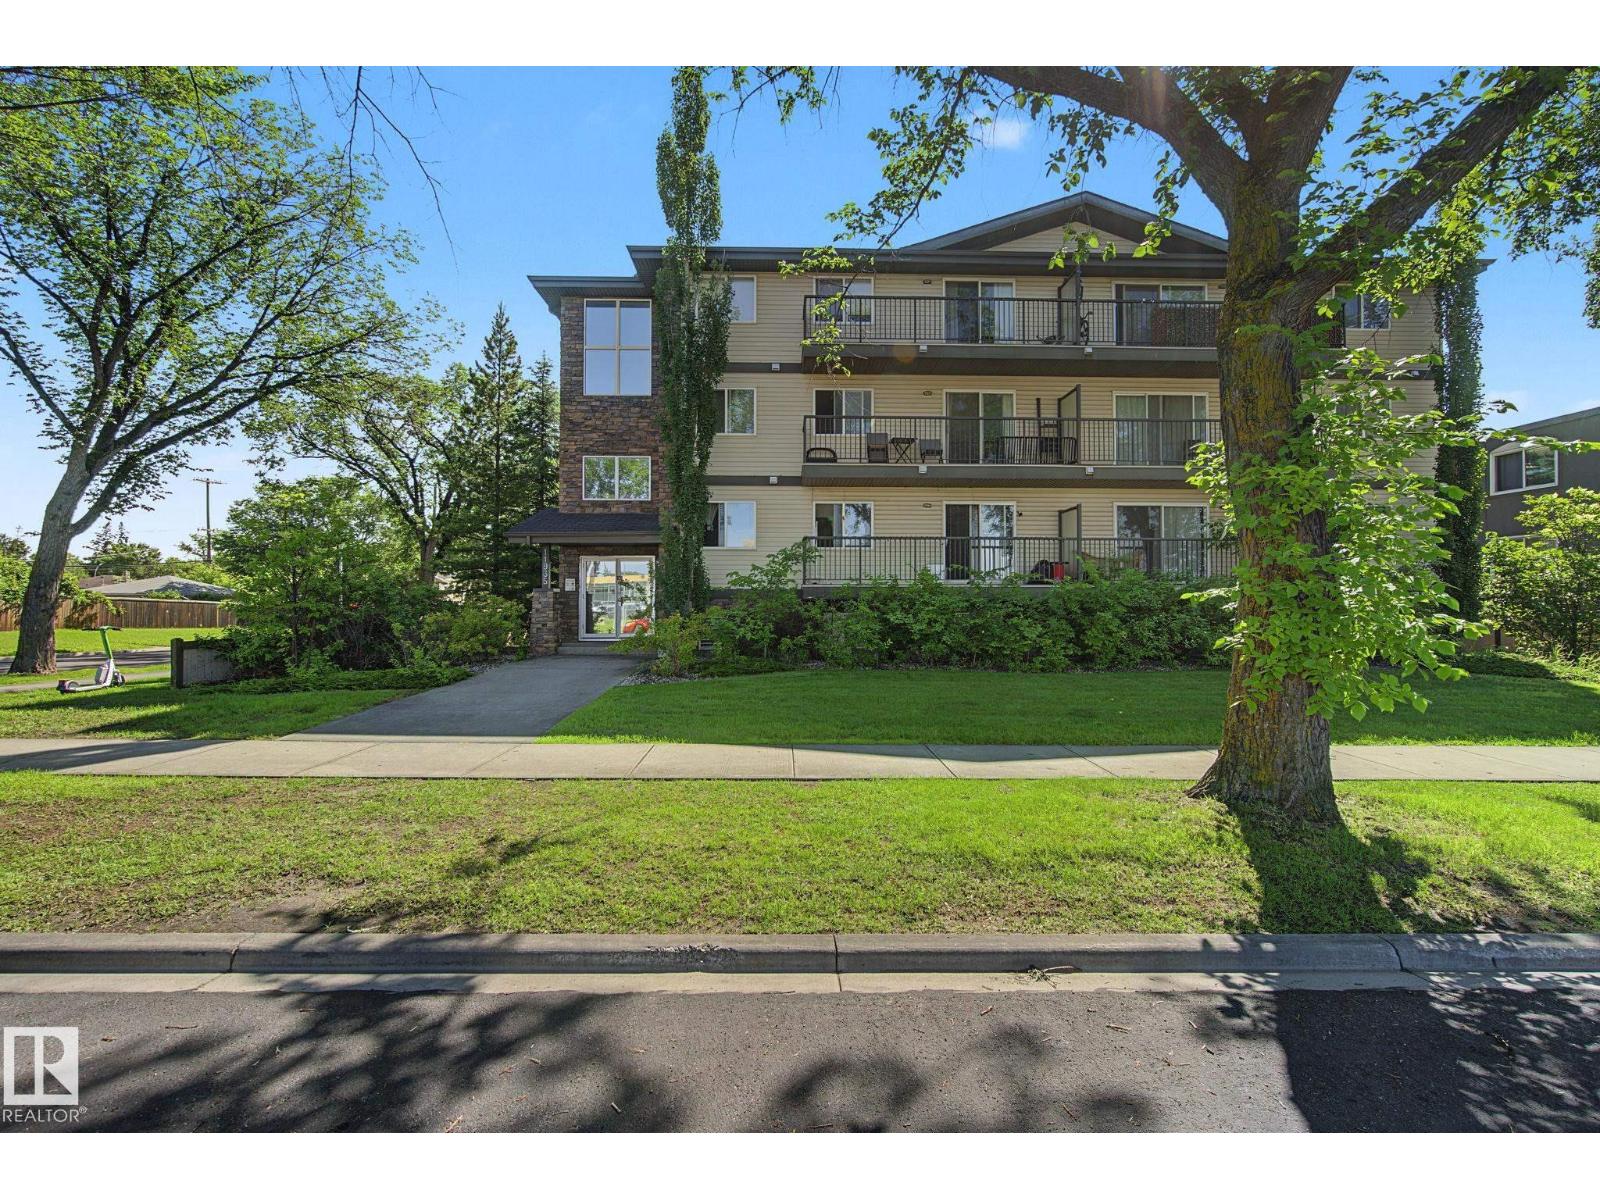
#202 11935 106st NW
Edmonton, Alberta
Top floor 775 sqft condo in an unbeatable location! This 2-bedroom, 1-bath unit boasts brand new appliances and is directly across from NAIT and the new LRT system, making it perfect for students or professionals seeking convenience. Enjoy a spacious layout with plenty of natural light, and take advantage of low-maintenance living. The bedrooms are generously sized, and the updated kitchen is perfect for cooking. This prime location offers easy access to downtown, shopping, and more. Don’t miss out on this affordable and move-in-ready unit in a fantastic neighborhood! (id:63476)
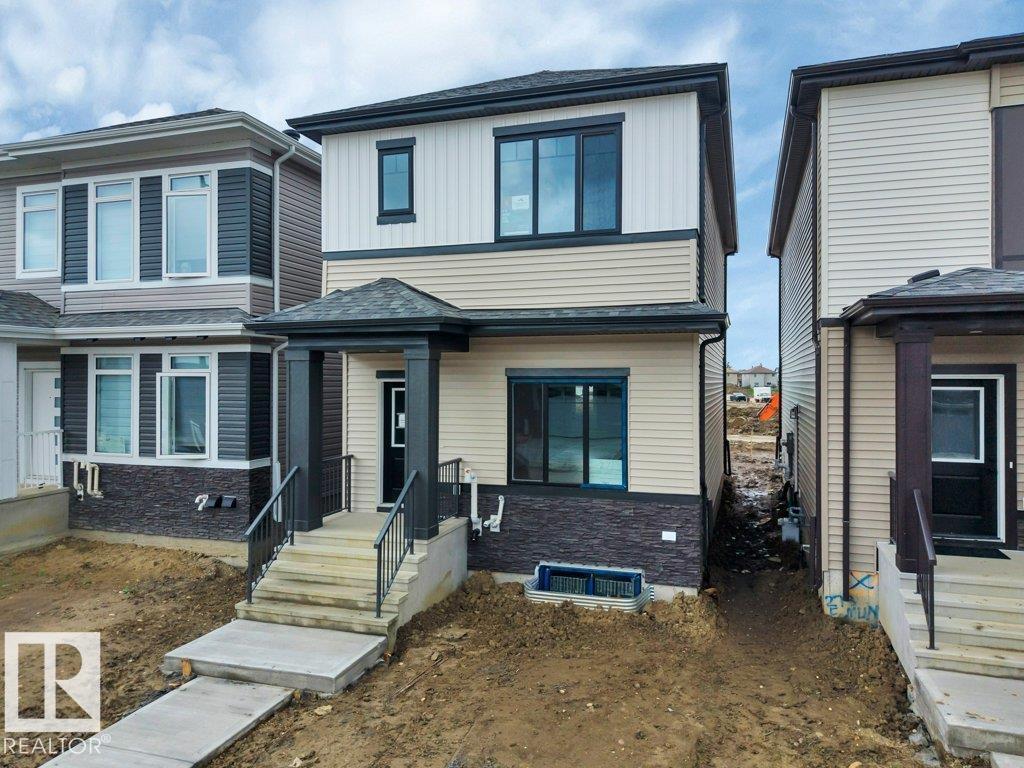
271 Munn Wy
Leduc, Alberta
Amazing family home in Meadowview with easy access to the highway for your commute! Open-concept floor plan with a spacious living room that features a cozy fireplace and modern lighting. The dining area separates the living room and a wide open kitchen with two-tone kitchen cabinets and granite countertops. a back mud-room with convenient bench/hooks as well as a 2 piece bathroom complete the main floor. Upstairs, you will find 3 bedrooms, including the primary with dual sinks, a large walk-in shower, and a feature wall. There is another full bathroom and a convenient upper-floor laundry room. 9-foot ceilings on all 3 levels, including the second floor, led lights in the stair risers, vinyl plank flooring, a separate side entrance to the basement for future development, and a concrete pad ready for your garage in the backyard. Walking distance to Caledonia Park School, easy access to Highway 2A, close to trails, playgrounds, and the LRC. $3,500 applaince allowance is included. (id:63476)