
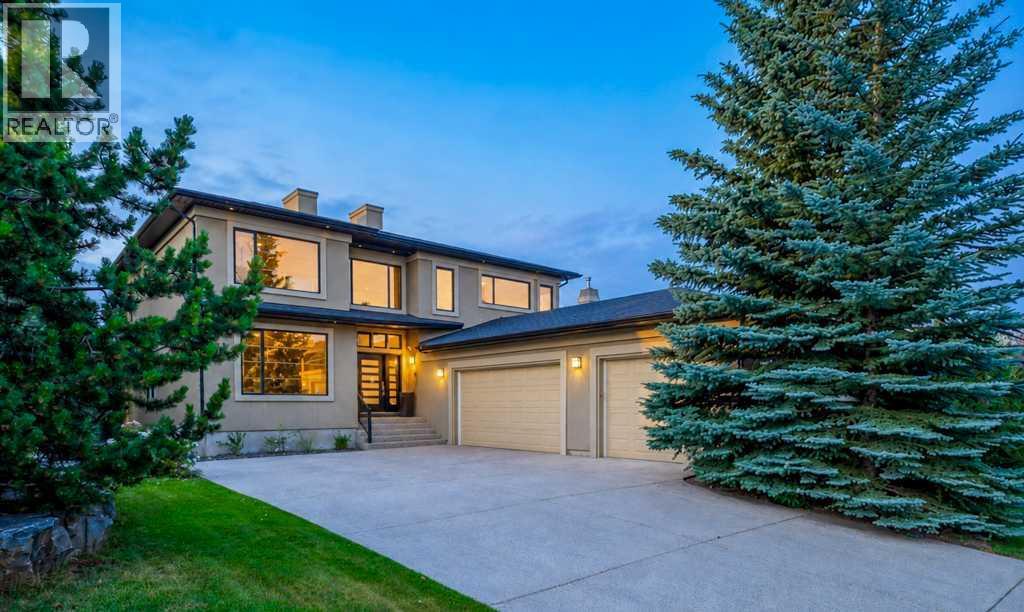
10 Aspen Ridge Way SW
Calgary, Alberta
Located in Aspen Ridge, this custom-built estate offers over 5,200 sq. ft. of developed living space with 6 bedrooms, 6 bathrooms, and an oversized triple attached garage. The home features a functional layout with spacious rooms, quality finishes, and a private, maturely landscaped backyard. Hardwood flooring and ceramic tile run throughout the main and upper levels — there is no carpet anywhere in the home.The main floor opens with a two-storey foyer, tile flooring, and an open staircase. A large front office with custom built-ins is ideal for working from home, while the formal dining room provides dedicated space for entertaining. The living room features hardwood flooring, built-in cabinetry, a gas double-sided fireplace, oversized windows, and access to the rear deck. The kitchen is designed for serious cooking with granite countertops, a large island, full-height cabinetry, a professional gas range, built-in wall oven and microwave, stainless steel appliances, walk-in pantry, and built-in workstation. The breakfast nook sits in front of the kitchen and overlooks the backyard. A large mudroom with built-in storage, laundry area, and direct access to the 23' x 38' triple garage complete the main level.Upstairs are four generous bedrooms, including a spacious primary suite measuring nearly 25' x 18', featuring a large walk-in closet with custom organizers and a 6 pc ensuite with dual vanities, oversized glass shower, and jetted tub. One secondary bedroom has its own ensuite, while the remaining two bedrooms share a full bathroom.The fully finished walkout basement adds two more bedrooms, including one with a private ensuite, a large recreation room measuring over 700 sq. ft., wet bar, dedicated home theatre, powder room, utility room, and storage. The lower level features durable vinyl flooring and in-floor heating throughout, and walks out directly to the backyard — providing excellent space for entertaining, teenagers, guests, or multi-generational livin g.The backyard is surrounded by mature trees and includes a large upper deck, lower patio, level lawn, and putting green, creating a private outdoor space for family and entertaining.Located close to Aspen Landing Shopping Centre, Westside Recreation Centre, 69 Street LRT Station, grocery stores, restaurants, cafés, and professional services. Nearby schools include Webber Academy, Rundle College, Calgary Academy, Guardian Angel School, Dr. Roberta Bondar School, and Ernest Manning High School. Residents enjoy nearby parks, playgrounds, walking pathways, and quick access to Paskapoo Slopes, Edworthy Park, and Calgary's extensive pathway system. Convenient access to Stoney Trail, Sarcee Trail, 17 Avenue SW, and Bow Trail provides an easy commute to downtown Calgary and a direct route west to the Rocky Mountains.Some images digitally staged or enhanced; in-person viewing recommended for full appreciation. (id:63476)

4496 Ontario Street
Vancouver, British Columbia
RARE CORNER LOT I PRIME RILEY PARK/ LITTLE MOUNTAIN LOCATION An exceptional opportunity to build in one of Vancouver's most sought-after neighbourhoods. This corner lot sits directly across from Nat Bailey Stadium, steps from Hillcrest Community Centre, and within a short stroll of the breathtaking Queen Elizabeth Park, a location that truly sells itself. OPTION 1 FRONT-BACK DUPLEX+ DETACHED GARAGE OPTION 2 SINGLE FAMILY+ SECONDARY SUITE+ COACH HOUSE OPTION 3 SLAB-ON-GRADE SINGLE FAMILY+ COACH HOUSE Buyer to verify with COV. Whether you're looking to build your forever home with mortgage-helper income, or maximize a multi-unit investment, this corner lot delivers the footprint, the flexibility, and the address to make it happen. (id:63476)
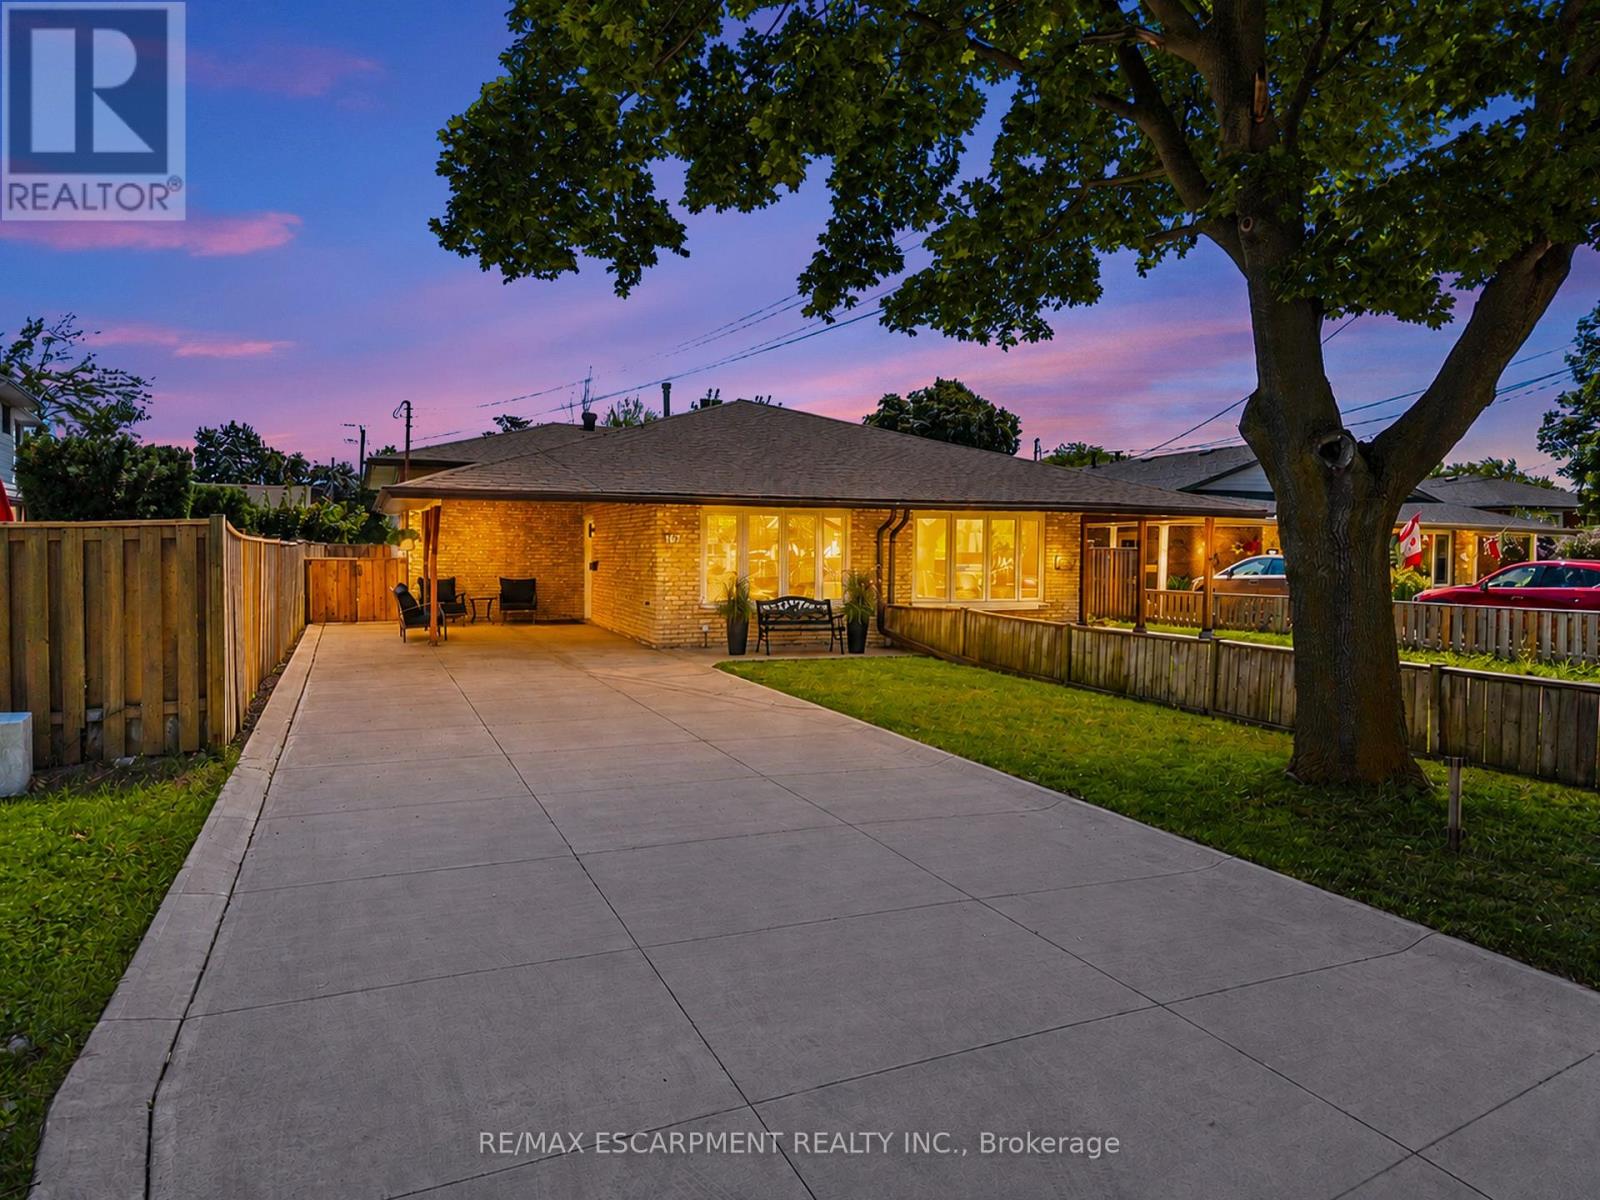
167 Berkindale Drive
Hamilton, Ontario
Welcome to 167 Berkindale Drive - A Rare Multigenerational Opportunity in Stoney Creek! Lovingly cared for by the same family for over 38 years, this semi-detached back-split offers exceptional flexibility for first-time buyers and multigenerational families alike. The main and upper levels feature 3 bedrooms and 1 bath, complemented by an updated kitchen and fresh paint throughout. Downstairs, a self-contained in-law suite with a separate entrance offers 2 bright, light-filled bedrooms, a full kitchen, and a spacious living room, ideal for extended family, income potential or additional living space. Step outside to a private backyard retreat complete with a shed, hot tub, and generous green space, perfect for relaxing or entertaining. Located in a fantastic Stoney Creek neighbourhood close to schools, parks, shopping, and highway access. This is a home that truly grows with you! (id:63476)
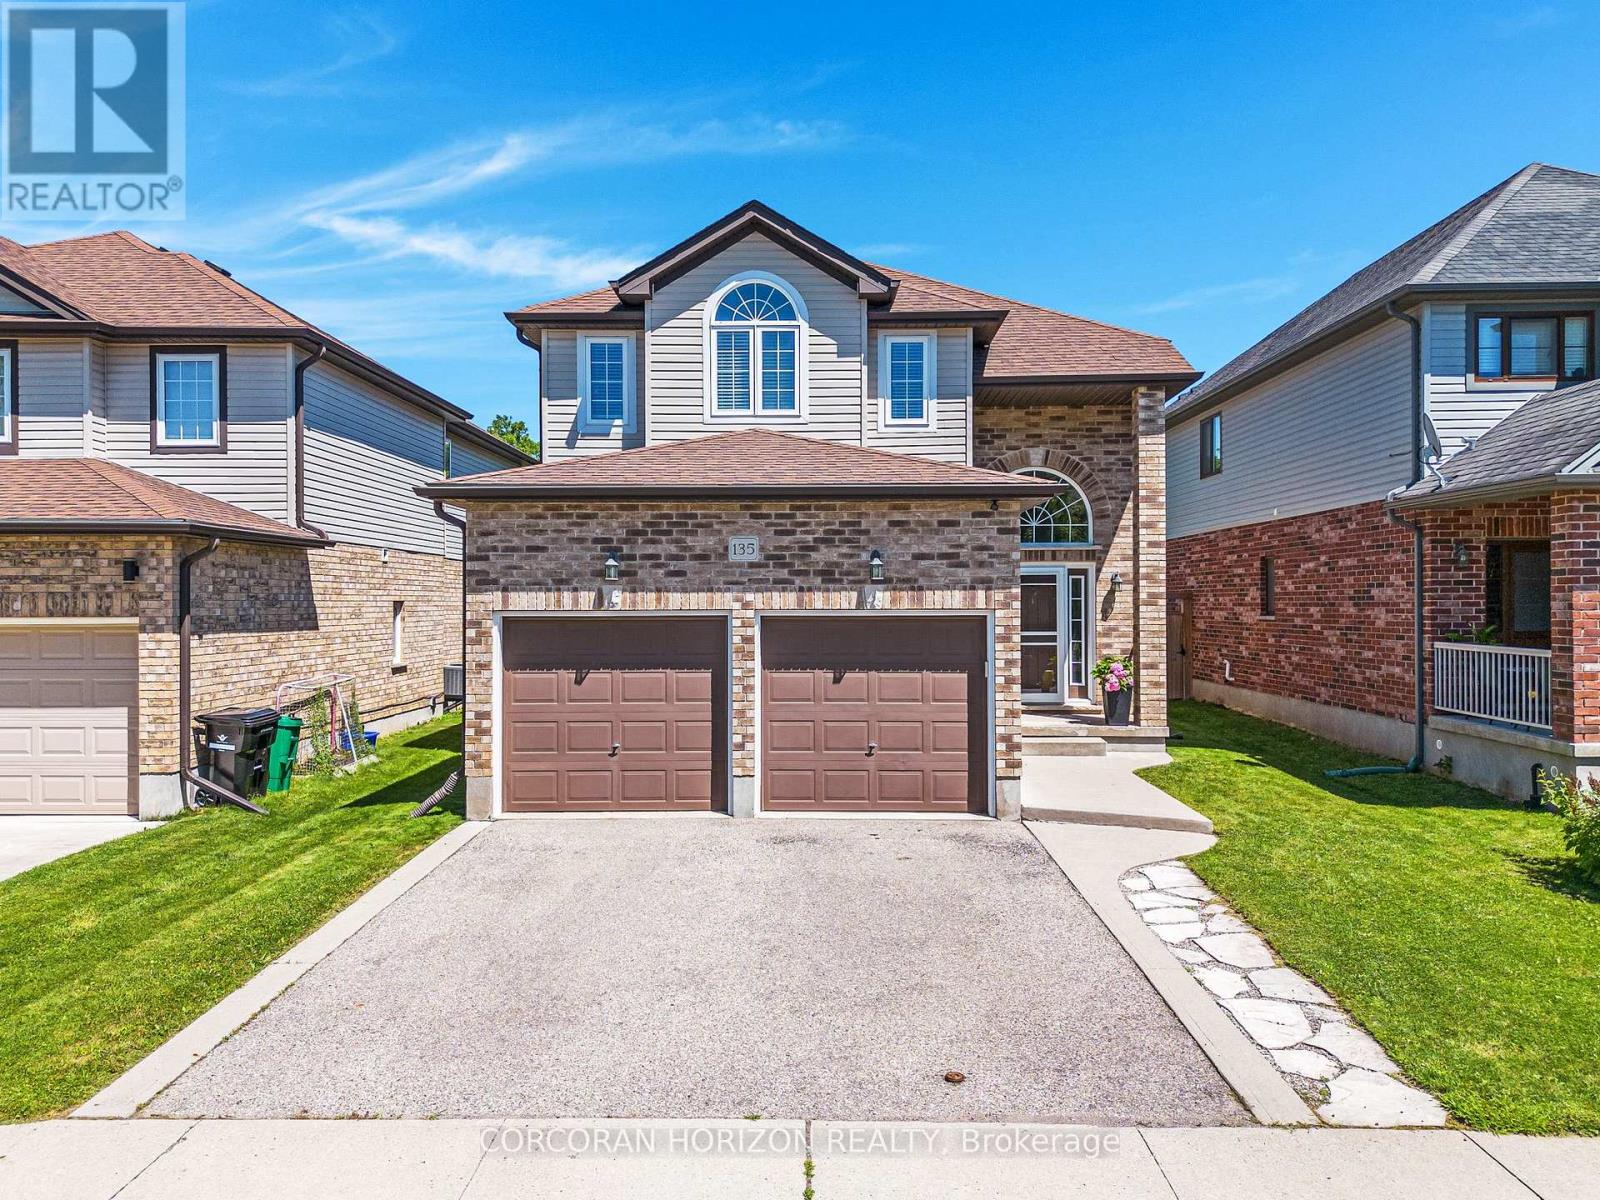
135 Broadoaks Drive
Cambridge, Ontario
Welcome to 135 Broadoaks Drive, Cambridge-a move-in ready family home in one of Cambridge's most desirable neighbourhoods, where thoughtful updates, everyday convenience, and an incredible backyard setting create a home you'll love coming back to. Built in 2012 and offering approximately 1,880 sq. ft. above grade, this beautifully maintained two-storey home backs directly onto parkland and greenspace, giving your family even more room to play and explore. Enjoy your morning coffee on the back deck while the kids head straight from the backyard to the park, or spend summer evenings relaxing in the fully fenced yard with family and friends. Inside, the bright, functional main floor is designed for everyday living and includes a convenient 2-piece powder room for guests. Upstairs, you'll find three spacious bedrooms, including a generously sized primary bedroom complete with a large walk-in closet and private ensuite. A second full bathroom serves the additional bedrooms, making the upper level ideal for busy families. The beautifully renovated finished basement extends your living space and features a stylish 3-piece bathroom, offering flexibility for a family room, home office, gym, playroom, guest space, or whatever best suits your family's needs. Location is where this home truly shines. Families will appreciate being within walking distance of the brand-new Catholic and Public School campus opening in September 2026, while grocery stores, restaurants, shopping, parks, and everyday amenities are all just a short walk away. With excellent schools, plenty of greenspace, and a welcoming neighbourhood, this is a place where your family can grow for years to come. If you've been searching for a home that offers space, convenience, and a backyard that opens onto the park, 135 Broadoaks Drive is one you won't want to miss. (id:63476)
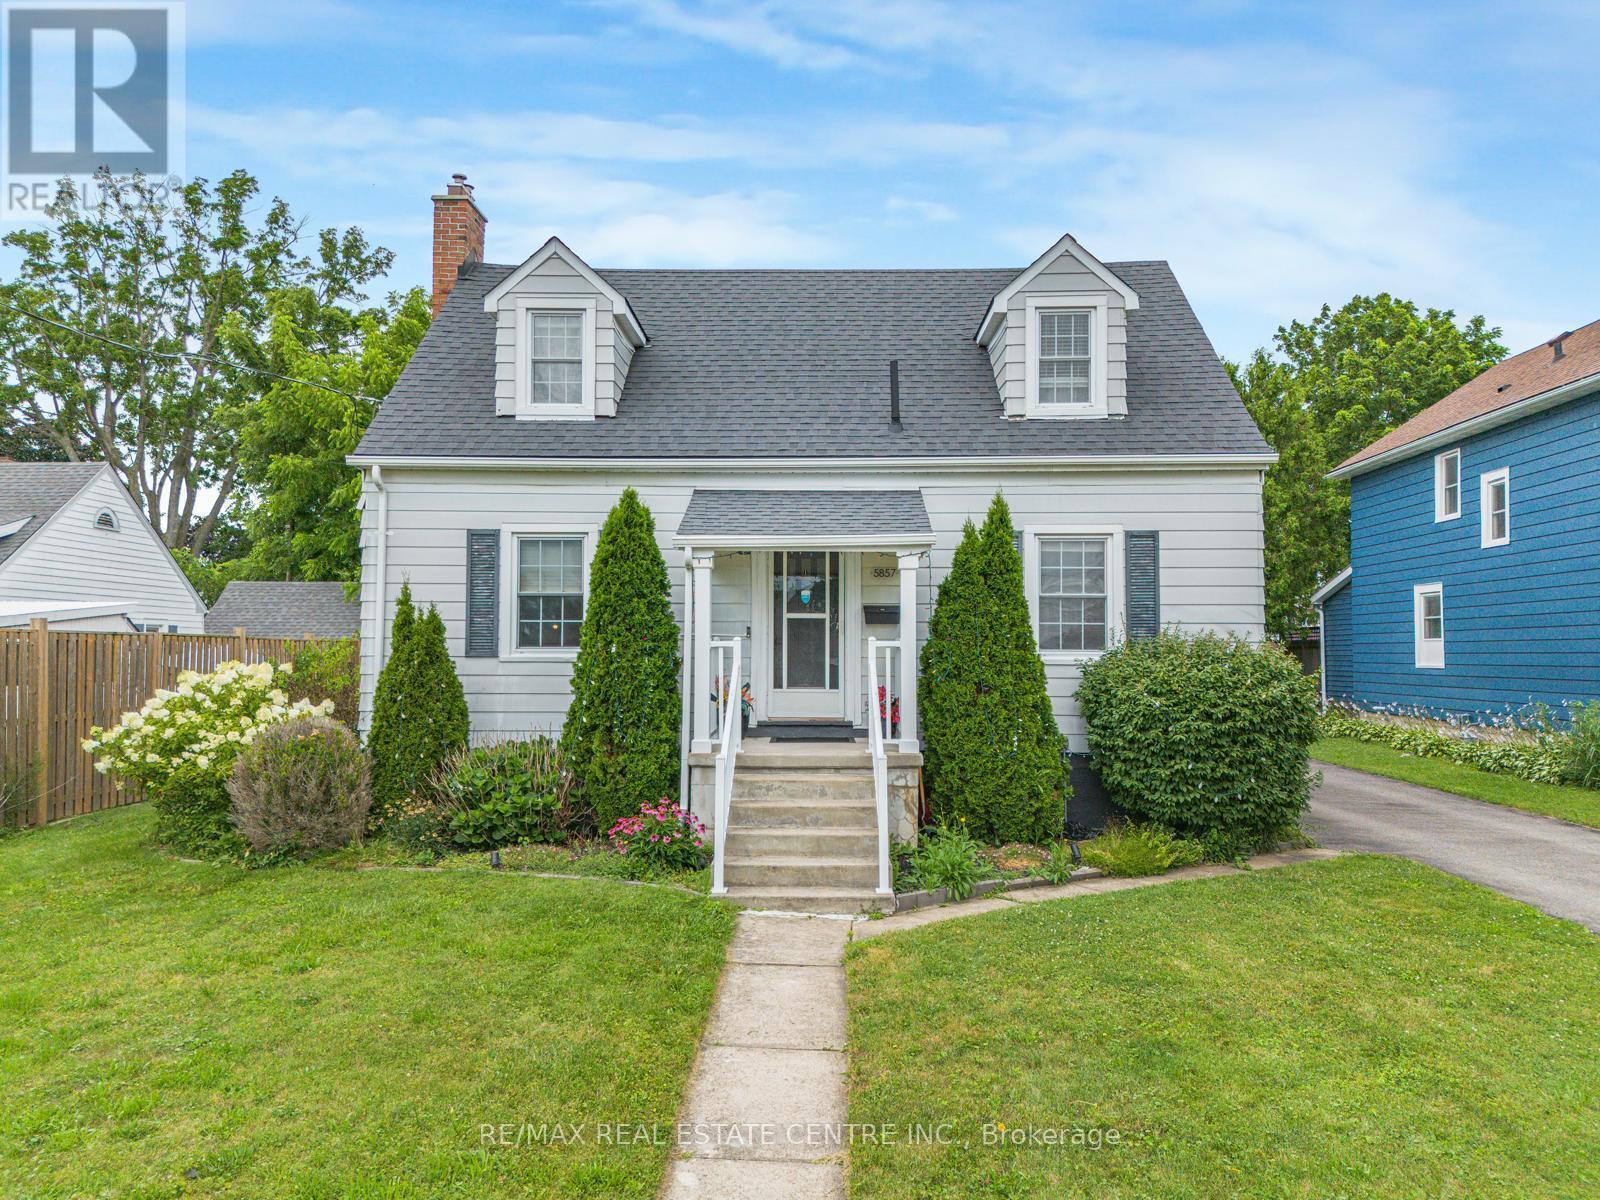
5857 Murray Street
Niagara Falls, Ontario
SPECTACULAR NIAGARA FALLS LEGAL DUPLEX WITH INCREDIBLE INCOME POTENTIAL! Welcome to this massive, fully upgraded legal duplex located on prestigious Murray Street in one of Niagara Falls' most desirable neighborhoods. Just a 10-minute walk to Niagara Falls, this exceptional property offers outstanding income potential for investors, Airbnb operators, or owner-occupiers. This property features a legal Accessory Dwelling Unit (ADU) and a City-approved Airbnb Business License, making it a rare turnkey investment opportunity. Unit 1 - Two-Storey Main Residence The spacious two-storey unit features: Main Floor: Elegant, oversized living room with a cozy fireplace; Separate formal dining room; Spacious kitchen; Convenient laundry room Second Floor: Three generous bedrooms; Beautifully updated full bathroom Recent Upgrades: New flooring (2024); Fresh paint (2026); Stainless steel appliances with gas stove; New laundry room (2026)Unit 2Legal Basement ADU (Built 2026)Separate Entrance newly constructed, fully legal basement suite featuring: 2 spacious bedrooms; Bright living room; Full bathroom; Modern kitchen with new appliances; New flooring and fresh paint; laundry facilities Outdoor Features Situated on an approximately 9,793 sq. ft. lot, the property offers an expansive backyard perfect for entertaining, relaxing, or future development. Enjoy two separate gazebos, creating ideal outdoor spaces for family gatherings or guests. The generous lot size may also offer the potential to construct a second Accessory Dwelling Unit (ADU),subject to City approvals and permits, providing an exciting opportunity to further increase rental income and maximize the property's investment potential. Major Capital Improvements* Complete electrical rewiring (2026)* New 200-amp electrical service* ESA Certificate (2026) (id:63476)
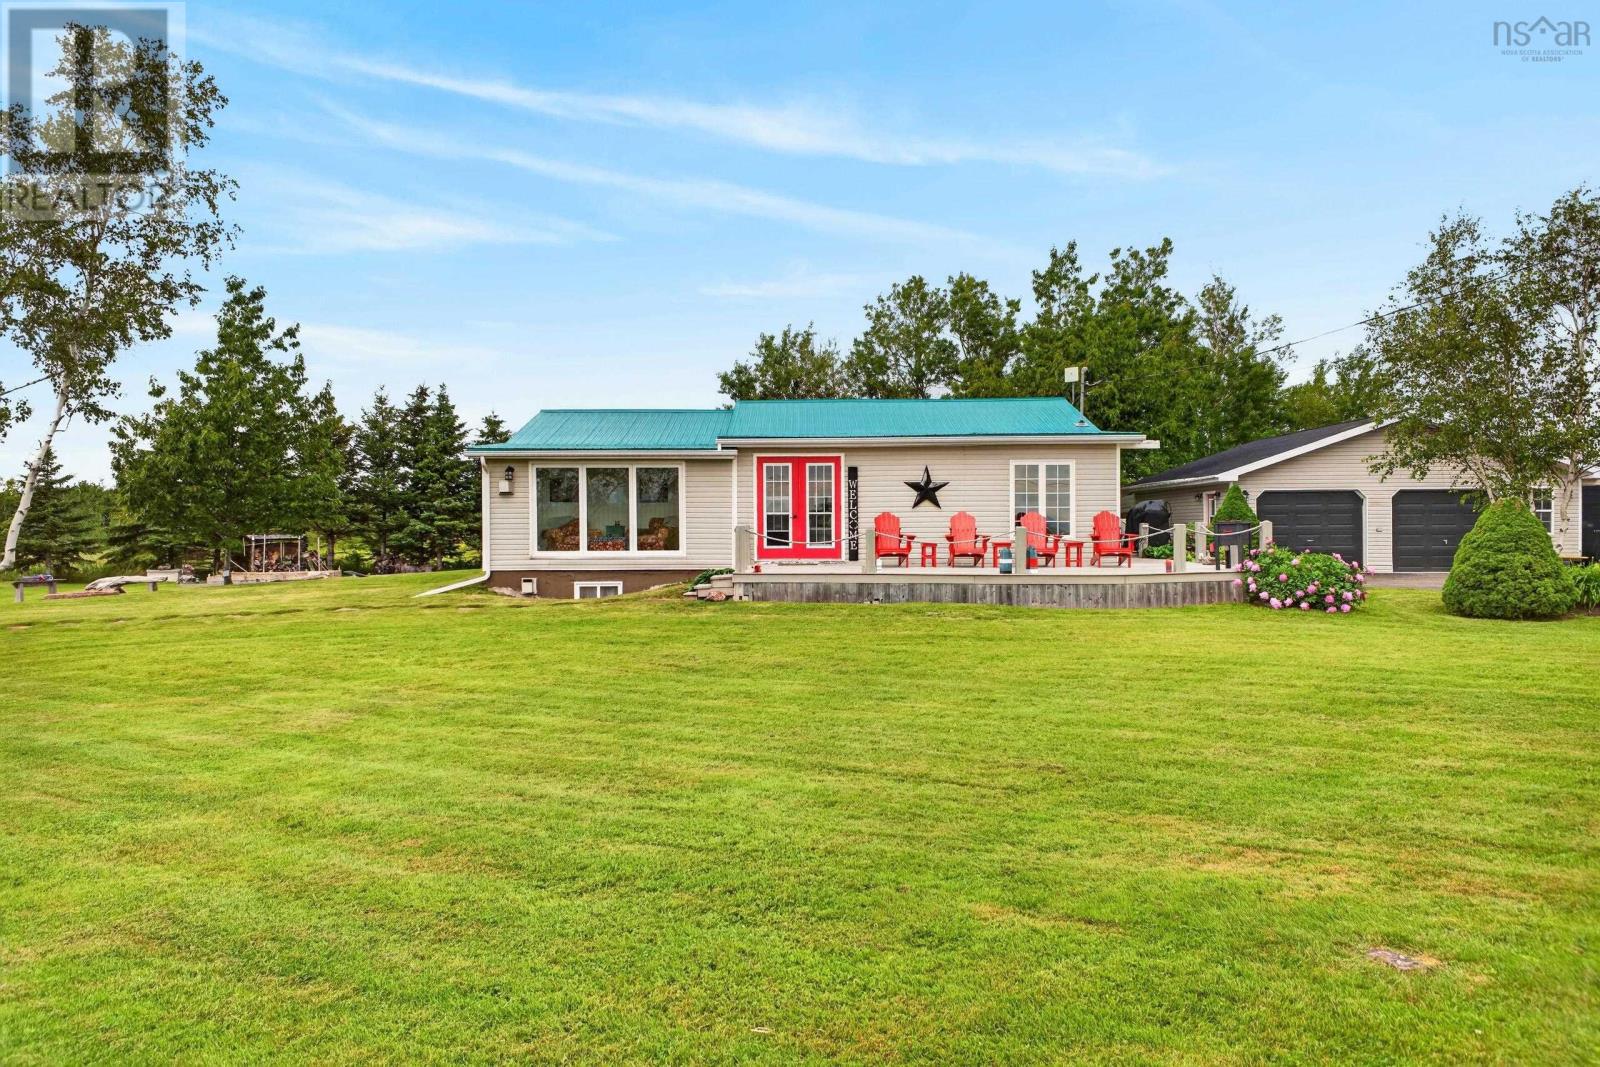
4395 Malagash Road
Malagash, Nova Scotia
Welcome to your own slice of Nova Scotias breathtaking North Shore in the charming coastal community of Malagash. Set on approximately just over an acre with stunning panoramic ocean views, this year-round home offers the perfect blend of comfort, functionality, and income potential. Whether youre searching for a peaceful waterfront lifestyle, a seasonal retreat, or an investment opportunity, this property checks all the boxes. The bright and inviting main level features a welcoming entry, spacious kitchen with island and eat-in dining area, comfortable living room, and an incredible sunroom where wall-to-wall ocean views create the perfect place to enjoy your morning coffee or unwind at the end of the day. The main floor also includes a generous primary bedroom and a convenient 5-piece bathroom with laundry. The lower level expands your living space with a large rec room warmed by a cozy propane stove, a second bedroom with 3-piece ensuite, utility room, and additional storage. Outside, youll appreciate the impressive 28 x 28 detached double garage with three doors, a wired workshop/woodshed, second driveway, front deck, firepit, and beautifully maintained grounds. A charming detached bunkie offers even more flexibility with its own kitchenette, living area, bedroom, 3-piece bath, and propane fireplaceideal for visiting family and friends or as a sought-after Airbnb rental. This home has been thoughtfully maintained with numerous updates, including hot water heater, sump pump, newer lift pump, and more! Appliances are included, making this a move-in-ready opportunity. Located just minutes from beautiful beaches, renowned golf courses, Jost Vineyards, and the warm waters of the Northumberland Strait, this exceptional property offers the lifestyle youve been dreaming of. Whether youre looking for a full-time residence, seasonal escape, or investment with guest accommodations already in place, this Malagash gem is ready to welcome you home. (id:63476)
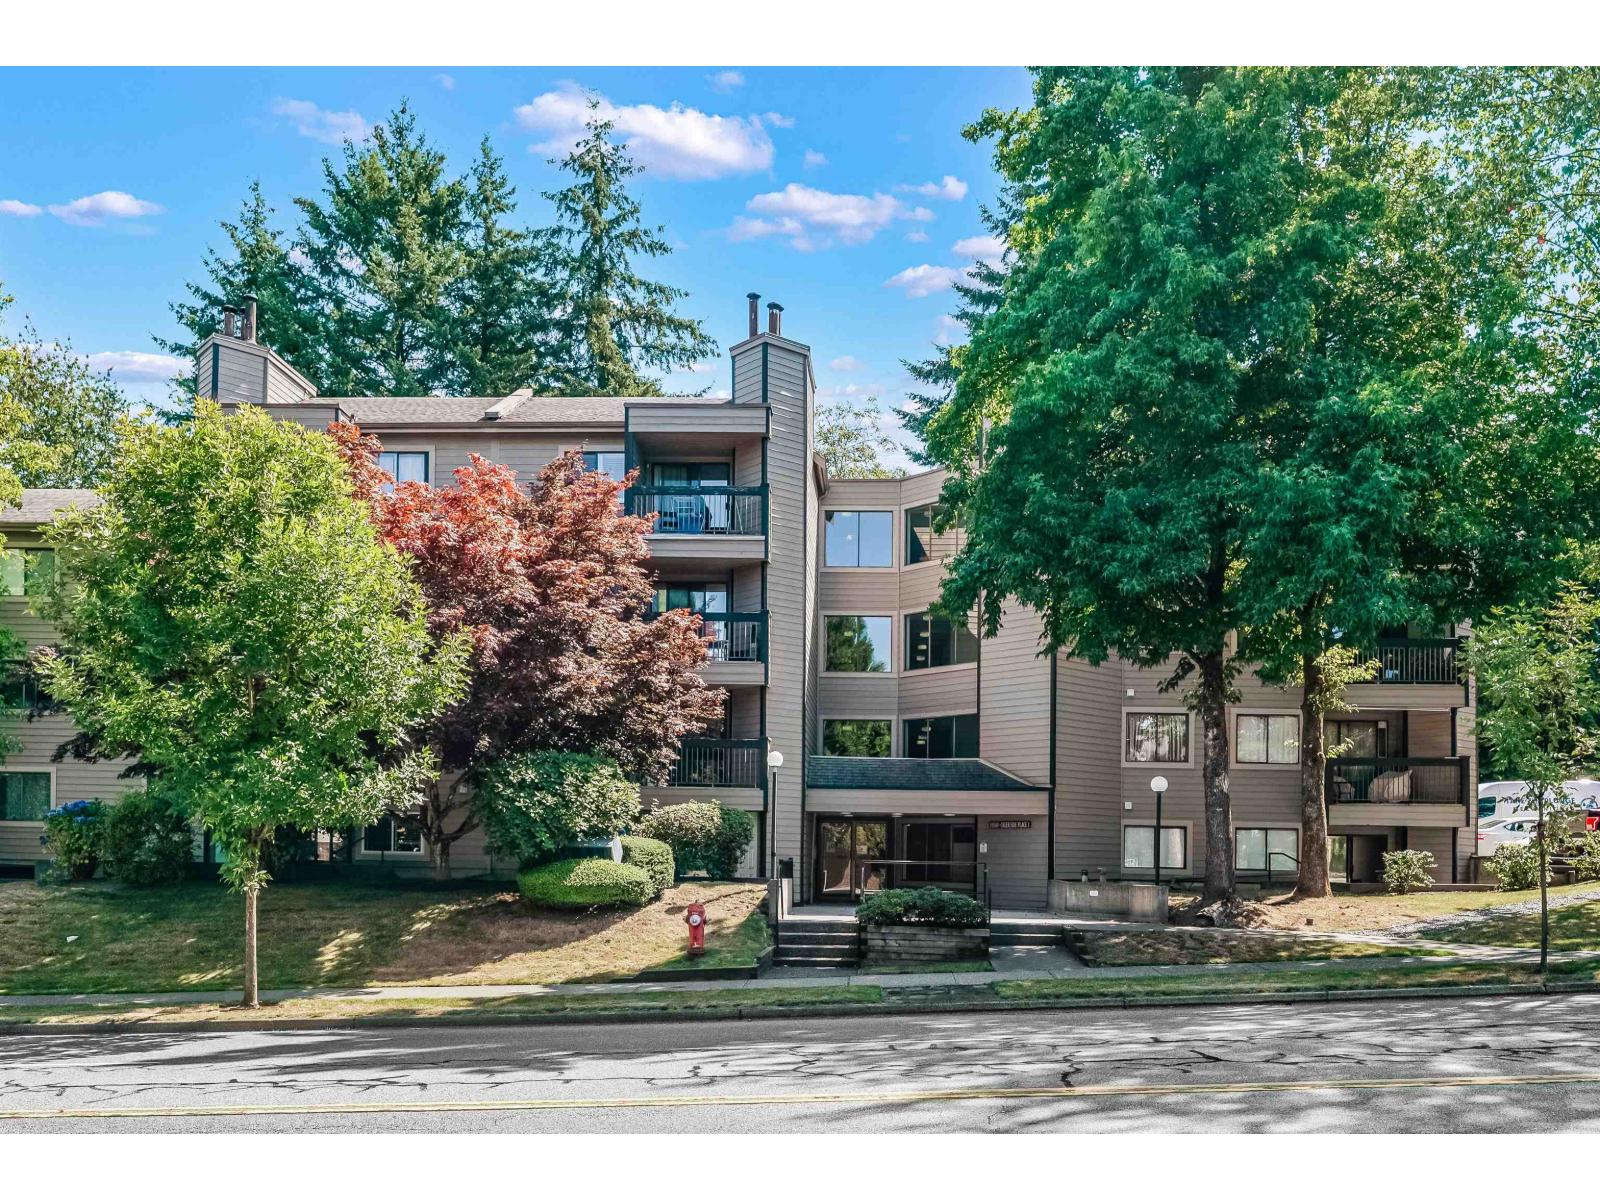
201 10560 154 Street
Surrey, British Columbia
WELCOME to "CREEKSIDE" in the heart of GUILDFORD! This BRIGHT and FUNCTIONAL 1-bedroom home offers an OPEN CONCEPT layout with tasteful UPDATES throughout, including FRESH PAINT, NEW FLOORING, and MODERN LIGHT FIXTURES. Perfect for FIRST TIME HOMEBUYERS, INVESTORS, or those looking to downsize. Enjoy the peace of mind of a WELL-MAINTAINED STRATA in a convenient location just steps to shopping, restaurants, parks, schools, transit, and easy access to major commuter routes. (id:63476)
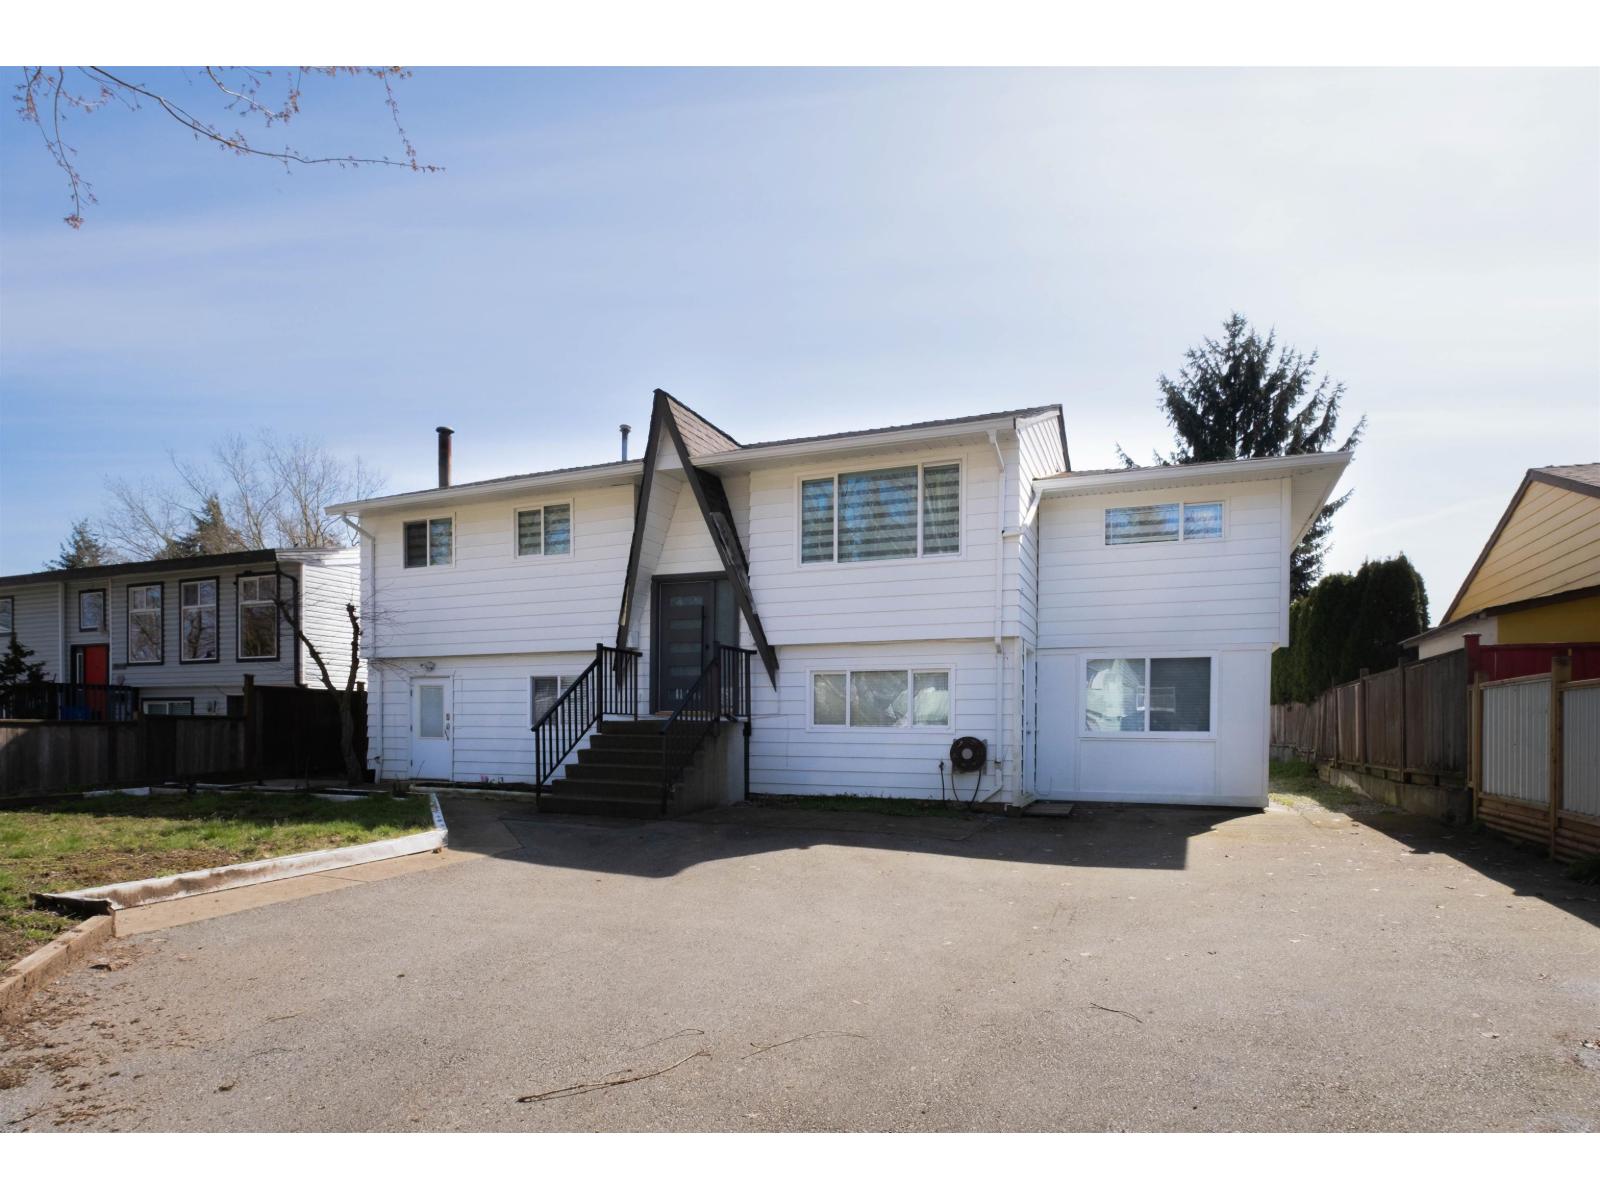
17396 62a Avenue
Surrey, British Columbia
CLOVERDALE GEM on a 7,576 SF lot! Renovated home featuring a rare 4-bed, 2-bath upper level-perfect for families. Below offers 3 self-contained 1-bed suites (1+1+1) generating strong mortgage-helping income. Updated with modern finishes and new appliances throughout. Situated on a quiet street backing onto an elementary school and playground, steps to transit, shopping, and amenities. ATTN: Investors and first-time buyers, excellent holding or investment potential. A rare opportunity in a prime, family-friendly location. Call to book your showing today. property sold as is where is. Open House August 8th & 9th, 2:00 - 4:00pm. Buyers will not review offers until August 11, 2026 at 3:00 pm (id:63476)
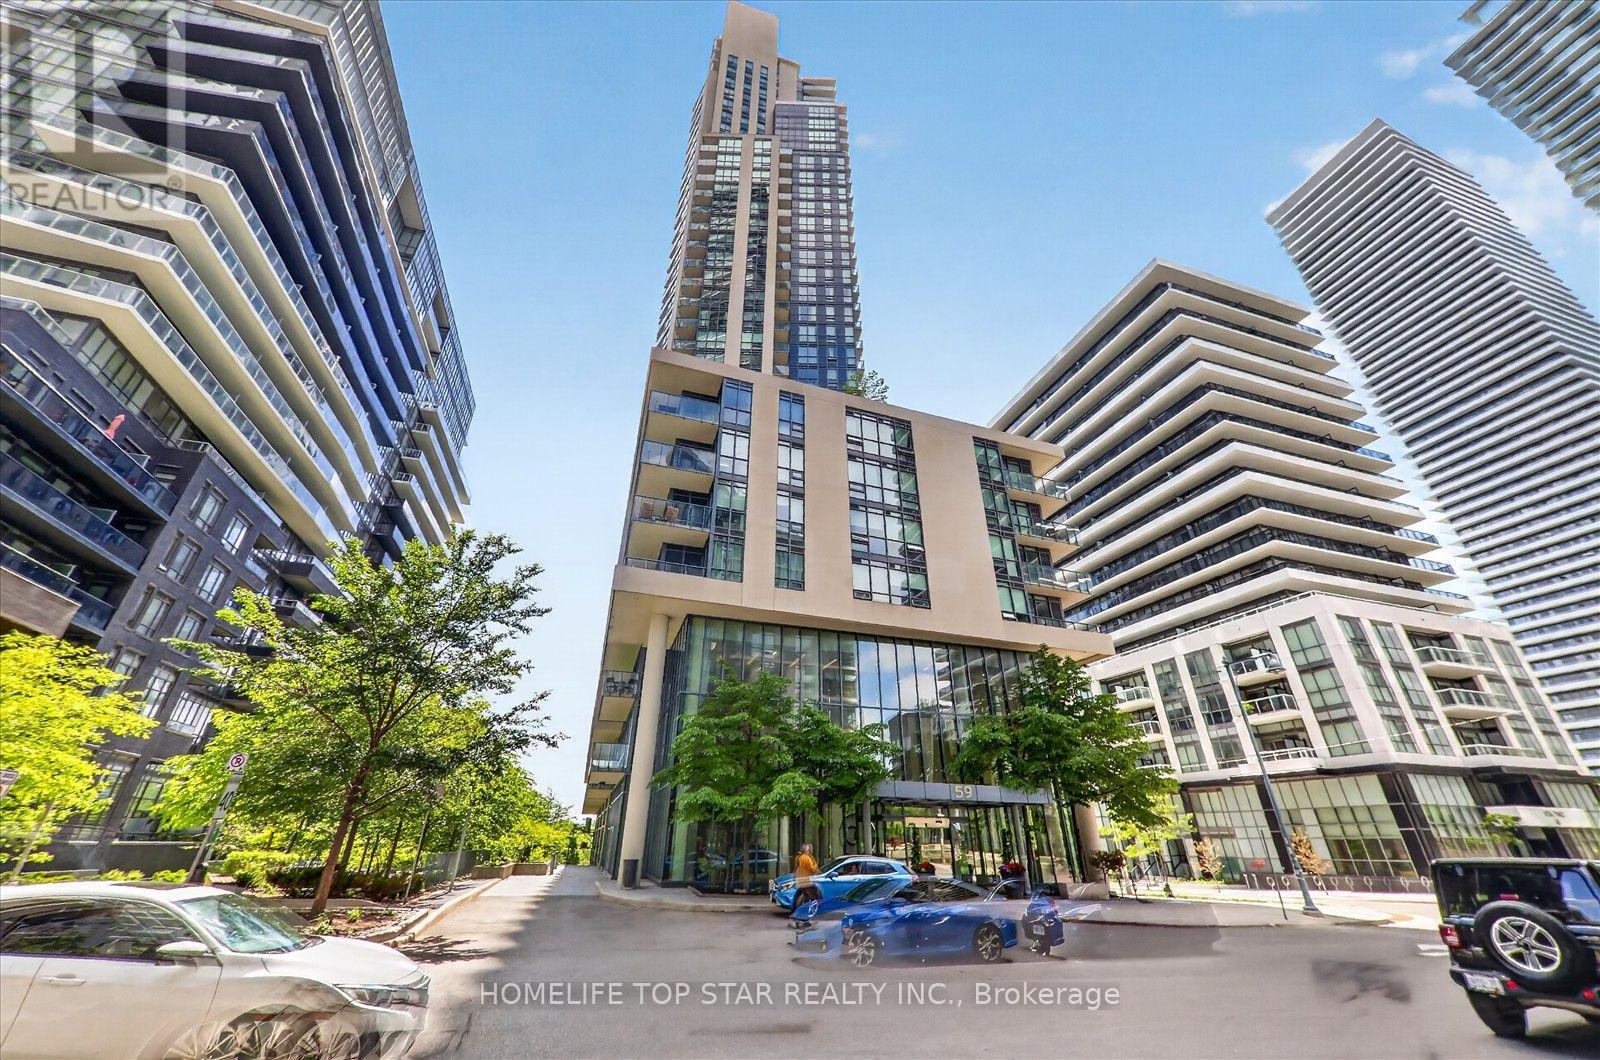
2208 - 59 Annie Craig Drive NW
Toronto, Ontario
This Functional Corner Unit One Bedroom, One Bathroom Suite Offers Instant Comfort, Style, And Convenience. Freshly Painted And Move-In Ready. Enjoy Water Views Just Moments From Your Doorstep. The Three Storey Lobby Exudes The Sophistication Of An International Hotel, Highlighted By Sleek Glass Walls And Contemporary Design. The 8th Floor Tower Terrace, Complete With Stylish Furnishings And A Barbecue Area, Provides An Inviting Outdoor Space For Relaxation And Entertaining. Open Concept Layout, The Suite Features A Modern Kitchen, A Sun Filled Living Area, And Floor To Ceiling Windows That Create A Bright, Inviting Atmosphere. The Suite Also Includes Ensuite Laundry And A Private Balcony. A Newly Added Washroom Vanity Elevates The Space With A Clean, Modern, And Refined Look. With Lakefront Trails, Parks, Restaurants, Grocery Stores, And Everyday Essentials Only Steps Away, This Location Delivers True Urban Living By The Water. Residents Enjoy Access To Premium Amenities, Including A Swimming Pool, Steam Room, Fully Equipped Gym, BBQ Patio, And An Elegant Party Room. (id:63476)
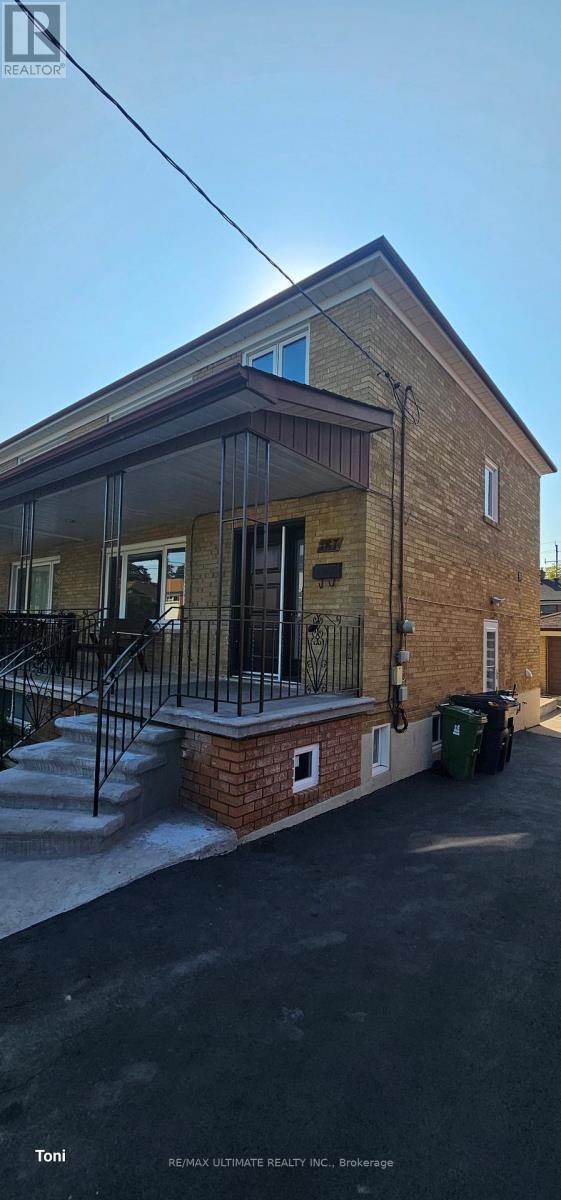
Main - 187 Epsom Downs Drive
Toronto, Ontario
Renovated main and second floor with a configuration of 3 bedrooms on the top floor and an open concept main floor living and dining area. Modern kitchen with quartz counters overlooking the backyard and a large foyer. It also includes an oversized single garage and one additional parking spot in the driveway. Exclusive use of a large backyard. Close to Yorkdale Mall, a new state-of-the-art hospital, TTC, highways, and schools. Tenant is to pay 75% of all utilities and common laundry. (id:63476)
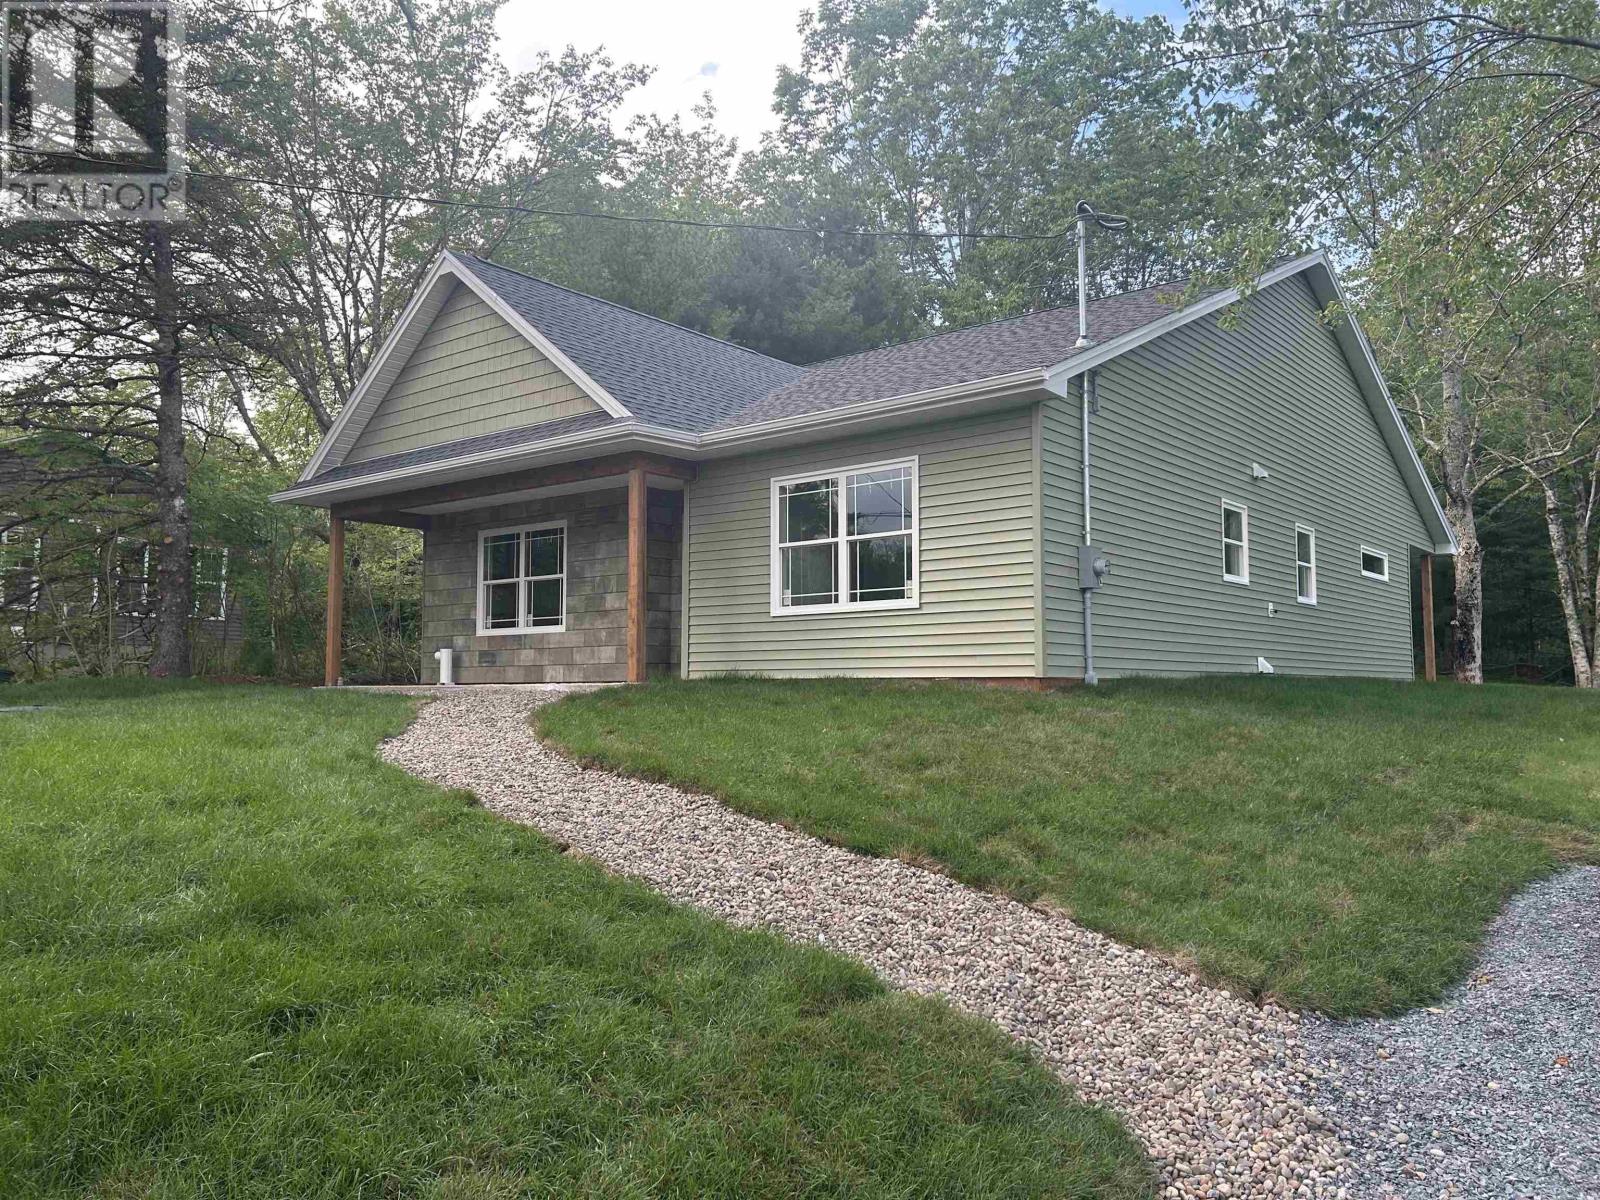
9 Towerview Avenue
Enfield, Nova Scotia
What a lovely New Home in a lovely area. This 3 bedroom and 3 Baths. Home 7 year New Home Warranty plus one year contractor warranty. Open concept home, cathedral ceilings in main area and Master Bedroom which also offers large ensuite and walk-in closet. Two covered verandas. 6 new appliances, stainless quartz counter top and island. Water treatment, instant hot water, ERV, air exchanger, 2 heat pumps and huge rebates for first time buyers. (id:63476)
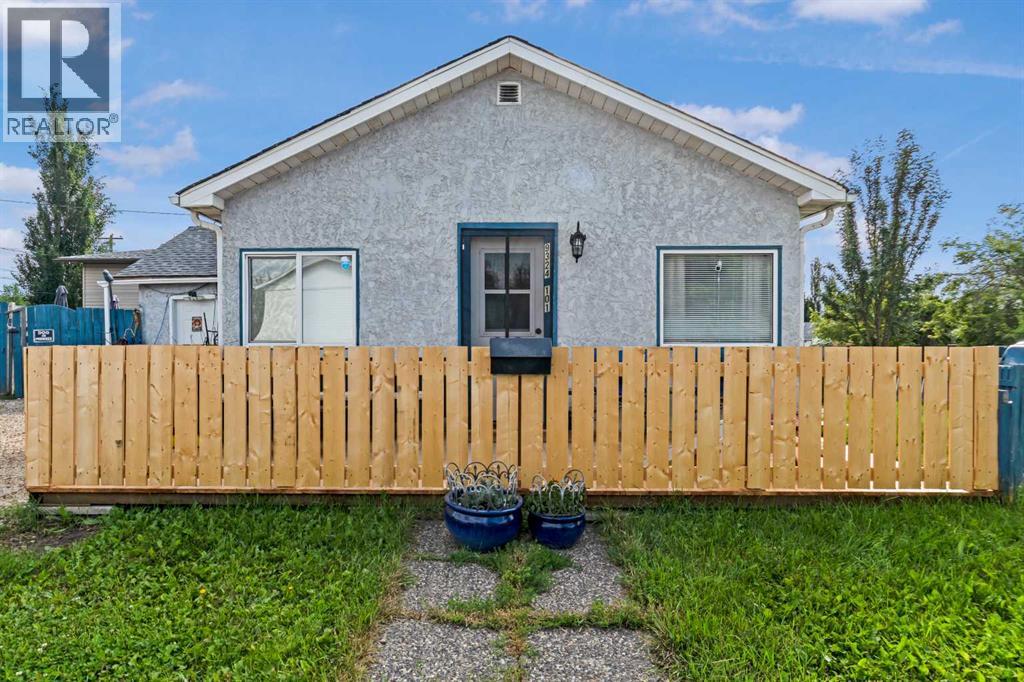
9324 101 Avenue
Grande Prairie, Alberta
Looking for a home with character, a massive yard, and endless potential? This charming property has been lovingly cared for by the same owners for many years and is ready for its next chapter. Situated on a HUGE corner lot, you'll have plenty of room to enjoy the outdoors, entertain, or explore future possibilities. Inside, the home offers a functional layout with two bedrooms, including a spacious primary bedroom featuring an extended area that's perfect for a walk-in closet, nursery, or home office. The bathroom has been tastefully updated with a newly tiled shower, while the oversized kitchen provides an abundance of cabinet and counter space for everyday living. The attached garage was previously converted into additional living space and has since been returned to a large storage area, offering flexibility for storage, a workshop, or future development. Outside, you'll appreciate the three large storage sheds, above-ground pool, and the incredible amount of yard space that sets this property apart. Whether you're searching for your first home, a property with room to grow, or simply love the charm of an established home on an oversized lot, this one is worth a look. Contact your preferred real estate professional TODAY! (id:63476)
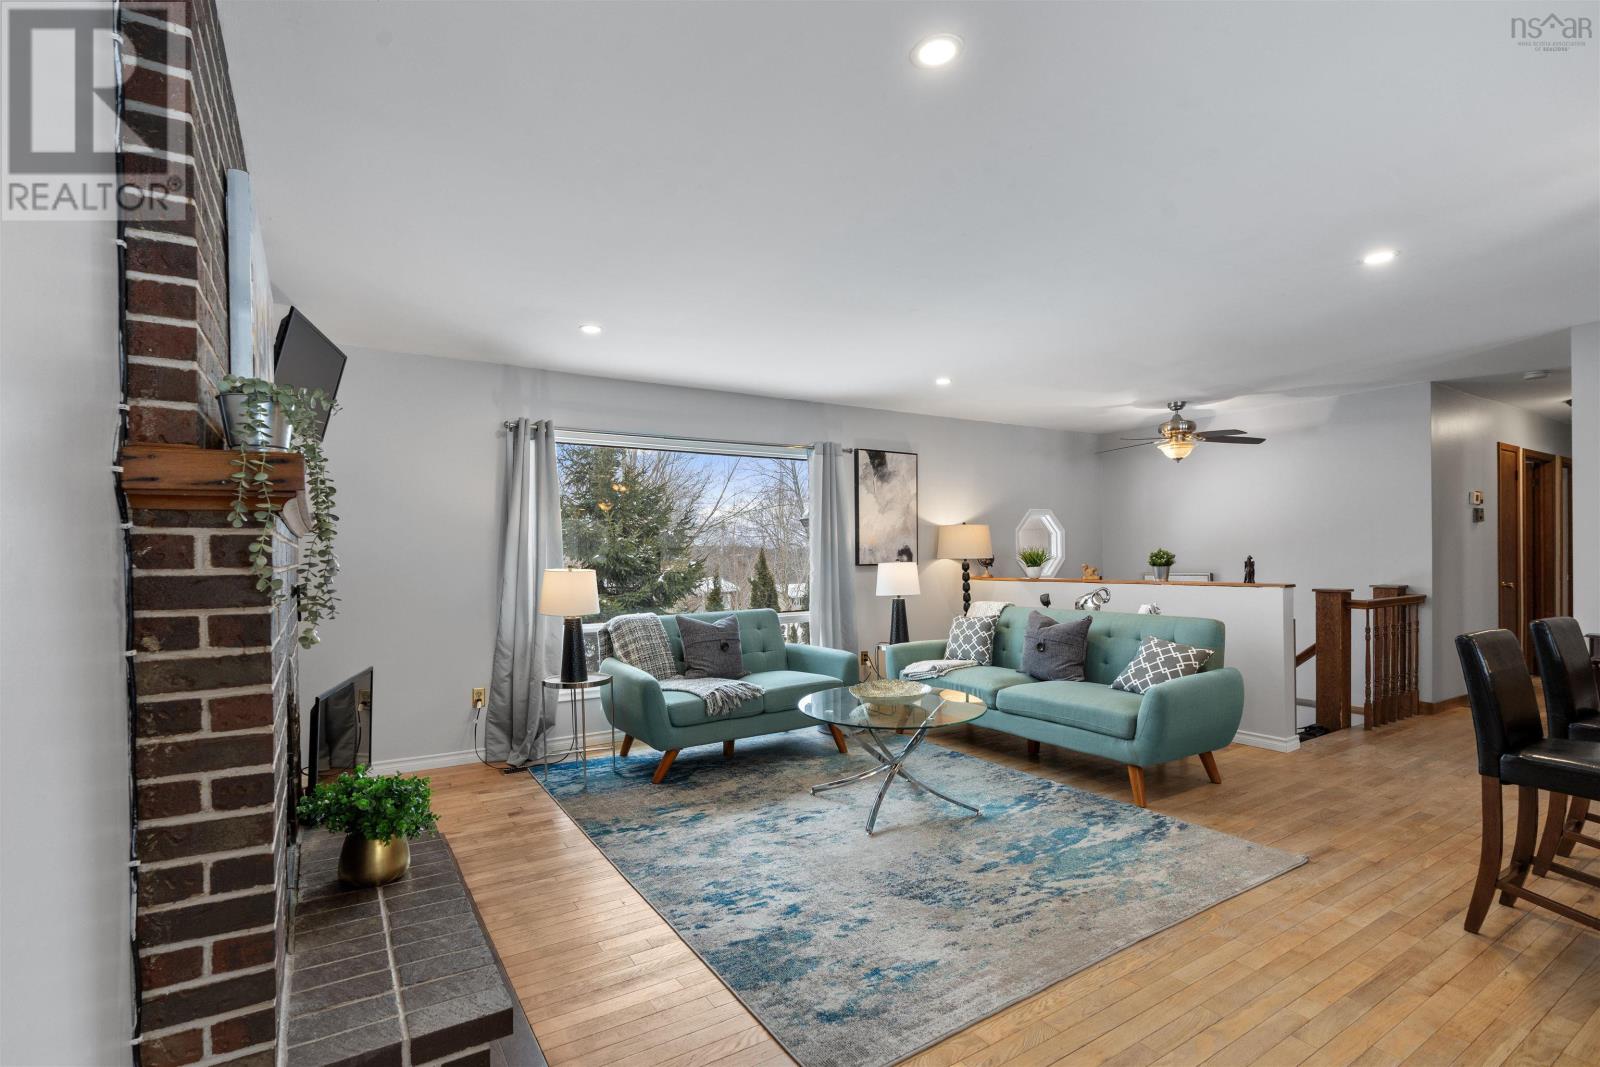
86 Theresa Court
Lake Echo, Nova Scotia
Welcome to 86 Theresa Court! MAJOR UPDATES COMPLETED!! ADD YOUR OWN STYLE AND BUILD EQUITY. THE EXPENSIVE WORK HAS BEEN DONE AND THIS 4 BEDROOM HOME IS WAITING FOR YOUR PERSONAL TOUCH. Major upgrades have already been completed, including a new septic system and well, newer roof, furnace, and heat pump, providing peace of mind and reducing future maintenance costs. With the big-ticket items already taken care of, this home presents an excellent opportunity to add your own cosmetic touches, personalize the space to your taste, and build instant equity This split-entry home is tucked away in a quiet, family-friendly area and offers plenty of outdoor space for privacy, recreation, and entertaining. The main level features a warm and inviting living room with a cozy wood-burning fireplace, complemented by a ductless heat pump for year-round comfort. The spacious kitchen offers ample cabinetry and functionality for everyday living. Also on this level are the primary bedroom, two additional bedrooms, and a full bathroom. Downstairs, you'll find a versatile rec room that can easily serve as a home gym, office, playroom, or hobby space. The property also includes an attached single-car garage, as well as a detached garage that's perfect for additional storage, parking, or a workshop. Property is being sold AS IS, WHERE IS. Don't miss your chance to make this property your ownbook your private viewing today! (id:63476)

1401 54 Street
Edson, Alberta
This uniquely designed home offers the perfect blend of comfort, character, and space for both everyday family living and effortless entertaining. From the moment you arrive, you’re welcomed by a charming covered front deck with a cozy seating area — an ideal spot to relax and enjoy the outdoors. Step inside to a spacious foyer that opens into the light-filled living room, where soaring vaulted ceilings create an airy, open feel. The adjoining dining area features a south-facing window overlooking the yard, allowing natural sunlight to pour into the heart of the home. The kitchen is thoughtfully laid out for both functionality and gathering, offering warm stained wood cabinetry, plenty of counter space, a powered island with breakfast bar and convenient pull-out drawers, plus a wall pantry for added storage.The main level also features two generously sized bedrooms, a 4-piece bathroom complete with a jetted tub, a 2-piece powder room, and a large rear mudroom — perfect for busy family life. Upstairs, the loft-style primary suite provides a private retreat with a walk-in closet and 3-piece ensuite. A true highlight is the covered balcony off the primary bedroom — the perfect place to enjoy your morning coffee or unwind at the end of the day while taking in the southwestern exposure, stunning sunsets, and mountain views in the distance. The developed basement adds even more living space with a comfortable family room featuring a dry bar, a fourth bedroom, laundry and utility rooms, and a large storage area. Outdoors, the landscaped and fenced backyard is designed for enjoyment, with a spacious patio ideal for hosting family and friends. The detached 21’ x 25’ garage includes a loft space — perfect for a workshop, crafting area, or creative studio. A double concrete driveway provides ample additional parking. Numerous upgrades have been completed over the years, including 100-year shingles with snow guards (approx. 2008), new windows (approx. 2008), upper-level balcon y cover, updated paint, light fixtures, flooring, trim, and basement carpet. Situated on a corner lot in the family-friendly Tiffin subdivision, you’ll appreciate the welcoming atmosphere — from festive holiday decorating to friendly neighbours — all while being conveniently close to amenities, schools, the YCE Rec Plex, and the Town’s scenic trail system. Move-in ready and full of charm, this is a home you won’t want to miss. (id:63476)

2457 22a Street NW
Calgary, Alberta
Spectacular duplex that offers investors a rare opportunity to acquire a fully furnished, cash-flowing four-unit property in a stronge rental location. Situated within walking distance of the U of C, Foothills hospital and the Banff Trail LRT Station, the property is fully leased and currently generates an excellent rental income.The property features 3,022 square feet above grade and an additional 1,270 square feet of developed basement space. The layout consists of two large three-bedroom spaces (main and upper level) along with two self-contained ( illegal)one-bedroom suites in the lower level. This mix of unit types appeals to a broad tenant base and helps support consistent occupancy.Both upper units have been updated with new white shaker kitchens featuring large islands, generous storage, and full appliance packages. Open-concept layouts, fireplaces, and large windows create bright and functional living spaces, while the upper unit benefits from vaulted ceilings. Each unit offers spacious bedrooms, including oversized primary bedroom with private ensuites. All bathrooms throughout the property have been renovated.The lower level contains two self-contained (illegal) one-bedroom suites, each with a private kitchen, bathroom, and living area. Large windows provide natural light, while durable tile flooring offers easy maintenance. Unit A has been upgraded with newer maple shaker cabinetry and updated bathroom fixtures.A key feature for both tenants and investors is the availability of laundry facilities on every level. Each upper suite has its own dedicated laundry room with full-sized washer and dryer, while the lower suites share separate laundry facilities.The property has been well maintained, with two high-efficiency furnaces installed in 2008 and serviced annually, along with two 40-gallon hot water tanks. Additional features include three private decks, a storage shed, and a large rear parking area accommodating up to four vehicles, with poten tial for additional tandem parking.With strong existing income, updated interiors, four revenue-generating suites, and a proven rental location, 2457 22A Street NW represents an excellent turnkey investment opportunity in Calgary's northwest market. (id:63476)
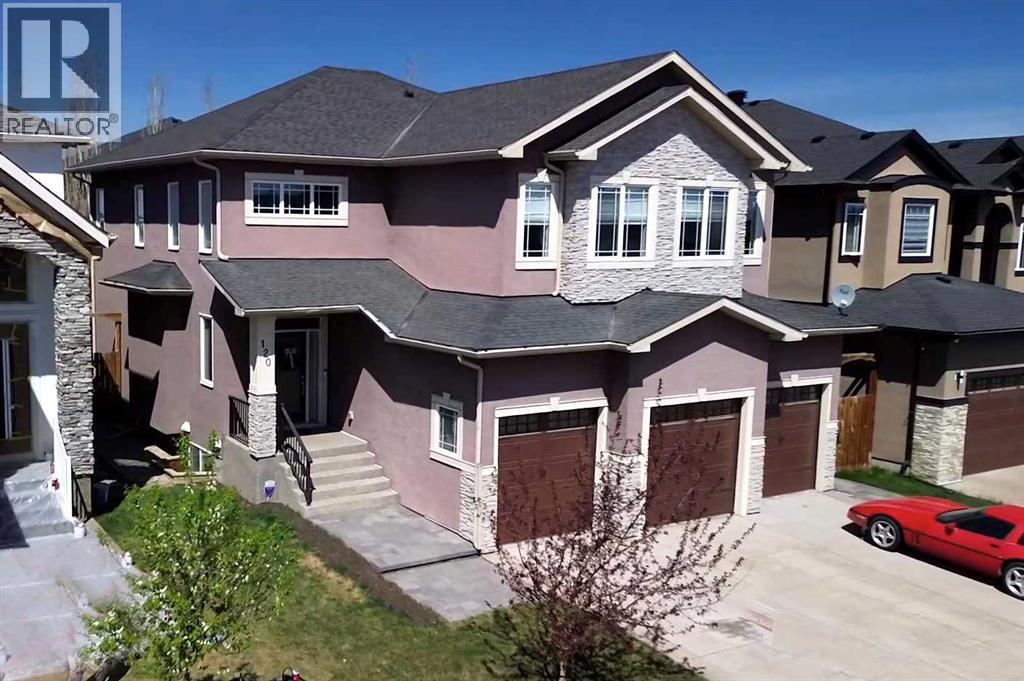
120 Kinniburgh Circle
Chestermere, Alberta
120 Kinniburgh Circle, a BEAUTIFULLY appointed family home LOADED WITH UPGRADES including 'COFFERED CEILINGS' and over 4300 sq. ft. of developed living space in the desirable community of Kinniburgh! Thoughtfully designed with generous room sizes, a functional layout, quality finishings throughout, along with CENTRAL AIR! this residence offers the perfect balance of everyday comfort and stylish living. From the moment you enter, you are welcomed by a bright and spacious foyer that opens into a main floor designed to accommodate both family life and entertaining with ease. At the heart of the home is a beautifully designed kitchen featuring rich cabinetry, abundant counter space, GRANITE countertops, stainless steel appliances, including a gas cook top, built in microwave, built in oven, WINE FRIDGE, a MASSIVE central island, walk through pantry, and an expansive dining area ideal for hosting family gatherings or casual meals alike. The adjoining living room offers a warm and inviting atmosphere with plenty of space to relax, while large windows allow natural light to pour throughout the main level. A private main floor office creates the ideal work from home setup, while the mudroom adds everyday convenience and organization. The upper level continues to impress with four spacious bedrooms, a large central bonus room, dedicated laundry room, and a layout tailored for growing families. The primary retreat is a true sanctuary, easily accommodating your king-sized bed while offering a generous walk-in closet and a spa like ensuite bath complete with dual sinks, separate shower, and stand alone tub for relaxing at the end of the day. The additional bedrooms are all well proportioned and thoughtfully positioned. Complete with its own 'SEPARATE SIDE ENTRANCE' the fully developed basement provides exceptional flexibility and added living space, featuring a large family room with its own projector screen, a full bathroom, two bedrooms, bar area (this could be easily turned into a 'kitchenette') along with excellent storage. Whether used for entertaining, fitness, guests, teenagers, or multigenerational living, this lower level is ready to meet your needs. Step outside to enjoy the beautifully maintained sunny west facing yard with mature trees beyond the fence line creating added privacy, a large deck perfect for summer evenings, and plenty of space for children, pets, or outdoor enjoyment. The attached HEATED, TRIPLE car garage measures 21'3" x 30', and offers excellent room for vehicles, storage, and everyday practicality. Ideally located close to the lake, schools, pathways, and everyday amenities, with convenient access into Calgary, this is a home that offers outstanding space, versatility, and pride of ownership in one of Chestermere’s most desirable communities. New hot water tank 2024, new engineered hardwood installed 2023! Don’t miss the opportunity to make this property your new home! Click on the link to view the Virtual Tour! (id:63476)
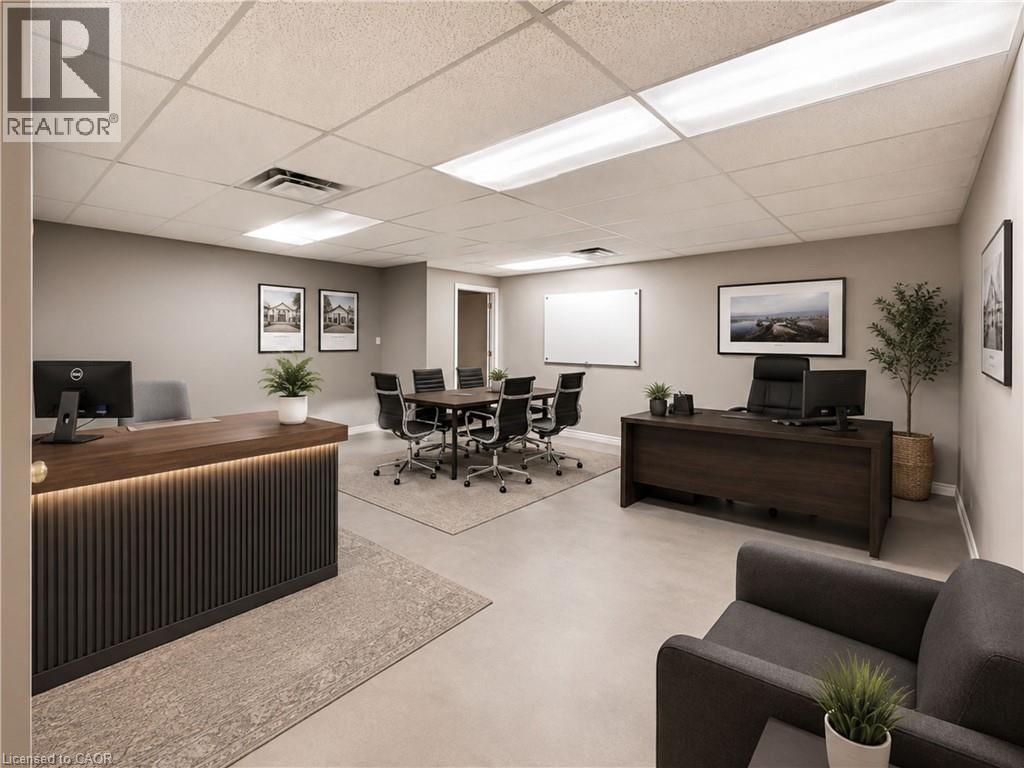
662 E Fennell Avenue E Unit# 7
Hamilton, Ontario
Second floor office space in a high traffic location. The unit is a blank slate with 2 storage closets. There are no windows. The building offers 2 common area washrooms, parking for 1 car in rear parking lot. There is ample street parking. This is an all inclusive lease!!! Signage on the front window of the building and on the directory. (id:63476)
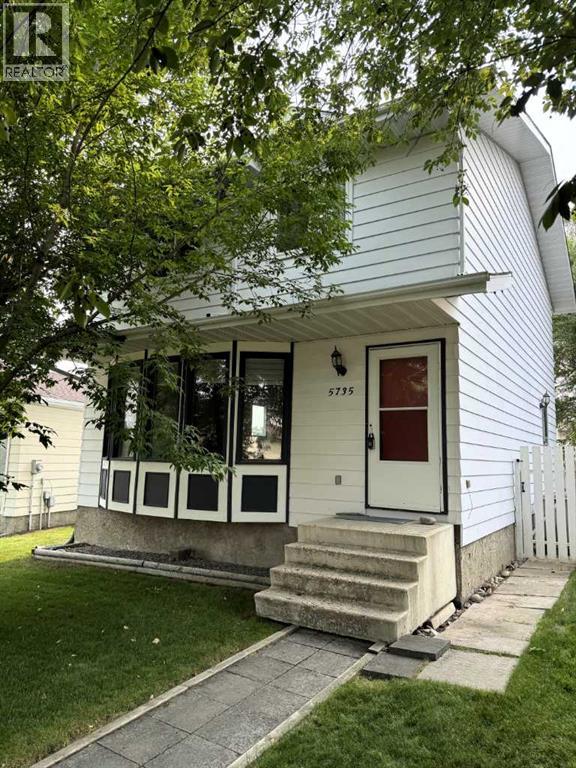
5735 Westhaven Drive
Edson, Alberta
Welcome to this beautifully updated two-storey home with a fully finished basement, ideally located in the family-friendly Westhaven neighbourhood. Thoughtfully renovated throughout, this move-in-ready home offers modern finishes, generous living space, and a functional layout perfect for today's busy family. Step inside to a bright and inviting living room featuring a large bow window that fills the space with natural light. The main floor also offers a spacious dining room, a well-designed kitchen with an eating area, patio doors leading to the back deck, a convenient 2-piece powder room and a side door for front or back yard access. Upstairs, you'll find a spacious primary suite complete with a walk-in closet and a beautifully renovated 3-piece ensuite. Two additional good-sized bedrooms and a stylish 4-piece bathroom complete the upper level. The fully finished basement provides even more living space with a large family room, a dedicated office, a fourth bedroom, laundry area, utility room, and a storage room that is already roughed in for a future bathroom, offering excellent potential for further development. Over the past several years, this home has undergone extensive renovations. The upper level has been completely transformed with new bathrooms, flooring, trim, interior doors, paint, and modern light fixtures. The main floor has also been refreshed with many new windows, updated paint, and new lighting. The basement has received a complete makeover with new flooring, trim, doors, paint, a drop ceiling, and updated light fixtures. Additional major upgrades include a 35-year shingle roof installed in 2018 and a new hot water tank in 2019. Outside, enjoy the fully fenced backyard featuring a spacious deck, storage shed, and back alley access to a large gravel parking pad with room for up to four vehicles. There's also plenty of space to accommodate RV parking. Conveniently located close to schools, an outdoor skating rink, parks, and a convenience store, th is home offers the perfect combination of comfort, updates, and location. With nothing left to do but move in, and quick possession available, this is an exceptional opportunity you won't want to miss. (id:63476)
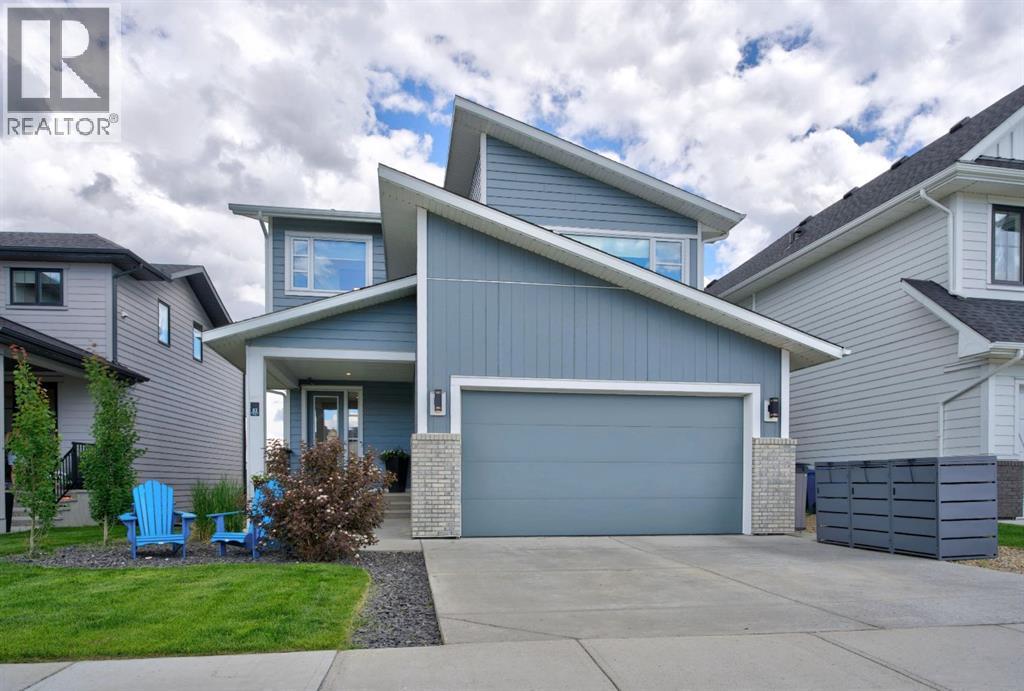
52 Elderberry Way
Rural Rocky View County, Alberta
Selling sunrise, and sunset, near the Rockies. This exceptional home rests in Phase 5 of Harmony, where luxury, nature, and modern convenience come together in one of the community's most desirable locations. Perfectly positioned with green spaces and pathways both in front and behind, you'll enjoy open views, abundant natural light, and the rare privacy of having no rear neighbours for years to come. A leisurely walk from Harmony Lake at sandy South Beach, this home offers endless opportunities to embrace the outdoors while remaining close to the growing collection of community amenities. The true showpiece is the luxurious, fully automated, year-round outdoor living space. Relax in your premium $20,000 Suncoast power-screened, composite deck enclosure, complete with a remote-controlled screen, dual overhead heaters, a linear gas fireplace, and triple sliding glass doors with additional screening options. Whether you're entertaining friends or enjoying a quiet evening. This home delivers comfort in every season with central air and controlled heating with 3 zones. Inside, thoughtful design meets timeless elegance. Wide-plank Emory oak hardwood flooring flows throughout the main and upper levels, while soaring 12-foot ceilings in many areas create an airy, sophisticated atmosphere. The chef-inspired kitchen features under-cabinet lighting, a coffee bar, wine fridge, and a refrigerator with an interior filtered water pitcher, ice dispenser, and convenient snack drawer—perfectly designed for everyday living and entertaining alike beside your gorgeous, custom dining room. The upper level offers a peaceful primary retreat with beautiful views, a spa-like ensuite, and a generous walk-in closet. A spacious second bedroom overlooks tranquil green space, while the third bedroom provides flexibility serving as a home office, which can convert back to a bedroom. A dedicated upper-level laundry room completes the floor. The professionally finished lower level expands your livi ng space with a generous recreation room, fourth bedroom, and full four-piece bathroom. An optional fitness center space/office or a storage room finish the lower level.Additional premium features include:* Two linear gas fireplaces* Saltwater Electric permanent exterior trim lighting* Underground irrigation system (front and back sprinklers)* Dechlorinater+water softener* Hot tub for twoLiving in Harmony means enjoying an unmatched lifestyle. Current amenities include Mickelson National Golf Club, Harmony Lake, sandy South Beach, the Skate Park, Climbing Wall, Ninja Park, Dog Park, Skating Ribbon, and outdoor rink. The community continues to flourish with an established café+bistro, childcare centre, medical+dental clinics, pharmacy, liquor store, and exciting future additions including a Nordic spa, upscale restaurants, boutique shopping, and additional village amenities. This is more than a beautiful home—it's an opportunity to thrive in one of Alberta's most sought-after lifestyle communities. (id:63476)
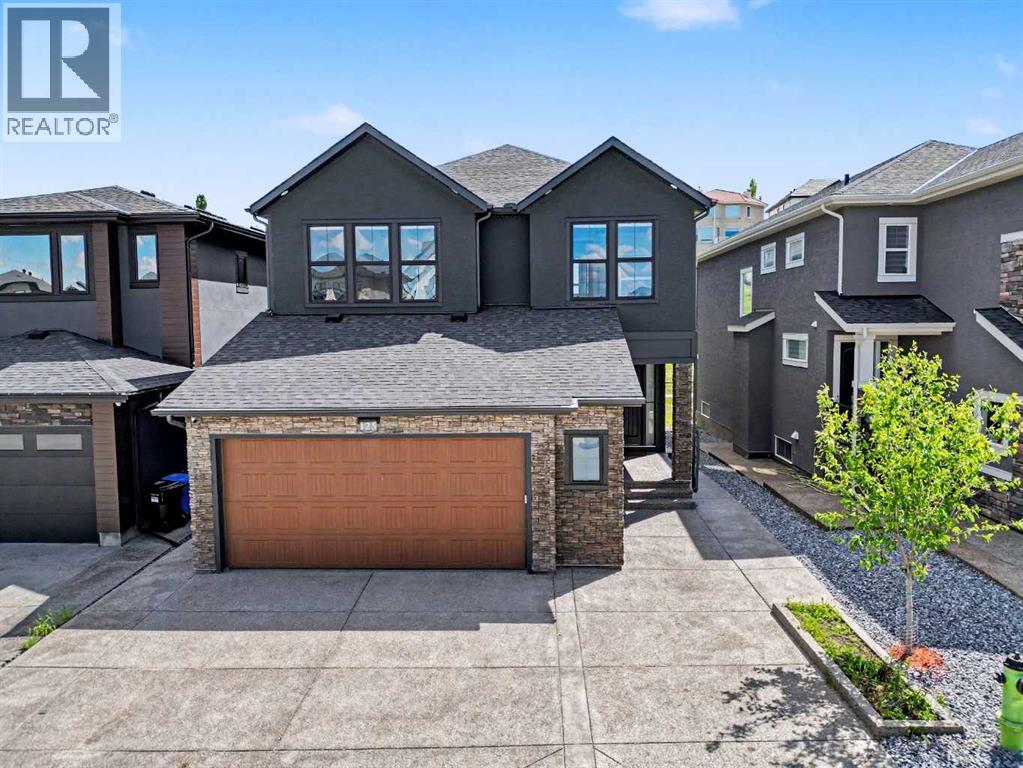
125 Hampstead Mews NW
Calgary, Alberta
Welcome to 125 Hampstead Mews NW, a truly exceptional custom estate home located on one of The Hamptons' most prestigious streets. Offering over 4,730 sq. ft. of developed living space, this meticulously crafted residence blends timeless luxury, thoughtful design, and outstanding craftsmanship. From the moment you enter, the attention to detail is unmistakable. Soaring 10-foot ceilings on the main floor and basement, 9-foot ceilings upstairs, custom floor-to-ceiling windows, designer wainscotting, extensive millwork, and carefully curated finishes create a home that feels both grand and inviting. Natural light floods every room, highlighting the exceptional quality found throughout. At the heart of the home is a chef-inspired kitchen featuring a Sub-Zero refrigerator, Wolf appliances, built-in Miele coffee system, filtered water, premium cabinetry, and an oversized island designed for both everyday living and entertaining. The adjacent living and dining areas are anchored by a stunning custom stone fireplace, while dual oversized sliding glass doors seamlessly connect indoor and outdoor living. Designed to prioritize luxury and comfort, the upper level features two spacious secondary bedrooms, each with their own private ensuite, a large bonus room, and one of the most impressive primary retreats available in Calgary today. Encompassing approximately 723 sq. ft. including the spa-inspired ensuite and walk-in closet, the primary suite offers a freestanding soaker tub, steam shower with integrated lighting, heated floors, and an atmosphere more reminiscent of a luxury resort than a residence. The professionally developed basement offers expansive recreation space, in-floor heating, wet bar area, and rough-in for a future golf simulator. Whether entertaining guests, creating the ultimate sports lounge, or building a private retreat, the possibilities are endless. Built to an exceptional standard, the home features dual furnaces, dual air conditioning systems, dual HRV units, dual boilers, advanced comfort zoning, snow melt, hot water recirculation, water softening, filtered water systems, a 120-gallon hot water tank, EV charging rough-in, and future solar readiness. The oversized heated garage is equally impressive with 14-foot ceilings, epoxy floors, custom cedar shelving, in-floor heating, hydronic unit heater, and a 60-amp disconnect for a future swim spa. Outside, enjoy professional landscaping, irrigation servicing both gardens and the heated greenhouse, exterior architectural lighting, security cameras, and multiple outdoor living spaces. A rare opportunity to own one of The Hamptons' most thoughtfully designed luxury homes. (id:63476)
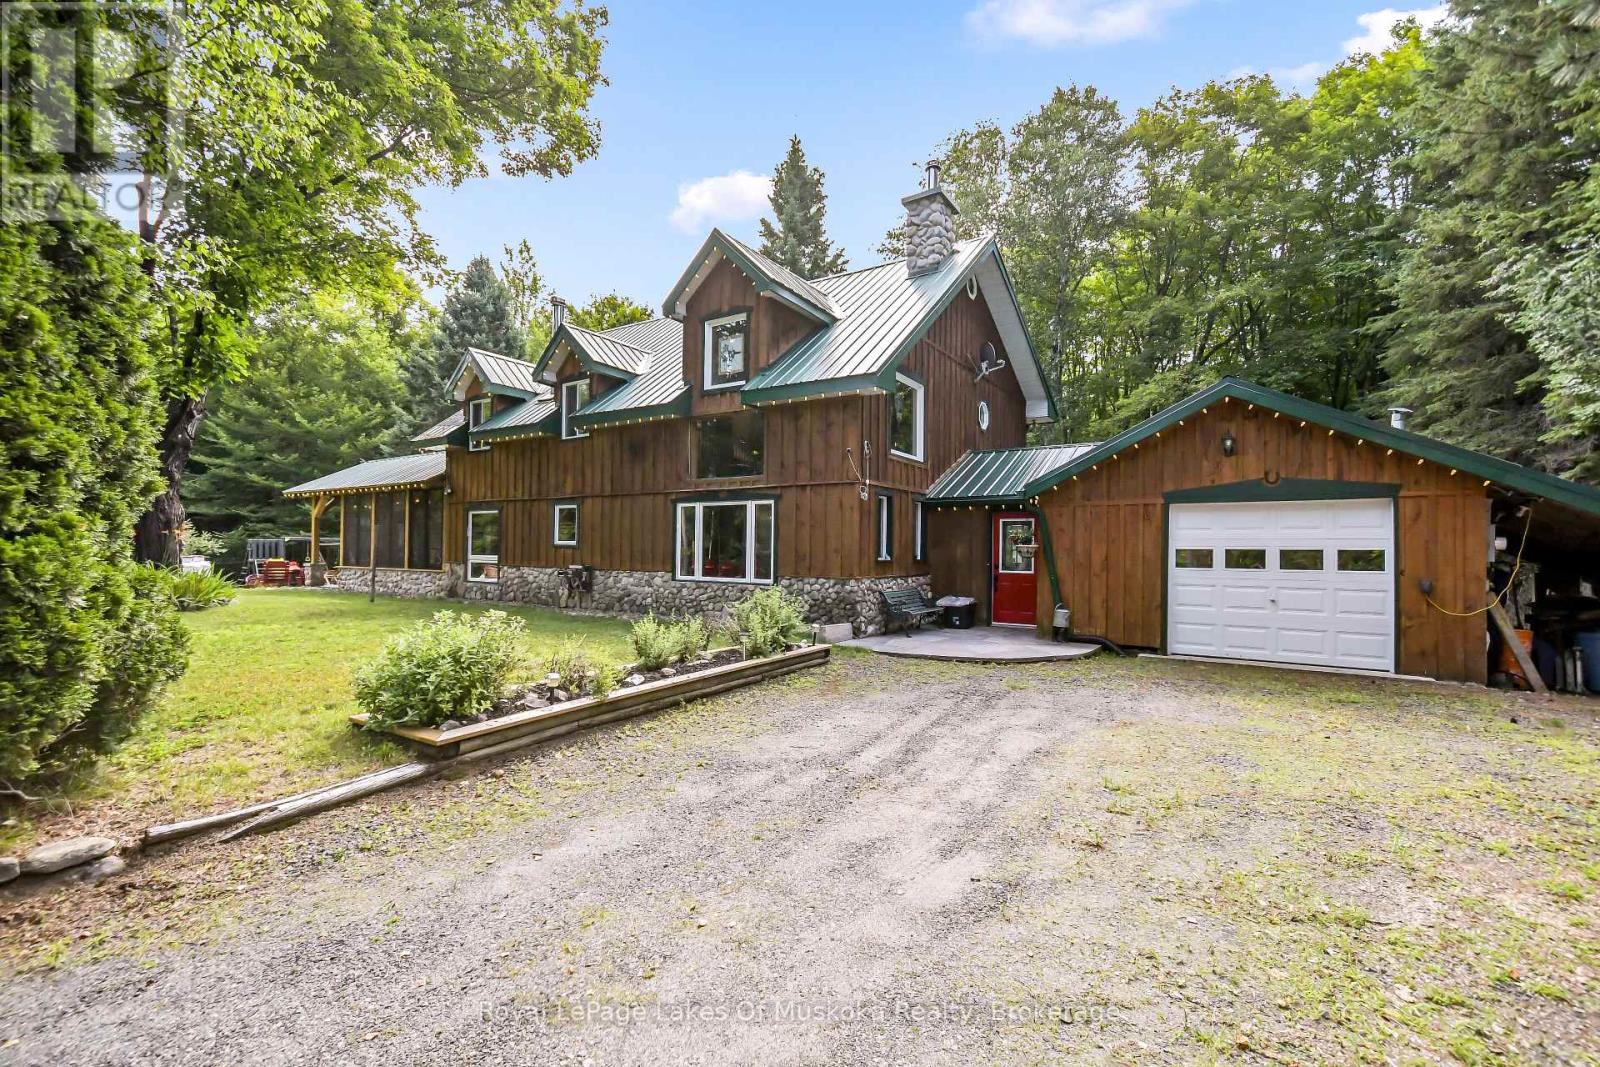
3650 Muskoka Road 117
Lake Of Bays, Ontario
Carved out of the woods of Muskoka is a two storey three bedroom home located just a short walk or drive to a boat launch and sand beach on Lake of Bays and moments from snowmobile trails. The house is the perfect mix of country charm and modern necessity and has been meticulously maintained. A dedicated mud room leads to the main living space featuring cathedral ceilings and a two-storey airtight fireplace. The dining area has floor to ceiling windows looking out to an idyllic backyard, granite patio and the forest beyond. The kitchen features a large centre island, quartz counters, custom Bateman cupboards, under cabinet lighting, and stainless LG appliances including a true double oven (with purple interior). The bathroom features custom shower and cabinets. But the showcase is the three season timber frame sunroom, where you will definitely spend most of your time. The second floor has a family room overlooking the living room below, plus three bedrooms and 2pc bath. This level features 100-year-old White Oak flooring and a full-length cedar balcony along the rear of the home. A drop-down staircase leads to a third storey, full height attic space. Outside there so much more. Attached 1.5 car garage has built-in air compressor and work benches. Lean-to, storage shed, covered wood storage, Shelter Logic garage - all located off the driveway plus large Shelter Logic on a foundation along the other side of the property. A backyard bunkie has living space on the main floor and queen-sized bed in the loft. Two more storage buildings and a fire pit complete the package. There is so much room to spread out, the property feels much larger than 3.5 acres. Home is heated by a forced air propane furnace plus the option of the airtight fireplace or Napoleon wood stove in the kitchen. New electrical panel and a full home Generac generator installed in 2023. Water system in 2024. There is nothing left to do but move in and enjoy. (id:63476)
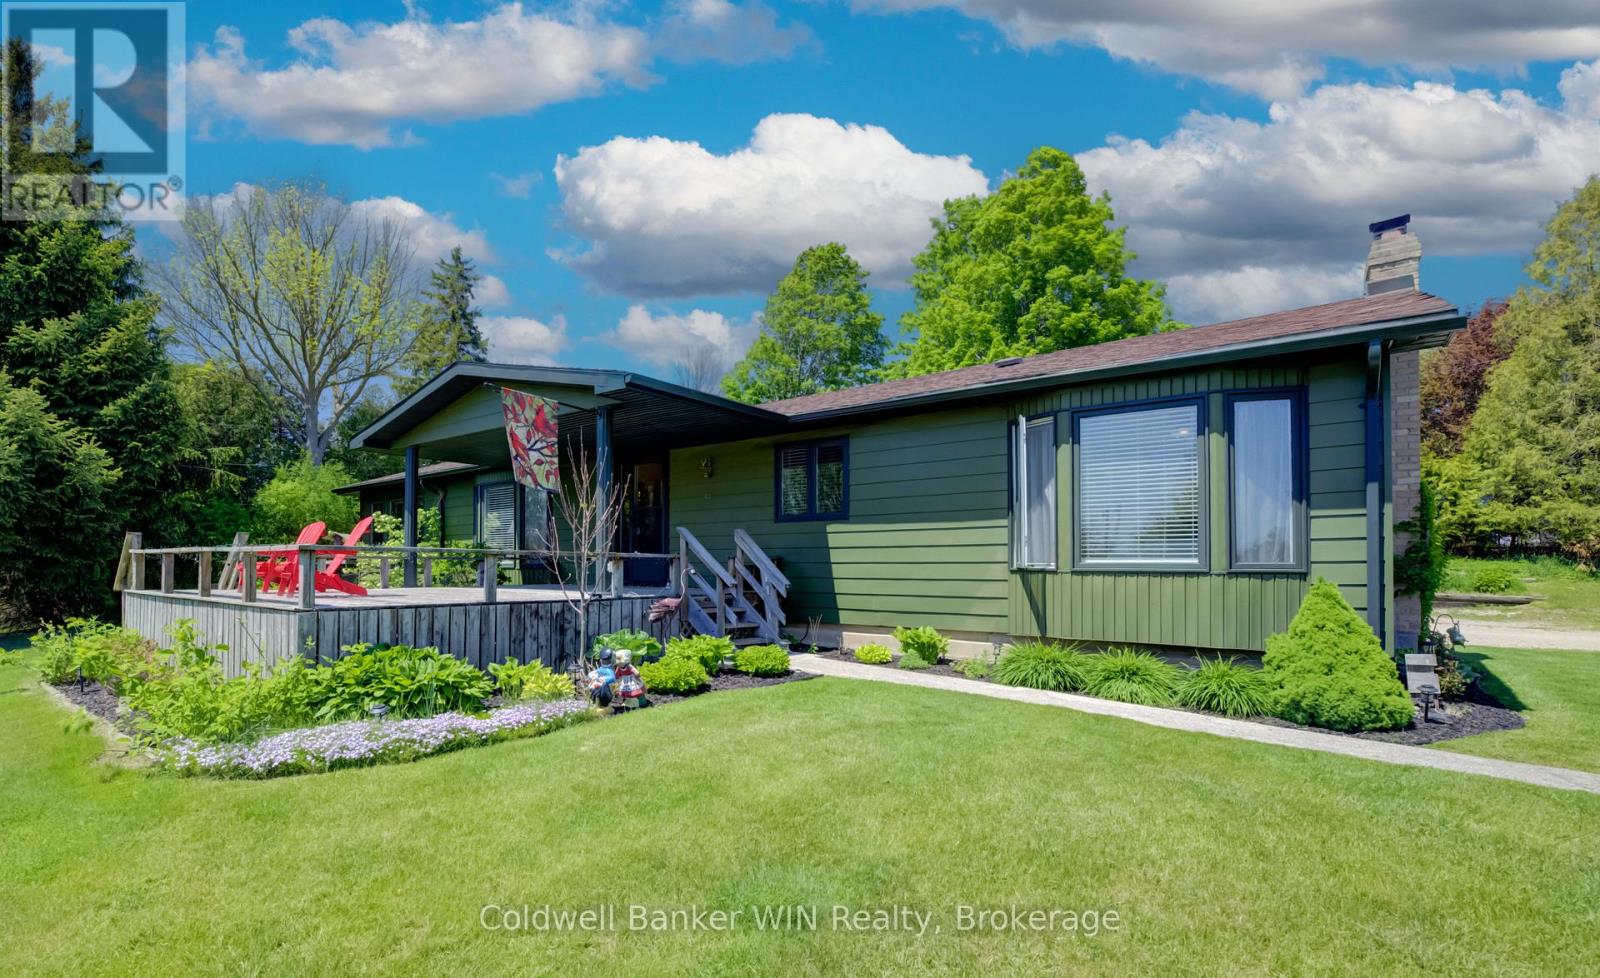
9 Cardinal Street
Brockton, Ontario
Welcome to this exceptional executive-style modular home, built on a concrete foundation with a fully basement with finished space, offering impressive living space and a truly unique setting. Located on a private lot at the front of the park, this property enjoys a long private driveway, beautiful pond views, and an impressive detached garage/shop. As you arrive, you'll immediately notice the freshly painted exterior and attractive curb appeal. Step inside from the front deck, where you can enjoy peaceful views overlooking the pond, and enter a spacious, welcoming foyer. The main floor features a bright living room with large windows that capture the scenic water views. The well-designed layout includes a spacious galley kitchen, dedicated dining area, and an additional family room complete with a cozy gas fireplace. Convenient main-floor laundry is located just off the rear entrance. You'll also find a 4-piece family bathroom, a generous secondary bedroom, and a primary suite featuring a walk-in closet and private 3-piece ensuite. The lower level recreation room centered around a WETT-certified wood-burning fireplace, creating the perfect gathering place. This level also includes a third bedroom, utility room, and an oversized storage room with plenty of space for seasonal items, hobbies, or workshop needs. Outside, the property continues to impress with a newly fenced yard, multiple outbuildings for additional storage, and a large detached double-car garage/shop ideal for vehicles, projects, or extra workspace. Have kids? The bus pickup is right at the end of the driveway. Offering privacy, scenic surroundings, abundant storage, and versatile living space, this one-of-a-kind home is move-in ready and waiting for its next owner. Improvements in 2025 include: exterior paint, fencing, basement, soft shed cover, main floor paint, WETT for fireplace, farmhouse exterior lighting. Monthly Land Lease $493.62, Monthly Water $23.00, Monthly Property Tax $100.56 (id:63476)
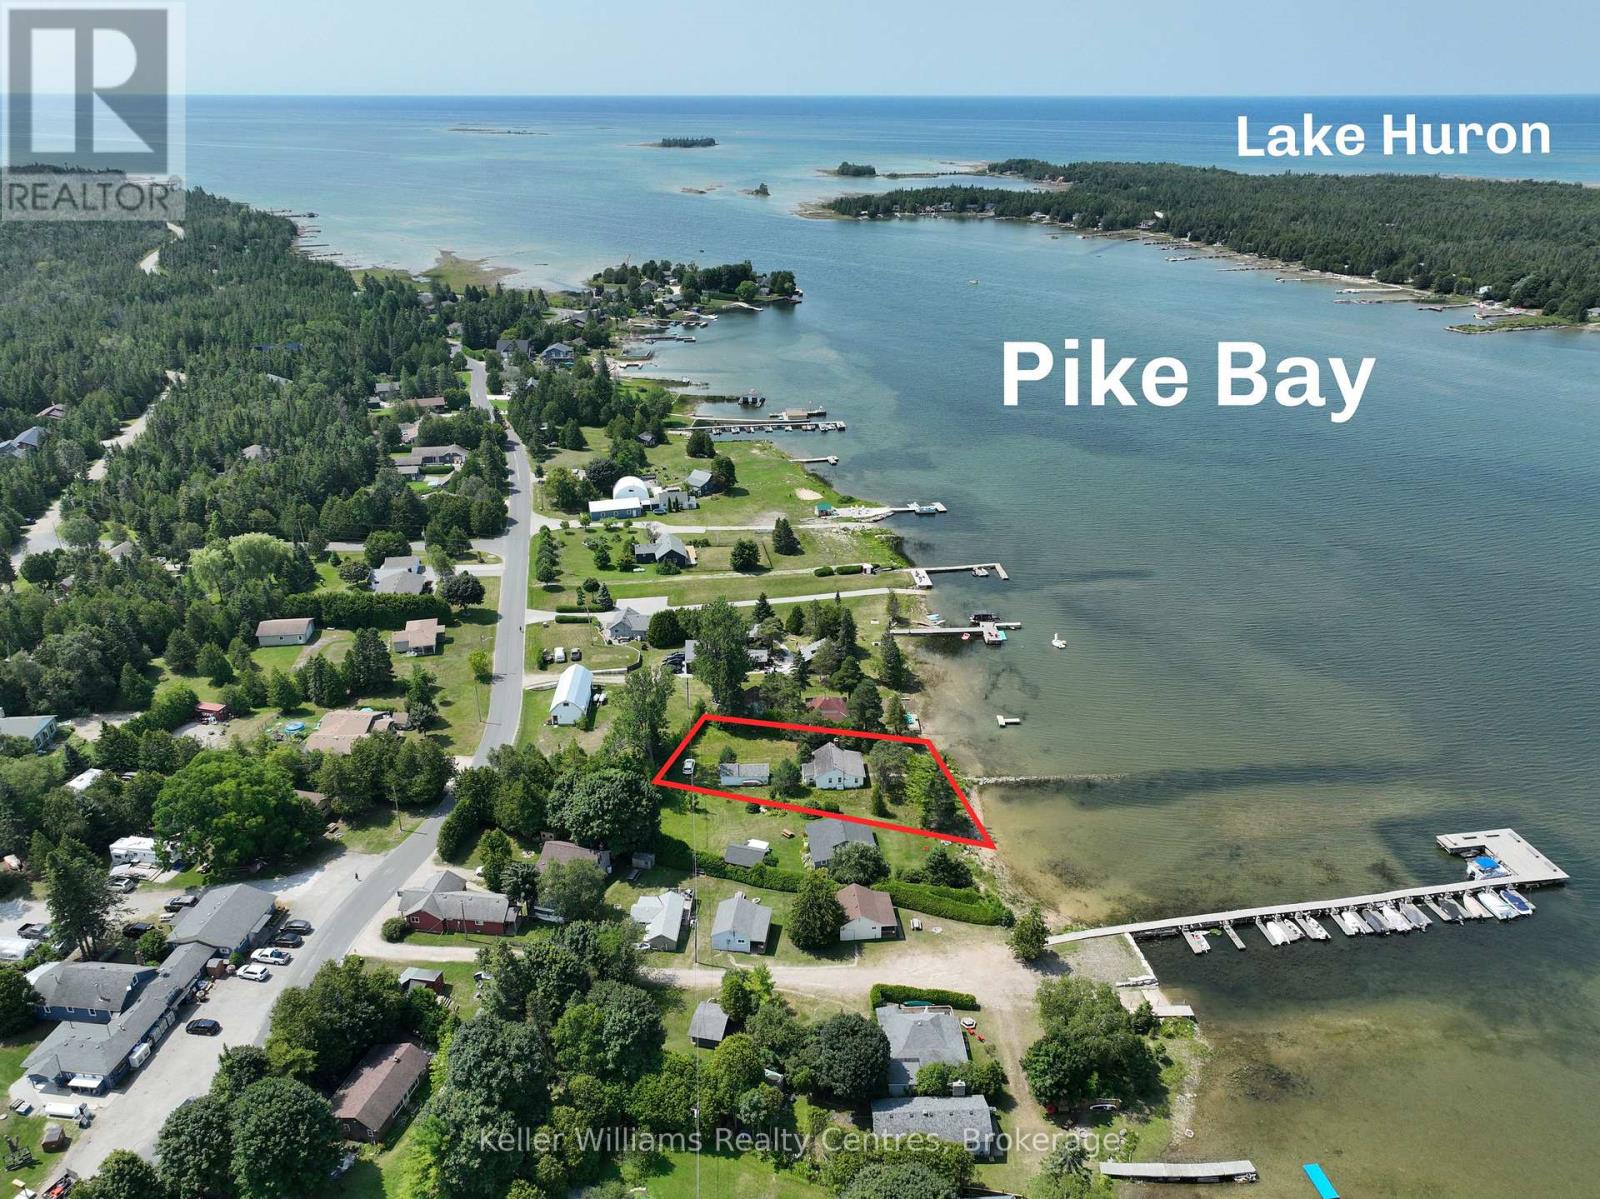
828 Pike Bay Road
Northern Bruce Peninsula, Ontario
Rare Lake Huron Waterfront Estate Opportunity - Pike Bay, Bruce Peninsula. A rare chance to own genuine Lake Huron waterfront in sought-after Pike Bay, one of the Bruce Peninsula's most desirable shoreline communities. This estate sale offers incredible potential for the right buyer ready to bring their vision to life. Set on a beautiful waterfront lot, this 3-bedroom, 1-bathroom cottage offers classic peninsula charm and an unbeatable location just minutes from the amenities of Wiarton and Lions Head, and close to the Bruce Trail, sandy beaches, and some of the best hiking and outdoor recreation Ontario has to offer. Whether you're an outdoor enthusiast, a renovator looking for your next project, or a buyer seeking a slice of Lake Huron shoreline at an accessible price point, this property is full of possibility. A detached garage adds valuable storage and workshop space, ideal for boats, kayaks, and all your peninsula gear. Being sold in "as is, where is" condition as part of an estate sale, this home needs work - but that's reflected in the opportunity. Waterfront on Lake Huron rarely comes available in this price range, and Pike Bay's crystal-clear water, stunning sunsets, and quiet, natural setting make it one of the most desirable stretches of shoreline on the peninsula. Bring your renovation plans, your contractor, and your vision - and create your own Bruce Peninsula waterfront retreat in one of the area's most beloved locations. (id:63476)
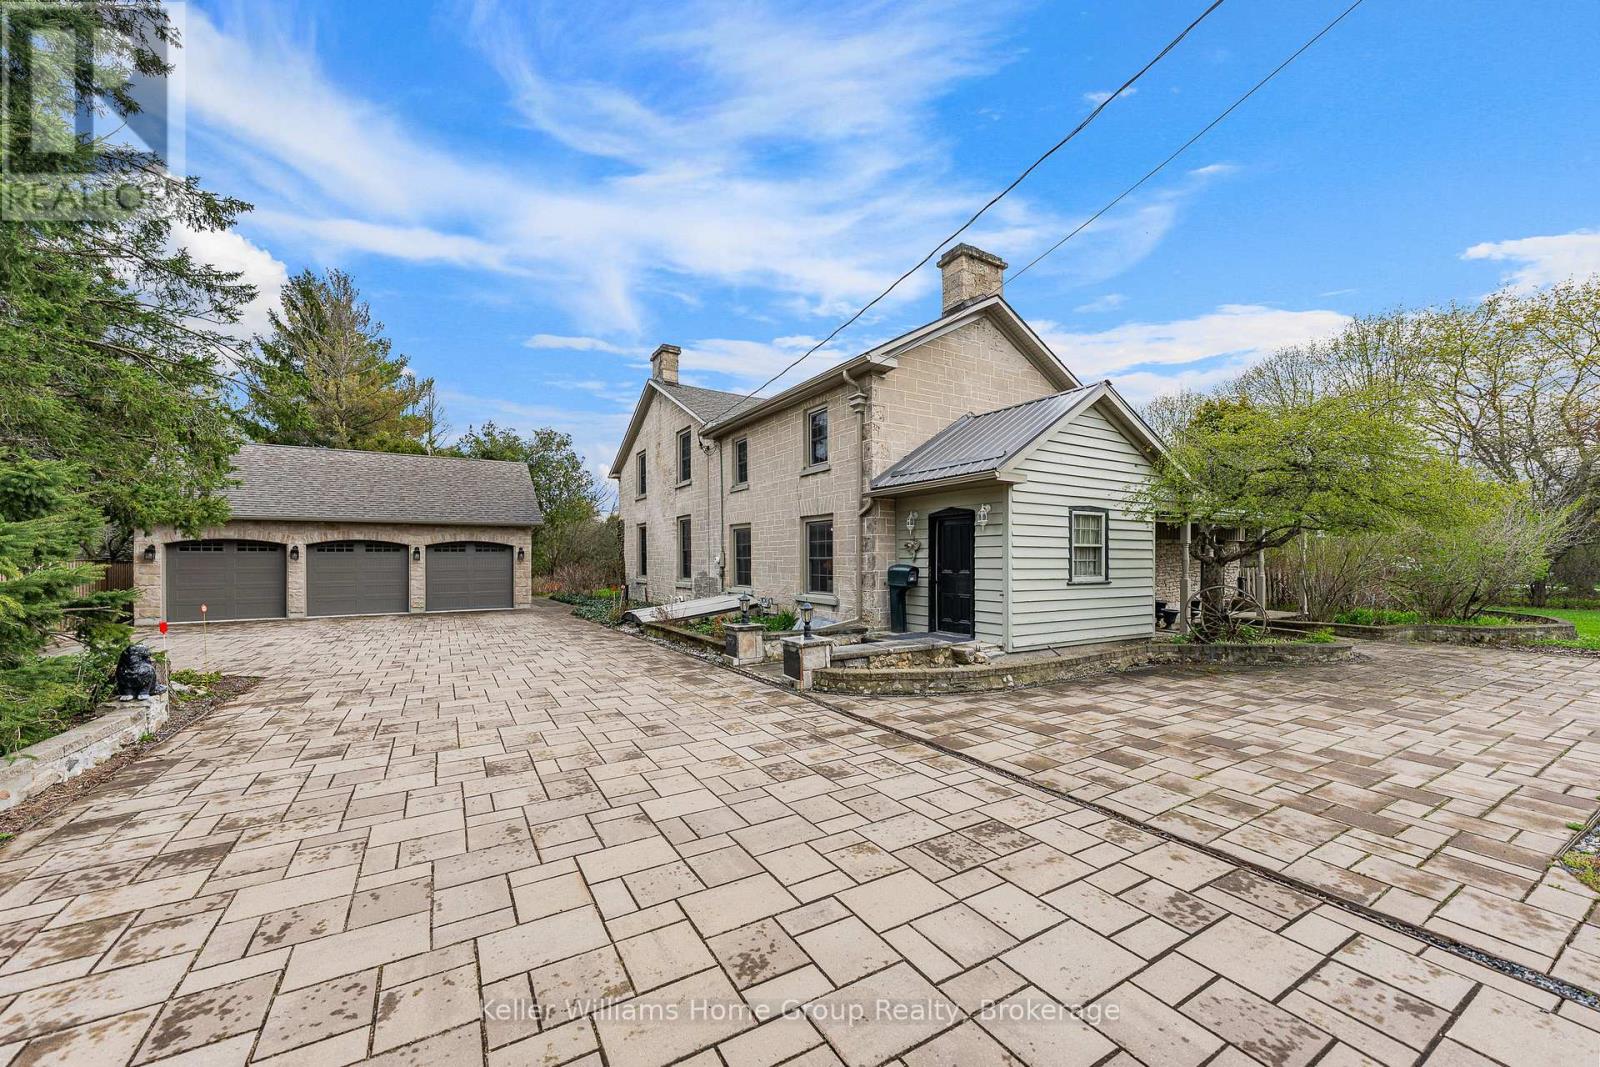
768 Bon Accord Street
Centre Wellington, Ontario
We are proud to be offering a piece of history, the original Alexander Harvey home at Kinnettles (circa 1850) is one of the oldest and most historically significant homes in all of Centre Wellington, overlooking the beautiful Grand River and sitting on a double lot. Enter the front door and appreciate immediately the majestic reception room (converted from the original coach house), with large windows and exposed stone and beams. From there you can wander into a large, well-appointed kitchen, a formal dining room, a living room, bathroom and finally, a billiard room with stone fireplace. Upstairs you will love the huge central vestibule (perfect for a home office or sitting area), 4 generous bedrooms, including the primary bedroom with 4 piece ensuite bath, and a 2nd full bathroom. Downstairs, you will find a cheerful entertainment space decorated in the manner of a traditional, cozy English pub. Outside, this huge double lot offers myriad relaxation and recreational opportunities. With beautiful views of the river valley from the back of the property, you will love the peace, privacy and serenity that you are afforded here. Complete with a beautiful stone detached 3 car garage with a loft, this property is a lovely combination of rural comfort and urban amenities. Just a short walk from historic downtown Fergus and the Cataract Trail, a short bike ride to the beautiful village of Elora, and a short drive to Guelph and KW, this property is ideally situated. Don't miss out on this rare opportunity; call today for details and to book your private showing! (id:63476)
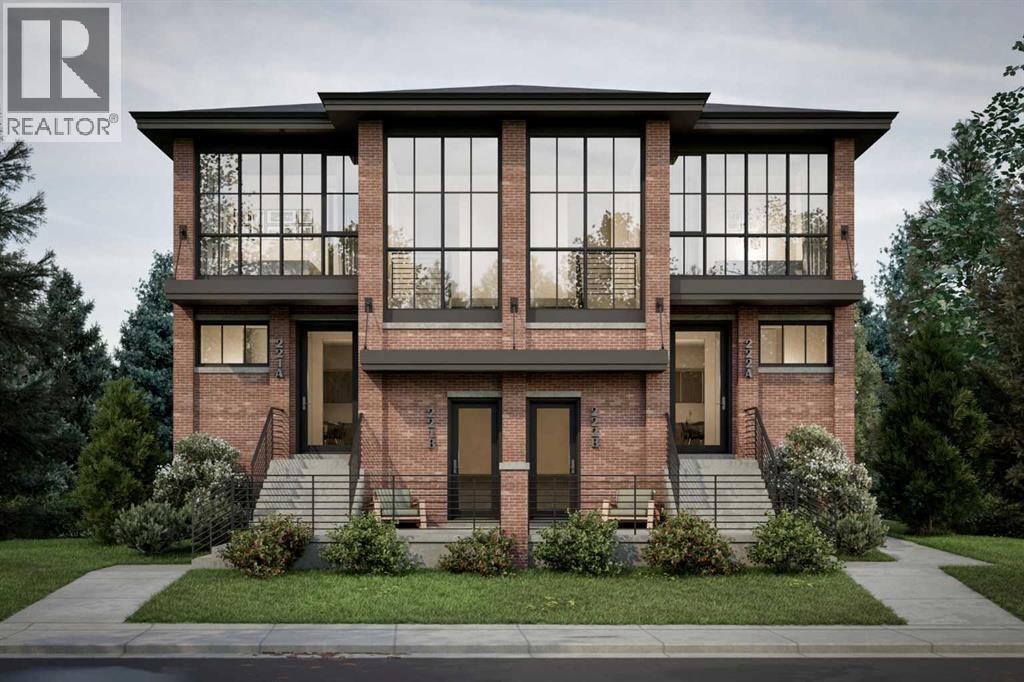
8312 47 Avenue NW
Calgary, Alberta
Melding timeless traditional Brownstone style with contemporary living, the approved DP Plans feature four three-bedroom two-storey homes, each with lower-level units with separate entrances; back lane access to a four-car parking pad; and a detached storage garage to accommodate eight bicycles. Two exterior elevations options provided to accommodate your investment cost objectives.The Seller will include: the required DSSP and the City of Calgary Development Levy. The Buyer to complete the Ready for Construction drawings and the associated engineering. An existing 1292 sqft bungalow, including basement development, on the property may have potential value as a holding property, but the Seller provides no warranty for any of the existing structures or components of the existing home and land. Buyer is required to do its own due diligence.The Pivot Development team is proud to offer this exceptional opportunity to all those looking to invest or live in the amenity-rich community of Bowness.See supplements for brochure floorplans of the DP approved drawings. (id:63476)

418 Long Beach Landing
Chestermere, Alberta
The listing agent and his wife have called this house their home for the past 22 years. The kids have moved on, though, and now so must we two. But we will miss it dearly. We’ll miss sitting on the edge of the bed and watching the sailboats on the lake ... walking down a few stairs (quietly, to avoid waking the kids) and looking into the bonus room where many a movie night took place ... walking down to the main floor and seeing a newly renovated open floor where friends and family often gathered over the years, like when the kids and their friends would descend noisily, like locusts, devour everything in sight and then leave just as quickly or when sometimes 30 or so friends and neighbours gathered at Christmas ... walking out to the back deck and looking over the massive yard where the trees we planted 20 years ago now provide privacy (except for the one gap where a neighbour’s tree was just removed - time to plant a new one) ... walking down the steps to the private patio where we’d sit in the cool of the evening, sometimes around a fire ... sitting by the pond as our grandkids or some of the neighbourhood kids feed the goldfish ... walking through the yard in the fall to pick apples and raspberries ... go back in through the back door to what was once the domain of the younger but now serves as an office ... up and out to the front deck, also very private, but open to the north so we could watch a baseball game or the middle school kids at recess, or talk to the neighbours using the walkway ... and finally, out to the cul-de-sac where we once gathered around the snow pile with our neighbours during Covid and sang Christmas carols or more recently gathered with the larger neighbourhood for a summer block party. This is a home which, having given us so many memories, we are confident will give you so many new ones to call your own. (id:63476)
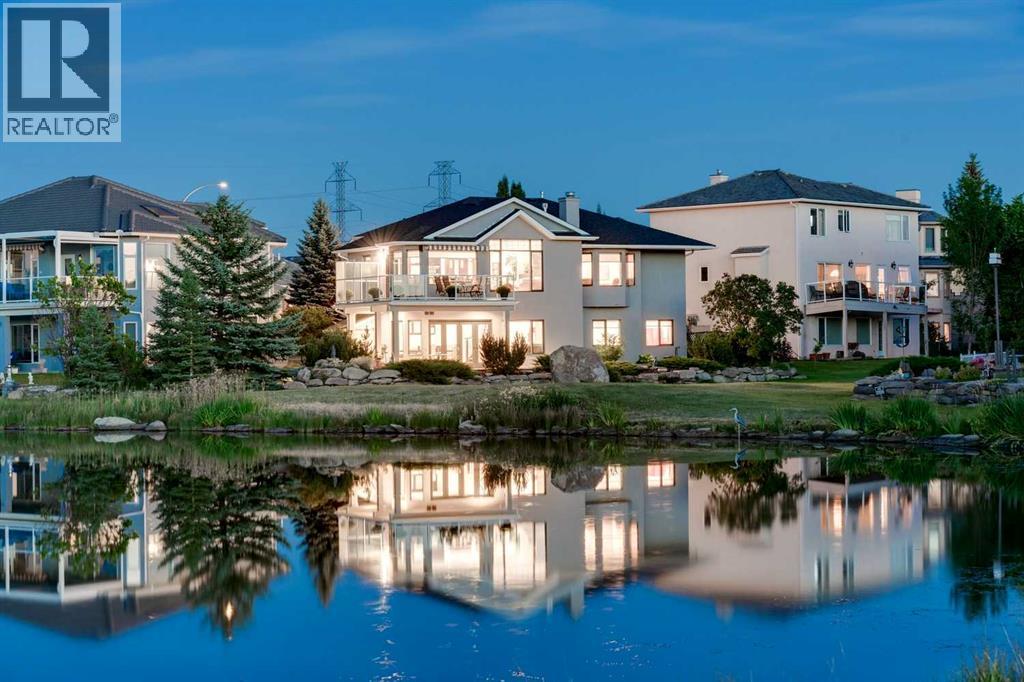
227 Lakeside Greens Court
Chestermere, Alberta
OVER 1.1 MILLION invested in this COMPLETELY RENOVATED home overlooking a POND & LAKESIDE GREENS GOLF COURSE in a NO BALL LOCATION!! The sellers have tastefully updated EVERY ASPECT of this 3266 Sq.Ft home including Roof w/warranty, all NEW wiring w/LED lights, all NEW PEX plumbing, NEW boiler & 75 gallon water tank, IN FLOOR HEATING everywhere, A/C, Roxul Insulation, Steel beams, Pecan HARDWOOD floors, custom front door, LUX windows, electric blinds + MUCH MORE! The main offers MASSIVE ceilings w/floor to ceiling windows & VIEWS! The open kitchen offers high end WOLF & MIELE appliances & custom cabinetry! The master is LUXURIOUS & offers a DREAM like ensuite w/dual sinks, W.I shower, tub & walk through closet. A NEW OPEN staircase w/built in LED lights takes you down to the jaw dropping lower level. A ENTIRE WALL of doors open to the WALKOUT WEST patio. A huge media space, custom bar/2nd kitchen, fireplace, 2nd laundry rm, full bath & 2 more bedrooms complete this level. Call for a FULL LIST OF UPGRADES! This home is made for those who appreciate attention to detail and the finer things in life! The home has gone through a full custom renovation redesigned by professional architect, Phil Mateshaytis. The home is set up for home automation including Nest thermostats, Smoke and Gas detectors, built in docking station, Elan Home Theater System & Controls for home automation! The home was already tested for Radon and has come back with LOW levels! Best of all, this is a TURN KEY OPPORTUNITY!!! EVERYTHING IN THE HOUSE AND GARAGE IS INCLUDED IN THE SALE!! Just bring your suitcase and MOVE RIGHT IN!! (id:63476)
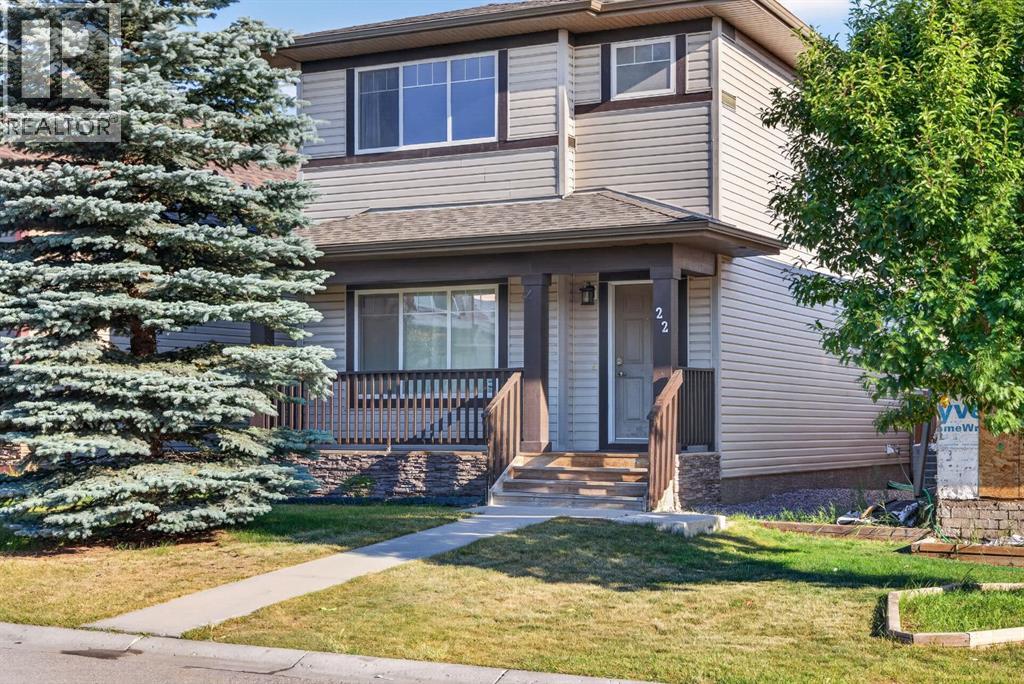
22 Panora Road NW
Calgary, Alberta
Welcome to 22 Panora Road! This move-in-ready home offers a thoughtfully designed floor plan, generous living spaces, and a long list of features sure to impress.The main level showcases a bright, open-concept layout designed for both everyday living and effortless entertaining. The inviting living room is anchored by a cozy fireplace, creating the perfect setting for relaxing on cool winter evenings. The spacious dining area comfortably accommodates a six-person dining table with room to spare, while the built-in desk provides a convenient homework or study station for the kids.The well-appointed kitchen offers an abundance of counter space, ample cabinetry, a large pantry, stainless steel appliances, and the added convenience of gas cooking. The kitchen sink overlooks the backyard, where outdoor living is made easy with an impressive 19'4" x 9'9" deck complete with a gas line for your BBQ.Upstairs, the spacious primary bedroom features a walk-in closet and a four-piece ensuite, creating a comfortable private retreat. The additional two bedrooms are exceptionally well appointed, each offering its own walk-in closet—a rare and desirable feature in this style of home. Conveniently located just steps from the primary bedroom, the upper-floor laundry adds another layer of everyday practicality.The basement provides an excellent opportunity to customize the space to suit your needs, with bathroom rough-ins already in place and plenty of room for a large bedroom, recreation area, and storage.The double detached garage provides ample room for two vehicles and features two skylights that bring additional natural light into the space. Outside, the location is equally appealing, with shopping, parks, and amenities nearby, along with quick and convenient access to Stoney Trail.A well-rounded home offering space, functionality, and an excellent location—22 Panora Road is ready to welcome its next owners. (id:63476)

201, 116 7a Street NE
Calgary, Alberta
LOCATION, LOCATION, LOCATION!!! 100 WALK SCORE!! REMARKABLE PRIVATE ROOF TOP TERRACE WITH CITY VIEWS, AND NEW RENOVATION!!! Welcome to the "VENTO" located in Bridgeland, one of Calgary's most desirable and trendy neighborhoods in Calgary. This is a green building, achieving LEED Platinum Status, energy efficient, using recycled materials, & water conservation, all part of the design and construction. Walk to downtown, Bridgeland LRT, City Zoo, Telus Science Center, & exceptional restaurants/coffee shops at street level like OEB, UNA, Village Ice Cream, Shiki Menya, Blue Star Diner & Small Bar, Sushi Zipang, Starbucks, Mari Bakeshop, Good Earth, Lil' Empire...too many amenities to mention. Enjoy all the features of this NEWLY RENOVATED 1266 sqft END UNIT townhouse, separated by concrete staircase (sound proof), between the one neighbor, very quiet!! Private secure entrance one level up off the street level, secure elevator access to the second floor common courtyard, or quick staircase access with security fob direct to the unit front entrance door from the street. Upgrades include raised glass breakfast bar, GRANITE COUNTERS, stainless appliances, upgraded cabinets, in-floor heating, subway tiled showers & GRANITE bathroom vanity tops. Glass staircase freature uniquely separates the living and dining rooms, as well as separating the two upper bedrooms for added privacy. NEW RENOVATIONS include hardwood floors, paint, carpet and window coverings. The floor plan is spacious & contemporary, featuring two bedrooms, and three bathrooms (inc primary ensuite, and main floor 2-piece bath). Heat/water INCLUDED in condo fees, HVAC air exchanger. This end unit has tons of windows providing lots of natural light. Rooftop patio has two private seating areas. In 2018 the entire building envelope was re-done, including windows/doors, no special assessments owing. Underground garage with heated/secure titled parking stall , secure assigned storage unit, as well as a secure bike roo m. A one of a kind property, competitively priced for the location, listed at ONLY $479,900, City of Calgary Assessed value $530,500. Book your private showing today at #201 116 7A Street N.E. VACANT POSSESSION AVAILABLE FOR JUNE 2026. A few of the photos have been virtually staged to reflect possible furniture placement for the floor plan. (id:63476)
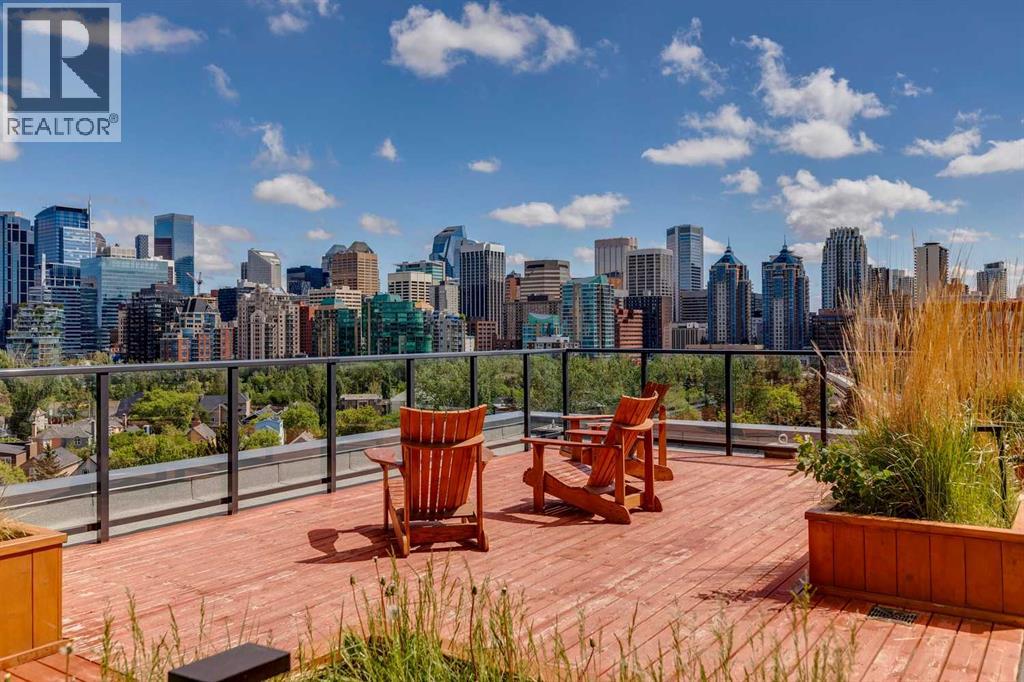
903, 327 9a Street NW
Calgary, Alberta
Perched on the penthouse level of The Annex, this exceptional home in a concrete-built building offers a quieter living experience, breathtaking downtown skyline and Bow River views, and exclusive penthouse-level 9.5' ceilings. Located in the heart of Kensington, just steps from the Sunnyside LRT station, river pathways, boutique shopping, cafés, fitness studios, and the downtown core, this is urban living at its finest. Floor-to-ceiling windows flood the open-concept living space with natural light while showcasing the spectacular outlook, and unlike many inner-city view properties, the future development adjacent to the building is planned at only six storeys, well below this 9th-floor penthouse, helping preserve the incredible river and city views that make this home so special. The designer kitchen is both stylish and functional, featuring quartz countertops, a waterfall breakfast bar, gas stove, subway tile backsplash, and a stylish appliance package including Fisher & Paykel and Samsung stainless steel appliances. Luxury vinyl plank flooring flows throughout the home, while central air conditioning ensures year-round comfort. The spacious primary retreat offers oversized windows, a walk-through closet, and a beautifully appointed ensuite, while the second bedroom provides flexibility for guests, roommates, or a dedicated work-from-home setup. Residents of The Annex enjoy access to one of Calgary's most impressive rooftop terraces, complete with multiple BBQ areas, lounge spaces, a fireplace, community garden boxes available for owners to claim, and a dedicated dog run - all set against panoramic city and mountain views. As Alberta's first LEED v4 Gold Multifamily Midrise development, The Annex was thoughtfully designed with energy efficiency, exceptional indoor air quality, and modern urban living in mind. Whether you're grabbing coffee around the corner, meeting friends for brunch, cycling the Bow River pathway system, or hopping on the train downtown, this i s an unmatched opportunity to own a penthouse in one of Calgary's most vibrant and sought-after neighbourhoods. Airbnb and short-term rentals are allowed with board approval. (id:63476)
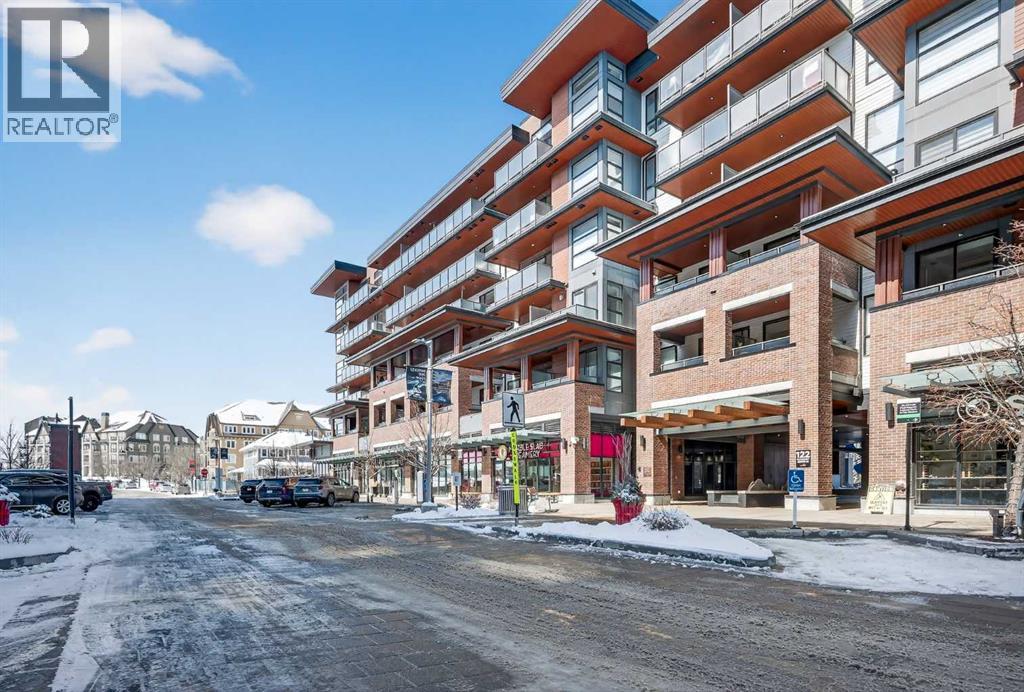
407, 122 Mahogany Centre SE
Calgary, Alberta
Impeccable 1 Bedroom Plus Den in Calgary’s Premier Lake CommunityExperience the pinnacle of sophisticated living in this meticulously maintained residence. Boasting contemporary finishings and a highly functional floor plan, this unit feels exactly like a professional show suite. The open concept layout is designed for both seamless entertaining and comfortable daily life. The gourmet kitchen serves as the heart of the home with quartz countertops, designer flat panel cabinetry, a large breakfast bar, and premium stainless steel appliances.The versatile layout includes a dedicated den perfect for a home office, a quiet study, or guest accommodations. The bedroom is bright, spacious and large enough for a king sized bed and comes complete with a full length closet. Additional interior highlights include a well appointed 4 piece bathroom and a generous in suite laundry and storage room. Outside, a sunny, south facing private balcony offers the ideal spot for morning coffee or evening relaxation. This home also comes equipped with integrated air conditioning for year round comfort and includes one titled underground parking stall.Westman Village sets a new standard for luxury with its 40,000 square foot Village Centre. Residents enjoy access to a world class array of fitness and health facilities including a state of the art gym, an indoor walking track, a full size gymnasium, and a swimming pool featuring a two story water slide and hot tub. For social and creative pursuits, the centre offers a golf simulator, a wine tasting room, a library, a demonstration kitchen, an arts and crafts room, a theatre, a social/games room and a fully equipped workshop. The community also provides 24/7 security and concierge services, 200 visitor parking stalls, and convenient +15 skywalk connections.Located on the shores of Mahogany Lake, the community’s main street puts everything you need at your doorstep. You can enjoy fine dining at Chairman’s Steakhouse or live muusic at Alvin ’s Jazz Club. Daily conveniences are abundant with local favorites like Analog Coffee, Diner Deluxe, and Pie Junkie nearby. The village also hosts a full suite of medical, dental, and professional services to ensure a truly walkable lifestyle. Not to mention full access to the lake, with tennis courts, fishing, swimming and skating. Welcome to your new home! (id:63476)
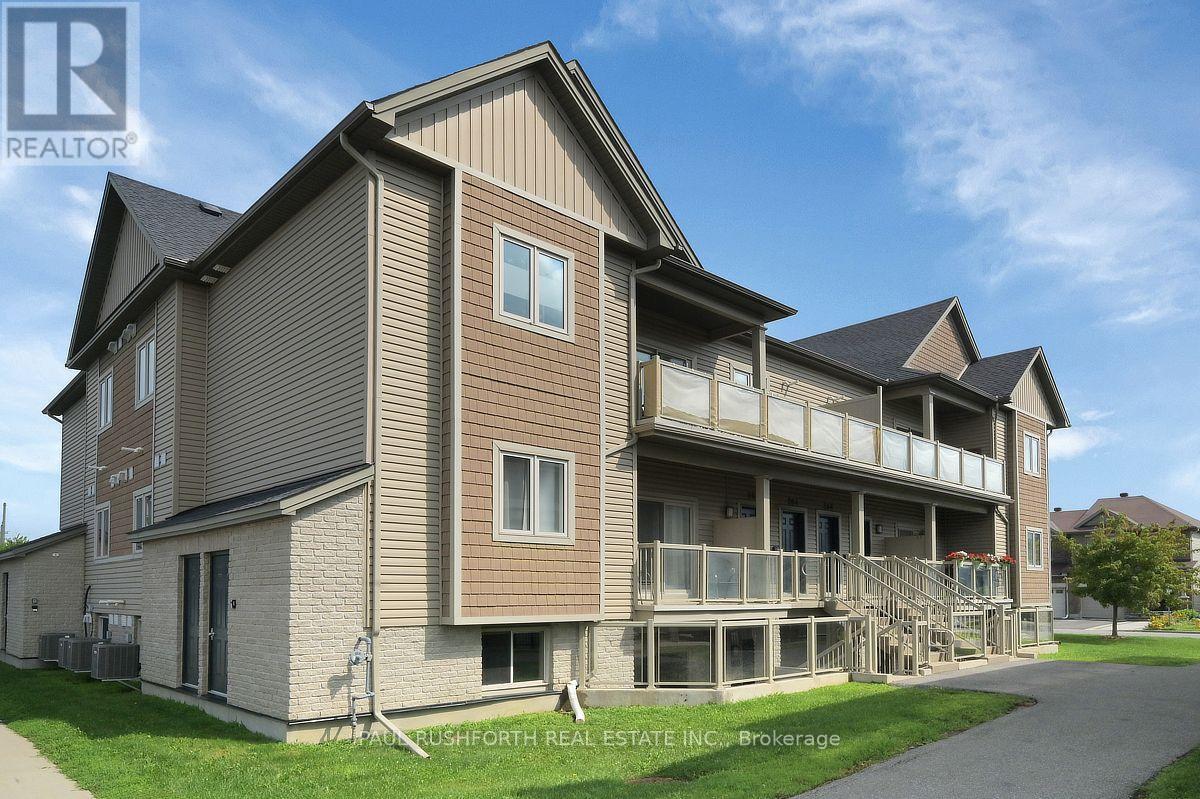
260 Big Sky Private
Ottawa, Ontario
Welcome to 260 Big Sky Private-one of the largest models in the community, offering approximately 1,125 sq. ft. of thoughtfully designed living space with the rare advantage of 2 full bathrooms, a feature not commonly found in comparable units. Located in the sought-after Findlay Creek/Leitrim neighbourhood, this bright ground-level Zen Urban Flat features an open-concept layout with contemporary vinyl and ceramic flooring throughout the main living areas. Enjoy the convenience of ground-level living with only a few steps to your front entrance, making everyday access easy and practical. Large windows fill the spacious living and dining areas with natural light, while patio doors lead to your private patio. The upgraded kitchen is both stylish and functional, complete with granite countertops, tiled backsplash, stainless steel appliances, and an oversized island with breakfast bar. The generous primary bedroom offers dual closets and a private 4-piece ensuite, while the spacious second bedroom is conveniently located beside the second full bathroom, making it ideal for guests, family, roommates, or a home office. In-unit laundry and included parking add everyday convenience. Enjoy a low-maintenance lifestyle just minutes from parks, shopping, restaurants, recreation, public transit, and all the amenities that make Findlay Creek one of Ottawa's most desirable communities. A fantastic opportunity for first-time buyers, downsizers, and investors alike. (id:63476)
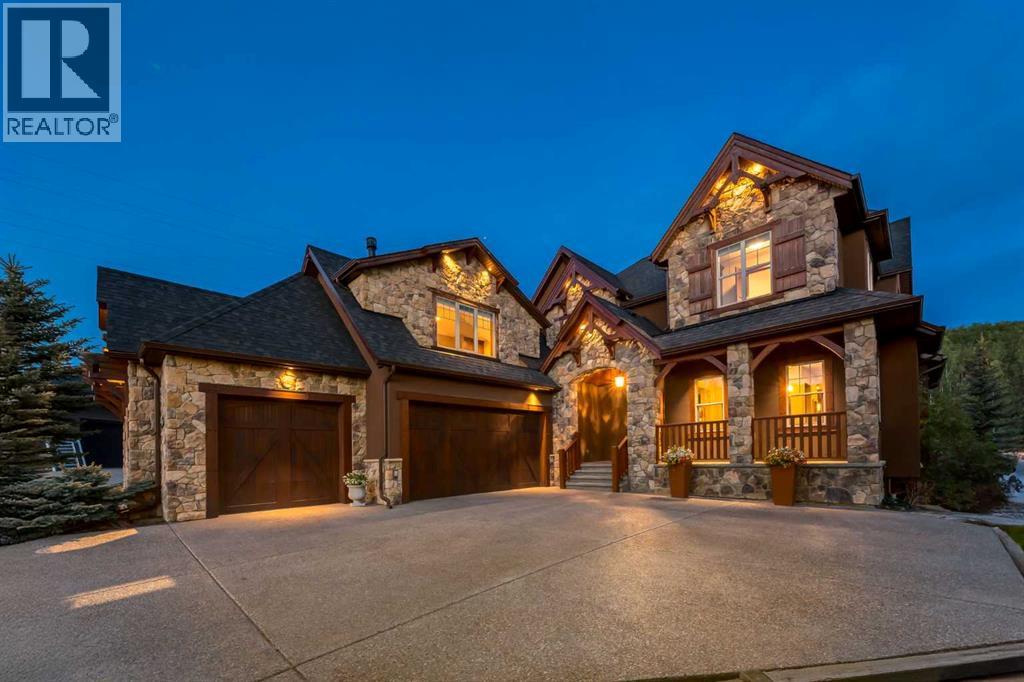
250 Crestridge Place SW
Calgary, Alberta
WELCOME to this EXTRAORDINARY CUSTOM BUILT 2-STOREY ESTATE IN THE SOUGHT-AFTER COMMUNITY OF CRESTMONT — 3,528 SQ FT Developed + 1,604 SQ FT Undeveloped = 5,132.08 TOTAL SQ FT w/3 BEDROOMS, 2.5 BATHROOMS, a TRIPLE ATTACHED GARAGE + an WALKOUT BASEMENT. Perched at the top of a QUIET CUL-DE-SAC w/AMPLE street parking, this 0.32-ACRE PIE-SHAPED LOT sits backing directly onto FORESTED GREENSPACE, combining BREATHTAKING VIEWS, abundant wildlife + ESTATE-STYLE LIVING, offering an unparalleled blend of privacy, nature + luxury. The STUNNING STONE + TIMBER EXTERIOR creates exceptional curb appeal, while inside you'll find 9' CEILINGS, RICH HARDWOOD FLOORING + thoughtful upgrades throughout. A welcoming foyer introduces the home's impressive scale, w/a well-appointed mudroom + CUSTOM BUILT-INS + a WALK-IN COAT CLOSET.The home opens into an INCREDIBLE OPEN-CONCEPT Main Living Space designed for both everyday living + entertaining. The living room is anchored by a cozy STONE GAS FIREPLACE + framed by SOARING 18' Ceilings, MASSIVE windows, built-in window seating + breathtaking forest views, while IN-CEILING SPEAKERS enhance the atmosphere throughout.The breakfast nook is perfect for casual meals + morning coffee, while the CHEF'S KITCHEN impresses w/GRANITE COUNTERTOPS, MAPLE CABINETRY, a CENTRAL ISLAND, GAS STOVE, PREP SINK, COFFEE BAR + WALK-IN PANTRY. The FORMAL DINING ROOM is ideal for family dinners + entertaining, while a PRIVATE OFFICE + convenient 2-PC POWDER ROOM complete the main level. Upstairs, a well-sized 2nd bedroom welcomes family or guests before the hallway opens to the level below, showcasing the home's impressive scale. Tucked away at the rear of the home, the PRIMARY RETREAT feat. a PRIVATE COVERED BALCONY w/SPECTACULAR MOUNTAIN VIEWS, a SPA-INSPIRED 5-PC ENSUITE w/IN-FLOOR HEATING, SOAKER TUB, WALK-IN SHOWER, DUAL VANITIES + WATER CLOSET, along w/a WALK-IN CLOSET complete w/CUSTOM BUILT-INS.The laundry room has built-in cabinetry + utility sink. Conti nuing through the upper level, you'll find a spacious 3rd bedroom feat. VAULTED CEILINGS, a WALK-IN CLOSET + easy access to the 4-PC BATHROOM.A dedicated WET BAR complete w/BAR FRIDGE serves the impressive BONUS ROOM — a spectacular space feat. VAULTED CEILINGS, a GAS STOVE FIREPLACE, built-in storage + endless flexibility for movie nights, games, entertaining or simply relaxing w/family + friends.The UNFINISHED WALKOUT BASEMENT provides over 1,600 SQ FT of future development potential, ready to accommodate a family room, fitness studio, additional bedrooms, recreation space or whatever your lifestyle requires. Step outside to the COVERED BACK DECK w/a BUILT-IN HEATER overlooking the professionally LANDSCAPED YARD, mature trees, FORESTED GREENSPACE + incredible views beyond.A RARE opportunity to own a very PRIVATE ESTATE- STYLE property in Crestmont. Located very close to PARKS, PATHWAYS, a QUICK 20 min drive to downtown + EASY access to the MOUNTAINS. BOOK YOUR PRIVATE SHOWING TODAY!! (id:63476)
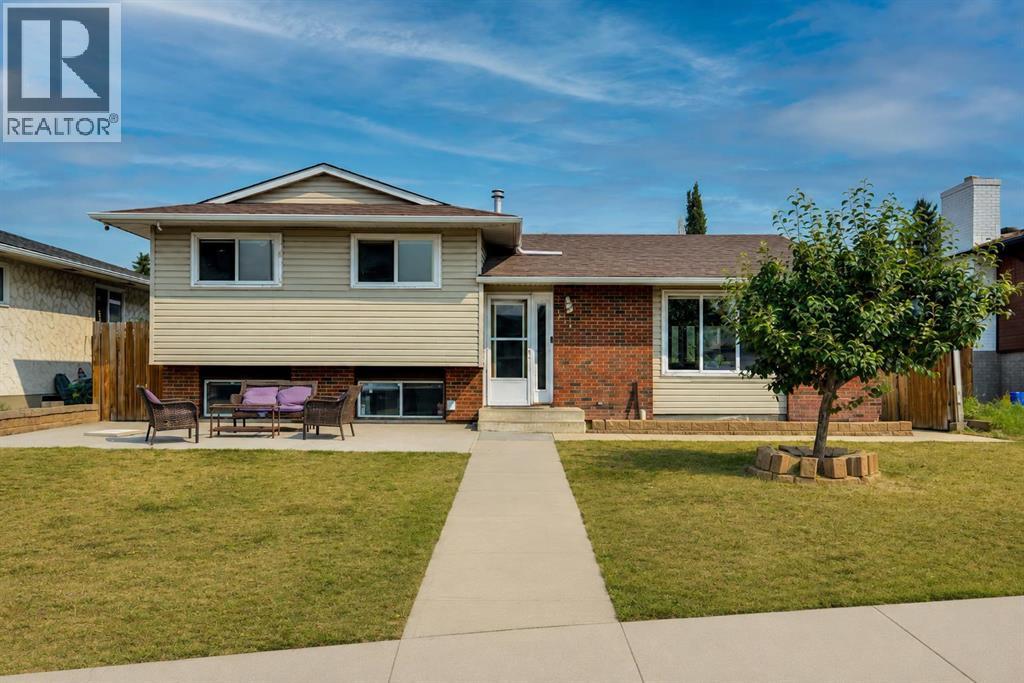
212 Pinetree Place NE
Calgary, Alberta
OPTION FOR TWO BASEMENT SUITES(illegal) | 5 BEDROOMS | 3.5 BATHROOMS | OVERSIZED DOUBLE DETACHED GARAGE | QUIET CUL-DE-SACPerfect for Investors and Homeowners! Welcome to this spacious 4-level split nestled on a quiet cul-de-sac in the established community of Pineridge. Offering exceptional flexibility for homeowners, multi-generational families, and investors alike, this well-maintained home features 5 bedrooms, 3.5 bathrooms, and an oversized double detached garage.The lower levels are currently configured as two existing 1-bedroom illegal suites and offer excellent potential with some modifications. Whether you're looking for a mortgage helper, additional rental income, or flexible living space, this property presents a fantastic opportunity.Enjoy a generous yard, ample parking, and a prime location close to schools, parks, shopping, public transit, and major roadways, making daily commuting and everyday conveniences a breeze.Don't miss this rare opportunity to own a versatile property with excellent income potential in one of Calgary's most established northeast communities. (id:63476)
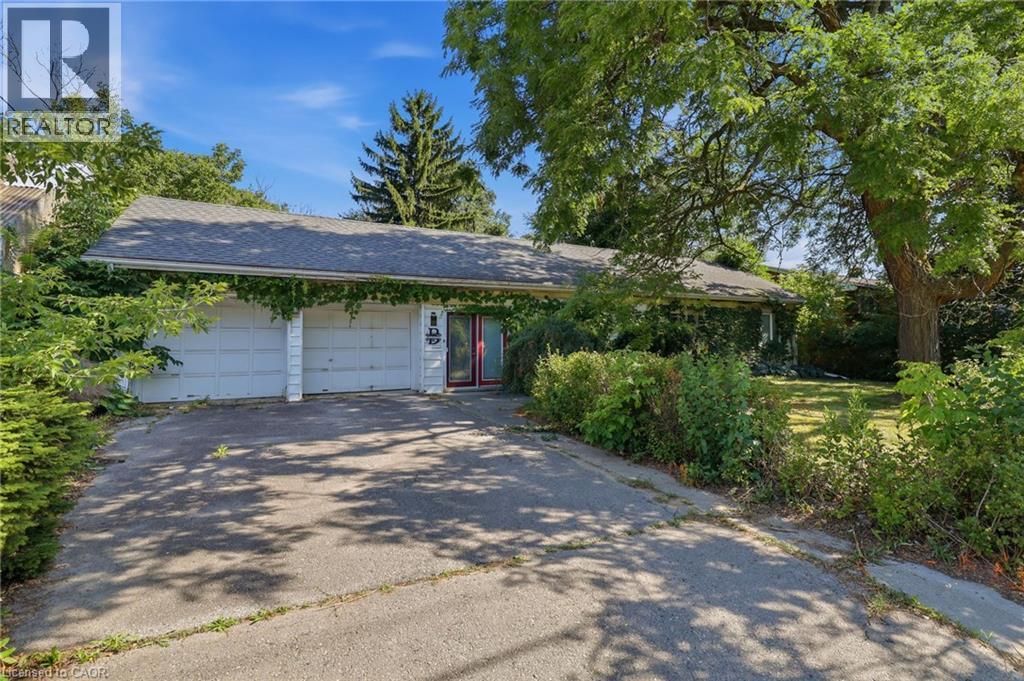
356 Thompson Road
London, Ontario
Welcome home to this beautifully maintained 3-bedroom, 1-bathroom bungalow, set on a private, manicured 75-foot lot and shaded by large mature trees. This is a rare find — a true owner-cared-for home and is ready for its next chapter. Step inside to find hardwood flooring running throughout the main living areas, with parquet in the bright kitchen and tile in the bathroom. The bathroom offers a clean, modern feel, while the well-appointed kitchen is full of natural light. Major systems have been taken care of, including the furnace, heat pump, roofing, and attic and basement insulation — giving you peace of mind and genuinely low energy bills. Outside, the oversized private yard is a standout, offering room to garden, entertain, or simply enjoy the shade of mature trees and a level of privacy from the road that's hard to find. A large custom-built storage shed adds valuable extra space for tools, toys, or a workshop setup. Rounding out the package is a rare 2-car attached garage — ideal for parking, storage, or hobby space — on a wide 75-foot lot that offers room to breathe in a mature, established neighbourhood. Move-in ready and full of pride of ownership. Don't delay — book your showing today! (id:63476)
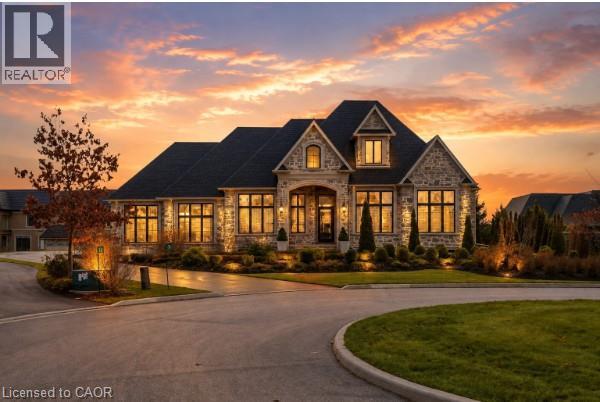
31 Reid Court
Puslinch, Ontario
Welcome to 31 Reid Court at Heritage Lake Estates — a stunning bungalow in a prestigious gated community, set on a 1/2 acre lot with fully-irrigated landscaping and steps from the trail hugging Heritage Lake. Once the community's model home, it welcomes you with soaring 12-foot ceilings, a marble fireplace, elaborate lighting, and floor-to-ceiling windows that flood the open-concept great room and dining area with natural light. The chef's kitchen and butler's pantry showcase unrivaled craftsmanship: a substantial island, Sub-Zero paneled fridge/freezer, Thermador paneled dishwasher, industrial Thermador stove with custom range hood, and a paneled Marvel beverage fridge. The primary suite is a private retreat with a spa-inspired ensuite — deep soaker tub, dual vanities, marble finishes — plus heated floors extending through the second main-floor bathroom and laundry room. Two additional bedrooms complete the main level. Downstairs, the fully-furnished basement impresses with 10-foot ceilings, oversized windows, a fireplace, three more bedrooms ideal for multigenerational living, and a professional theatre room with a Sony projector and 150-inch screen. A Sonos system with Triad speakers runs throughout the main floor, pre-wired for future (including outdoor) expansion. Outside, the covered, south-facing backyard patio — pool-ready — features a built-in fireplace for year-round entertaining, framed by striking landscaping rock accents. Net Zero-ready and backed by a Generac generator and home security system, this one-of-a-kind estate sits minutes from Hwy 401 for easy GTA access. Be ready to be dazzled. (id:63476)
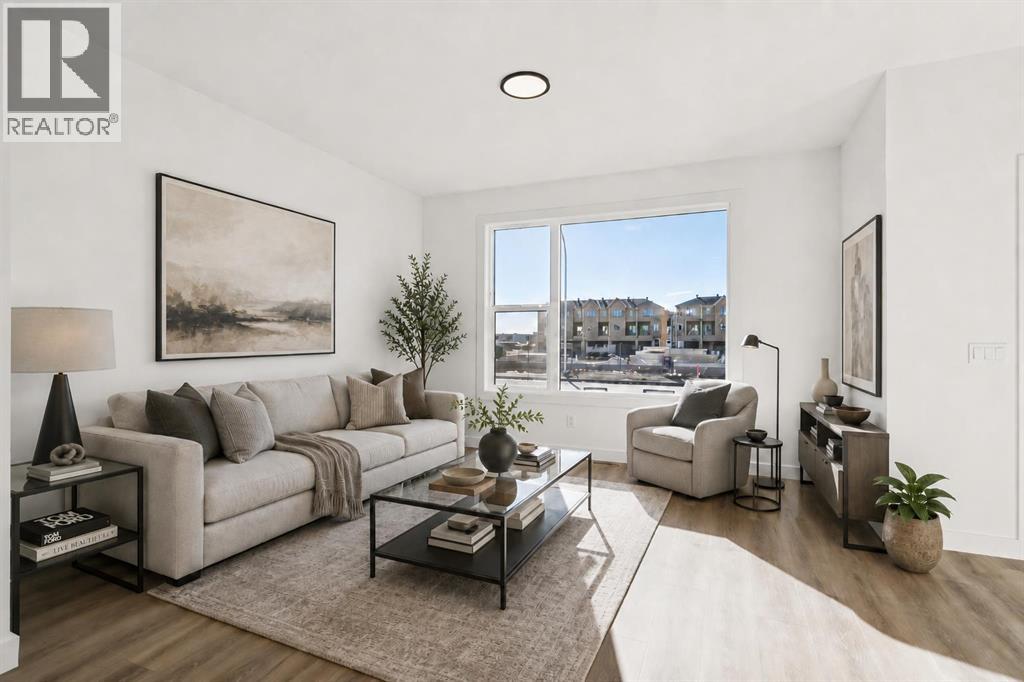
294 Belvedere Avenue SE
Calgary, Alberta
NO CONDO FEES, NO HOA FEES AND A DOUBLE DETACHED GARAGE — this brand new Fifth Avenue Homes street town pairs polished contemporary finishes with a streamlined, low-maintenance ownership experience in Belvedere.The Irvine floor plan backs up its good looks with details buyers will appreciate long after move-in: three bedrooms, upper-floor laundry, a primary retreat with walk-in closet and three-piece ensuite, plus a kitchen equipped with SAMSUNG STAINLESS STEEL APPLIANCES, a CHIMNEY-STYLE RANGE HOOD and BUILT-IN MICROWAVE. A TANKLESS HOT WATER SYSTEM adds efficiency, while central A/C ROUGH-IN makes future installation simpler.Outside, the 10' X 10' REAR DECK creates a genuine place to relax, dine or entertain. The rear-lane DOUBLE DETACHED GARAGE brings secure parking, valuable storage and everyday convenience — a major advantage over many comparable townhome options.Belvedere is one of southeast Calgary's most exciting emerging communities, offering quick access to East Hills Shopping Centre, Stoney Trail, 17 Avenue SE, transit, parks, pathways and everyday amenities. Even better, you get all the advantages of a brand new home without condo fees or HOA fees—a combination that's becoming increasingly difficult to find.If you've been looking for a home that delivers modern finishes, practical upgrades and exceptional long-term value, THIS ONE DESERVES A SPOT AT THE TOP OF YOUR LIST. Visit the Fifth Avenue Homes sales centre at 10 Belvedere Terrace SE, or contact a real estate agent to arrange a private showing. Already working with an agent? PLEASE BRING THEM WITH YOU FOR ALL SHOWHOME VISITS. • PLEASE NOTE: Photos are of a DIFFERENT Spec Home of a similar model – fit and finish may differ. Interior selections and floorplans shown in photos. (id:63476)
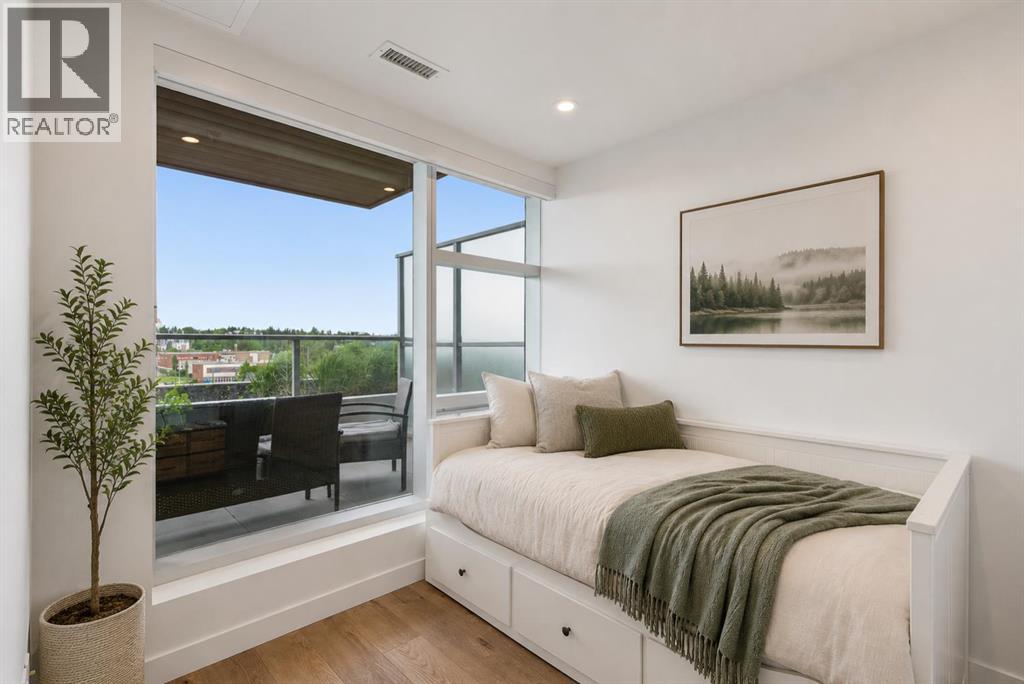
547, 110 18a Street NW
Calgary, Alberta
Welcome to Frontier, Truman's newest boutique condominium in the heart of Kensington, thoughtfully designed for urban professionals, first-time buyers, and investors seeking modern living in one of Calgary's most desirable inner-city locations. This beautifully finished one-bedroom, one-bathroom home offers a functional and efficient layout, maximizing both comfort and style. Builder size 409 sqft. Luxury vinyl plank flooring flows throughout the main living space, creating a clean and contemporary feel. The kitchen is thoughtfully designed with full-height white cabinetry, white stone countertops, stainless steel appliances, and a four-burner gas range, a rare feature in condo living. The bright living area opens directly onto an oversized north-facing balcony, providing an extension of your living space and the perfect place to enjoy your morning coffee, entertain guests, or unwind at the end of the day. With beautiful views of the escarpment and a natural gas line for your BBQ, this outdoor space is a standout feature of the home. The four-piece bathroom continues the modern aesthetic with white cabinetry, stone countertops, and full-height tile surrounding the tub and shower. Titled underground parking and an assigned storage locker add everyday convenience and valuable additional storage. Residents of The Frontier enjoy a collection of thoughtfully curated amenities, including a fitness centre, social and co-working lounge, outdoor communal patio, concierge service, two elevator banks, pet spa to wash up your pup, and multiple secure building entrances. Located in the vibrant community of West Hillhurst and steps from Kensington's renowned shops, restaurants, cafés, and amenities, this exceptional location also offers easy access to downtown, the Bow River pathway system, parks, and public transit. Offering modern finishes, premium building amenities, and an unbeatable inner-city lifestyle, this is an outstanding opportunity to own in one of Calgary's most sou ght-after urban communities. Pet friendly building. (id:63476)
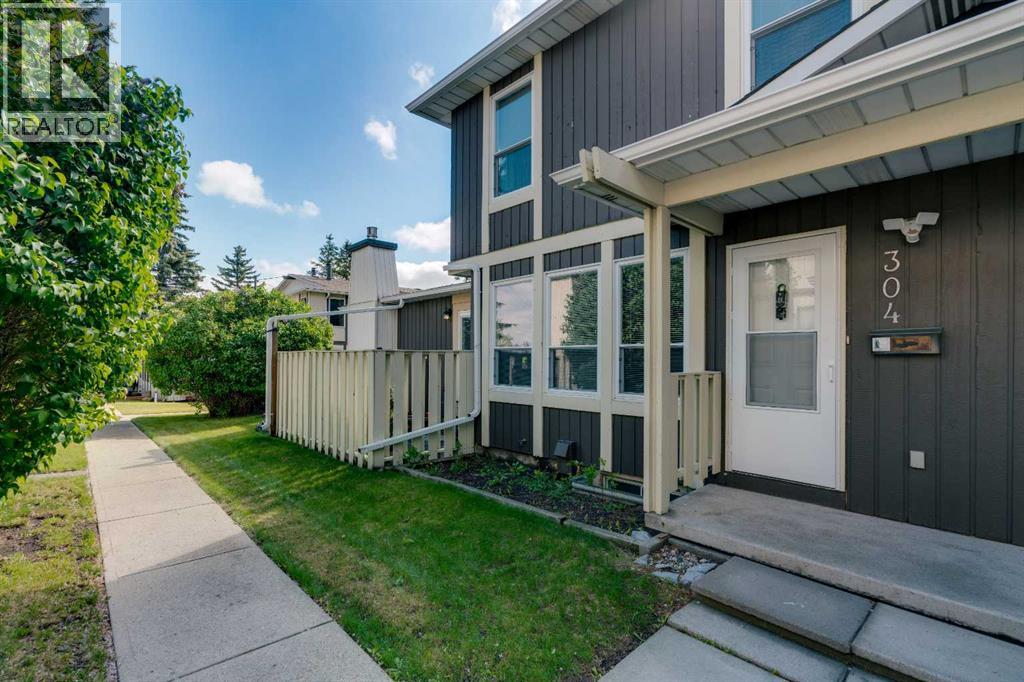
304, 544 Blackthorn Road NE
Calgary, Alberta
LOVINGLY-MAINTAINED 3-BED TOWNHOUSE WITH ATTACHED GARAGE, STEPS TO OFF-LEASH DOG PARK & DEERFOOT CITY! Opportunities like this are rare. Offering an attached single garage, private driveway parking, outdoor patio, and an unbeatable location, this well-cared-for 2-storey townhome delivers exceptional value for first-time buyers, young families, and investors alike. Inside, you'll find a functional and inviting layout highlighted by a spacious living room filled with natural light from three large west-facing windows. A wood-burning fireplace creates a warm focal point, making the space ideal for relaxing evenings or entertaining guests. The dining area flows seamlessly into the galley-style kitchen, which offers ample cabinetry and counter space on both sides for efficient everyday living. Upstairs, the home features three bedrooms and a full 4-piece bathroom. The generously sized primary bedroom overlooks the mature green space within the complex and offers a large closet. Two additional bedrooms provide flexibility for children, guests, roommates, or a home office. The unfinished basement includes a laundry area and excellent storage space, while also providing future development potential to suit your needs. Outside, enjoy your private patio finished with concrete pavers and planters—perfect for morning coffee or summer evenings. Residents also enjoy access to a beautifully maintained fenced common green space with mature trees, pathways, and room to unwind. The location is outstanding. Just steps away are Laycock Park, the Nose Creek Pathway system, Thorncliffe Off-Leash Dog Park, sports fields, playgrounds, and countless walking and cycling routes. Schools, Huntington Hills Plaza, and Thorncliffe Greenview Community Centre are all nearby. Across the street, Deerfoot City offers shopping, dining, entertainment, and everyday conveniences including Walmart, Canadian Tire, Bass Pro Shops, YYC Pickleball, The Rec Room, and more. Commuting is effortless with quick acc ess to Deerfoot Trail, Centre Street, 14 Street NW, and other major routes. Downtown Calgary is approximately 16 minutes away, Calgary International Airport is just 10 minutes away, and weekend escapes to the mountains are easily within reach. (id:63476)
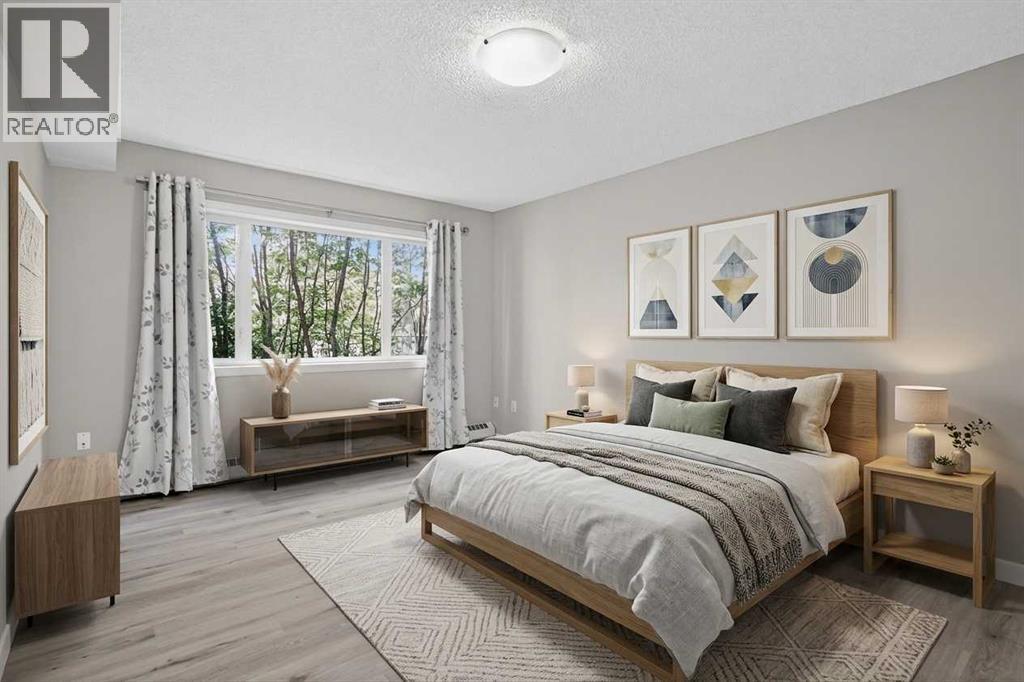
116, 790 Kingsmere Crescent SW
Calgary, Alberta
Experience sophisticated, low-maintenance urban living at Aurora at Chinook. This immaculate main-floor residence stands out in the market, having been recently elevated with a fresh coat of professional paint, a deep detailing from top to bottom, and brand new luxury vinyl plank flooring throughout. Fully move-in ready, this home offers an exceptional value proposition for discerning buyers seeking premium finishes paired with unbeatable central convenience.Stepping inside, the distinct advantage of the main-floor layout becomes immediately apparent, offering effortless, stair-free access and a seamless transition between spaces. The expansive open-concept layout is bathed in natural light through large windows, centering around a welcoming living room anchored by a cozy gas fireplace. The kitchen is meticulously designed for both daily functionality and evening hosting, showcasing solid granite countertops, a raised breakfast bar, stainless steel appliances, and abundant cabinet storage.The primary suite serves as a true retreat, featuring a generous footprint and an excellent walk-in closet with direct access to the modern four-piece bathroom. Complete with convenient in-suite laundry, the property’s storage and parking assets truly set it apart from the competition. While single stalls are standard, this unit includes two secure, heated underground titled parking stalls. Additionally, it features a rare, fully enclosed titled storage locker constructed with solid walls and a private, lockable door for maximum security.The living space extends outdoors to a private main-floor patio that looks out onto a quiet green space, equipped with a gas line hookup perfect for summer barbecuing. Tucked away in a boutique building with an outstanding management track record and pristine financial health, the location places you just moments from Chinook Centre, transit, Macleod Trail, and Glenmore Trail. This property represents a remarkable opportunity to embrace an el evated lifestyle with total peace of mind. (id:63476)
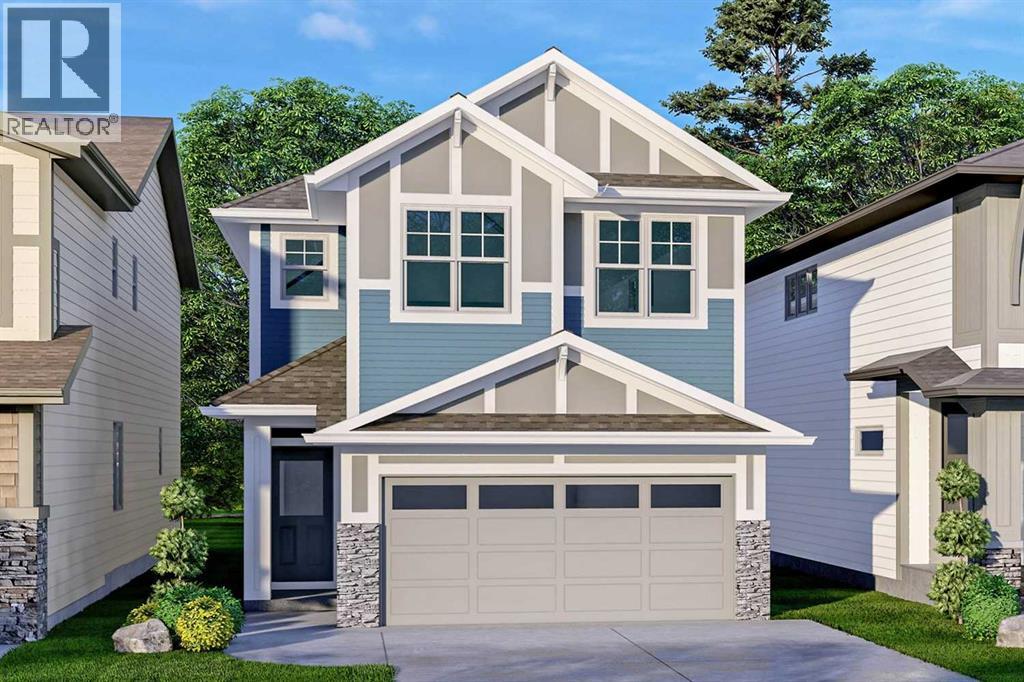
29 Magnolia Path SE
Calgary, Alberta
QUALIFIED FIRST TIME BUYERS WILL BE ELIGIBLE FOR THE FIRST TIME BUYERS GST REBATE! This is the perfect opportunity for the discriminating buyer to CUSTOMIZE your new home with your own DESIGN CHOICES. This home is not yet built, so there is plenty of time to choose your own options & upgrades. Possession will be 5-8 months from the time you firm up an offer. Welcome to the stunning Newbrook by Excel Homes, where thoughtful design, modern upgrades, and energy-efficient construction come together to create the perfect family home. Nestled on a quiet street in Calgary’s premier lake community of MAHOGANY. This home offers both privacy and connection to nature. This thoughtfully curated floorplan offers a modern, contemporary open floor plan. The open-to-above foyer sets a dramatic tone, inviting you into the expansive main floor where oversized windows fill every corner with natural light. The open-concept plan is anchored by a gorgeous kitchen, featuring a large central island, an abundance of cabinets and drawers, a pantry, and a convenient broom closet—ideal for both everyday living and entertaining. The mudroom off the garage keeps things organized. This home uniquely offers a a main floor bedroom w/a full bathroom (see photos for design options). Nine-foot knockdown ceilings and luxury vinyl plank flooring add style and function throughout the main level. Upstairs, the thoughtful layout continues with FOUR GENEROUS BEDROOMS, including a luxurious primary retreat with a stunning five-piece ensuite and a walk-in closet. The family sized bonus room and the open-to-below design add architectural flair, creating an airy, elegant feel on the upper level. Every detail of this home has been upgraded for comfort and efficiency. Excel Homes is a BUILT GREEN BUILDER, which offers you savings on utilities but also reduces your environmental footprint—all while delivering the exceptional quality and craftsmanship that Excel Homes is known for. Don’t miss your chance to own t his incredible property, designed to fit your family’s lifestyle today and for years to come. (id:63476)
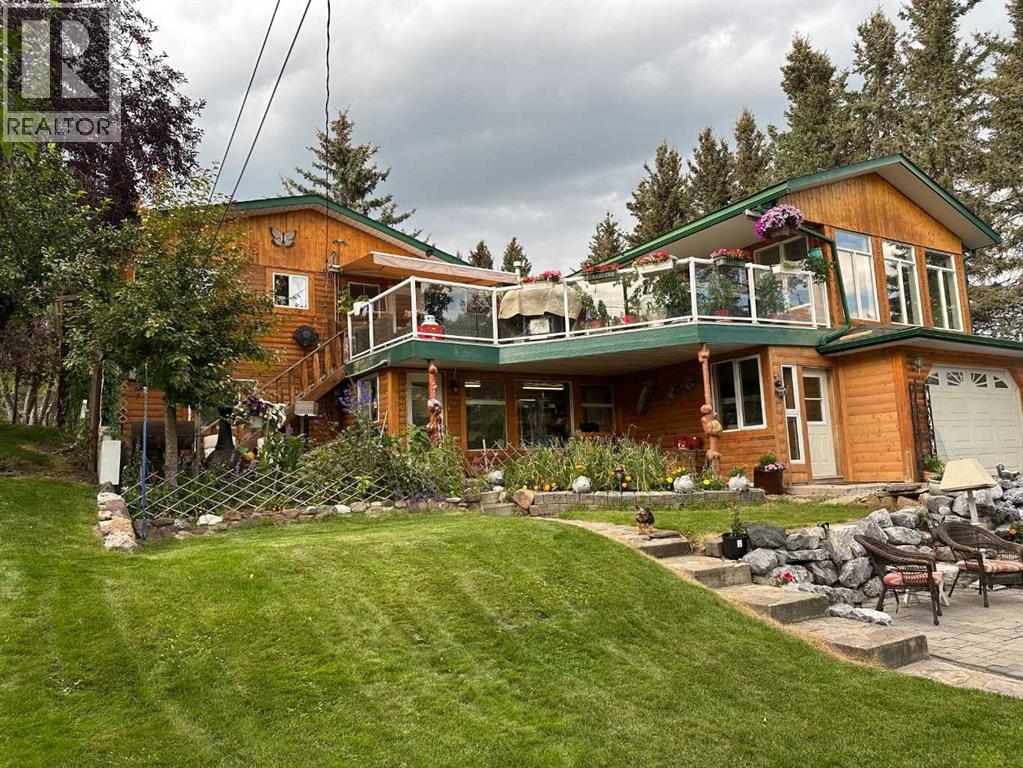
203 2 Street NE
Sundre, Alberta
RARE RIVERFRONT RETREAT ON BEARBERRY CREEK & THE RED DEER RIVER. This exceptional property backs directly onto Bearberry Creek and the Red Deer River, offering a setting that feels more like an acreage than an in-town residence. Enjoy outstanding privacy, beautiful views, abundant wildlife, and direct access to walking trails, fishing, and recreation right from your backyard.This impressive 1,776 sq. ft. walkout bungalow features 4 bedrooms and 3.5 bathrooms, creating endless possibilities for entertaining, extended family living, hobbies, or home-based pursuits. Numerous upgrades throughout the home have been designed to enhance both comfort and lifestyle. The bright open-concept floor plan is flooded with natural light and showcases hardwood and luxury vinyl plank flooring, recessed pot lighting, and distinctive custom finishes throughout. The custom oak kitchen features a granite sink, décor drawers, cupboard transoms, and unique salamander hardware that perfectly complement the home’s western character. Guests will naturally gather around the breakfast bar island while you prepare meals on the built-in commercial gas range. The dining area opens onto a massive southeast-facing deck with glass railings, allowing you to fully appreciate the spectacular views of the park, creek, and surrounding greenspace. Relax in the hot tub and enjoy beautiful sunrises and the peaceful sounds of nature from your own private retreat. The primary suite is truly extraordinary, featuring hardwood flooring, vaulted ceilings, three skylights, and numerous windows overlooking the park and creek. The adjoining dressing room offers extensive organized storage, mirrored walls, and abundant closet space.The fully developed walkout lower level includes a second kitchen, fourth bedroom, additional bathrooms, extensive storage, and a versatile bonus room complete with a third kitchen—perfect for wine making, hobbies, crafts, or additional workspace. The sunroom walks out to the beaut ifully landscaped backyard featuring a custom-built stone patio and firepit area.The oversized 400 sq. ft. attached garage is finished with durable epoxy flooring. Additional front parking and RV parking provide plenty of space for vehicles and recreational equipment.Beautifully landscaped with mature fruit trees, evergreen hedges, and stone flower beds. Located in one of Sundre’s most desirable neighborhoods, just one block from the schools, swimming pool, arena, and recreational facilities. Step out your door to enjoy fishing, walking trails, and all the natural beauty this unique location has to offer.This is a truly one-of-a-kind home in an extraordinary setting. Book your private viewing today!Seller is a licensed Associate Broker in the province of Alberta (id:63476)
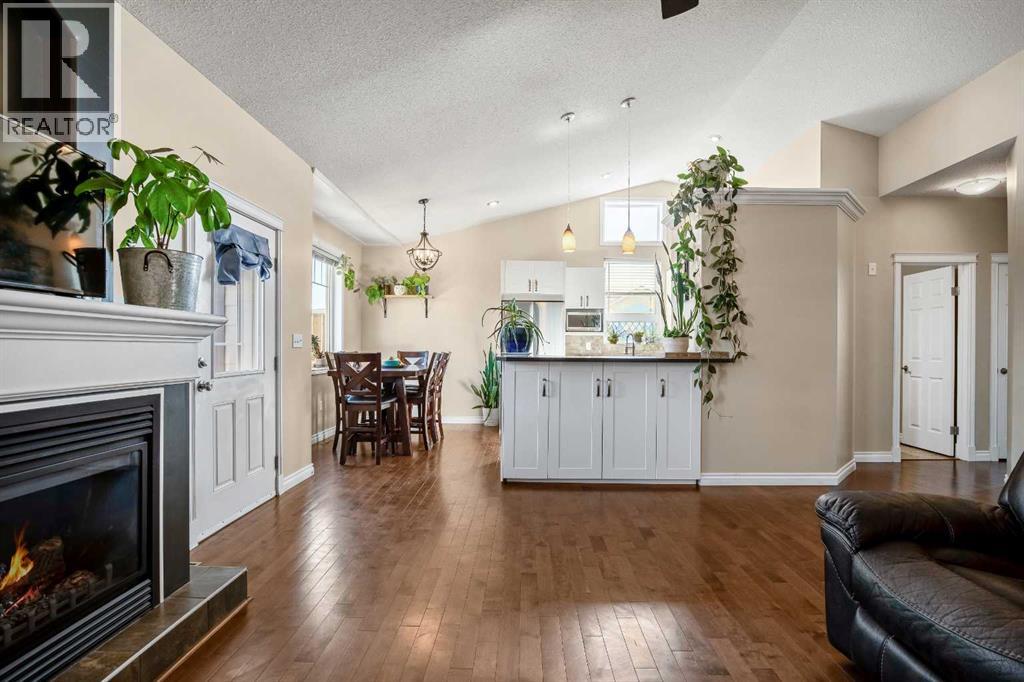
336 Butte Place
Stavely, Alberta
Discover exceptional value in Stavely with approximately 2,933 sq. ft. of developed living space, five bedrooms, three full bathrooms and a double attached garage all for $449,900.Located on a generous corner lot in one of Stavely’s newer neighbourhoods, this spacious bungalow offers three bedrooms on the main floor and two additional bedrooms in the newly developed basement. Vaulted ceilings and a gas fireplace create a bright and inviting main living area, while the kitchen connects easily with the dining and living spaces and features a gas stove, new refrigerator and plenty of workspace.The primary bedroom includes a four-piece ensuite, while main-floor laundry adds everyday convenience. Central air conditioning keeps the home comfortable during the summer, and fresh interior and exterior paint give it a clean, refreshed appearance.The fully finished lower level substantially expands the living space with a large family room, games area, flex space, two bedrooms and a three-piece bathroom. There is ample room for guests, teenagers, hobbies, a home office or simply a comfortable place to relax.Additional features include an energy-efficient ICF foundation, low-maintenance exterior, hardwood, tile and vinyl-plank flooring, and an attached double garage.Outside, the fully fenced and landscaped backyard provides room to garden, entertain or enjoy the outdoors. A composite deck, gazebo and firepit create an inviting setting for summer evenings and gatherings.Stavely is conveniently located along Highway 2, just south of Nanton and north of Claresholm. The community offers a K–6 school, arena, curling, library, golf course, campground, parks and playgrounds, while providing straightforward access to Calgary, Lethbridge and the surrounding foothills.For buyers seeking substantially more home, yard and garage for their budget, 336 Butte Place is well worth the drive. Book your private showing and discover how far your dollar can go in Stavely. (id:63476)
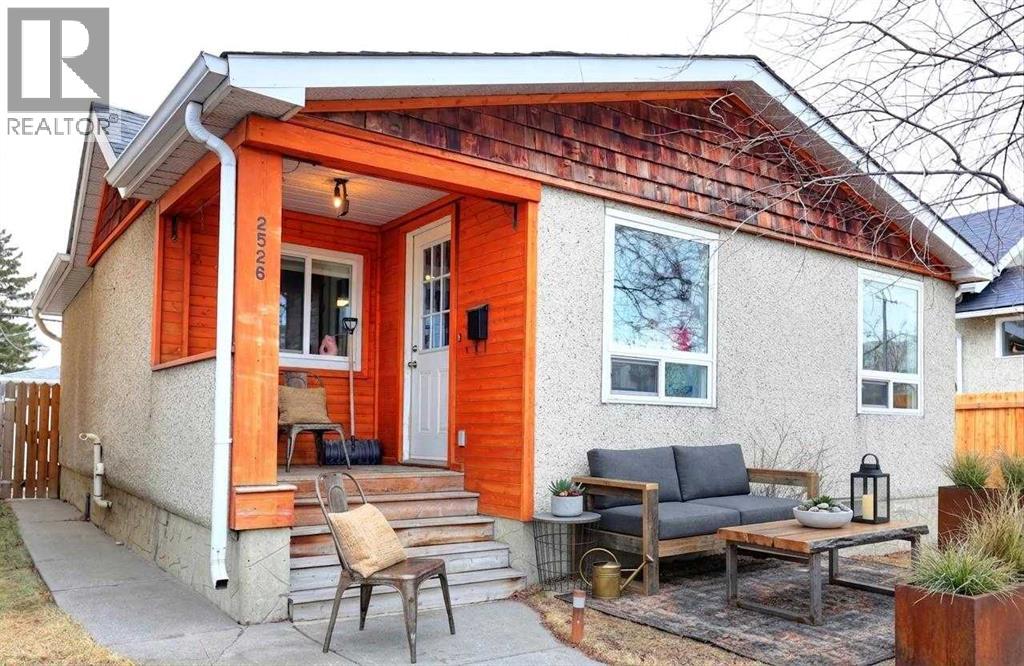
2526 16 Street SE
Calgary, Alberta
Wonderful starter home in a superb location in the historical community of Inglewood. Charming little bungalow with two bedrooms and a oversized single detached garage. Upgrades done over the years include new electrical panel and a newer high efficiency furnace, upgraded kitchen with new cabinets and granite counters with laminate and tile flooring. Very convenient location with close proximity to the Calgary Farmers Market, Inglewood Bird Sanctuary, and take a stroll along 9th Ave with all the neat boutiques, cafes, and pubs. Keep as your primary resident or as an investment property; wonderful tenant in place. (id:63476)
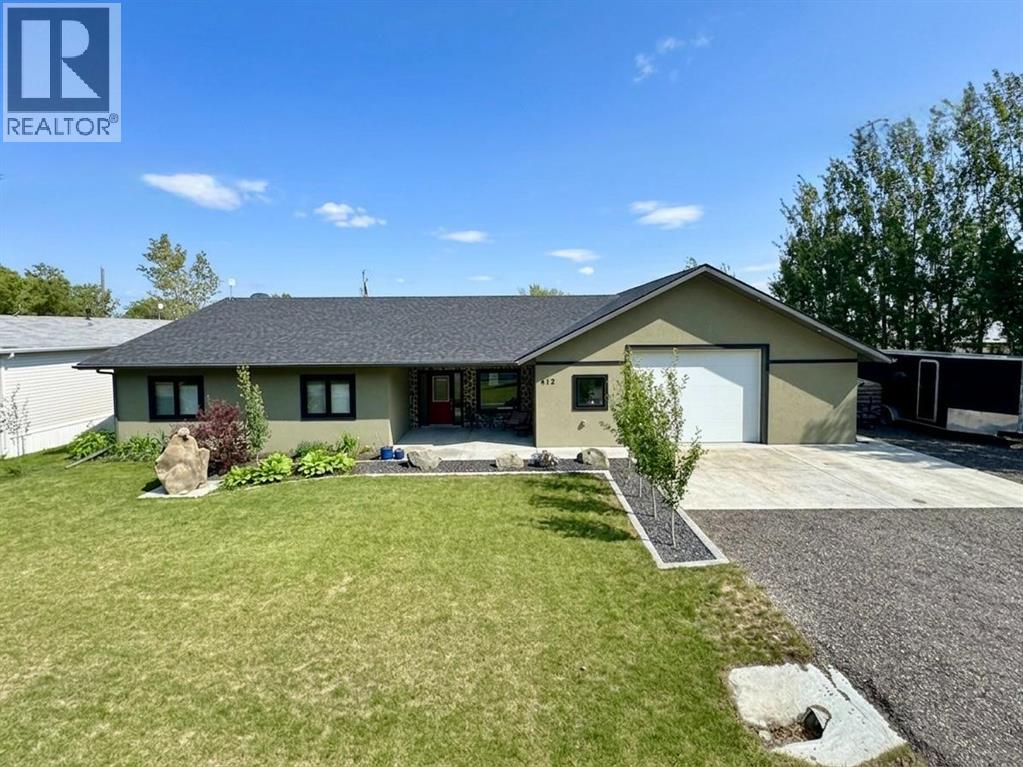
412 Queen Avenue
Monarch, Alberta
Welcome to 412 Queen Avenue in Monarch, a thoughtfully designed bungalow set on a spacious double lot, offering comfortable one-level living with exceptional utility, energy efficiency, and outdoor space. This well-built home features 3 bedrooms, 2 bathrooms, and an oversized double attached garage. As you enter the home, you’re welcomed by a bright open-concept living area with high ceilings that create an inviting sense of space as well, all doorways are 36 inches wide for wheelchair access. The kitchen showcases beautiful cherrywood cabinetry, quartz countertops, and ample workspace, flowing seamlessly into the dining and living areas. The home also features a spacious primary bedroom with a 5-piece ensuite, two additional bedrooms, a 3-piece bathroom, and a convenient laundry room. Designed for year-round comfort, the home offers in-floor heating throughout, zone-controlled thermostats in every bedroom, triple-pane windows, and durable stucco siding. The property is equipped with three electrical panels and an oversized solar panel system designed to support high-energy demands, making it ideal for welding equipment, RV usage, and workshop operations. The oversized double attached garage features a 10-foot overhead door, cold storage area, and an unfinished 3-piece bathroom, providing excellent flexibility for hobbies, projects, storage, or future customization. Additional exterior features include RV hookups, a dedicated sewer-connected RV drain pit for grey/black water disposal, raised flower beds with irrigation, gardens and landscaping, and mature apple and plum trees. The expansive backyard offers exceptional outdoor living space with room for gardening, a greenhouse, workshop area, and plenty of space to enjoy the peaceful surroundings. Built with durable 40-year shingles and quality finishes throughout, this property combines practicality, efficiency, and functionality in a quiet community setting. With its energy-efficient features, oversized lot, impres sive garage, RV-friendly amenities, and thoughtfully designed layout, 412 Queen Avenue offers a rare combination of space, versatility, and modern conveniences, making it a property well suited to a wide range of lifestyles and needs. Please view the video walkthrough in the links tab or on YouTube by searching for the home address; this is a home you’ll want to experience in full. (id:63476)
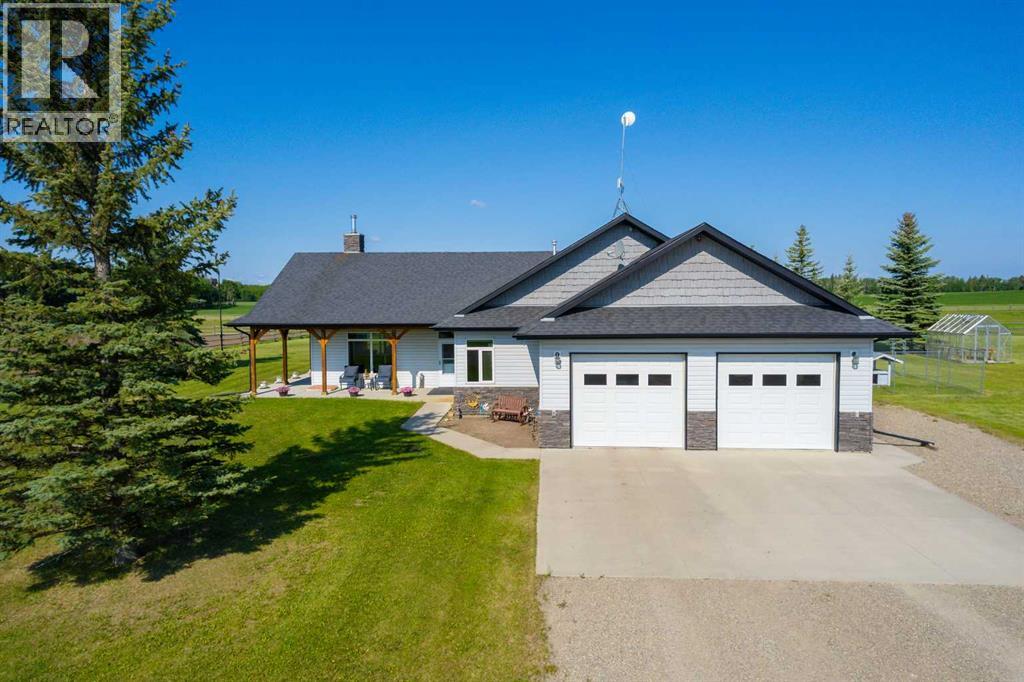
34126 Range Road 20
Rural Red Deer County, Alberta
Welcome to this immaculate 153-acre property in Red Deer County, just 12 minutes NW of Olds, less than an hour to Calgary and 30 minutes to Red Deer. The main home is a 1,667 sq ft bungalow with a double heated attached garage. Inside, you’ll find three bedrooms on the main floor, including a spacious primary suite with a four-piece ensuite, plus another full bathroom and a well-appointed laundry room with access to the garage. The open-concept kitchen, dining, and living area is bright and inviting, with large windows offering stunning views from every angle. The kitchen features warm wood cabinetry and a large island, while the living room adds a cozy charm with its wood-burning stove. Hunter Douglas blinds are installed throughout for comfort and efficiency. A screened-in sunroom with a patio door and fully opening windows provides a peaceful space to enjoy the views and all four seasons. The finished basement includes another bedroom, a three-piece bathroom, a large rec room and a hobby room. There is in-floor heat in the basement, instant hot water, and a 50-gallon automatic water heater. The home also has A/C.Equestrian or livestock amenities include a professionally built, insulated and heated 80x180 INDOOR RIDING ARENA with humidity control, four forced-air heaters, a 14x14 overhead door and air circulation fans. The arena ground footing was professional done. A roll-up door connects to the 20x120 BARN with in-floor and overhead heat , four soft-cushioned stalls, a wash bay, large tack room with a sink, and built-in saddle racks. A 20x60 lean-to adds more storage and shelter. The arena is monitored by seven professionally installed, Wi-Fi-compatible security cameras.Attached to the arena is a beautiful 1,701 sq ft home with a full wraparound veranda. It offers two bedrooms, including a generous primary suite with a five-piece ensuite and a massive walk-in closet, plus an office with a window overlooking the arena. The kitchen offers abundant cabinetry and a central island, while the dining area features patio doors and the living room boasts another cozy wood stove. A spacious mudroom/laundry room and ample storage throughout make this home as practical as it is charming.Outbuildings include a partially heated 60x90 SHOP, a heated 30x36 MAIN BARN with two stalls—one convertible to a foaling stall with a camera monitor—and a heated tack room with hot and cold water. The massive 70x43 hay shed holds up to 300 large square bales. Aviation lovers will appreciate the 42x36 airplane hangar with a bi-fold door, a tower and a private runway stretching nearly the full length of the quarter. The land is thoughtfully fenced with all-rail fencing—NO BARBED WIRE—and includes a mix of pasture and paddocks, including introduction pens, automatic waterers, and 2 OUTDOOR RIDING ARENAS. There are also 3 high producing water wells on the property. Approximately 80 acres of cultivated farmland with two dugouts complete this versatile and truly impressive property. (id:63476)
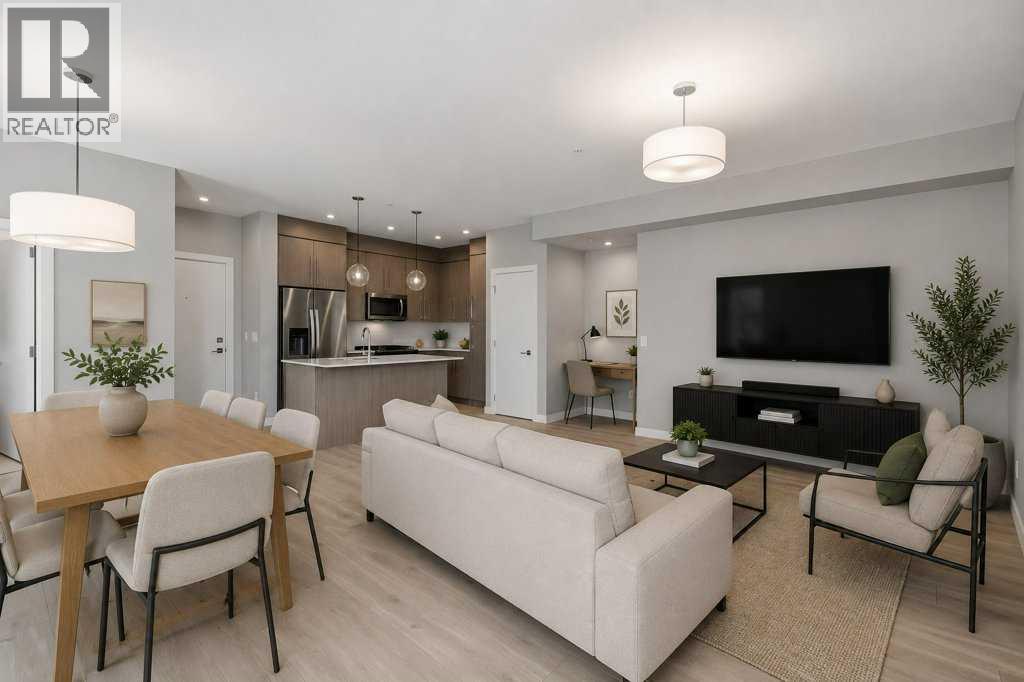
402, 383 Smith Street NW
Calgary, Alberta
2-BED | 2-BATH | TOP FLOOR UNIT | 950 SQ.FT. | UNDERGROUND PARKING | WEST-FACING BALCONY | Enjoy sunset views over the landscaped courtyard from this bright fourth-floor home in The Maple, a vibrant 55+ community in University District. Offering nearly 950 sq. ft., the modern interior includes two bedrooms, two bathrooms and an open living and dining area that extends onto a spacious balcony. The kitchen features full-height cabinetry, quartz countertops, a large island, stainless steel appliances and a gas range, while wide-plank flooring and neutral finishes create a clean, contemporary feel throughout. The primary bedroom includes a walk-through closet and private three-piece ensuite, while the second bedroom has its own walk-in closet and sits near the full main bathroom. In-suite laundry, titled underground parking, visitor parking and a landscaped courtyard add everyday convenience. Residents also enjoy access to select amenities within the adjoining Brenda Strafford Centre, including a fitness centre, hair salon, bistro and organized social activities. Outside your door, University District offers restaurants, cafés, shopping, parks and entertainment, with quick access to Market Mall, the University of Calgary, Foothills Medical Centre and major routes. Book your private showing today. (id:63476)
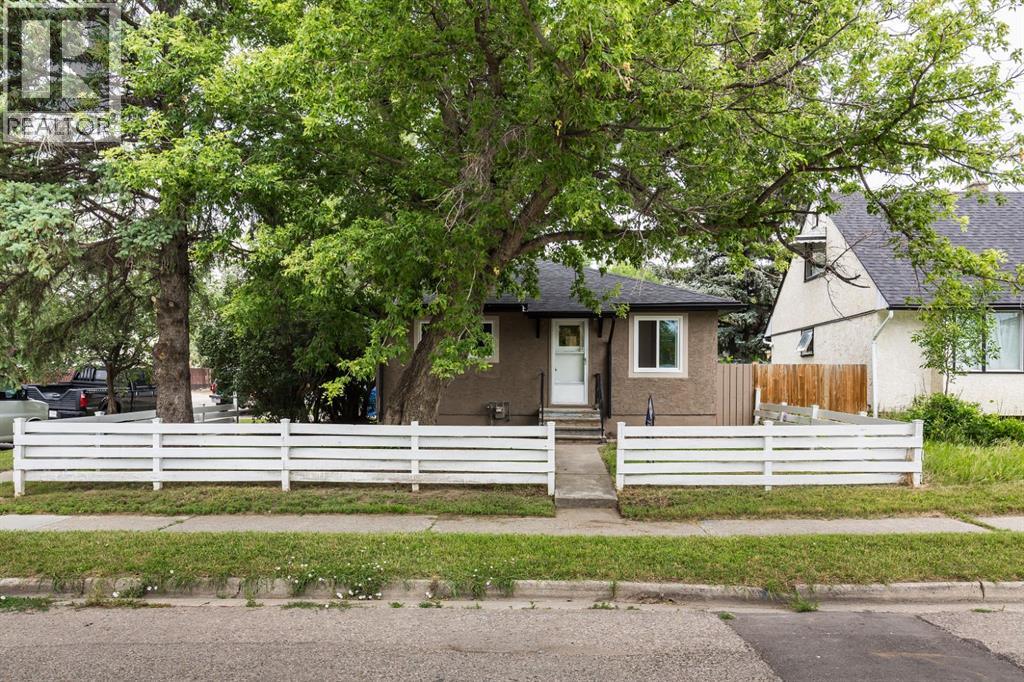
1803 5a Avenue N
Lethbridge, Alberta
Looking for a fully renovated home that offers peace of mind without sacrificing charm and character? This beautifully updated 3 bedroom, 2 bathroom home is the perfect blend of modern convenience and timeless appeal. Situated on a spacious double lot, the property features an expansive, fully fenced backyard with plenty of room to build a future garage, entertain, or simply enjoy the outdoor space. A new deck off one of the main floor bedrooms provides the perfect spot to relax while overlooking the yard. Inside, you'll appreciate the extensive renovations, including all new plumbing, updated electrical with a new panel, new windows, a new roof, a new hot water tank, and stylish finishes throughout. The home has been thoughtfully redesigned while preserving unique character, including a beautiful clawfoot tub that adds a touch of classic charm. Conveniently located just one block from Westminster School and Westminster Pool, and only minutes from grocery shopping and other everyday amenities, this move in ready home is an excellent opportunity for first-time buyers, families, or anyone looking for a worry free property with personality. (id:63476)