
227 Lakeside Greens Court Chestermere, Alberta T1X 1C8

$879,900
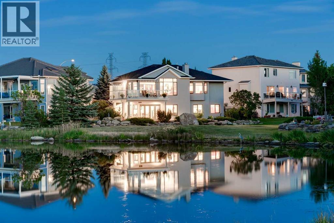
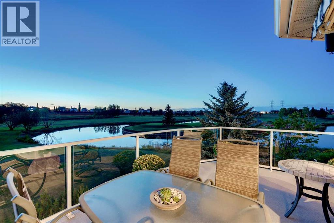
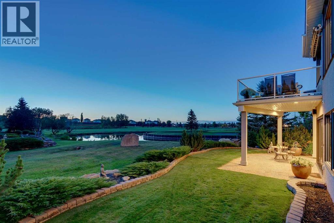
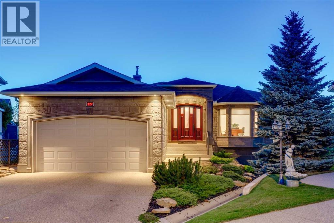
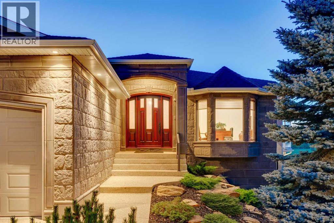
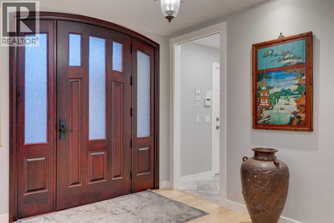
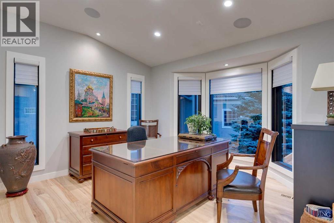
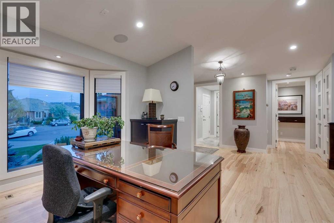
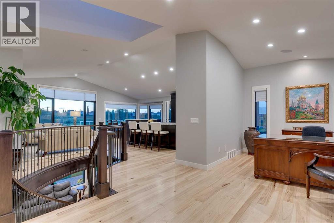
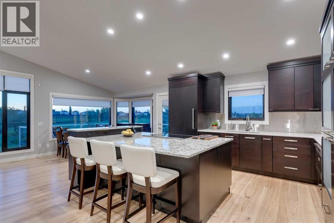
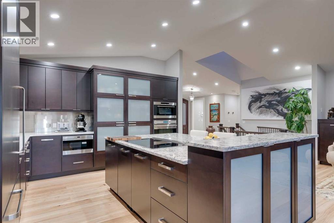
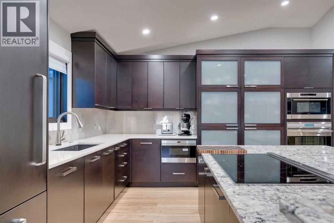
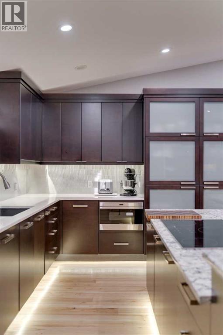
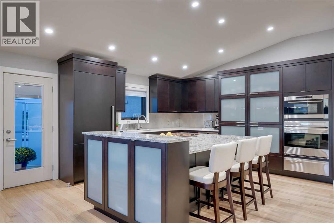
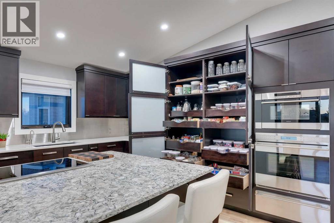
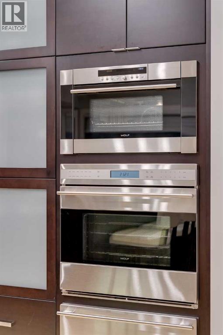
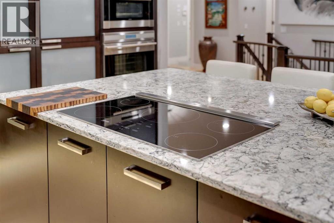
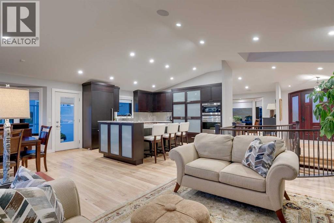
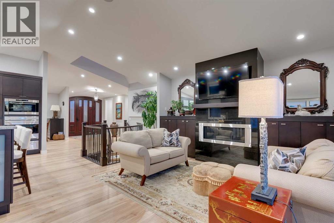
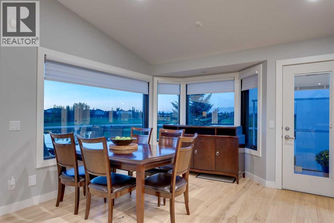
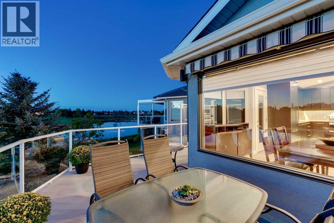
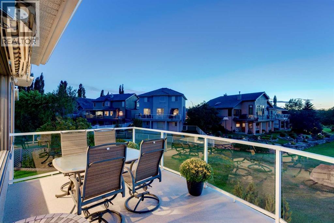
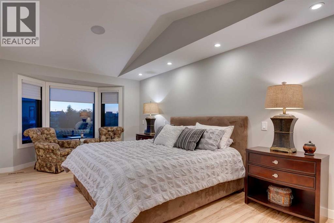
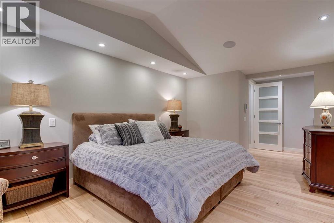
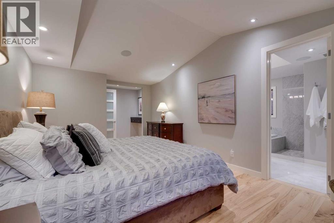
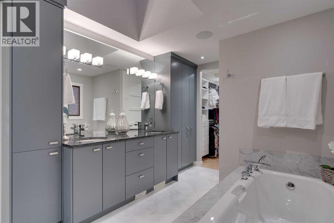
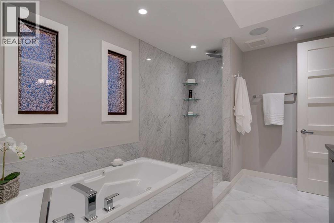
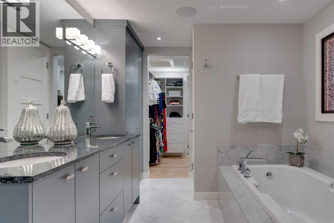
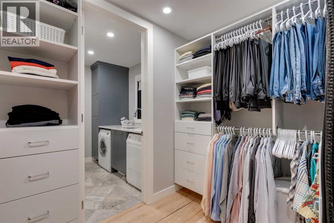
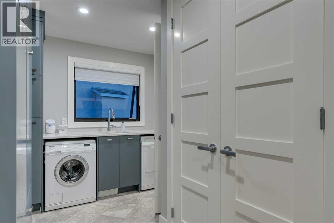
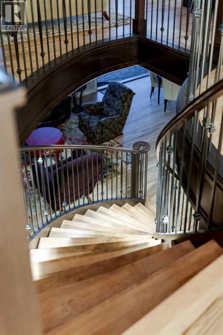
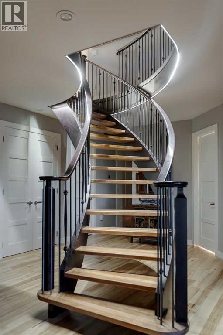
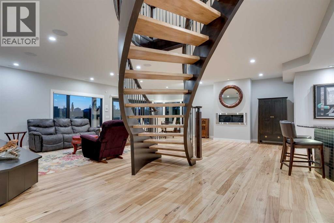
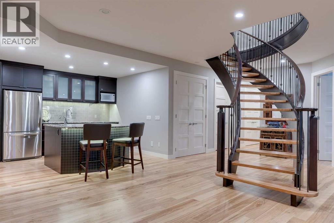
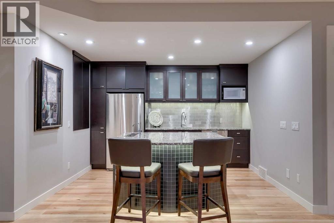
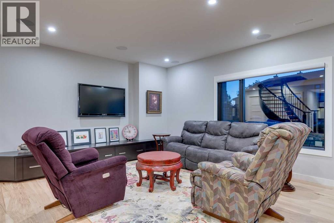
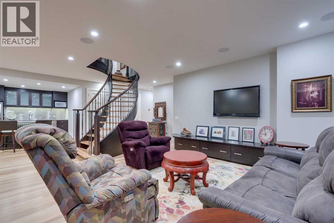
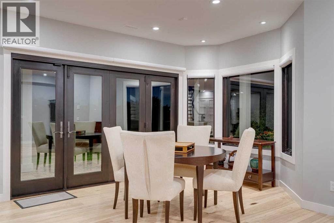
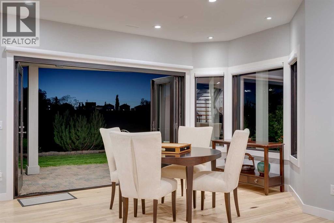
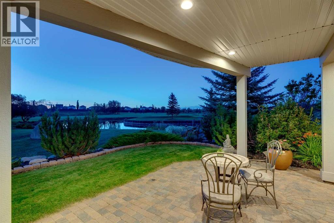
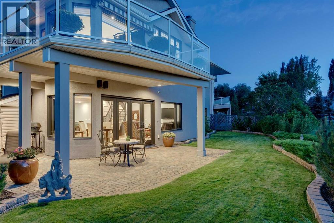
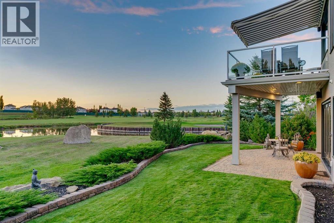
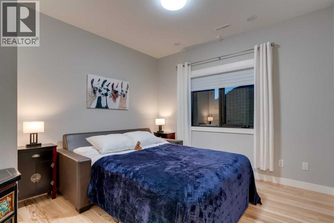
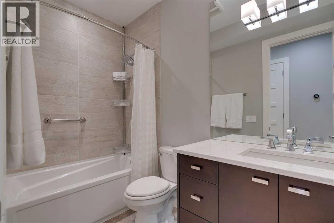
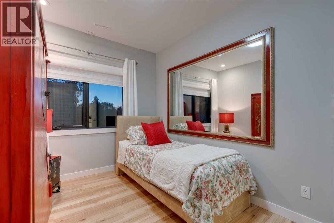
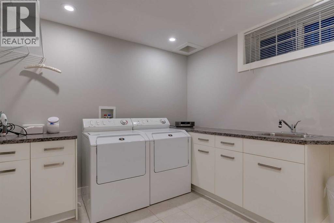
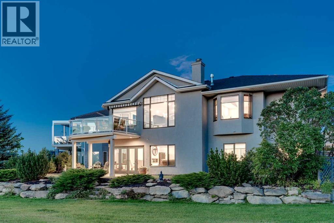
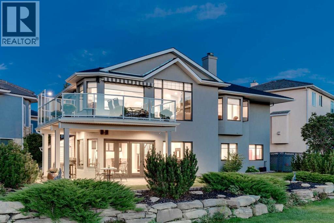
OVER 1.1 MILLION invested in this COMPLETELY RENOVATED home overlooking a POND & LAKESIDE GREENS GOLF COURSE in a NO BALL LOCATION!! The sellers have tastefully updated EVERY ASPECT of this 3266 Sq.Ft home including Roof w/warranty, all NEW wiring w/LED lights, all NEW PEX plumbing, NEW boiler & 75 gallon water tank, IN FLOOR HEATING everywhere, A/C, Roxul Insulation, Steel beams, Pecan HARDWOOD floors, custom front door, LUX windows, electric blinds + MUCH MORE! The main offers MASSIVE ceilings w/floor to ceiling windows & VIEWS! The open kitchen offers high end WOLF & MIELE appliances & custom cabinetry! The master is LUXURIOUS & offers a DREAM like ensuite w/dual sinks, W.I shower, tub & walk through closet. A NEW OPEN staircase w/built in LED lights takes you down to the jaw dropping lower level. A ENTIRE WALL of doors open to the WALKOUT WEST patio. A huge media space, custom bar/2nd kitchen, fireplace, 2nd laundry rm, full bath & 2 more bedrooms complete this level. Call for a FULL LIST OF UPGRADES! This home is made for those who appreciate attention to detail and the finer things in life! The home has gone through a full custom renovation redesigned by professional architect, Phil Mateshaytis. The home is set up for home automation including Nest thermostats, Smoke and Gas detectors, built in docking station, Elan Home Theater System & Controls for home automation! The home was already tested for Radon and has come back with LOW levels! Best of all, this is a TURN KEY OPPORTUNITY!!! EVERYTHING IN THE HOUSE AND GARAGE IS INCLUDED IN THE SALE!! Just bring your suitcase and MOVE RIGHT IN!! (id:63476)
Property Details
| MLS® Number | A2333337 |
| Property Type | Single Family |
| Community Name | Lakeside Greens |
| Amenities Near By | Golf Course, Park, Playground, Schools, Shopping, Water Nearby |
| Community Features | Golf Course Development, Lake Privileges, Fishing |
| Features | Cul-de-sac, No Animal Home, No Smoking Home, Level |
| Parking Space Total | 4 |
| Plan | 9311609 |
| View Type | View |
Building
| Bathroom Total | 3 |
| Bedrooms Above Ground | 1 |
| Bedrooms Below Ground | 2 |
| Bedrooms Total | 3 |
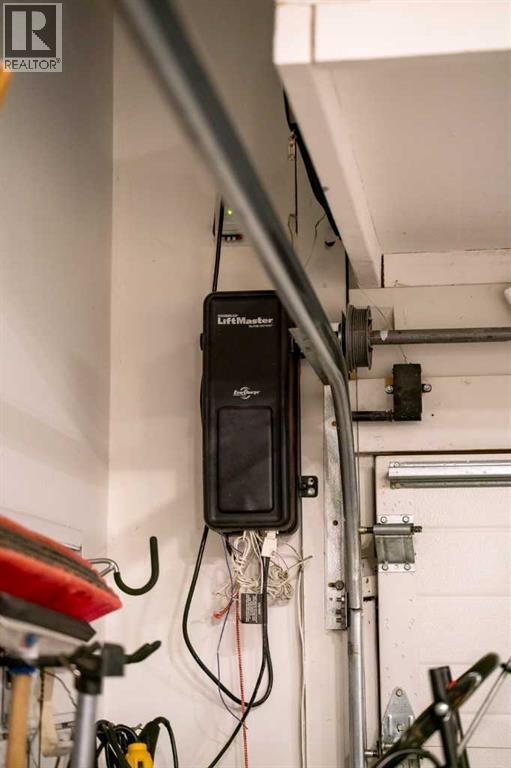
| Appliances | Washer, Refrigerator, Water Softener, Dishwasher, Stove, Dryer, Microwave, Garburator, Oven - Built-in, Hot Water Instant, Window Coverings, Garage Door Opener |
| Architectural Style | Bungalow |
| Basement Development | Finished |
| Basement Features | Walk Out |
| Basement Type | Full (finished) |
| Constructed Date | 1997 |
| Construction Material | Wood Frame |
| Construction Style Attachment | Detached |
| Cooling Type | Central Air Conditioning |
| Exterior Finish | Brick, Stone, Stucco |
| Fireplace Present | Yes |
| Fireplace Total | 2 |
| Flooring Type | Ceramic Tile, Hardwood, Marble, Stone |
| Foundation Type | Poured Concrete |
| Half Bath Total | 1 |
| Heating Fuel | Natural Gas |
| Heating Type | Forced Air, In Floor Heating |
| Stories Total | 1 |
| Size Interior | 1,647 Sqft |
| Total Finished Area | 1647 Sqft |
| Type | House |
Parking
| Attached Garage | 2 |
| Garage | |
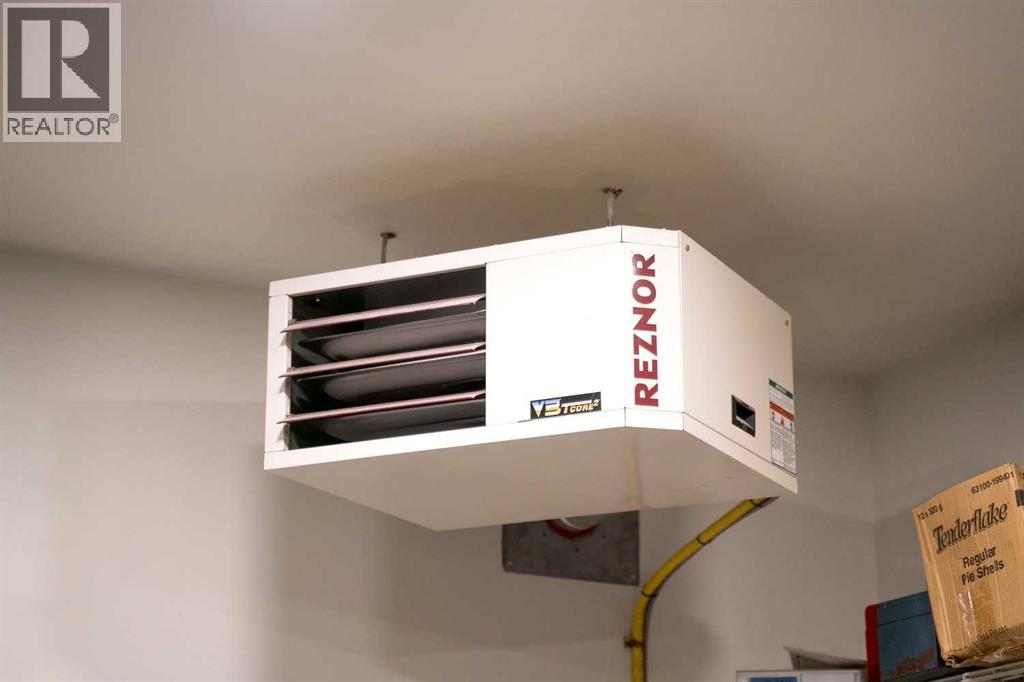
| Heated Garage | |
| Oversize |
Land
| Acreage | No |
| Fence Type | Partially Fenced |
| Land Amenities | Golf Course, Park, Playground, Schools, Shopping, Water Nearby |
| Landscape Features | Landscaped |
| Size Depth | 36.75 M |
| Size Frontage | 27.05 M |
| Size Irregular | 6157.00 |
| Size Total | 6157 Sqft|4,051 - 7,250 Sqft |
| Size Total Text | 6157 Sqft|4,051 - 7,250 Sqft |
| Surface Water | Creek Or Stream |
| Zoning Description | R-1 |
Rooms
| Level | Type | Length | Width | Dimensions |
|---|---|---|---|---|
| Basement | Recreational, Games Room | 15.33 Ft x 14.50 Ft | ||
| Basement | Recreational, Games Room | 24.33 Ft x 12.67 Ft | ||
| Basement | Laundry Room | 9.83 Ft x 9.67 Ft | ||
| Basement | Storage | 17.67 Ft x 10.17 Ft | ||
| Basement | Other | 12.00 Ft x 11.17 Ft | ||
| Basement | Bedroom | 12.33 Ft x 11.00 Ft | ||
| Basement | Bedroom | 12.00 Ft x 8.67 Ft | ||
| Basement | 4pc Bathroom | Measurements not available | ||
| Main Level | Kitchen | 14.17 Ft x 14.17 Ft | ||
| Main Level | Dining Room | 13.00 Ft x 10.83 Ft | ||
| Main Level | Living Room | 13.00 Ft x 12.67 Ft | ||
| Main Level | Family Room | 14.33 Ft x 14.00 Ft | ||
| Main Level | Foyer | 12.50 Ft x 8.17 Ft | ||
| Main Level | Other | 7.17 Ft x 4.17 Ft | ||
| Main Level | Laundry Room | 11.83 Ft x 8.75 Ft | ||
| Main Level | Primary Bedroom | 26.17 Ft x 11.83 Ft | ||
| Main Level | 2pc Bathroom | Measurements not available | ||
| Main Level | 5pc Bathroom | Measurements not available |
Contact Us
Contact us for more information

The trademarks REALTOR®, REALTORS®, and the REALTOR® logo are controlled by The Canadian Real Estate Association (CREA) and identify real estate professionals who are members of CREA. The trademarks MLS®, Multiple Listing Service® and the associated logos are owned by The Canadian Real Estate Association (CREA) and identify the quality of services provided by real estate professionals who are members of CREA. The trademark DDF® is owned by The Canadian Real Estate Association (CREA) and identifies CREA's Data Distribution Facility (DDF®)
August 01 2026 10:58:51
Calgary Real Estate Board
Real Broker