
2208 - 59 Annie Craig Drive NW Toronto, Ontario M8V 0C4

$2,350 Monthly
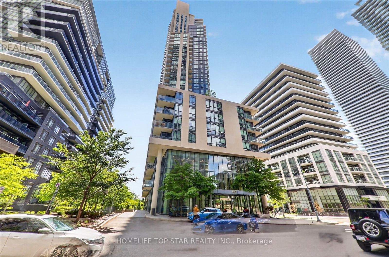
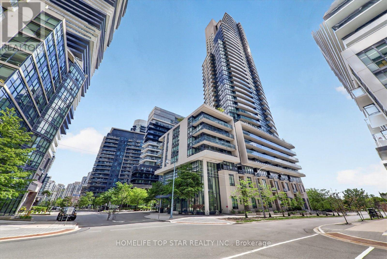
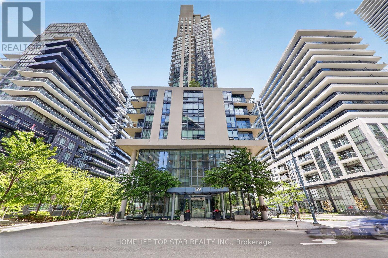
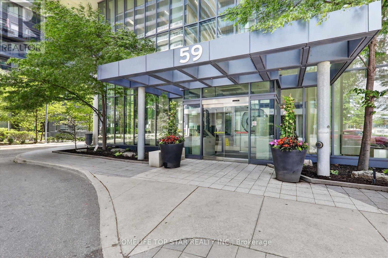
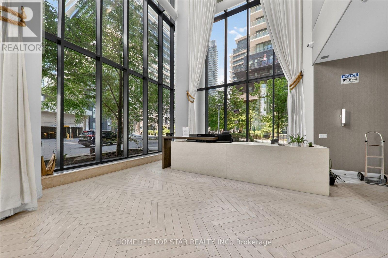
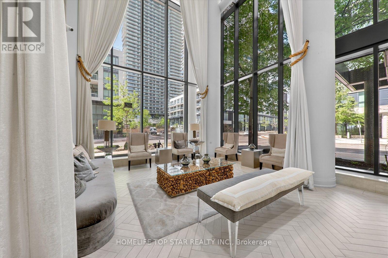
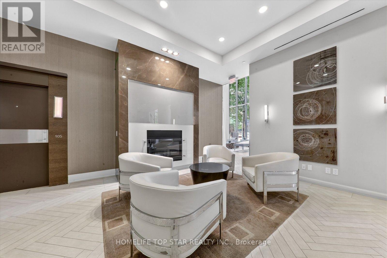
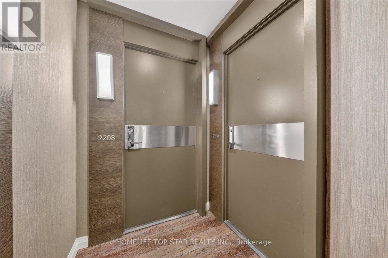
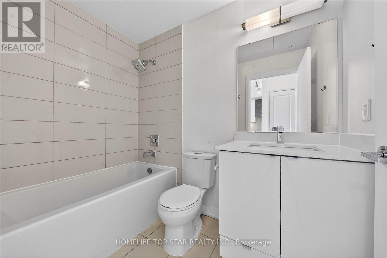
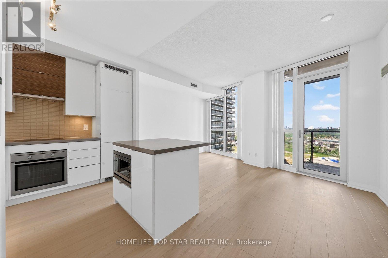
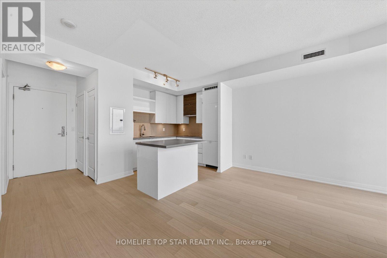
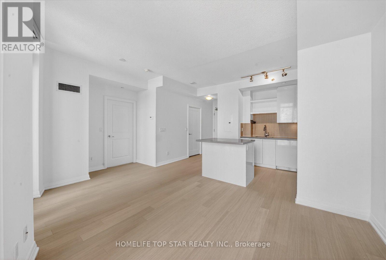
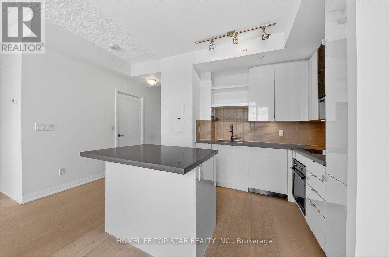
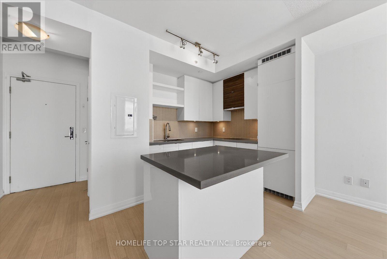
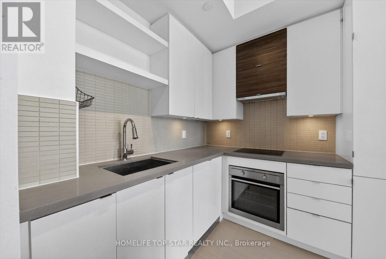
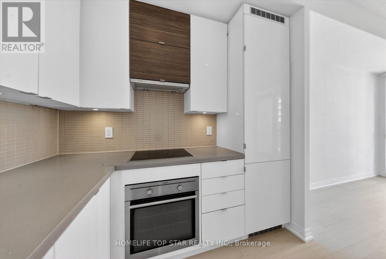
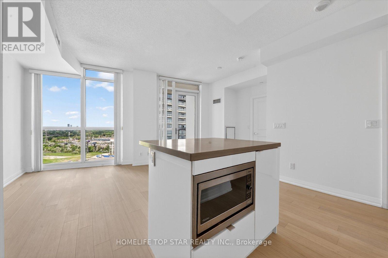
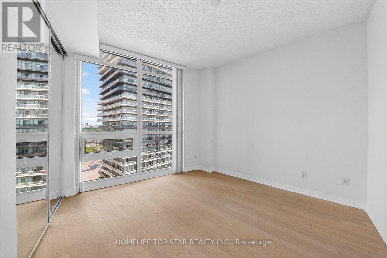
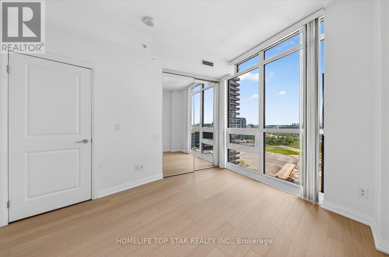
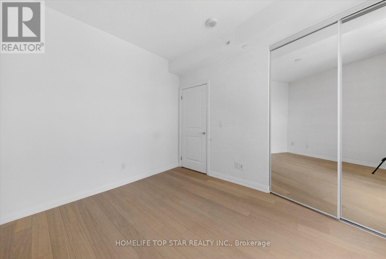
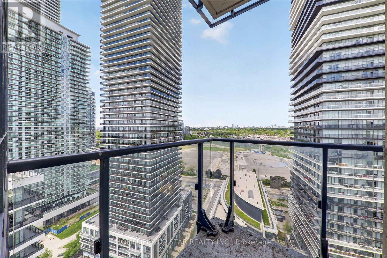
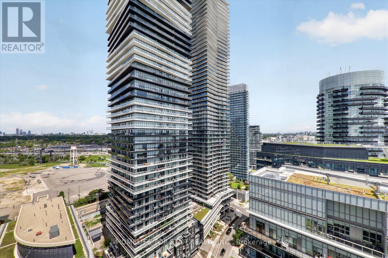
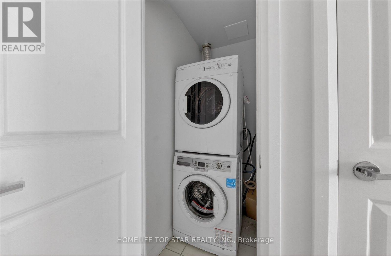
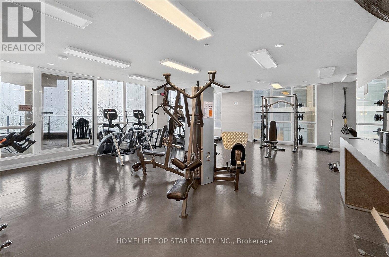
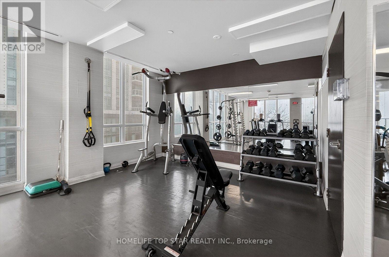
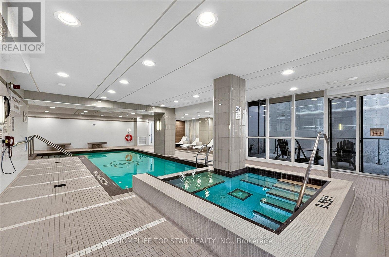
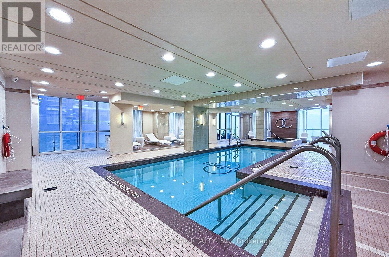
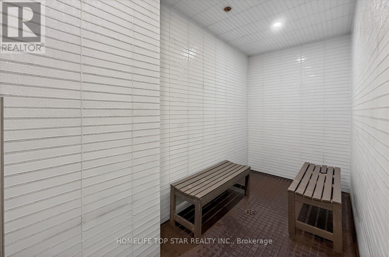
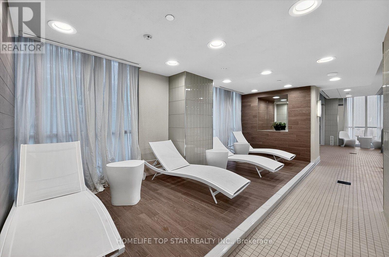
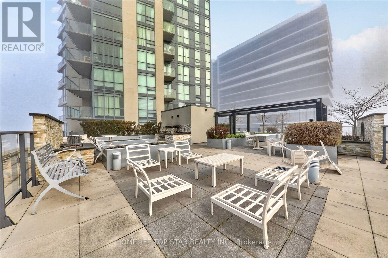
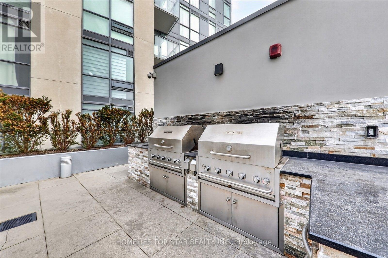
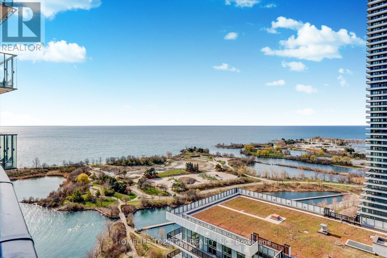
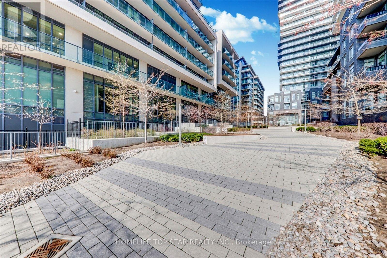
This Functional Corner Unit One Bedroom, One Bathroom Suite Offers Instant Comfort, Style, And Convenience. Freshly Painted And Move-In Ready. Enjoy Water Views Just Moments From Your Doorstep. The Three Storey Lobby Exudes The Sophistication Of An International Hotel, Highlighted By Sleek Glass Walls And Contemporary Design. The 8th Floor Tower Terrace, Complete With Stylish Furnishings And A Barbecue Area, Provides An Inviting Outdoor Space For Relaxation And Entertaining. Open Concept Layout, The Suite Features A Modern Kitchen, A Sun Filled Living Area, And Floor To Ceiling Windows That Create A Bright, Inviting Atmosphere. The Suite Also Includes Ensuite Laundry And A Private Balcony. A Newly Added Washroom Vanity Elevates The Space With A Clean, Modern, And Refined Look. With Lakefront Trails, Parks, Restaurants, Grocery Stores, And Everyday Essentials Only Steps Away, This Location Delivers True Urban Living By The Water. Residents Enjoy Access To Premium Amenities, Including A Swimming Pool, Steam Room, Fully Equipped Gym, BBQ Patio, And An Elegant Party Room. (id:63476)
Property Details
| MLS® Number | W13635034 |
| Property Type | Single Family |
| Community Name | Mimico |
| Amenities Near By | Public Transit |
| Community Features | Pets Allowed With Restrictions |
| Features | Elevator, Balcony, Carpet Free |
| Parking Space Total | 1 |
| Pool Type | Indoor Pool |
| View Type | View, City View, Lake View |
Building
| Bathroom Total | 1 |
| Bedrooms Above Ground | 1 |
| Bedrooms Total | 1 |
| Age | 11 To 15 Years |
| Amenities | Security/concierge, Exercise Centre, Storage - Locker |
| Appliances | Dishwasher, Dryer, Stove, Washer, Refrigerator |
| Basement Type | None |
| Cooling Type | Central Air Conditioning |
| Exterior Finish | Concrete |
| Flooring Type | Hardwood |
| Heating Fuel | Natural Gas |
| Heating Type | Forced Air |
| Size Interior | 500 - 599 Sqft |
| Type | Apartment |
Parking
| Underground | |
| Garage |
Land
| Acreage | No |
| Land Amenities | Public Transit |
Rooms
| Level | Type | Length | Width | Dimensions |
|---|---|---|---|---|
| Ground Level | Kitchen | 3.17 m | 2.62 m | 3.17 m x 2.62 m |
| Ground Level | Kitchen | 4.27 m | 3.05 m | 4.27 m x 3.05 m |
| Ground Level | Bedroom | 3.81 m | 2.39 m | 3.81 m x 2.39 m |
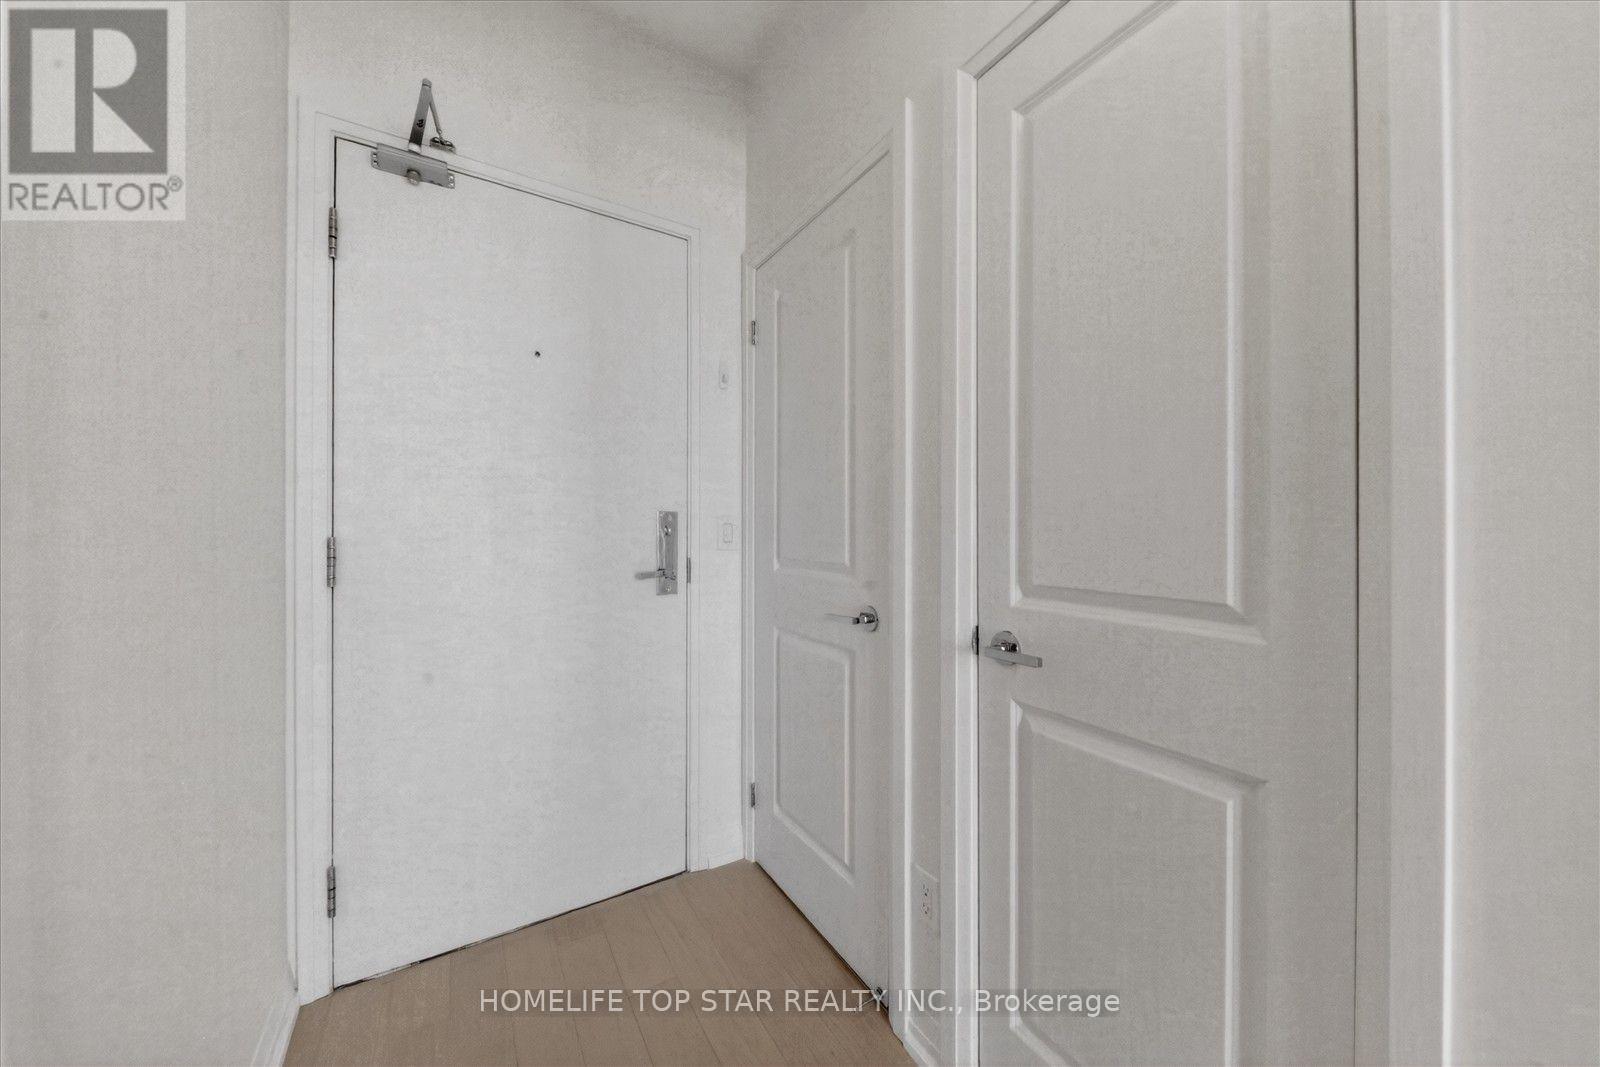
| Ground Level | Foyer | 3.55 m | 1.32 m | 3.55 m x 1.32 m |
Contact Us
Contact us for more information

The trademarks REALTOR®, REALTORS®, and the REALTOR® logo are controlled by The Canadian Real Estate Association (CREA) and identify real estate professionals who are members of CREA. The trademarks MLS®, Multiple Listing Service® and the associated logos are owned by The Canadian Real Estate Association (CREA) and identify the quality of services provided by real estate professionals who are members of CREA. The trademark DDF® is owned by The Canadian Real Estate Association (CREA) and identifies CREA's Data Distribution Facility (DDF®)
August 04 2026 08:02:05
Toronto Regional Real Estate Board
Homelife Top Star Realty Inc.